Ballinger Way
Northolt, UB5 6FA
£284,950
Property details
Last sold
£370,000
Local average
£467,152 (-39%)
Deprivation
Decile 5 (14,520 of 33,755)
Street crime
506 incidents within 1 mile (May 2026)
Additional details
- Parking
- Yes
- Garden
- Yes
Description
4 BEDROOMS
KITCHEN
SHOWER ROOM
LOUNGE
OPEN PLAN KITCHEN/DINER
KITCHEN
DINER
EN-SUITE
BATHROOM
REAR GARDEN
GARAGE
REF: NHO090024
ENTRANCE HALL: Coved ceiling, radiator, under stairs storage, phone point, stairs to first floor, doors to:
UTILITY ROOM:9'6" X 5'6" (2.9m X 1.68m). Rear aspect window and door, tiled flooring, part tiled walls, wall mounted boiler, range of base level units with stainless steel single sink unit and integrated washer dryer.
BEDROOM FOUR:13'5" X 8'8" (4.1m X 2.64m). Rear aspect French doors to rear garden, radiator, T.V and phone point.
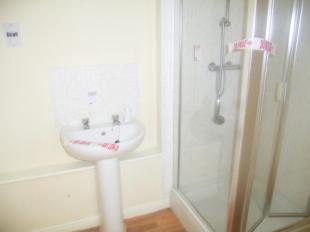
SHOWER ROOM: Laminated flooring, radiator, shaver point, suite comprising of shower cubicle with tiled surround, pedestal wash hand basin and low level W.C.
FIRST FLOOR LANDING: Cupboard housing hot water tank, doors to:
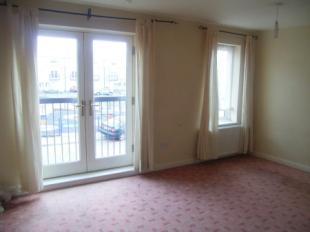
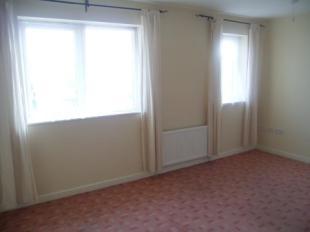
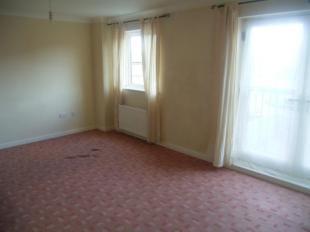
LOUNGE:18'5" X 11' (5.61m X 3.35m). Rear aspect window and French doors to Juliet balcony, coved ceiling, radiator, T.V and phone point.
OPEN PLAN KITCHEN/DINER
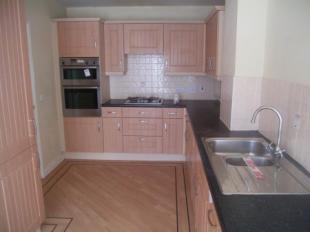
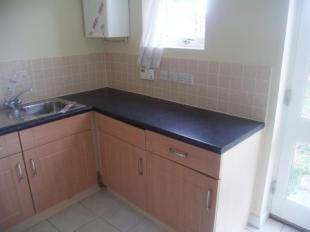
KITCHEN:16' X 9' (4.88m X 2.74m). Coved ceiling, spot lighting, laminated flooring, part tiled walls, range of wall and base level units with one and a half bowl stainless steel sink unit, integrated hob and oven with extractor fan, integrated fridge freezer and integrated dishwasher.
DINER:18'10" X 8'2" (5.74m X 2.5m). Front aspect window and French doors to Juliet balcony, radiator, T.V and phone point.
SECOND FLOOR LANDING: Loft hatch, cupboard housing hot water tank, doors to:
BEDROOM ONE:15'5" X 9'4" (4.7m X 2.84m). Rear aspect windows, radiator, built in wardrobe, T.V and phone point, door to:
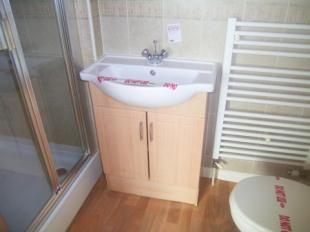
EN-SUITE: Part tiled walls, spot lights, lino flooring, heated towel rail, shaver point, suite comprising of shower cubicle, vanity hand wash basin and low level W.C.
BEDROOM TWO:10'9" X 9'8" (3.28m X 2.95m). Rear aspect window, radiator, T.V and phone point.
BEDROOM THREE:L SHAPED 11'6" (3.5m) X 4'5" (1.35m) and 8'2" (2.5m) X 7'3" (2.2m). Rear aspect window, radiator, T.V and phone point.
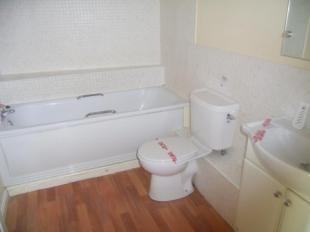
BATHROOM: Spot lighting, part tiled walls, lino flooring, heated towel rail, shaver point, suite comprising of panel enclosed bath, vanity hand wash basin and low level W.C.
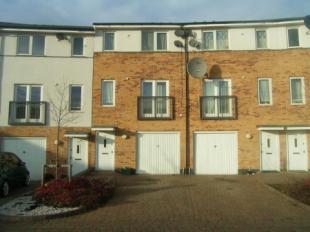
FRONT GARDEN: Hard standing drive with access to garage.
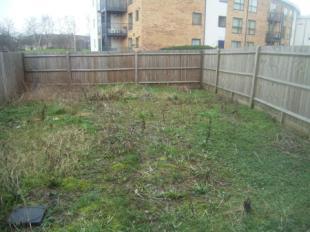
REAR GARDEN: Patio leading to mainly laid lawn fence enclosed.
GARAGE: Integral single garage with up and over door housing fuse box and gas meter.
DIRECTIONS: From our Northolt office proceed into The Fairway continue into Castle Road at the junction of Mandeville Road turn left continue to The Target roundabout, take the 2nd exit (straight on) into Church Road continue to The White Hart roundabout take the first exit into Ruislip Road at the junction of Broadmead Road turn right then take the entrance into Taywood Road turn right into Ballinge Way and the property is situated on the right hand side.
Listed by
Northolt
Countrywide UK Sales - Connells
Reference: 21125998
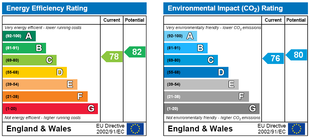
EPC ratings on this postcode
We don't have a matched EPC for this property yet. Below are efficiency scores and details for other addresses on this postcode.
| Address | Current | Potential | Floor area | Age band | Type |
|---|---|---|---|---|---|
| 13, Ballinger Way, NORTHOLT | 76 | 87 | 129 m² | England and Wales: 2003-2006 | Terraced |
| 17, Ballinger Way, NORTHOLT | 77 | 88 | 129 m² | England and Wales: 2003-2006 | Terraced |
| 17, Ballinger Way, NORTHOLT | 76 | 87 | 129 m² | England and Wales: 2003-2006 | Terraced |
| 21 Ballinger Way, NORTHOLT | 74 | 84 | 157 m² | England and Wales: 2003-2006 | Terraced |
| 25 BALLINGER WAY, HAYES, HAYES | 80 | 89 | 146 m² | England and Wales: 2003-2006 | Terraced |
| 27 Ballinger Way, NORTHOLT | 74 | 85 | 132 m² | England and Wales: 2003-2006 | Terraced |
| 33, Ballinger Way, NORTHOLT | 71 | 83 | 127 m² | England and Wales: 1996-2002 | Terraced |
| 35 Ballinger Way, NORTHOLT | 77 | 86 | 134 m² | England and Wales: 1996-2002 | Terraced |
| 5 Ballinger Way, NORTHOLT | 74 | 85 | 150 m² | England and Wales: 2003-2006 | Terraced |
| 5, Ballinger Way, NORTHOLT | 76 | 78 | 151 m² | England and Wales: 2003-2006 | Terraced |
| 9, Ballinger Way, NORTHOLT | 78 | 88 | 131 m² | England and Wales: 2003-2006 | Terraced |
Flood risk
Zone: 1
Risk: Low
Job (default Low)
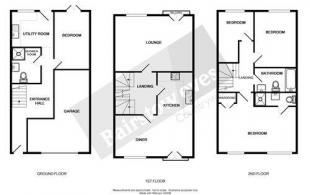
Floorplans
Floorplan
Price history
No sales history found for this property in Land Registry Price Paid data.
Sold Comparables
Same street and nearby sales within 0.25 miles (last 5 years). Data from Land Registry Price Paid.
| Address | Price | Date | Type |
|---|---|---|---|
| 8 COULTER CLOSE, HAYES, HILLINGDON, GREATER LONDON, UB4 9QR | £280,000 | 09/12/2025 | Terraced |
| 21 COULTER CLOSE, HAYES, HILLINGDON, GREATER LONDON, UB4 9QR | £260,000 | 21/04/2023 | Terraced |
| 30 BERRYDALE ROAD, HAYES, HILLINGDON, GREATER LONDON, UB4 9QW | £270,500 | 30/09/2022 | Terraced |
| 37 HAZELTREE LANE, NORTHOLT, EALING, GREATER LONDON, UB5 6XA | £277,200 | 26/09/2022 | Terraced |
| 8 HARECASTLE CLOSE, HAYES, HILLINGDON, GREATER LONDON, UB4 9RE | £310,000 | 20/09/2022 | Terraced |
| 9 FOUNDERS CLOSE, NORTHOLT, EALING, GREATER LONDON, UB5 6GN | £545,000 | 23/08/2022 | Terraced |
| 20 HAZELTREE LANE, NORTHOLT, EALING, GREATER LONDON, UB5 6XA | £418,000 | 08/06/2022 | Terraced |
| 16 HARECASTLE CLOSE, HAYES, HILLINGDON, GREATER LONDON, UB4 9RE | £304,000 | 22/02/2022 | Terraced |
| 2 BALLINGER WAY, NORTHOLT, HILLINGDON, GREATER LONDON, UB5 6FG | £595,000 | 15/12/2021 | Terraced |
| 11 COULTER CLOSE, HAYES, HILLINGDON, GREATER LONDON, UB4 9QR | £380,000 | 30/09/2021 | Terraced |
| 14 ASPEN LANE, NORTHOLT, EALING, GREATER LONDON, UB5 6XB | £470,000 | 31/08/2021 | Terraced |
| 13 BLISWORTH CLOSE, HAYES, HILLINGDON, GREATER LONDON, UB4 9RF | £392,000 | 17/08/2021 | Terraced |
Area average: £375,142 (12 sales)
Capital growth trend
Land Registry outcode average: last 12 months vs 5y and 10y ago (from sold prices).
House Price Index (HM Land Registry — official index, not sold-price averages): Hillingdon. Series: Terraced. As of April 2026.
Rental Range
Estimated market rent for Hillingdon. Low = conservative, Realistic = average, Optimistic = best case.
Based on Local Authority from postcode lookup → Hillingdon.
LHA (30th percentile) floor for South West Herts: £1,995/mo (Apr 2025 – Mar 2026)
Location
Address
Ballinger Way
Nearby
Nearest stations, universities and amenities (distance from property).
| Type | Name | Distance |
|---|---|---|
| Bus stop | Sentinel Close | 0.0 miles |
| Bus stop | Aspen Lane | 0.1 miles |
| Shop | Costcutter | 0.1 miles |
| Shop | Nova Electrical Trade Discount Centre | 0.4 miles |
| Train station | Northolt | 1.4 miles |
| Train station | Southall | 1.6 miles |
| University | University of West London | 3.3 miles |
| University | University of West London - Hellenic Institute Of Maritime Studies | 3.3 miles |
| Hospital | Hounslow Medical Centre | 4.1 miles |
| Hospital | Watford General Hospital | 8.3 miles |
Street-level crime
| Category | Count |
|---|---|
| Violence and sexual offences | 186 |
| Anti-social behaviour | 127 |
| Vehicle crime | 45 |
| Other theft | 28 |
| Public order | 22 |
| Shoplifting | 22 |
| Burglary | 20 |
| Drugs | 19 |
| Robbery | 13 |
| Possession of weapons | 7 |
| Other crime | 6 |
| Theft from the person | 6 |
| Bicycle theft | 3 |
| Criminal damage and arson | 2 |
| Total incidents | 506 |
Within 1 mile during May 2026. Source: data.police.uk (England & Wales).
Schools nearby
Nearest open schools with Ofsted ratings (England). Closed schools are not shown. Data from Get Information about Schools and Ofsted.
| Name | Type | Distance | Ofsted |
|---|---|---|---|
| Grangewood School | Other | 0.1 miles | Good — 14 May 2020 |
| The Willows School | Other | 0.4 miles | — (Inspected (no overall grade)) |
| Durdans Park Primary School | Primary | 0.4 miles | Good — 30 Jan 2014 |
| Greenford High School | Secondary | 0.5 miles | Good — 30 Mar 2022 |
| Lady Margaret Primary School | Primary | 0.5 miles | Good — 31 Mar 2011 |
Rental Comparables
Rental listings exist nearby, but none matched the 4-bedroom count for this property.
Rent-driven metrics
Based on Area rent estimate.
- Rent ratio — Monthly rent ÷ purchase price (1% rule). 1%+ = strong, 0.8–1% = okay, <0.8% = weak for cashflow.
- Max investor price — Rent ÷ 0.8%; the price at which rent would be 0.8% of price (Stoke-style target).
- Target investor price — Rent ÷ 1%; the price at which rent would be 1% of price (strong cashflow band).
- Gross yield — Annual rent as % of purchase price (no costs).
Enter House Number
Enter the house number to help us retrieve more accurate pricing history and property data.
Please log in to submit or correct the house number for this listing.
Log in to continue