16 MARINA DRIVE
SOUTH SHIELDS, TYNE AND WEAR NE33 2NH
£215,000
Property details
Floor area
93 m²
Council tax band
C
EPC rating
C
Last sold
£210,000 Aug 2024
Price per m²
£2,312/m²
Local average
£232,912 (-7.7%)
Deprivation
Decile 4 (11,601 of 33,755)
Street crime
361 incidents within 1 mile (May 2026)
Key features
- Prime Location For South Shields Coast
- No Onward Chain !
- Priced To Reflect Modernisation Throughout
- Ready To Turn Into A Forever Family Home
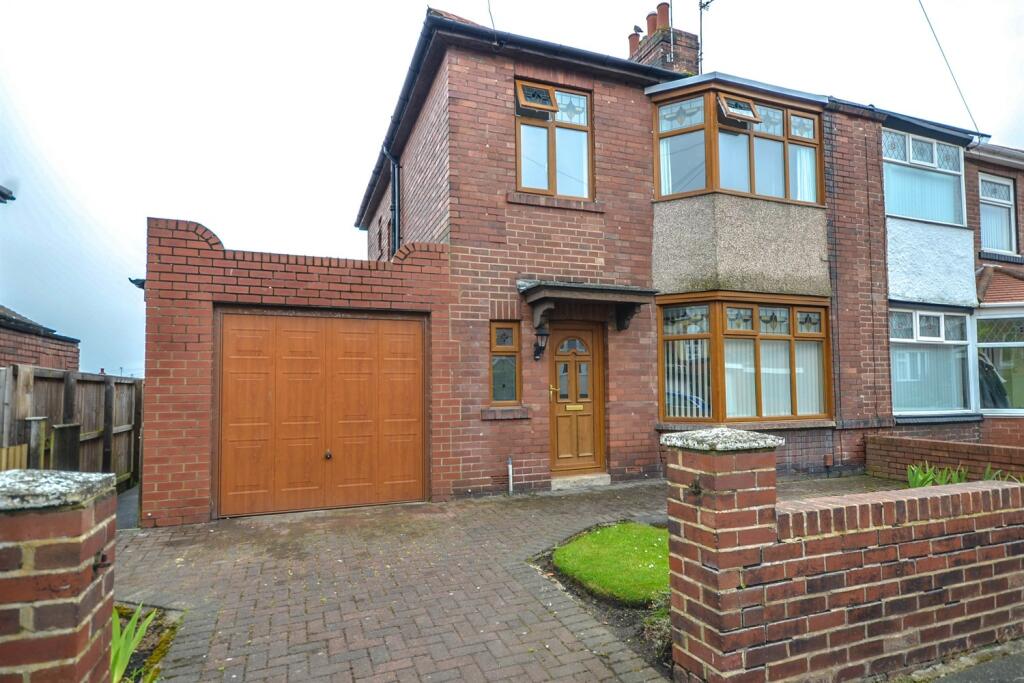
- Ample Parking To Front With Gardens To Front and Rear
- Reference : 445961
Additional details
- Parking
- Garage
- Garden
- Yes
Description
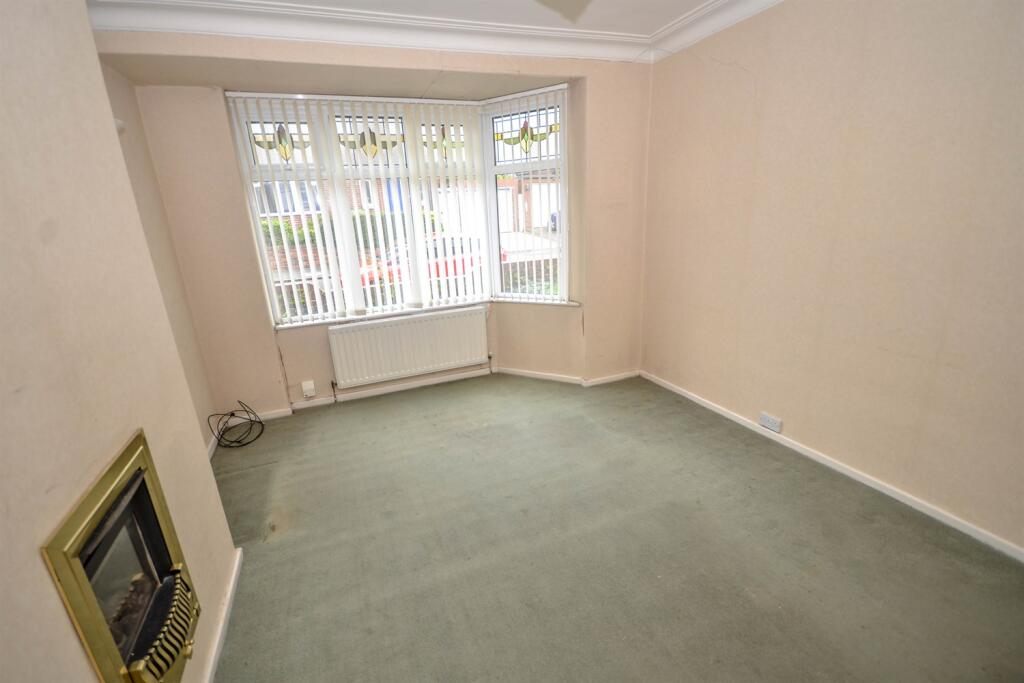
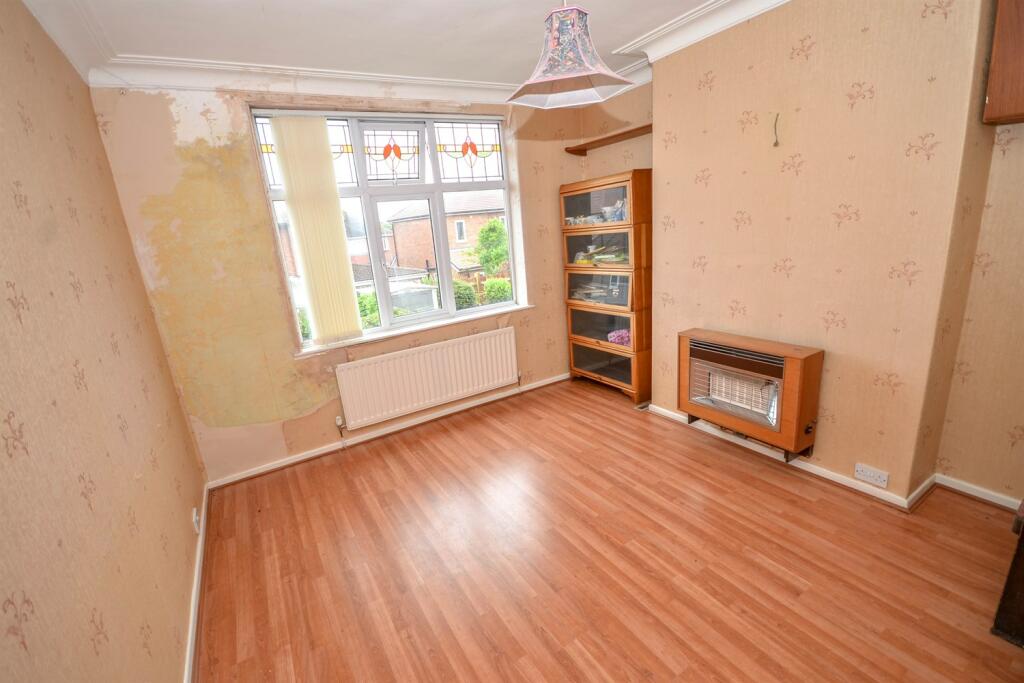
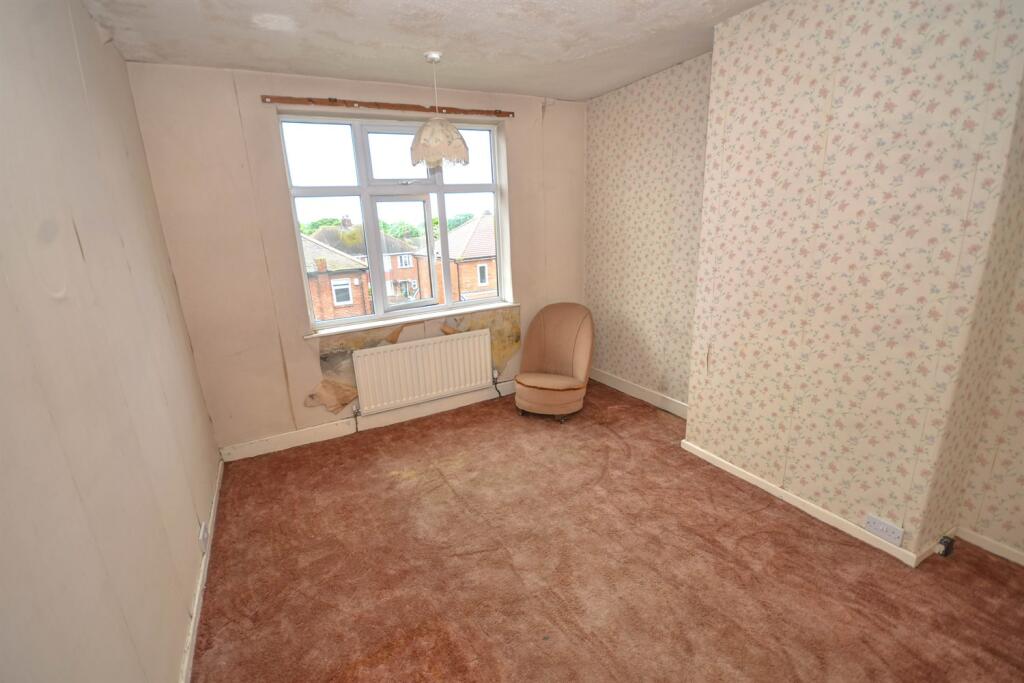
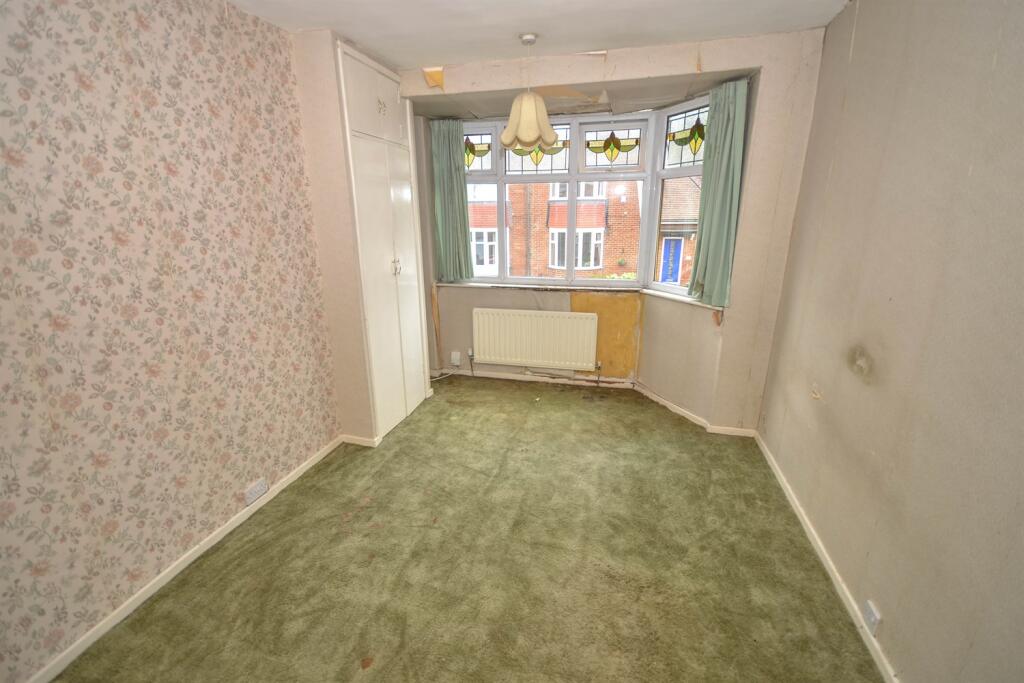
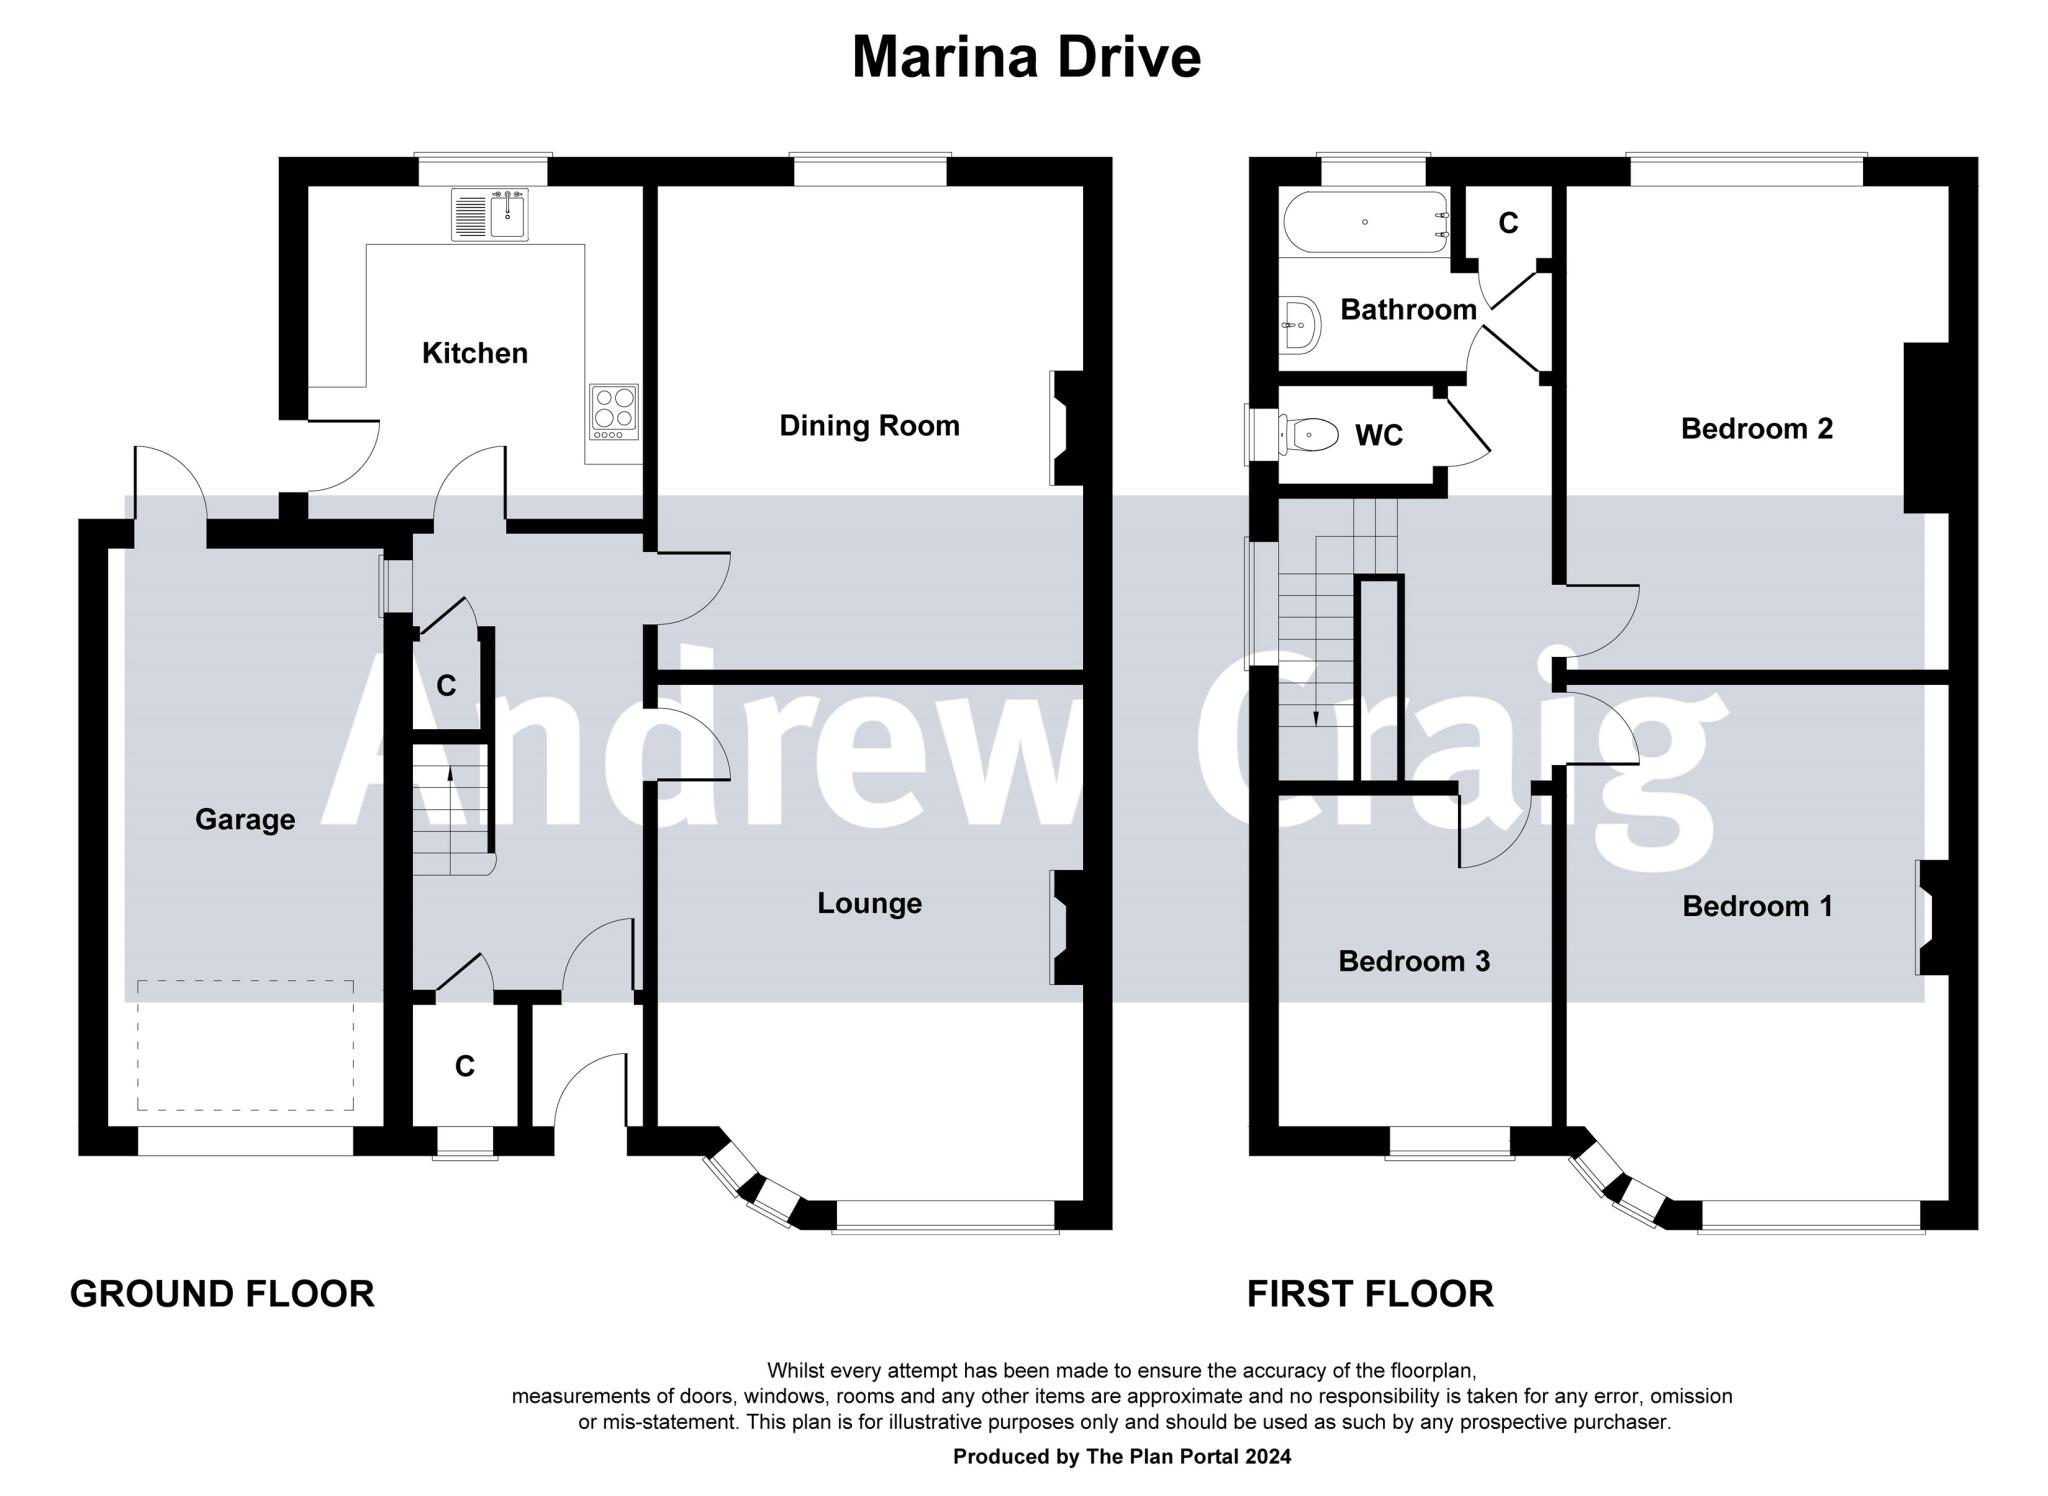
The ground floor comprises an entrance hall, lounge, dining room, and kitchen. Upstairs, there are three bedrooms, a bathroom, and a separate WC. Externally, the property features a garage and driveway, front and rear gardens, and storage beneath the house that also houses the central heating boiler. Early viewing is advised as the property is to be sold with vacant possession.
ENTRANCE
Via UPVC door into Hallway.
HALLWAY
Stairs to first floor landing, door into Lounge, door into Dining Room and door into Kitchen.
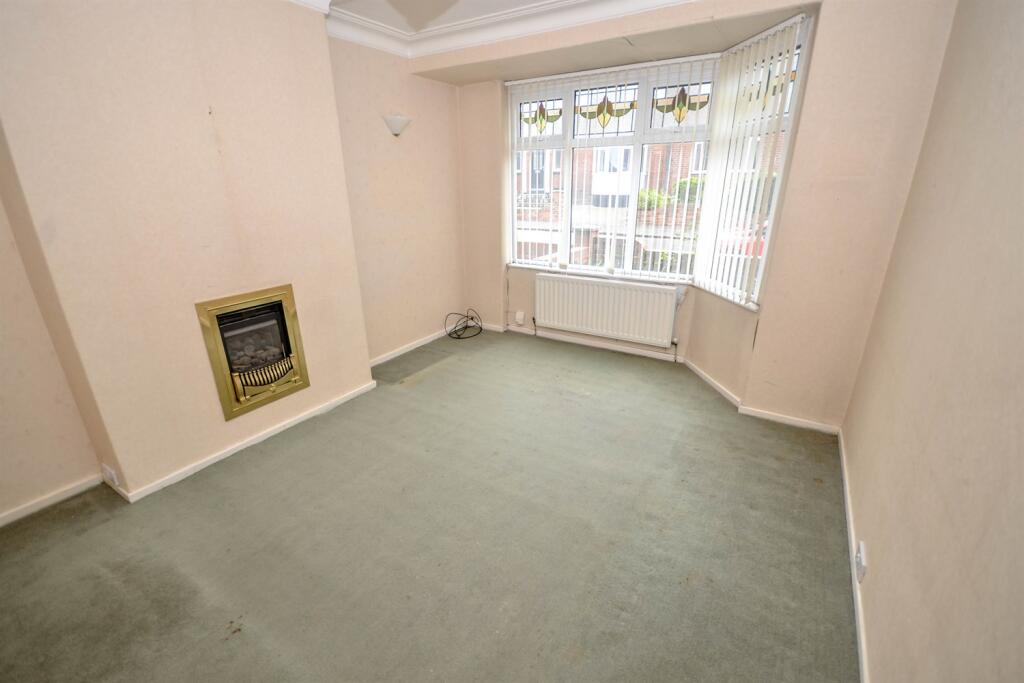
LOUNGE 4.45m (14'7) x 3.45m (11'4)
Double glazed window, radiator, gas fire into chimney breast.
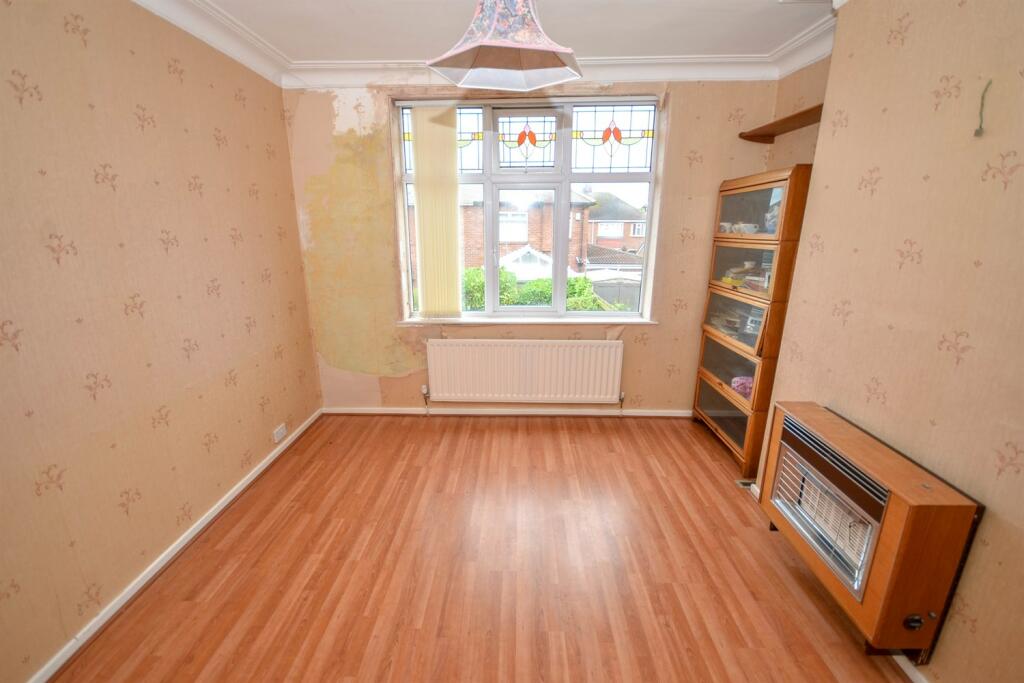
DINING ROOM 4.06m (13'4) x 3.45m (11'4)
Laminate flooring, double glazed window, radiator and wall mounted gas fire.
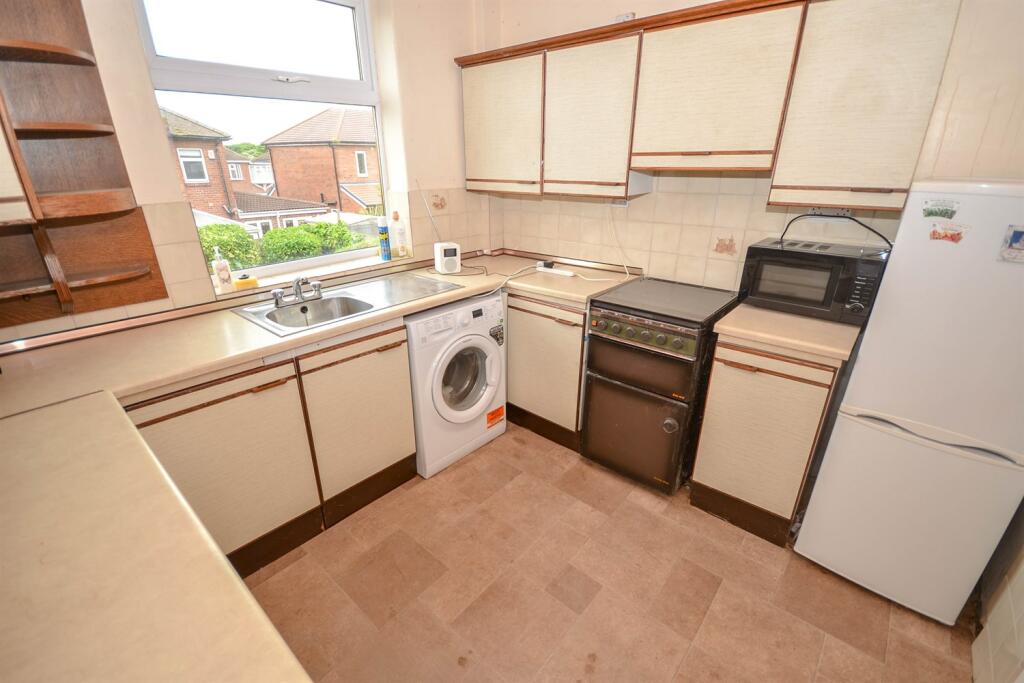
KITCHEN 2.77m (9'1) x 2.84m (9'4)
Basic range of wall and base units with contrasting worktops, space for cooker, plumbing for washer, space for fridge freezer, tiling to splash areas, lino to floor and double glazed window.
FIRST FLOOR LANDING
Double glazed window.
BEDROOM ONE 4.37m (14'4) x 2.82m (9'3)
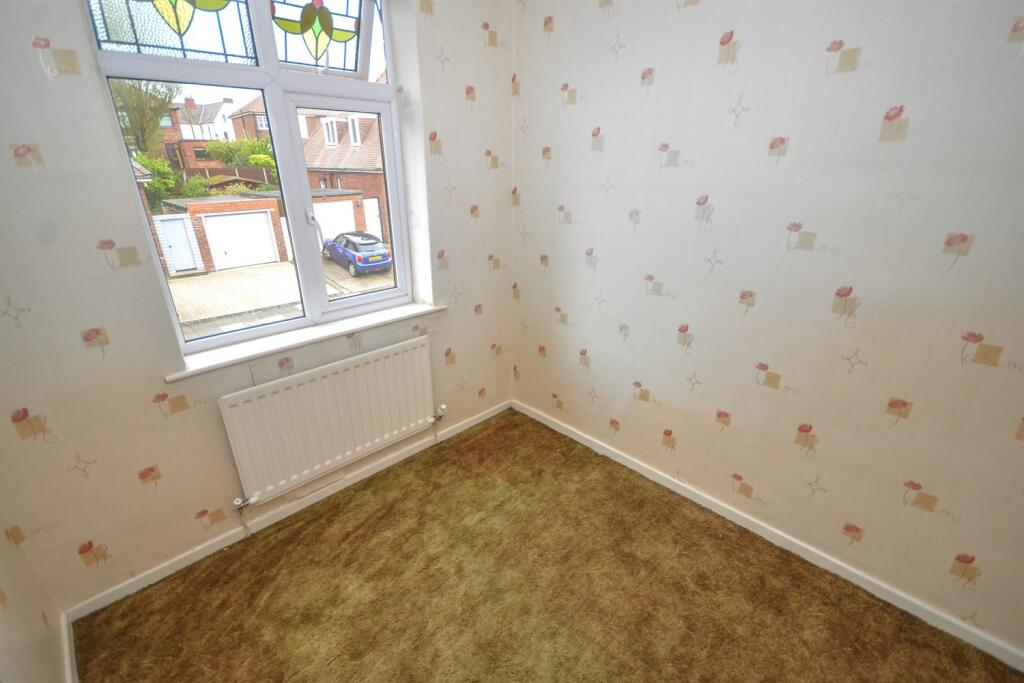
Double glazed window and radiator.
BEDROOM TWO 3.89m (12'9) x 3.2m (10'6)
Double glazed window and radiator.
BEDROOM THREE 2.74m (9'0) x 2.21m (7'3)
Double glazed window and radiator.
BATHROOM
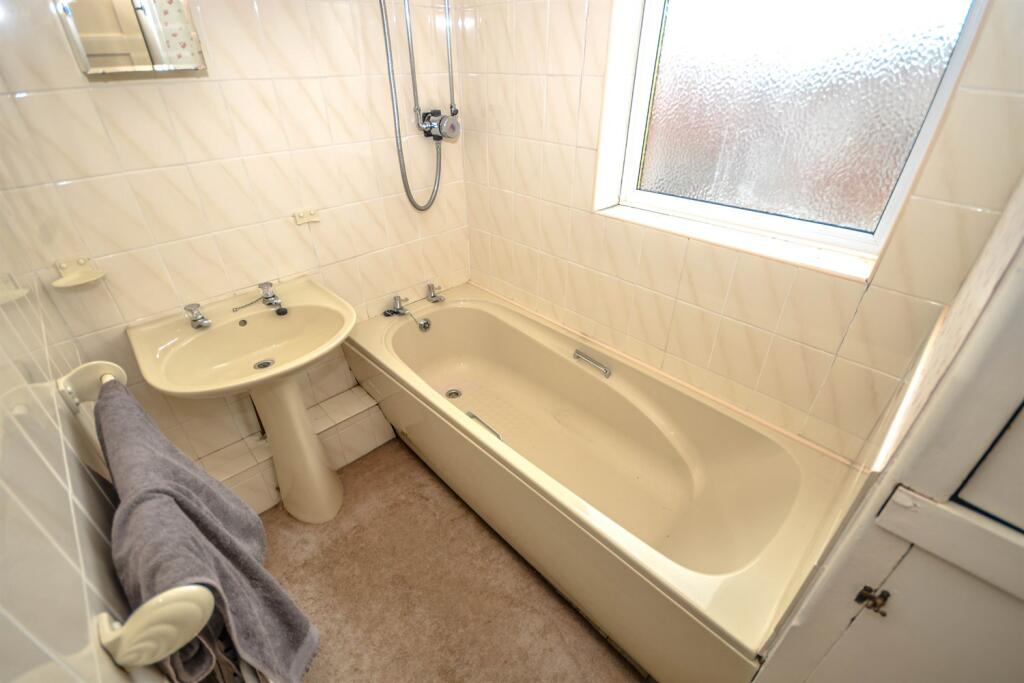
Panelled bath with shower over, pedestal hand wash basin, double glazed window, tiling to walls, radiator and storage cupboard.
SEPARATE W.C.
Low flush W.C., and double glazed window.
EXTERNALLY
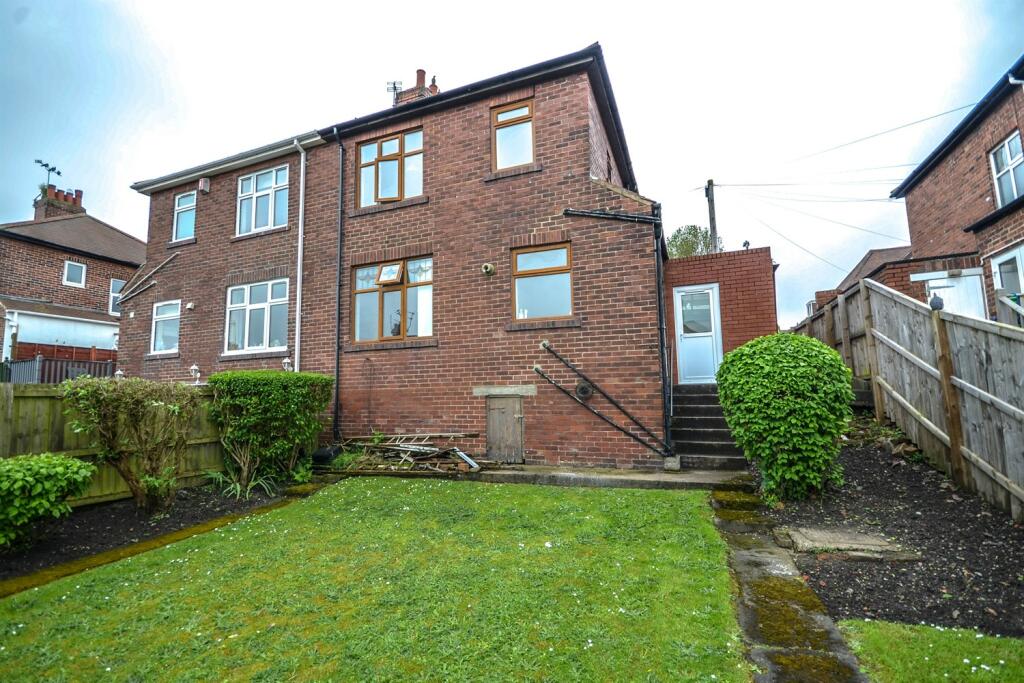
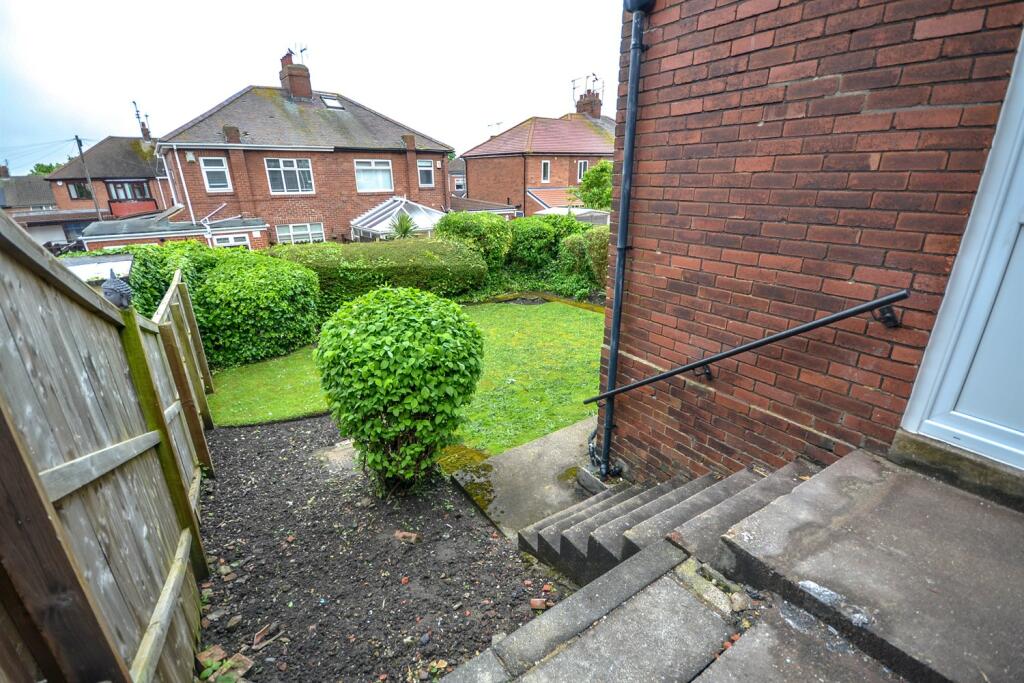
Mature lawned garden to the rear and a lawned garden to front.
PARKING
Driveway providing off road parking for one car leading to Garage.
GARAGE
Attached single garage accessed via up and over door. Garage has UPVC door accessing the rear.
**The Agent Of The North
Andrew Craig is The Agent of the North and as Chartered Surveyors we can help you with all your Residential and Commercial property needs. Sales, Conveyancing, Lettings, Property Management, Surveys and Valuations. Call now on
Material Information
The information provided about this property does not constitute or form part of an offer or contract, nor may it be regarded as representations. All interested parties must verify accuracy and your solicitor must verify tenure and lease information, fixtures and fittings and, where the property has been recently constructed, extended or converted, that planning/building regulation consents are in place. All dimensions are approximate and quoted for guidance only, as are floor plans which are not to scale and their accuracy cannot be confirmed. Reference to appliances and/or services does not imply that they are necessarily in working order or fit for purpose. We offer our clients an optional conveyancing service, through panel conveyancing firms, via Move With Us and we receive on average a referral fee of one hundred and ninety four pounds, only on completion of the sale. If you do use this service, the referral fee is included within the amount that you will be quoted by our suppliers. All quotes will also provide details of referral fees payable.
EPC Rating: C
Tenure
We will provide as much information about tenure as we are able to and in the case of leasehold properties, we can in most cases provide a copy of the lease. They can be complex and buyers are advised to take legal advice upon the full terms of a lease. Where a lease is not readily available we will apply for a copy and this can take time.
Council Tax
The GOV.UK website states the property is Council Tax Band: C
Broadband & Mobile Coverage**
The Ofcom website states the average broadband download speed of 16 Mbps and a maximum download speed of 1000 Mbps at this postcode: NE33 2NH and mobile coverage is provided by EE, Three, O2 and Vodafone. The checker results are predictions and should not be regarded as guaranteed.
Listed by
South Shields
Andrew Craig Residential Sales and Lettings
Reference: 148387607
EPC Rating & Upgrade Cost
Current rating: C
Potential rating: B
Inspection date: 14/06/2024
Expiry date: 13/06/2034
Current heating cost: £1,137/year
Potential heating cost: £1,026/year
Est. upgrade cost to C: £10,500
Recommendations
- Floor insulation (suspended floor) (£800 - £1,200)
- Solar water heating (£4,000 - £6,000)
- Solar photovoltaic panels, 2.5 kWp (£3,500 - £5,500)
Flood risk
Zone: 1
Risk: Low
Job (default Low)
Floorplans
Other
EPC Graphs

EPC Graph
Price history
| Event | Date | Price | % change |
|---|---|---|---|
| Sold | 21/08/2024 (1 year ago) | £210,000 | — |
Source: HM Land Registry Price Paid Data. Crown copyright.
Sold Comparables
Same street and nearby sales within 0.25 miles (last 5 years). Data from Land Registry Price Paid.
| Address | Price | Date | Type |
|---|---|---|---|
| 1 SALISBURY PLACE, SOUTH SHIELDS, SOUTH TYNESIDE, TYNE AND WEAR, NE33 2NF | £295,000 | 04/08/2023 | Semi-detached |
| 3 BRIGHT STREET, SOUTH SHIELDS, SOUTH TYNESIDE, TYNE AND WEAR, NE33 2TF | £127,500 | 23/06/2023 | Semi-detached |
| 9 SEA WAY, SOUTH SHIELDS, SOUTH TYNESIDE, TYNE AND WEAR, NE33 2NQ | £340,000 | 04/11/2022 | Semi-detached |
| Same street 8 MARINA DRIVE, SOUTH SHIELDS, SOUTH TYNESIDE, TYNE AND WEAR, NE33 2NH | £302,000 | 07/10/2022 | Semi-detached |
| 43 BALTIC COURT, SOUTH SHIELDS, SOUTH TYNESIDE, TYNE AND WEAR, NE33 3NT | £157,500 | 26/08/2022 | Semi-detached |
| 166 BEACH ROAD, SOUTH SHIELDS, SOUTH TYNESIDE, TYNE AND WEAR, NE33 2NN | £437,000 | 21/06/2022 | Semi-detached |
| 6 NELSON AVENUE, SOUTH SHIELDS, SOUTH TYNESIDE, TYNE AND WEAR, NE33 2NJ | £315,000 | 31/03/2022 | Semi-detached |
| 128 NORTH MAIN COURT, SOUTH SHIELDS, SOUTH TYNESIDE, TYNE AND WEAR, NE33 3GB | £207,000 | 01/03/2022 | Semi-detached |
| 22 BENTS PARK ROAD, SOUTH SHIELDS, SOUTH TYNESIDE, TYNE AND WEAR, NE33 2NL | £340,000 | 24/09/2021 | Semi-detached |
Street average: £302,000 (1 sale)
Area average: £277,375 (8 sales)
Capital growth trend
Land Registry outcode average: last 12 months vs 5y and 10y ago (from sold prices).
House Price Index (HM Land Registry — official index, not sold-price averages): South Tyneside. Series: Semi-detached. As of April 2026.
Rental Range
Estimated market rent for South Tyneside. Low = conservative, Realistic = average, Optimistic = best case.
Based on Local Authority from postcode lookup → South Tyneside.
LHA (30th percentile) floor for Tyneside: £648/mo (Apr 2025 – Mar 2026)
Location
Nearby
Nearest stations, universities and amenities (distance from property).
| Type | Name | Distance |
|---|---|---|
| Bus stop | Salisbury Place - Beach Road (S/B) | 0.1 miles |
| Bus stop | SALISBURY PLACE-MARINE APPROACH-N/B | 0.1 miles |
| Shop | Tesco Express | 0.2 miles |
| Shop | Bas's | 0.2 miles |
| Train station | Unknown | 0.2 miles |
| Train station | South Shields | 0.5 miles |
| Hospital | Priory Day Hospital | 1.7 miles |
| University | Dove Marine Laboratory | 2.6 miles |
| Hospital | Sunderland Primary care Trust | 5.0 miles |
| University | Northumbria University Coach Lane Campus | 6.0 miles |
Street-level crime
| Category | Count |
|---|---|
| Violence and sexual offences | 96 |
| Shoplifting | 93 |
| Anti-social behaviour | 84 |
| Criminal damage and arson | 18 |
| Public order | 16 |
| Vehicle crime | 11 |
| Other crime | 10 |
| Other theft | 9 |
| Burglary | 7 |
| Possession of weapons | 5 |
| Theft from the person | 5 |
| Drugs | 4 |
| Robbery | 2 |
| Bicycle theft | 1 |
| Total incidents | 361 |
Within 1 mile during May 2026. Source: data.police.uk (England & Wales).
Schools nearby
Nearest open schools with Ofsted ratings (England). Closed schools are not shown. Data from Get Information about Schools and Ofsted.
| Name | Type | Distance | Ofsted |
|---|---|---|---|
| Marine Park Primary School | Primary | 0.3 miles | Outstanding — 14 Apr 2017 |
| Westoe Crown Primary School | Primary | 0.3 miles | Good — 28 Jan 2014 |
| St Bede's Catholic Primary School, South Shields | Primary | 0.5 miles | Outstanding — 2 Jul 2024 |
| Hadrian Primary School | Primary | 0.7 miles | Good — 15 Dec 2022 |
| Tyne Coast College | Other | 0.8 miles | — (No rating) |
Rental Comparables
Residential lets from OpenRent and Rightmove for the area (same bedroom count). Use to validate rent estimates. Student lets are excluded.
| Title | Rent | Beds | Distance | As seen on |
|---|---|---|---|---|
| 3 Bed Flat, Milner Street, NE33 | £1,150/mo | 3 | 0.4 miles | OpenRent |
| 3 Bed Flat, Milner Street, NE33 | £725/mo | 3 | 0.4 miles | OpenRent |
| 3 Bed Semi-Detached House, Tadema Road, NE33 | £900/mo | 3 | 0.43 miles | OpenRent |
| 3 Bed Flat, St. Vincent Street, NE33 | £500/mo | 3 | 0.47 miles | OpenRent |
| 3 Bed Flat, St. Vincent Street, NE33 | £1,500/mo | 3 | 0.47 miles | OpenRent |
Average rent: £955/mo (5 listings)
Rent-driven metrics
Based on OpenRent comparables.
- Rent ratio — Monthly rent ÷ purchase price (1% rule). 1%+ = strong, 0.8–1% = okay, <0.8% = weak for cashflow.
- Max investor price — Rent ÷ 0.8%; the price at which rent would be 0.8% of price (Stoke-style target).
- Target investor price — Rent ÷ 1%; the price at which rent would be 1% of price (strong cashflow band).
- Gross yield — Annual rent as % of purchase price (no costs).
- Cost-to-rent — Price ÷ annual rent (from OpenRent comparables). Under 14× = strong, 14–16× = acceptable, 17×+ = compressed.
- Cashflow — Rent minus mortgage, 10% maintenance, £25/mo compliance. Assumes 75% LTV, 3.95% APR (5yr fixed), 25yr term.
- ROI — Annual profit ÷ cash in (deposit + 4% purchase costs).