64 CHURCH ROAD
SOUTHPORT, LANCASHIRE PR9 8ET
£155,000
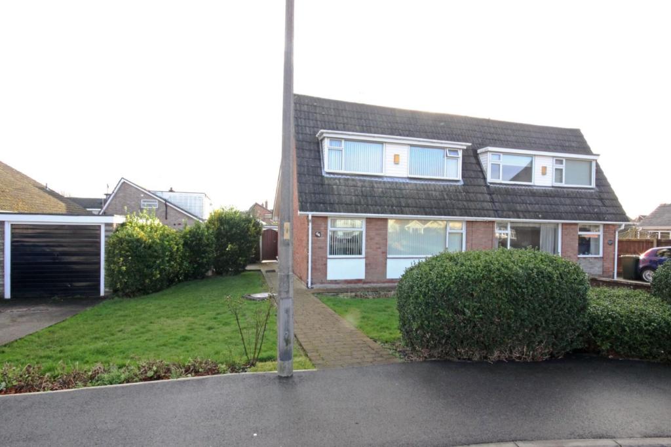
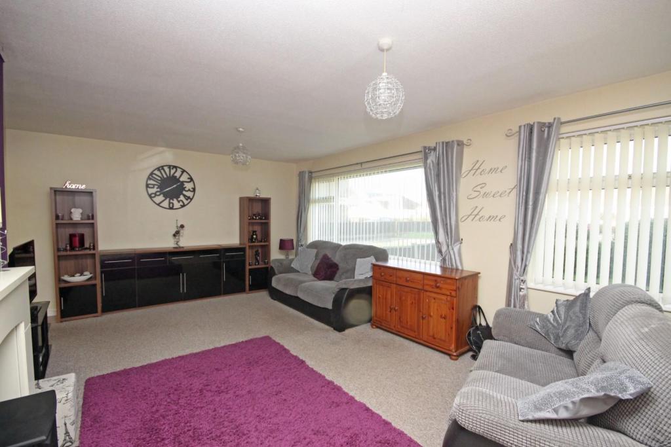
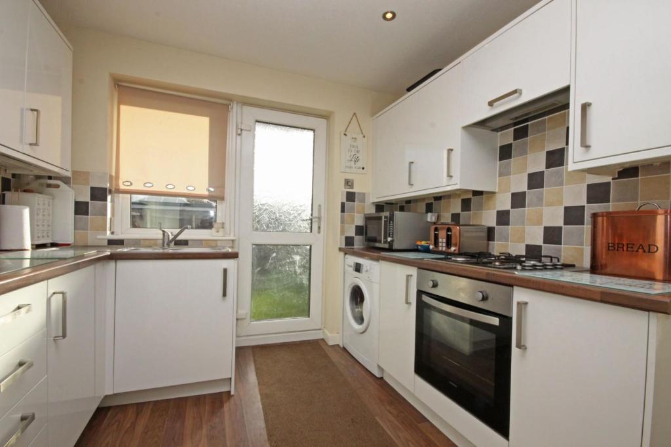
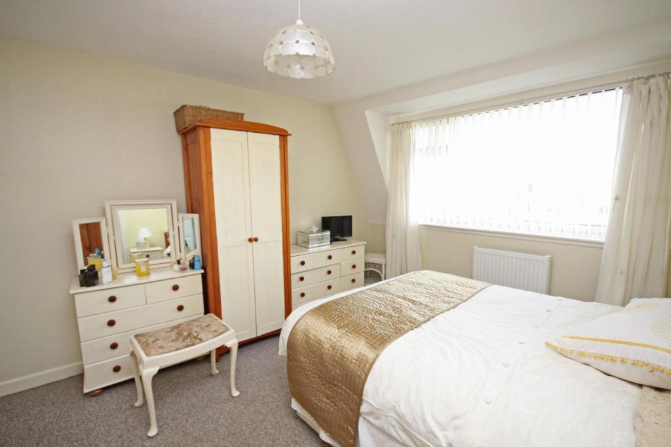
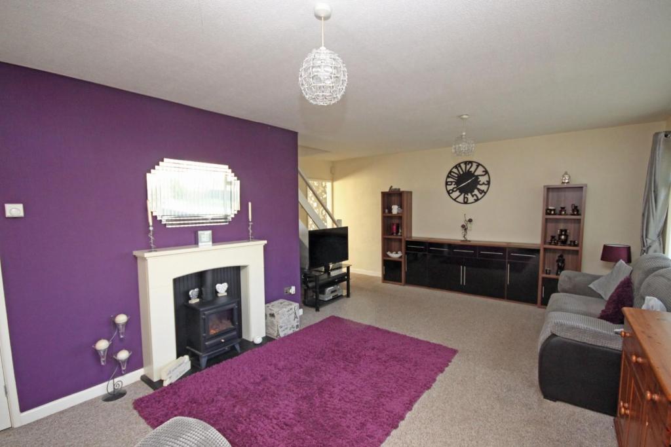
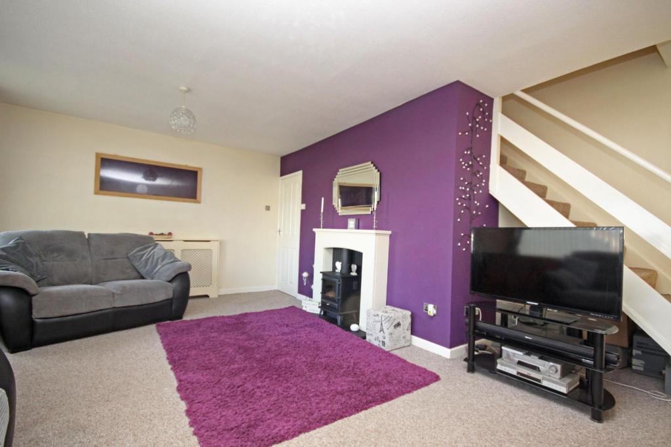
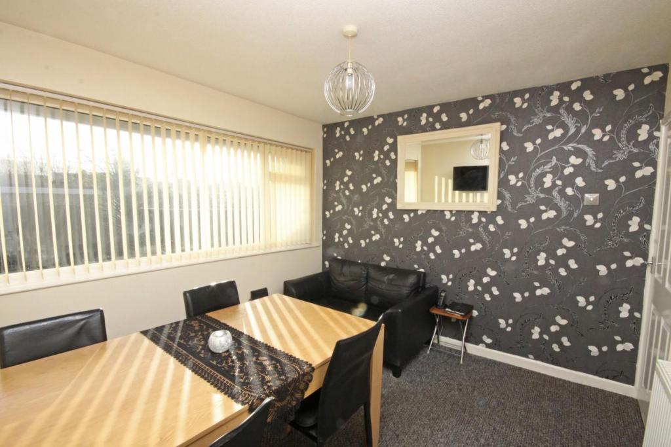
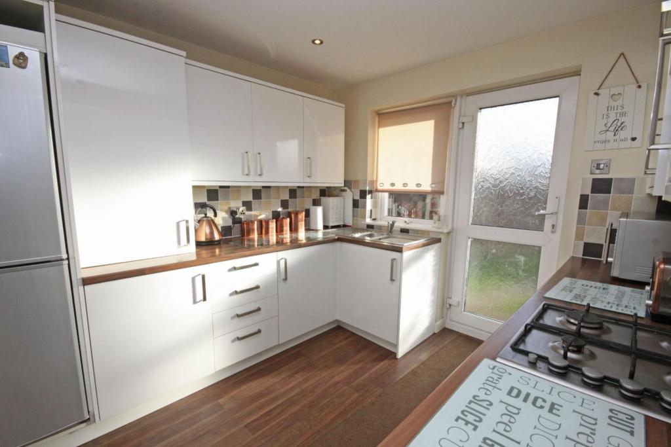
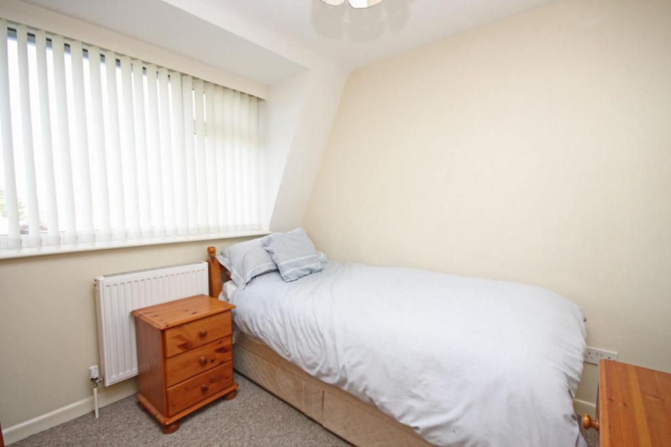
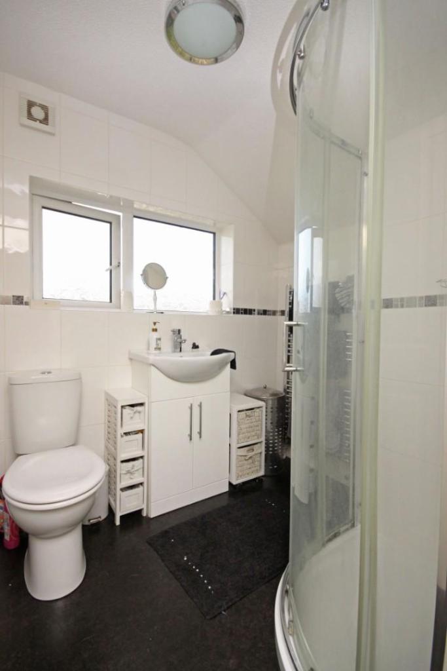
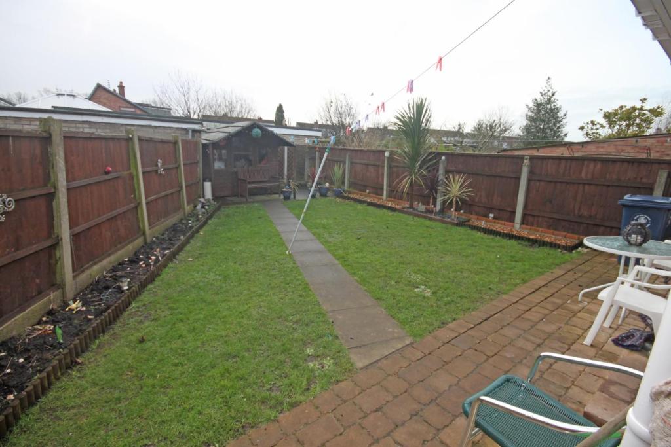
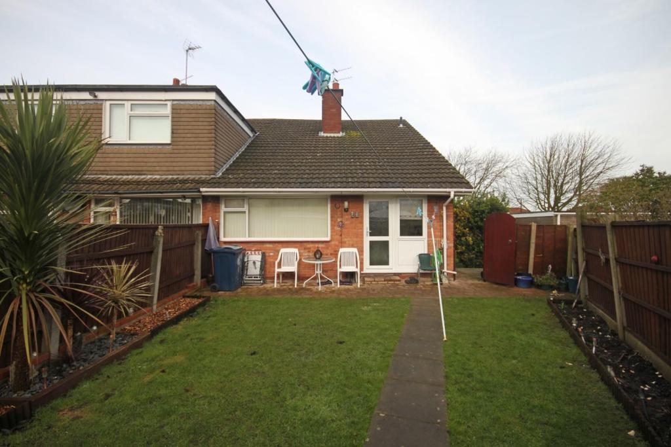
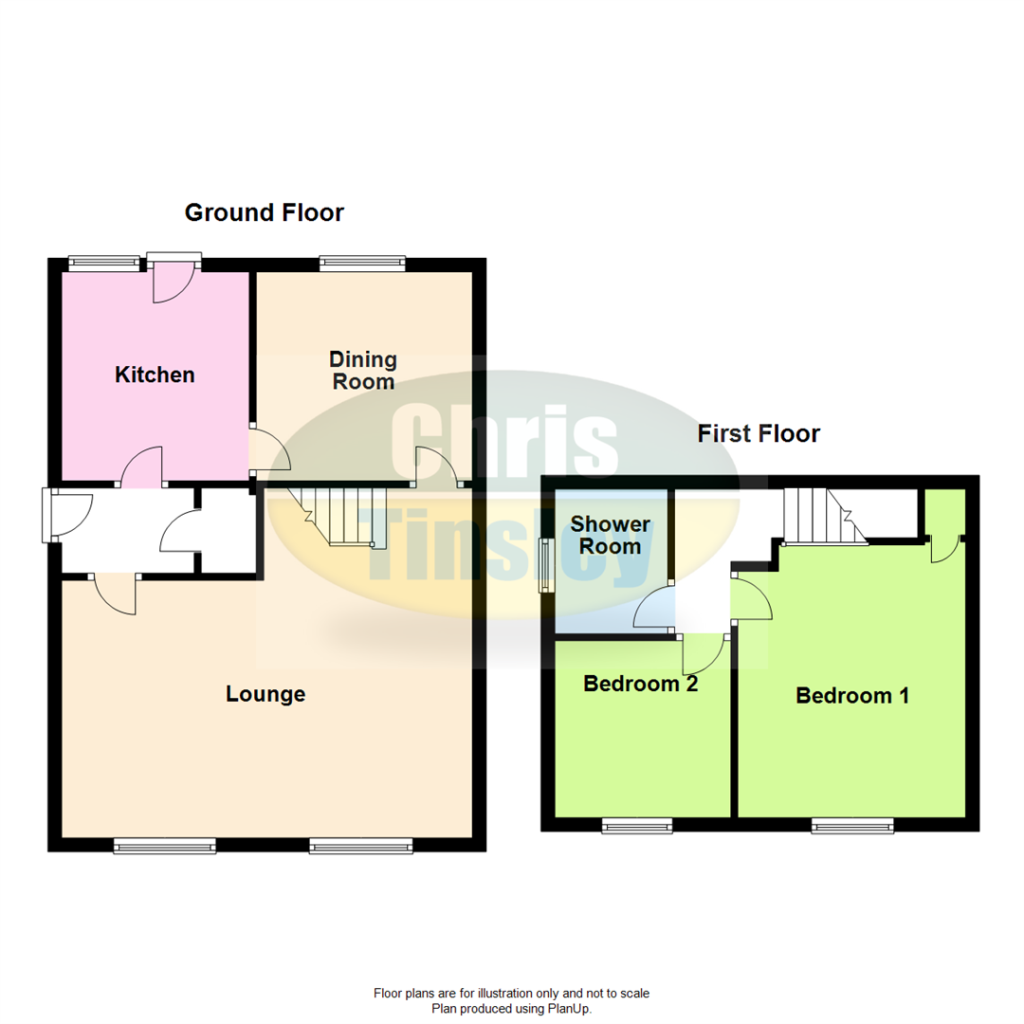
Photo 1 Lounge Kitchen Bedroom 1 Lounge Lounge Dining Room Kitchen Bedroom 2 Shower Room Photo 11 Photo 12
/ 12
Property details
Floor area
85 m²
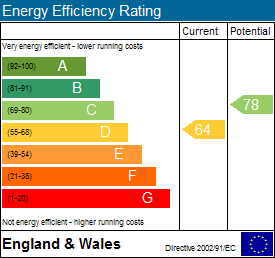
EPC rating
D
Year built
England and Wales: 1967-1975
Last sold
£154,000 May 2019
Price per m²
£1,824/m²
Local average
£230,445 (-32.7%)
Deprivation
Decile 3 (8,774 of 33,755)
Street crime
19 incidents within 1 mile (May 2026)
Key features
- Early Viewing Advised
- Semi Detached Dormer House
- Lounge, Dining Room, Kitchen
- Two Bedrooms. Shower Room
- Established Gardens, Garage
- Parking, Popular Location
- Passing Bus Service To Southport Town Centre
Additional details
- Parking
- Yes
- Garden
- Yes
Description
A semi detached dormer house, situated in the centre of Banks village, convenient for the local shop, primary school and a passing bus service provides access to Tarleton and the Southport Town Centre. The centrally heated and double glazed accommodation briefly includes; entrance hall, spacious lounge, dining room, kitchen with built in appliances and on the first floor there are two bedrooms and a shower room. Established gardens adjoin the property to the front and rear, there is off road parking and a garage.
Entrance Hall - Upvc double part double glazed outer door and side window. Useful under stairs cupboard.
Lounge - 12'3" to chimney breast extending to 16'9" overall measurements x 19'8", 3.73m to chimney breast extending to 5.11m overall measurements x 5.99m
Two Upvc double glazed windows overlooking the larger then average front garden. Open riser ranch style staircase to first floor.
Dining Room - 10' x 10'3", 3.05m x 3.12m
Upvc double glazed window.
Kitchen - 9'11" x 9', 3.02m x 2.74m
Installed with a range of 'high gloss' white fitments including base units with cupboards and drawers, wall cupboards, housing unit for fridge freezer. Single drainer 1 1/2 bowl stainless steel sink unit, wood grain working surfaces, four ring gas hob with cooker hood above, electric oven below. Cupboard housing 'Glowworm' gas central heating boiler, laminate flooring, Upvc double glazed window and door to rear garden.
First Floor Landing - Useful walk in linen/store cupboard.
Bedroom 1 - 12'6" x 10'11", 3.81m x 3.33m
Upvc double glazed window, useful cupboard and over head sof stairs.
Bedroom 2 - 8'5" x 8'6", 2.57m x 2.59m
Upvc double glazed window.
Shower Room - 5'5" x 6'11", 1.65m x 2.11m
White suite including wash hand basin with cupboard below, low level Wc, step in shower enclosure with thermostatic shower, tiled walls, chrome towel rail/radiator; Upvc double glazed window.
Outside - Established gardens adjoin the property to the front and rear, the enclosed rear garden enjoys a southerly aspect and is provided with lawn, borders, summer house and paving. There is a garage to the side and off road car parking.
Tenure - Please note we have not verified the tenure of this property, please advise us if you require confirmation of the tenure.
Listed by
Southport
Chris Tinsley Estate Agents
Reference: 59664183
EPC Rating & Upgrade Cost
Current rating: D
Potential rating: C
Inspection date: 21/07/2015
Expiry date: 20/07/2025 (expired)
Current heating cost: £717/year
Potential heating cost: £684/year
Est. upgrade cost to C: £12,545
Recommendations
- Floor insulation (suspended floor) (£800 - £1,200)
- Low energy lighting for all fixed outlets (£45)
- Solar water heating (£4,000 - £6,000)
- Solar photovoltaic panels, 2.5 kWp (£5,000 - £8,000)
Flood risk
Zone: 1
Risk: Low
Job (default Low)
Floorplans
Property Floorplan
EPC Graphs
EE Rating
EI Rating
Price history
40% since 2014
| Event | Date | Price | % change |
|---|---|---|---|
| Sold | 09/05/2019 (7 years ago) | £154,000 | +16.7% |
| Sold | 04/09/2015 (10 years ago) | £132,000 | +20% |
| Sold | 13/11/2014 (11 years ago) | £110,000 | — |
Source: HM Land Registry Price Paid Data. Crown copyright.
Sold Comparables
Same street and nearby sales within 0.25 miles (last 5 years). Data from Land Registry Price Paid.
| Address | Price | Date | Type |
|---|---|---|---|
| 31 FLEETWOOD DRIVE, SOUTHPORT, WEST LANCASHIRE, LANCASHIRE, PR9 8HE | £177,500 | 13/06/2025 | Semi-detached |
| Same street 53 CHURCH ROAD, SOUTHPORT, WEST LANCASHIRE, LANCASHIRE, PR9 8ET | £228,000 | 18/10/2024 | Detached |
| Same street 52 CHURCH ROAD, SOUTHPORT, WEST LANCASHIRE, LANCASHIRE, PR9 8ET | £455,000 | 12/06/2024 | Detached |
| Same street 67 CHURCH ROAD, SOUTHPORT, WEST LANCASHIRE, LANCASHIRE, PR9 8ET | £215,000 | 11/04/2024 | Semi-detached |
| Same street 26 CHURCH ROAD, SOUTHPORT, WEST LANCASHIRE, LANCASHIRE, PR9 8ET | £150,000 | 23/01/2024 | Semi-detached |
| Same street 42 CHURCH ROAD, SOUTHPORT, WEST LANCASHIRE, LANCASHIRE, PR9 8ET | £216,000 | 21/12/2023 | Detached |
| 19 VICARAGE LANE, SOUTHPORT, WEST LANCASHIRE, LANCASHIRE, PR9 8ES | £165,000 | 13/12/2023 | Semi-detached |
| Same street 17 CHURCH ROAD, SOUTHPORT, WEST LANCASHIRE, LANCASHIRE, PR9 8ET | £150,000 | 19/09/2023 | Flat |
| Same street 44 CHURCH ROAD, SOUTHPORT, WEST LANCASHIRE, LANCASHIRE, PR9 8ET | £149,000 | 06/09/2023 | Semi-detached |
| Same street 83 CHURCH ROAD, SOUTHPORT, WEST LANCASHIRE, LANCASHIRE, PR9 8ET | £140,000 | 08/08/2023 | Semi-detached |
| 13 BONDS LANE, BANKS, SOUTHPORT, WEST LANCASHIRE, LANCASHIRE, PR9 8HG | £160,000 | 05/05/2023 | Semi-detached |
| 22 HOOLE LANE, BANKS, SOUTHPORT, WEST LANCASHIRE, LANCASHIRE, PR9 8BD | £195,000 | 08/12/2022 | Semi-detached |
| Same street 69 CHURCH ROAD, SOUTHPORT, WEST LANCASHIRE, LANCASHIRE, PR9 8ET | £172,000 | 06/12/2022 | Semi-detached |
| 56 AVELING DRIVE, SOUTHPORT, WEST LANCASHIRE, LANCASHIRE, PR9 8BJ | £84,827 | 01/12/2022 | Semi-detached |
| 39 HOOLE LANE, BANKS, SOUTHPORT, WEST LANCASHIRE, LANCASHIRE, PR9 8BD | £155,000 | 22/11/2022 | Semi-detached |
| 6C HOOLE LANE, BANKS, SOUTHPORT, WEST LANCASHIRE, LANCASHIRE, PR9 8BD | £85,000 | 04/11/2022 | Semi-detached |
| Same street 50 CHURCH ROAD, SOUTHPORT, WEST LANCASHIRE, LANCASHIRE, PR9 8ET | £140,000 | 30/09/2022 | Semi-detached |
| 17 AVELING DRIVE, SOUTHPORT, WEST LANCASHIRE, LANCASHIRE, PR9 8BJ | £170,000 | 16/08/2022 | Semi-detached |
| 11 BONDS LANE, BANKS, SOUTHPORT, WEST LANCASHIRE, LANCASHIRE, PR9 8HG | £190,000 | 29/07/2022 | Semi-detached |
| 28 HOOLE LANE, BANKS, SOUTHPORT, WEST LANCASHIRE, LANCASHIRE, PR9 8BD | £167,000 | 15/07/2022 | Semi-detached |
| 63 FLEETWOOD DRIVE, SOUTHPORT, WEST LANCASHIRE, LANCASHIRE, PR9 8HE | £136,000 | 01/07/2022 | Semi-detached |
| 19 HOOLE LANE, BANKS, SOUTHPORT, WEST LANCASHIRE, LANCASHIRE, PR9 8BD | £120,000 | 28/06/2022 | Semi-detached |
| 17 BONDS LANE, BANKS, SOUTHPORT, WEST LANCASHIRE, LANCASHIRE, PR9 8HG | £190,000 | 27/05/2022 | Semi-detached |
| 14 FLEETWOOD DRIVE, SOUTHPORT, WEST LANCASHIRE, LANCASHIRE, PR9 8HE | £185,000 | 12/05/2022 | Semi-detached |
| 42 FLEETWOOD DRIVE, SOUTHPORT, WEST LANCASHIRE, LANCASHIRE, PR9 8HE | £215,000 | 10/05/2022 | Semi-detached |
| 31 VICARAGE LANE, SOUTHPORT, WEST LANCASHIRE, LANCASHIRE, PR9 8ES | £144,000 | 20/04/2022 | Semi-detached |
| THREE WAYS CHARNLEYS LANE, BANKS, SOUTHPORT, WEST LANCASHIRE, LANCASHIRE, PR9 8HH | £265,000 | 21/03/2022 | Semi-detached |
| 30 BONDS LANE, BANKS, SOUTHPORT, WEST LANCASHIRE, LANCASHIRE, PR9 8HG | £172,000 | 14/03/2022 | Semi-detached |
| 31 BONDS LANE, BANKS, SOUTHPORT, WEST LANCASHIRE, LANCASHIRE, PR9 8HG | £110,000 | 28/01/2022 | Semi-detached |
| 24 AVELING DRIVE, SOUTHPORT, WEST LANCASHIRE, LANCASHIRE, PR9 8BJ | £178,500 | 03/12/2021 | Semi-detached |
Street average: £201,500 (10 sales)
Area average: £163,241 (20 sales)
Capital growth trend
Land Registry outcode average: last 12 months vs 5y and 10y ago (from sold prices).
House Price Index (HM Land Registry — official index, not sold-price averages): West Lancashire. Series: Semi-detached. As of April 2026.
Rental Range
Estimated market rent for West Lancashire. Low = conservative, Realistic = average, Optimistic = best case.
Based on Local Authority from postcode lookup → West Lancashire.
LHA (30th percentile) floor for Southport: £598/mo (Apr 2025 – Mar 2026)
Location
Nearby
Nearest stations, universities and amenities (distance from property).
| Type | Name | Distance |
|---|---|---|
| Bus stop | Banks opp Glebe Lane | 0.0 miles |
| Bus stop | Banks adj Glebe Lane | 0.0 miles |
| Shop | NEWSAGENT | 0.1 miles |
| Shop | Windowcare | 1.3 miles |
| Train station | Meols Cop | 3.3 miles |
| Train station | Becconsall Station | 3.6 miles |
| Hospital | Clifton Hospital | 5.6 miles |
| Hospital | Children's A&E | 8.3 miles |
| University | Milton House | 8.4 miles |
| University | Edge Hill University | 8.8 miles |
Street-level crime
| Category | Count |
|---|---|
| Violence and sexual offences | 6 |
| Anti-social behaviour | 5 |
| Criminal damage and arson | 3 |
| Burglary | 1 |
| Other theft | 1 |
| Possession of weapons | 1 |
| Public order | 1 |
| Shoplifting | 1 |
| Total incidents | 19 |
Within 1 mile during May 2026. Source: data.police.uk (England & Wales).
Schools nearby
Nearest open schools with Ofsted ratings (England). Closed schools are not shown. Data from Get Information about Schools and Ofsted.
| Name | Type | Distance | Ofsted |
|---|---|---|---|
| Banks Methodist School | Primary | 0.3 miles | Good — 12 Sep 2016 |
| Banks St Stephen's CofE School | Primary | 0.5 miles | Good — 17 Oct 2021 |
| St John's Church of England Primary School | Primary | 1.2 miles | Good — 25 Apr 2016 |
| Peterhouse School | Other | 1.9 miles | Requires improvement — 5 Jul 2023 |
| Tarleton Mere Brow Church of England Primary School | Primary | 2.0 miles | Good — 16 Jul 2024 |
Rental Comparables
Residential lets from OpenRent and Rightmove for the area (same bedroom count). Use to validate rent estimates. Student lets are excluded.
| Title | Rent | Beds | Distance | As seen on |
|---|---|---|---|---|
| 2 Bed Penthouse, Guinea Hall Mews, PR9 | £895/mo | 2 | 0.4 miles | OpenRent |
Average rent: £895/mo (1 listing)
Rent-driven metrics
Based on OpenRent comparables.
- Rent ratio — Monthly rent ÷ purchase price (1% rule). 1%+ = strong, 0.8–1% = okay, <0.8% = weak for cashflow.
- Max investor price — Rent ÷ 0.8%; the price at which rent would be 0.8% of price (Stoke-style target).
- Target investor price — Rent ÷ 1%; the price at which rent would be 1% of price (strong cashflow band).
- Gross yield — Annual rent as % of purchase price (no costs).
- Cost-to-rent — Price ÷ annual rent (from OpenRent comparables). Under 14× = strong, 14–16× = acceptable, 17×+ = compressed.
- Cashflow — Rent minus mortgage, 10% maintenance, £25/mo compliance. Assumes 75% LTV, 3.95% APR (5yr fixed), 25yr term.
- ROI — Annual profit ÷ cash in (deposit + 4% purchase costs).