74 HALL MEADOW
CHEADLE, CHEADLE HULME, GREATER MANCHESTER SK8 6BN
£179,950
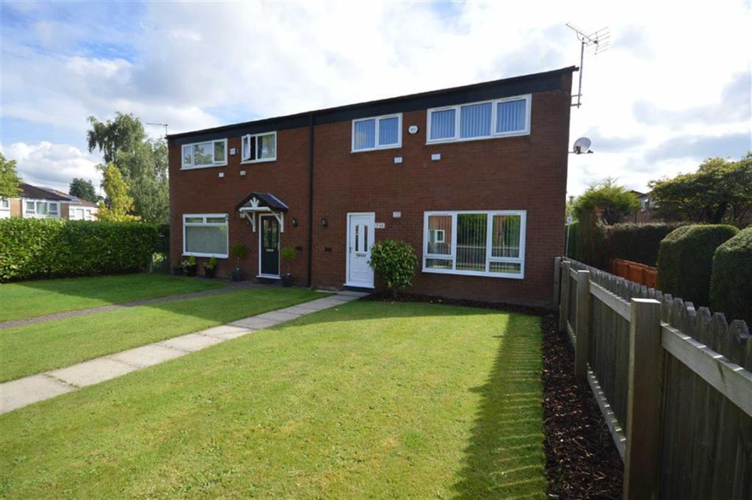
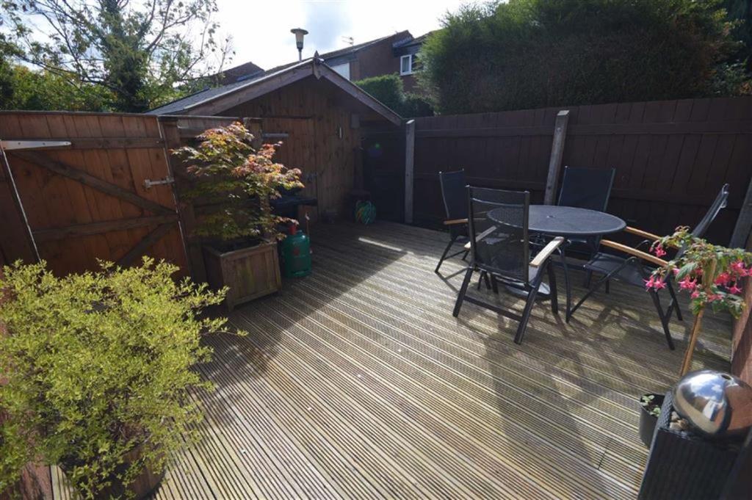
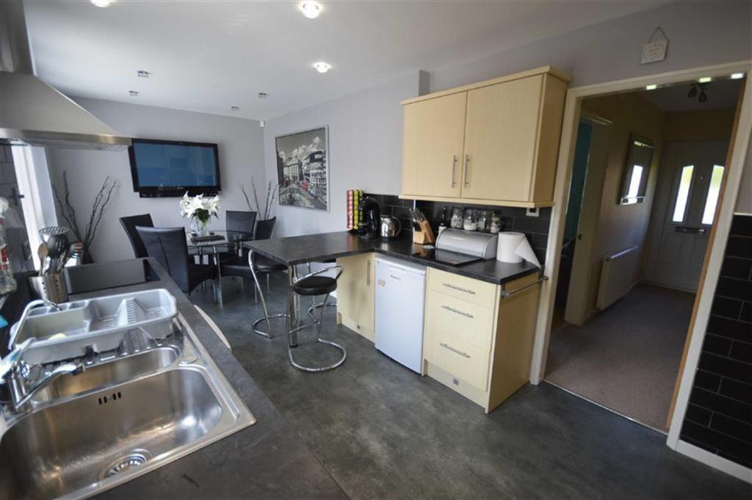
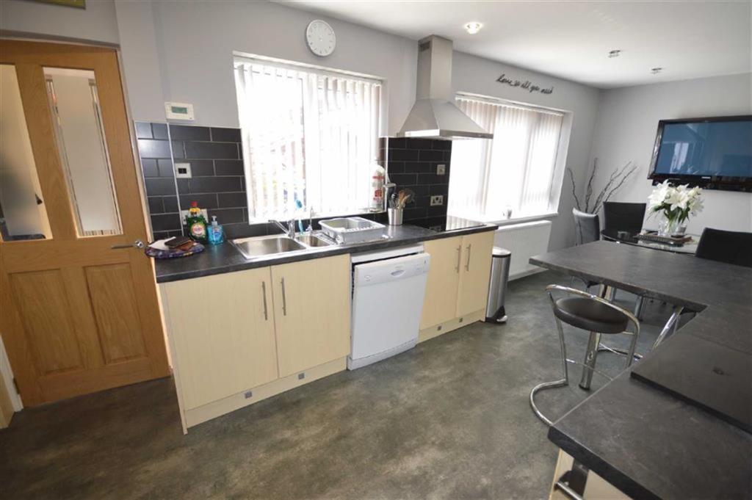
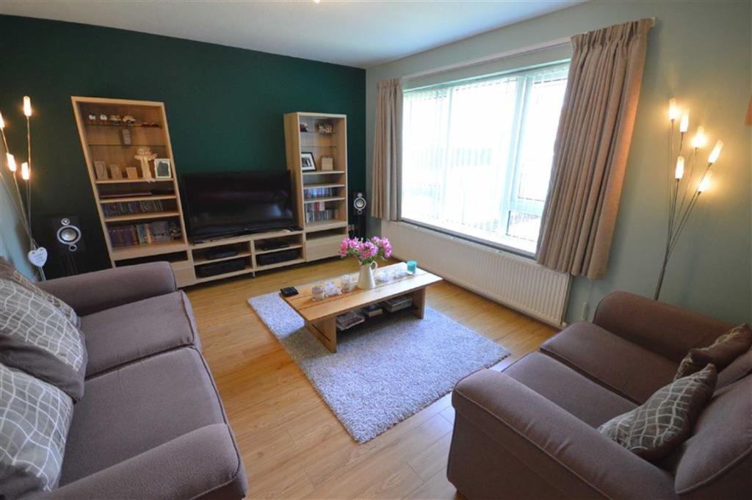
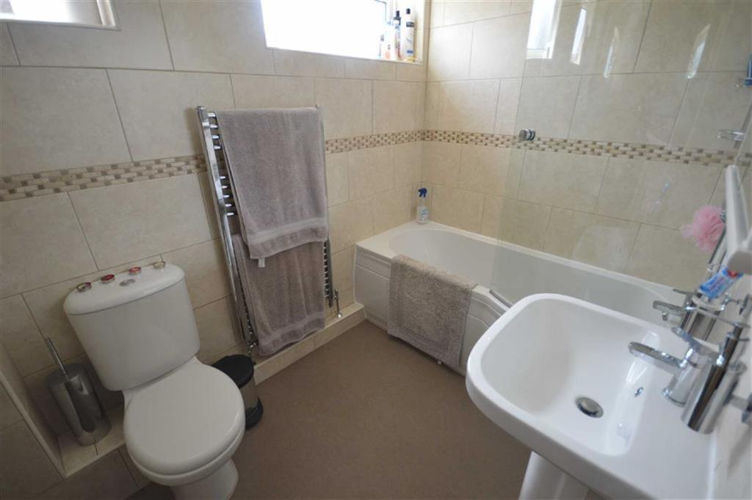
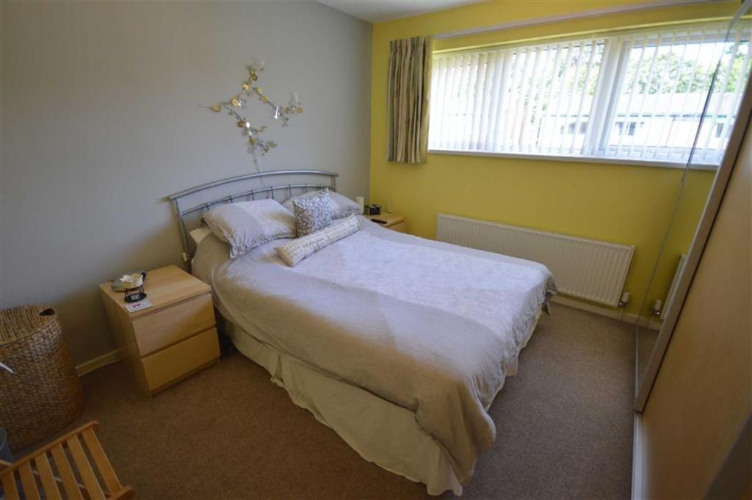
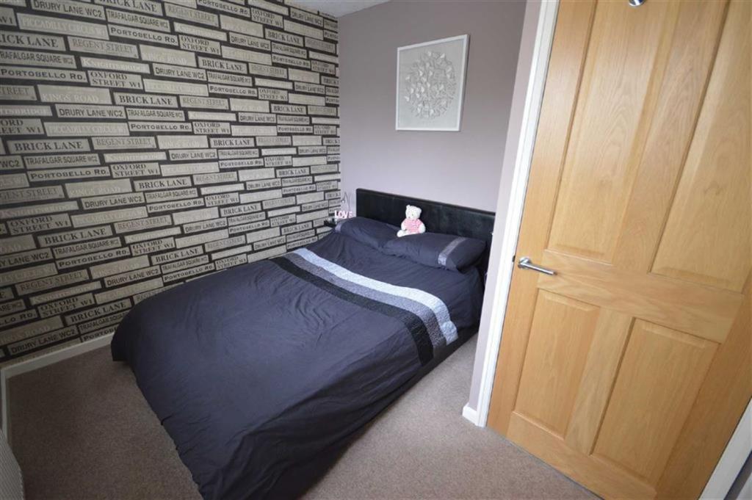
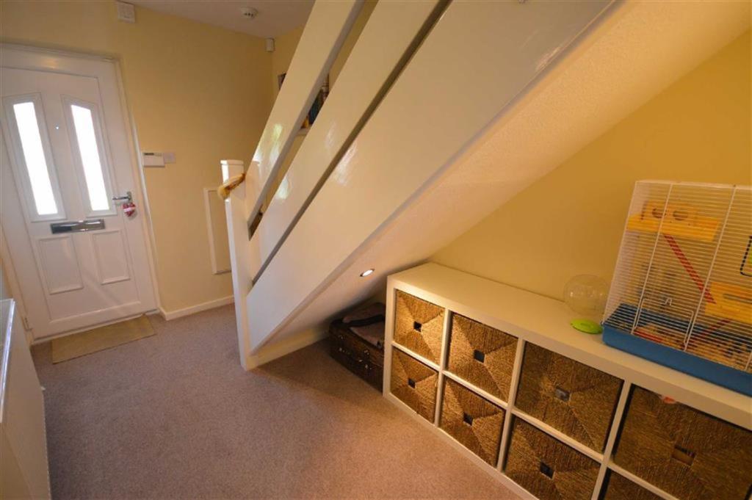
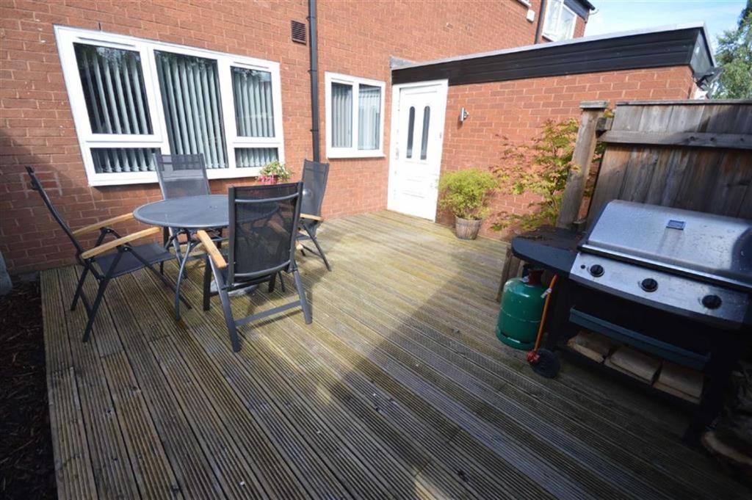
Photo 1 Photo 2 Photo 3 Photo 4 Photo 5 Photo 6 Photo 7 Photo 8 Photo 9 Photo 10
/ 10
Property details
Floor area
79 m²
EPC rating
C
Year built
England and Wales: 1967-1975
Last sold
£175,000 Dec 2015
Price per m²
£2,278/m²
Local average
£384,794 (-53.2%)
Deprivation
Decile 6 (18,421 of 33,755)
Street crime
1 incident within 1 mile (May 2026)
Key features
- Impressive Refurbished Semi
- Refitted Dining Kitchen And Bathroom
- Utility
- Good Size Bedrooms
- Decked Garden
- Parking
Additional details
- Parking
- Yes
- Garden
- Yes
Description
Snapes are delighted to offer for sale this much improved and refurbished three bedroom semi detached property. Ideal for first time buyers and families. Situated close to Bradshaw Hall Primary School. There are good bus routes and local shops close by. Cheadle Hulme is a short journey away and has a range of amenities including shops, supermarkets, bars, restaurants and a train Station with lines running into Manchester.
Refurbished by the present vendor to a very high standard, this attractive home is neutrally decorated and has oak interior doors throughout, modern flooring and quality fittings.
There is a spacious entrance hallway, living room with laminate flooring. A stylish dining kitchen fitted with floor and wall mounted cupboards and drawers, breakfast bar and space for a dining table. There is a built in oven and combination microwave, ceramic hob and space for a dishwasher and fridge. Attractive tiled splash back and low wattage down lighting.
Off the kitchen is a vestibule area and door leading into the utility room which has work surface and space for a fridge freezer, washing machine and tumble dryer. There is a modern wall mounted combination boiler for the heating and hot water.
To the first floor is the landing area with access to the part boarded and insulated loft area.
The property has three well proportioned bedrooms; two of which have fitted storage.
The family bathroom has a modern suite with over bath mixer shower, chrome fittings and attractive tiled walls.
There is uPVC double glazing, gas fired heating, cavity wall and loft insulation.
Outside to the front there is a good size lawned garden.
To the rear there is a drive way for off road parking and a smart decked garden with timber fence boundaries. There is a large well constructed cabin style shed with power and light.
MUST BE VIEWED
Dining Kitchen - 20'8 x 9'2 (6.30m x 2.79m) -
Utility -
Living Room - 13'8 x 11'4 (4.17m x 3.45m) -
Bedroom 1 - 11'8 x 10'10 (3.56m x 3.30m) -
Bedroom 2 - 11'10 x 8'10 (3.61m x 2.69m) -
Bedroom 3 - 11'8 x 6'10 (3.56m x 2.08m) -
Bathroom -
Measurements are approximate and no appliances have been tested. This brochure does not form part of a legal contract and is for guidance purposes only and prepared in good faith.
Listed by
Cheadle Hulme
Andrew Snape
Reference: 36047247
EPC Rating & Upgrade Cost
Current rating: C
Potential rating: B
Inspection date: 24/08/2015
Expiry date: 23/08/2025 (expired)
Current heating cost: £450/year
Potential heating cost: £415/year
Recommendations
- Floor insulation (solid floor) (6,000)
- Low energy lighting for all fixed outlets (20)
- Solar water heating (6,000)
- Solar photovoltaic panels, 2.5 kWp (8,000)
Flood risk
Zone: 1
Risk: Low
Job (default Low)
Floorplans
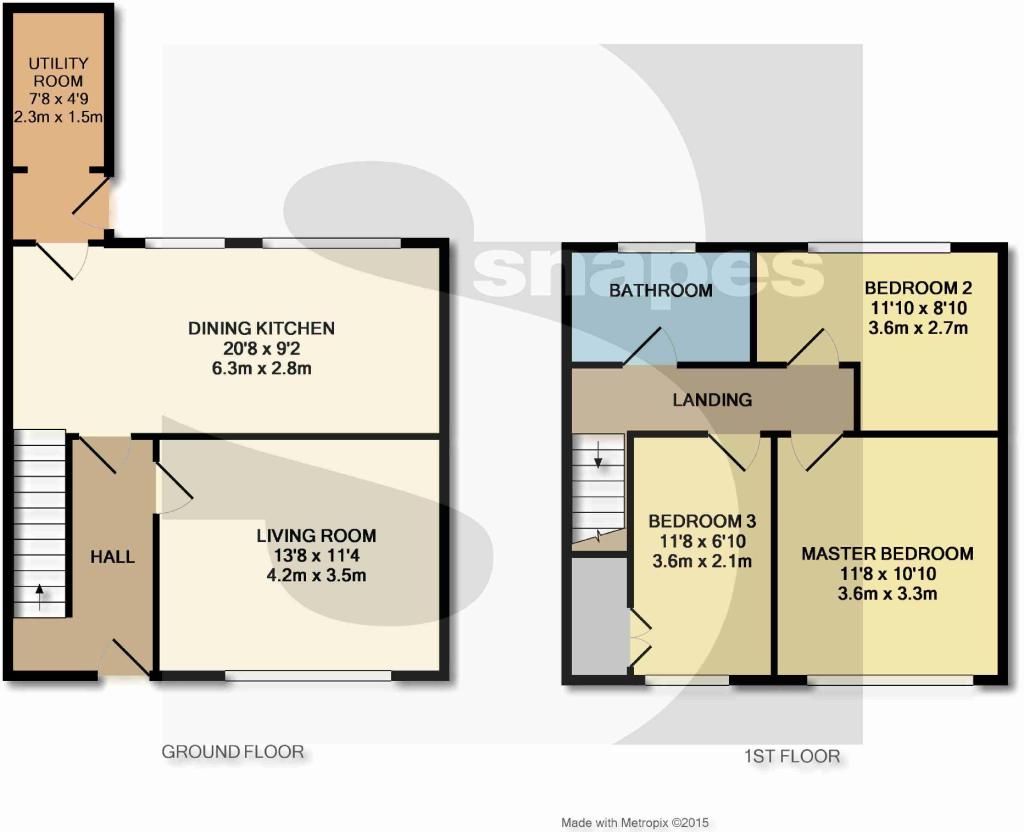
Floorplan 1
Price history
21% since 2007
| Event | Date | Price | % change |
|---|---|---|---|
| Sold | 11/12/2015 (10 years ago) | £175,000 | +29.6% |
| Sold | 01/12/2009 (16 years ago) | £135,000 | -6.9% |
| Sold | 29/01/2007 (19 years ago) | £145,000 | — |
Source: HM Land Registry Price Paid Data. Crown copyright.
Sold Comparables
Same street and nearby sales within 0.25 miles (last 5 years). Data from Land Registry Price Paid.
| Address | Price | Date | Type |
|---|---|---|---|
| 23 BRADGATE AVENUE, HEALD GREEN, CHEADLE, STOCKPORT, GREATER MANCHESTER, SK8 3AQ | £345,000 | 15/08/2025 | Semi-detached |
| 182 BRUNTWOOD LANE, HEALD GREEN, CHEADLE, STOCKPORT, GREATER MANCHESTER, SK8 3AS | £250,000 | 10/04/2025 | Semi-detached |
| 2 HAY CROFT, CHEADLE HULME, CHEADLE, STOCKPORT, GREATER MANCHESTER, SK8 6RY | £315,000 | 12/12/2024 | Semi-detached |
| 23 LLANBERIS ROAD, CHEADLE HULME, CHEADLE, STOCKPORT, GREATER MANCHESTER, SK8 6BU | £390,000 | 28/07/2023 | Semi-detached |
| 180 TURVES ROAD, CHEADLE HULME, CHEADLE, STOCKPORT, GREATER MANCHESTER, SK8 6AW | £310,000 | 12/06/2023 | Semi-detached |
| 16 COLWYN ROAD, CHEADLE HULME, CHEADLE, STOCKPORT, GREATER MANCHESTER, SK8 6BX | £210,000 | 13/03/2023 | Semi-detached |
| 159 TURVES ROAD, CHEADLE HULME, CHEADLE, STOCKPORT, GREATER MANCHESTER, SK8 6AL | £289,950 | 13/01/2023 | Semi-detached |
| 24 COLWYN ROAD, CHEADLE HULME, CHEADLE, STOCKPORT, GREATER MANCHESTER, SK8 6BX | £290,000 | 19/12/2022 | Semi-detached |
| 67 LONG CROFT LANE, CHEADLE HULME, CHEADLE, STOCKPORT, GREATER MANCHESTER, SK8 6SE | £335,000 | 12/12/2022 | Semi-detached |
| 13 LLANBERIS ROAD, CHEADLE HULME, CHEADLE, STOCKPORT, GREATER MANCHESTER, SK8 6BU | £280,000 | 30/11/2022 | Semi-detached |
| 121 TURVES ROAD, CHEADLE HULME, CHEADLE, STOCKPORT, GREATER MANCHESTER, SK8 6AJ | £460,000 | 22/11/2022 | Semi-detached |
| 23 WILKIN CROFT, CHEADLE HULME, CHEADLE, STOCKPORT, GREATER MANCHESTER, SK8 6SD | £356,000 | 02/11/2022 | Semi-detached |
| 13 ETCHELLS ROAD, HEALD GREEN, CHEADLE, STOCKPORT, GREATER MANCHESTER, SK8 3AT | £405,000 | 01/11/2022 | Semi-detached |
| Same street 65 HALL MEADOW, CHEADLE HULME, CHEADLE, STOCKPORT, GREATER MANCHESTER, SK8 6BN | £140,000 | 31/10/2022 | Flat |
| 11 VERNON CLOSE, CHEADLE HULME, CHEADLE, STOCKPORT, GREATER MANCHESTER, SK8 6AN | £295,000 | 21/10/2022 | Semi-detached |
| 203 TURVES ROAD, CHEADLE HULME, CHEADLE, STOCKPORT, GREATER MANCHESTER, SK8 6AL | £342,000 | 10/10/2022 | Semi-detached |
| 13 HIGH MEADOW, CHEADLE HULME, CHEADLE, STOCKPORT, GREATER MANCHESTER, SK8 6SG | £330,000 | 23/09/2022 | Semi-detached |
| 74 BRANKSOME DRIVE, HEALD GREEN, CHEADLE, STOCKPORT, GREATER MANCHESTER, SK8 3AJ | £420,000 | 30/08/2022 | Semi-detached |
| 11 ETCHELLS ROAD, HEALD GREEN, CHEADLE, STOCKPORT, GREATER MANCHESTER, SK8 3AT | £380,000 | 10/08/2022 | Semi-detached |
| 72 BRANKSOME DRIVE, HEALD GREEN, CHEADLE, STOCKPORT, GREATER MANCHESTER, SK8 3AJ | £398,000 | 29/06/2022 | Semi-detached |
| 9 COLWYN ROAD, CHEADLE HULME, CHEADLE, STOCKPORT, GREATER MANCHESTER, SK8 6BX | £229,950 | 13/06/2022 | Semi-detached |
| Same street 50 HALL MEADOW, CHEADLE HULME, CHEADLE, STOCKPORT, GREATER MANCHESTER, SK8 6BN | £263,000 | 15/12/2021 | Terraced |
| Same street 76 HALL MEADOW, CHEADLE HULME, CHEADLE, STOCKPORT, GREATER MANCHESTER, SK8 6BN | £210,000 | 30/09/2021 | Terraced |
| Same street 49 HALL MEADOW, CHEADLE HULME, CHEADLE, STOCKPORT, GREATER MANCHESTER, SK8 6BN | £264,500 | 04/08/2021 | Terraced |
Street average: £219,375 (4 sales)
Area average: £331,545 (20 sales)
Capital growth trend
Land Registry outcode average: last 12 months vs 5y and 10y ago (from sold prices).
House Price Index (HM Land Registry — official index, not sold-price averages): Stockport. Series: Semi-detached. As of April 2026.
Rental Range
Estimated market rent for Stockport. Low = conservative, Realistic = average, Optimistic = best case.
Based on Local Authority from postcode lookup → Stockport.
LHA (30th percentile) floor for West Pennine: £504/mo (Apr 2025 – Mar 2026)
Location
Nearby
Nearest stations, universities and amenities (distance from property).
| Type | Name | Distance |
|---|---|---|
| Bus stop | Cheadle Hulme, Turves Road / opposite Chedlee Drive | 0.1 miles |
| Bus stop | Cheadle Hulme, Turves Road / near Bruntwood Lane | 0.1 miles |
| Shop | Cheadle Bride | 0.1 miles |
| Shop | V12 Hair Topiary | 0.1 miles |
| Train station | Cheadle Hulme | 0.9 miles |
| Train station | Heald Green | 1.2 miles |
| Hospital | Newlands Care Home | 3.6 miles |
| Hospital | Withington Clinic | 4.1 miles |
| University | University of Manchester Fallowfield Campus | 5.0 miles |
| University | Fallowfield Reception and Richmond Amenities Building | 5.0 miles |
Street-level crime
| Category | Count |
|---|---|
| Violence and sexual offences | 1 |
| Total incidents | 1 |
Within 1 mile during May 2026. Source: data.police.uk (England & Wales).
Schools nearby
Nearest open schools with Ofsted ratings (England). Closed schools are not shown. Data from Get Information about Schools and Ofsted.
| Name | Type | Distance | Ofsted |
|---|---|---|---|
| Bradshaw Hall Primary School | Primary | 0.1 miles | Outstanding — 1 May 2024 |
| Cheadle Catholic Infant School | Primary | 0.3 miles | Good — 25 Mar 2024 |
| Cheadle Catholic Junior School | Primary | 0.3 miles | Good — 23 Jul 2015 |
| Etchells Primary School | Primary | 0.5 miles | Good — 20 Oct 2016 |
| Greenbank Preparatory School | Other | 0.6 miles | — (No rating) |
Rental Comparables
Residential lets from OpenRent and Rightmove for the area (same bedroom count). Use to validate rent estimates. Student lets are excluded.
| Title | Rent | Beds | Distance | As seen on |
|---|---|---|---|---|
| 3 Bed Semi-Detached House, East Avenue, SK8 | £2,900/mo | 3 | 0.44 miles | OpenRent |
| 3 Bed Semi-Detached House, West Avenue, SK8 | £4,195/mo | 3 | 0.52 miles | OpenRent |
| 3 Bed Semi-Detached House, Rossendale Road, SK8 | £1,700/mo | 3 | 0.68 miles | OpenRent |
| 3 Bed Semi-Detached House, Queensway, SK8 | £2,900/mo | 3 | 0.76 miles | OpenRent |
| 3 Bed Semi-Detached House, Heald Green, SK8 | £1,650/mo | 3 | 0.81 miles | OpenRent |
| 3 Bed Terraced House, Gloucester Road, SK8 | £1,250/mo | 3 | 0.86 miles | OpenRent |
Average rent: £2,433/mo (6 listings)
Rent-driven metrics
Based on OpenRent comparables.
- Rent ratio — Monthly rent ÷ purchase price (1% rule). 1%+ = strong, 0.8–1% = okay, <0.8% = weak for cashflow.
- Max investor price — Rent ÷ 0.8%; the price at which rent would be 0.8% of price (Stoke-style target).
- Target investor price — Rent ÷ 1%; the price at which rent would be 1% of price (strong cashflow band).
- Gross yield — Annual rent as % of purchase price (no costs).
- Cost-to-rent — Price ÷ annual rent (from OpenRent comparables). Under 14× = strong, 14–16× = acceptable, 17×+ = compressed.
- Cashflow — Rent minus mortgage, 10% maintenance, £25/mo compliance. Assumes 75% LTV, 3.95% APR (5yr fixed), 25yr term.
- ROI — Annual profit ÷ cash in (deposit + 4% purchase costs).