40 COLNE ORCHARD
IVER, BUCKINGHAMSHIRE SL0 9NB
£525,000
1361324-1-68de748... 1361324-11-68de74... 1361324-14-68de75... 1361324-6-68de74b... 1361324-16-68de75... 1361324-13-68de75... 1361324-2-68de749... 1361324-7-68de74c... 1361324-22-68de75... 1361324-20-68de75... 1361324-9-68de74d... 1361324-8-68de74c... 1361324-10-68de74... 1361324-12-68de74... 1361324-15-68de75... 1361324-17-68de75... 1361324-18-68de75... 1361324-19-68de75... 1361324-21-68de75... 1361324-5-68de74a... 1361324-4-68de74a...
/ 21
Property details
Tenure
FREEHOLD
Floor area
100 m²
Council tax band
D
EPC rating
D
Last sold
£500,000 Apr 2026
Price per m²
£5,250/m²
Local average
£680,000 (-22.8%)
Deprivation
Decile 5 (15,554 of 33,755)
Street crime
70 incidents within 1 mile (May 2026)
Key features
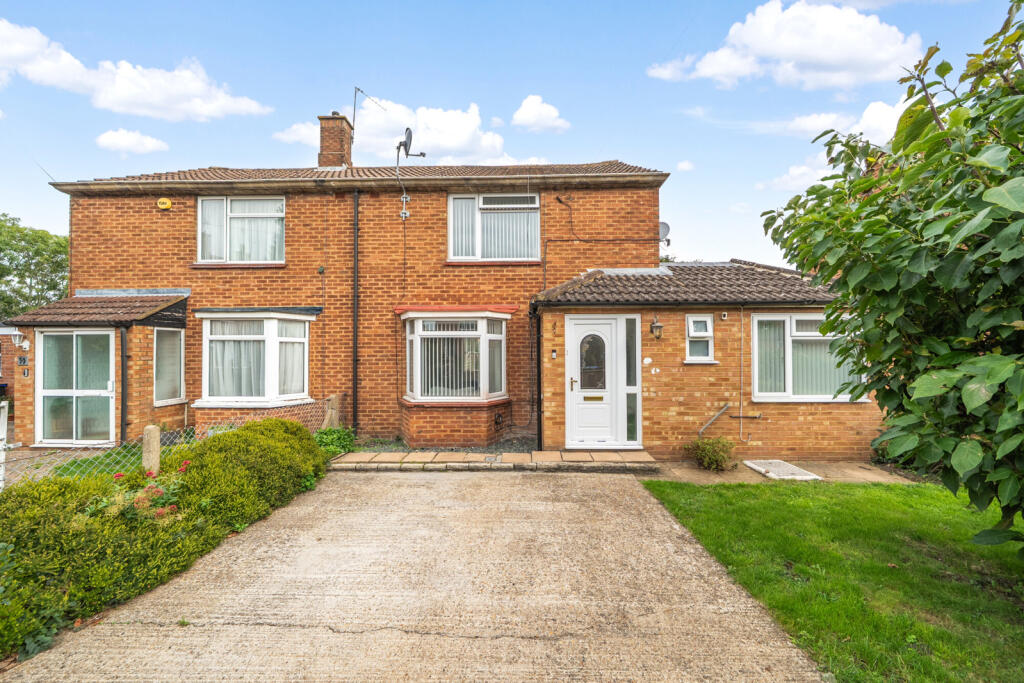
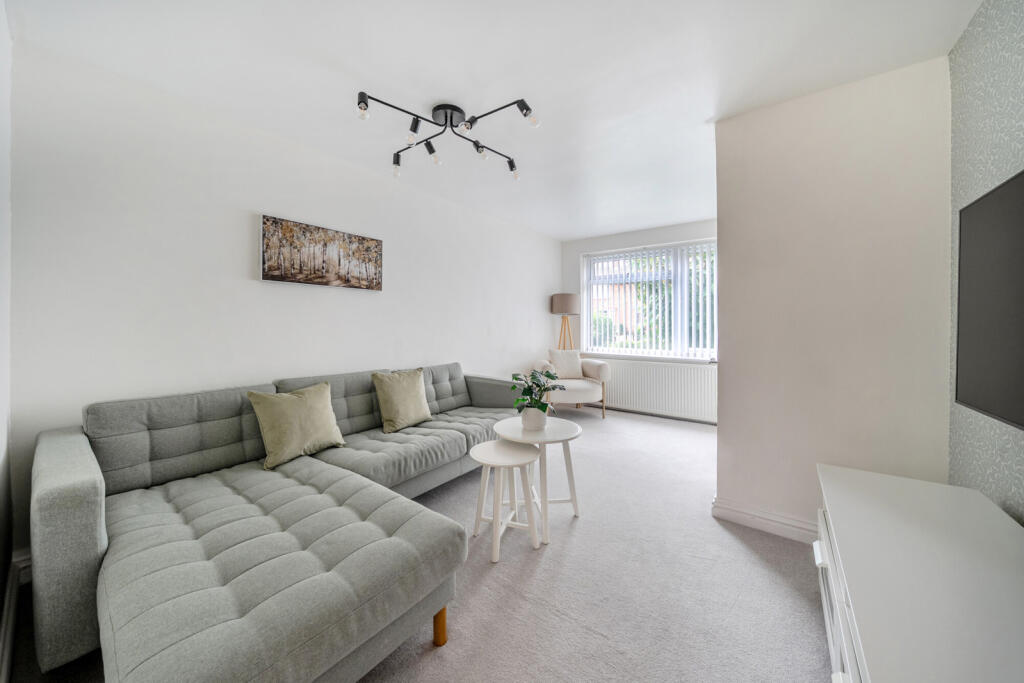
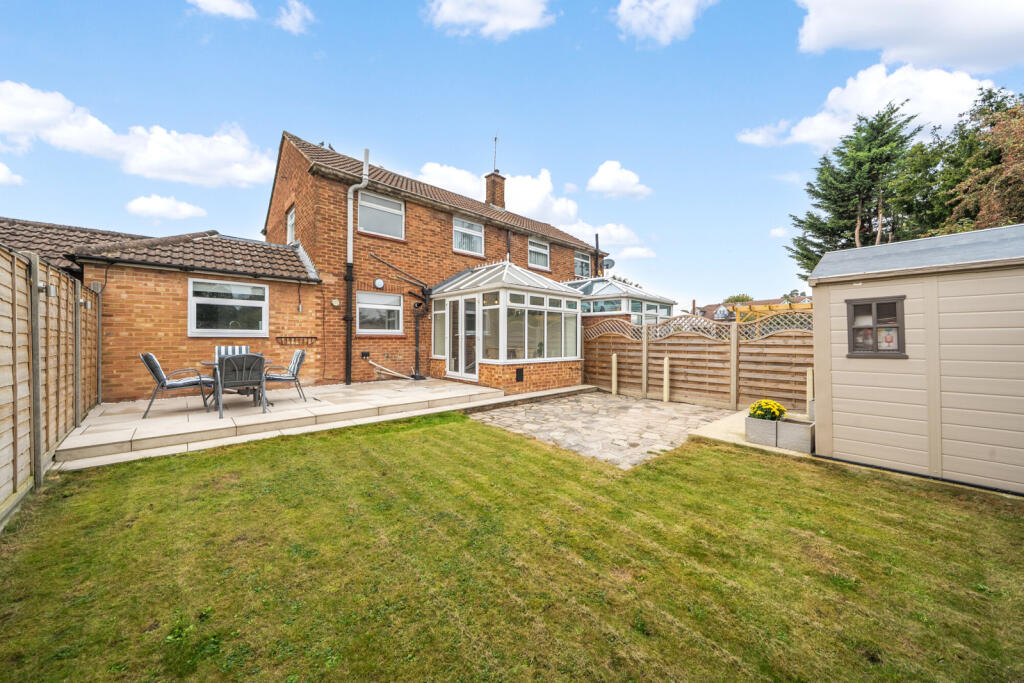
- Superbly Presented Two/Three Bedroom Family Home
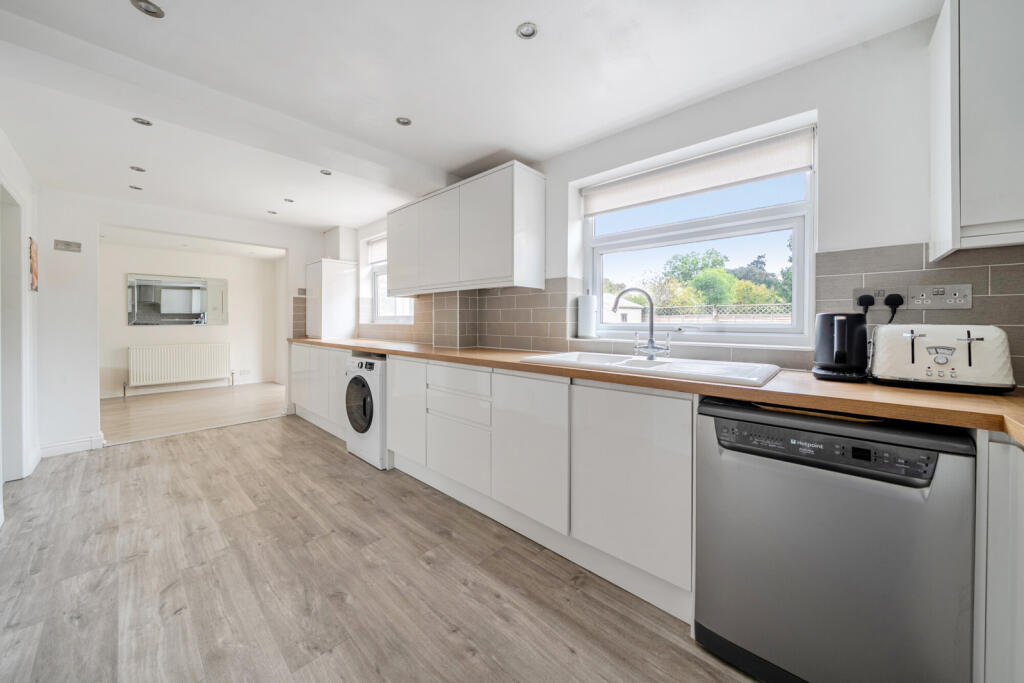
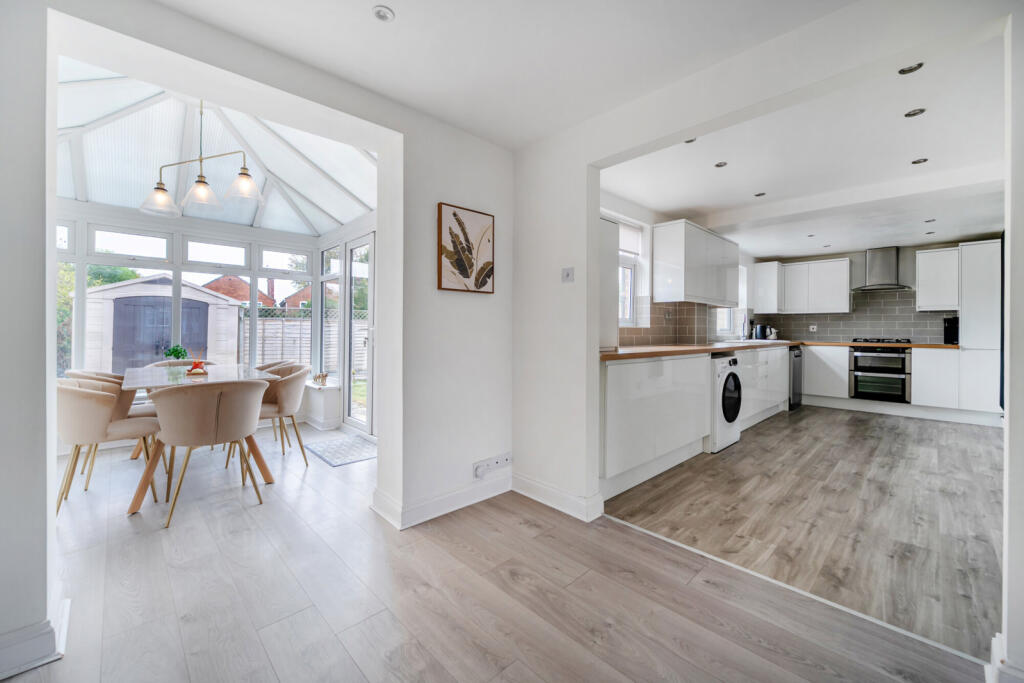
- Impressive Kitchen/Breakfast Room
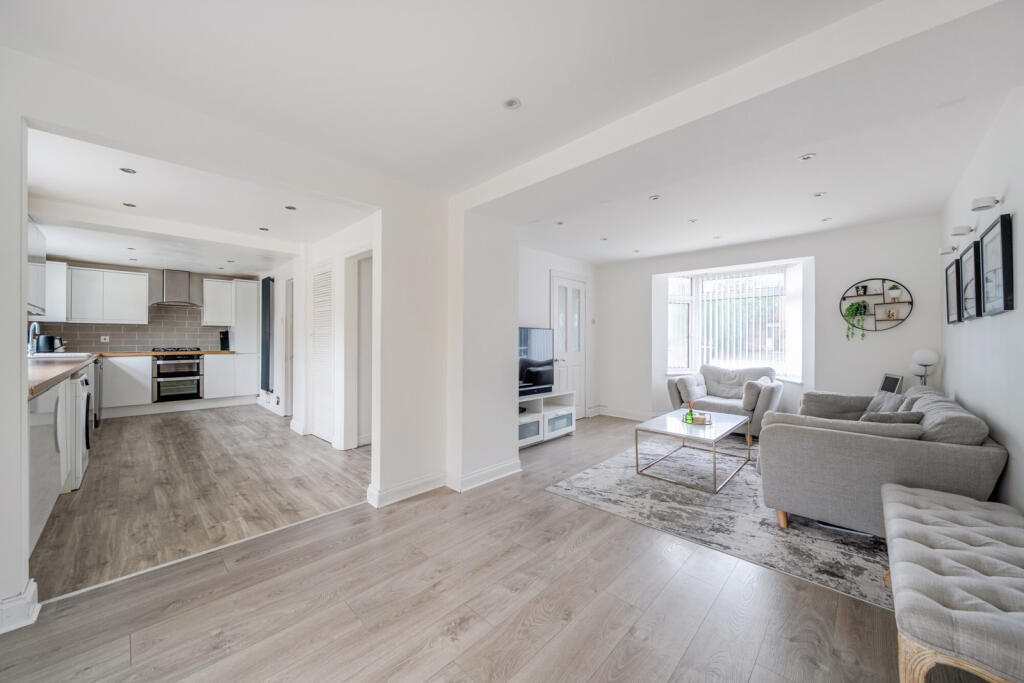
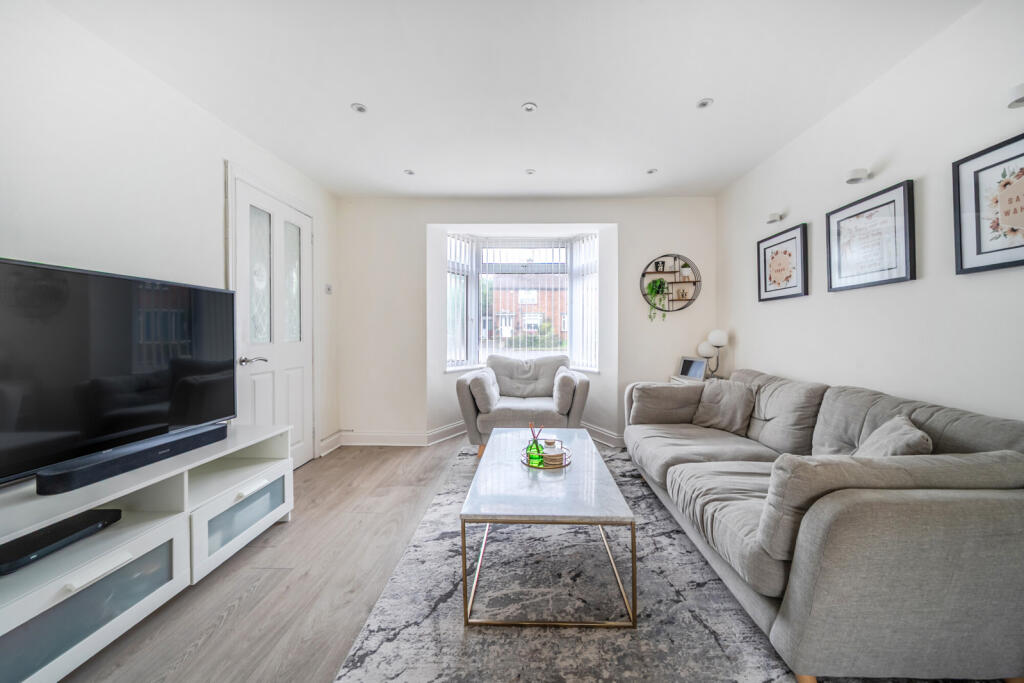
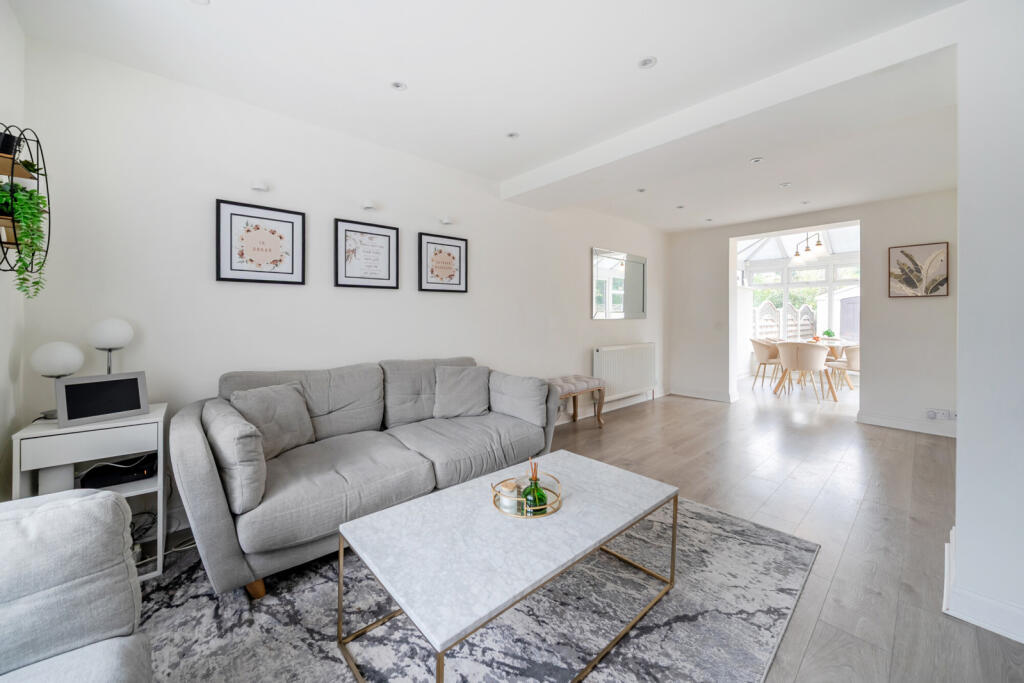
- 19’ Bay Fronted Family/Dining Room
- Second Reception Room
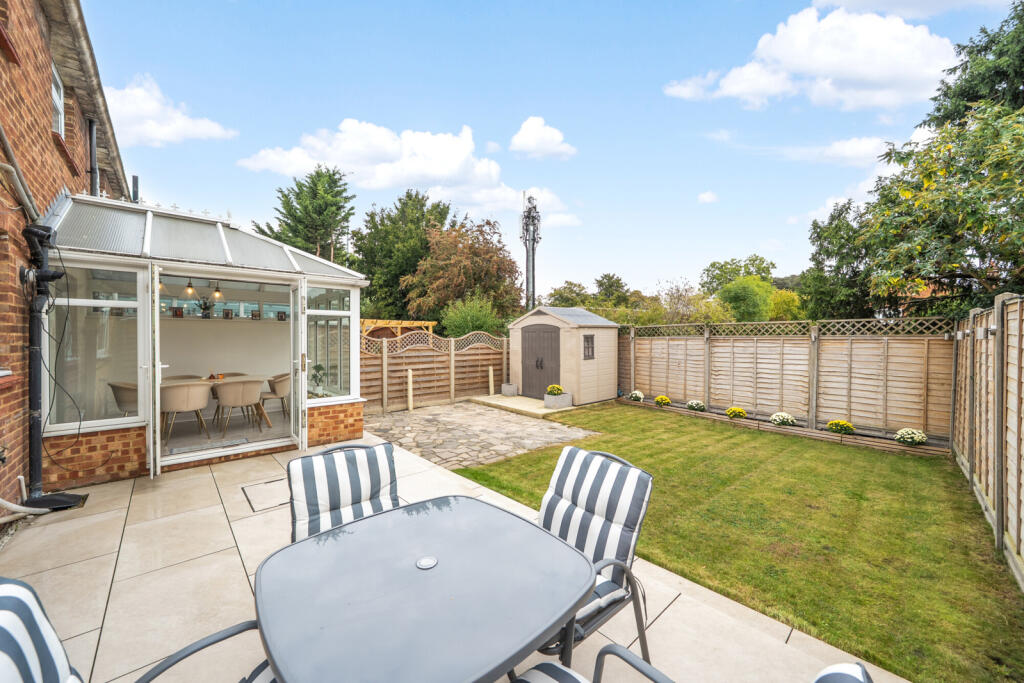
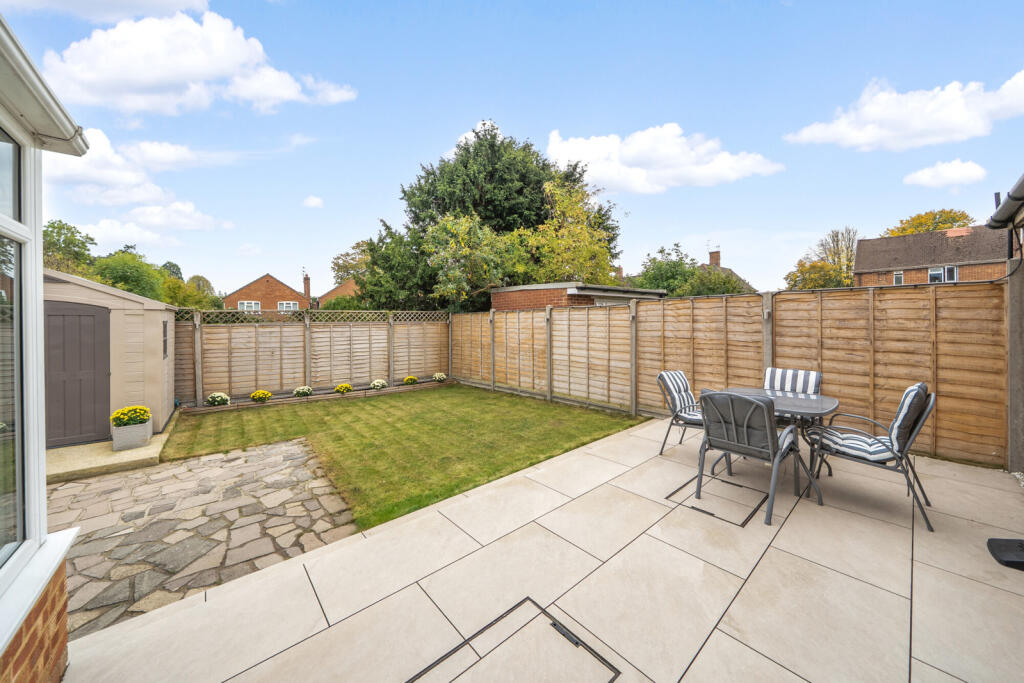
- Neatly Presented Rear Garden
- Off Street Parking
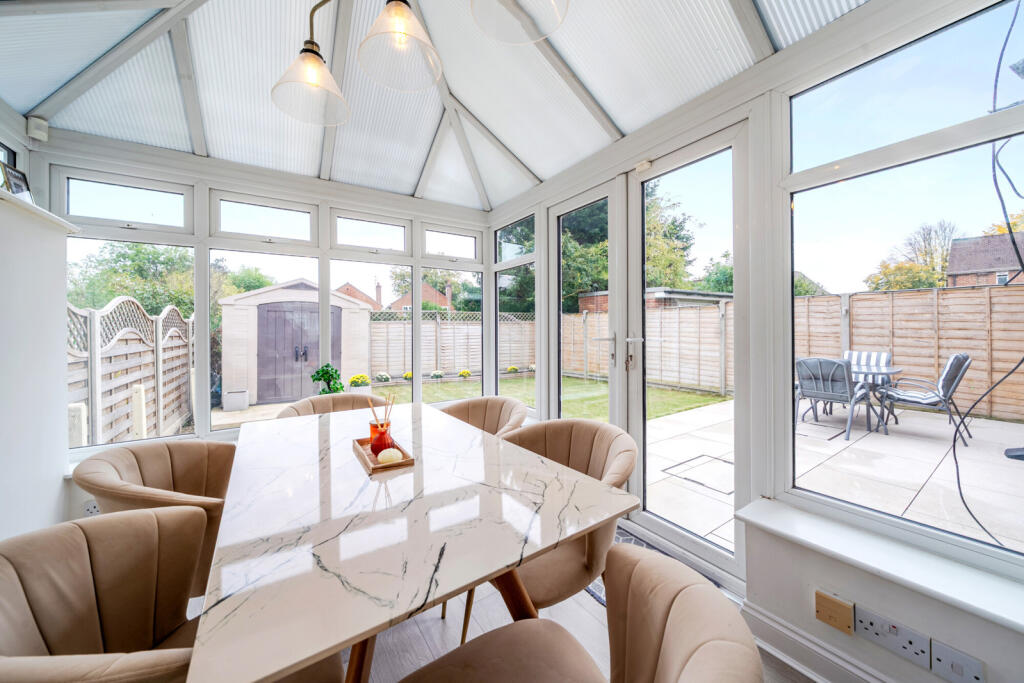
- Conservatory
- Close To Local Schools
- Walking To Iver Village & Station (Elizabeth Line)
Additional details
- Parking
- Yes
- Garden
- Yes
Description
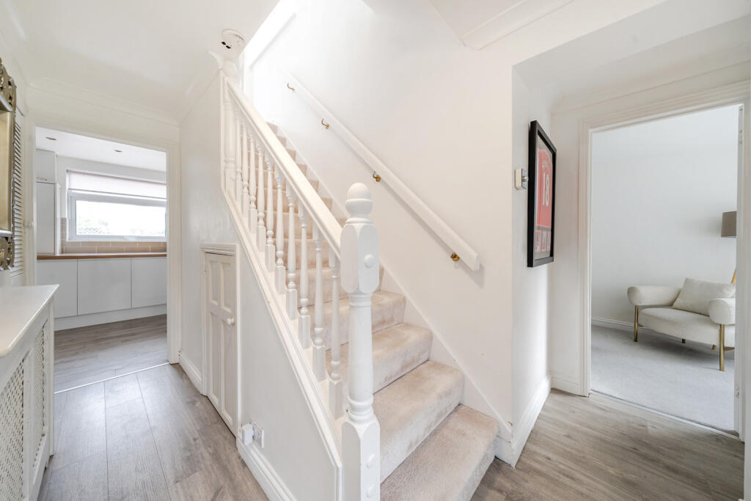
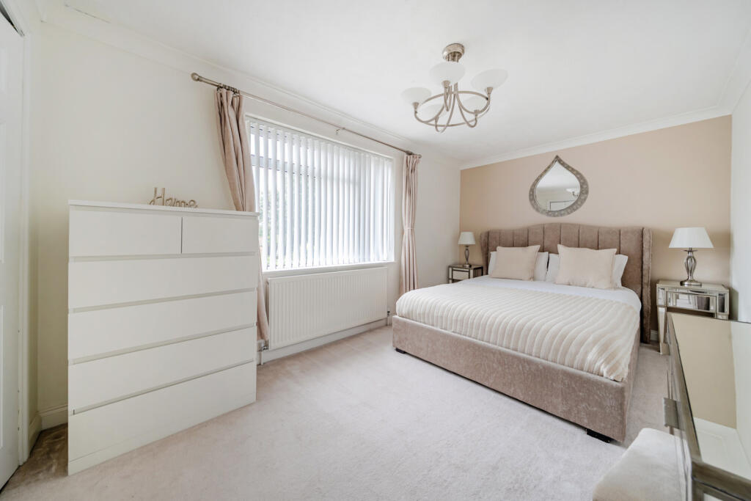
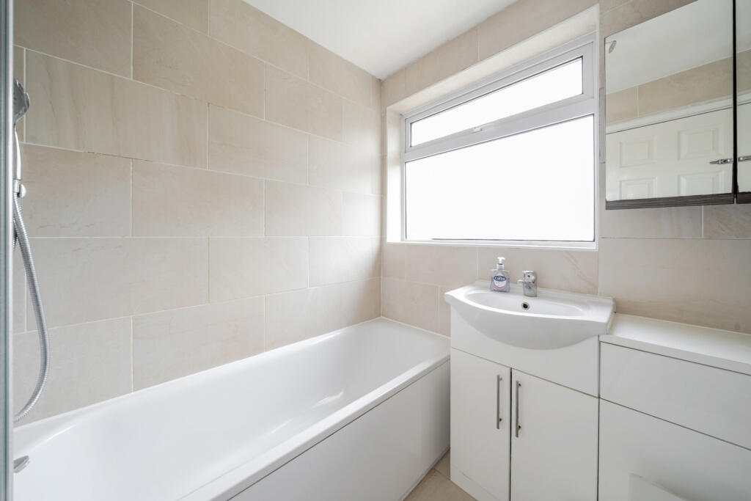
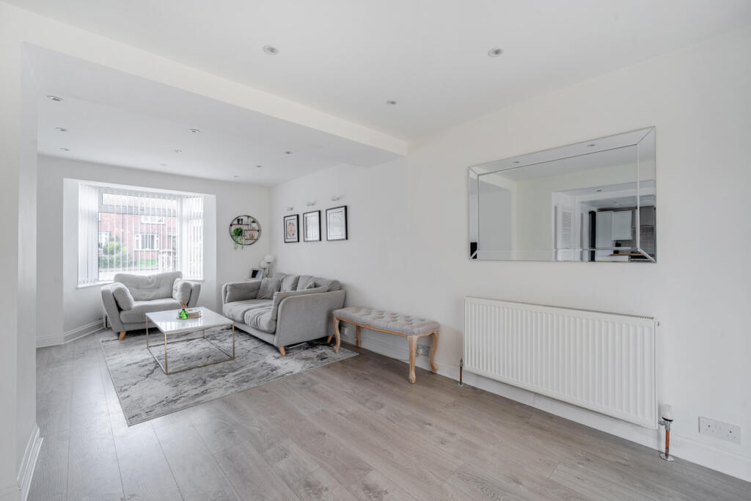
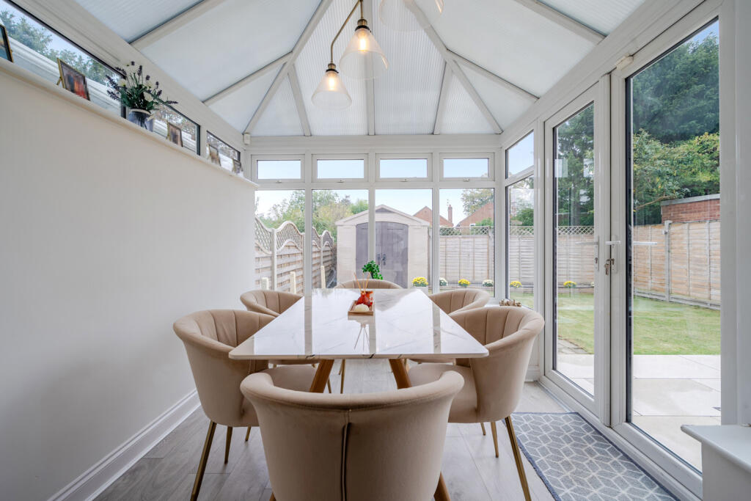
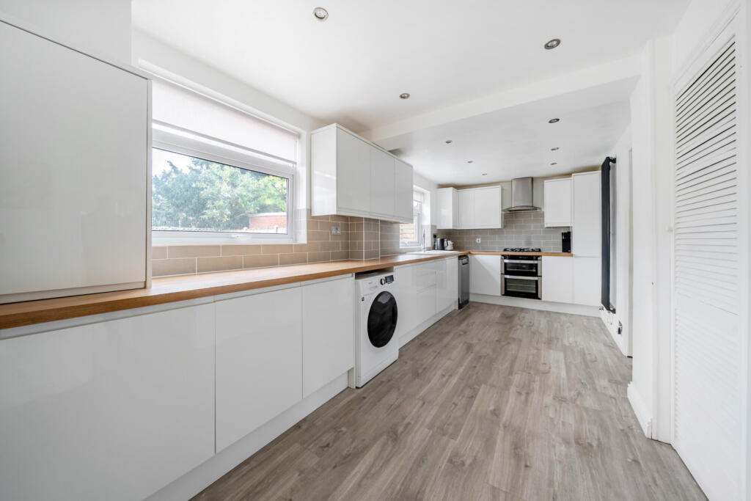
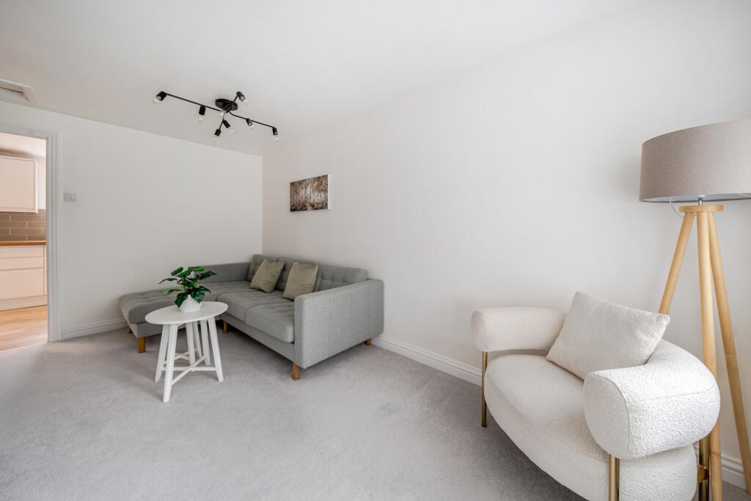
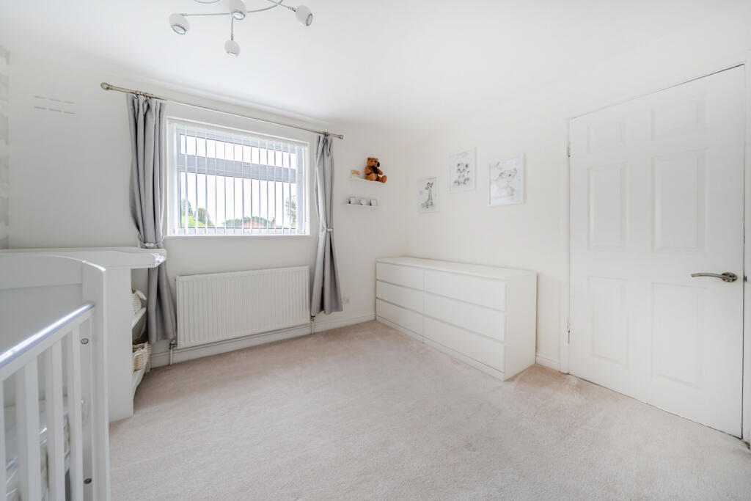
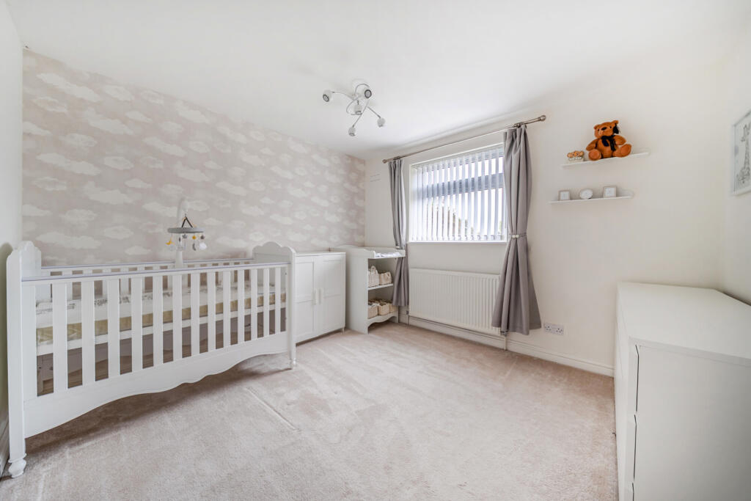
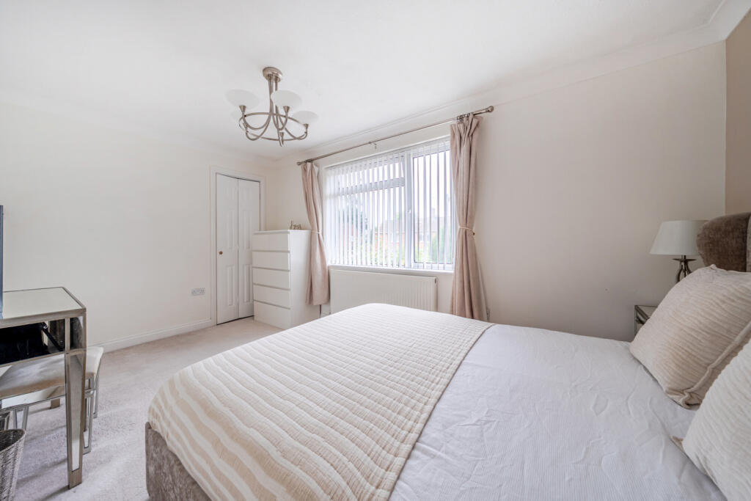
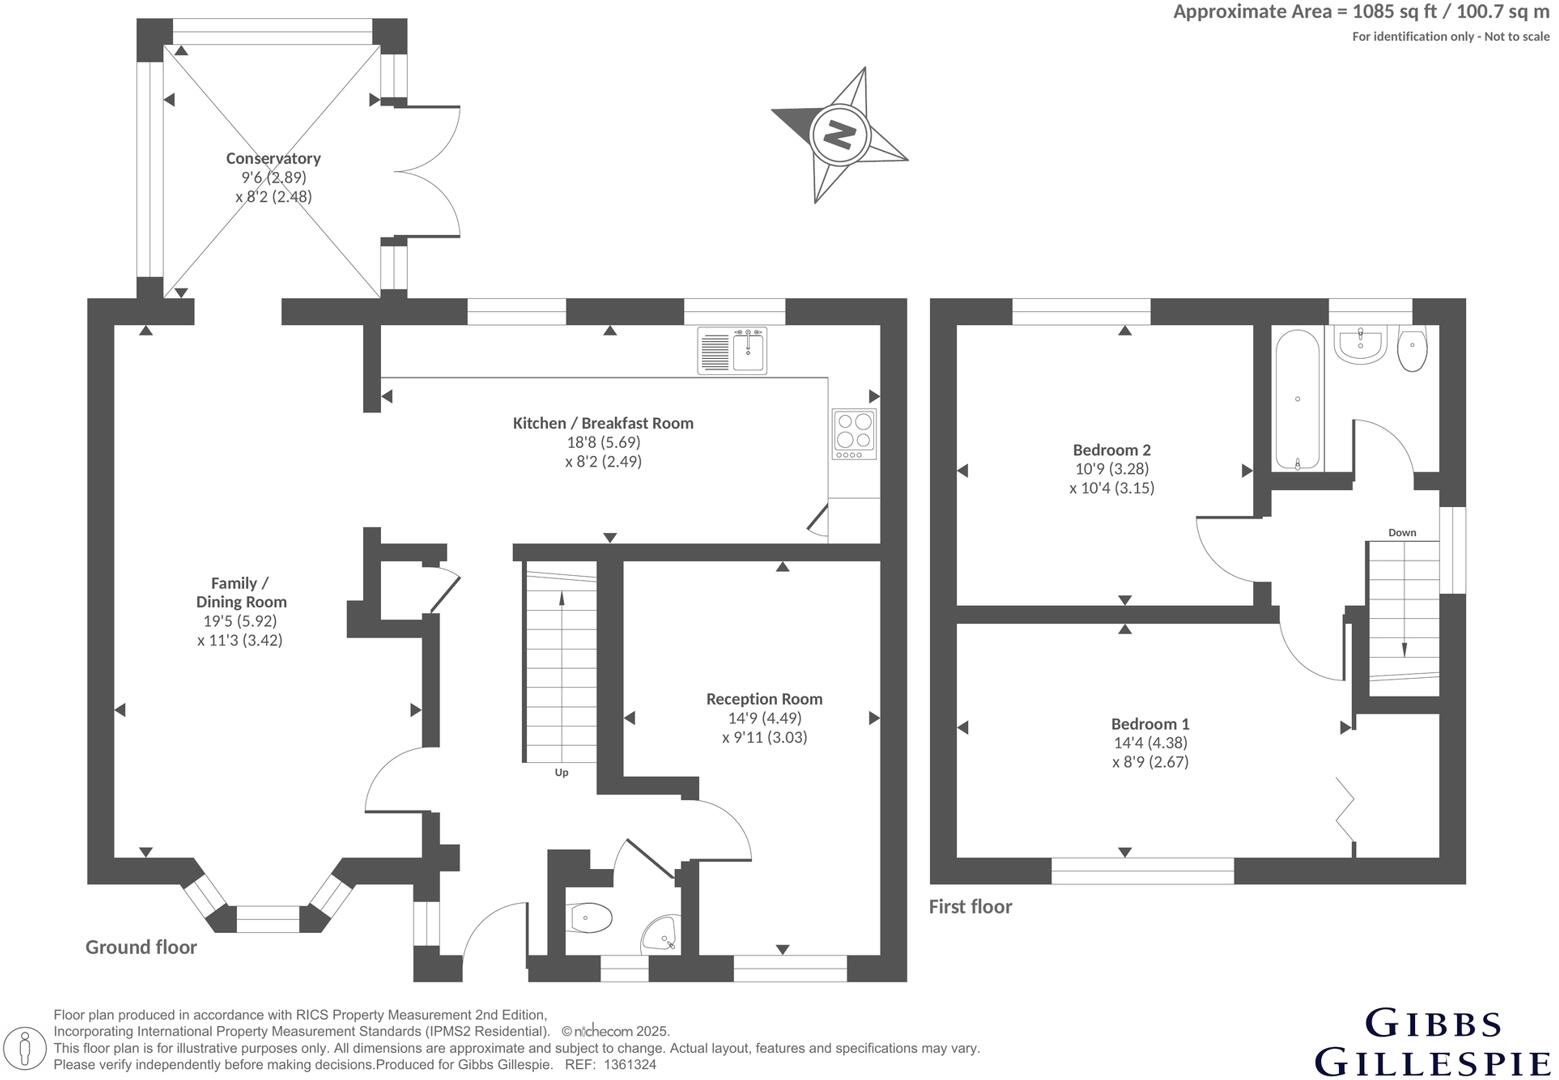
Wooden floor flows throughout the ground floor which comprises a welcoming entrance hallway with access to all rooms including a 19’ bay fronted family room that flows seamlessly into a light filled conservatory with French doors out onto the patio. The modern kitchen boasts a range of white high gloss units and integrated appliances. Completing the ground floor is a second reception room/third bedroom and a guest WC. The first floor holds two double bedrooms and a family bathroom.
Situated in the heart of Iver Village, this charming home offers a fantastic opportunity for those looking for a convenient and well-connected location. Within walking distance to Iver's Crossrail station, commuting to London and beyond is a breeze. The property is also ideally positioned near local schools, making it perfect for families.
Listed by
Gerrards Cross Sales
Leaders and Romans Group
Reference: 167785049
EPC Rating & Upgrade Cost
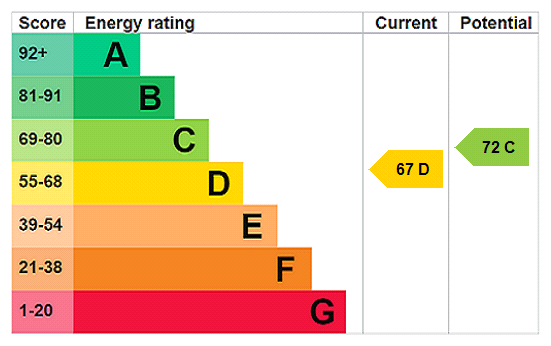
Current rating: D
Potential rating: C
Inspection date: 02/10/2025
Expiry date: 01/10/2035
Current heating cost: £995/year
Potential heating cost: £995/year
Est. upgrade cost to C: £9,000
Recommendations
- Solar photovoltaic panels, 2.5 kWp (£8,000 - £10,000)
Flood risk
Zone: 1
Risk: Low
Job (default Low)
Floorplans
1361324 L.jpg
EPC Graphs
EPC Rating Graph
FENSA Certificates
This property has 1 FENSA certificate(s) on record, indicating window/door installations by FENSA-approved installers.
FENSA Certificate #3783656
Property Details
Street: 40 Colne Orchard
Town: IVER
Postcode: SL0 9NB
Installation Details
Items: 5 windows and 1 door
Certificate Issued: 05/06/2006
Work Completed: 26/05/2006
This certificate data was retrieved from FENSA's database
What is FENSA? FENSA (Fenestration Self-Assessment Scheme) is a government-authorised scheme that monitors building regulation compliance for replacement windows and doors. Certificates indicate that work was completed by FENSA-approved installers.
Price history
18% since 2020
| Event | Date | Price | % change |
|---|---|---|---|
| Sold | 01/04/2026 (3 months ago) | £500,000 | +17.6% |
| Sold | 06/02/2020 (6 years ago) | £425,000 | — |
Source: HM Land Registry Price Paid Data. Crown copyright.
Sold Comparables
Same street and nearby sales within 0.25 miles (last 5 years). Data from Land Registry Price Paid.
| Address | Price | Date | Type |
|---|---|---|---|
| Same street 44 COLNE ORCHARD, IVER, BUCKINGHAMSHIRE, SL0 9NB | £405,000 | 30/01/2025 | Semi-detached |
| 44 CHEQUERS ORCHARD, IVER, BUCKINGHAMSHIRE, SL0 9NJ | £515,000 | 29/09/2023 | Semi-detached |
| 34 CHEQUERS ORCHARD, IVER, BUCKINGHAMSHIRE, SL0 9NH | £577,000 | 03/10/2022 | Semi-detached |
| 38 CHEQUERS ORCHARD, IVER, BUCKINGHAMSHIRE, SL0 9NJ | £506,000 | 30/09/2022 | Semi-detached |
| 20 THORNEY LANE NORTH, IVER, BUCKINGHAMSHIRE, SL0 9JY | £727,000 | 08/09/2022 | Semi-detached |
| 51 HIGH STREET, IVER, BUCKINGHAMSHIRE, SL0 9NN | £478,500 | 08/04/2022 | Semi-detached |
| Same street 42 COLNE ORCHARD, IVER, BUCKINGHAMSHIRE, SL0 9NB | £463,000 | 07/02/2022 | Semi-detached |
| 104 HIGH STREET, IVER, BUCKINGHAMSHIRE, SL0 9PJ | £940,000 | 16/12/2021 | Semi-detached |
| 84 HIGH STREET, IVER, BUCKINGHAMSHIRE, SL0 9PJ | £430,000 | 26/11/2021 | Semi-detached |
| 14 CHEQUERS ORCHARD, IVER, BUCKINGHAMSHIRE, SL0 9NH | £500,000 | 18/10/2021 | Semi-detached |
| 42 CHEQUERS ORCHARD, IVER, BUCKINGHAMSHIRE, SL0 9NJ | £495,000 | 30/09/2021 | Semi-detached |
| 29 CHEQUERS ORCHARD, IVER, BUCKINGHAMSHIRE, SL0 9NH | £450,000 | 28/09/2021 | Semi-detached |
Street average: £434,000 (2 sales)
Area average: £561,850 (10 sales)
Capital growth trend
Land Registry outcode average: last 12 months vs 5y and 10y ago (from sold prices).
House Price Index (HM Land Registry — official index, not sold-price averages): Buckinghamshire. Series: Semi-detached. As of April 2026.
Rental Range
Estimated market rent for Buckinghamshire. Low = conservative, Realistic = average, Optimistic = best case.
Based on Local Authority from postcode lookup → Buckinghamshire.
LHA (30th percentile) floor for East Thames Valley: £1,197/mo (Apr 2025 – Mar 2026)
Location
Nearby
Nearest stations, universities and amenities (distance from property).
| Type | Name | Distance |
|---|---|---|
| Shop | Unknown | 0.1 miles |
| Shop | Paul Antony | 0.1 miles |
| Bus stop | The Fox & Pheasant | 0.1 miles |
| Train station | Iver | 0.7 miles |
| University | Unknown | 1.5 miles |
| Train station | West Drayton | 1.5 miles |
| Hospital | Hounslow Medical Centre | 6.5 miles |
| Hospital | Watford General Hospital | 10.0 miles |
Street-level crime
| Category | Count |
|---|---|
| Violence and sexual offences | 24 |
| Anti-social behaviour | 16 |
| Criminal damage and arson | 5 |
| Drugs | 5 |
| Shoplifting | 4 |
| Vehicle crime | 4 |
| Public order | 3 |
| Bicycle theft | 2 |
| Other theft | 2 |
| Possession of weapons | 2 |
| Robbery | 2 |
| Burglary | 1 |
| Total incidents | 70 |
Within 1 mile during May 2026. Source: data.police.uk (England & Wales).
Schools nearby
Nearest open schools with Ofsted ratings (England). Closed schools are not shown. Data from Get Information about Schools and Ofsted.
| Name | Type | Distance | Ofsted |
|---|---|---|---|
| Iver Village Infant Academy | Primary | 0.2 miles | Inadequate — 3 Jul 2022 |
| The Iver Village Junior School | Primary | 0.4 miles | Good — 13 Jul 2016 |
| Cowley St Laurence CofE Primary School | Primary | 1.2 miles | Good — 3 Sep 2013 |
| Rabbsfarm Primary School | Primary | 1.4 miles | Good — 12 Sep 2016 |
| Iver Heath Infant School and Nursery | Primary | 1.4 miles | Good — 5 Jul 2013 |
Rental Comparables
Residential lets from OpenRent and Rightmove for the area (same bedroom count). Use to validate rent estimates. Student lets are excluded.
| Title | Rent | Beds | Distance | As seen on |
|---|---|---|---|---|
| 2 Bed End Terrace, Thorney Lane North, SL0 | £1,950/mo | 2 | 0.2 miles | OpenRent |
| 2 Bed Maisonette, Bathurst Walk, SL0 | £1,400/mo | 2 | 0.76 miles | OpenRent |
| 2 Bed Terraced House, Mansion Lane, SL0 | £2,200/mo | 2 | 0.87 miles | OpenRent |
| 2 Bed Semi-Detached House, Coopers Row, SL0 | £1,950/mo | 2 | 1.23 miles | OpenRent |
Average rent: £1,875/mo (4 listings)
Rent-driven metrics
Based on OpenRent comparables.
- Rent ratio — Monthly rent ÷ purchase price (1% rule). 1%+ = strong, 0.8–1% = okay, <0.8% = weak for cashflow.
- Max investor price — Rent ÷ 0.8%; the price at which rent would be 0.8% of price (Stoke-style target).
- Target investor price — Rent ÷ 1%; the price at which rent would be 1% of price (strong cashflow band).
- Gross yield — Annual rent as % of purchase price (no costs).
- Cost-to-rent — Price ÷ annual rent (from OpenRent comparables). Under 14× = strong, 14–16× = acceptable, 17×+ = compressed.
- Cashflow — Rent minus mortgage, 10% maintenance, £25/mo compliance. Assumes 75% LTV, 3.95% APR (5yr fixed), 25yr term.
- ROI — Annual profit ÷ cash in (deposit + 4% purchase costs).