18 PALMERS ROAD
EMSWORTH, HAMPSHIRE PO10 7DL
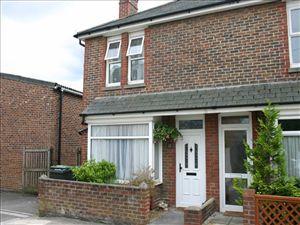
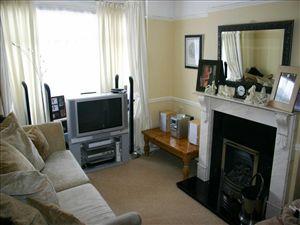
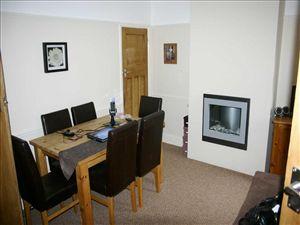
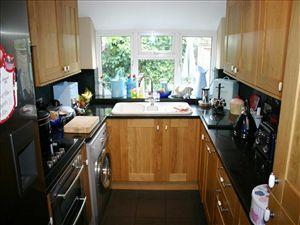
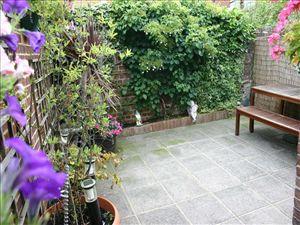
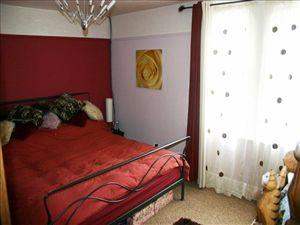
Photo 1 Photo 2 Photo 3 Photo 4 Photo 5 Photo 6
/ 6
Property details
Last sold
£178,000 Nov 2010
Local average
£437,093 (-57.7%)
Deprivation
Decile 8 (25,012 of 33,755)
Street crime
60 incidents within 1 mile (May 2026)
Key features
- Close to Town Centre
- Three Bedrooms
- Two Receptions
- Refitted kitchen
- Courtyard Garden
Additional details
- Garden
- Yes
Description
The property is offered in excellent condition and benefits from the following accommodation:
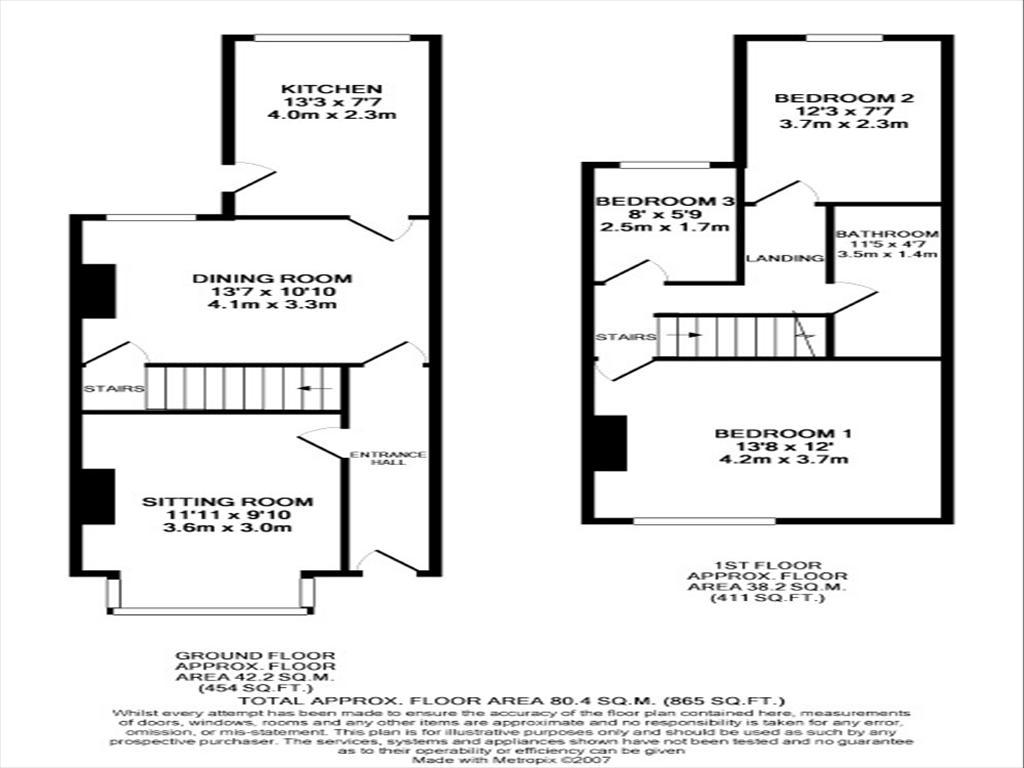
Entrance Hall. Sitting Room with feature fireplace. Dining Room with feature fireplace. Kitchen. First Floor: Landing. Three Bedrooms. Bathroom. Gas Heating System. Double glazed windows. Wall enclosed courtyard rear garden. Internal viewing is recommended.
Borland & Bound are delighted to offer this semi detached older family home located within a quarter of a mile of Emsworth's bustling town centre with its shops, amenities, transport links and coastal walks. The property is offered in excellent condition and benefits from the following accommodation: Entrance Hall. Sitting Room with feature fireplace. Dining Room with feature fireplace. Kitchen. First Floor: Landing. Three Bedrooms. Bathroom. Gas Heating System. Double glazed windows. Wall enclosed courtyard rear garden.
Internal viewing is recommended.
Entrance Hall:Staircase rising to first floor. Wall mounted electric meter and consumer unit. Cloak hanging space. Laminate flooring. Dado and picture rails. Radiator. Pine door leading Dining Room.
Sitting Room:11'11 x 9'10 (3.63m x 3.00m)
Original pine door. Feature marble fireplace with gas coal effect fire and marble hearth. Square bay double glazed window to front elevation. Dado and picture rail. Radiator. Television aerial point.
Dining Room:13'7 x 10'10 (4.14m x 3.30m)
Feature fireplace with electric fire. Under stairs storage cupboard with original pine door. Double glazed window with outlook over rear courtyard garden. Radiator. Pine door leading to:
Kitchen:13'3 x 7'7 (4.04m x 2.31m)
Range of oak faced wall and base units with work surfaces and tiled splash backs. Integrated electric oven with gas hob and extractor over. Built in dishwasher. Plumbing for automatic washing machine. Inset stainless steel sink unit with mixer tap and storage cupboard under. Granite work surfaces and splash backs. Space for fridge freezer. Double glazed window with outlook over rear courtyard garden. Radiator. Ceramic tiled flooring. UPVC door leading to exterior
First Floor Landing:Double glazed window to side elevation.
Bedroom 1:13'8 x 12' (4.17m x 3.66m)
Two double glazed windows to front elevation. Feature fireplace with wooden surround and slate hearth. Picture rail. Radiator. Original pine door.
Bedroom 2:12'3 x 7'7 (3.73m x 2.31m)
Double glazed window to rear. Cupboard housing combination boiler. Radiator. Original pine door.
Bedroom 3:8' x 5'9 (2.44m x 1.75m)
Double glazed window to rear elevation. Radiator. Picture rail. Original pine door.
Bathroom:Suite comprising of pine panelled bath with mixer tap and shower attachment. Low level wc. Pedestal wash hand basin with splash back. Extractor fan. Access to loft space. Radiator.
ExteriorSmall courtyard to front with pathway leading to front door. South facing fully wall enclosed paved rear garden with raised flower border.
N.B. None of the services or appliances have been tested. These property particulars are believed to be materially correct, though their accuracy is not guaranteed and they do not constitute an offer or any part of any contract.
Listed by
Emsworth
Borland & Borland
Reference: 17169312
EPC Rating & Upgrade Cost
Fetching EPC data… Refresh this page in a moment.
Flood risk
Zone: 1
Risk: Low
Job (default Low)
Floorplans
Floorplan 1
FENSA Certificates
This property has 1 FENSA certificate(s) on record, indicating window/door installations by FENSA-approved installers.
FENSA Certificate #14291680
Property Details
Street: 18 Palmers Road
Town: EMSWORTH
Postcode: PO10 7DL
Installation Details
Items: 9 windows and 1 door
Certificate Issued: 08/11/2020
Work Completed: 19/10/2020
This certificate data was retrieved from FENSA's database
What is FENSA? FENSA (Fenestration Self-Assessment Scheme) is a government-authorised scheme that monitors building regulation compliance for replacement windows and doors. Certificates indicate that work was completed by FENSA-approved installers.
Price history
123% since 1999
| Event | Date | Price | % change |
|---|---|---|---|
| Sold | 19/11/2010 (15 years ago) | £178,000 | +122.5% |
| Sold | 23/09/1999 (26 years ago) | £79,995 | — |
Source: HM Land Registry Price Paid Data. Crown copyright.
Sold Comparables
Same street and nearby sales within 0.25 miles (last 5 years). Data from Land Registry Price Paid.
| Address | Price | Date | Type |
|---|---|---|---|
| Same street 16C PALMERS ROAD, EMSWORTH, HAVANT, HAMPSHIRE, PO10 7DL | £425,000 | 03/11/2023 | Terraced |
| 47 NORTH STREET, EMSWORTH, HAVANT, HAMPSHIRE, PO10 7PG | £340,000 | 02/12/2022 | Semi-detached |
| Same street 9 PALMERS ROAD, EMSWORTH, HAVANT, HAMPSHIRE, PO10 7DL | £245,000 | 10/12/2021 | Terraced |
Street average: £335,000 (2 sales)
Area average: £340,000 (1 sale)
Capital growth trend
Land Registry outcode average: last 12 months vs 5y and 10y ago (from sold prices).
House Price Index (HM Land Registry — official index, not sold-price averages): Havant. Series: Semi-detached. As of April 2026.
Rental Range
Estimated market rent for Havant. Low = conservative, Realistic = average, Optimistic = best case.
Based on Local Authority from postcode lookup → Havant.
LHA (30th percentile) floor for Chichester: £1,222/mo (Apr 2025 – Mar 2026)
Location
Nearby
Nearest stations, universities and amenities (distance from property).
| Type | Name | Distance |
|---|---|---|
| Shop | Emsworth Cycles | 0.0 miles |
| Shop | Tesco Express | 0.1 miles |
| Bus stop | Emsworth Hospital | 0.1 miles |
| Train station | Emsworth | 0.2 miles |
| Train station | Southbourne | 1.3 miles |
| Hospital | Elmleigh Hospital | 1.8 miles |
| University | Fishbourne Hall | 6.2 miles |
| Hospital | Connolly House | 7.0 miles |
| University | University of Chichester | 7.1 miles |
Street-level crime
| Category | Count |
|---|---|
| Violence and sexual offences | 18 |
| Anti-social behaviour | 10 |
| Other theft | 10 |
| Shoplifting | 8 |
| Public order | 5 |
| Burglary | 2 |
| Criminal damage and arson | 2 |
| Drugs | 2 |
| Vehicle crime | 2 |
| Possession of weapons | 1 |
| Total incidents | 60 |
Within 1 mile during May 2026. Source: data.police.uk (England & Wales).
Schools nearby
Nearest open schools with Ofsted ratings (England). Closed schools are not shown. Data from Get Information about Schools and Ofsted.
| Name | Type | Distance | Ofsted |
|---|---|---|---|
| Glenwood School | Other | 0.3 miles | Good — 6 Dec 2023 |
| Emsworth Primary School | Primary | 0.5 miles | Good — 4 Mar 2013 |
| St James Church of England Controlled Primary School | Primary | 0.5 miles | Good — 2 May 2017 |
| Bourne Community College | Secondary | 1.0 miles | Good — 13 Dec 2021 |
| Westbourne Primary School | Primary | 1.3 miles | Requires improvement — 23 May 2023 |
Rental Comparables
Residential lets from OpenRent and Rightmove for the area (same bedroom count). Use to validate rent estimates. Student lets are excluded.
| Title | Rent | Beds | Distance | As seen on |
|---|---|---|---|---|
| 3 Bed Terraced House, Kings Terrace, PO10 | £1,395/mo | 3 | 0.17 miles | OpenRent |
| 3 Bed Terraced House, Stanley Road, PO10 | £1,800/mo | 3 | 0.39 miles | OpenRent |
| 3 Bed Semi-Detached House, Mountwood Road, PO10 | £1,450/mo | 3 | 1.24 miles | OpenRent |
Average rent: £1,548/mo (3 listings)
Rent-driven metrics
Based on OpenRent comparables.
- Rent ratio — Monthly rent ÷ purchase price (1% rule). 1%+ = strong, 0.8–1% = okay, <0.8% = weak for cashflow.
- Max investor price — Rent ÷ 0.8%; the price at which rent would be 0.8% of price (Stoke-style target).
- Target investor price — Rent ÷ 1%; the price at which rent would be 1% of price (strong cashflow band).
- Gross yield — Annual rent as % of purchase price (no costs).
- Cost-to-rent — Price ÷ annual rent (from OpenRent comparables). Under 14× = strong, 14–16× = acceptable, 17×+ = compressed.
- Cashflow — Rent minus mortgage, 10% maintenance, £25/mo compliance. Assumes 75% LTV, 3.95% APR (5yr fixed), 25yr term.
- ROI — Annual profit ÷ cash in (deposit + 4% purchase costs).