Scartho Top
Grimsby, DN33, DN33 3FS
Property details
Council tax band
TBC
Street crime
144 incidents within 1 mile (Aug 2026)
Key features
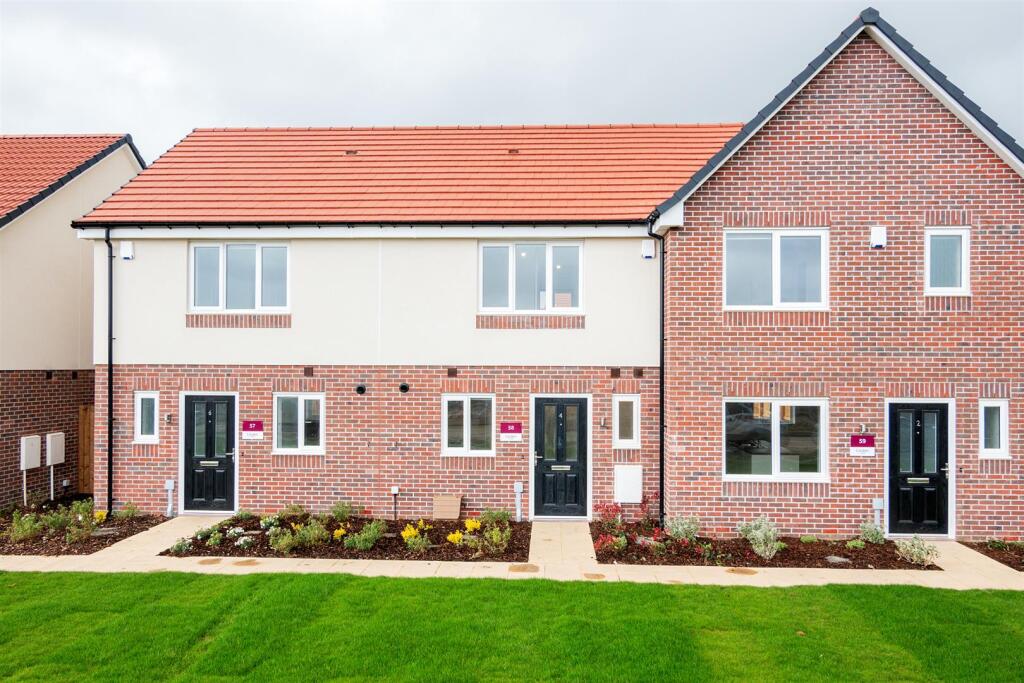
- New Build Development
- Mid Terrace
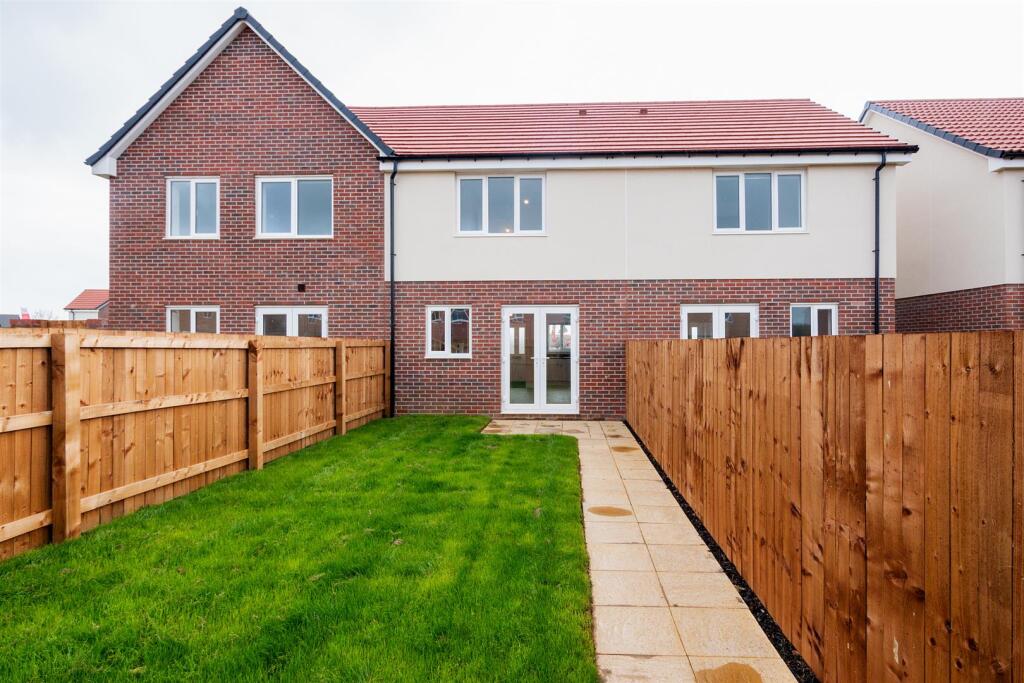
- Front and rear gardens
- Downstairs WC
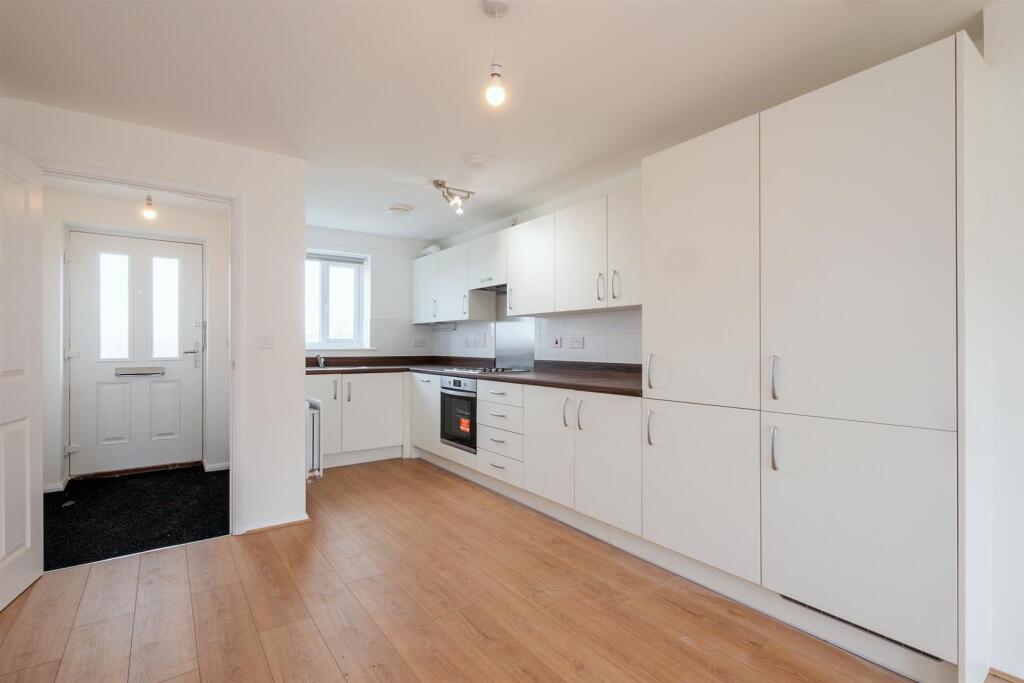
- Contemporary kitchen with a stylish finish
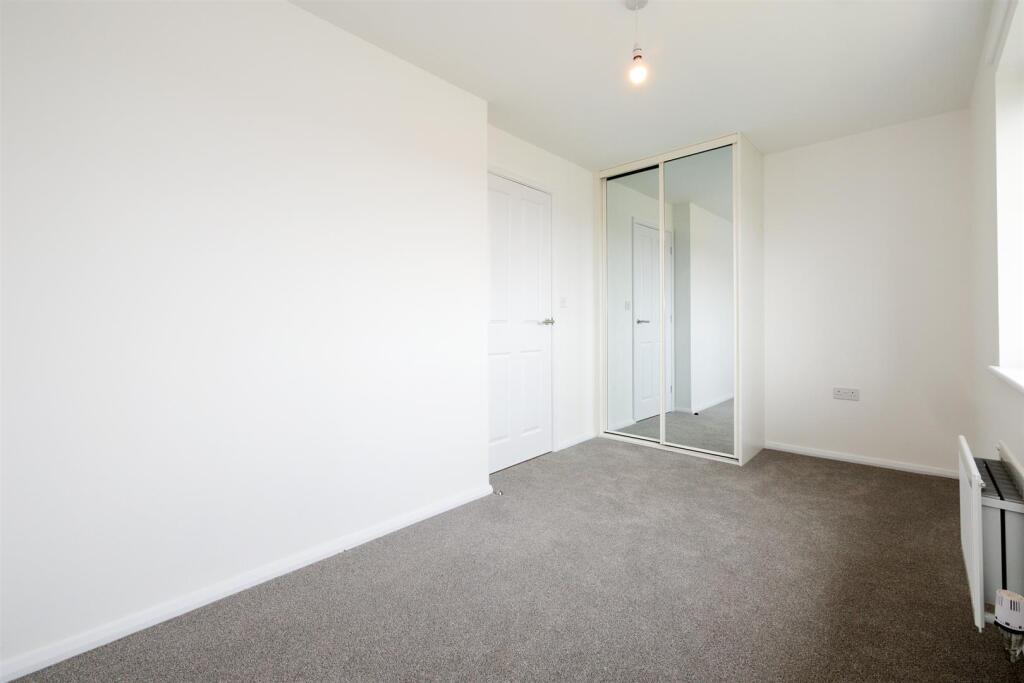
- Built in wardrobe
- 24/7 resident support
- Pet friendly
- Parking space
Additional details
- Parking
- Yes
- Garden
- Yes
Description
LOCATION & TRAVEL
Situated just a short drive from the centre of Grimsby and only 15 minutes away from the coastal allure of Cleethorpes, Scartho Top offers renters a seamless blend of convenience and tranquil surroundings. Scunthorpe and Hull are less than an hour’s drive away, and the train to Doncaster takes just over 60 minutes, making life easier for those commuting.
LOCAL COMMUNITY & BEYOND
This development of new-build homes to rent is in close proximity to good quality schools, transport links and a range of amenities including supermarkets, a coffee shop, restaurant, pub, bakery & butchers, all within easy reach! You will also have easy access to the beautiful Lincolnshire Wolds as well as several country parks, such as Weelsby Woods & People’s Park.
The Stafford
ABOUT THIS HOME
Presenting The Stafford, a captivating 2-bedroom home tailored for comfort & convenience.
KITCHEN & LIVING AREA
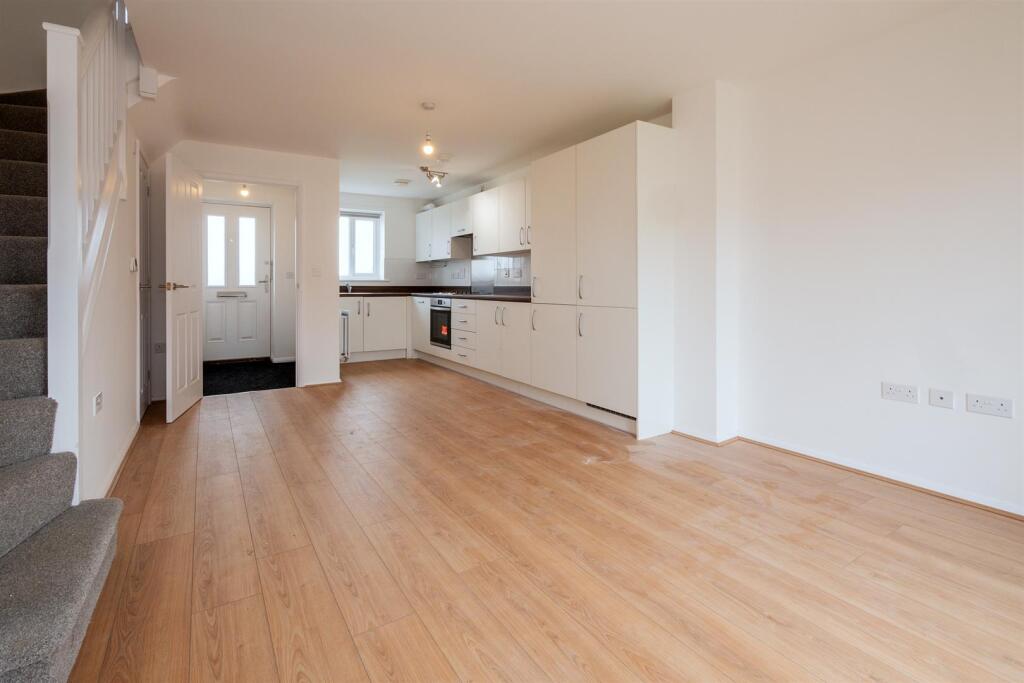
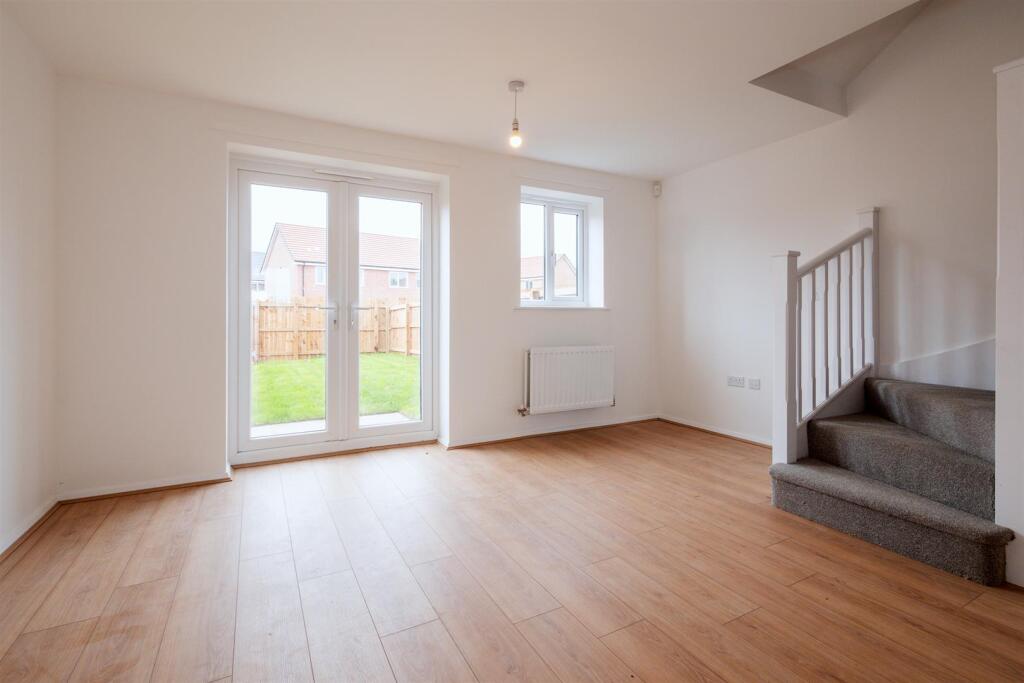
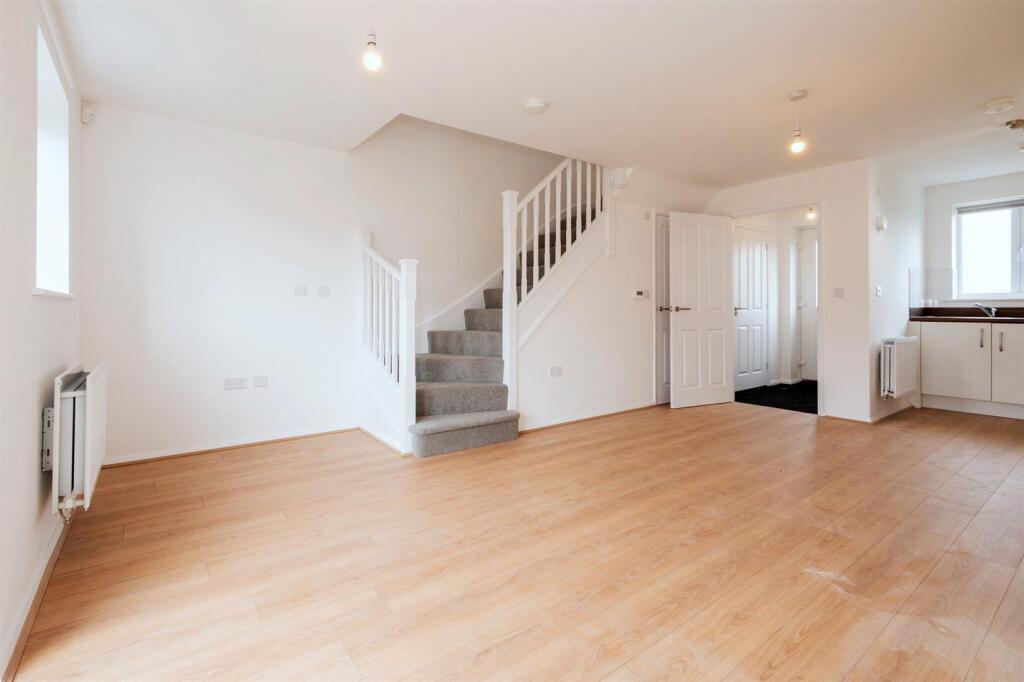
Enter through the hallway and be welcomed by the inviting open-plan kitchen & living area. With plenty of natural light from the patio doors, this is a great space for cooking and entertaining, whilst also having a nice cosy feel to it for night’s in on the sofa.
DOWNSTAIRS WC & STORAGE
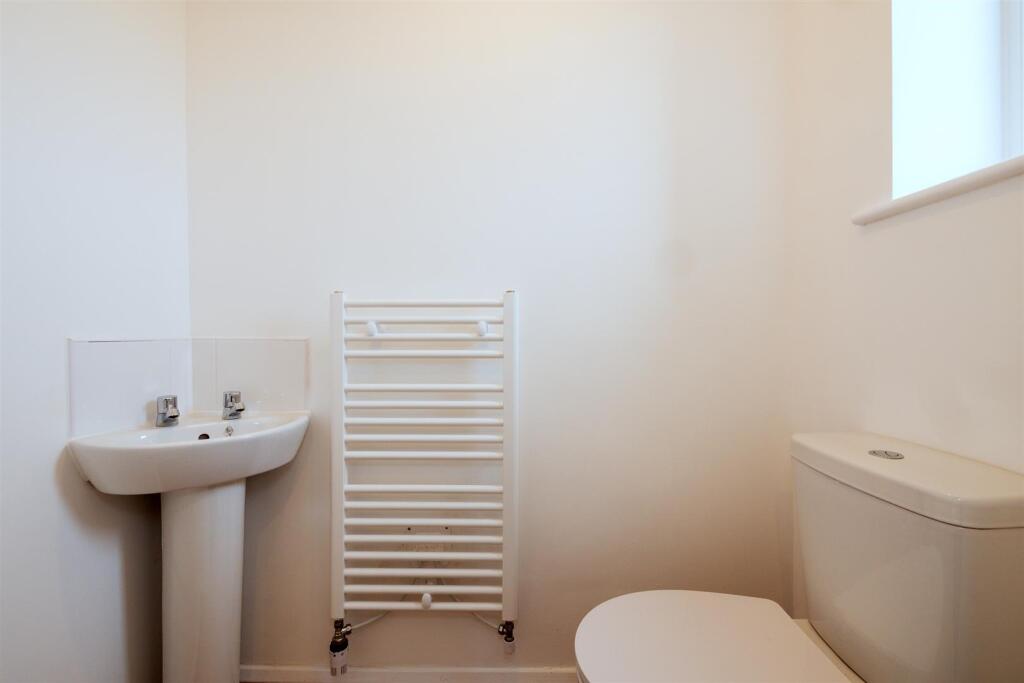
This home benefits from a convenient downstairs WC as well as a storage cupboard right under your stairs. Perfect for keeping the house in tip-top shape!
THE BEDROOMS
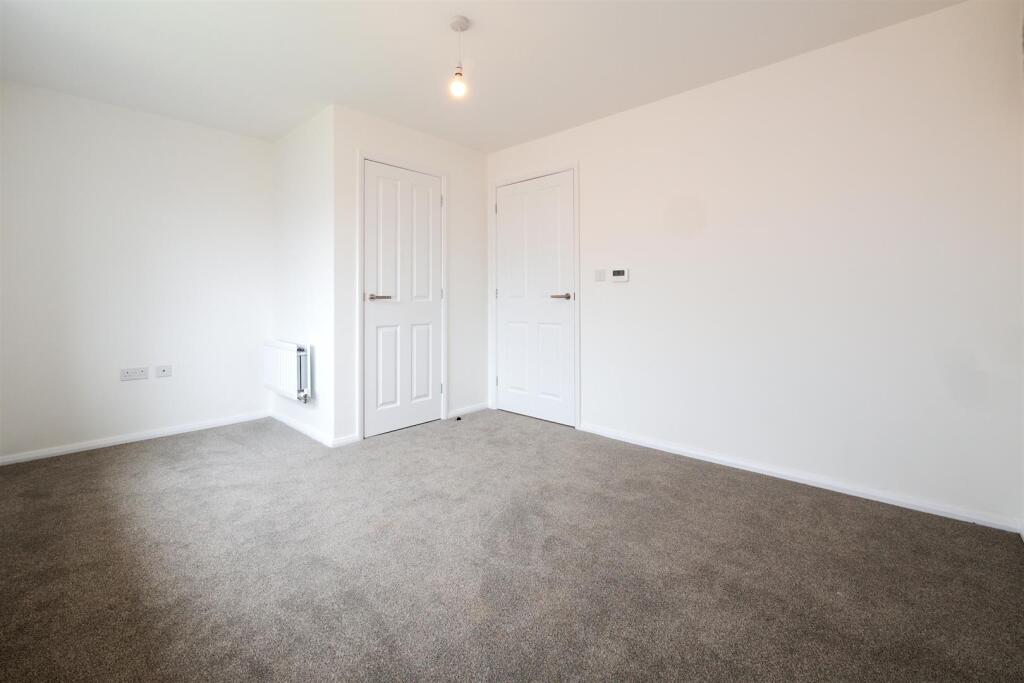
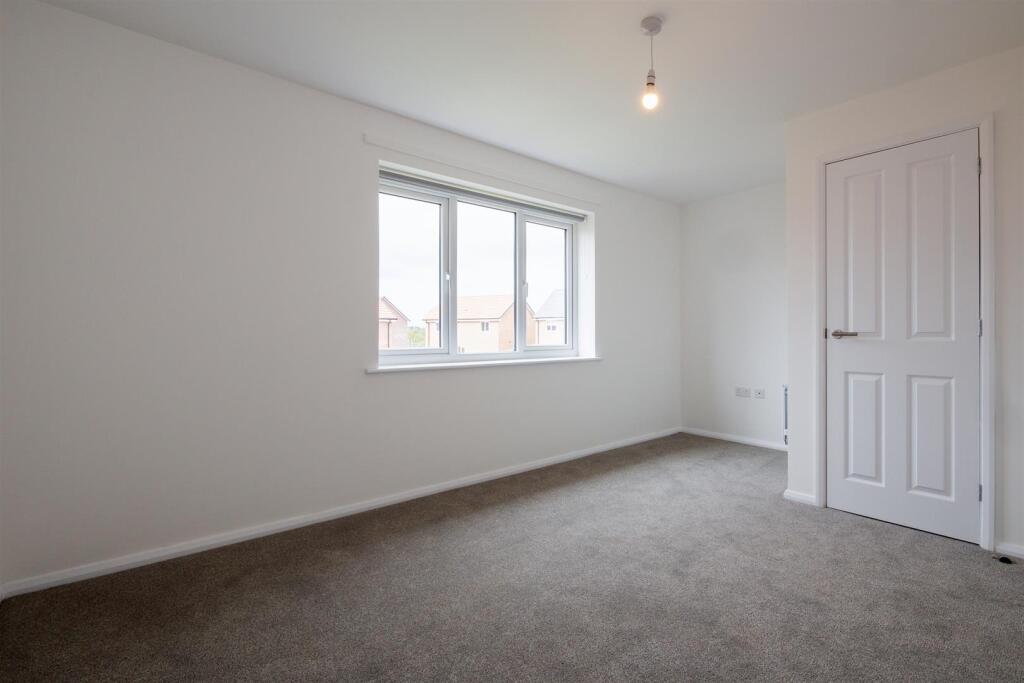
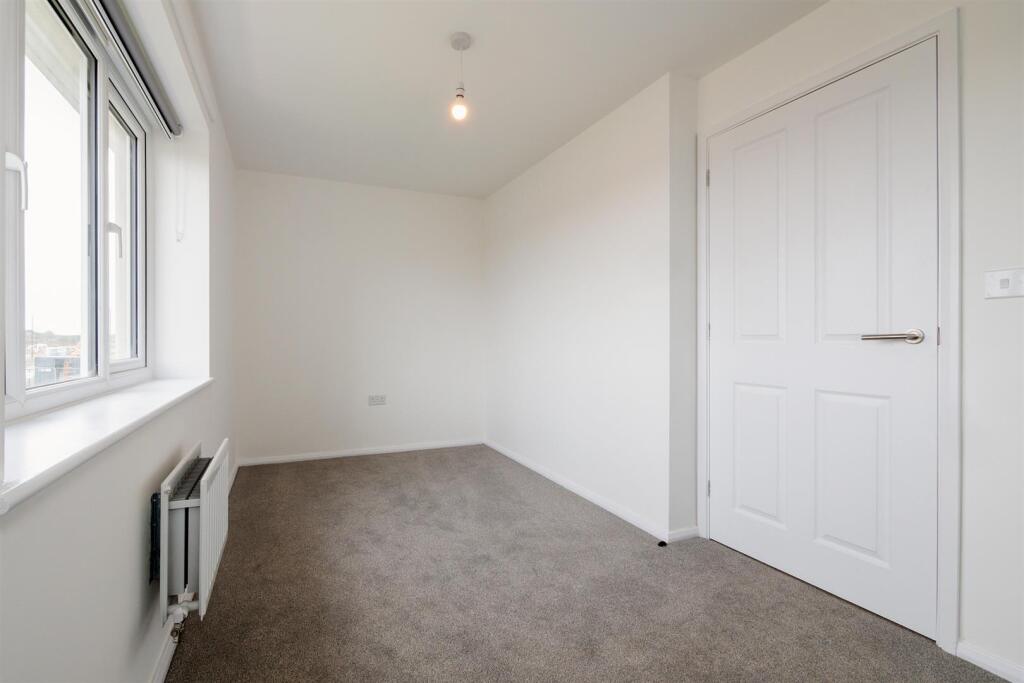
Making your away upstairs, you will find two spacious double bedrooms, one of which is equipped with an ultra-convenient built-in wardrobe! Both of these bedrooms provide an ideal sanctuary to call it a night.
FAMILY BATHROOM
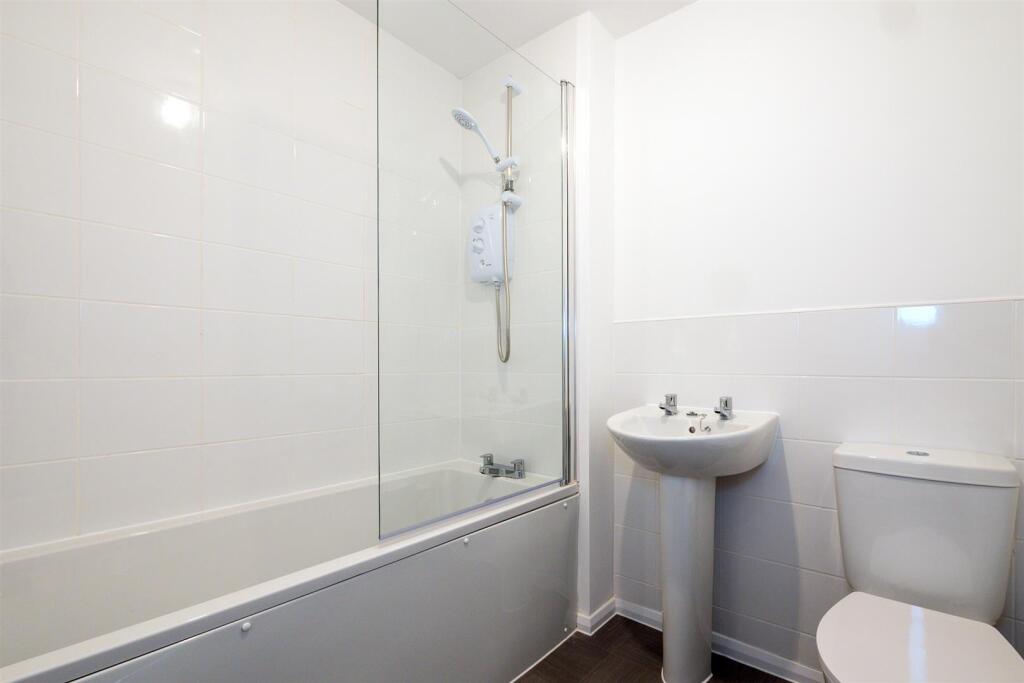
In between both bedrooms is a modern family bathroom, equipped with a bath and overhead shower. A great space to unwind!
OUTDOOR AREAS
This home comes with a front & rear garden and also a private parking space.
We understand the significant role your beloved furry family members play in your life, which is why this property is pet friendly. However, we do require you to fill out a Pet Application Form should you wish to have a pet reside in your property, which you can request from a member of the team. Please note – submitting an application does not guarantee acceptance, and we reserve the right to refuse pets at any time.
Images, videos, floorplans and descriptions are demonstrative of this property type - these are not plot or site specific and therefore spec may vary slightly. Properties are let unfurnished.
Listed by
Leeds
Ascend Estates Ltd
Reference: 94031523
EPC ratings on this postcode
We don't have a matched EPC for this property yet. Below are efficiency scores and details for other addresses on this postcode.
| Address | Current | Potential | Floor area | Age band | Type |
|---|---|---|---|---|---|
| 1 Bridges Close, Scartho Top, Grimsby | 79 | 89 | 103 m² | — | Detached |
| 10, Bridges Close, Scartho Top, Grimsby | 85 | 98 | 63 m² | — | Terraced |
| 3 Bridges Close, Scartho Top, Grimsby | 79 | 89 | 103 m² | — | Detached |
| 36, Bridges Close, Scartho Top, Grimsby | 83 | 94 | 103 m² | — | Detached |
| 38, Bridges Close, Scartho Top, Grimsby | 83 | 95 | 103 m² | — | Detached |
| 40, Bridges Close, Scartho Top, Grimsby | 84 | 95 | 126 m² | — | Detached |
| 42, Bridges Close, Scartho Top, Grimsby | 84 | 95 | 126 m² | — | Detached |
| 44, Bridges Close, Scartho Top, Grimsby | 85 | 96 | 99 m² | — | Detached |
| 48, Bridges Close, Scartho Top, Grimsby | 85 | 95 | 104 m² | — | Detached |
| 5, Bridges Close, Scartho Top, Grimsby | 84 | 94 | 123 m² | — | Detached |
| 50, Bridges Close, Scartho Top, Grimsby | 85 | 95 | 104 m² | — | Detached |
| 52, Bridges Close, Scartho Top, Grimsby | 85 | 96 | 99 m² | — | Detached |
| 54, Bridges Close, Scartho Top, Grimsby | 85 | 96 | 99 m² | — | Detached |
| 56, Bridges Close, Scartho Top, Grimsby | 85 | 96 | 90 m² | — | Detached |
| 58, Bridges Close, Scartho Top, Grimsby | 84 | 95 | 113 m² | — | Detached |
Flood risk
Zone: 1
Risk: Low
Job (default Low)
Registered land (INSPIRE)
This location falls inside an HM Land Registry INSPIRE registered freehold polygon.
Plot: ~19,955 m² (4.93 acres)
Source: HM Land Registry INSPIRE Index Polygons.
Floorplans
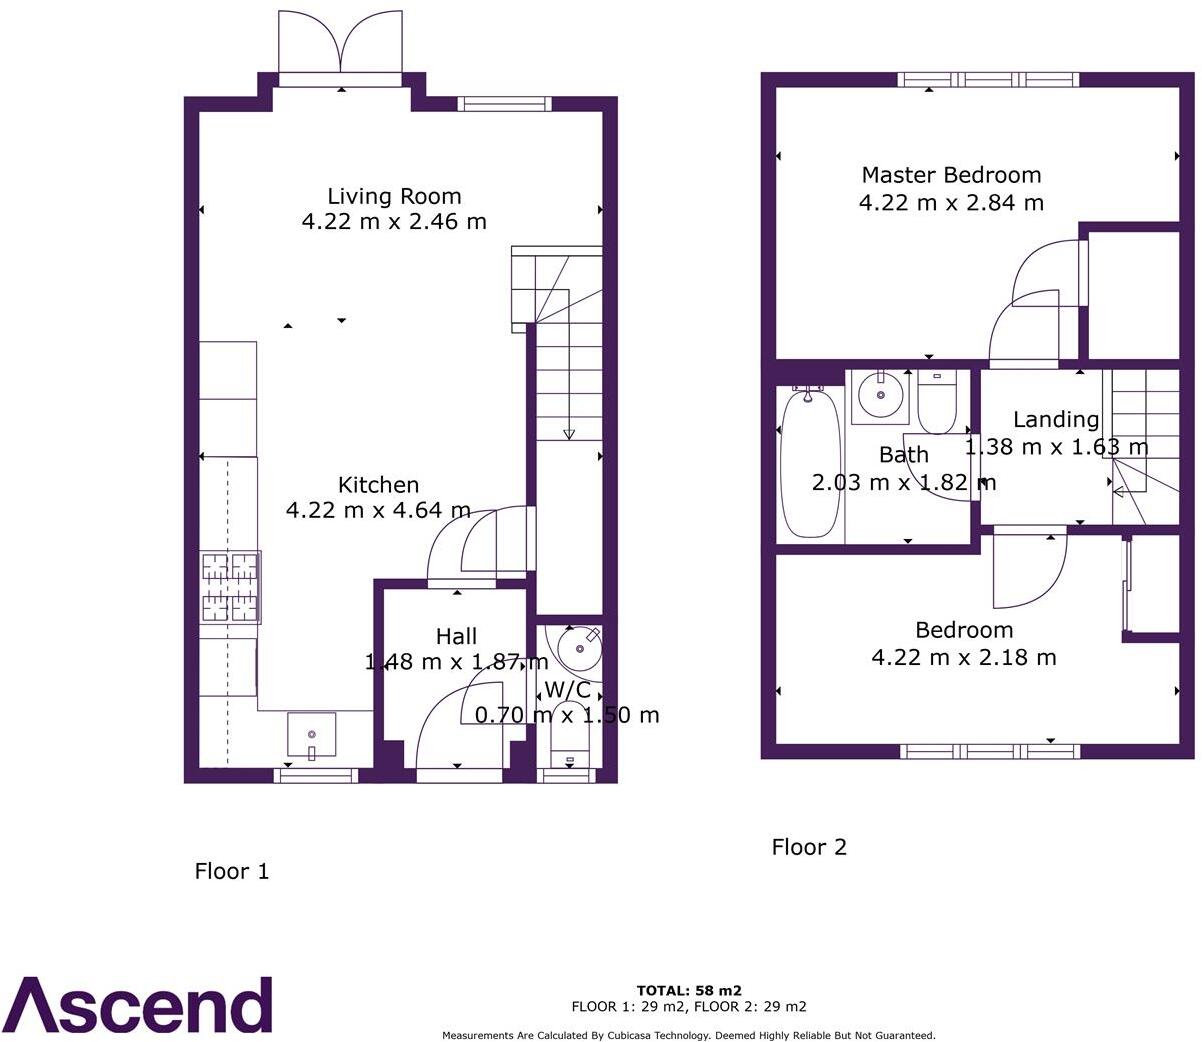
The Stafford Floorplan.jpg
EPC Graphs
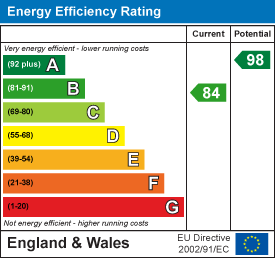
EE Rating
Rental Range
Estimated market rent for Yorkshire and The Humber. Low = conservative, Realistic = average, Optimistic = best case.
Based on Postcode area DN → Yorkshire and The Humber.
LHA (30th percentile) floor for Grimsby: £479/mo (Apr 2025 – Mar 2026)
Location
Address
Watson Drive
Nearby
Nearest stations, universities and amenities (distance from property).
| Type | Name | Distance |
|---|---|---|
| Shop | Aldi | 0.3 miles |
| Bus stop | Caspian Crescent | 0.4 miles |
| Shop | Scartho News Extra | 0.6 miles |
| University | University Centre Grimsby | 1.4 miles |
| University | University Centre (University of Hull) | 1.4 miles |
| Hospital | Harrison House | 1.8 miles |
| Hospital | St Hughs | 1.9 miles |
| Train station | Grimsby Town | 2.1 miles |
| Train station | Great Coates | 2.8 miles |
Street-level crime
| Category | Count |
|---|---|
| Violence and sexual offences | 66 |
| Criminal damage and arson | 26 |
| Public order | 12 |
| Anti-social behaviour | 8 |
| Other crime | 7 |
| Shoplifting | 6 |
| Possession of weapons | 5 |
| Burglary | 4 |
| Drugs | 3 |
| Other theft | 3 |
| Bicycle theft | 2 |
| Vehicle crime | 2 |
| Total incidents | 144 |
Within 1 mile during Aug 2026. Source: data.police.uk (England & Wales).
Schools nearby
Nearest open schools with Ofsted ratings (England). Closed schools are not shown. Data from Get Information about Schools and Ofsted.
| Name | Type | Distance | Ofsted |
|---|---|---|---|
| Springfield Primary Academy | Primary | 0.5 miles | Good — 19 Sep 2018 |
| Woodlands Academy | Primary | 0.6 miles | Requires improvement — 22 May 2023 |
| Fairfield Academy | Primary | 0.6 miles | Good — 17 Jan 2011 |
| Scartho Nursery School | Nursery | 0.8 miles | Good — 1 Jul 2024 |
| Sevenhills Academy | Other | 0.8 miles | Good — 5 Oct 2011 |
Rental Comparables
Residential lets from OpenRent and Rightmove for the area (same bedroom count). Use to validate rent estimates. Student lets are excluded.
| Title | Rent | Beds | Distance | As seen on |
|---|---|---|---|---|
| Watson Drive, Grimsby, DN33 | £975/mo | 2 | 0 miles | Rightmove |
| Scartho Top, Grimsby, DN33 | £975/mo | 2 | 0 miles | Rightmove |
| Bridges Close, Grimsby, DN33 | £975/mo | 2 | 0.11 miles | Rightmove |
| Mayflower Lane, Grimsby, North East Lincolnshire | £925/mo | — | 0.25 miles | Rightmove |
| Fenwick Road, Scartho Top, DN33 | £795/mo | 2 | 0.27 miles | Rightmove |
| Edinburgh Way, Scartho Top, Grimsby | £850/mo | 2 | 0.34 miles | Rightmove |
| Worlaby Road, Grimsby | £925/mo | 2 | 0.35 miles | Rightmove |
| Belgrave Road, Scartho Top, DN33 | £700/mo | 2 | 0.43 miles | Rightmove |
| Sheldon Road, Scartho Top, Grimsby, Lincolnshire, DN33 | £770/mo | 2 | 0.45 miles | Rightmove |
Average rent: £877/mo (9 listings)
Enter House Number
Enter the house number to help us retrieve more accurate pricing history and property data.
Please log in to submit or correct the house number for this listing.
Log in to continue