7 PALMERS ROAD
EMSWORTH, HAMPSHIRE PO10 7DL
£185,000
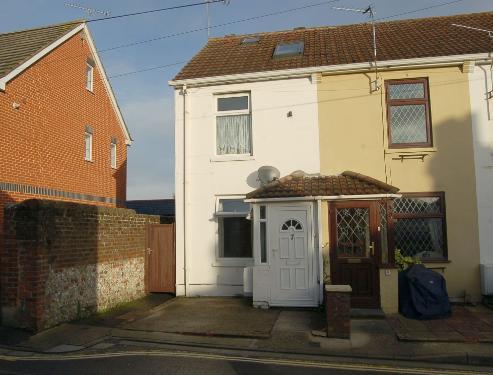
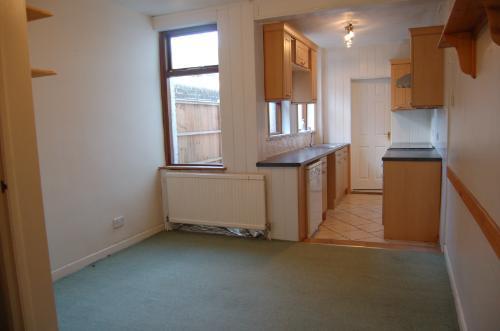
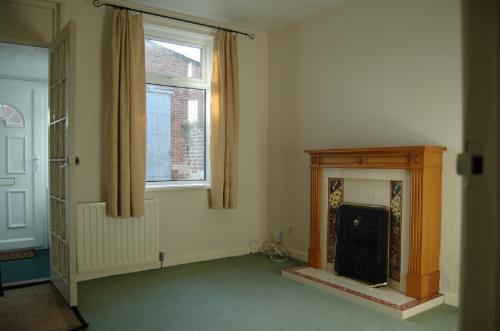
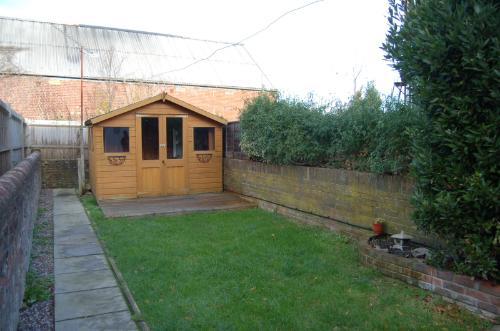
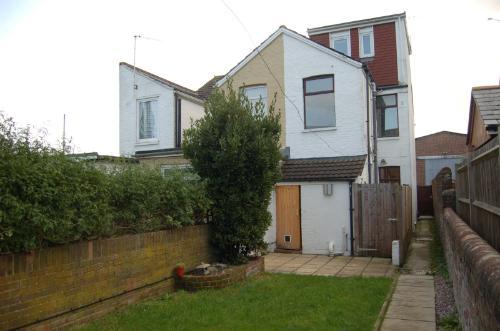
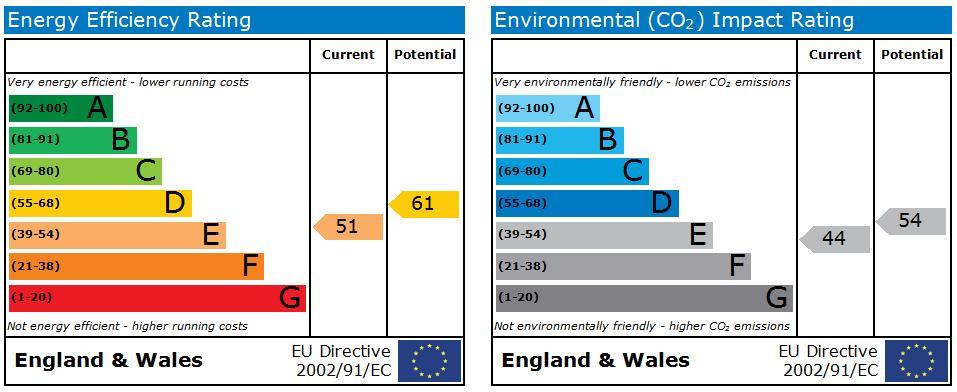
Photo 1 Photo 2 Photo 3 Photo 4 Photo 5 EPC
/ 6
Property details
Tenure
FREEHOLD
Last sold
£177,000 May 2010
Local average
£393,766 (-53%)
Deprivation
Decile 8 (25,012 of 33,755)
Street crime
60 incidents within 1 mile (May 2026)
Key features
- Entrance Porch
- Sitting Room
- Dining Room
- Kitchen
- Utility/Cloakroom
- Three Bedrooms
- Two Bathrooms
- Summer House
- Garden
- Parking
Additional details
- Parking
- Yes
- Garden
- Yes
Description
The property has one off street parking space to the front, and residents permit parking in the road. There is gated side access to the rear of the property, which allows right of way for rear access for Numbers 9 and 11 Palmers Road, and also to the rear garden of No 7. The garden is mainly laid to lawn with small patio area and a summer house at the end, ideal as a play room or home office with both light and power connected.
No Forward Chain
Situation
Palmers Road is situated to the north of Emsworth village centre, and therefore is within easy reach of the shops, pubs, station and harbourside. Further to the north lies the village of Westbourne, beautiful countryside and attractive villages, nestling in the South Downs offering country pursuits and to the south lies Emsworth harbour, with pretty walks along the foreshore and two sailing clubs.
Entrance Porch
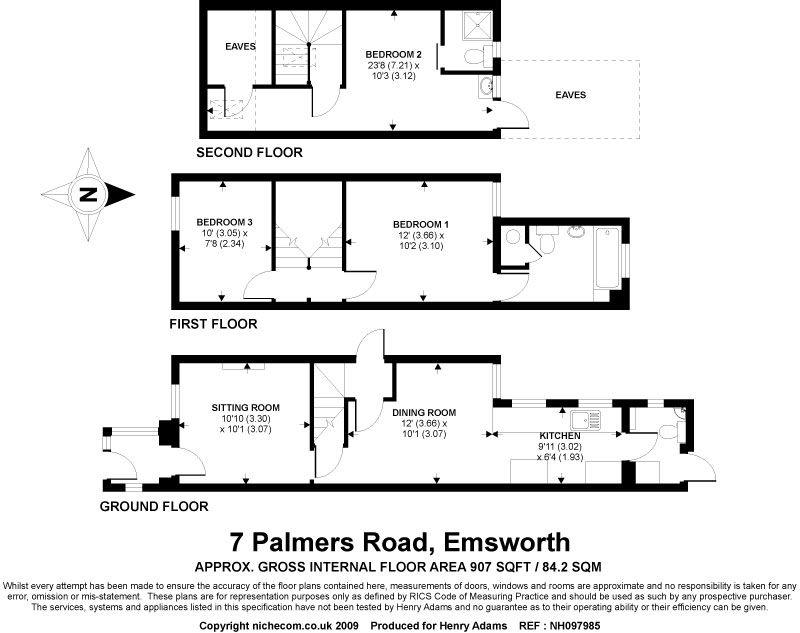
Sitting Room 10'8 (3.25m) x 10'8 (3.25m)
Dining Room 10'0 (3.05m) x 12'0 (3.66m) L-shaped 7'7 min
Kitchen 10'0 (3.05m) x 6'3 (1.91m)
Utility/Cloakroom 6'6 (1.98m) x 4'7 (1.4m)
Bedroom 1 10'0 (3.05m) x 12'0 (3.66m)
en suite to
Family Bathroom
Bedroom 3 10'0 (3.05m) x 7'7 (2.31m)
Landing
Second Floor Bedroom 2 10'0 (3.05m) x 12'0 (3.66m)
En Suite Shower Room
Garden
Summer House 10'0 (3.05m) x 7'0 (2.13m)
Important Notice
PROPERTY MISDESCRIPTIONS ACT 1991 For clarification, Henry Adams wish to inform prospective purchasers that these sales particulars have been prepared in good faith to give a fair overall view of the property. We have not undertaken a structural survey, nor tested that any of the services, appliances, equipment or facilities are in good working order. Any area, distances or measurements referred to are given as a GUIDE ONLY and should not be relied upon. If such details are fundamental to a purchase please contact this office for further information. All measurements are approximate and should not be relied upon for carpets or furnishings. Photographs within our detailed particulars/brochure may include lifestyle and or local views pictures. Also there may be internal/external photographs including chattels not included with the property for sale.
**
For more information or to view this property please contact
Henry Adams LLP
15 North Street, Emsworth
Hampshire, PO10 7BY
(Phone) 01243 377773 (Fax) 01243 372266 (Email) emsworth@henryadams.co.uk
**
28.01.10
Listed by
Emsworth
Henry Adams
Reference: 27977282
Flood risk
Zone: 1
Risk: Low
Job (default Low)
Floorplans
Floorplan 1
Price history
| Event | Date | Price | % change |
|---|---|---|---|
| Sold | 20/05/2010 (16 years ago) | £177,000 | — |
Source: HM Land Registry Price Paid Data. Crown copyright.
Sold Comparables
Same street and nearby sales within 0.25 miles (last 5 years). Data from Land Registry Price Paid.
| Address | Price | Date | Type |
|---|---|---|---|
| 68 NORTH STREET, EMSWORTH, HAVANT, HAMPSHIRE, PO10 7PL | £345,000 | 02/12/2025 | Terraced |
| Same street 16C PALMERS ROAD, EMSWORTH, HAVANT, HAMPSHIRE, PO10 7DL | £425,000 | 03/11/2023 | Terraced |
| 68 NORTH STREET, EMSWORTH, HAVANT, HAMPSHIRE, PO10 7PL | £325,000 | 31/05/2022 | Terraced |
| Same street 9 PALMERS ROAD, EMSWORTH, HAVANT, HAMPSHIRE, PO10 7DL | £245,000 | 10/12/2021 | Terraced |
Street average: £335,000 (2 sales)
Area average: £335,000 (2 sales)
Capital growth trend
Land Registry outcode average: last 12 months vs 5y and 10y ago (from sold prices).
House Price Index (HM Land Registry — official index, not sold-price averages): Havant. Series: Terraced. As of April 2026.
Rental Range
Estimated market rent for Havant. Low = conservative, Realistic = average, Optimistic = best case.
Based on Local Authority from postcode lookup → Havant.
LHA (30th percentile) floor for Chichester: £1,222/mo (Apr 2025 – Mar 2026)
Location
Nearby
Nearest stations, universities and amenities (distance from property).
| Type | Name | Distance |
|---|---|---|
| Shop | Emsworth Cycles | 0.0 miles |
| Shop | Tesco Express | 0.1 miles |
| Bus stop | Emsworth Hospital | 0.1 miles |
| Train station | Emsworth | 0.2 miles |
| Train station | Southbourne | 1.3 miles |
| Hospital | Elmleigh Hospital | 1.8 miles |
| University | Fishbourne Hall | 6.2 miles |
| Hospital | Connolly House | 7.0 miles |
| University | University of Chichester | 7.1 miles |
Street-level crime
| Category | Count |
|---|---|
| Violence and sexual offences | 18 |
| Anti-social behaviour | 10 |
| Other theft | 10 |
| Shoplifting | 8 |
| Public order | 5 |
| Burglary | 2 |
| Criminal damage and arson | 2 |
| Drugs | 2 |
| Vehicle crime | 2 |
| Possession of weapons | 1 |
| Total incidents | 60 |
Within 1 mile during May 2026. Source: data.police.uk (England & Wales).
Schools nearby
Nearest open schools with Ofsted ratings (England). Closed schools are not shown. Data from Get Information about Schools and Ofsted.
| Name | Type | Distance | Ofsted |
|---|---|---|---|
| Glenwood School | Other | 0.3 miles | Good — 6 Dec 2023 |
| Emsworth Primary School | Primary | 0.5 miles | Good — 4 Mar 2013 |
| St James Church of England Controlled Primary School | Primary | 0.5 miles | Good — 2 May 2017 |
| Bourne Community College | Secondary | 1.0 miles | Good — 13 Dec 2021 |
| Westbourne Primary School | Primary | 1.3 miles | Requires improvement — 23 May 2023 |
Rental Comparables
Residential lets from OpenRent and Rightmove for the area (same bedroom count). Use to validate rent estimates. Student lets are excluded.
| Title | Rent | Beds | Distance | As seen on |
|---|---|---|---|---|
| 3 Bed Terraced House, Kings Terrace, PO10 | £1,395/mo | 3 | 0.17 miles | OpenRent |
| 3 Bed Terraced House, Stanley Road, PO10 | £1,800/mo | 3 | 0.39 miles | OpenRent |
| 3 Bed Semi-Detached House, Mountwood Road, PO10 | £1,450/mo | 3 | 1.24 miles | OpenRent |
Average rent: £1,548/mo (3 listings)
Rent-driven metrics
Based on OpenRent comparables.
- Rent ratio — Monthly rent ÷ purchase price (1% rule). 1%+ = strong, 0.8–1% = okay, <0.8% = weak for cashflow.
- Max investor price — Rent ÷ 0.8%; the price at which rent would be 0.8% of price (Stoke-style target).
- Target investor price — Rent ÷ 1%; the price at which rent would be 1% of price (strong cashflow band).
- Gross yield — Annual rent as % of purchase price (no costs).
- Cost-to-rent — Price ÷ annual rent (from OpenRent comparables). Under 14× = strong, 14–16× = acceptable, 17×+ = compressed.
- Cashflow — Rent minus mortgage, 10% maintenance, £25/mo compliance. Assumes 75% LTV, 3.95% APR (5yr fixed), 25yr term.
- ROI — Annual profit ÷ cash in (deposit + 4% purchase costs).