46 AUDERN ROAD
SCUNTHORPE, NORTH LINCOLNSHIRE DN16 3LJ
£179,950
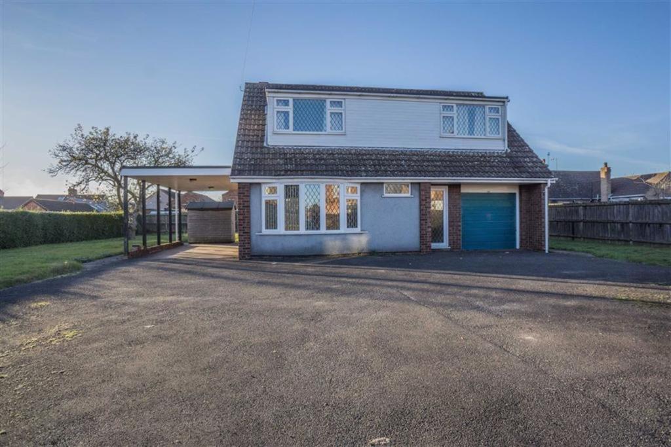
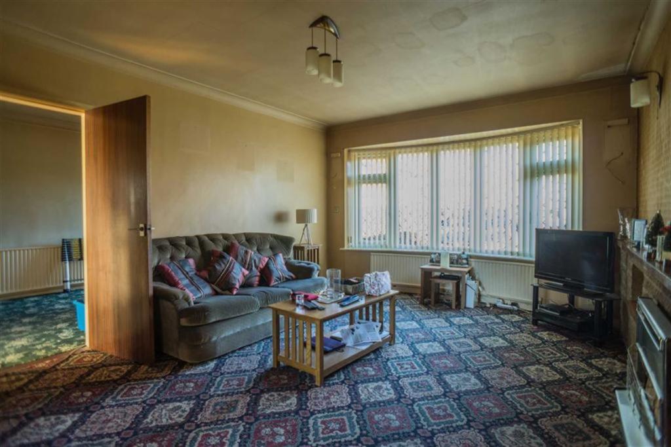
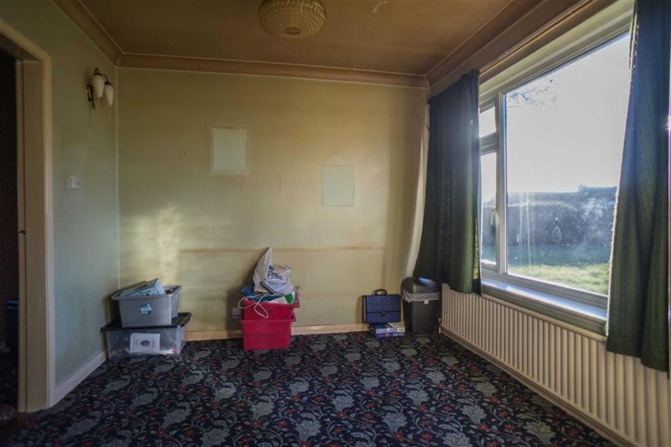
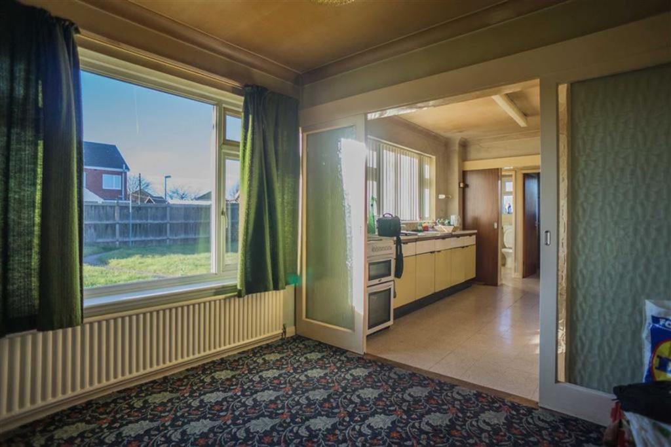
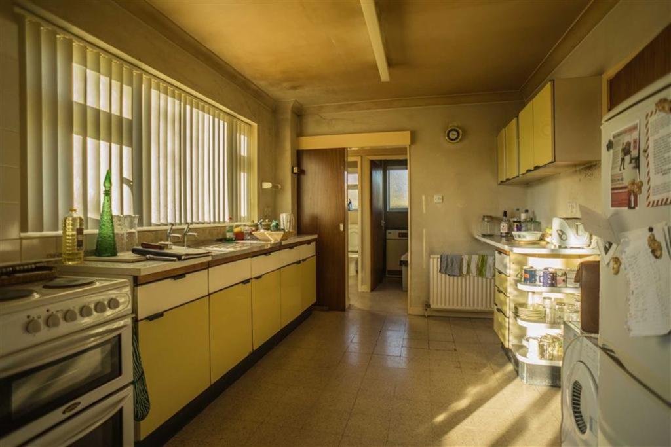
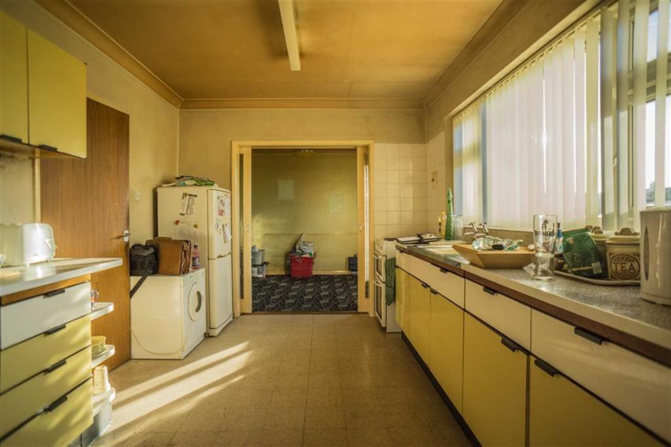
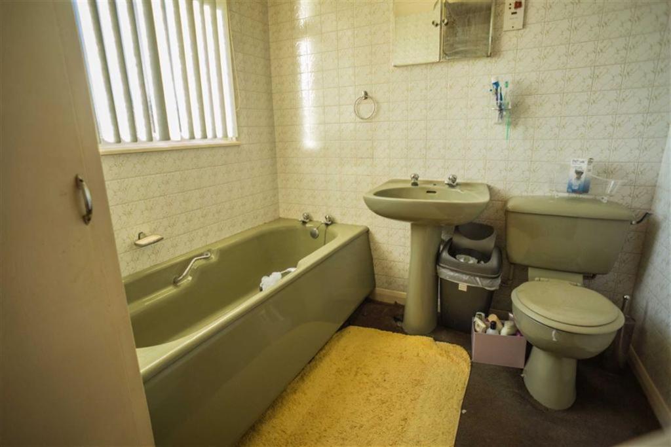
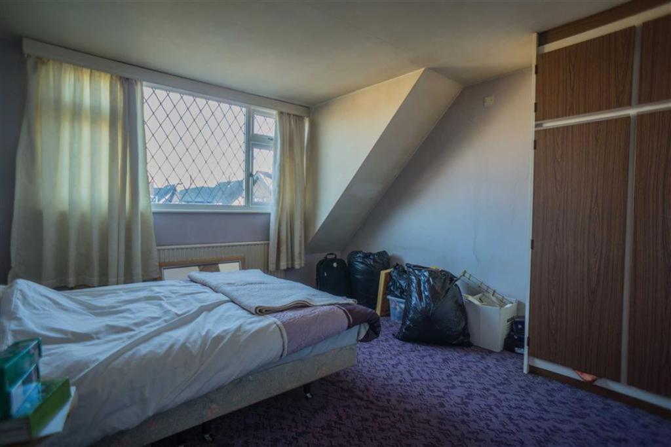
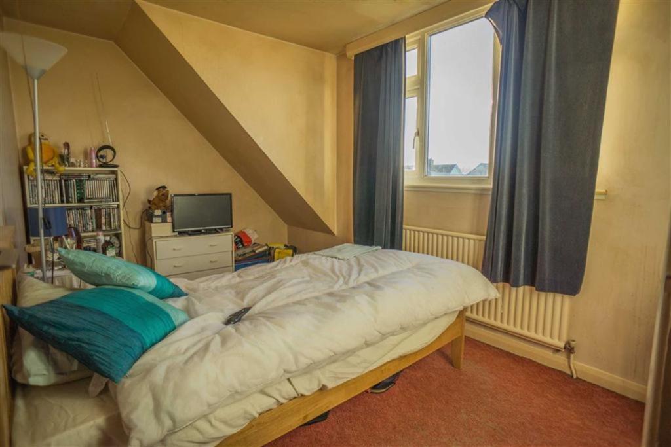
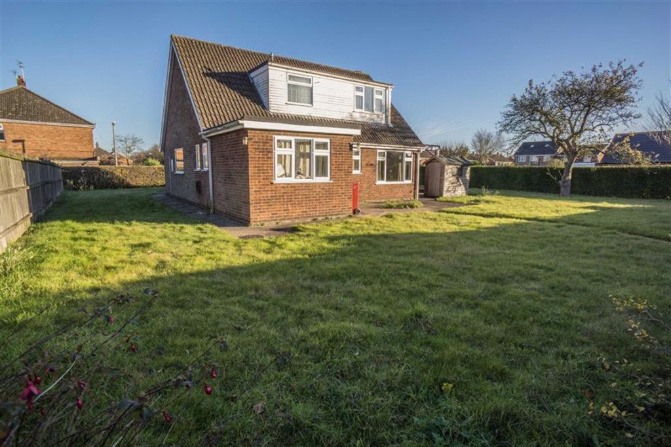
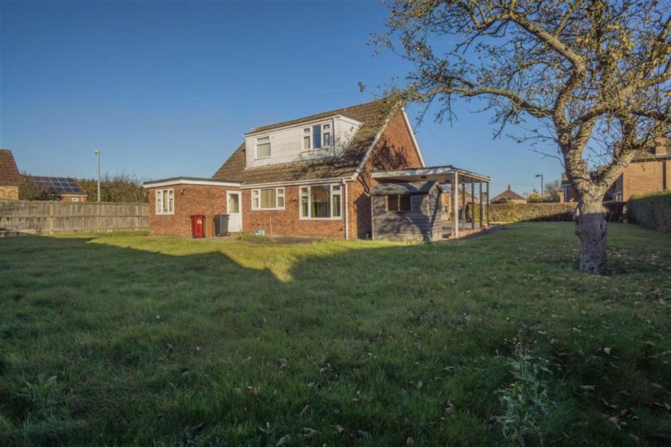
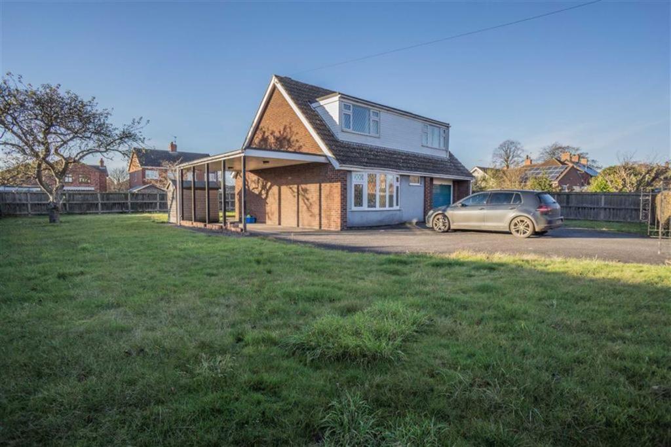
Photo 1 Photo 2 Photo 3 Photo 4 Photo 5 Photo 6 Photo 7 Photo 8 Photo 9 Photo 10 Photo 11 Photo 12
/ 12
Property details
Floor area
127 m²
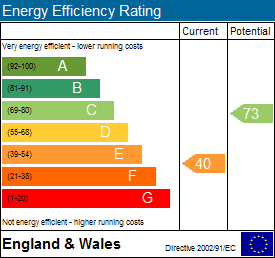
EPC rating
E
Year built
England and Wales: 1967-1975
Last sold
£429,000 Oct 2025
Price per m²
£1,417/m²
Local average
£244,791 (-26.5%)
Deprivation
Decile 9 (30,129 of 33,755)
Street crime
224 incidents within 1 mile (May 2026)
Additional details
- Parking
- Yes
- Garden
- Yes
Description
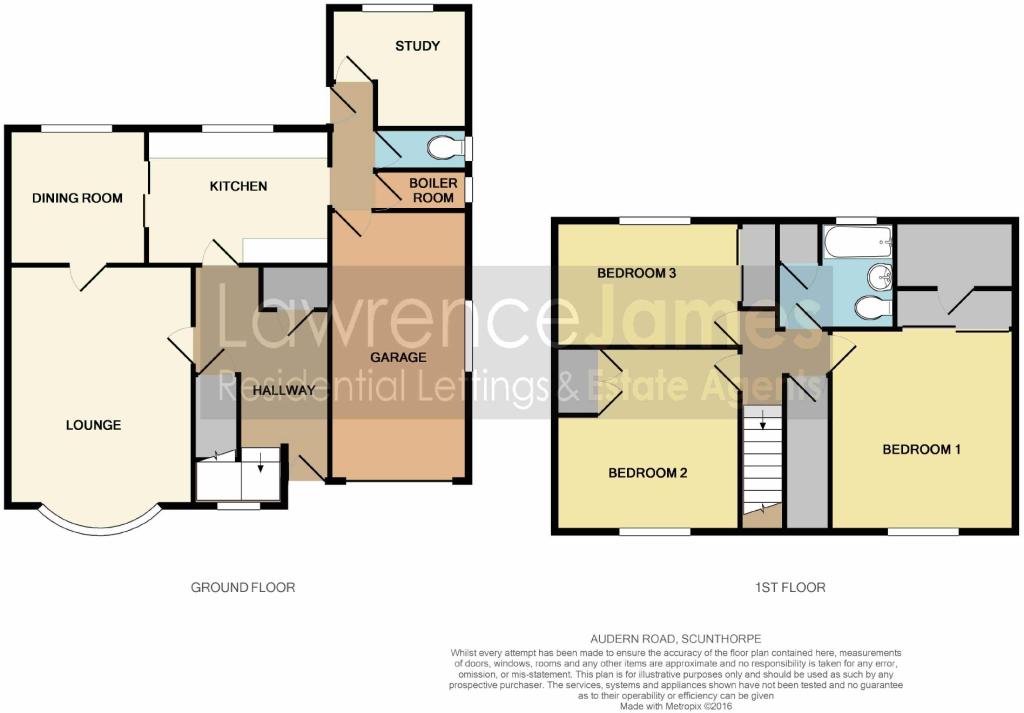
Hallway - Through a uPVC door from the front into a spacious hallway having a large cupboard and further cupboard under the stairs, radiator.
Lounge - 4.77m x 3.64m (15'8" x 11'11") - Having a uPVC bay window to the front, open fronted gas fire, two radiators, doors off to hallway and dining room.
Dining Room - 2.81m x 2.74m (9'3" x 9'0") - Having a uPVC window to the rear, double sliding doors to the kitchen, radiator.
Kitchen - 3.64m x 2.81m (11'11" x 9'3") - Having a range of fitted wall and base units with work surfaces over, uPVC window to the rear, radiator, doors to the hallway dining room and rear hall.
Rear Hall - Allowing access to the boiler room housing the boiler and downstairs WC, both with windows to the side, radiator, uPVC door to the rear garden, door to study. Lockable door to the integral garage.
Study - 3.01m x 2.73m (9'11" x 8'11") - Downstairs study with a uPVC window to the rear and radiator.
Landing - Allowing access to all three bedrooms, the family bathroom and the loft. There is also a large walk in cupboard.
Bedroom 1 - 4.08m x 3.66m (13'5" x 12'0") - Having a uPVC window to the front, built in wardrobes and allowing access to the eave storage, radiator.
Bedroom 2 - 3.62m x 3.62m (11'11" x 11'11") - Having a uPVC window to the front, built in wardrobes and radiator.
Bedroom 3 - 3.62m x 2.46m (11'11" x 8'1") - A third double bedroom having a uPVC window to the rear, built in wardrobes and radiator.
Family Bathroom - 2.26m x 2.11m (7'5" x 6'11") - Fitted with a 3 piece coloured suite comprising bath, wash basin and low flush WC. Fitted airing cupboard housing the hot water tank, uPVC window to the rear, radiator.
Externally - The property occupies and enviable plot at the top end of the Audern Road, on the cul de sac. The house was built by and for the current owners and as such has never been on the open market. The grounds surround the house and have a westerly aspect and allowing private gardens. There is a timber shed and a car port to the side. Large driveway with gated access.
You may download, store and use the material for your own personal use and research. You may not republish, retransmit, redistribute or otherwise make the material available to any party or make the same available on any website, online service or bulletin board of your own or of any other party or make the same available in hard copy or in any other media without the website owner's express prior written consent. The website owner's copyright must remain on all reproductions of material taken from this website.
Listed by
Scunthorpe
Lawrence James
Reference: 57171010
EPC Rating & Upgrade Cost
Current rating: E
Potential rating: C
Inspection date: 28/11/2016
Expiry date: 27/11/2026
Current heating cost: £1,719/year
Potential heating cost: £1,014/year
Est. upgrade cost to C: £20,855
Recommendations
- Cavity wall insulation (£500 - £1,500)
- Floor insulation (solid floor) (£4,000 - £6,000)
- Low energy lighting for all fixed outlets (£55)
- Hot water cylinder thermostat (£200 - £400)
- Upgrade heating controls (£350 - £450)
- Replace boiler with new condensing boiler (£2,200 - £3,000)
- Solar water heating (£4,000 - £6,000)
- Solar photovoltaic panels, 2.5 kWp (£5,000 - £8,000)
Flood risk
Zone: 1
Risk: Low
Job (default Low)
Floorplans
Floorplan 1
EPC Graphs
EPC 1
EPC 2
Price history
138% since 2017
| Event | Date | Price | % change |
|---|---|---|---|
| Sold | 10/10/2025 (9 months ago) | £429,000 | +138.4% |
| Sold | 10/04/2017 (9 years ago) | £179,950 | — |
Source: HM Land Registry Price Paid Data. Crown copyright.
Sold Comparables
Same street and nearby sales within 0.25 miles (last 5 years). Data from Land Registry Price Paid.
| Address | Price | Date | Type |
|---|---|---|---|
| 186 WILLOUGHBY ROAD, SCUNTHORPE, NORTH LINCOLNSHIRE, DN17 2QS | £215,000 | 15/12/2025 | Detached |
| 64 MERTON ROAD, SCUNTHORPE, NORTH LINCOLNSHIRE, DN16 3LP | £210,000 | 09/11/2023 | Detached |
| Same street 39 AUDERN ROAD, SCUNTHORPE, NORTH LINCOLNSHIRE, DN16 3LJ | £129,500 | 11/07/2023 | Detached |
| 9 PEMBROKE AVENUE, SCUNTHORPE, NORTH LINCOLNSHIRE, DN16 3LN | £300,000 | 24/03/2023 | Detached |
| 37 HORNBEAM AVENUE, SCUNTHORPE, NORTH LINCOLNSHIRE, DN16 3HT | £240,000 | 23/03/2023 | Detached |
| 15 CHANCEL ROAD, SCUNTHORPE, NORTH LINCOLNSHIRE, DN16 3LD | £200,000 | 21/10/2022 | Detached |
| 12 CAMBRIDGE AVENUE, SCUNTHORPE, NORTH LINCOLNSHIRE, DN16 3LG | £85,000 | 13/10/2022 | Detached |
| 40 CHANCEL ROAD, SCUNTHORPE, NORTH LINCOLNSHIRE, DN16 3LD | £182,500 | 30/09/2022 | Detached |
| 206 MESSINGHAM ROAD, SCUNTHORPE, NORTH LINCOLNSHIRE, DN17 2DB | £170,000 | 16/09/2022 | Detached |
| 219 MESSINGHAM ROAD, SCUNTHORPE, NORTH LINCOLNSHIRE, DN17 2QX | £275,000 | 24/08/2022 | Detached |
| 11 DOLMAN CRESCENT, SCUNTHORPE, NORTH LINCOLNSHIRE, DN17 2PF | £160,000 | 22/07/2022 | Detached |
| 26 CHANCEL ROAD, SCUNTHORPE, NORTH LINCOLNSHIRE, DN16 3LD | £197,000 | 20/07/2022 | Detached |
| 231 MESSINGHAM ROAD, SCUNTHORPE, NORTH LINCOLNSHIRE, DN17 2QX | £320,000 | 30/06/2022 | Detached |
| 24 PARKIN ROAD, SCUNTHORPE, NORTH LINCOLNSHIRE, DN17 2QT | £196,500 | 04/03/2022 | Detached |
| 26 HORNBEAM AVENUE, SCUNTHORPE, NORTH LINCOLNSHIRE, DN16 3HT | £240,000 | 04/03/2022 | Detached |
| 208 MESSINGHAM ROAD, SCUNTHORPE, NORTH LINCOLNSHIRE, DN17 2DB | £302,500 | 08/02/2022 | Detached |
| 193 MESSINGHAM ROAD, SCUNTHORPE, NORTH LINCOLNSHIRE, DN17 2QX | £265,000 | 10/12/2021 | Detached |
| 24 CHANCEL ROAD, SCUNTHORPE, NORTH LINCOLNSHIRE, DN16 3LD | £147,500 | 12/11/2021 | Detached |
| 5 PETERHOUSE COURT, BOTTESFORD, SCUNTHORPE, NORTH LINCOLNSHIRE, DN16 3ND | £210,000 | 23/09/2021 | Detached |
| 45 OGILVY DRIVE, SCUNTHORPE, NORTH LINCOLNSHIRE, DN17 2PW | £235,000 | 13/09/2021 | Detached |
| 10 MOUNTBATTEN CLOSE, BOTTESFORD, SCUNTHORPE, NORTH LINCOLNSHIRE, DN16 3LZ | £162,500 | 09/08/2021 | Detached |
Street average: £129,500 (1 sale)
Area average: £215,675 (20 sales)
Capital growth trend
Land Registry outcode average: last 12 months vs 5y and 10y ago (from sold prices).
House Price Index (HM Land Registry — official index, not sold-price averages): North Lincolnshire. Series: Detached. As of April 2026.
Rental Range
Estimated market rent for North Lincolnshire. Low = conservative, Realistic = average, Optimistic = best case.
Based on Local Authority from postcode lookup → North Lincolnshire.
LHA (30th percentile) floor for Scunthorpe: £573/mo (Apr 2025 – Mar 2026)
Location
Nearby
Nearest stations, universities and amenities (distance from property).
| Type | Name | Distance |
|---|---|---|
| Bus stop | Inglewood Court | 0.1 miles |
| Shop | One Stop | 0.2 miles |
| Shop | Trim Inn Gents Hairdresser | 0.2 miles |
| Hospital | Great Oaks | 1.0 miles |
| University | University campus North Lincolnshire | 1.6 miles |
| Train station | Scunthorpe | 2.0 miles |
| Hospital | Scunthorpe General Hospital | 2.1 miles |
| Train station | Frodingham | 2.2 miles |
| University | Humber University Technical College | 2.4 miles |
Street-level crime
| Category | Count |
|---|---|
| Violence and sexual offences | 88 |
| Shoplifting | 31 |
| Anti-social behaviour | 22 |
| Criminal damage and arson | 19 |
| Burglary | 12 |
| Other theft | 12 |
| Public order | 12 |
| Other crime | 11 |
| Drugs | 6 |
| Robbery | 4 |
| Possession of weapons | 3 |
| Bicycle theft | 2 |
| Vehicle crime | 2 |
| Total incidents | 224 |
Within 1 mile during May 2026. Source: data.police.uk (England & Wales).
Schools nearby
Nearest open schools with Ofsted ratings (England). Closed schools are not shown. Data from Get Information about Schools and Ofsted.
| Name | Type | Distance | Ofsted |
|---|---|---|---|
| Leys Farm Junior School | Primary | 0.3 miles | Good — 14 Jun 2023 |
| Bottesford Infant School | Primary | 0.3 miles | Outstanding — 28 Jul 2015 |
| Willoughby Road Primary Academy | Primary | 0.3 miles | Good — 4 Jul 2019 |
| Bottesford Junior School | Primary | 0.4 miles | Good — 26 Apr 2016 |
| Oakfield Primary School | Primary | 0.4 miles | Good — 15 Nov 2022 |
Rental Comparables
Residential lets from OpenRent and Rightmove for the area (same bedroom count). Use to validate rent estimates. Student lets are excluded.
| Title | Rent | Beds | Distance | As seen on |
|---|---|---|---|---|
| 3 Bed Semi-Detached House, Fotherby Rd, DN17 | £820/mo | 3 | 0.32 miles | OpenRent |
| 3 Bed Semi-Detached House, Peacock Street, DN17 | £950/mo | 3 | 0.4 miles | OpenRent |
| 3 Bed Semi-Detached House, Peacock Street, DN17 | £950/mo | 3 | 0.49 miles | OpenRent |
| 3 Bed Semi-Detached House, Rosewood Way, DN16 | £750/mo | 3 | 0.53 miles | OpenRent |
| 3 Bed Semi-Detached House, Roman Way, DN17 | £950/mo | 3 | 0.58 miles | OpenRent |
Average rent: £884/mo (5 listings)
Rent-driven metrics
Based on OpenRent comparables.
- Rent ratio — Monthly rent ÷ purchase price (1% rule). 1%+ = strong, 0.8–1% = okay, <0.8% = weak for cashflow.
- Max investor price — Rent ÷ 0.8%; the price at which rent would be 0.8% of price (Stoke-style target).
- Target investor price — Rent ÷ 1%; the price at which rent would be 1% of price (strong cashflow band).
- Gross yield — Annual rent as % of purchase price (no costs).
- Cost-to-rent — Price ÷ annual rent (from OpenRent comparables). Under 14× = strong, 14–16× = acceptable, 17×+ = compressed.
- Cashflow — Rent minus mortgage, 10% maintenance, £25/mo compliance. Assumes 75% LTV, 3.95% APR (5yr fixed), 25yr term.
- ROI — Annual profit ÷ cash in (deposit + 4% purchase costs).