Pinewood House
PINEWOOD DRIVE, MARKET DRAYTON, ASHLEY HEATH, STAFFORDSHIRE TF9 4PA
£965,000
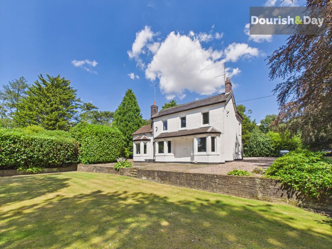
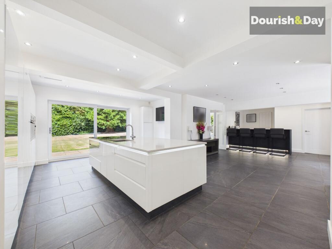
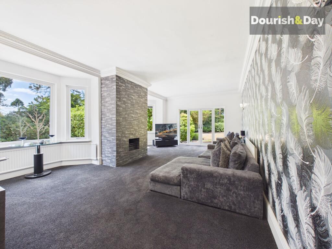
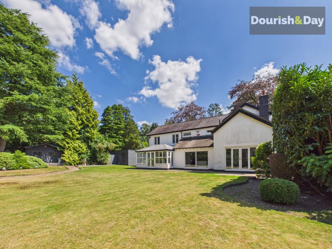
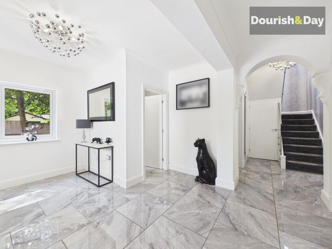
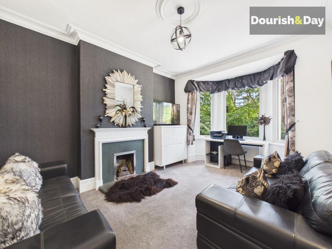
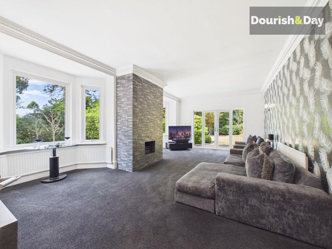
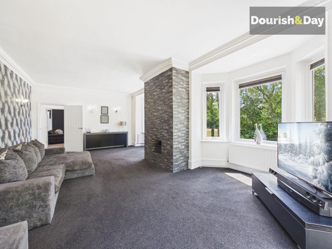
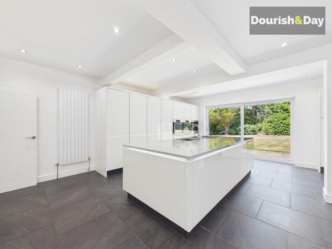
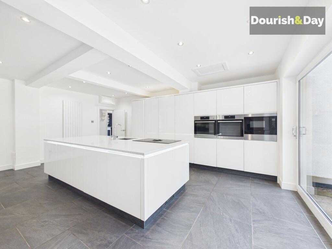
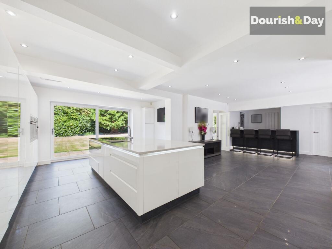
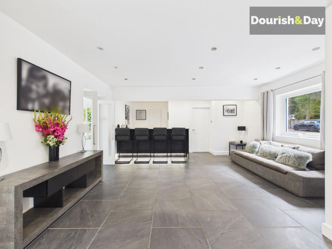
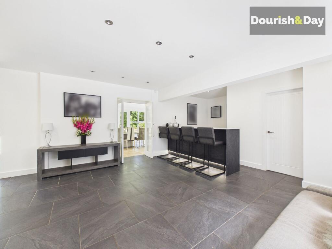
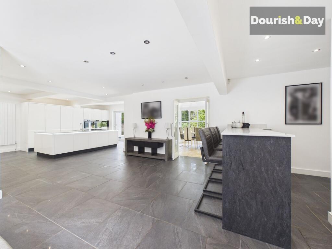
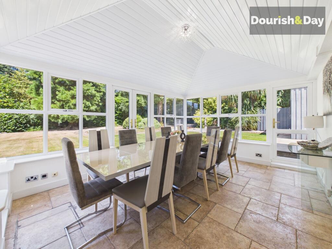
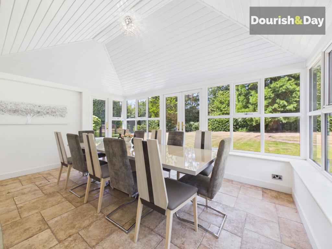
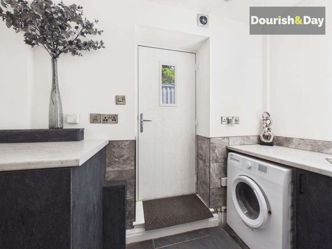
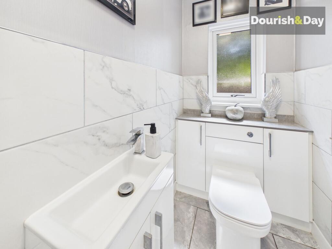
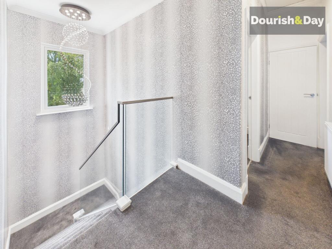
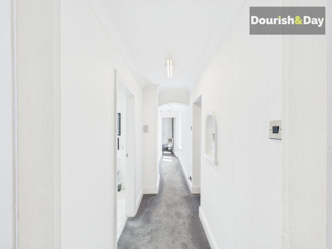
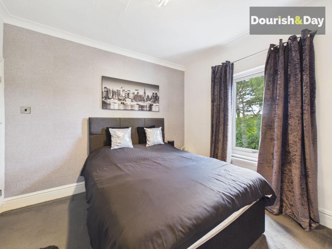
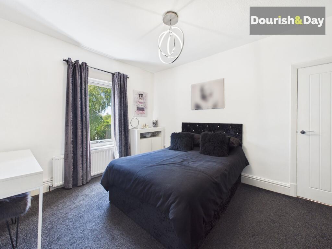
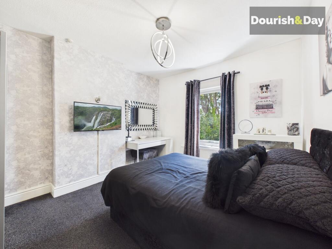
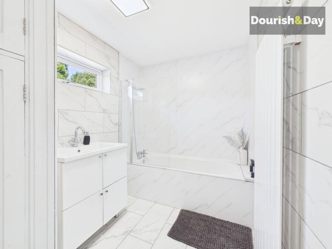
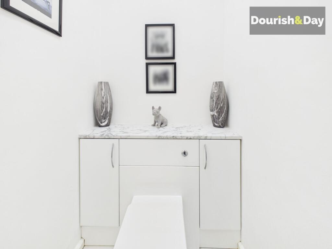
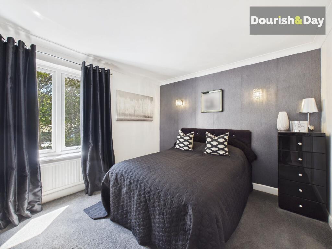
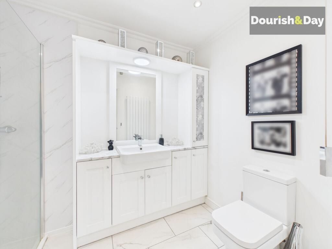
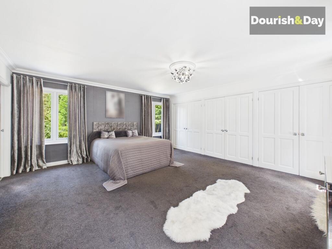
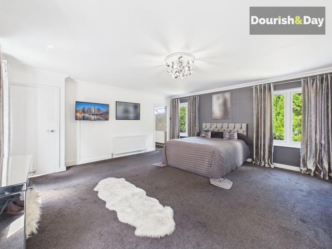
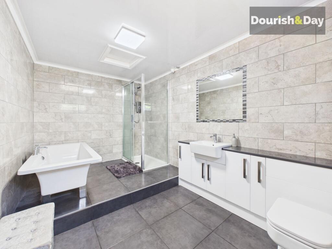
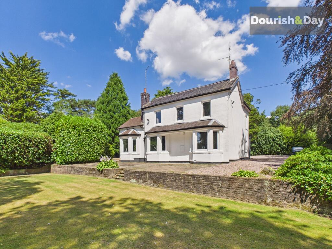
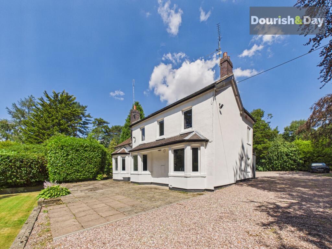
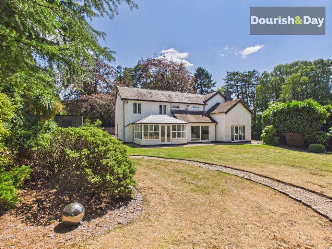
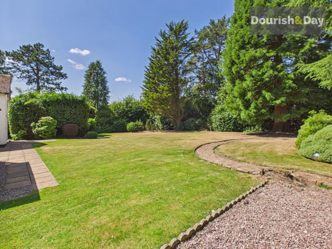
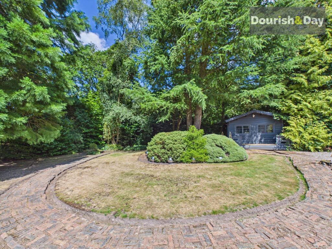
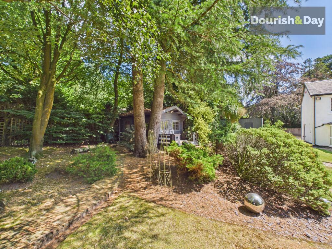
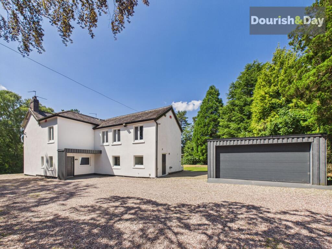
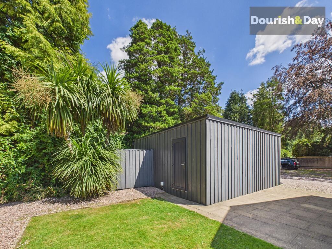
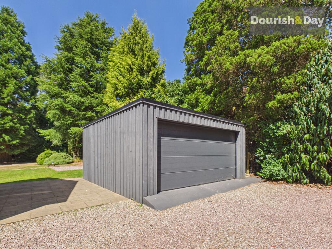
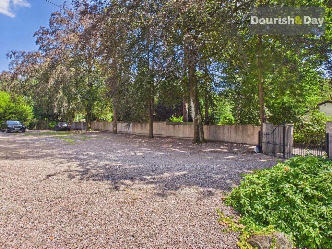
Photo 1 Photo 2 Photo 3 Photo 4 Photo 5 Photo 6 Photo 7 Photo 8 Photo 9 Photo 10 Photo 11 Photo 12 Photo 13 Photo 14 Photo 15 Photo 16 Photo 17 Photo 18 Photo 19 Photo 20 Photo 21 Photo 22 Photo 23 Photo 24 Photo 25 Photo 26 Photo 27 Photo 28 Photo 29 Photo 30 Photo 31 Photo 32 Photo 33 Photo 34 Photo 35 Photo 36 Photo 37 Photo 38 Photo 39 Photo 40
/ 40
Property details
Tenure
FREEHOLD
Floor area
269 m²
Council tax band
G
Last sold
£580,000 Apr 2007
Local average
£469,519 (+105.5%)
Deprivation
Decile 9 (28,494 of 33,755)
Street crime
18 incidents within 1 mile (May 2026)
Key features
- Exceptional Detached Family Residence
- Stunning Open Plan Living Kitchen And Dining Room
- Three Immaculate & Versatile Reception Rooms Including Garden Room
- Four Generous Double Bedrooms
- Outstanding Principal Bedroom Suite With Luxury En Suite Bathroom
- Beautifully Landscaped Mature Gardens
- Electric Gated Gravel Driveway Providing Extensive Parking
- Contemporary Detached Double Garage With Electric Roller Door
- Timber Garden Cabin Ideal As Home Office Or Studio
- Beautifully Presented Throughout With Outstanding Family Accommodation
Additional details
- Electricity
- Mains supply
- Water
- Mains supply
- Sewerage
- Mains supply
- Heating
- Oil
- Parking
- Garage, Driveway
- Garden
- Front garden, Rear garden
- Listed property
- No
- Restrictions
- No
- Required access
- No
- Rights of way
- No
- Flooded in last 5 years
- No
- Flood defences
- No
Description
"Every once in a while, a property comes to the market that simply feels like home from the moment you arrive."
Set within beautifully established private grounds and approached through electric gates onto a sweeping gravel driveway, this exceptional detached family residence effortlessly combines the elegance of a traditional home with the comfort and practicality of contemporary living. Beautifully presented throughout, the property offers an outstanding balance of formal reception rooms, open-plan family spaces and luxurious bedroom accommodation, all surrounded by mature landscaped gardens providing a wonderful level of privacy.
The welcoming entrance hallway immediately creates an excellent first impression and sets the tone for the quality found throughout the home. To one side, a stylish living room enjoys an attractive bay window overlooking the front gardens together with a feature fireplace, creating an elegant and relaxing reception space. Across the hallway, a separate family room provides a second generous reception room, ideal for everyday family living, entertaining or simply unwinding in comfort.
At the heart of the home lies a magnificent open-plan kitchen, living and dining area with underfloor heating , thoughtfully designed to become the true hub of family life. The contemporary kitchen is fitted with an extensive range of high quality units, generous work surfaces and integrated appliances, seamlessly flowing into spacious dining and living areas that provide ample room for both everyday living and entertaining on a larger scale. Positioned directly off this wonderful open-plan space is the magnificent garden room with underfloor heating, currently arranged as a stunning formal dining room, where glazed elevations and French doors flood the room with natural light whilst creating a seamless connection with the beautifully landscaped gardens beyond. A separate utility room provides excellent additional storage together with space for laundry appliances, whilst a modern guest cloakroom/WC completes the ground floor accommodation.
The first floor has been thoughtfully arranged to create an excellent sense of space and privacy. A spacious landing serves two generous double bedrooms together with a beautifully appointed contemporary shower room. Beyond this, a secondary inner landing creates an almost private wing of the home, leading to the impressive principal bedroom suite. Exceptionally spacious and beautifully presented, the principal bedroom benefits from an extensive range of fitted wardrobes together with a luxurious en-suite bathroom featuring both a freestanding bath and large walk-in shower. A further generous double bedroom is served by its own modern bathroom, providing superb flexibility for family members, guests or older children and creating versatile accommodation ideally suited to modern family living.
Outside, the property continues to delight. The sweeping gravel driveway provides extensive off-road parking for numerous vehicles whilst leading to a contemporary detached double garage complete with an electric roller shutter door. The beautifully landscaped gardens have been thoughtfully designed to create a series of attractive outdoor spaces including paved entertaining terraces, expansive lawns, mature specimen trees, ornamental planting and woodland-style borders. Meandering pathways lead through established gardens to a charming timber garden cabin, ideal as a home office, creative studio, gym or peaceful garden retreat. The entire plot enjoys an exceptional level of privacy, creating a wonderful setting for both everyday family life and outdoor entertaining.
Beyond the property itself, its location is equally impressive. Occupying an enviable position along the highly sought-after Pinewood Drive in the exclusive village of Ashley Heath, the property enjoys the perfect balance of peaceful semi-rural living and everyday convenience. Surrounded by some of Shropshire's most beautiful countryside, the area offers an abundance of scenic walking routes, quiet country lanes and picturesque landscapes to explore, while the nearby villages of Ashley, Loggerheads and Woore provide an excellent range of local amenities, highly regarded schools, welcoming public houses and village facilities. The thriving market town of Market Drayton is just a short drive away, offering a wider selection of independent shops, supermarkets, cafés and leisure facilities, with excellent road links providing easy access to Shrewsbury, Nantwich, Newcastle-under-Lyme, Stafford and the M6 motorway network. Combining an exceptional home with a truly desirable countryside setting, this outstanding residence offers a lifestyle that is every bit as impressive as the accommodation itself.
Listed by
Market Drayton
Dourish & Day
Reference: 91331901
EPC ratings on this postcode
We don't have a matched EPC for this property yet. Below are efficiency scores and details for other addresses on this postcode.
| Address | Current | Potential | Floor area | Age band | Type |
|---|---|---|---|---|---|
| 6, Pinewood Drive, Ashley Heath, MARKET DRAYTON | 43 | 54 | 141 m² | England and Wales: 1950-1966 | Detached |
| Fiddlers Green, Pinewood Drive, Ashley Heath, MARKET DRAYTON | 68 | 78 | 147 m² | England and Wales: 1950-1966 | Detached |
| Greengates, Pinewood Drive, Ashley Heath, MARKET DRAYTON | 47 | 67 | 185 m² | England and Wales: 1900-1929 | Detached |
| Himsley Rise, Pinewood Drive, Ashley Heath, MARKET DRAYTON | 93 | 93 | 347 m² | England and Wales: 2012 onwards | Detached |
| Pinewood House, Pinewood Drive, MARKET DRAYTON | 46 | 63 | 269 m² | England and Wales: 1900-1929 | Detached |
| Shelmore House, Pinewood Drive, Ashley Heath, MARKET DRAYTON | 85 | 89 | 275 m² | — | Detached |
| Sunnyside, Pinewood Drive, Ashley Heath, MARKET DRAYTON | 85 | 90 | 241 m² | — | Detached |
| The Crescent, Pinewood Drive, Ashley Heath, MARKET DRAYTON | 61 | 81 | 196 m² | England and Wales: 1900-1929 | Detached |
| The Orchard, Pinewood Drive, MARKET DRAYTON | 73 | 81 | 436 m² | — | Detached |
| The Redwood, Pinewood Drive, Ashley Heath, MARKET DRAYTON | 85 | 102 | 212 m² | — | Detached |
| The Woodlands, Pinewood Drive, Ashley Heath, MARKET DRAYTON | 39 | 71 | 117 m² | England and Wales: 1967-1975 | Detached |
| Trees, Pinewood Drive, Ashley Heath, MARKET DRAYTON | 85 | 85 | 191 m² | — | Detached |
Flood risk
Zone: 1
Risk: Low
Job (default Low)
Floorplans
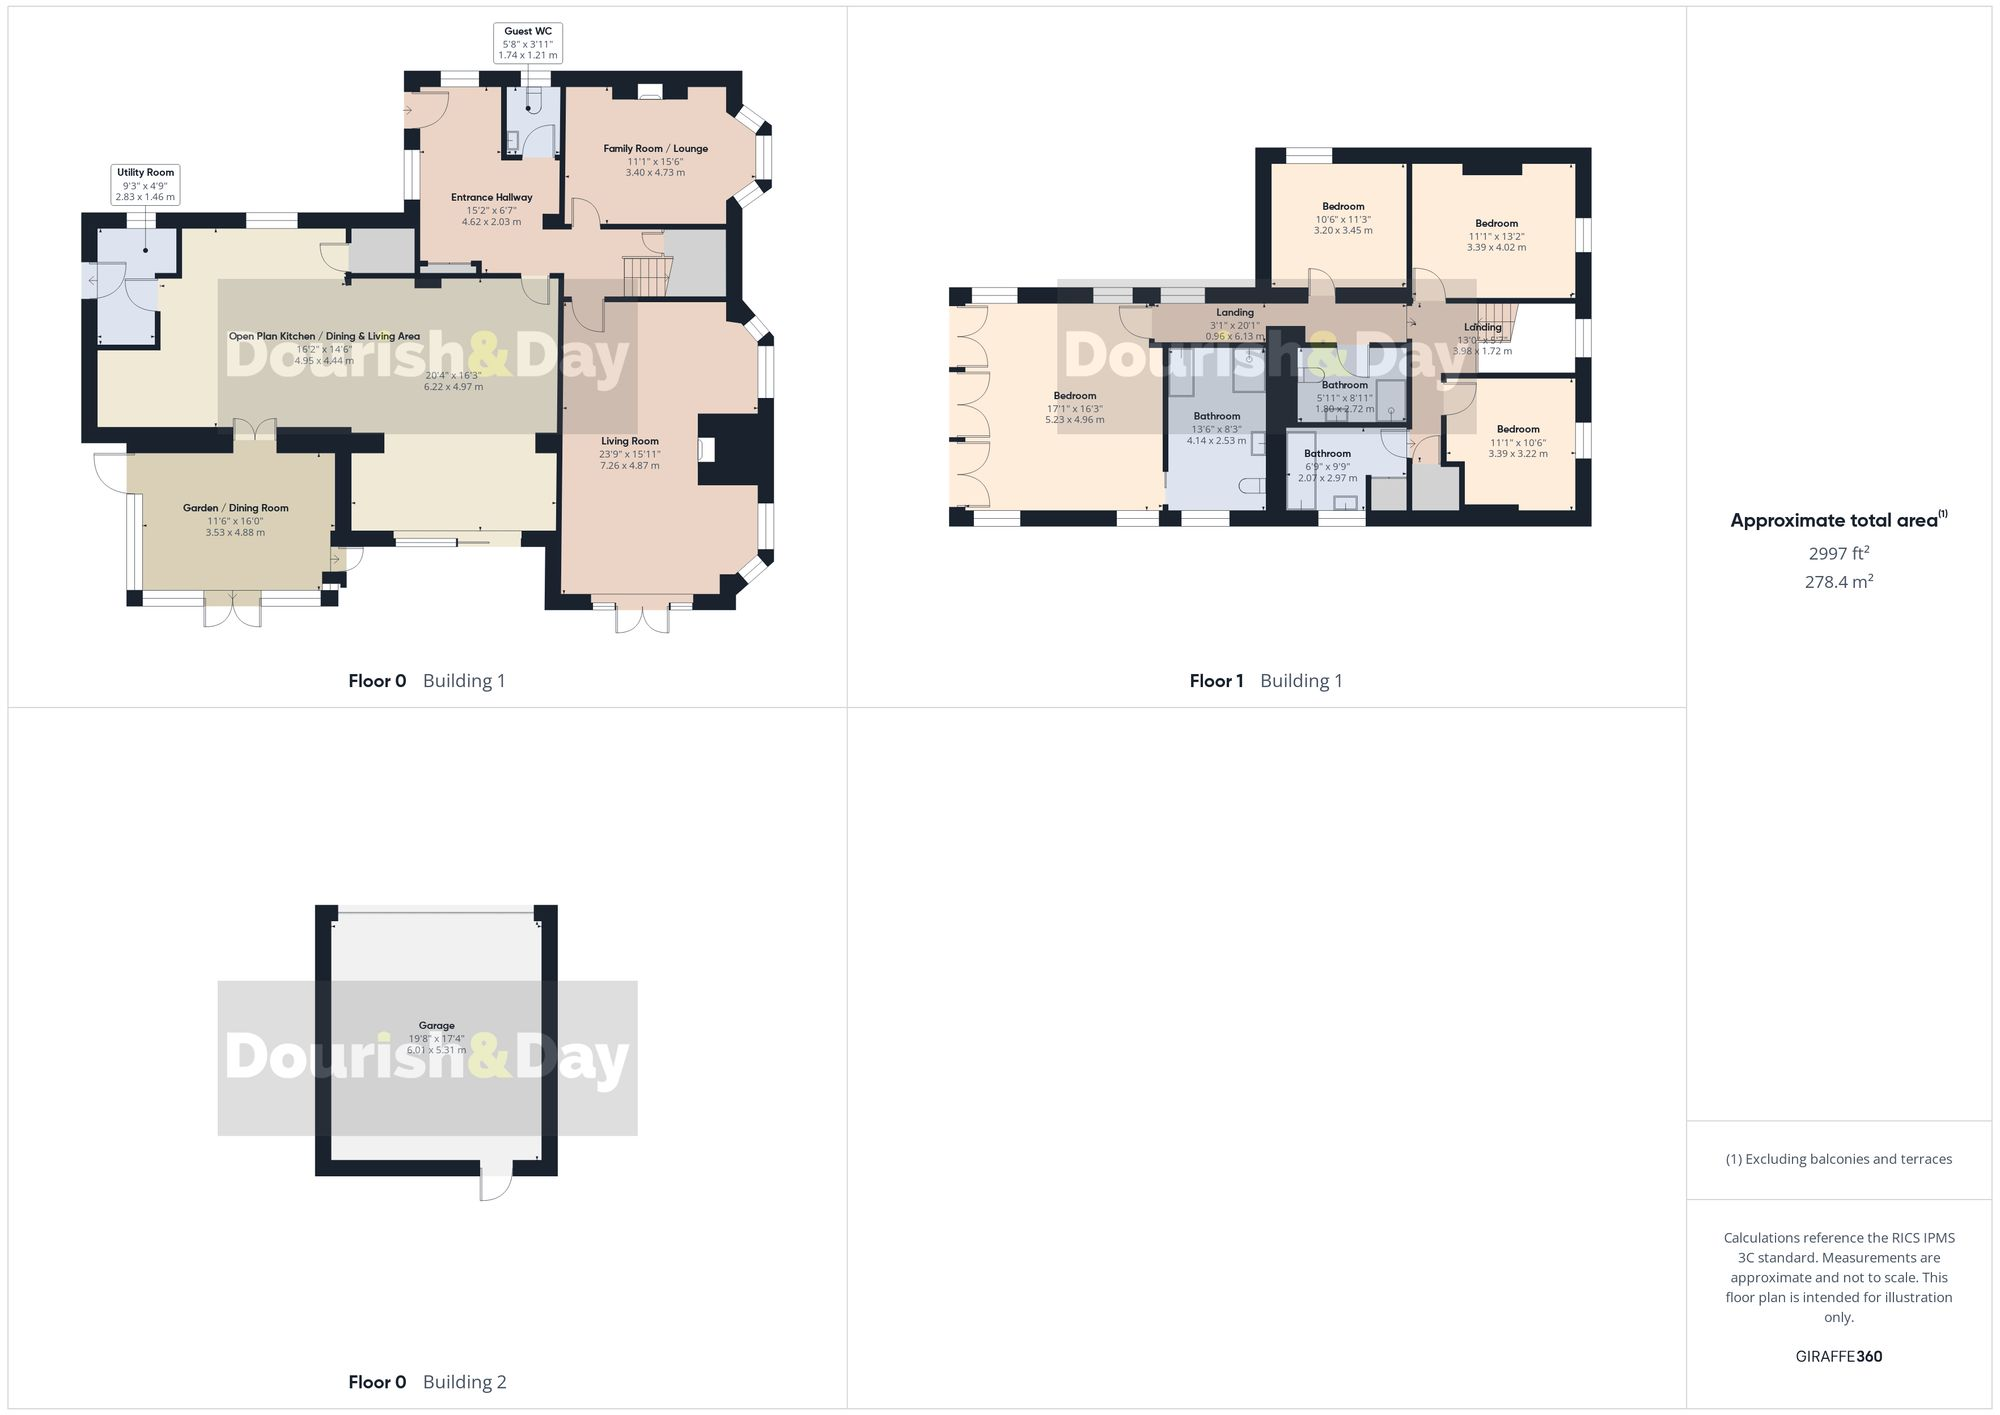
All
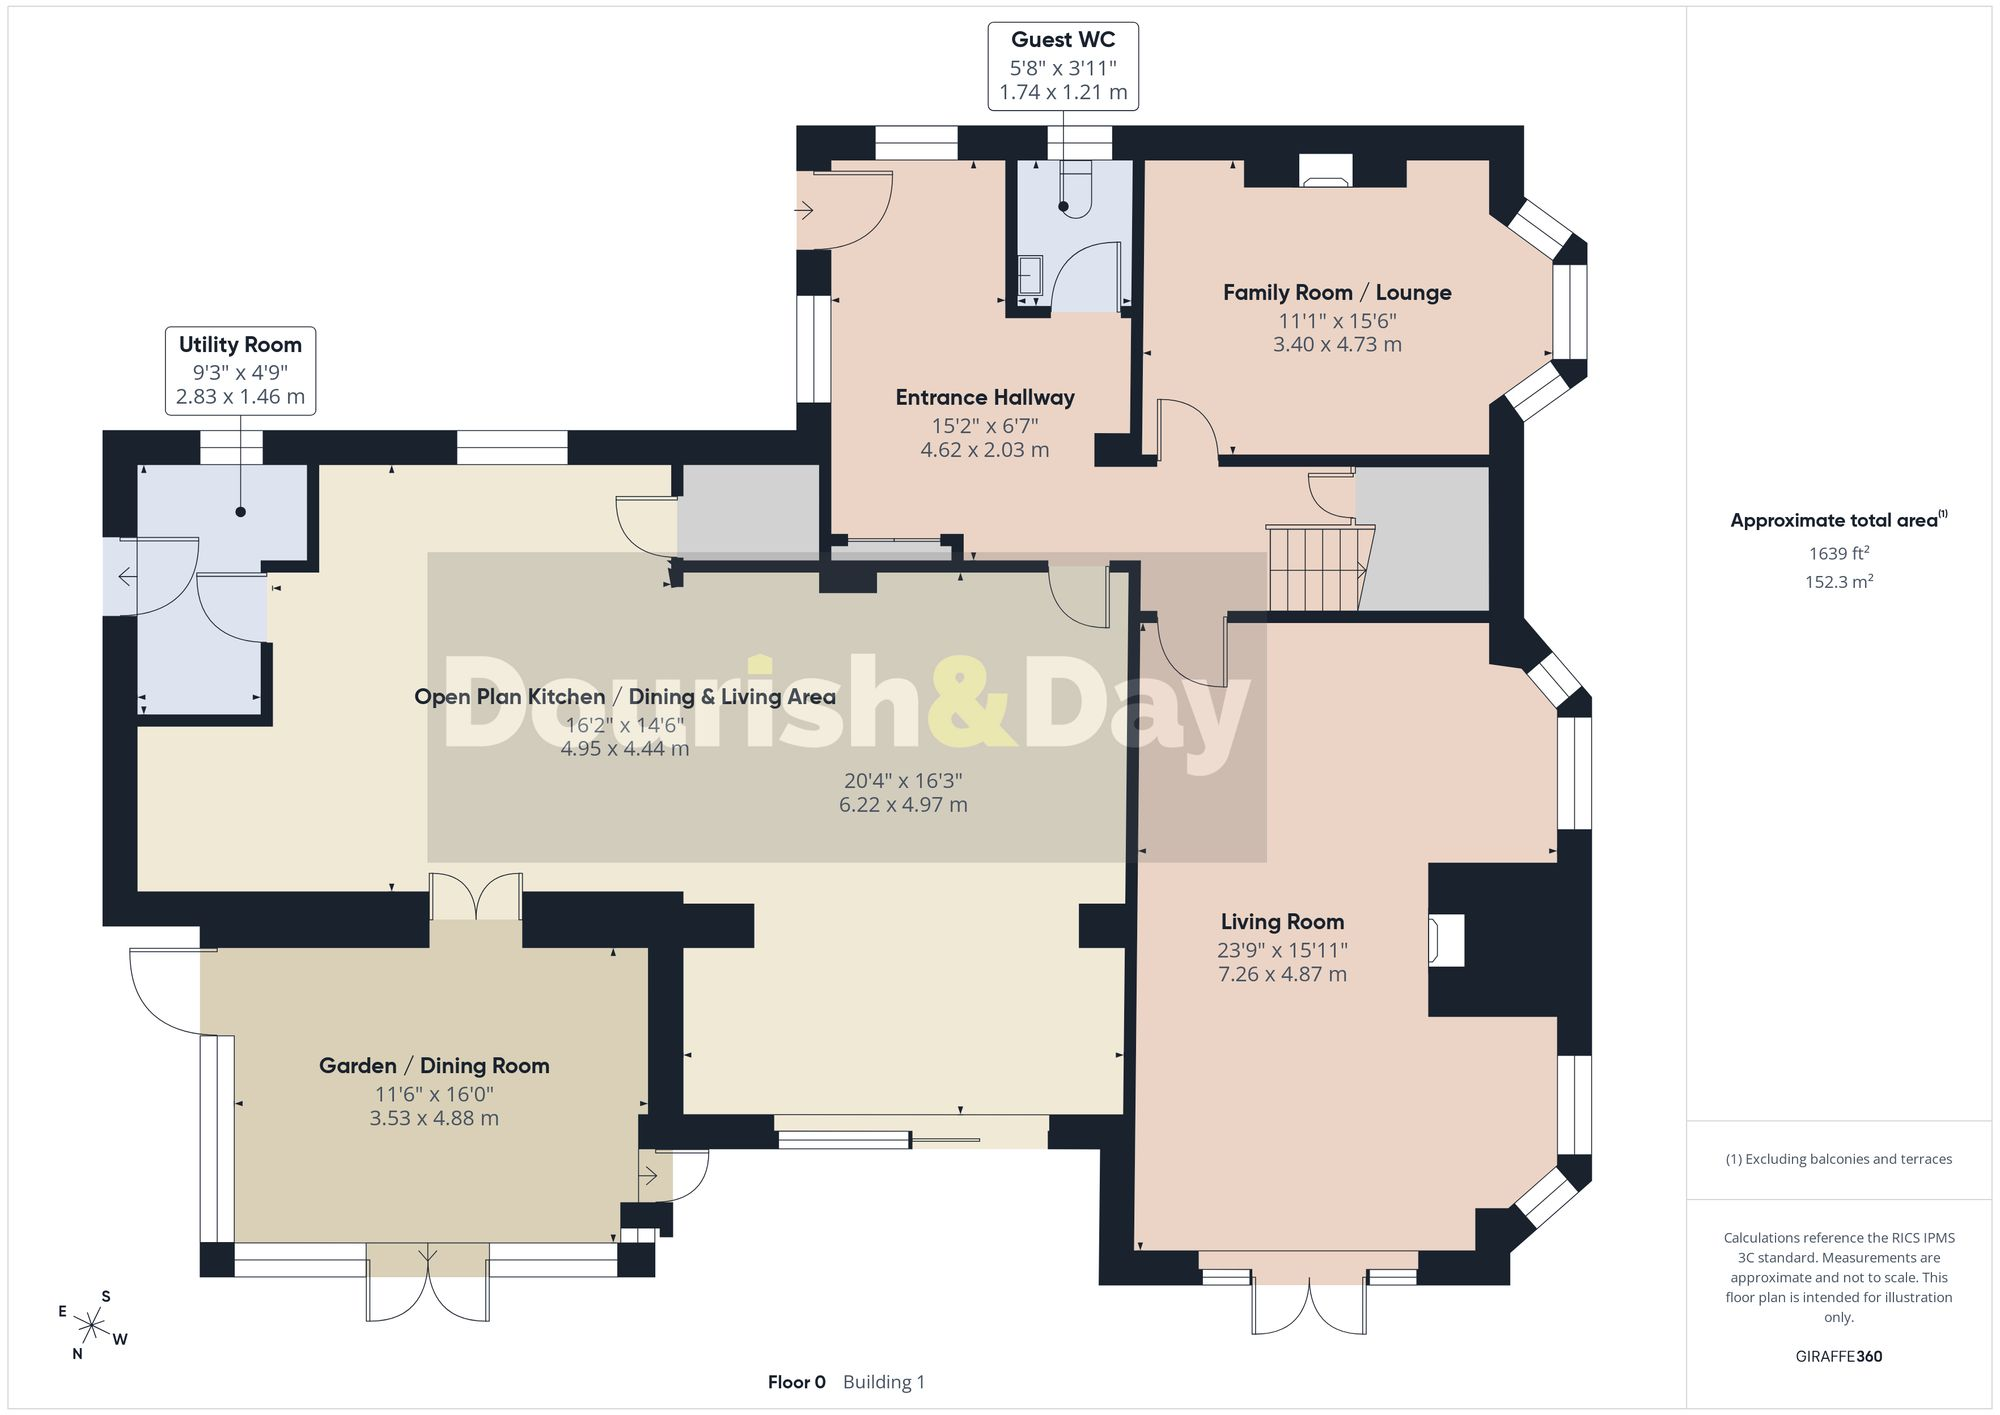
Ground Floor
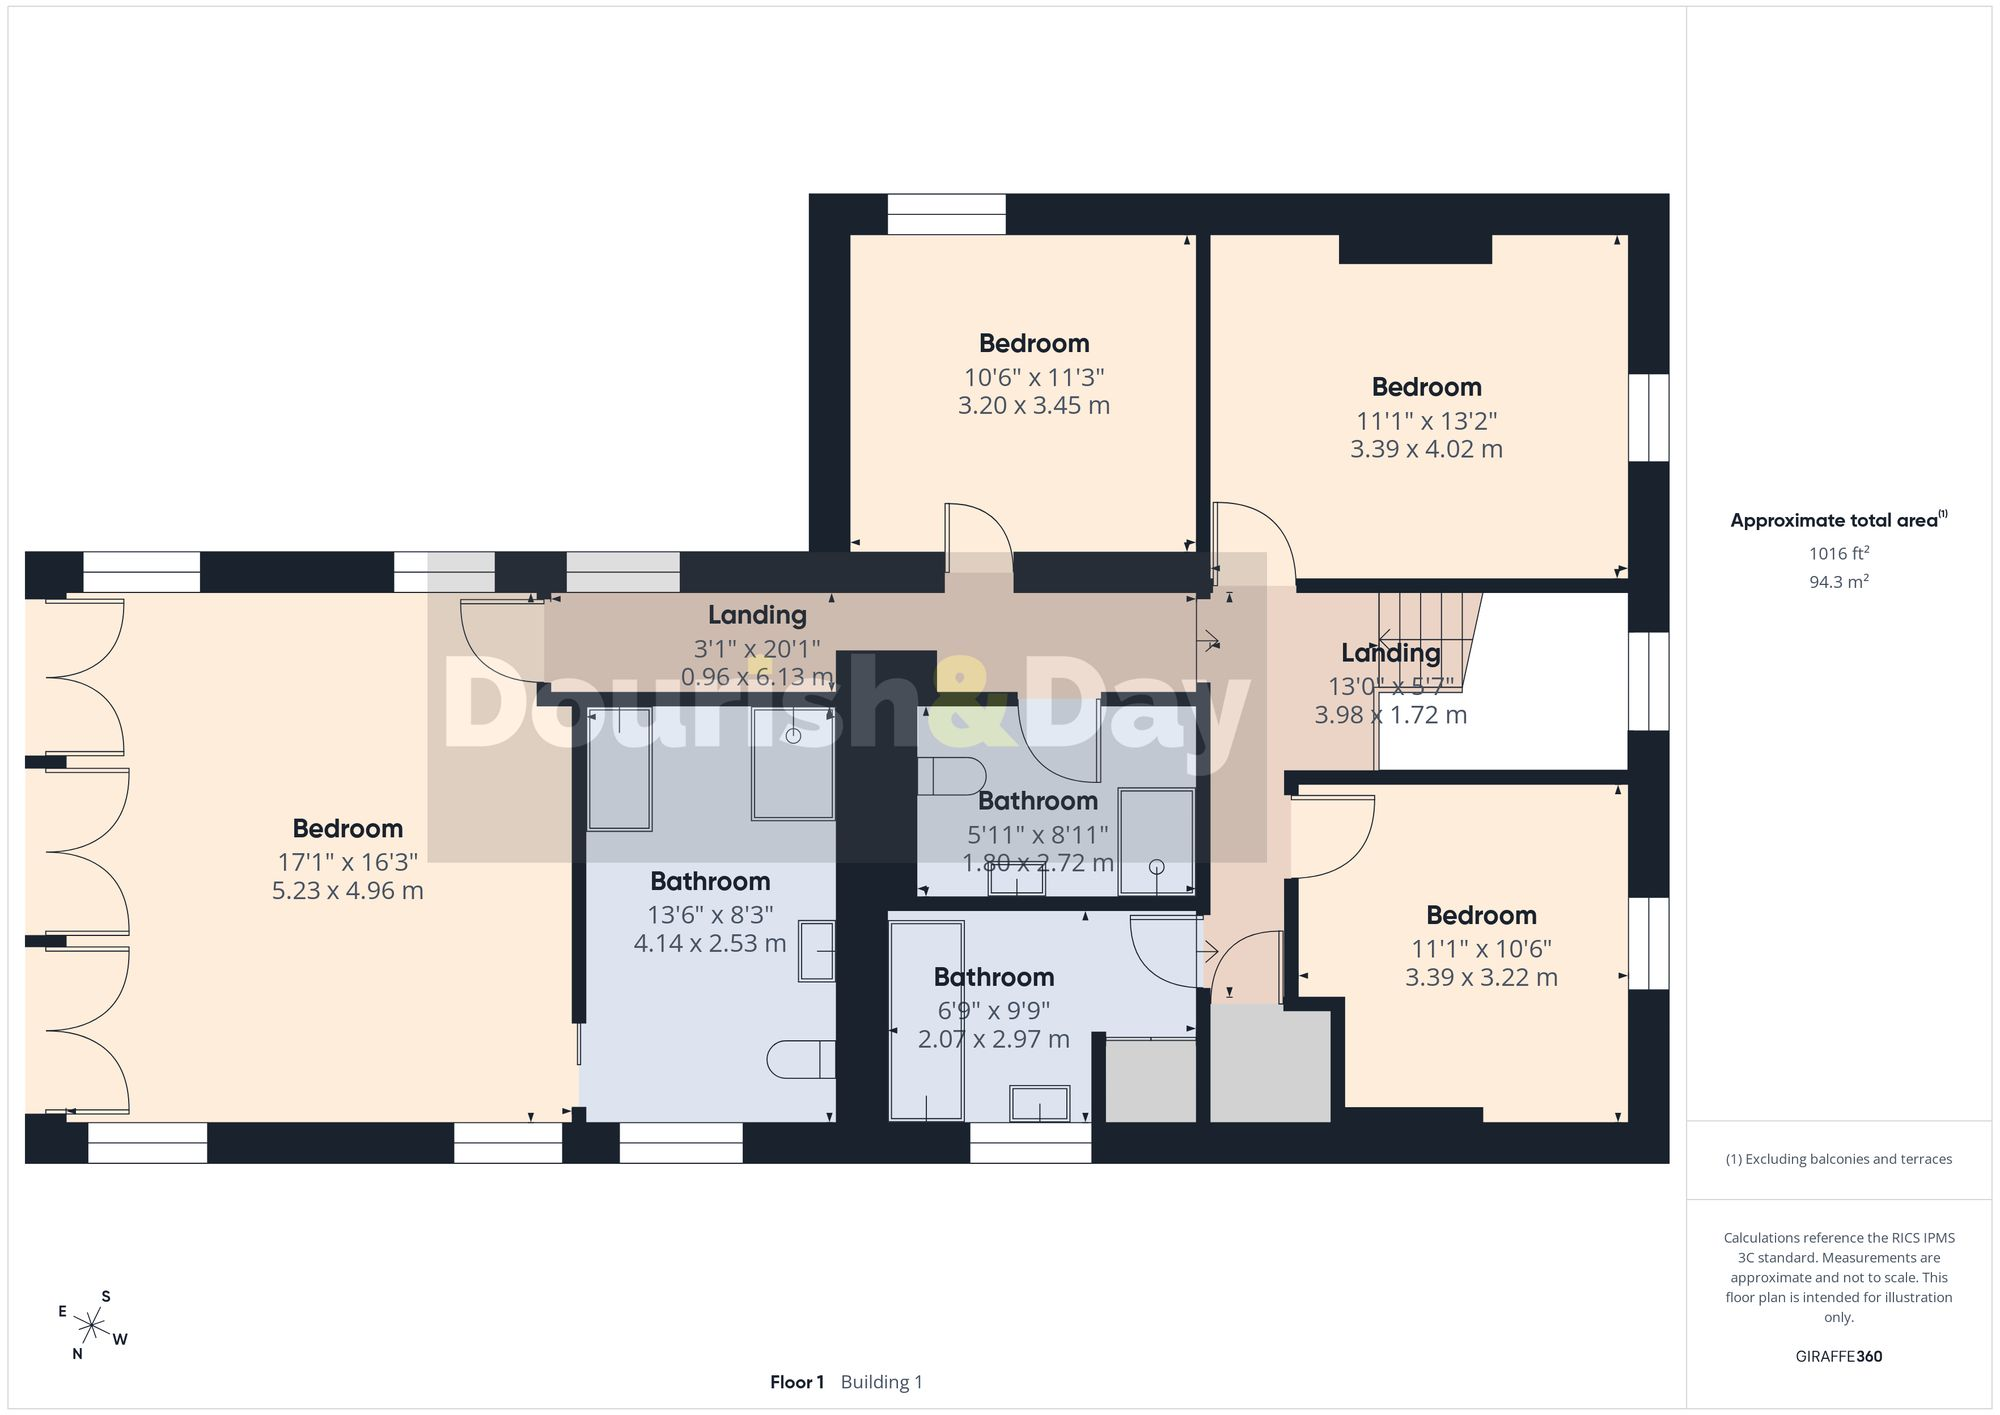
First Floor
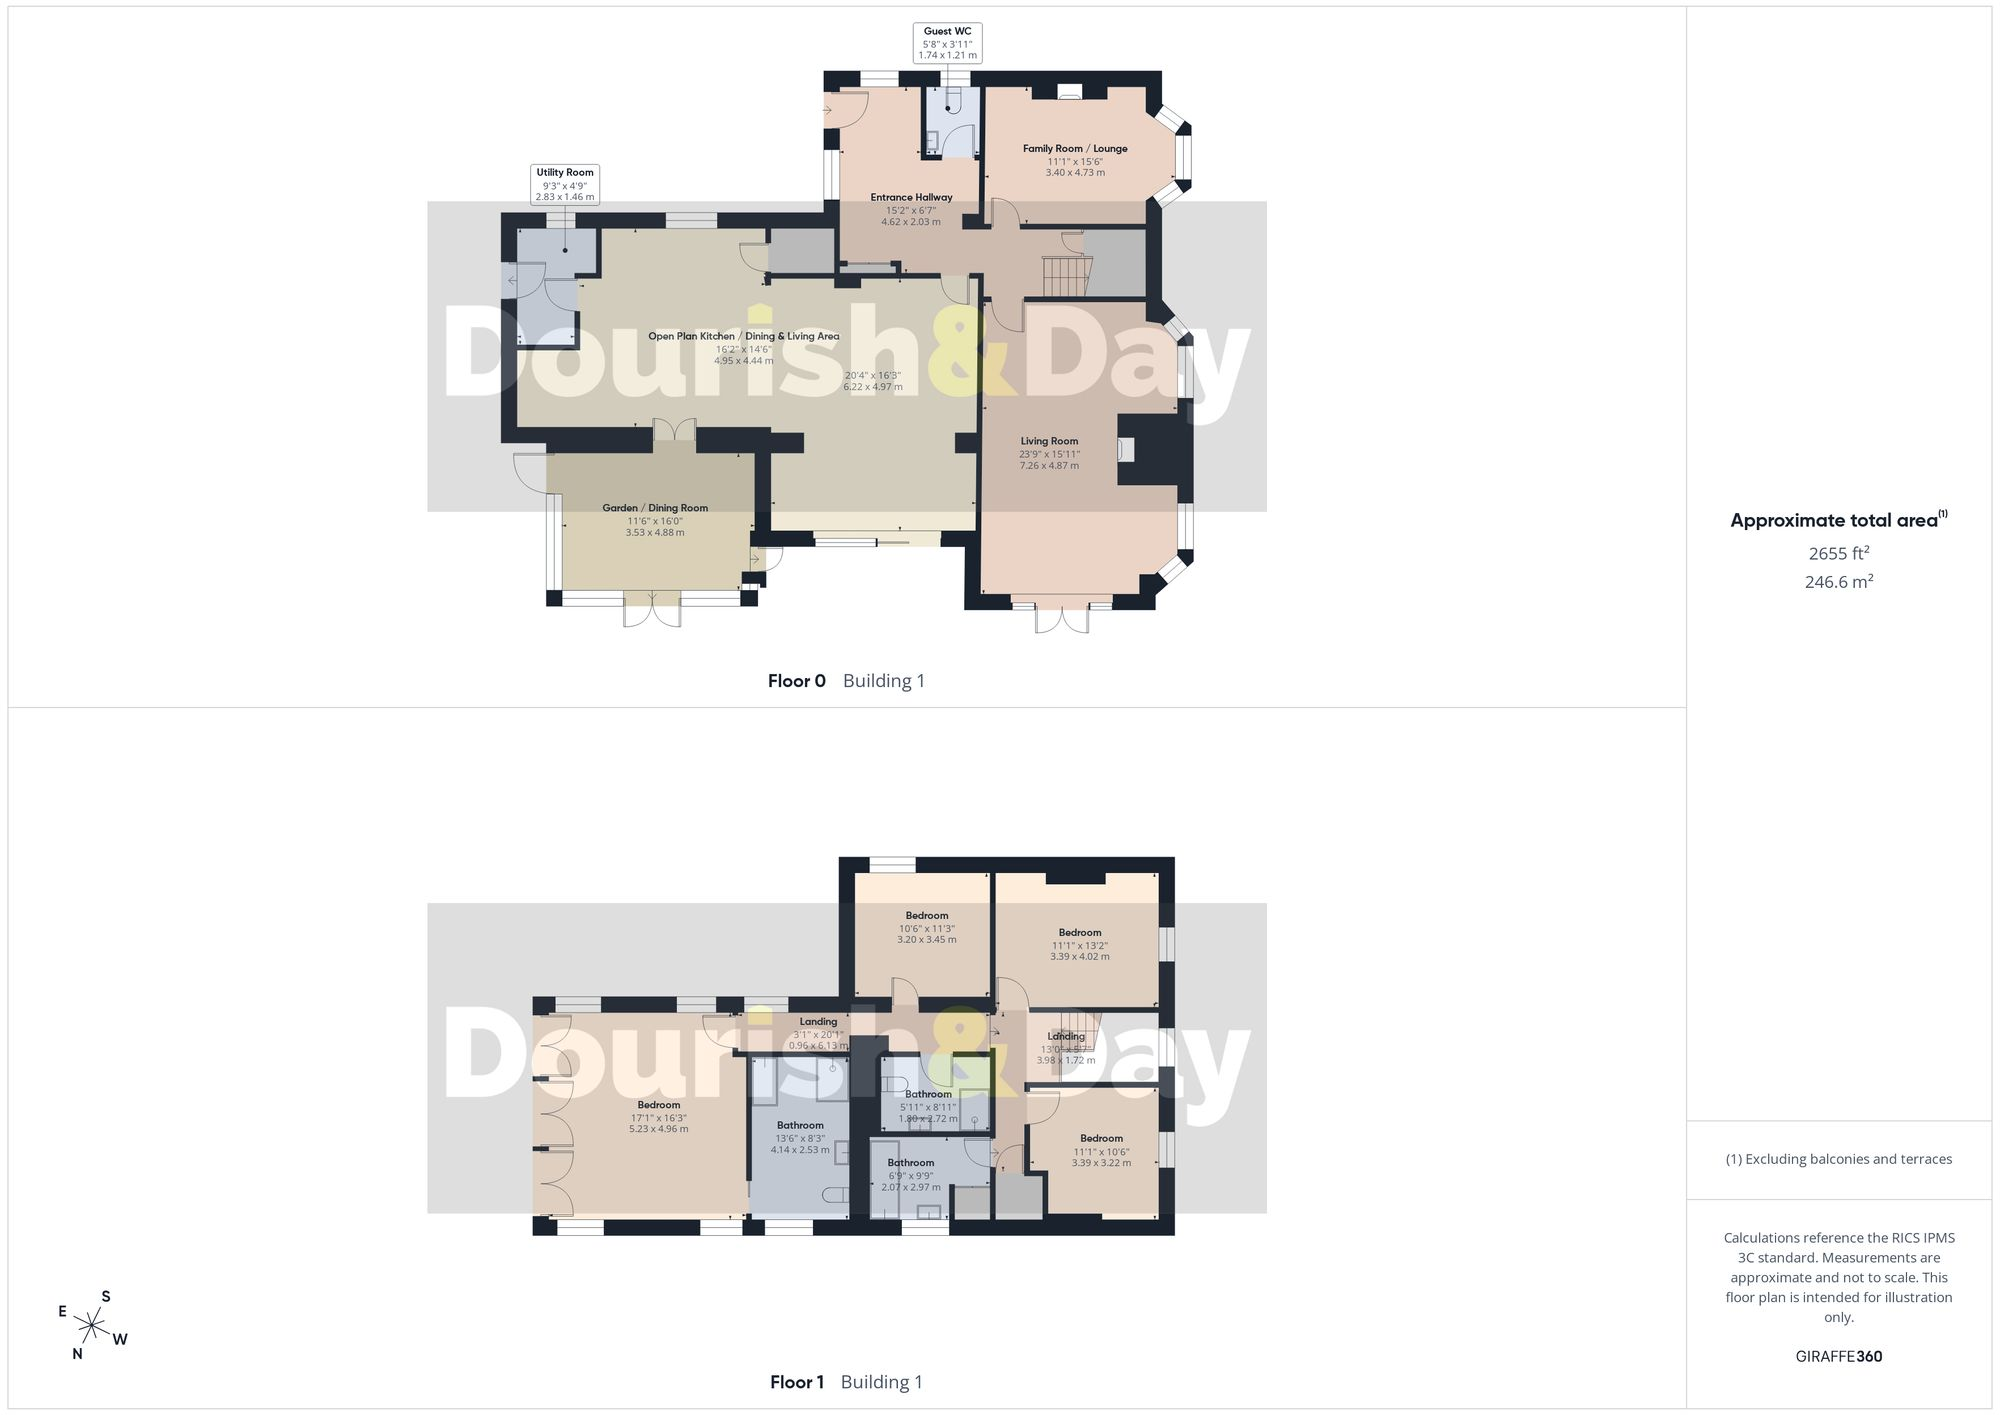
All
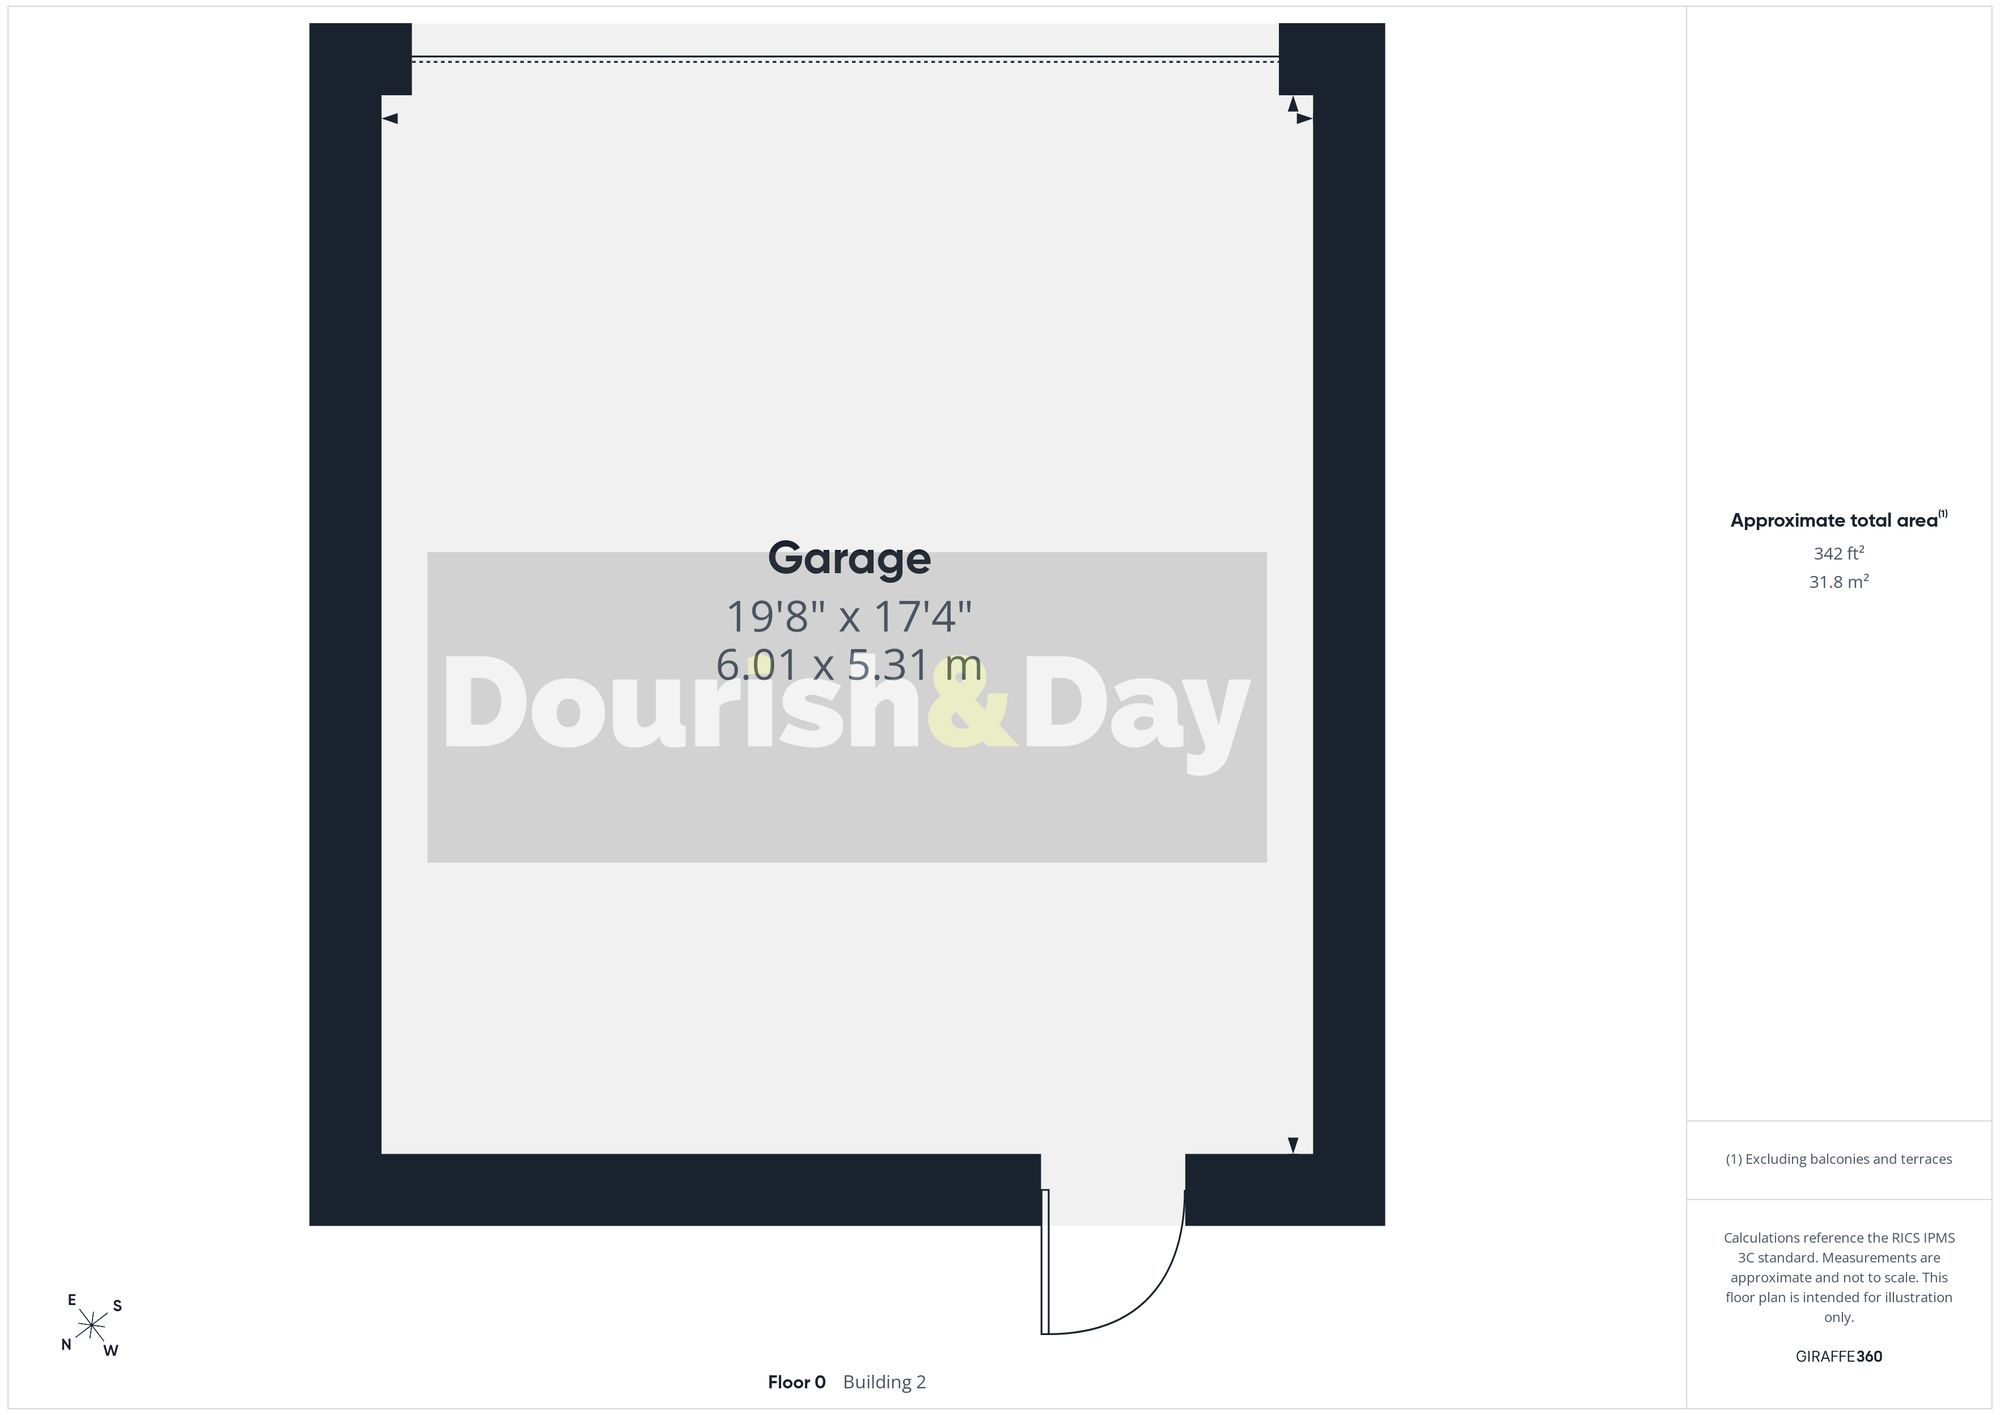
Double Garage
Price history
267% since 1998
| Event | Date | Price | % change |
|---|---|---|---|
| Listed for sale | — | £965,000 | +66.4% |
| Sold | 30/04/2007 (19 years ago) | £580,000 | +267.1% |
| Sold | 10/07/1998 (28 years ago) | £158,000 | — |
Source: HM Land Registry Price Paid Data. Crown copyright.
Sold Comparables
Same street and nearby sales within 0.25 miles (last 5 years). Data from Land Registry Price Paid.
| Address | Price | Date | Type |
|---|---|---|---|
| 1 HEATHCOTE AVENUE, HOOKGATE, MARKET DRAYTON, NEWCASTLE-UNDER-LYME, STAFFORDSHIRE, TF9 4QF | £540,000 | 01/10/2025 | Detached |
| 7 BURNTWOOD VIEW, LOGGERHEADS, MARKET DRAYTON, NEWCASTLE-UNDER-LYME, STAFFORDSHIRE, TF9 4GZ | £360,000 | 01/09/2025 | Detached |
| 18 BURNTWOOD VIEW, LOGGERHEADS, MARKET DRAYTON, NEWCASTLE-UNDER-LYME, STAFFORDSHIRE, TF9 4GZ | £262,000 | 14/05/2024 | Detached |
| 11 HUGO WAY, LOGGERHEADS, MARKET DRAYTON, NEWCASTLE-UNDER-LYME, STAFFORDSHIRE, TF9 4RP | £350,000 | 07/07/2023 | Detached |
| TEMPLECLOUD BIRCH RISE, ASHLEY HEATH, MARKET DRAYTON, NEWCASTLE-UNDER-LYME, STAFFORDSHIRE, TF9 4PZ | £460,000 | 27/09/2022 | Detached |
| GAIA TOWER ROAD, ASHLEY HEATH, MARKET DRAYTON, NEWCASTLE-UNDER-LYME, STAFFORDSHIRE, TF9 4PU | £415,000 | 11/07/2022 | Detached |
| 26 HUGO WAY, LOGGERHEADS, MARKET DRAYTON, NEWCASTLE-UNDER-LYME, STAFFORDSHIRE, TF9 4RP | £345,000 | 30/06/2022 | Detached |
| 160, HOOKGATE, MARKET DRAYTON, NEWCASTLE-UNDER-LYME, STAFFORDSHIRE, TF9 4QD | £350,000 | 11/03/2022 | Detached |
| MEDWAY TOWER ROAD, ASHLEY HEATH, MARKET DRAYTON, NEWCASTLE-UNDER-LYME, STAFFORDSHIRE, TF9 4PU | £595,000 | 14/02/2022 | Detached |
| ANOEL, 6 OAKTREE DRIVE, LOGGERHEADS, MARKET DRAYTON, NEWCASTLE-UNDER-LYME, STAFFORDSHIRE, TF9 4PG | £765,000 | 09/02/2022 | Detached |
| HILLSIDE HOUSE PINEWOOD ROAD, ASHLEY HEATH, MARKET DRAYTON, NEWCASTLE-UNDER-LYME, STAFFORDSHIRE, TF9 4PR | £330,000 | 21/12/2021 | Detached |
| CROWNLANDS BIRKS DRIVE, ASHLEY HEATH, MARKET DRAYTON, NEWCASTLE-UNDER-LYME, STAFFORDSHIRE, TF9 4PX | £496,000 | 21/12/2021 | Detached |
| 15 BURNTWOOD VIEW, LOGGERHEADS, MARKET DRAYTON, NEWCASTLE-UNDER-LYME, STAFFORDSHIRE, TF9 4GZ | £281,000 | 10/12/2021 | Detached |
| 16 BURNTWOOD VIEW, LOGGERHEADS, MARKET DRAYTON, NEWCASTLE-UNDER-LYME, STAFFORDSHIRE, TF9 4GZ | £260,000 | 24/09/2021 | Detached |
| 36 BURNTWOOD VIEW, LOGGERHEADS, MARKET DRAYTON, NEWCASTLE-UNDER-LYME, STAFFORDSHIRE, TF9 4GZ | £395,000 | 27/08/2021 | Detached |
| 24 BURNTWOOD VIEW, LOGGERHEADS, MARKET DRAYTON, NEWCASTLE-UNDER-LYME, STAFFORDSHIRE, TF9 4GZ | £312,000 | 27/08/2021 | Detached |
| HEATHFIELD PINEWOOD ROAD, ASHLEY HEATH, MARKET DRAYTON, NEWCASTLE-UNDER-LYME, STAFFORDSHIRE, TF9 4PR | £310,000 | 13/08/2021 | Detached |
Area average: £401,529 (17 sales)
Capital growth trend
Land Registry outcode average: last 12 months vs 5y and 10y ago (from sold prices).
House Price Index (HM Land Registry — official index, not sold-price averages): Newcastle-under-Lyme. Series: Detached. As of April 2026.
Rental Range
Estimated market rent for Newcastle-under-Lyme. Low = conservative, Realistic = average, Optimistic = best case.
Based on Local Authority from postcode lookup → Newcastle-under-Lyme.
LHA (30th percentile) floor for Shropshire: £972/mo (Apr 2025 – Mar 2026)
Location
Address
Pinewood Drive
Nearby
Nearest stations, universities and amenities (distance from property).
| Type | Name | Distance |
|---|---|---|
| Bus stop | Chapel Lane | 0.2 miles |
| Bus stop | The Paddock | 0.3 miles |
| Shop | The Village Barbers | 0.3 miles |
| Shop | Unknown | 0.3 miles |
| Train station | Unknown | 7.3 miles |
| University | Keele University | 7.4 miles |
| Hospital | North Staffordshire Nuffield Hospital | 8.2 miles |
| Hospital | Royal Stoke University Hospital | 9.2 miles |
Street-level crime
| Category | Count |
|---|---|
| Violence and sexual offences | 8 |
| Burglary | 4 |
| Anti-social behaviour | 3 |
| Public order | 2 |
| Other theft | 1 |
| Total incidents | 18 |
Within 1 mile during May 2026. Source: data.police.uk (England & Wales).
Schools nearby
Nearest open schools with Ofsted ratings (England). Closed schools are not shown. Data from Get Information about Schools and Ofsted.
| Name | Type | Distance | Ofsted |
|---|---|---|---|
| Hugo Meynell CofE (VC) Primary School | Primary | 0.1 miles | Good — 19 Jul 2013 |
| St Mary's CofE (A) Primary School | Primary | 1.6 miles | Good — 10 Jun 2015 |
| Norton-in-Hales CofE Primary School | Primary | 3.1 miles | Good — 11 Jan 2013 |
| Cheswardine Primary and Nursery School | Primary | 3.9 miles | Good — 15 Nov 2023 |
| Woore Primary and Nursery School | Primary | 4.1 miles | Good — 10 Dec 2023 |
Rental Comparables
Rental comparables are temporarily unavailable while listing-site fetches are paused. Try again later.
Rent-driven metrics
Based on Area rent estimate.
- Rent ratio — Monthly rent ÷ purchase price (1% rule). 1%+ = strong, 0.8–1% = okay, <0.8% = weak for cashflow.
- Max investor price — Rent ÷ 0.8%; the price at which rent would be 0.8% of price (Stoke-style target).
- Target investor price — Rent ÷ 1%; the price at which rent would be 1% of price (strong cashflow band).
- Gross yield — Annual rent as % of purchase price (no costs).
Enter House Number
Enter the house number to help us retrieve more accurate pricing history and property data.
Please log in to submit or correct the house number for this listing.
Log in to continue