4 BARKERS LANE
BIRMINGHAM, WYTHALL, WORCESTERSHIRE B47 6BU
£440,000
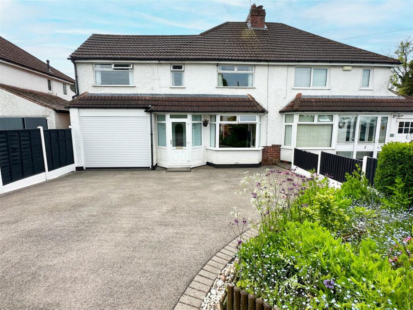
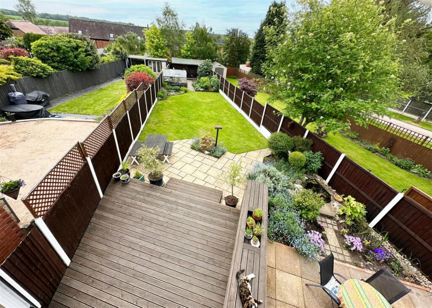
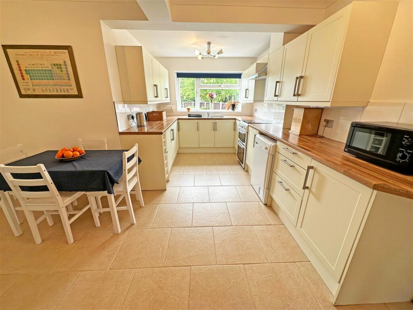
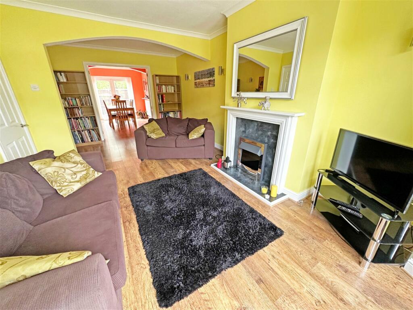
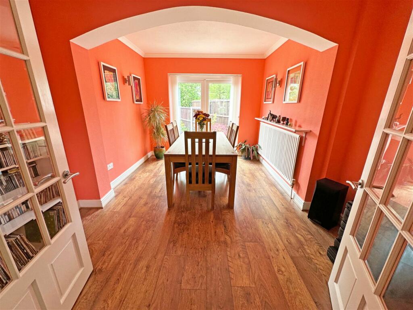
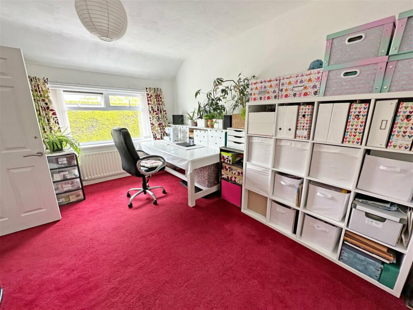
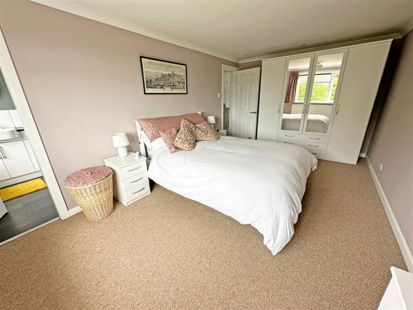
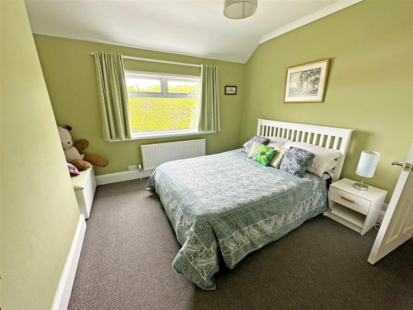
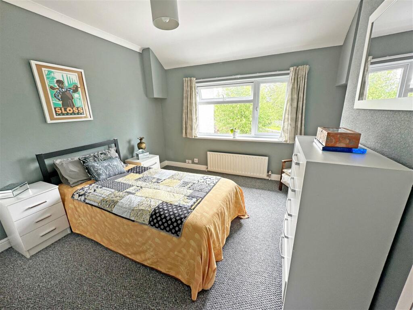
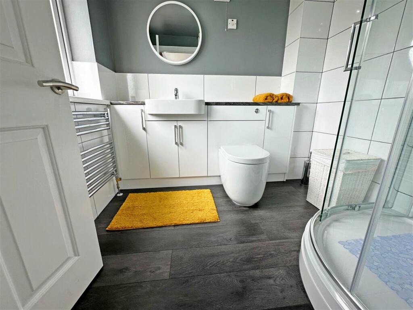
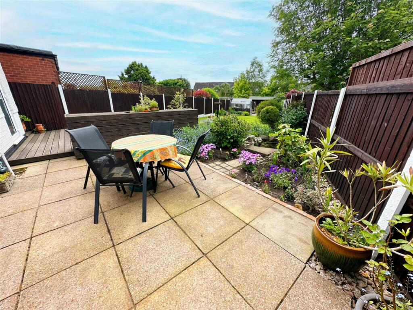
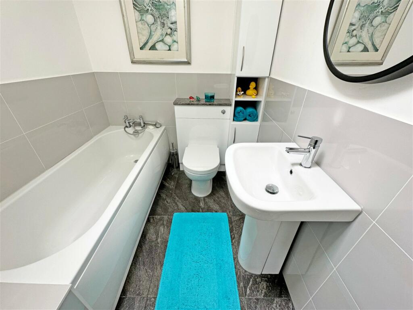
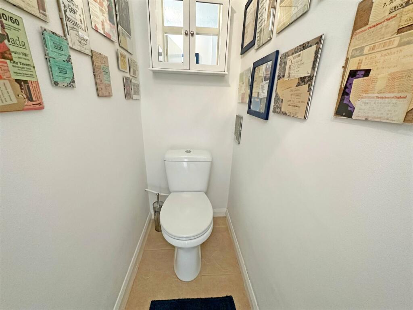
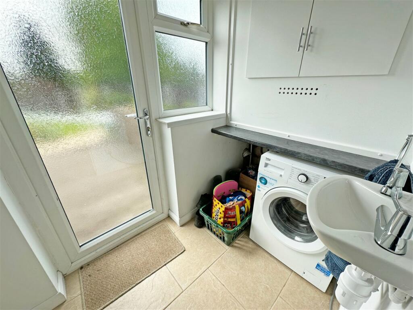
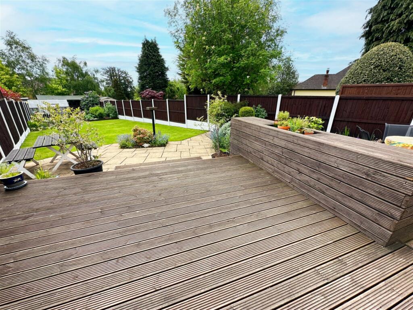
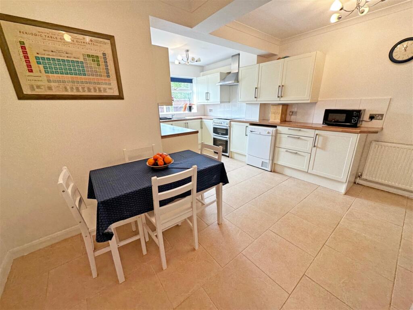
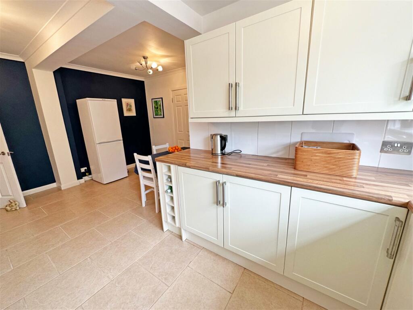
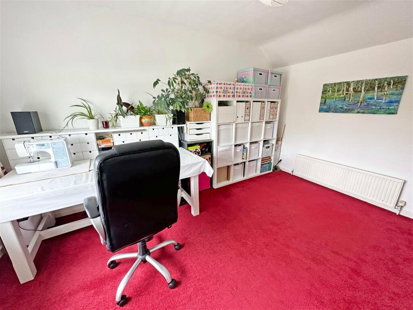
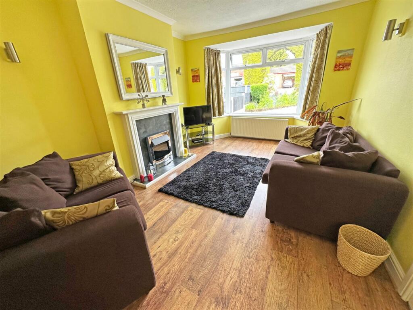
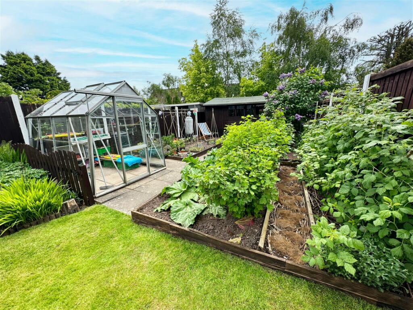
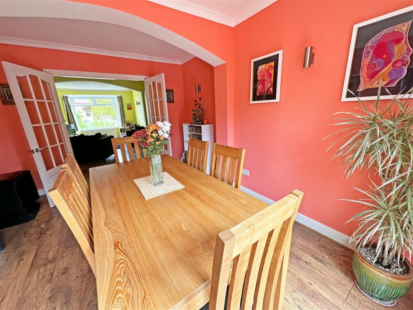
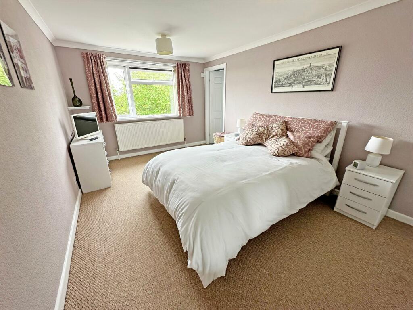
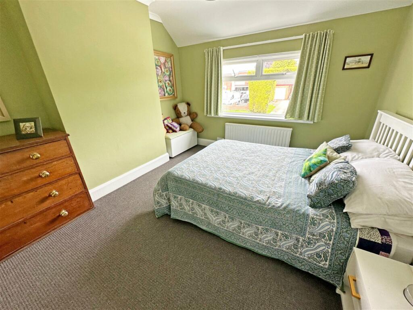
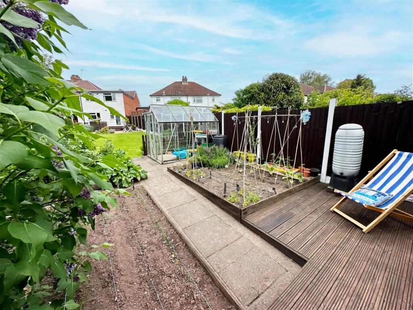
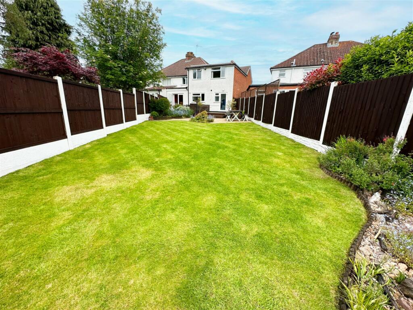
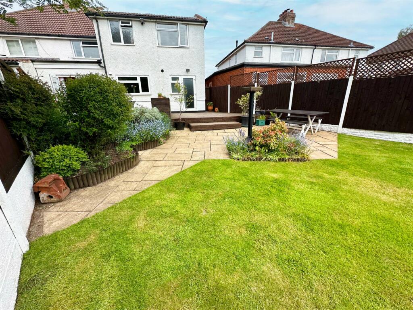
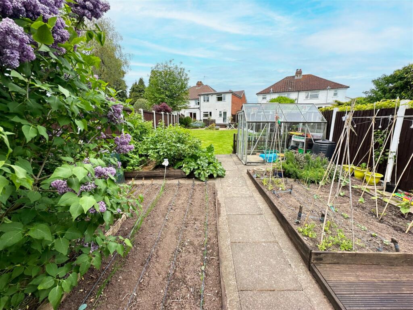
Photo 1 Photo 2 Photo 3 Photo 4 Photo 5 Photo 6 Photo 7 Photo 8 Photo 9 Photo 10 Photo 11 Photo 12 Photo 13 Photo 14 Photo 15 Photo 16 Photo 17 Photo 18 Photo 19 Photo 20 Photo 21 Photo 22 Photo 23 Photo 24 Photo 25 Photo 26 Photo 27 Photo 28 Photo 29
/ 29
Property details
Tenure
FREEHOLD
Council tax band
D
EPC rating
E
Last sold
£430,000 Apr 2024
Price per m²
£3,165/m²
Local average
£346,950 (+26.8%)
Deprivation
Decile 9 (27,041 of 33,755)
Street crime
12 incidents within 1 mile (May 2026)
Key features
- An Immaculate Extended Semi-Detached
- Four Bedrooms
- Lounge
- Dining Rooms
- Extended Dining Kitchen
- Utility & Guest WC
- Study
- Re-fitted En-Suite Shower Room
- Family Bathroom
- Stunning South Facing Rear Garden
Additional details
- Parking
- Off street
- Garden
- Yes
Description
Entrance Porch
Reception Hall
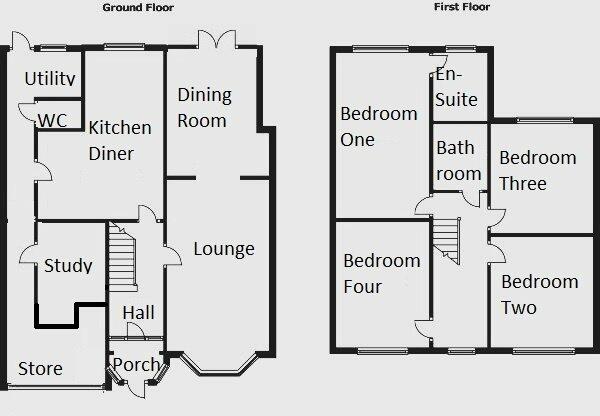
Lounge to front - 3.61m x 5.69m (11'10" x 18'8")
Dining Room to rear - 4.04m max 2.84m min x 3.3m (13'3" max 9'4''min x 10'10") max
Dining Kitchen to rear - 4.11m max 2.56m min x 5.41m max 2.84m min (13'6" max 8'5''min x 17'9" max 9'4''min)
Study to front - 2.92m x 1.83m (9'7" x 6'0")
Bedroom One to rear - 5.26m x 3.3m (17'3" x 10'10")
Bedroom Two to front - 3.61m x 3.33m (11'10" x 10'11")
Bedroom Three to rear - 3.61m x 3.33m (11'10" x 10'11")
Bedroom Four to front - 4.17m x 3.05m (13'8" x 10'0")
Bathroom to rear - 1.91m x 1.78m (6'3" x 5'10")
EPC Rating E
Council Tax Band D
Tenure
The vendor advises that the property is Freehold. Drakes Estate Agents will not be held responsible should this information be incorrect and we request that your conveyancing solicitor verifies this throughout the conveyancing procedure.
The information provided by Drakes Estate Agents do not constitute part or all of an offer or contract, the measurements are supplied for guidance only and as such must be considered incorrect, we have not tested any appliances, fittings, services or equipment or and we ask all potential buyers to check the working of any appliances and the measurements before committing to any expenses. For Money Laundering purposes we will request any potential buyer at offer stage to provide proof of Identity before negotiation takes place.
Listed by
Hollywood
Drakes Estate Agents Ltd
Reference: 135164471
EPC Rating & Upgrade Cost
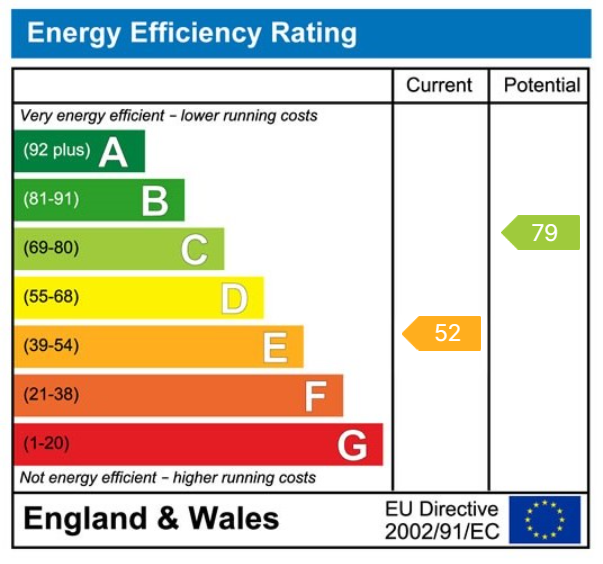
Current rating: E
Potential rating: C
Inspection date: 12/09/2016
Expiry date: 11/09/2026
Current heating cost: £1,513/year
Potential heating cost: £827/year
Est. upgrade cost to C: £24,550
Recommendations
- Cavity wall insulation (£500 - £1,500)
- 50 mm internal or external wall insulation (£4,000 - £14,000)
- Floor insulation (solid floor) (£4,000 - £6,000)
- Low energy lighting for all fixed outlets (£50)
- Upgrade heating controls (£350 - £450)
- Replace boiler with new condensing boiler (£2,200 - £3,000)
- Solar photovoltaic panels, 2.5 kWp (£5,000 - £8,000)
Flood risk
Zone: 1
Risk: Low
Job (default Low)
Floorplans
Floorplan 1
EPC Graphs
EPC 1
FENSA Certificates
This property has 1 FENSA certificate(s) on record, indicating window/door installations by FENSA-approved installers.
FENSA Certificate #1024728
Property Details
Street: 4 Barkers Lane
Town: Wythall
Postcode: B47 6BU
Installation Details
Items: 1 window and 3 doors
Certificate Issued: 03/10/2003
Work Completed: 15/08/2003
This certificate data was retrieved from FENSA's database
What is FENSA? FENSA (Fenestration Self-Assessment Scheme) is a government-authorised scheme that monitors building regulation compliance for replacement windows and doors. Certificates indicate that work was completed by FENSA-approved installers.
Price history
26% since 2017
| Event | Date | Price | % change |
|---|---|---|---|
| Sold | 11/04/2024 (2 years ago) | £430,000 | +25.5% |
| Sold | 15/09/2017 (8 years ago) | £342,500 | — |
Source: HM Land Registry Price Paid Data. Crown copyright.
Sold Comparables
Same street and nearby sales within 0.25 miles (last 5 years). Data from Land Registry Price Paid.
| Address | Price | Date | Type |
|---|---|---|---|
| 15 BARKERS LANE, WYTHALL, BIRMINGHAM, BROMSGROVE, WORCESTERSHIRE, B47 6BY | £418,000 | 28/02/2023 | Semi-detached |
| Same street 70A BARKERS LANE, WYTHALL, BIRMINGHAM, BROMSGROVE, WORCESTERSHIRE, B47 6BU | £880,000 | 14/04/2022 | Detached |
| Same street WEST WINDS BARKERS LANE, WYTHALL, BIRMINGHAM, BROMSGROVE, WORCESTERSHIRE, B47 6BU | £710,000 | 03/08/2021 | Detached |
Street average: £795,000 (2 sales)
Area average: £418,000 (1 sale)
Capital growth trend
Land Registry outcode average: last 12 months vs 5y and 10y ago (from sold prices).
House Price Index (HM Land Registry — official index, not sold-price averages): Bromsgrove. Series: Semi-detached. As of April 2026.
Rental Range
Estimated market rent for Bromsgrove. Low = conservative, Realistic = average, Optimistic = best case.
Based on Local Authority from postcode lookup → Bromsgrove.
LHA (30th percentile) floor for Solihull: £1,371/mo (Apr 2025 – Mar 2026)
Location
Nearby
Nearest stations, universities and amenities (distance from property).
| Type | Name | Distance |
|---|---|---|
| Bus stop | Barkers Lane | 0.2 miles |
| Shop | Acorns | 0.6 miles |
| Shop | Natural Complexions | 0.6 miles |
| Train station | Earlswood | 1.0 miles |
| Train station | Wythall | 1.3 miles |
| Hospital | West Heath Hospital | 3.7 miles |
| University | Birmingham City University, Bournville Campus | 5.0 miles |
| Hospital | Bromsgove Private Hospital | 5.6 miles |
Street-level crime
| Category | Count |
|---|---|
| Other theft | 6 |
| Violence and sexual offences | 2 |
| Bicycle theft | 1 |
| Criminal damage and arson | 1 |
| Public order | 1 |
| Vehicle crime | 1 |
| Total incidents | 12 |
Within 1 mile during May 2026. Source: data.police.uk (England & Wales).
Schools nearby
Nearest open schools with Ofsted ratings (England). Closed schools are not shown. Data from Get Information about Schools and Ofsted.
| Name | Type | Distance | Ofsted |
|---|---|---|---|
| Meadow Green Primary School | Primary | 0.7 miles | Good — 17 Apr 2024 |
| Woodrush High School | Secondary | 1.7 miles | Good — 14 Jan 2019 |
| Coppice Primary School | Primary | 1.8 miles | Good — 18 Oct 2012 |
| Tidbury Green School | Primary | 1.8 miles | Good — 18 May 2023 |
| Dickens Heath Community Primary School | Primary | 2.5 miles | Good — 19 Jul 2012 |
Rental Comparables
Loading rental comparables for this postcode. Refresh in a few minutes.
Rent-driven metrics
Based on Area rent estimate.
- Rent ratio — Monthly rent ÷ purchase price (1% rule). 1%+ = strong, 0.8–1% = okay, <0.8% = weak for cashflow.
- Max investor price — Rent ÷ 0.8%; the price at which rent would be 0.8% of price (Stoke-style target).
- Target investor price — Rent ÷ 1%; the price at which rent would be 1% of price (strong cashflow band).
- Gross yield — Annual rent as % of purchase price (no costs).