13 BEVAN CLOSE
SOUTHAMPTON, SOUTHAMPTON SO19 9PE
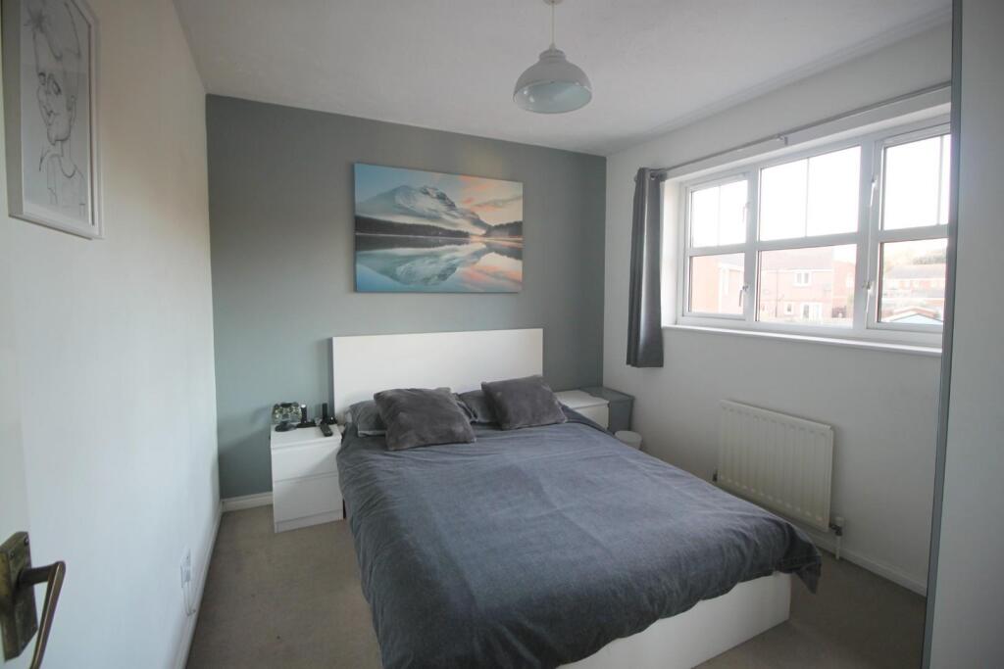
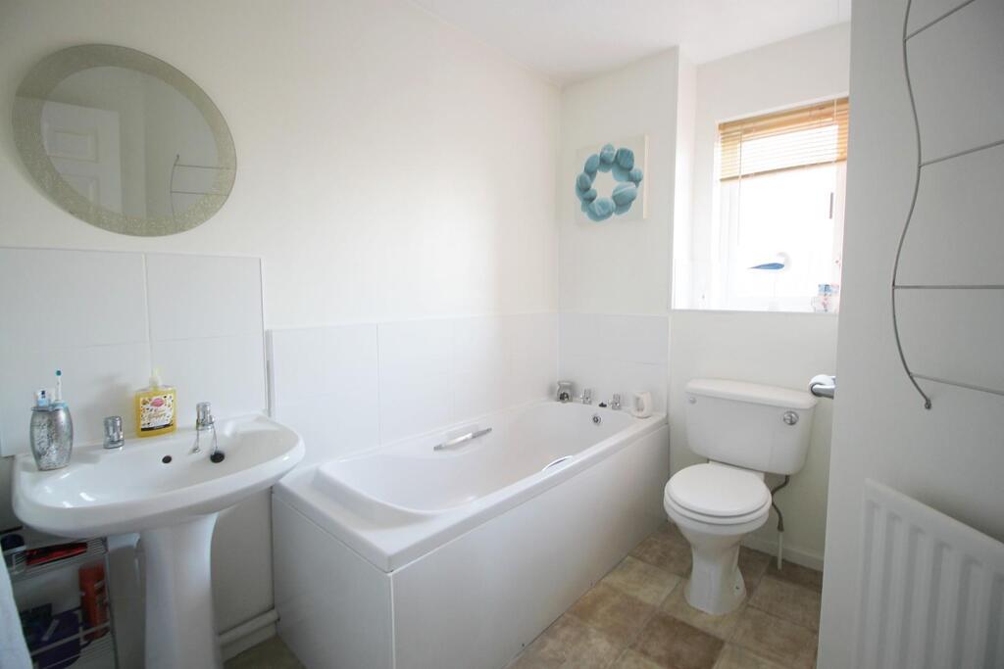
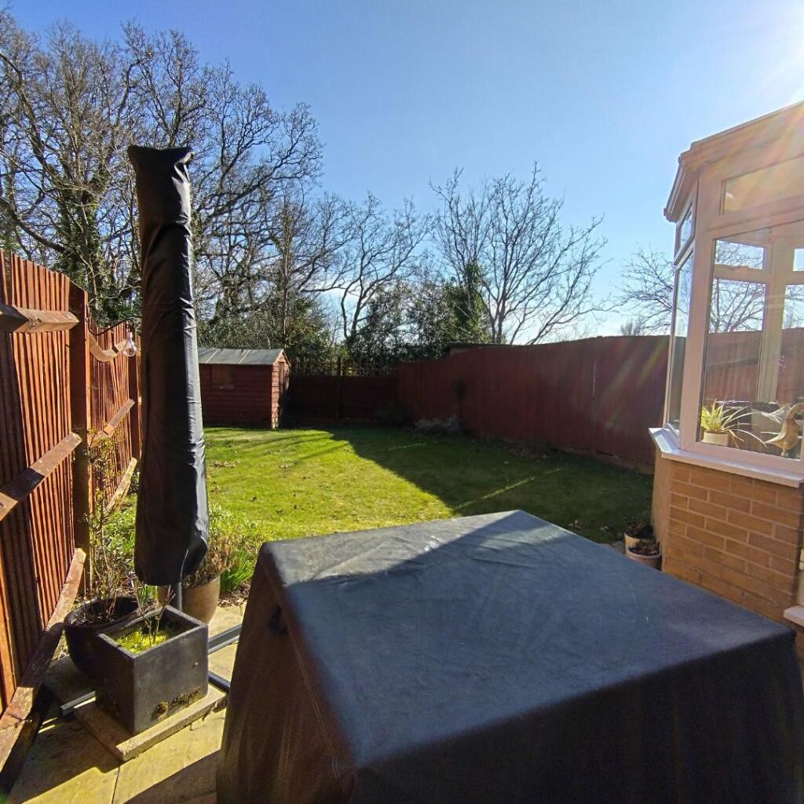
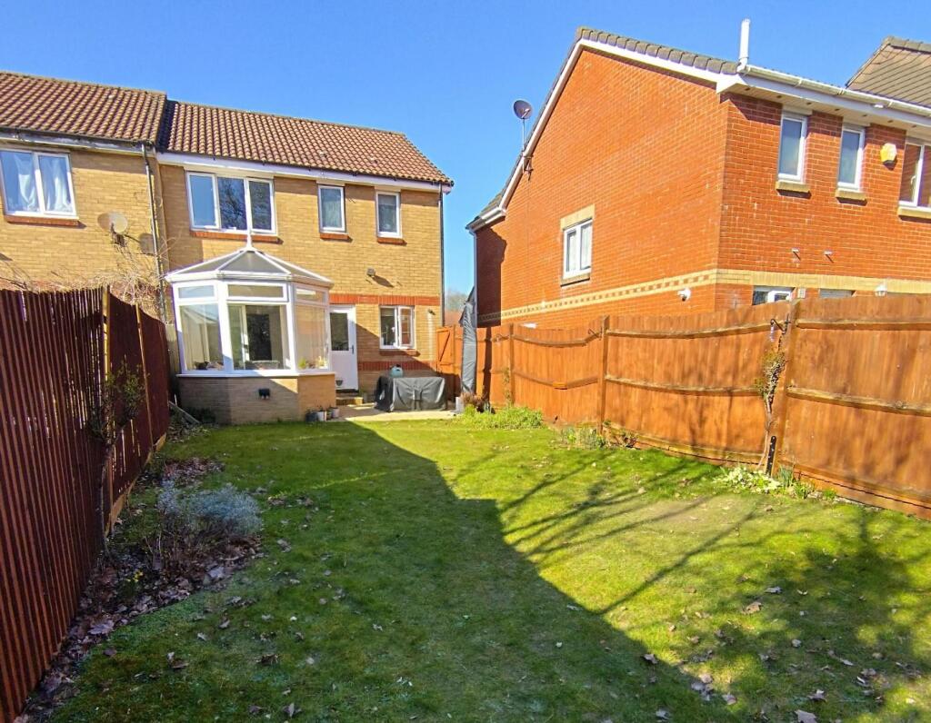
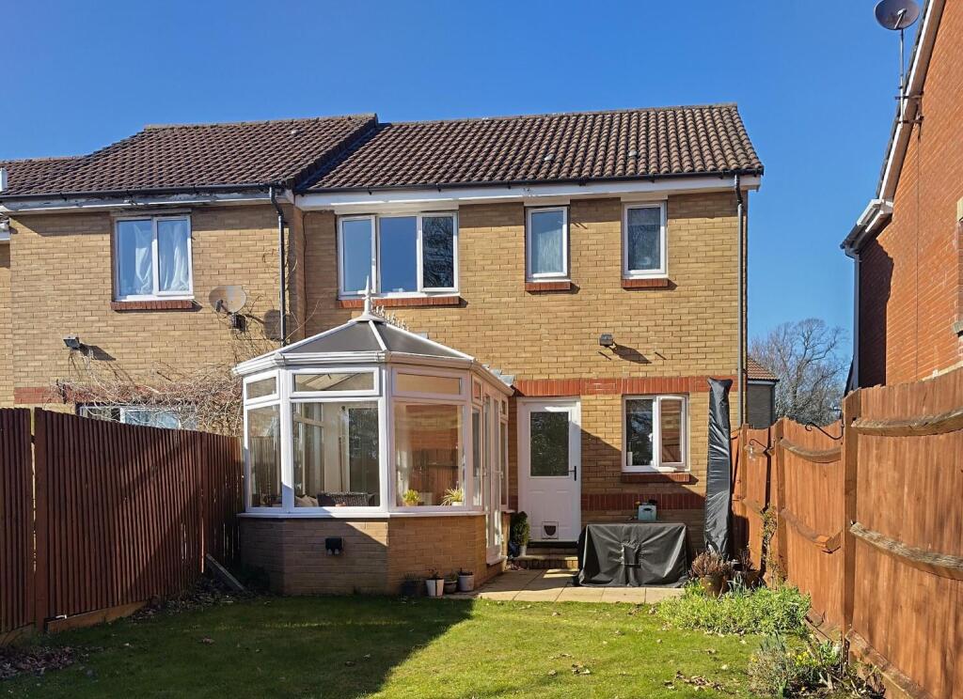
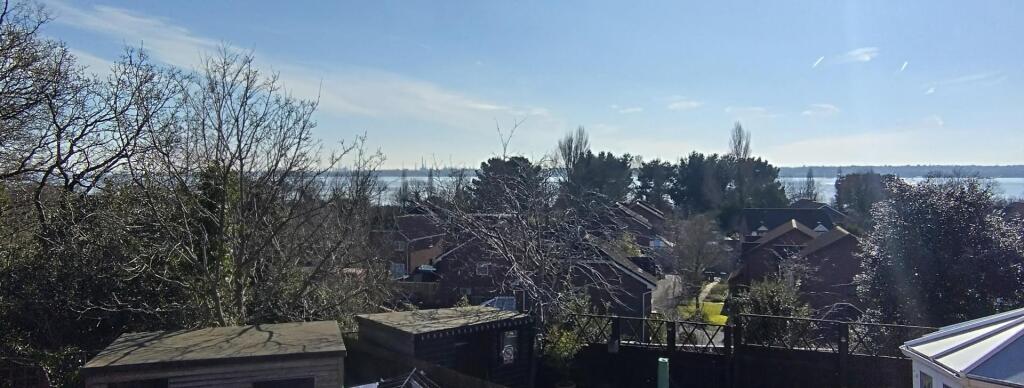
Main.JPG Kitchen New.JPG Kitchen 2 New.JPG Kitchen.JPG Dining.JPG IMG_20250303_140712_HDR.jpg Living 2.JPG Living.JPG Study.JPG WC.JPG Master.JPG IMG_20250303_141832_HDR.jpg Bed 2.JPG Bath.JPG IMG_20250303_140843_HDR.jpg IMG_20250303_140904_HDR-crop.jpg IMG_20250303_140952_HDR-crop.jpg IMG_20250303_141913_HDR-crop.jpg
/ 18
Property details
Tenure
FREEHOLD
Floor area
104 m²
Council tax band
C
EPC rating
C
Last sold
£337,000 Feb 2026
Price per m²
£3,365/m²
Local average
£246,640 (+41.9%)
Deprivation
Decile 5 (16,539 of 33,755)
Street crime
219 incidents within 1 mile (May 2026)
Key features
- Three Double Bedrooms
- Off Road Parking
- Downstairs Cloakroom
- Three Reception Rooms
- Utility Room
- Water Views
- Backing On To Woodland
- Quiet Cul De Sac Location
- En-Suite To Master Bedroom
- Early Viewings Are Advised
Additional details
- Electricity
- Mains supply
- Water
- Mains supply
- Sewerage
- Mains supply
- Heating
- Gas central
- Parking
- Driveway
- Garden
- Yes
- Listed property
- No
- Restrictions
- No
- Flooded in last 5 years
- No
Description
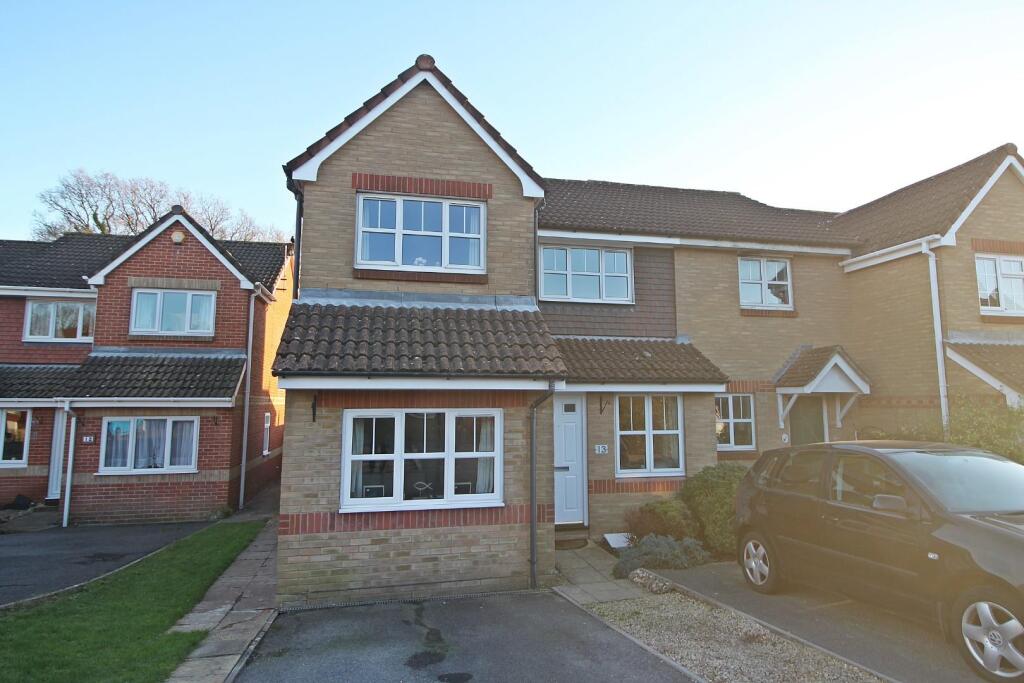
Front Approach - Driveway providing off road parking, gravelled and paved path to side gated access to garden, shrub borders to front.
Porch - Laminate flooring, door to:
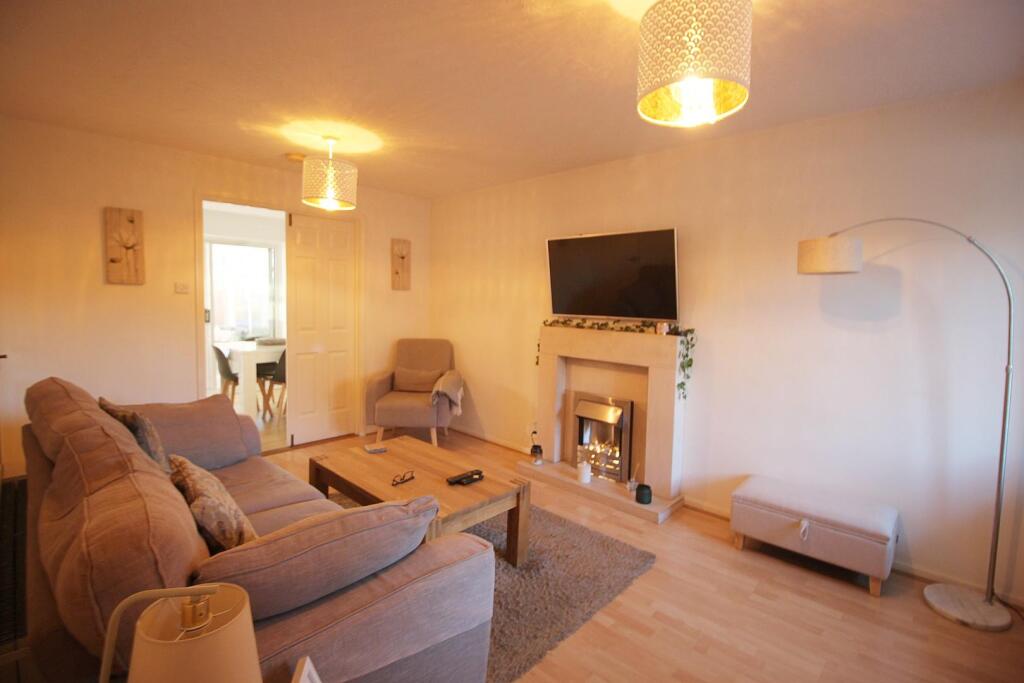
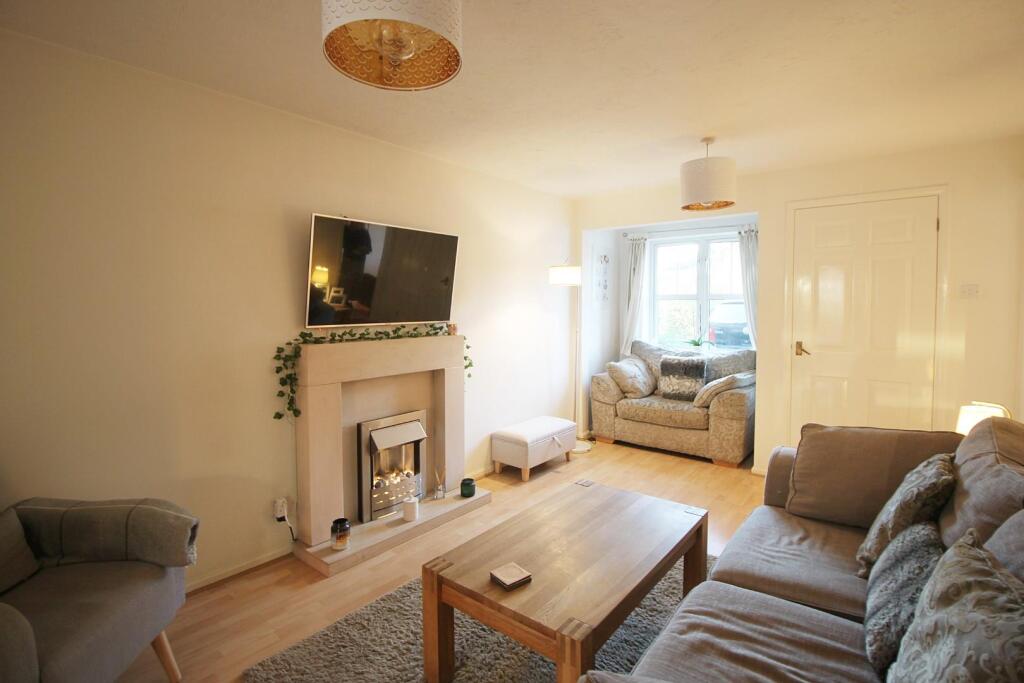
Living Room - 5.64m max x 3.18m (18'6" max x 10'5") - UPVC double glazed box bay window to front aspect, radiator, laminate flooring, TV point, living flame effect electric fire with surround, door to inner hall and stairs to 1st floor, double doors to kitchen diner, door to:
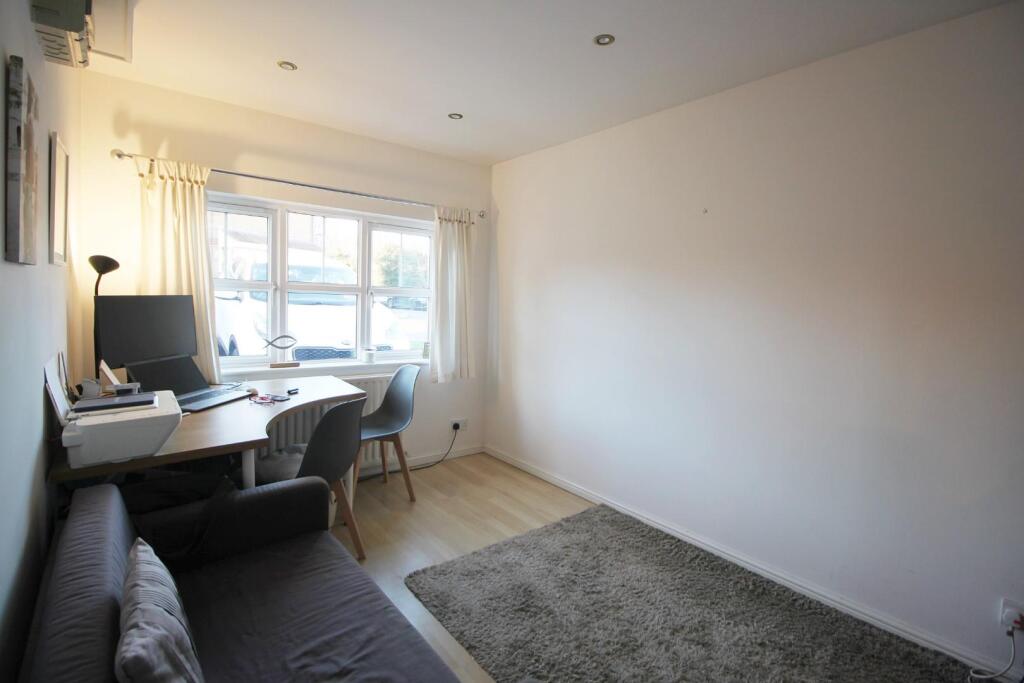
Family Room - 3.73m x 2.54m (12'3" x 8'4") - UPVC double glazed window to front aspect, radiator, laminate flooring smooth veiling with recessed ceiling spotlights, door to:
Utility Room - 2.54m x 1.09m (8'4" x 3'7") - Fitted with a matching range of base and eye level units with worktop space over, plumbing for washing machine, space for tumble dryer, uPVC double glazed window to side aspect, laminate flooring.
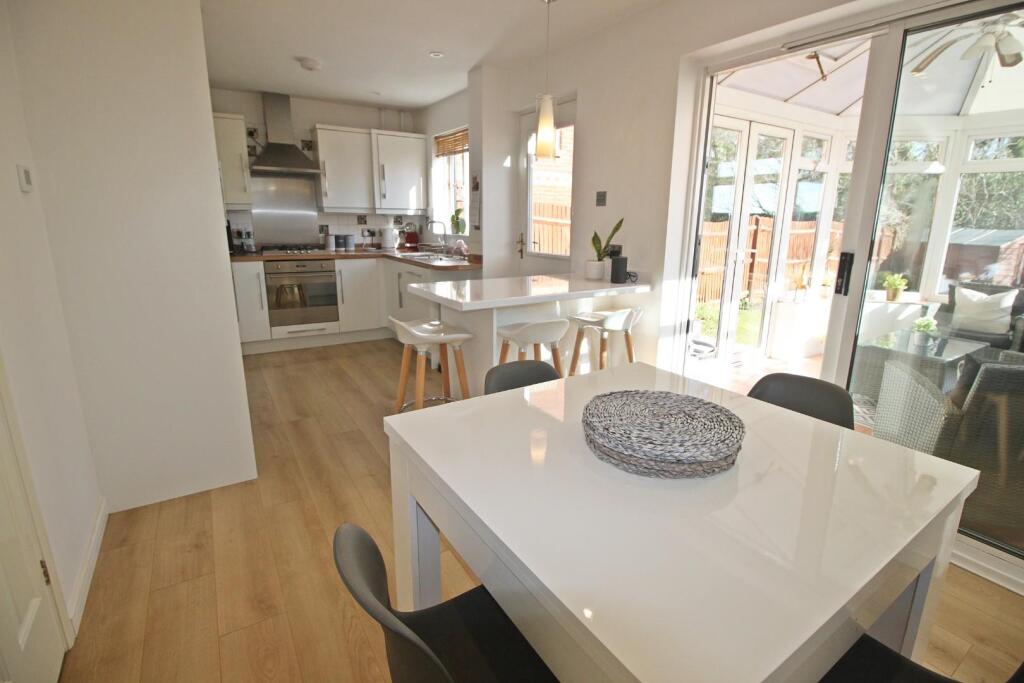
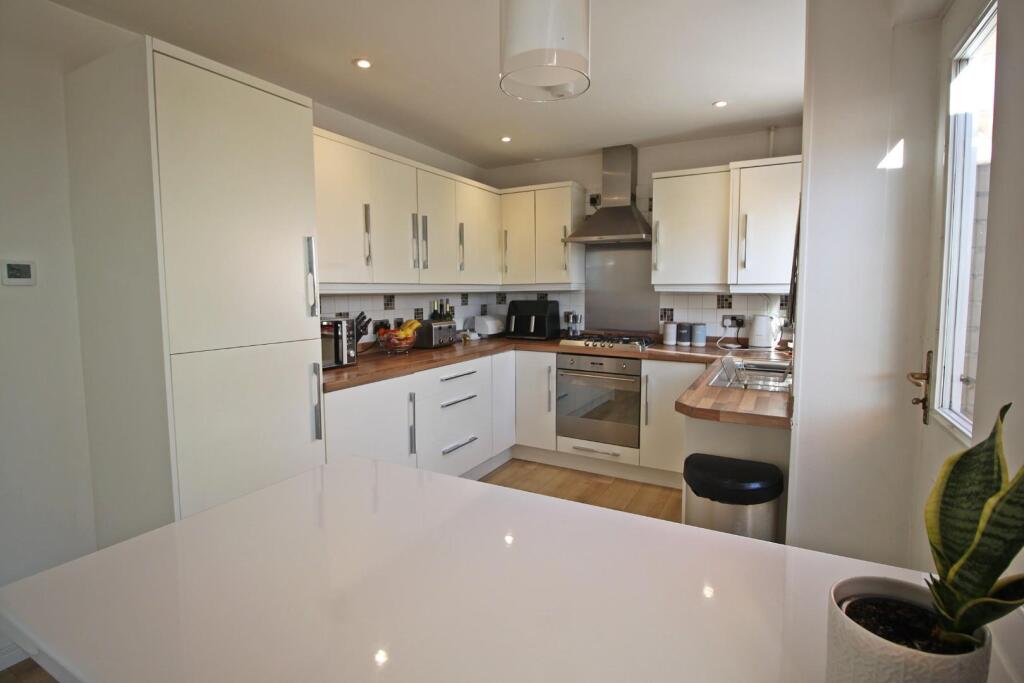
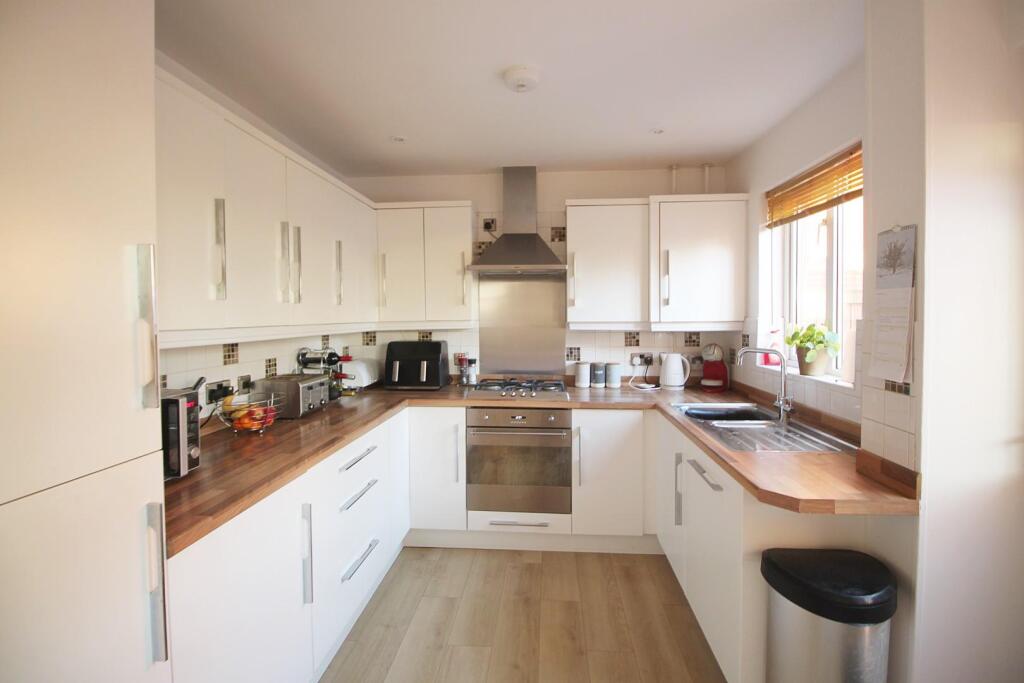
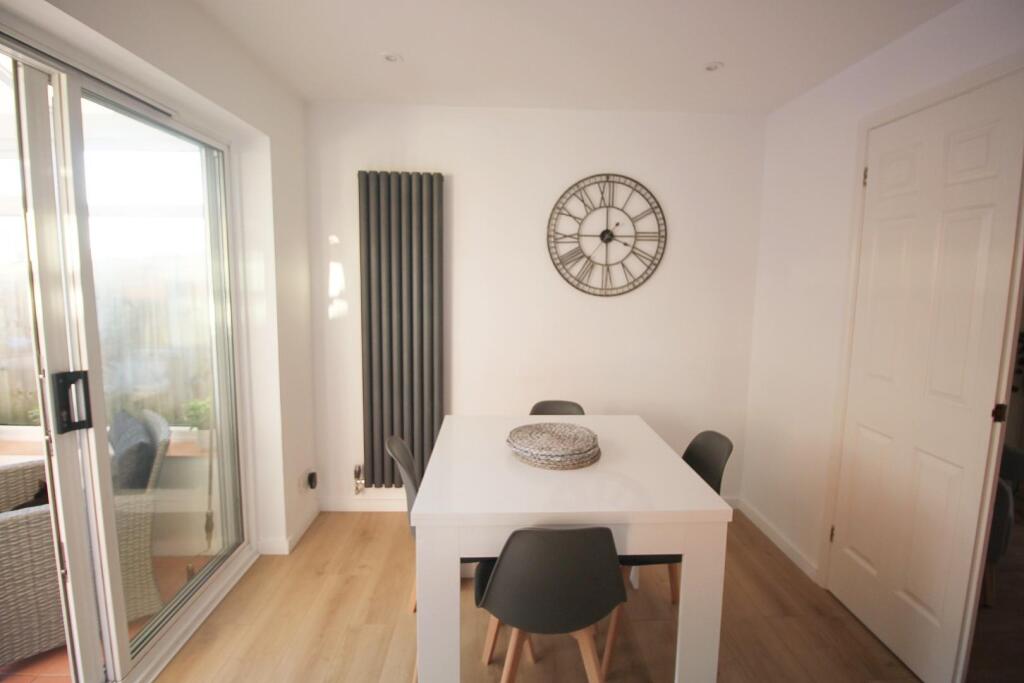
Kitchen/Dining Room - 5.79m x 2.57m (19' x 8'5") - Fitted with a matching and modern range of base and eye level units with round edged worktops, stainless steel sink unit with single drainer and mixer tap with tiled splashbacks, integrated fridge/freezer and dishwasher, built-in oven, gas hob with extractor hood over, uPVC double glazed window to rear aspect, double radiator, laminate flooring smooth ceiling with recessed ceiling spotlights, wall mounted concealed gas boiler, uPVC double glazed door to garden, uPVC double glazed sliding patio doors to:
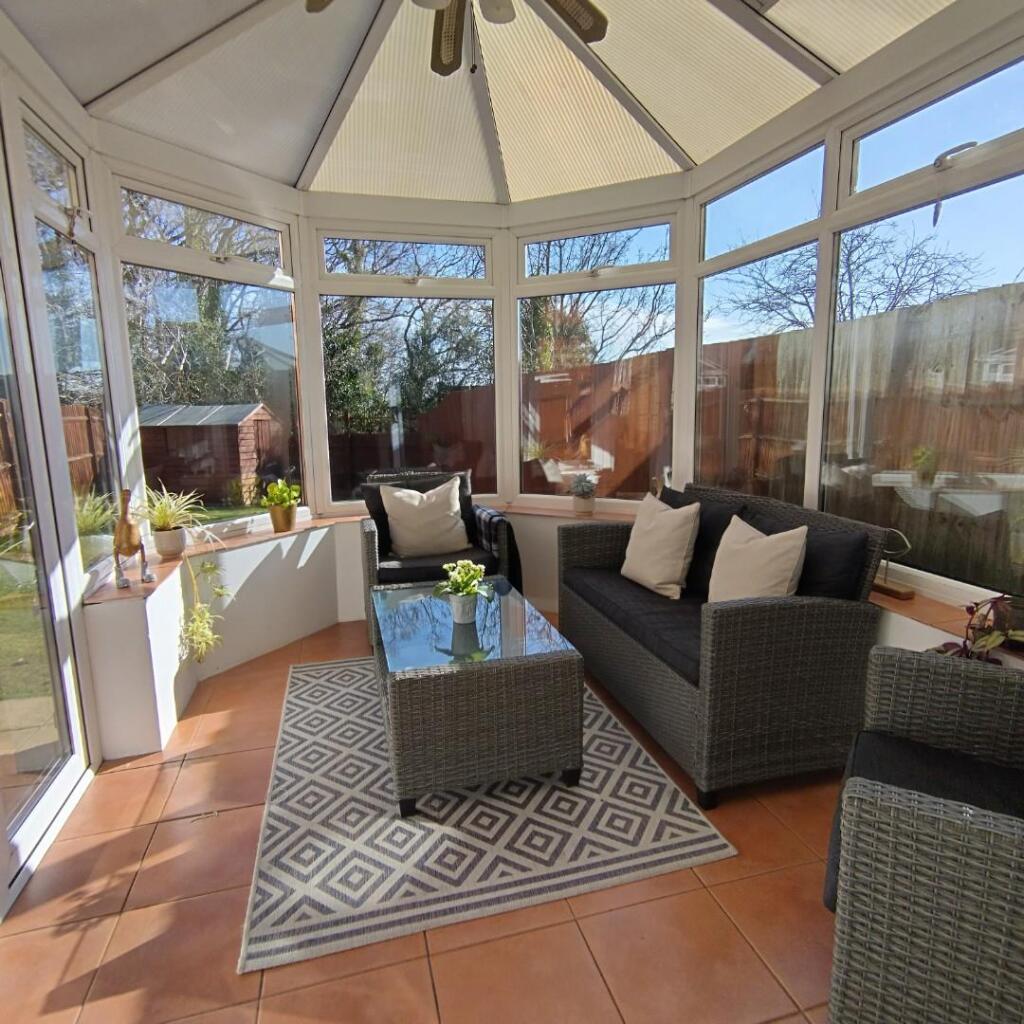
Conservatory - Brick and double glazed construction with polycarbonate roof, terracotta tiled flooring, double doors to garden.
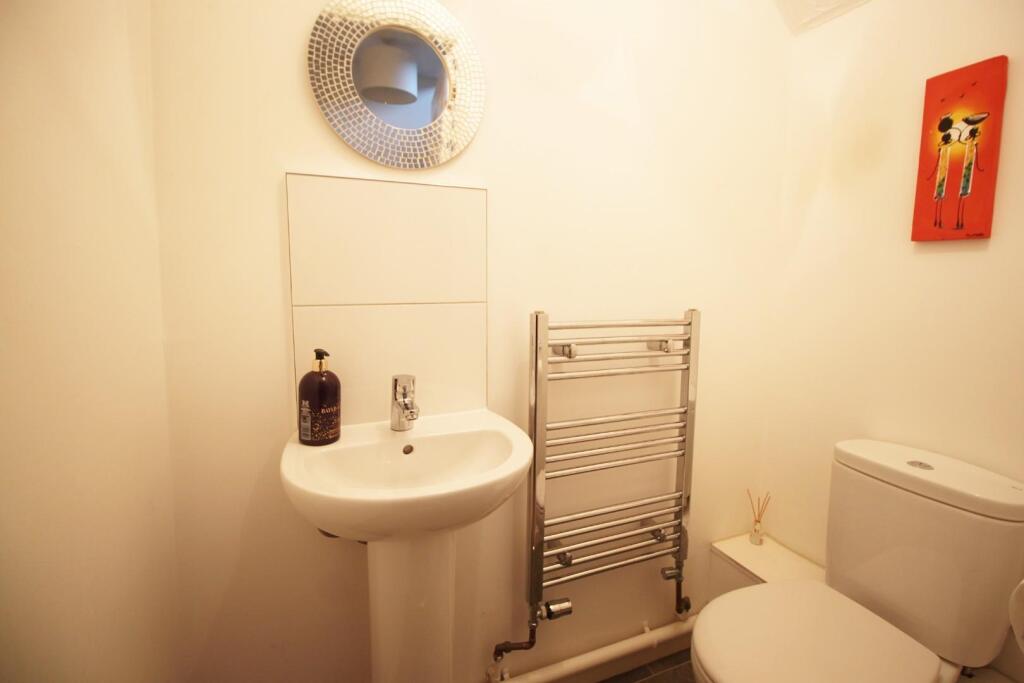
Cloakroom - Fitted with two piece suite comprising, pedestal wash hand basin, low-level WC and heated towel rail, vinyl flooring,
Hallway - Radiator, fitted carpet, stairs to first floor landing.
First Floor Landing - Fitted carpet, access to loft hatch, airing cupboard housing, hot water tank,
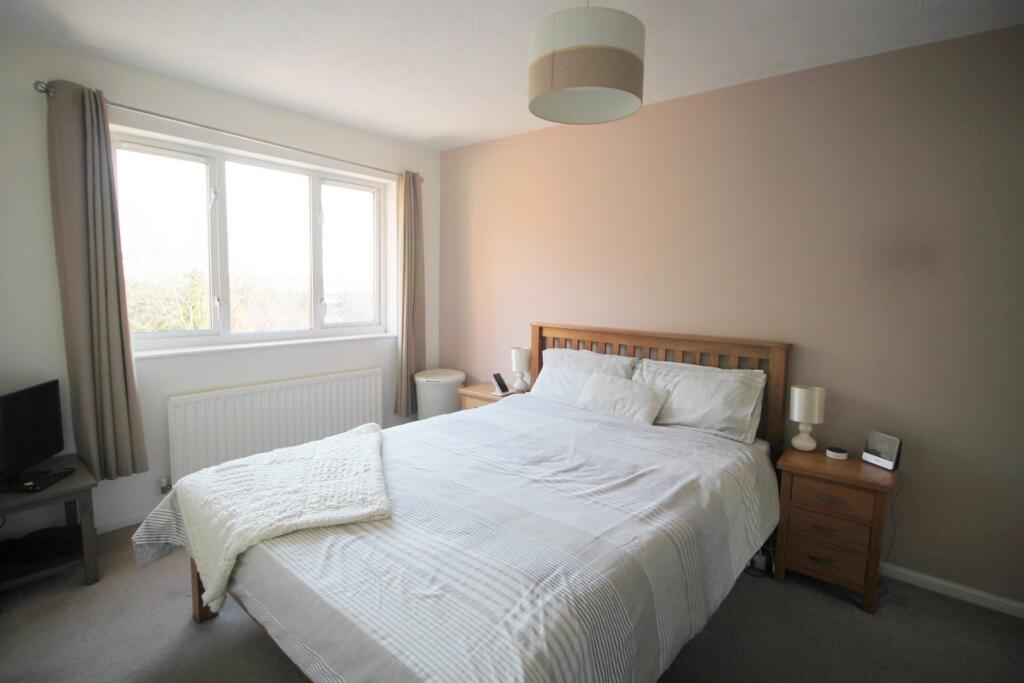
Master Bedroom - 4.39m x 2.77m (14'5" x 9'1") - UPVC double glazed window to rear aspect, with views of Southampton Water, aspect, radiator, fitted carpet, door to:
En-Suite Shower Room - Fitted with three piece suite comprising tiled shower cubicle, pedestal wash hand basin, low-level WC and heated towel rail, opaque double glazed window to rear aspect, heated towel rail, vinyl flooring.
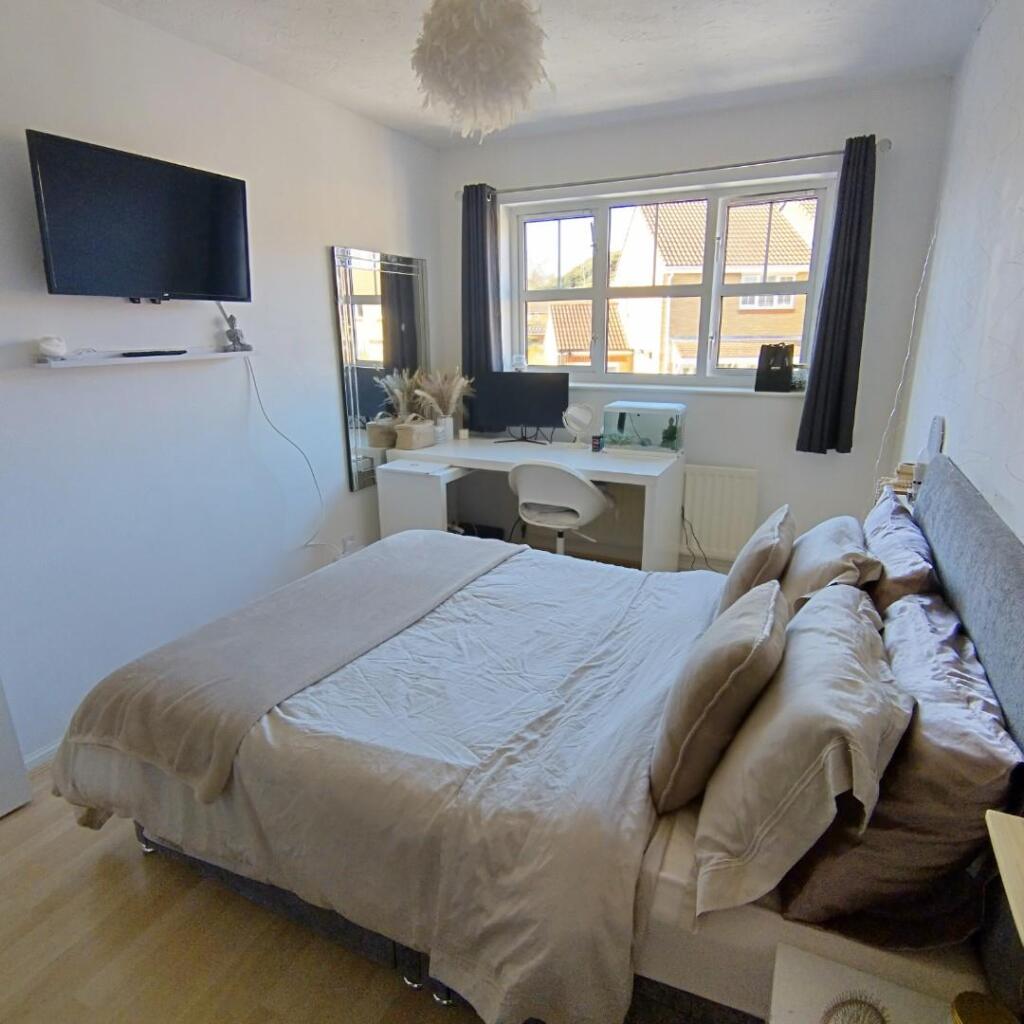
Bedroom 2 - 4.50m max x 2.54m (14'9" max x 8'4") - UPVC double glazed window to front aspect, radiator, laminate flooring
Bedroom 3 - 3.43m x 3.18m (11'3" x 10'5") - UPVC double glazed window to front aspect, radiator, laminate flooring,
Bathroom - Fitted with three piece suite comprising panelled bath, pedestal wash hand basin and low-level WC, obscure double glazed window to rear aspect, radiator, vinyl flooring
Rear Garden - Backing on to woodland, Enclosed by wooden panelled fence to rear and sides, paved patio seating area, mainly laid to lawn, garden shed, shrub borders, wooden gated access.
Listed by
Netley Abbey
Hunters Property Group Ltd
Reference: 164130557
EPC Rating & Upgrade Cost
Current rating: C
Potential rating: C
Inspection date: 24/10/2025
Expiry date: 23/10/2035
Current heating cost: £825/year
Potential heating cost: £691/year
Est. upgrade cost to C: £13,160
Recommendations
- Increase loft insulation to 270 mm (£900 - £1,200)
- Low energy lighting for all fixed outlets (£240 - £280)
- Replace boiler with new condensing boiler (£2,200 - £3,500)
- Solar photovoltaic panels, 2.5 kWp (£8,000 - £10,000)
Flood risk
Zone: 1
Risk: Low
Job (default Low)
Floorplans
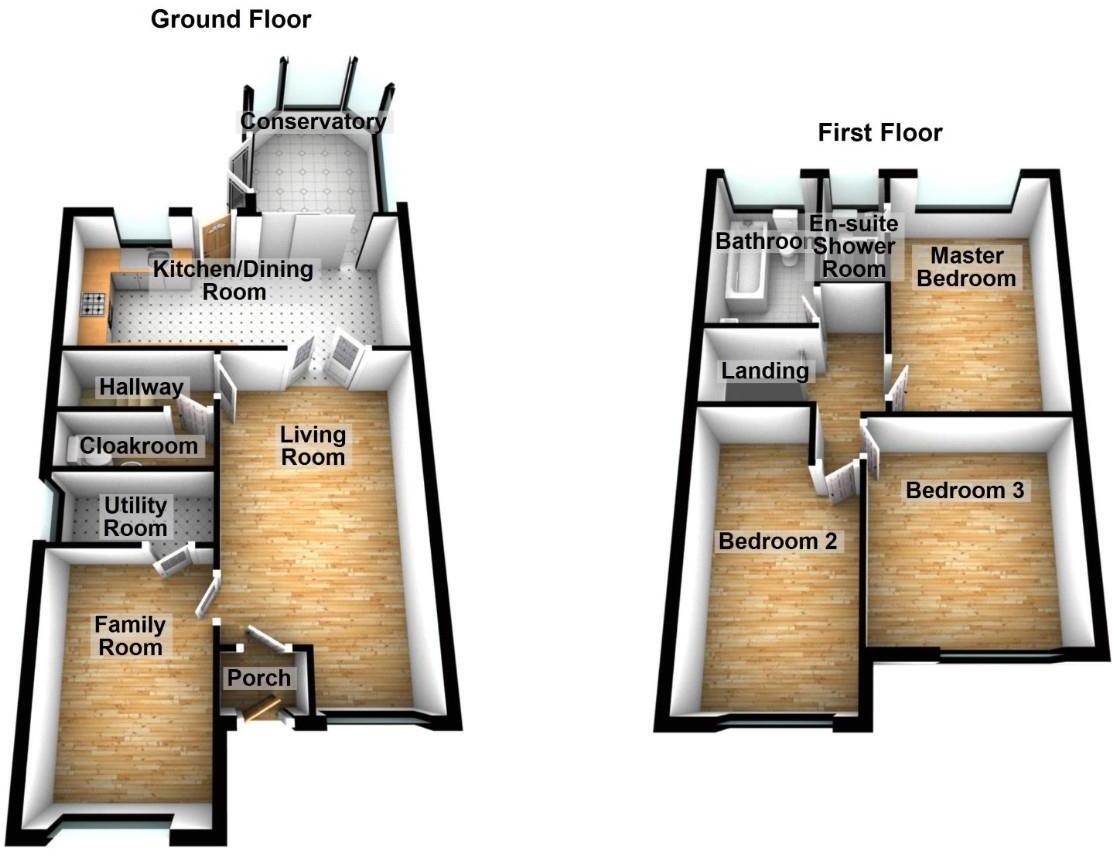
13 bevan close, Woolston, Soton.jpg
Price history
287% since 1999
| Event | Date | Price | % change |
|---|---|---|---|
| Sold | 13/02/2026 (5 months ago) | £337,000 | +287.4% |
| Sold | 28/05/1999 (27 years ago) | £87,000 | — |
Source: HM Land Registry Price Paid Data. Crown copyright.
Sold Comparables
Same street and nearby sales within 0.25 miles (last 5 years). Data from Land Registry Price Paid.
| Address | Price | Date | Type |
|---|---|---|---|
| 107 TICONDEROGA GARDENS, SOUTHAMPTON, SO19 9HD | £263,000 | 05/12/2025 | Terraced |
| 93 TICONDEROGA GARDENS, SOUTHAMPTON, SO19 9HD | £223,000 | 28/11/2025 | Terraced |
| Same street 24 BEVAN CLOSE, SOUTHAMPTON, SO19 9PE | £244,500 | 03/10/2025 | Terraced |
| Same street 15 BEVAN CLOSE, SOUTHAMPTON, SO19 9PE | £360,000 | 22/11/2024 | Semi-detached |
| 126 ARCHERY ROAD, SOUTHAMPTON, SO19 9GG | £337,500 | 01/12/2023 | Terraced |
| 115 TICONDEROGA GARDENS, SOUTHAMPTON, SO19 9HD | £180,000 | 01/09/2023 | Terraced |
| Same street 29 BEVAN CLOSE, SOUTHAMPTON, SO19 9PE | £260,000 | 17/05/2023 | Terraced |
| Same street 11 BEVAN CLOSE, SOUTHAMPTON, SO19 9PE | £247,000 | 21/04/2023 | Terraced |
| 22 WALDEGRAVE CLOSE, SOUTHAMPTON, SO19 9RY | £236,000 | 31/03/2023 | Terraced |
| 83 TICONDEROGA GARDENS, SOUTHAMPTON, SO19 9HD | £230,000 | 13/03/2023 | Terraced |
| Same street 7 BEVAN CLOSE, SOUTHAMPTON, SO19 9PE | £290,000 | 10/03/2023 | Terraced |
| 23 WALDEGRAVE CLOSE, SOUTHAMPTON, SO19 9RY | £266,000 | 20/12/2022 | Terraced |
| 106 TICONDEROGA GARDENS, SOUTHAMPTON, SO19 9HD | £225,000 | 16/12/2022 | Terraced |
| 85 TICONDEROGA GARDENS, SOUTHAMPTON, SO19 9HD | £227,500 | 07/11/2022 | Terraced |
| 18 TICONDEROGA GARDENS, SOUTHAMPTON, SO19 9HB | £300,000 | 26/09/2022 | Terraced |
| 83 HULTON CLOSE, WOOLSTON, SOUTHAMPTON, SO19 9TY | £248,000 | 09/09/2022 | Terraced |
| 81 TICONDEROGA GARDENS, SOUTHAMPTON, SO19 9HD | £241,500 | 12/08/2022 | Terraced |
| 34 HULTON CLOSE, WOOLSTON, SOUTHAMPTON, SO19 9TX | £300,000 | 26/07/2022 | Terraced |
| Same street 6 BEVAN CLOSE, SOUTHAMPTON, SO19 9PE | £252,000 | 15/07/2022 | Terraced |
| 77A TICONDEROGA GARDENS, SOUTHAMPTON, SO19 9HD | £242,500 | 03/05/2022 | Terraced |
| 71 TICONDEROGA GARDENS, SOUTHAMPTON, SO19 9HD | £230,000 | 06/04/2022 | Terraced |
| 62 TICONDEROGA GARDENS, SOUTHAMPTON, SO19 9HD | £245,500 | 31/03/2022 | Terraced |
| 66 TICONDEROGA GARDENS, SOUTHAMPTON, SO19 9HD | £226,000 | 18/03/2022 | Terraced |
| 17 HULTON CLOSE, WOOLSTON, SOUTHAMPTON, SO19 9TX | £217,500 | 10/02/2022 | Terraced |
| 113 TICONDEROGA GARDENS, SOUTHAMPTON, SO19 9HD | £232,500 | 02/02/2022 | Terraced |
| SHERWOOD COURT 3 TICONDEROGA GARDENS, SOUTHAMPTON, SO19 9JD | £235,000 | 07/01/2022 | Terraced |
Street average: £275,583 (6 sales)
Area average: £245,325 (20 sales)
Capital growth trend
Land Registry outcode average: last 12 months vs 5y and 10y ago (from sold prices).
House Price Index (HM Land Registry — official index, not sold-price averages): Southampton. Series: Terraced. As of April 2026.
Rental Range
Estimated market rent for Southampton. Low = conservative, Realistic = average, Optimistic = best case.
Based on Local Authority from postcode lookup → Southampton.
LHA (30th percentile) floor for Southampton: £1,072/mo (Apr 2025 – Mar 2026)
Location
Nearby
Nearest stations, universities and amenities (distance from property).
| Type | Name | Distance |
|---|---|---|
| Bus stop | Rothschild Close | 0.0 miles |
| Bus stop | Ticonderoga Gardens | 0.0 miles |
| Shop | Co-op Food | 0.3 miles |
| Shop | Creation Hair Studio/Dave Wilson Barber | 0.4 miles |
| Train station | Sholing | 0.7 miles |
| Train station | Woolston | 0.7 miles |
| Hospital | Royal South Hants Urgent Treatment Centre | 2.0 miles |
| University | Archers Road Halls | 2.5 miles |
| University | South Academic Block | 4.1 miles |
| Hospital | Forton Medical Centre | 11.8 miles |
Street-level crime
| Category | Count |
|---|---|
| Violence and sexual offences | 75 |
| Anti-social behaviour | 38 |
| Public order | 29 |
| Criminal damage and arson | 16 |
| Other theft | 16 |
| Shoplifting | 14 |
| Burglary | 8 |
| Drugs | 7 |
| Vehicle crime | 5 |
| Robbery | 4 |
| Other crime | 3 |
| Possession of weapons | 3 |
| Bicycle theft | 1 |
| Total incidents | 219 |
Within 1 mile during May 2026. Source: data.police.uk (England & Wales).
Schools nearby
Nearest open schools with Ofsted ratings (England). Closed schools are not shown. Data from Get Information about Schools and Ofsted.
| Name | Type | Distance | Ofsted |
|---|---|---|---|
| Woolston Infant School | Primary | 0.5 miles | Good — 18 Dec 2014 |
| Weston Shore Infant School | Primary | 0.5 miles | Good — 19 Nov 2023 |
| Weston Secondary School | Secondary | 0.6 miles | Requires improvement — 17 Mar 2024 |
| St Patrick's Catholic Primary School | Primary | 0.7 miles | Good — 20 Jul 2015 |
| Weston Park Primary School | Primary | 0.7 miles | Good — 23 Jan 2022 |
Rental Comparables
Residential lets from OpenRent and Rightmove for the area (same bedroom count). Use to validate rent estimates. Student lets are excluded.
| Title | Rent | Beds | Distance | As seen on |
|---|---|---|---|---|
| 3 Bed Penthouse, White Star Place, SO14 | £1,600/mo | 3 | 1.24 miles | OpenRent |
Average rent: £1,600/mo (1 listing)
Rent-driven metrics
Based on OpenRent comparables.
- Rent ratio — Monthly rent ÷ purchase price (1% rule). 1%+ = strong, 0.8–1% = okay, <0.8% = weak for cashflow.
- Max investor price — Rent ÷ 0.8%; the price at which rent would be 0.8% of price (Stoke-style target).
- Target investor price — Rent ÷ 1%; the price at which rent would be 1% of price (strong cashflow band).
- Gross yield — Annual rent as % of purchase price (no costs).
- Cost-to-rent — Price ÷ annual rent (from OpenRent comparables). Under 14× = strong, 14–16× = acceptable, 17×+ = compressed.
- Cashflow — Rent minus mortgage, 10% maintenance, £25/mo compliance. Assumes 75% LTV, 3.95% APR (5yr fixed), 25yr term.
- ROI — Annual profit ÷ cash in (deposit + 4% purchase costs).