190 GRANGEHILL ROAD
LONDON, GREATER LONDON SE9 1ST
£650,000
Property details
Tenure
FREEHOLD
Floor area
98 m²
EPC rating
D
Last sold
£650,000 Sep 2024
Price per m²
£6,633/m²
Local average
£505,000 (+28.7%)
Deprivation
Decile 5 (16,579 of 33,755)
Street crime
272 incidents within 1 mile (May 2026)
Key features
- FOUR BEDROOM
- MODERN DECOR
- EXTENDED GROUND FLOOR
- PRIVATE GARDEN
- STUDI/OFFICE
- EPC RATING C
Additional details
- Parking
- Yes
- Garden
- Yes
Description
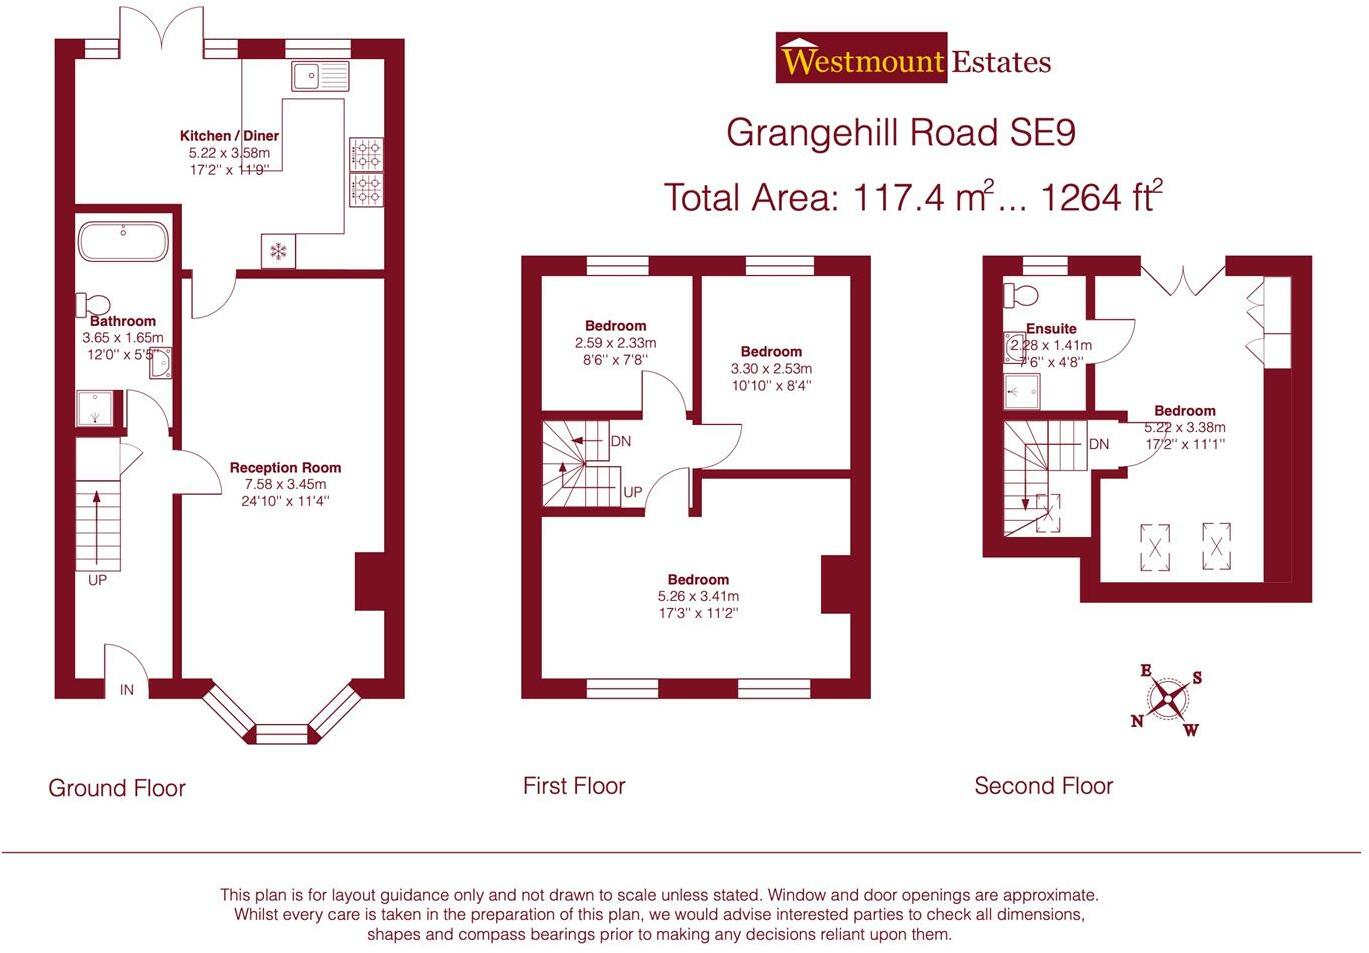
Entrance - A wooden front door with a frosted leaded light insert to the entrance hall.
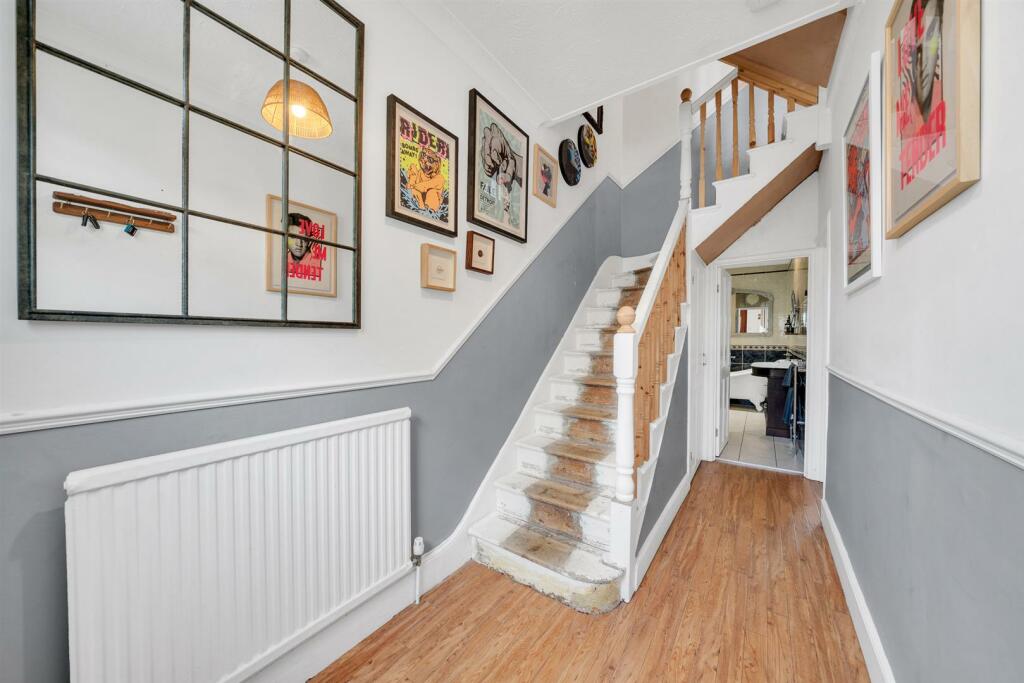
Entrance Hall - Stairs to first floor, radiator, dado rail, coved cornice, centre light point, frosted glass leaded light window to front, under stairs storage cupboard.
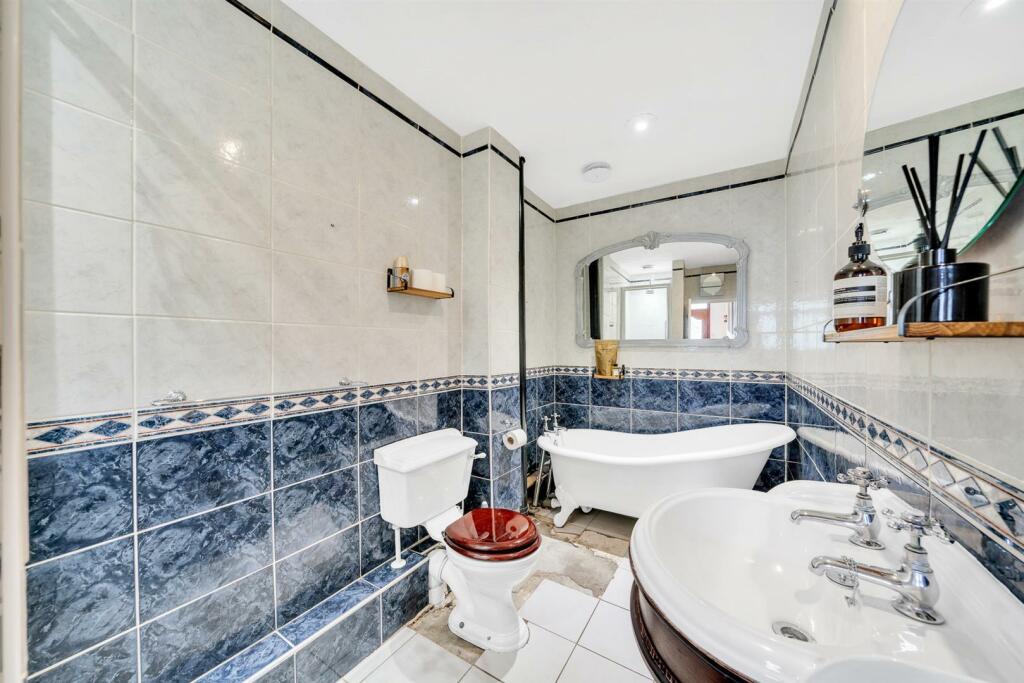
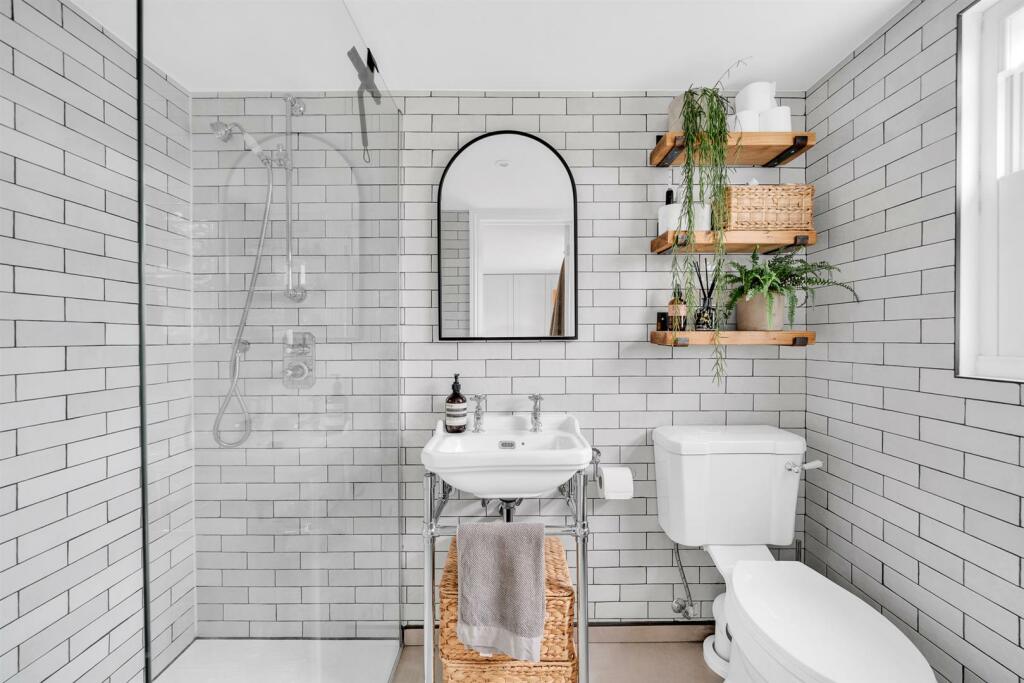
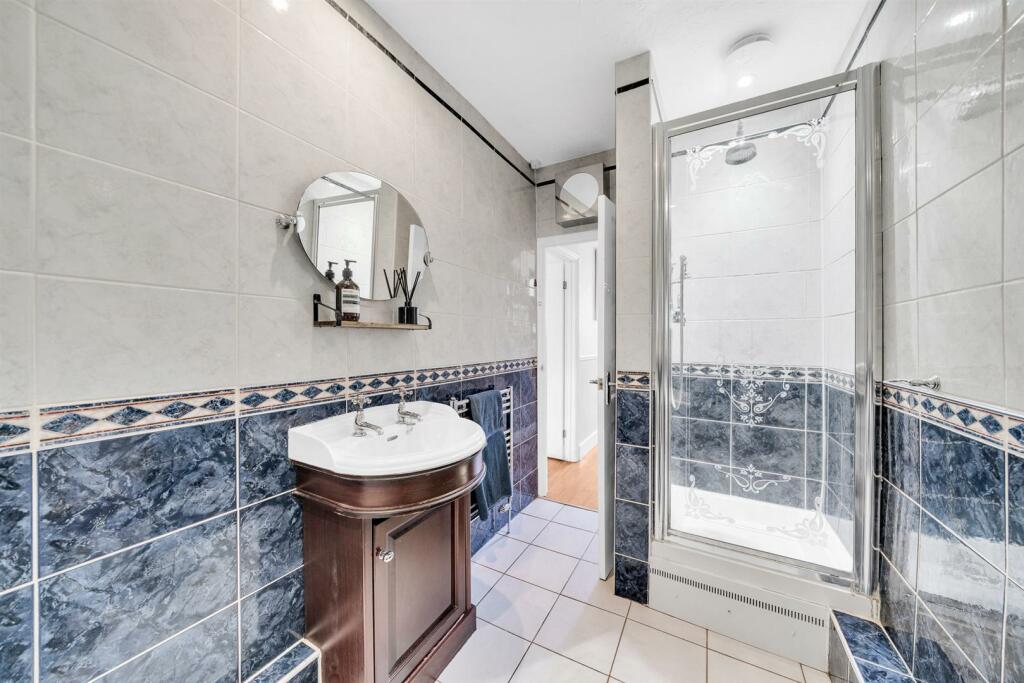
Downstair Bathroom - A four piece suite comprising a free standing ball and claw foot roll top bath with mixer taps, vanity wash hand basin, walk in power shower with fixed and detachable head, tiled insert, glass door, tiled walls, low flush w/c, extractor fan, tiled flooring, towel rail radiator, inset spotlights.
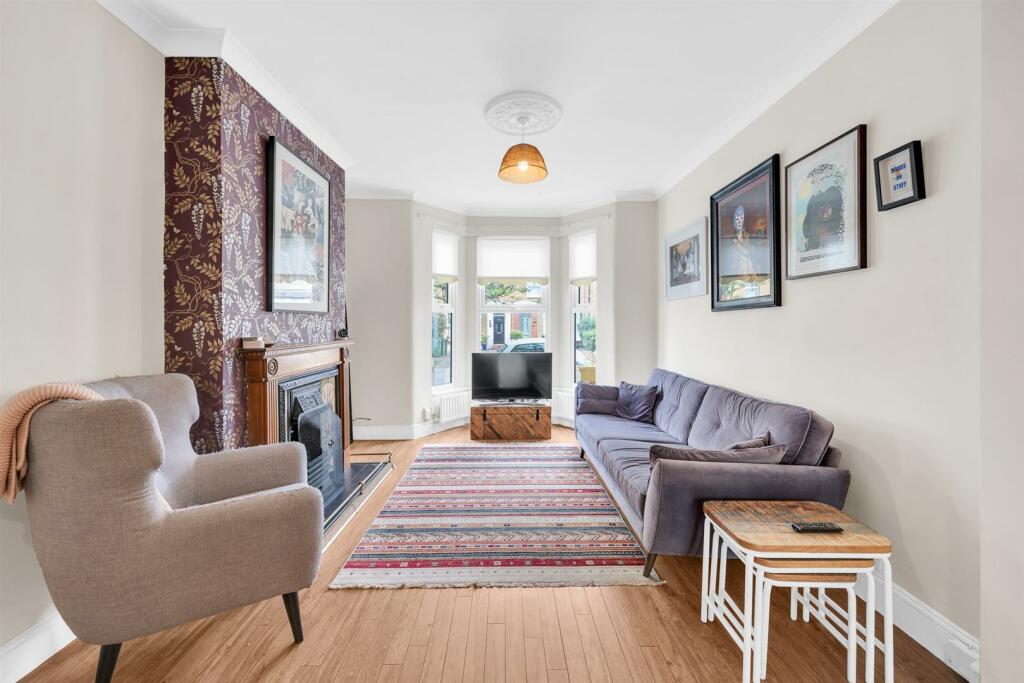
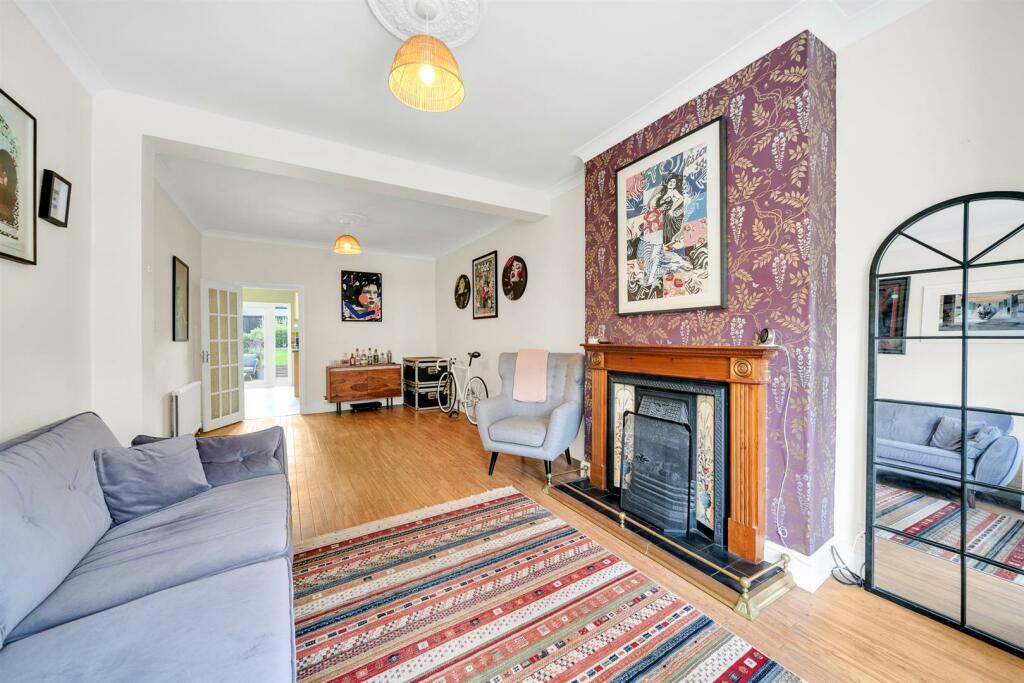
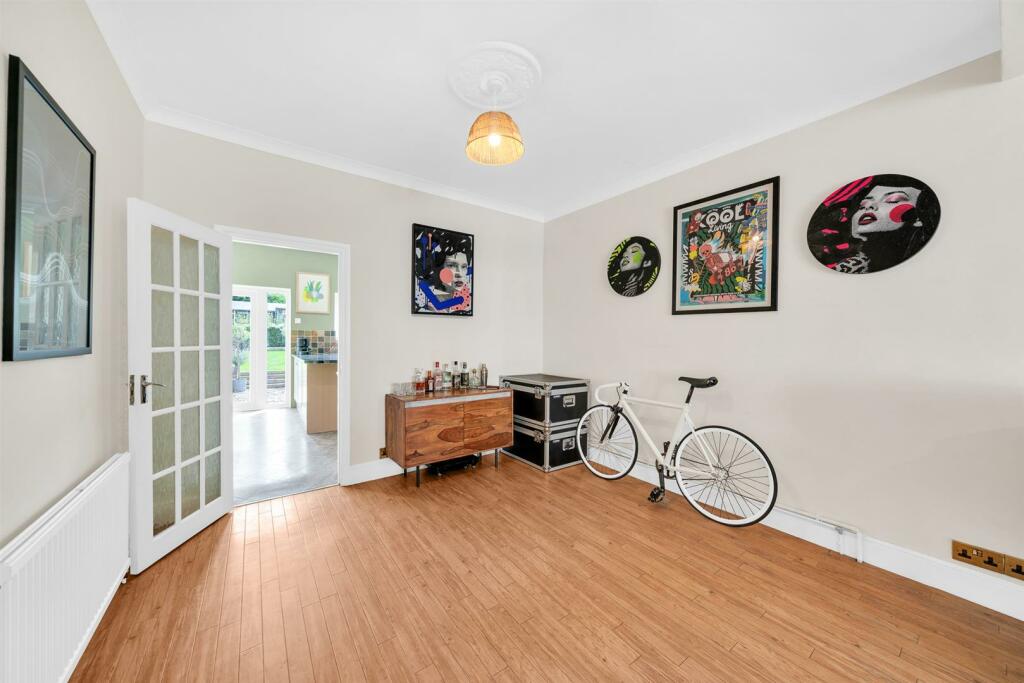
Lounge - 7.5 x 3.4 (24'7" x 11'1") - An open lounge. A double glazed bay window to front, radiator, engineered wood flooring, a feature open cast iron fireplace with tiled insert and wooden mantle with tiled hearth, second radiator, coved ceiling, two centre light points.
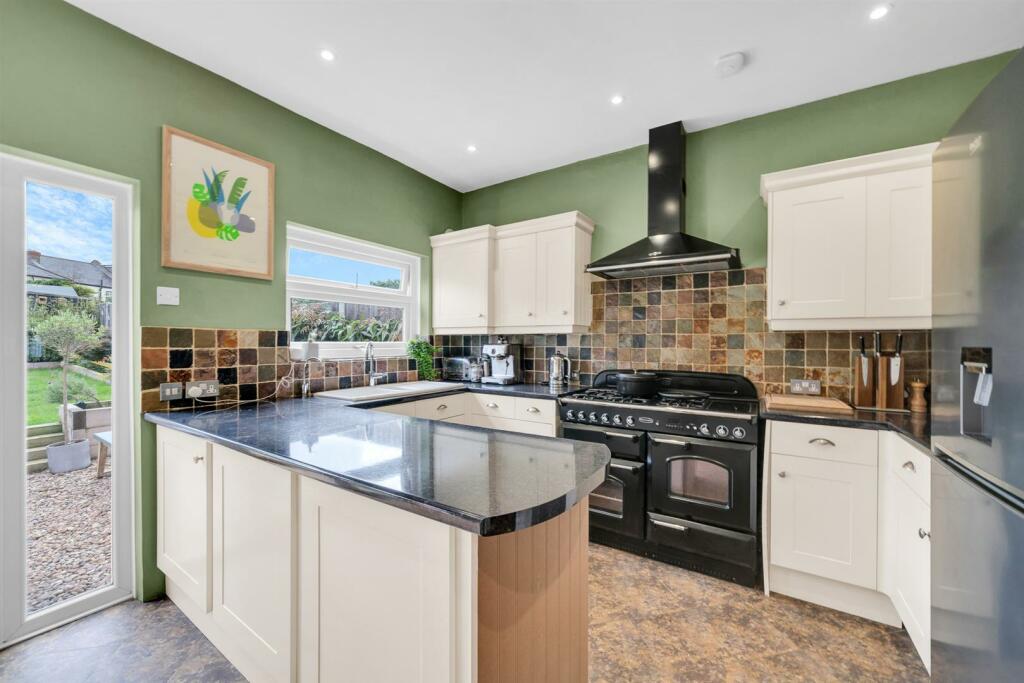
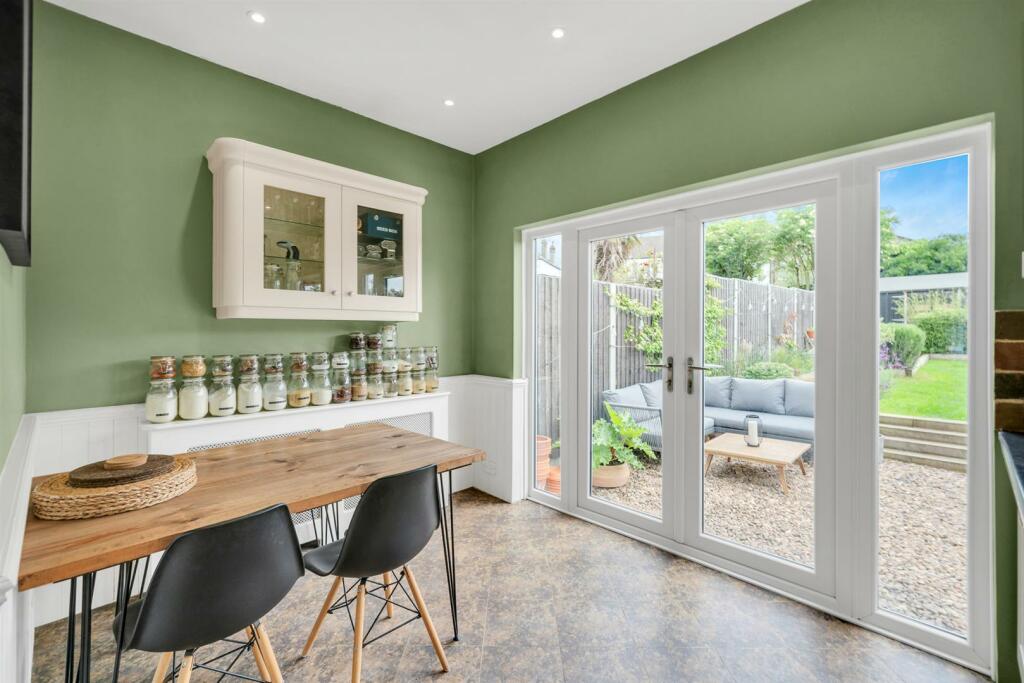
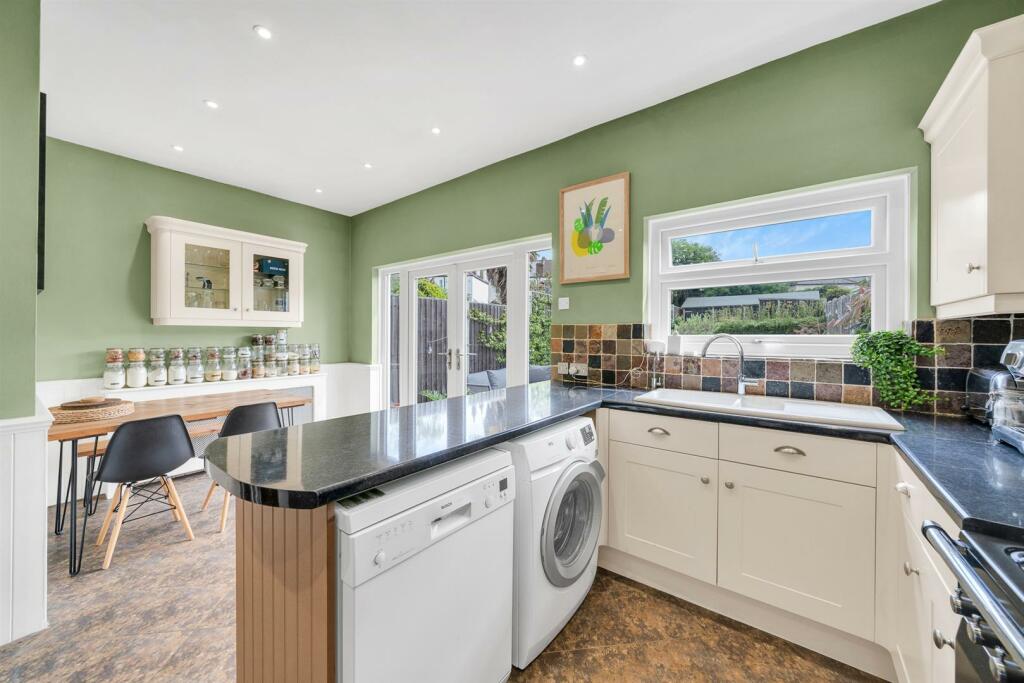
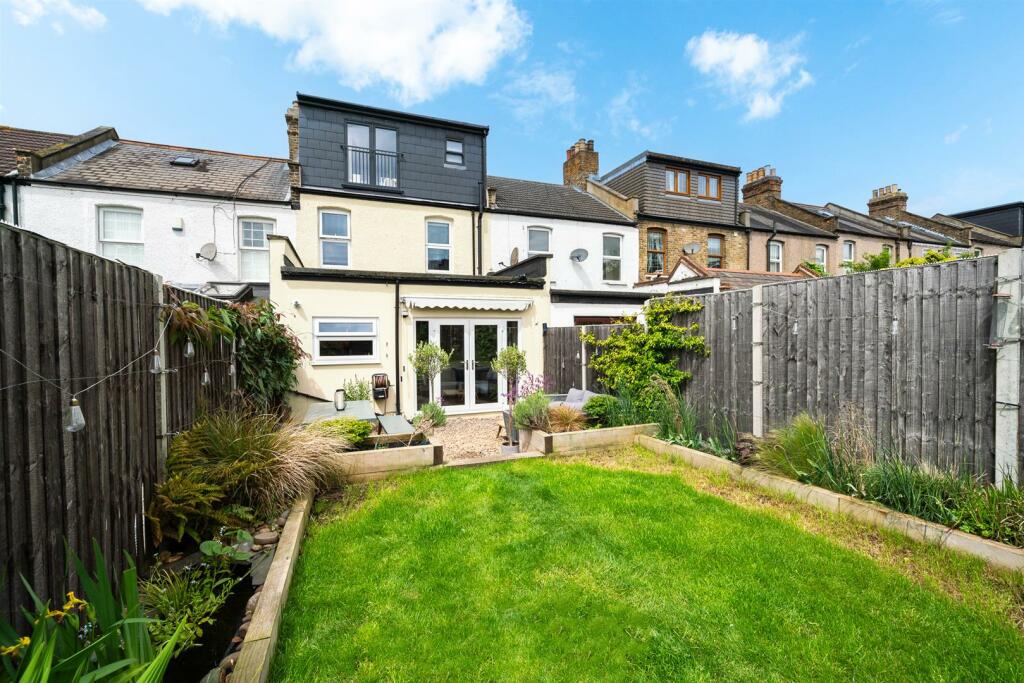
Fitted Kitchen - 5.2 x 3.5 (17'0" x 11'5") - An open plan kitchen to a breakfast area. Fitted with a range of eye and base units, roll top work surface with tiled surround, plumbing for washing machine, one and a half ceramic sink with drainer and mixer taps, space for a freestanding American style fridge freezer, space for a range oven with extractor fan over, tiled flooring, inset spotlights, double glazed window to rear. Open to the breakfast area with half cladded walls, radiator with concealed cover, inset spotlights, double glazed French patio doors for access to the garden.
Landing - A dog-leg staircase to the landing, dado rail, centre light point, second staircase to the master bedroom.
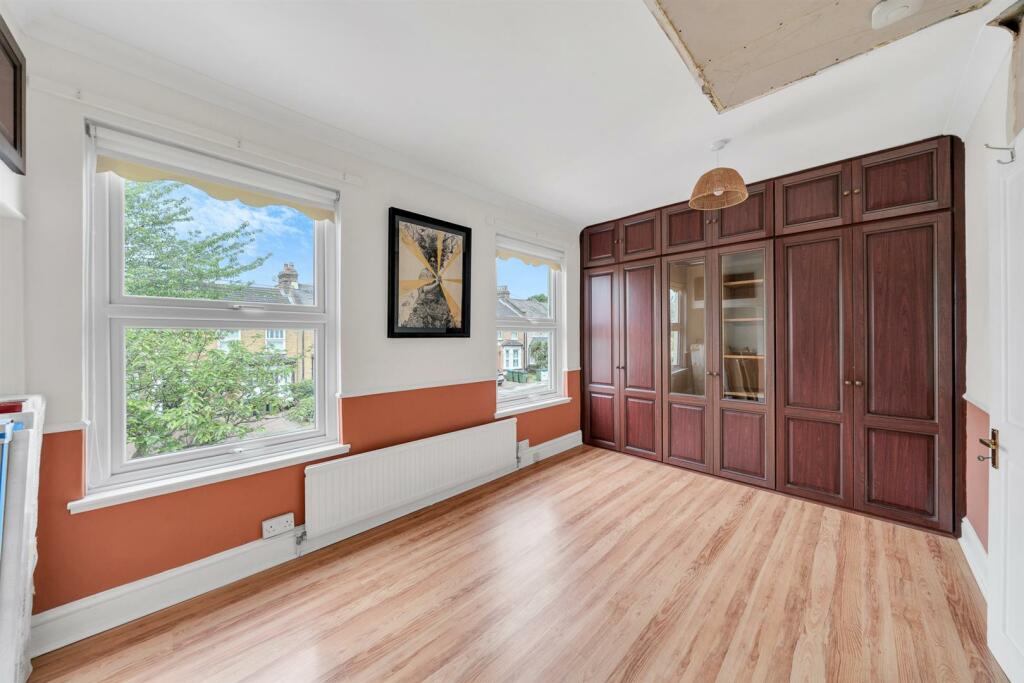
Bedroom Two - 4.6 x 3.5 (15'1" x 11'5") - Two double glazed windows to front, floor to ceiling wardrobes to one wall, radiator, three alcove areas with storage cupboards above, laminate flooring, centre light point.
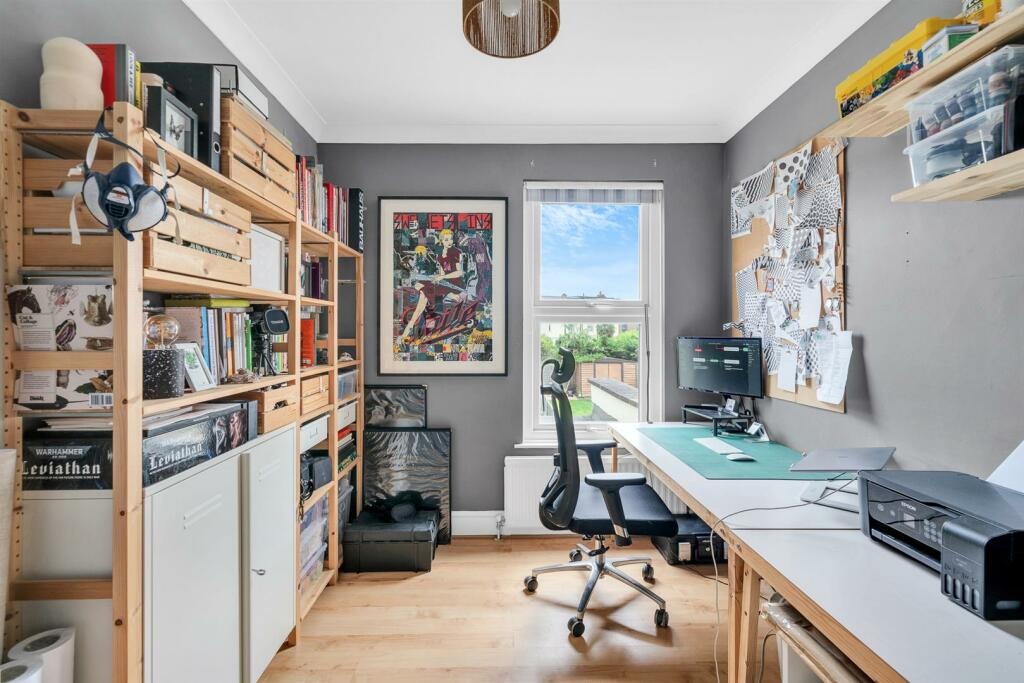
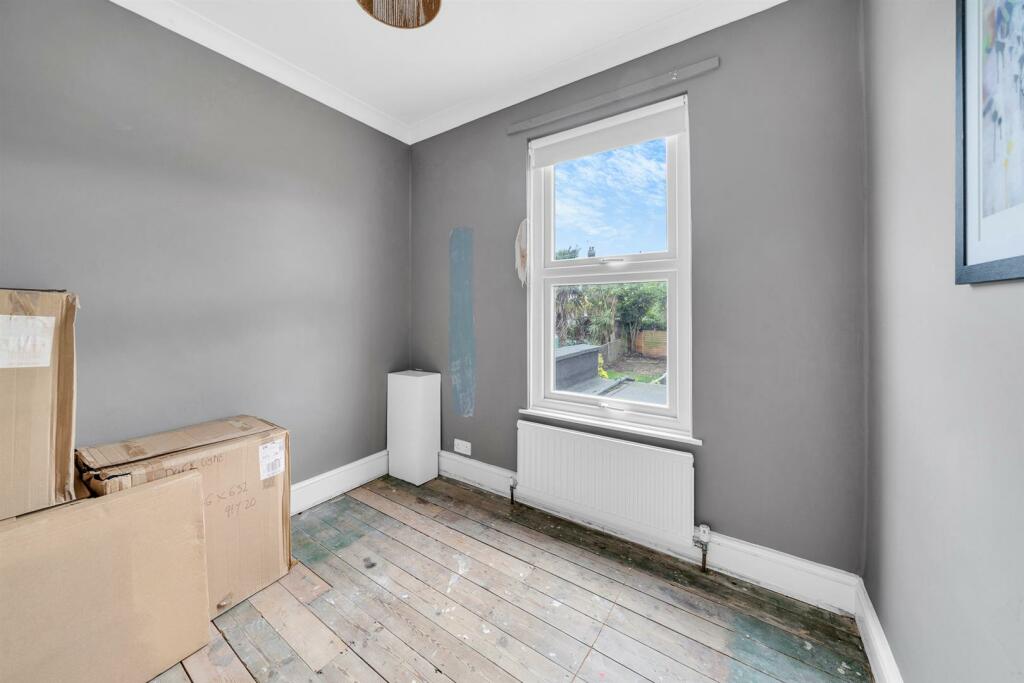
Bedroom Three - 3.3 x 2.5 (10'9" x 8'2") - A double glazed window to rear, radiator, laminate flooring, coved ceiling, centre light point.
Bedroom Four - 2.5 x 2.3 (8'2" x 7'6") - A double glazed window to rear, radiator, coved ceiling, centre light point.
Second Landing - A second staircase to a small landing, a feature exposed brick wall, double glazed Velux window to front, centre light point, door to the master bedroom.
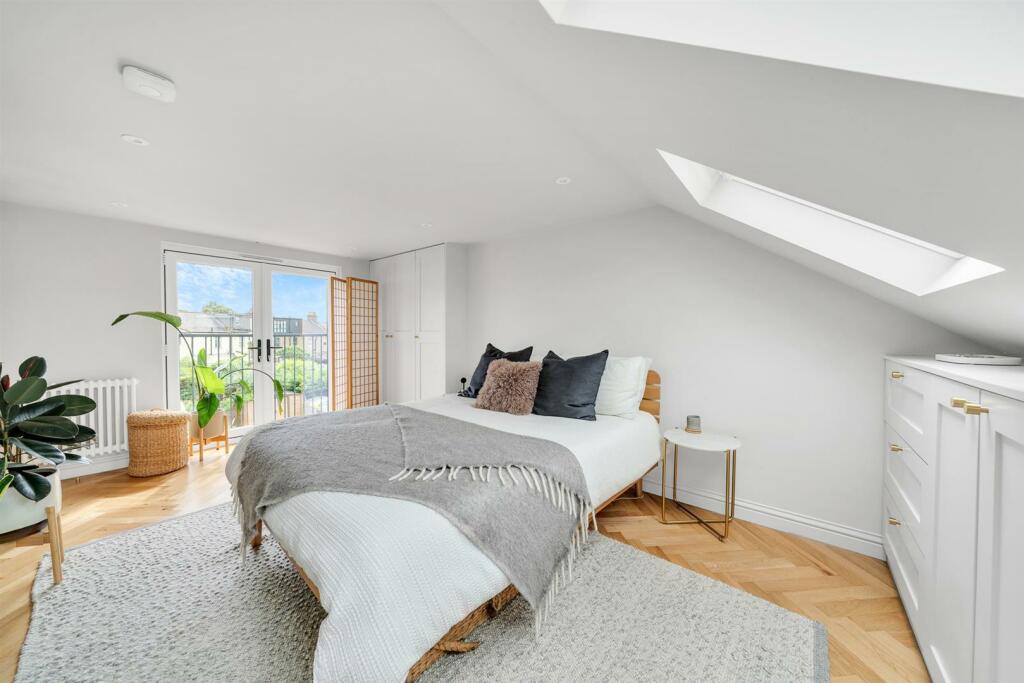
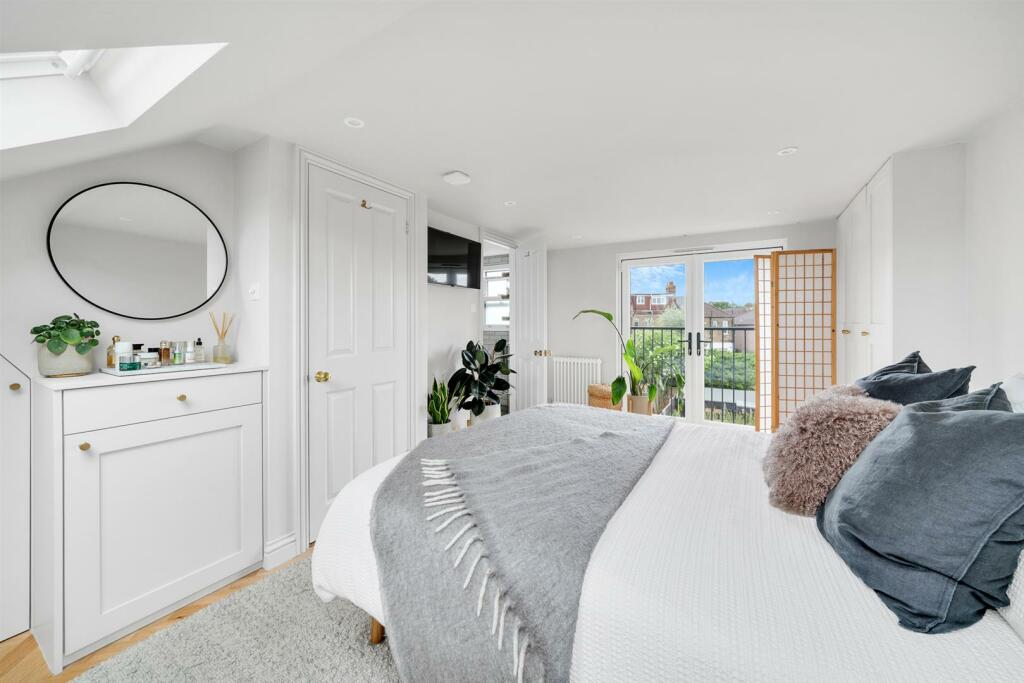
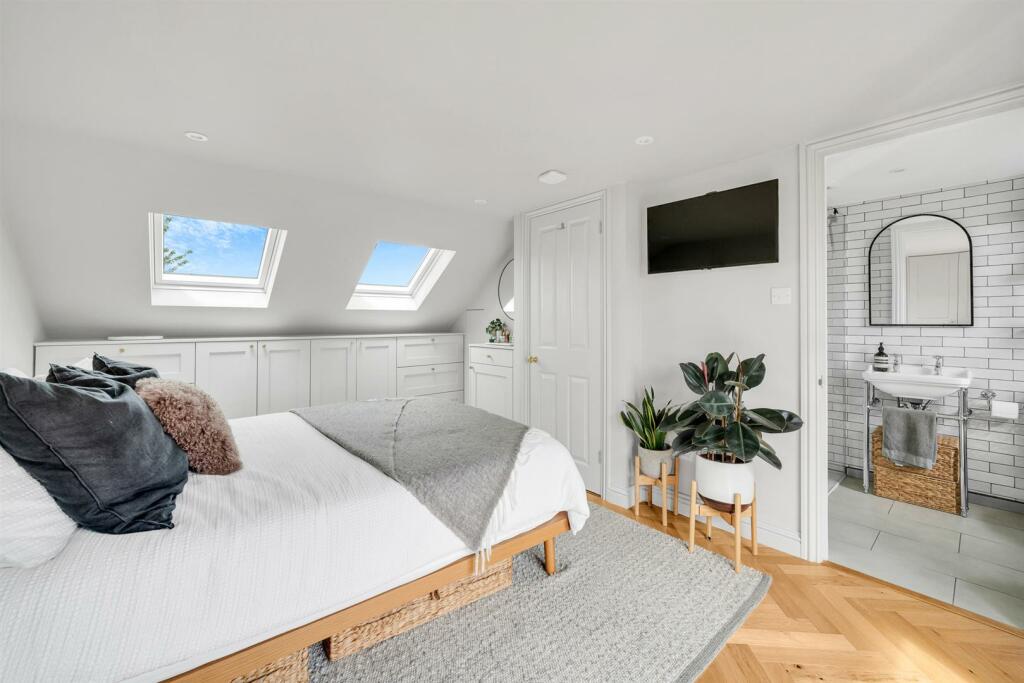
Master Bedroom - 5. 0 x 3.2 (16'4" 0'0" x 10'5") - Two double glazed Velux windows to the front, a double glazed French patio door to the rear with a Juliette balcony, radiator, engineered wood flooring, substantial built in bedroom furniture to include wardrobes and draws, door to eaves storage area, inset spotlight, door to en-suite facilities.
En-Suite Bathroom - A walk in wall mounted power shower with glass screen, tiled walls, wash hand basin, low flush w/c, double glazed sash window to rear, inset spotlights, towel rail radiator, extractor fan, ceramic tiled flooring.
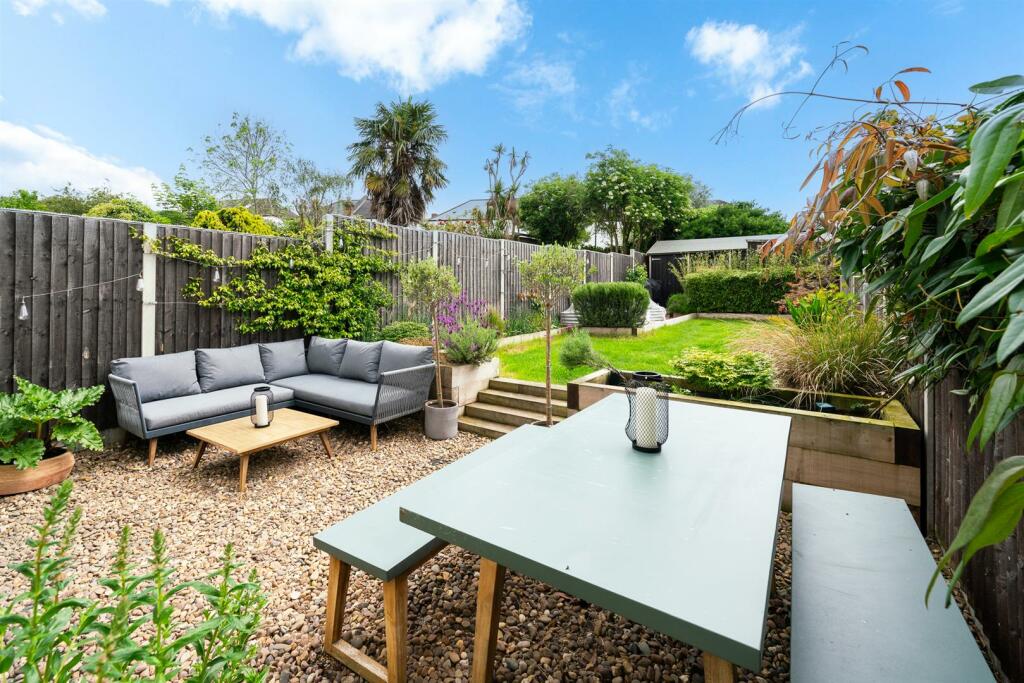
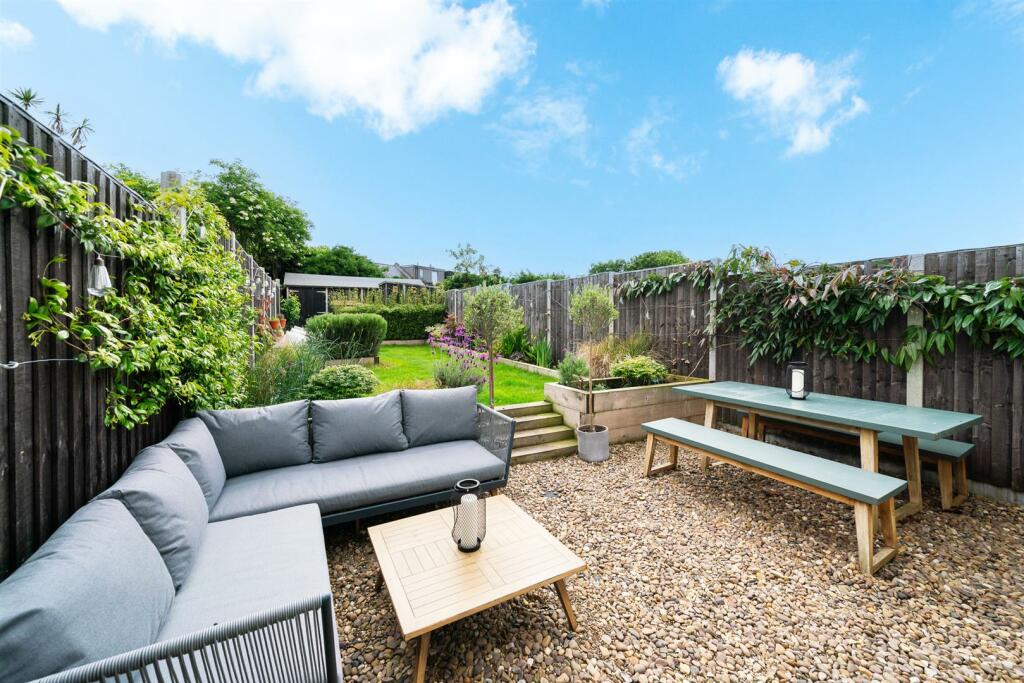
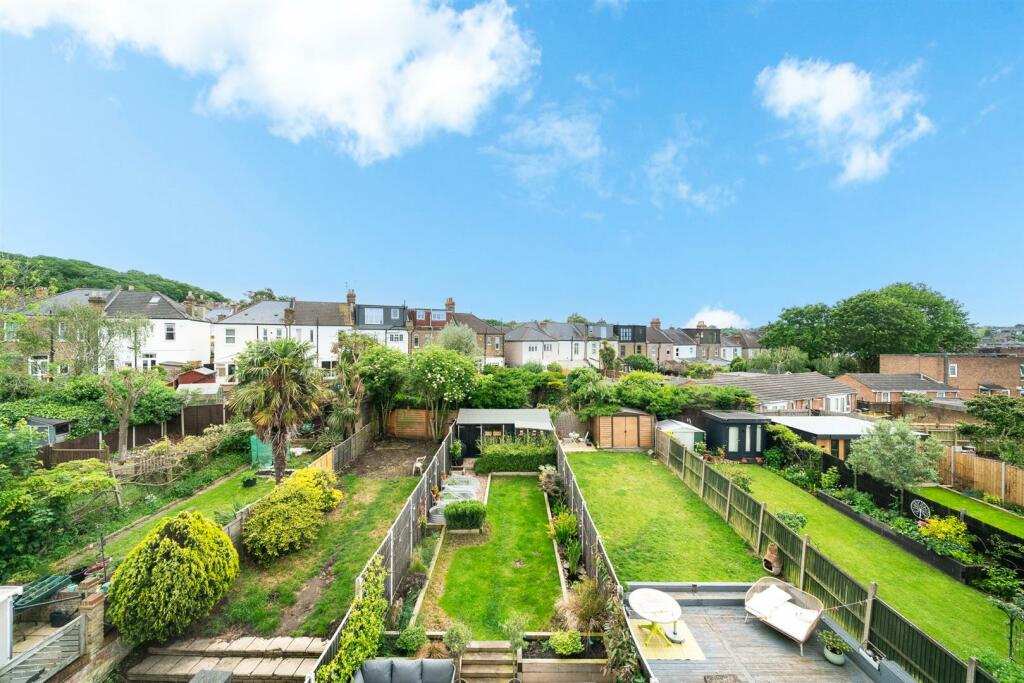
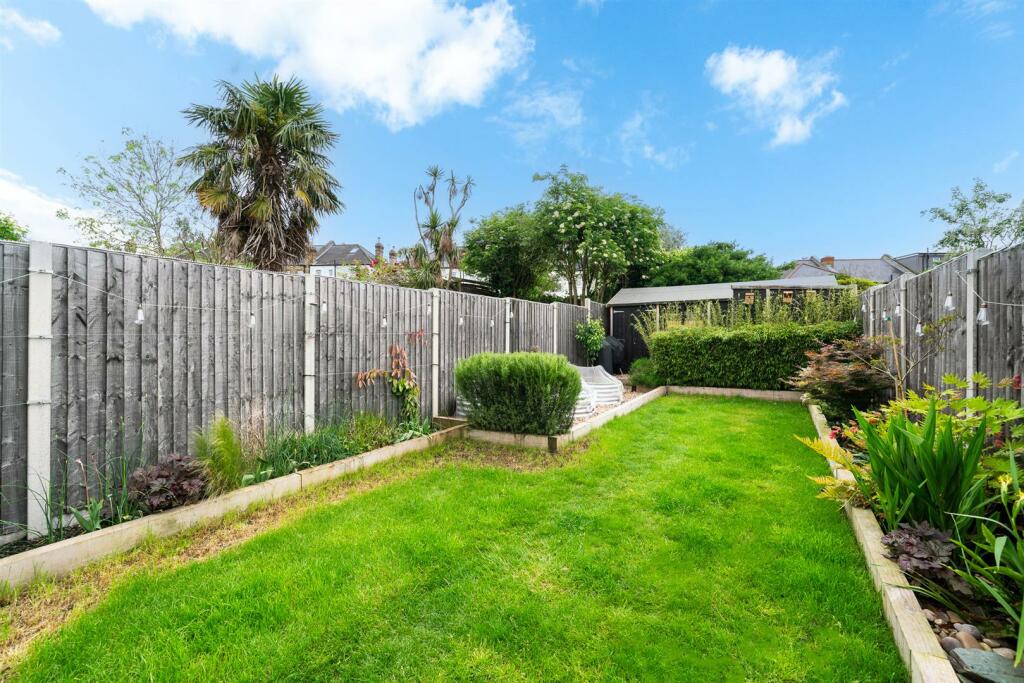
Rear Garden - A landscaped garden with a shingled patio area, outside tap and lighting. Awning, steps and raised flower borders to the main garden, laid lawn with and an abundance of raised flower borders proving a multitude of colour, ornamental wild pond, second pebbled area, with a raised vegetable plot. detached timber shed for storage,
Workshop/ Studio - 4.7 x 2.3 (15'5" x 7'6") - A pitched roof insulated detached workshop/studio with power and lighting.
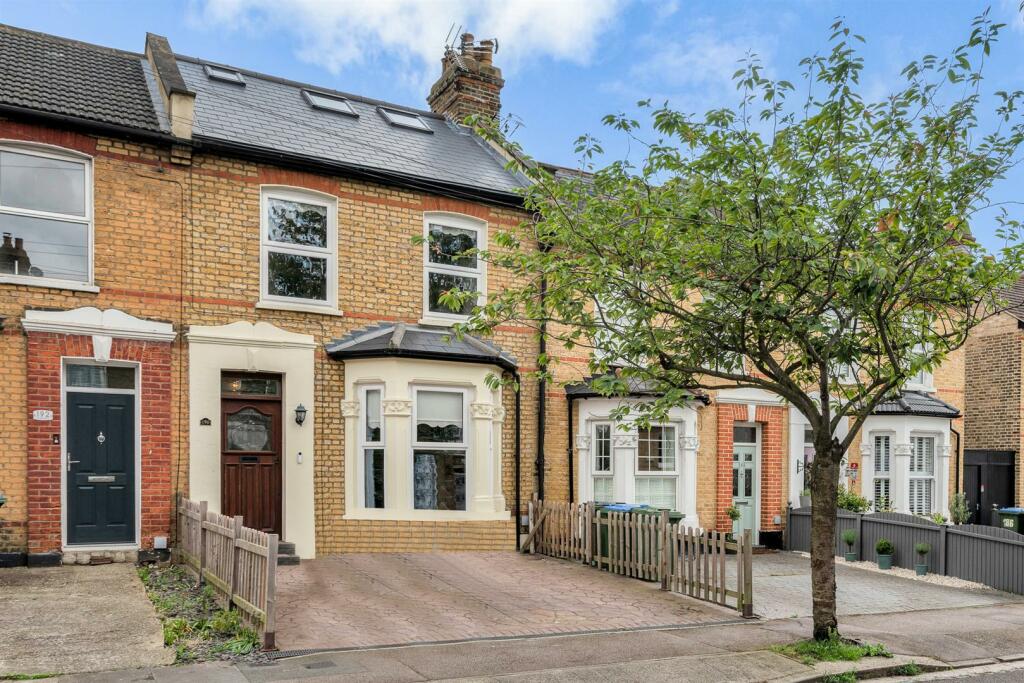
Frontage - A printed concrete driveway for multi vehicle parking.
Listed by
Eltham
Westmount Estates
Reference: 148429256
EPC Rating & Upgrade Cost
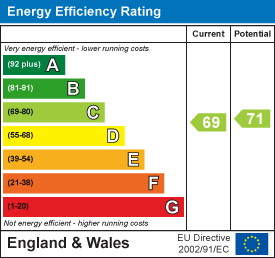
Current rating: D
Potential rating: C
Inspection date: 23/02/2019
Expiry date: 22/02/2029
Current heating cost: £717/year
Potential heating cost: £585/year
Est. upgrade cost to C: £21,950
Recommendations
- 50 mm internal or external wall insulation (£4,000 - £14,000)
- Floor insulation (suspended floor) (£800 - £1,200)
- Low energy lighting for all fixed outlets (£50)
- Upgrade heating controls (£350 - £450)
- Solar water heating (£4,000 - £6,000)
- Solar photovoltaic panels, 2.5 kWp (£5,000 - £8,000)
Flood risk
Zone: 1
Risk: Low
Job (default Low)
Floorplans
Floorplan 1
EPC Graphs
EE Rating
FENSA Certificates
This property has 1 FENSA certificate(s) on record, indicating window/door installations by FENSA-approved installers.
FENSA Certificate #17287588 Recent
Property Details
Street: 190 Grangehill Road
Town: LONDON
Postcode: SE9 1ST
Installation Details
Items: 1 door
Certificate Issued: 17/05/2026
Work Completed: 07/05/2026
This certificate data was retrieved from FENSA's database
What is FENSA? FENSA (Fenestration Self-Assessment Scheme) is a government-authorised scheme that monitors building regulation compliance for replacement windows and doors. Certificates indicate that work was completed by FENSA-approved installers.
Price history
32% since 2020
| Event | Date | Price | % change |
|---|---|---|---|
| Sold | 27/09/2024 (1 year ago) | £650,000 | +32.1% |
| Sold | 10/09/2020 (5 years ago) | £492,000 | — |
Source: HM Land Registry Price Paid Data. Crown copyright.
Sold Comparables
Same street and nearby sales within 0.25 miles (last 5 years). Data from Land Registry Price Paid.
| Address | Price | Date | Type |
|---|---|---|---|
| 70 PRINCE RUPERT ROAD, LONDON, GREENWICH, GREATER LONDON, SE9 1LA | £580,000 | 09/01/2026 | Terraced |
| 199 GRANGEHILL ROAD, LONDON, GREENWICH, GREATER LONDON, SE9 1SR | £655,000 | 05/12/2025 | Terraced |
| 157 GRANGEHILL ROAD, LONDON, GREENWICH, GREATER LONDON, SE9 1SR | £500,000 | 21/11/2025 | Terraced |
| 90 ARSENAL ROAD, ELTHAM, LONDON, GREENWICH, GREATER LONDON, SE9 1JY | £388,000 | 21/11/2025 | Terraced |
| 62 ARSENAL ROAD, ELTHAM, LONDON, GREENWICH, GREATER LONDON, SE9 1JY | £525,000 | 21/11/2025 | Terraced |
| 17 CROOKSTON ROAD, LONDON, GREENWICH, GREATER LONDON, SE9 1YH | £820,000 | 27/10/2025 | Terraced |
| 163 GRANGEHILL ROAD, LONDON, GREENWICH, GREATER LONDON, SE9 1SR | £525,000 | 25/07/2025 | Terraced |
| 72 PRINCE RUPERT ROAD, LONDON, GREENWICH, GREATER LONDON, SE9 1LA | £411,500 | 22/07/2025 | Terraced |
| 14 DAIRSIE ROAD, LONDON, GREENWICH, GREATER LONDON, SE9 1XH | £600,000 | 26/06/2025 | Terraced |
| 11 BROME ROAD, LONDON, GREENWICH, GREATER LONDON, SE9 1LD | £540,000 | 26/03/2025 | Terraced |
| 516 ROCHESTER WAY, LONDON, GREENWICH, GREATER LONDON, SE9 1SQ | £396,000 | 25/03/2025 | Terraced |
| 67 ARSENAL ROAD, ELTHAM, LONDON, GREENWICH, GREATER LONDON, SE9 1JT | £435,000 | 25/02/2025 | Terraced |
| 3 MAUDSLAY ROAD, LONDON, GREENWICH, GREATER LONDON, SE9 1LJ | £391,000 | 18/02/2025 | Terraced |
| 47 LOVELACE GREEN, LONDON, GREENWICH, GREATER LONDON, SE9 1LG | £455,000 | 31/01/2025 | Terraced |
| 196 WESTMOUNT ROAD, ELTHAM, LONDON, GREENWICH, GREATER LONDON, SE9 1XQ | £670,000 | 08/12/2023 | Terraced |
| 202 WESTMOUNT ROAD, ELTHAM, LONDON, GREENWICH, GREATER LONDON, SE9 1XQ | £710,000 | 24/11/2023 | Terraced |
| 240 WESTMOUNT ROAD, ELTHAM, LONDON, GREENWICH, GREATER LONDON, SE9 1YA | £683,000 | 20/10/2023 | Terraced |
| 6 SHRAPNEL ROAD, LONDON, GREENWICH, GREATER LONDON, SE9 1LB | £395,000 | 22/09/2023 | Terraced |
| 205 GRANGEHILL ROAD, LONDON, GREENWICH, GREATER LONDON, SE9 1SR | £572,000 | 14/07/2023 | Terraced |
| 11 MAUDSLAY ROAD, LONDON, GREENWICH, GREATER LONDON, SE9 1LJ | £415,000 | 15/05/2023 | Terraced |
| Same street 212 GRANGEHILL ROAD, LONDON, GREENWICH, GREATER LONDON, SE9 1ST | £515,000 | 30/09/2022 | Terraced |
| Same street 188 GRANGEHILL ROAD, LONDON, GREENWICH, GREATER LONDON, SE9 1ST | £560,000 | 20/05/2022 | Terraced |
Street average: £537,500 (2 sales)
Area average: £533,325 (20 sales)
Capital growth trend
Land Registry outcode average: last 12 months vs 5y and 10y ago (from sold prices).
House Price Index (HM Land Registry — official index, not sold-price averages): Greenwich. Series: Terraced. As of April 2026.
Rental Range
Estimated market rent for Greenwich. Low = conservative, Realistic = average, Optimistic = best case.
Based on Local Authority from postcode lookup → Greenwich.
LHA (30th percentile) floor for Outer East London: £1,945/mo (Apr 2025 – Mar 2026)
Location
Nearby
Nearest stations, universities and amenities (distance from property).
| Type | Name | Distance |
|---|---|---|
| Bus stop | Westmount Road / Rochester Way | 0.1 miles |
| Shop | Unknown | 0.3 miles |
| Shop | Dream Doors | 0.3 miles |
| Train station | Eltham | 0.5 miles |
| Train station | Falconwood | 1.0 miles |
| University | University of Greenwich | 3.1 miles |
| Hospital | Neonatal Unit, L1 Z2 | 4.3 miles |
| Hospital | A&E Department | 4.3 miles |
| University | Arden University Stratford Campus | 6.3 miles |
Street-level crime
| Category | Count |
|---|---|
| Violence and sexual offences | 100 |
| Anti-social behaviour | 62 |
| Shoplifting | 23 |
| Public order | 18 |
| Vehicle crime | 17 |
| Other theft | 15 |
| Robbery | 10 |
| Drugs | 8 |
| Burglary | 7 |
| Theft from the person | 4 |
| Other crime | 3 |
| Possession of weapons | 3 |
| Criminal damage and arson | 2 |
| Total incidents | 272 |
Within 1 mile during May 2026. Source: data.police.uk (England & Wales).
Schools nearby
Nearest open schools with Ofsted ratings (England). Closed schools are not shown. Data from Get Information about Schools and Ofsted.
| Name | Type | Distance | Ofsted |
|---|---|---|---|
| Deansfield Primary School | Primary | 0.3 miles | Outstanding — 7 Sep 2015 |
| Gordon Primary School | Primary | 0.3 miles | Good — 17 Dec 2023 |
| St Thomas More Catholic Primary School | Primary | 0.5 miles | Good — 29 Apr 2014 |
| Christ Church Church of England Primary School, Shooters Hill | Primary | 0.6 miles | Good — 18 Dec 2023 |
| Henwick Primary School | Primary | 0.6 miles | Good — 16 May 2024 |
Rental Comparables
Rental listings exist nearby, but none matched the 4-bedroom count for this property.
Rent-driven metrics
Based on Area rent estimate.
- Rent ratio — Monthly rent ÷ purchase price (1% rule). 1%+ = strong, 0.8–1% = okay, <0.8% = weak for cashflow.
- Max investor price — Rent ÷ 0.8%; the price at which rent would be 0.8% of price (Stoke-style target).
- Target investor price — Rent ÷ 1%; the price at which rent would be 1% of price (strong cashflow band).
- Gross yield — Annual rent as % of purchase price (no costs).