11 DAISY PLACE
CONGLETON, CHESHIRE EAST CW12 4ZT
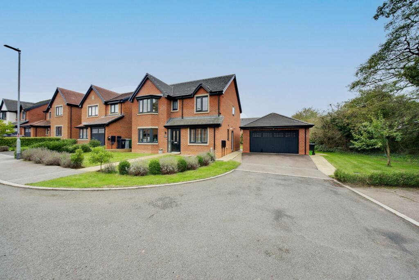
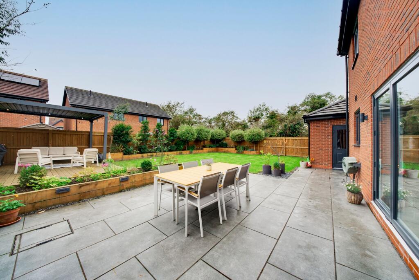
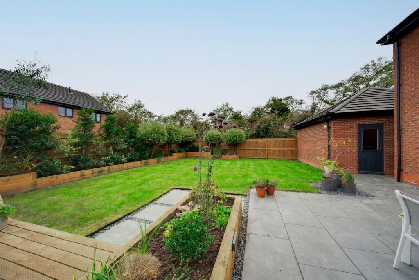
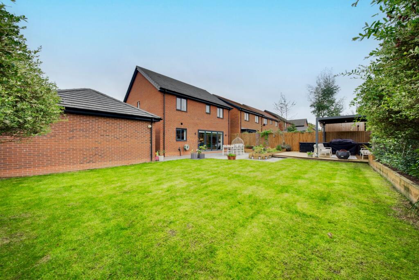
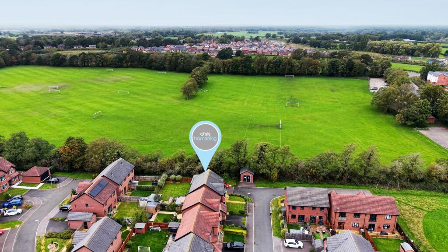
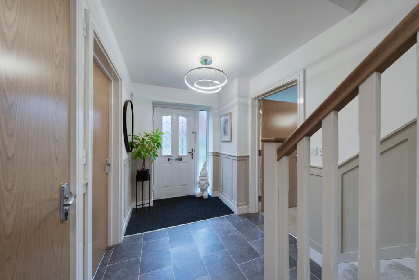
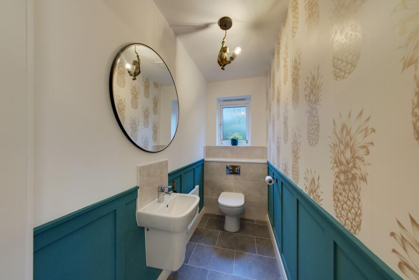
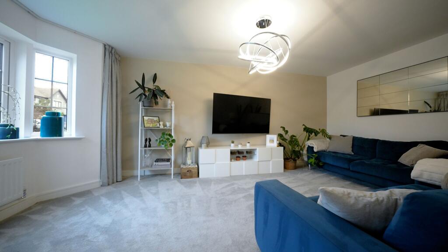
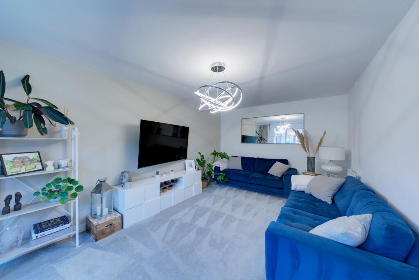
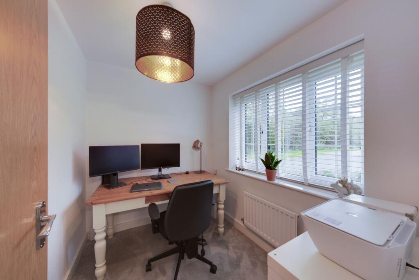
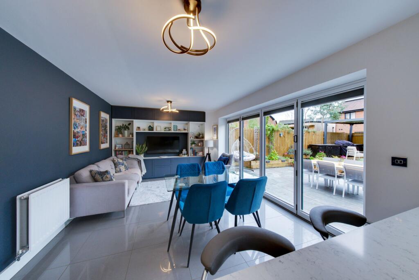
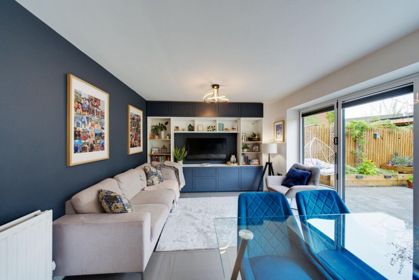
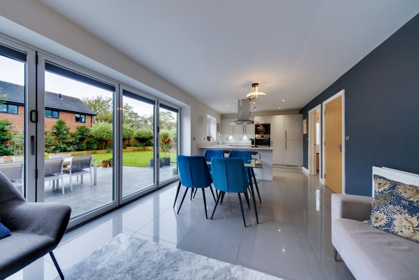
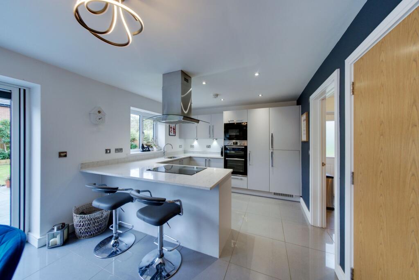
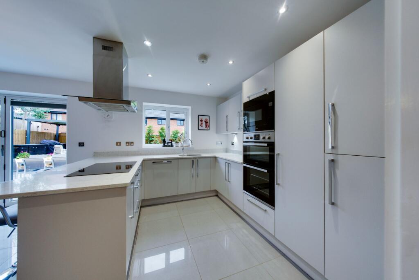
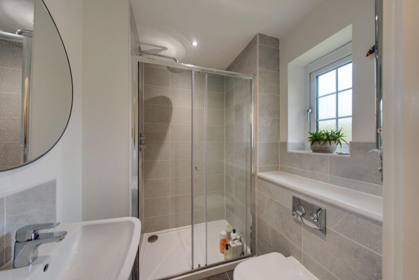
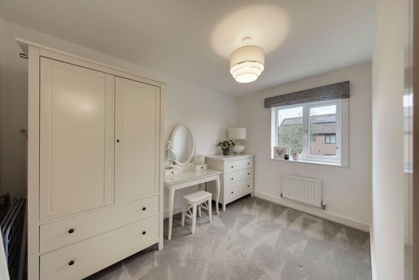
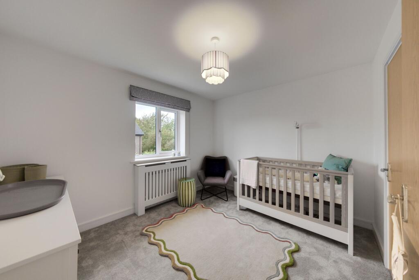
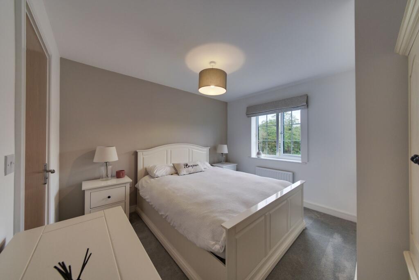
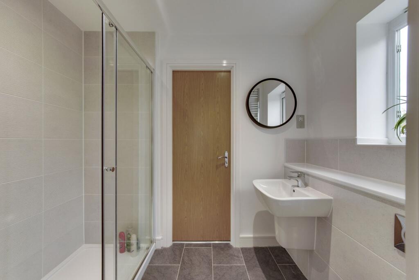
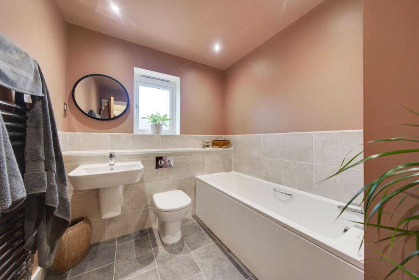
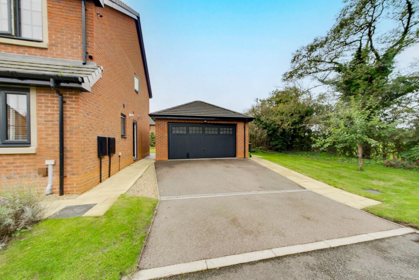
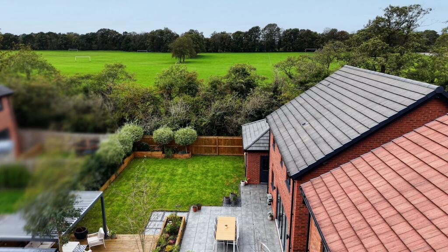
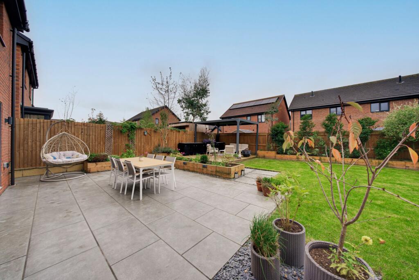
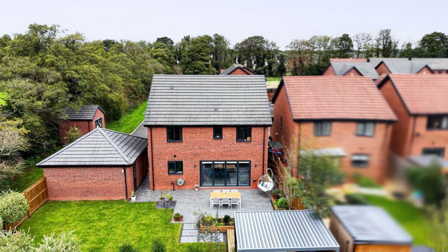
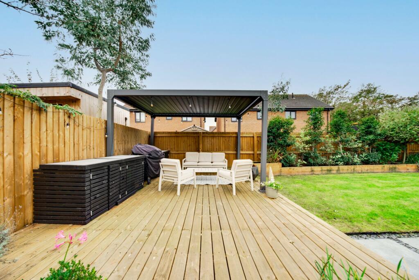
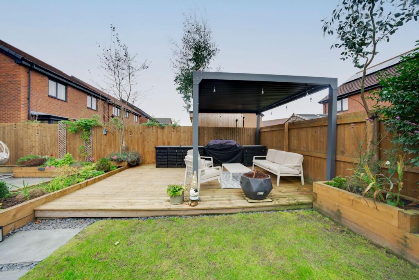
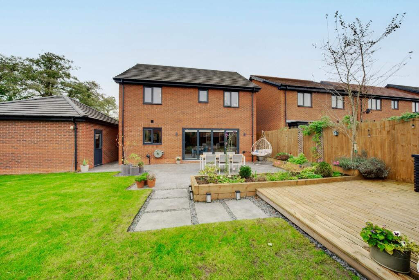
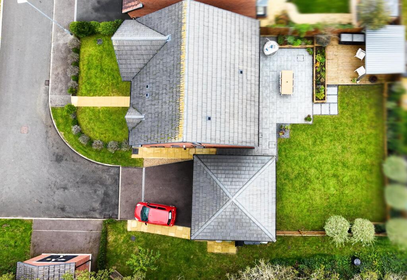
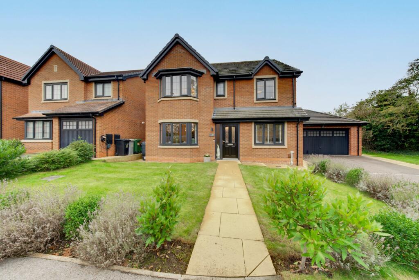
Photo 1 Photo 2 Photo 3 Photo 4 Photo 5 Photo 6 Photo 7 Photo 8 Photo 9 Photo 10 Photo 11 Photo 12 Photo 13 Photo 14 Photo 15 Photo 16 Photo 17 Photo 18 Photo 19 Photo 20 Photo 21 Photo 22 Photo 23 Photo 24 Photo 25 Photo 26 Photo 27 Photo 28 Photo 29 Photo 30 Photo 31 Photo 32 Photo 33 Photo 34 Photo 35
/ 35
Property details
Tenure
FREEHOLD
Floor area
138 m²
EPC rating
B
Last sold
£374,995 Oct 2020
Price per m²
£3,768/m²
Local average
£427,815 (+21.5%)
Deprivation
Decile 10 (31,784 of 33,755)
Street crime
44 incidents within 1 mile (Aug 2026)
Key features
- Stunning detached home on enviable large corner plot
- Tucked away in peaceful grassy corner of highly regarded development
- Desirable 'Marsden' house type from reputable 'Seddon Homes'
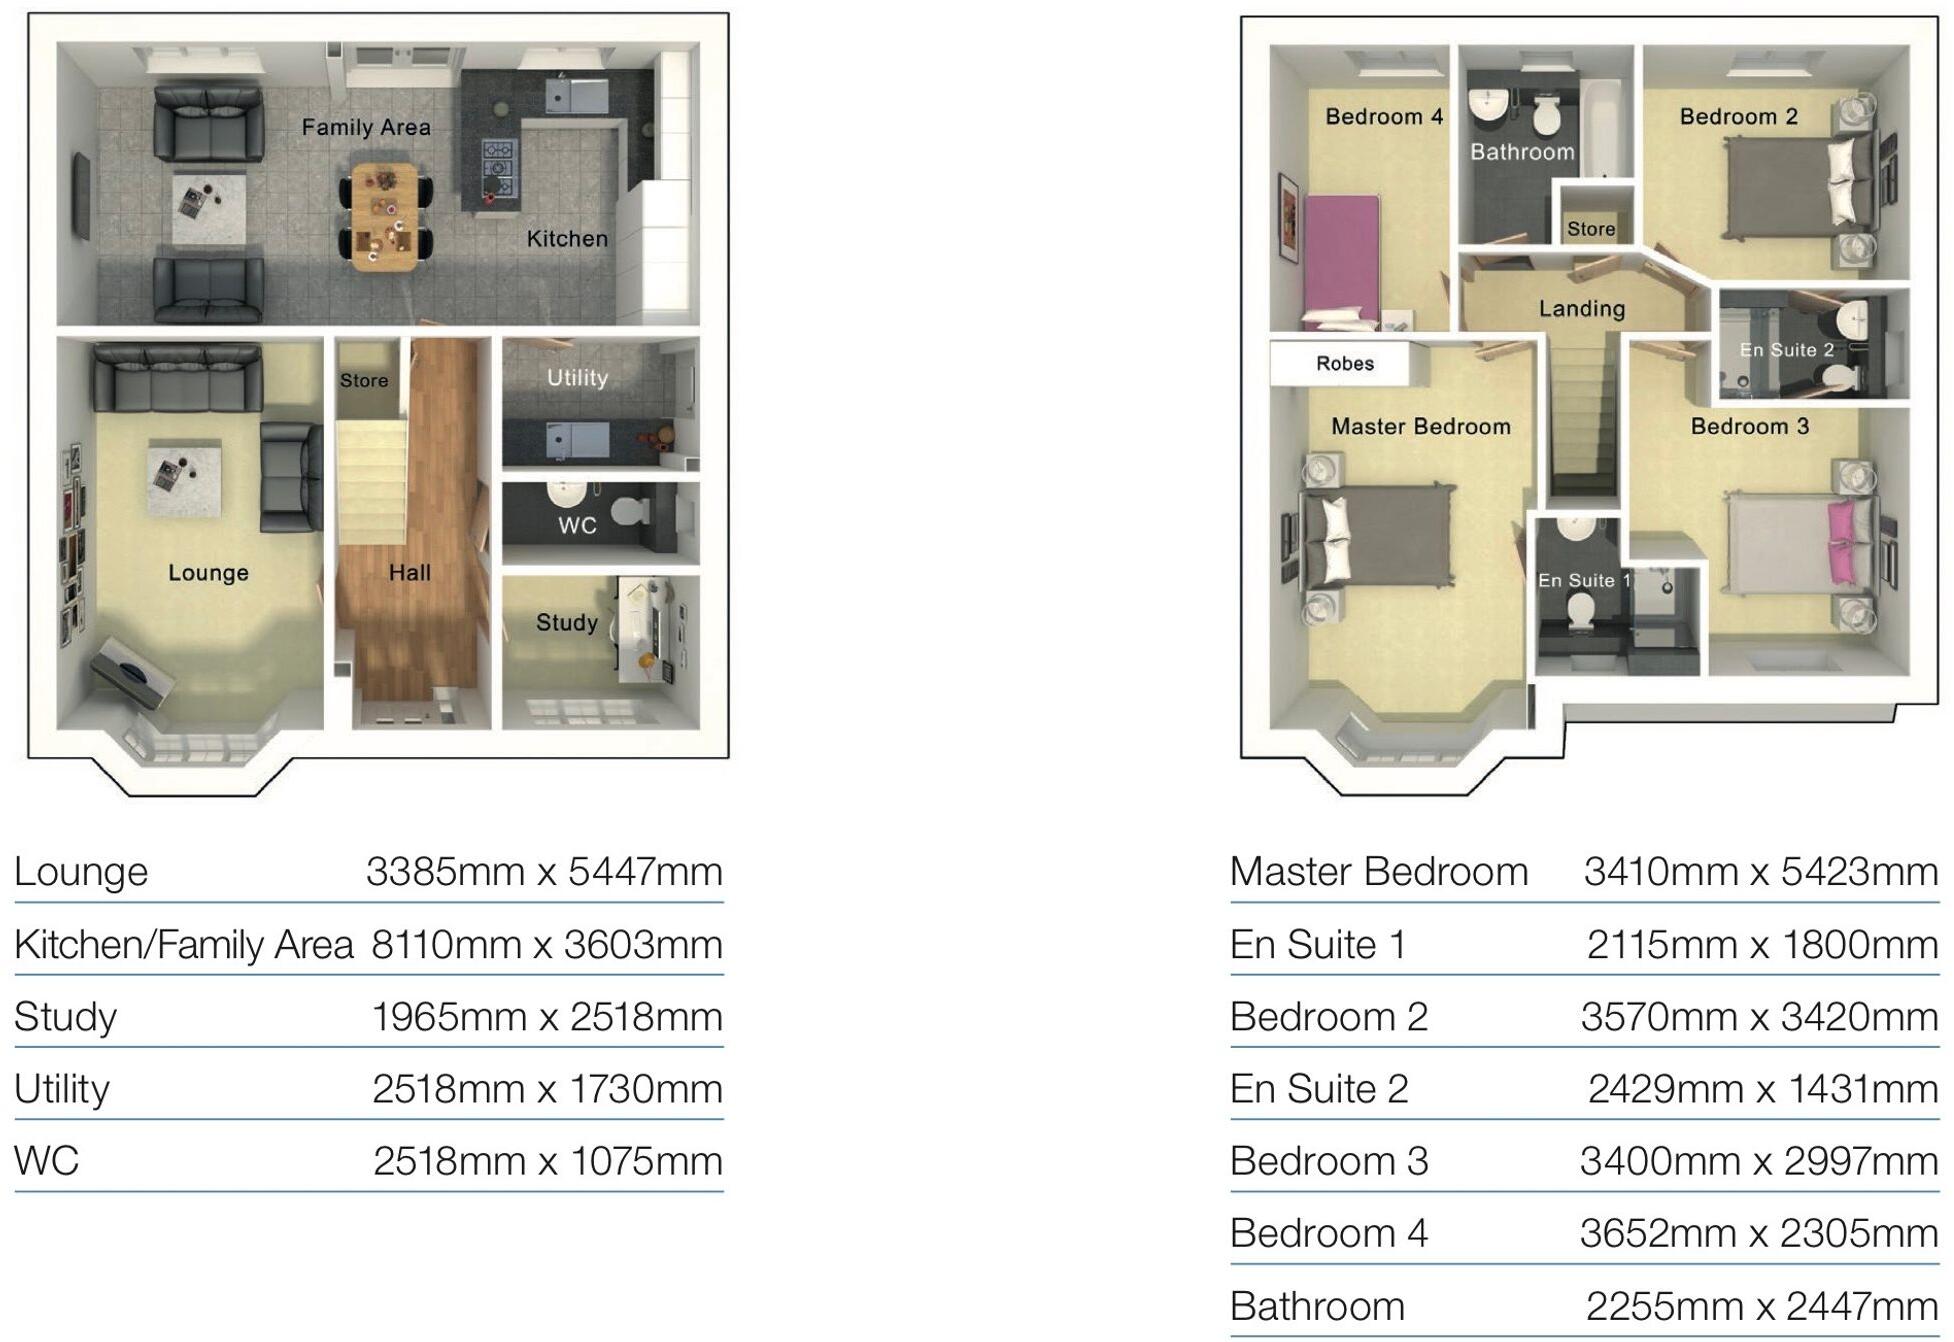
- Four double bedrooms plus three luxury bathrooms
- Fabulous social kitchen with large bifold doors opening into gardens
- Valuable and rare asset of a detached double garage
- Stunning south facing rear gardens enjoying excellent privacy and amazing landscaping
- Sumptuous bay fronted lounge plus useful snug/study
- A short walk to excellent amenities, schools and miles of countryside
- Close to great commuting links making this ideal for the upsizing family
Additional details
- Electricity
- Mains supply
- Broadband
- FTTP (fibre to the premises)
- Water
- Mains supply
- Sewerage
- Mains supply
- Heating
- Gas central
- Parking
- Garage, Driveway
- Garden
- Front garden, Enclosed garden, Rear garden
- Restrictions
- No
- Rights of way
- No
- Flooded in last 5 years
- No
- Flood defences
- No
Description
Parking - Double garage
Parking - Driveway
Listed by
Congleton
Chris Hamriding Lettings & Estates
Reference: 94375938
EPC Rating & Upgrade Cost
Current rating: B
Potential rating: A
Inspection date: 23/09/2020
Expiry date: 22/09/2030
Current heating cost: £328/year
Potential heating cost: £328/year
Est. upgrade cost to C: £4,500
Recommendations
- Solar photovoltaic panels, 2.5 kWp (£3,500 - £5,500)
Flood risk
Zone: 1
Risk: Low
Job (default Low)
Registered land (INSPIRE)
This location falls inside an HM Land Registry INSPIRE registered freehold polygon.
Plot: ~404 m² (0.10 acres)
Source: HM Land Registry INSPIRE Index Polygons.
Floorplans
All
Price history
| Event | Date | Price | % change |
|---|---|---|---|
| Listed for sale | — | £520,000 | +38.7% |
| Sold | 09/10/2020 (6 years ago) | £374,995 | — |
Source: HM Land Registry Price Paid Data. Crown copyright.
Sold Comparables
Same street and nearby sales within 0.25 miles (last 5 years). Data from Land Registry Price Paid.
| Address | Price | Date | Type |
|---|---|---|---|
| 66A ORMISTON WAY, CONGLETON, CHESHIRE EAST, CW12 4DF | £450,000 | 31/07/2025 | Detached |
| 13 ELMY AVENUE, CONGLETON, CHESHIRE EAST, CW12 4PZ | £374,995 | 15/12/2023 | Detached |
| 8 ORMISTON WAY, CONGLETON, CHESHIRE EAST, CW12 4DF | £399,995 | 15/12/2023 | Detached |
| 19 ELMY AVENUE, CONGLETON, CHESHIRE EAST, CW12 4PZ | £299,995 | 15/12/2023 | Detached |
| 17 ELMY AVENUE, CONGLETON, CHESHIRE EAST, CW12 4PZ | £389,995 | 30/11/2023 | Detached |
| 15 ELMY AVENUE, CONGLETON, CHESHIRE EAST, CW12 4PZ | £389,895 | 30/11/2023 | Detached |
| 11 ELMY AVENUE, CONGLETON, CHESHIRE EAST, CW12 4PZ | £399,995 | 27/10/2023 | Detached |
| Same street 28 DAISY PLACE, CONGLETON, CHESHIRE EAST, CW12 4ZT | £242,500 | 20/10/2023 | Semi-detached |
| 6 ORMISTON WAY, CONGLETON, CHESHIRE EAST, CW12 4DF | £424,995 | 28/07/2023 | Detached |
| 5 WILLIAMSON CLOSE, CONGLETON, CHESHIRE EAST, CW12 4UH | £303,995 | 30/06/2023 | Detached |
| 10 ELMY AVENUE, CONGLETON, CHESHIRE EAST, CW12 4PZ | £394,995 | 26/05/2023 | Detached |
| 3 ELMY AVENUE, CONGLETON, CHESHIRE EAST, CW12 4PZ | £386,995 | 13/04/2023 | Detached |
| 10 BLOSSOM GATE DRIVE, CONGLETON, CHESHIRE EAST, CW12 4ZR | £474,995 | 11/04/2023 | Detached |
| 23 ORMISTON WAY, CONGLETON, CHESHIRE EAST, CW12 4DD | £282,995 | 23/02/2023 | Detached |
| 1 BURGESS PLACE, CONGLETON, CHESHIRE EAST, CW12 4PJ | £276,995 | 06/02/2023 | Detached |
| 29 ORMISTON WAY, CONGLETON, CHESHIRE EAST, CW12 4DD | £337,995 | 03/02/2023 | Detached |
| 10 BURGESS PLACE, CONGLETON, CHESHIRE EAST, CW12 4PJ | £389,995 | 23/12/2022 | Detached |
| 66 ORMISTON WAY, CONGLETON, CHESHIRE EAST, CW12 4DF | £404,995 | 22/12/2022 | Detached |
| 8 BURGESS PLACE, CONGLETON, CHESHIRE EAST, CW12 4PJ | £360,995 | 22/12/2022 | Detached |
| 19 ORMISTON WAY, CONGLETON, CHESHIRE EAST, CW12 4DD | £379,995 | 22/12/2022 | Detached |
| 4 BURGESS PLACE, CONGLETON, CHESHIRE EAST, CW12 4PJ | £365,995 | 16/12/2022 | Detached |
| Same street 1 DAISY PLACE, CONGLETON, CHESHIRE EAST, CW12 4ZT | £400,000 | 14/01/2022 | Detached |
Street average: £321,250 (2 sales)
Area average: £374,540 (20 sales)
Capital growth trend
Land Registry outcode average: last 12 months vs 5y and 10y ago (from sold prices).
House Price Index (HM Land Registry — official index, not sold-price averages): Cheshire East. Series: Detached. As of August 2026.
Rental Range
Estimated market rent for Cheshire East. Low = conservative, Realistic = average, Optimistic = best case.
Based on Local Authority from postcode lookup → Cheshire East.
LHA (30th percentile) floor for Oldham & Rochdale: £947/mo (Apr 2025 – Mar 2026)
Location
Nearby
Nearest stations, universities and amenities (distance from property).
| Type | Name | Distance |
|---|---|---|
| Bus stop | West Heath, Chestnut Drive / Sycamore Avenue | 0.1 miles |
| Shop | Constantinos | 0.6 miles |
| Shop | Bargain Booze | 0.6 miles |
| Train station | Congleton | 2.3 miles |
| Train station | Holmes Chapel | 4.9 miles |
| Hospital | Rosemount Resource Centre | 7.2 miles |
| Hospital | John Munroe Hospital | 7.3 miles |
| University | University of Buckingham Crewe Campus | 9.3 miles |
| University | Buxton & Leek College | 10.1 miles |
Street-level crime
| Category | Count |
|---|---|
| Violence and sexual offences | 21 |
| Shoplifting | 10 |
| Anti-social behaviour | 4 |
| Public order | 4 |
| Drugs | 2 |
| Criminal damage and arson | 1 |
| Other crime | 1 |
| Other theft | 1 |
| Total incidents | 44 |
Within 1 mile during Aug 2026. Source: data.police.uk (England & Wales).
Schools nearby
Nearest open schools with Ofsted ratings (England). Closed schools are not shown. Data from Get Information about Schools and Ofsted.
| Name | Type | Distance | Ofsted |
|---|---|---|---|
| Black Firs Primary School | Primary | 0.3 miles | Good — 27 Nov 2013 |
| Congleton High School | Secondary | 0.6 miles | Good — 15 Jan 2015 |
| The Quinta Primary School | Primary | 0.7 miles | Good — 12 Sep 2023 |
| Aidenswood School | Other | 1.1 miles | Good — 24 Apr 2024 |
| Saint Mary's Catholic Primary School | Primary | 1.1 miles | Requires improvement — 1 Jul 2024 |
Rental Comparables
Residential lets from OpenRent and Rightmove for the area (same bedroom count). Use to validate rent estimates. Student lets are excluded.
| Title | Rent | Beds | Distance | As seen on |
|---|---|---|---|---|
| Clement Road, Somerford Booths Hall, Congleton | £2,995/mo | 4 | 1.13 miles | Rightmove |
| Clement Road, Congleton, CW12 | £3,200/mo | 4 | 1.15 miles | Rightmove |
| Manchester Road, Congleton | £2,000/mo | 4 | 1.34 miles | Rightmove |
| Homestead Drive, Eaton, CW12 | £1,750/mo | 4 | 1.39 miles | Rightmove |
| Buxton Road, Congleton, CW12 | £875/mo | — | 1.63 miles | Rightmove |
Average rent: £2,164/mo (5 listings)
Rent-driven metrics
Based on OpenRent comparables.
- Rent ratio — Monthly rent ÷ purchase price (1% rule). 1%+ = strong, 0.8–1% = okay, <0.8% = weak for cashflow.
- Max investor price — Rent ÷ 0.8%; the price at which rent would be 0.8% of price (Stoke-style target).
- Target investor price — Rent ÷ 1%; the price at which rent would be 1% of price (strong cashflow band).
- Gross yield — Annual rent as % of purchase price (no costs).
- Cost-to-rent — Price ÷ annual rent (from OpenRent comparables). Under 14× = strong, 14–16× = acceptable, 17×+ = compressed.
- Cashflow — Rent minus mortgage, 10% maintenance, £25/mo compliance. Assumes 75% LTV, 3.95% APR (5yr fixed), 25yr term.
- ROI — Annual profit ÷ cash in (deposit + 4% purchase costs).