571 HIGH LANE
STOKE-ON-TRENT, BURSLEM, STOKE-ON-TRENT ST6 7EP
£190,000
1cf4c85e-CAM00344... 74afe49c-CAM00344... 08afea6c-CAM00344... 2d07567c-CAM00344... 29d13a69-CAM00344... bcfcabd3-CAM00344... 8bee331c-CAM00344... 679d3b78-CAM00344... 6159cd34-CAM00344... 46e93384-CAM00344... 58cdeb84-CAM00344... 3861e724-CAM00344... 55457e02-CAM00344... 576271c2-CAM00344... 638540c7-CAM00344... a946d490-CAM00344... 65333778-CAM00344... fc374c9c-CAM00344... cfea926c-CAM00344... e0c6b2cf-CAM00344... c6dda268-CAM00344... a91f9b5c-CAM00344... 037ddf64-CAM00344... 9833c82c-CAM00344... 76c47675-CAM00344...
/ 25
Property details
Tenure
FREEHOLD
Floor area
125 m²
Council tax band
A
Last sold
£71,000 Mar 2022
Local average
£102,293 (+85.7%)
Deprivation
Decile 5 (16,715 of 33,755)
Street crime
440 incidents within 1 mile (May 2026)
Key features
- Terraced Home
- Five Bedrooms
- Loft Conversion
- Ground Floor Utility Room
- Well Maintained
- No onward chain
- Council Tax A
- Freehold
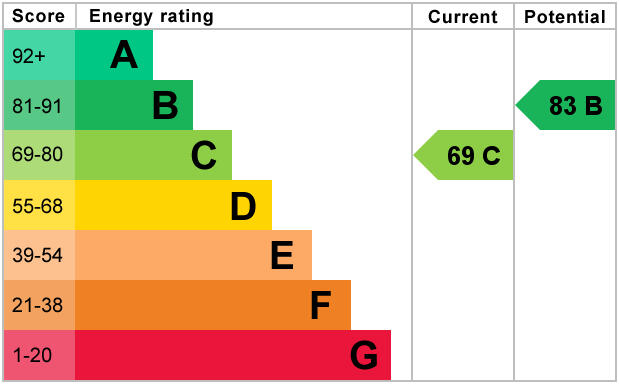
- EPC C
Description
Upon entering, you are welcomed by a bright and inviting hallway leading into a spacious reception room, ideal for both relaxing and entertaining. The property benefits from a well-proportioned kitchen with ample storage and worktop space, complemented by a separate utility room, adding practicality and convenience to everyday living.
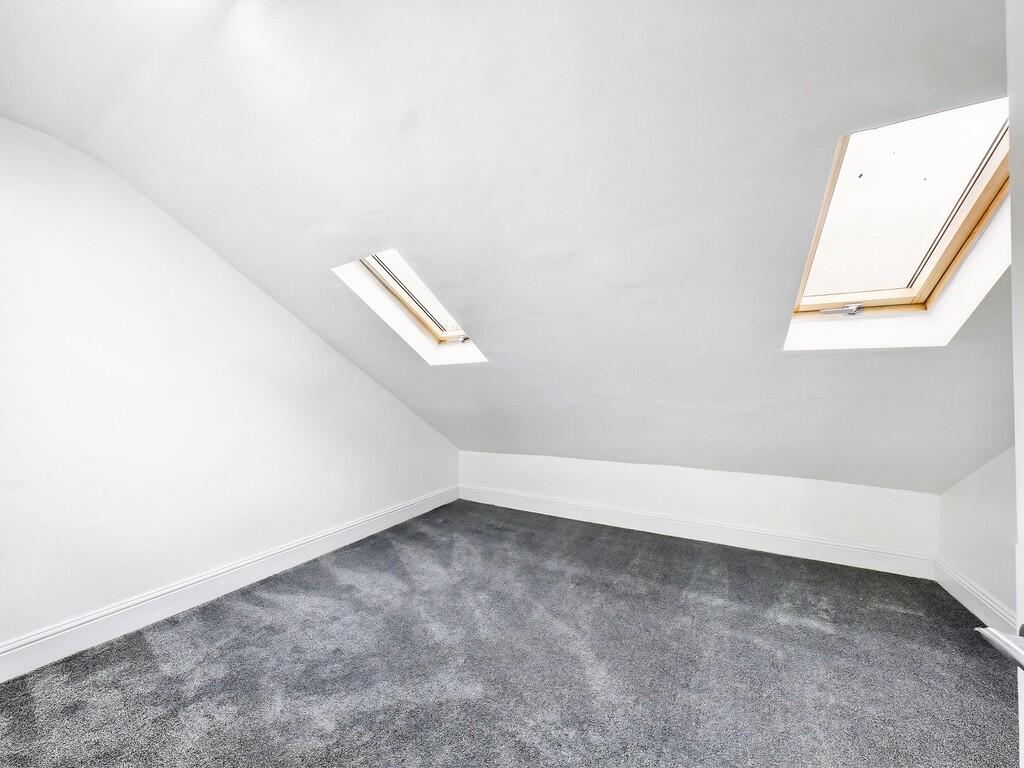
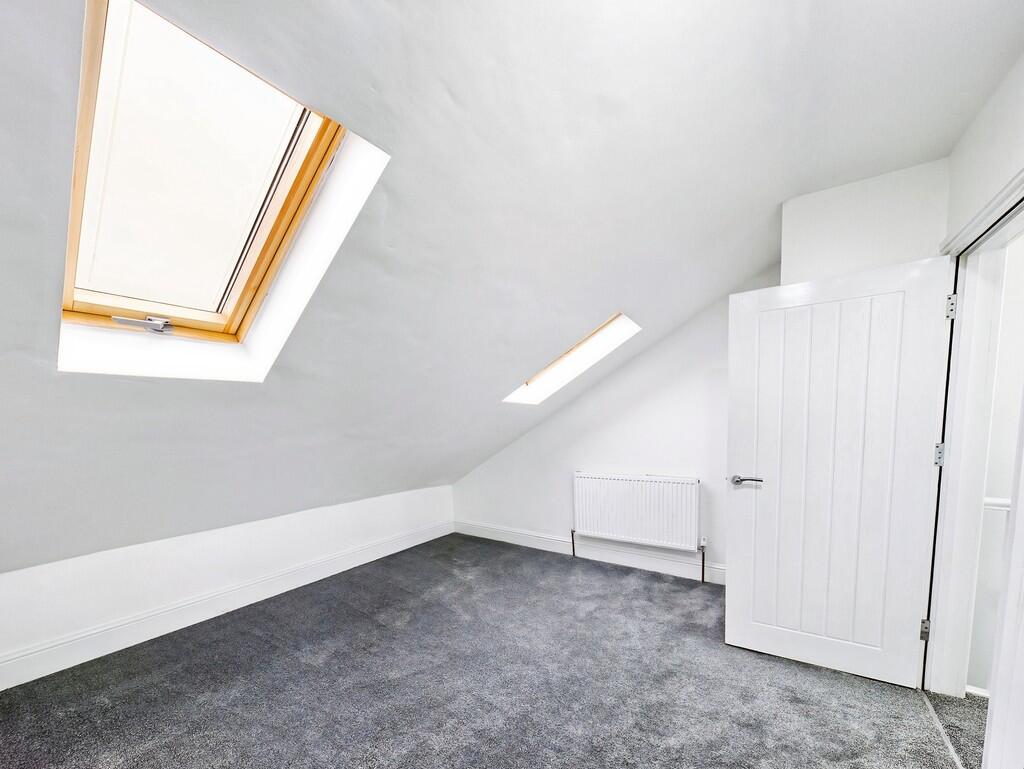
The home continues to impress with its well-balanced layout, offering five bedrooms in total, including three good-sized double rooms and two comfortable single bedrooms, ideal for children, guests, or home office use. The loft conversion provides a particularly attractive feature, creating a light-filled space enhanced by Velux-style skylights, making it a perfect additional bedroom or versatile living area.
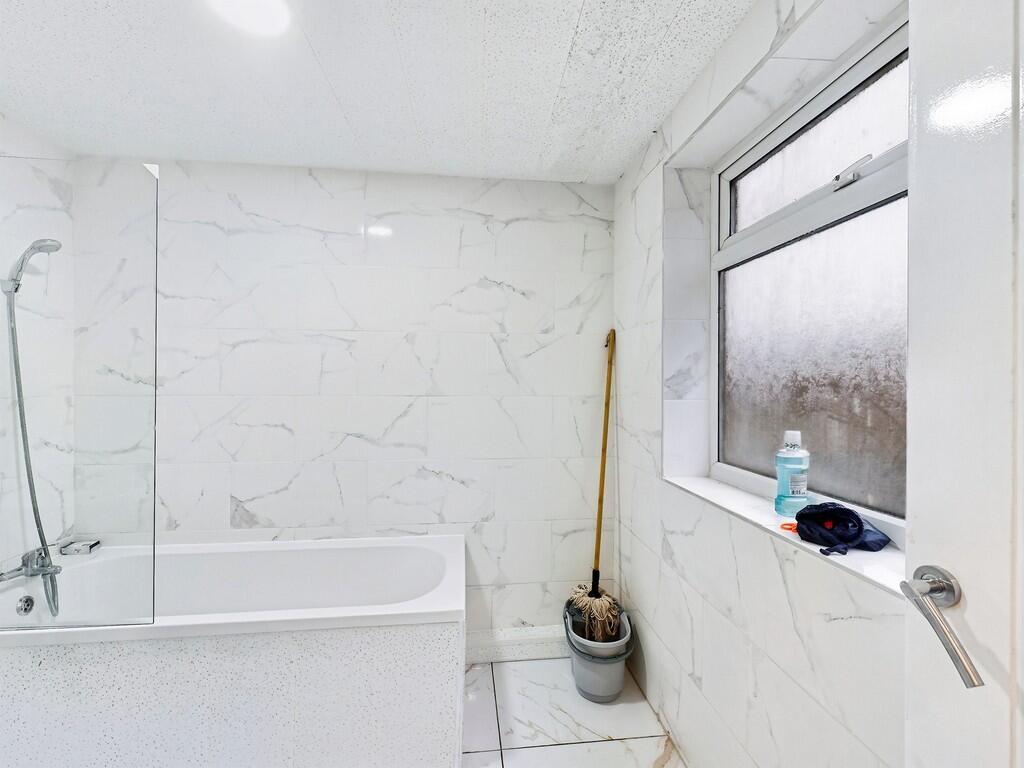
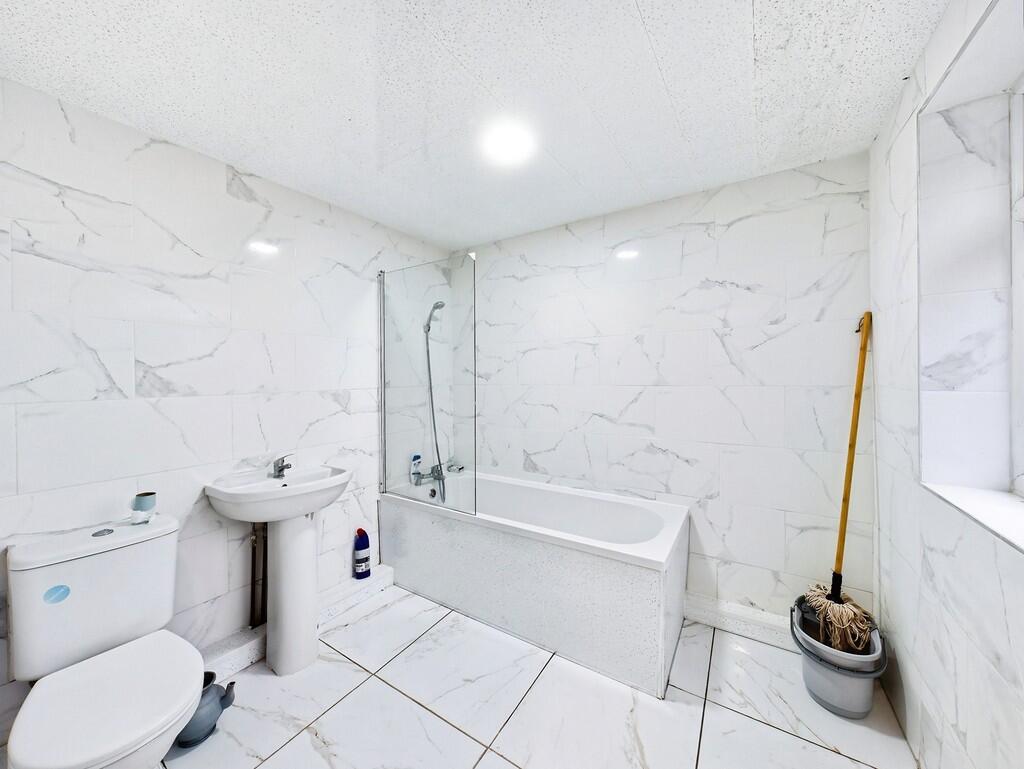
There are two modern bathrooms, thoughtfully positioned across the upper floors, both finished in a clean, contemporary style to suit modern tastes.
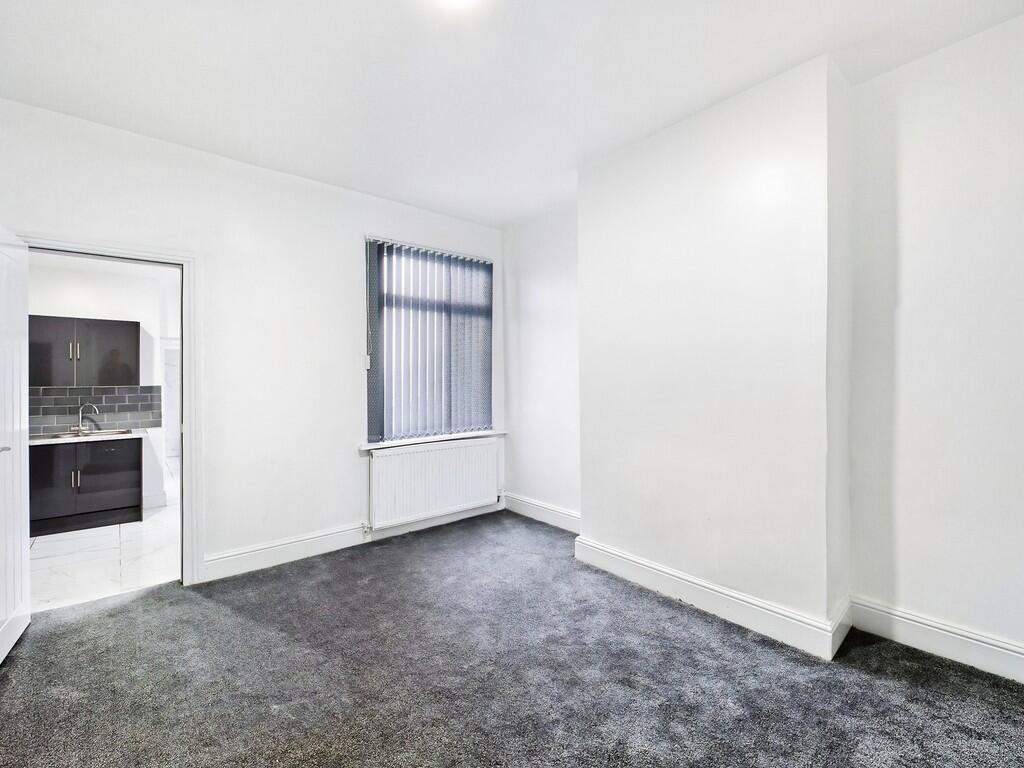
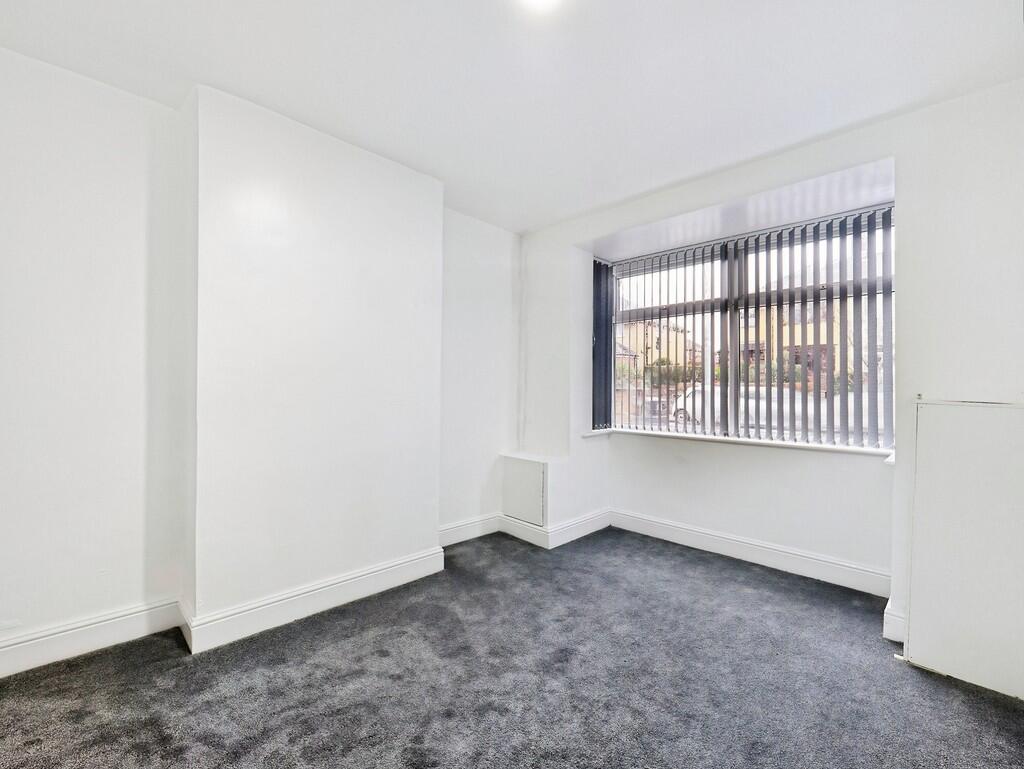
Throughout the property, you will find neutral décor, quality flooring, and excellent natural light, giving a fresh and airy feel in every room. The home has been well cared for and maintained, allowing buyers to move straight in with minimal effort required.
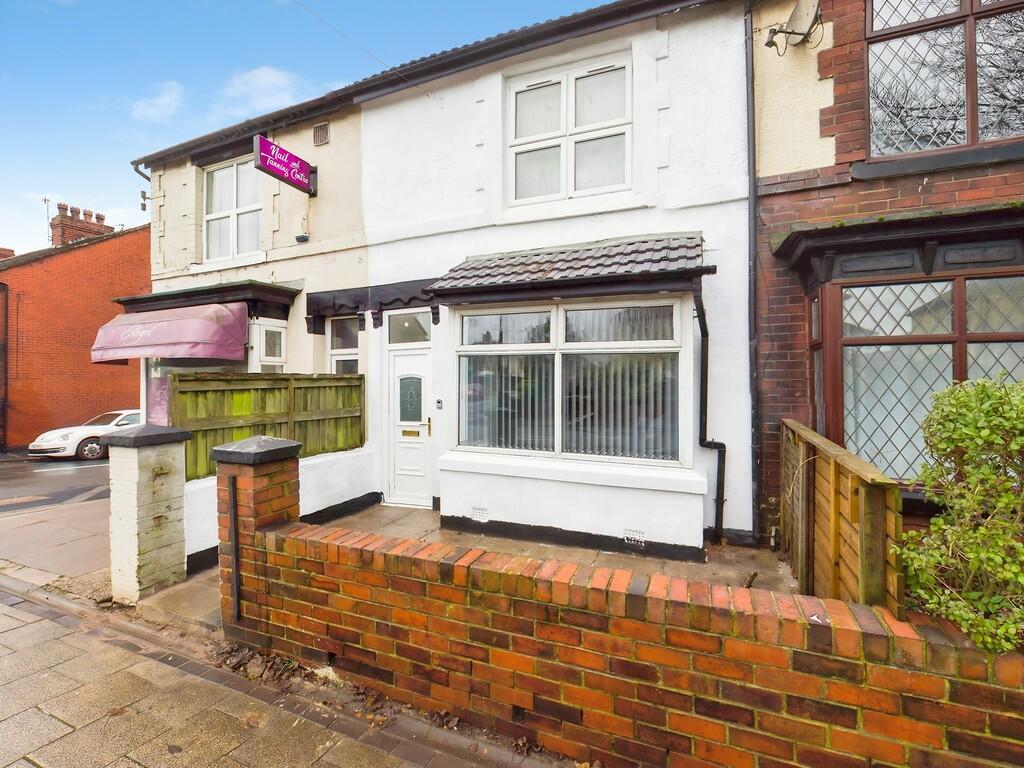
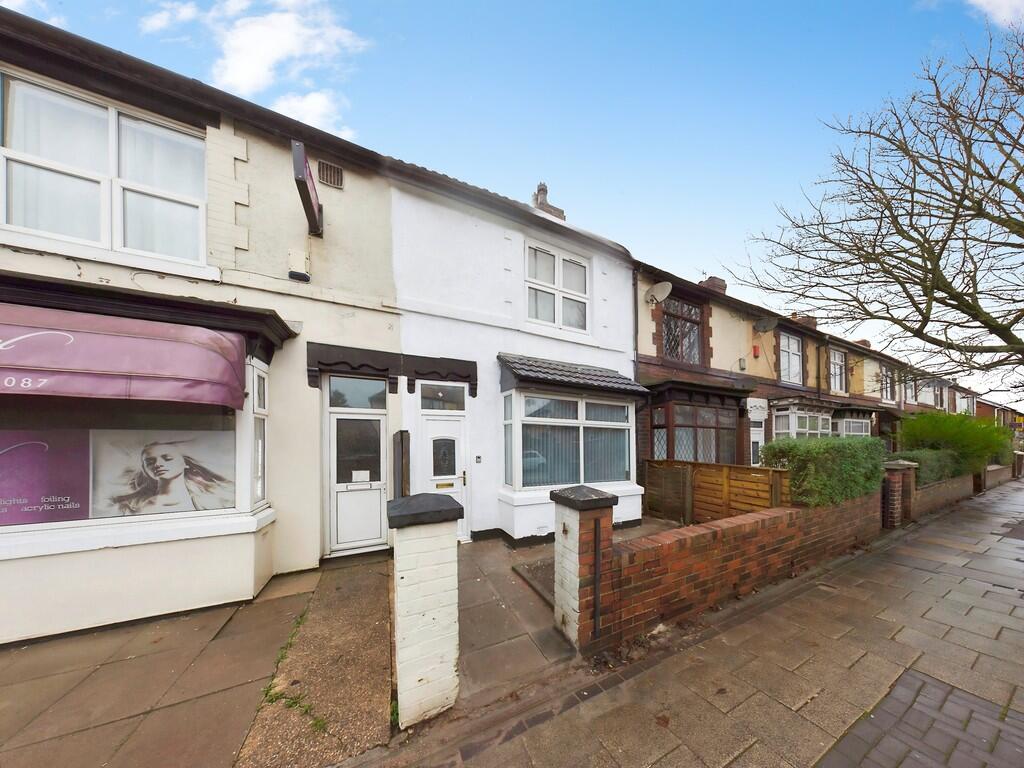
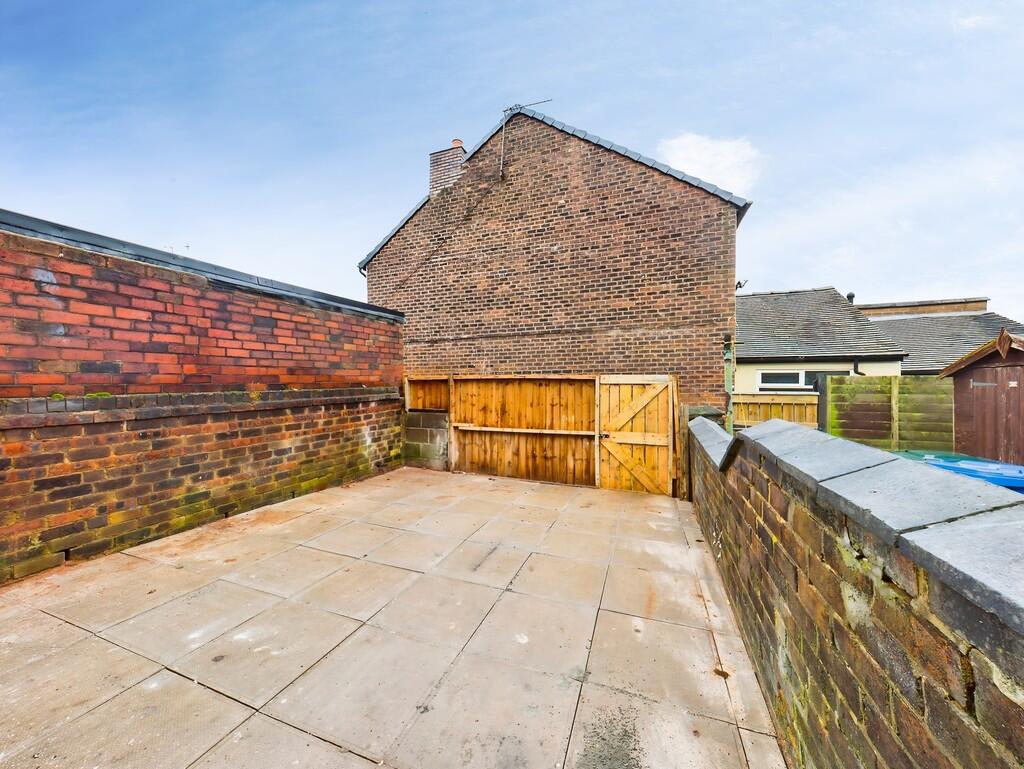
Externally, the property offers a traditional terrace frontage and a low-maintenance outdoor space, ideal for those seeking easy upkeep. On-street parking is available to the front.
Located in a popular and convenient area of Burslem, the property is within easy reach of local amenities, schools, and transport links, making it a practical choice for families and commuters alike.
Offered to the market with no onward chain, this is a fantastic opportunity to acquire a spacious, modernised home with immediate availability.
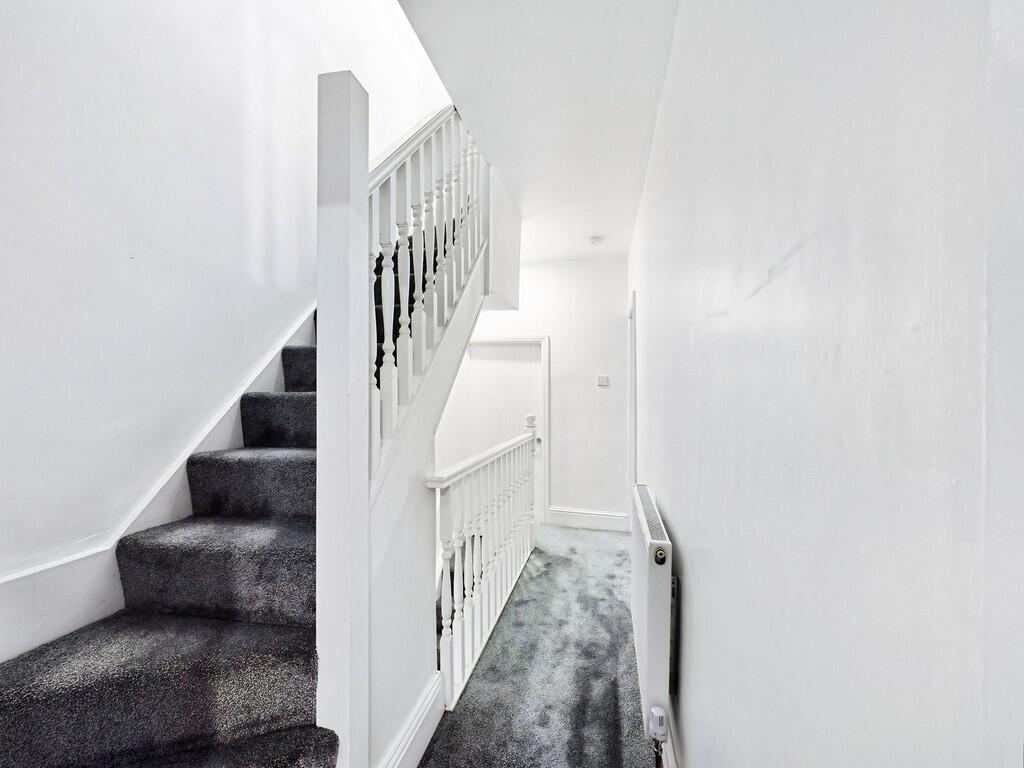
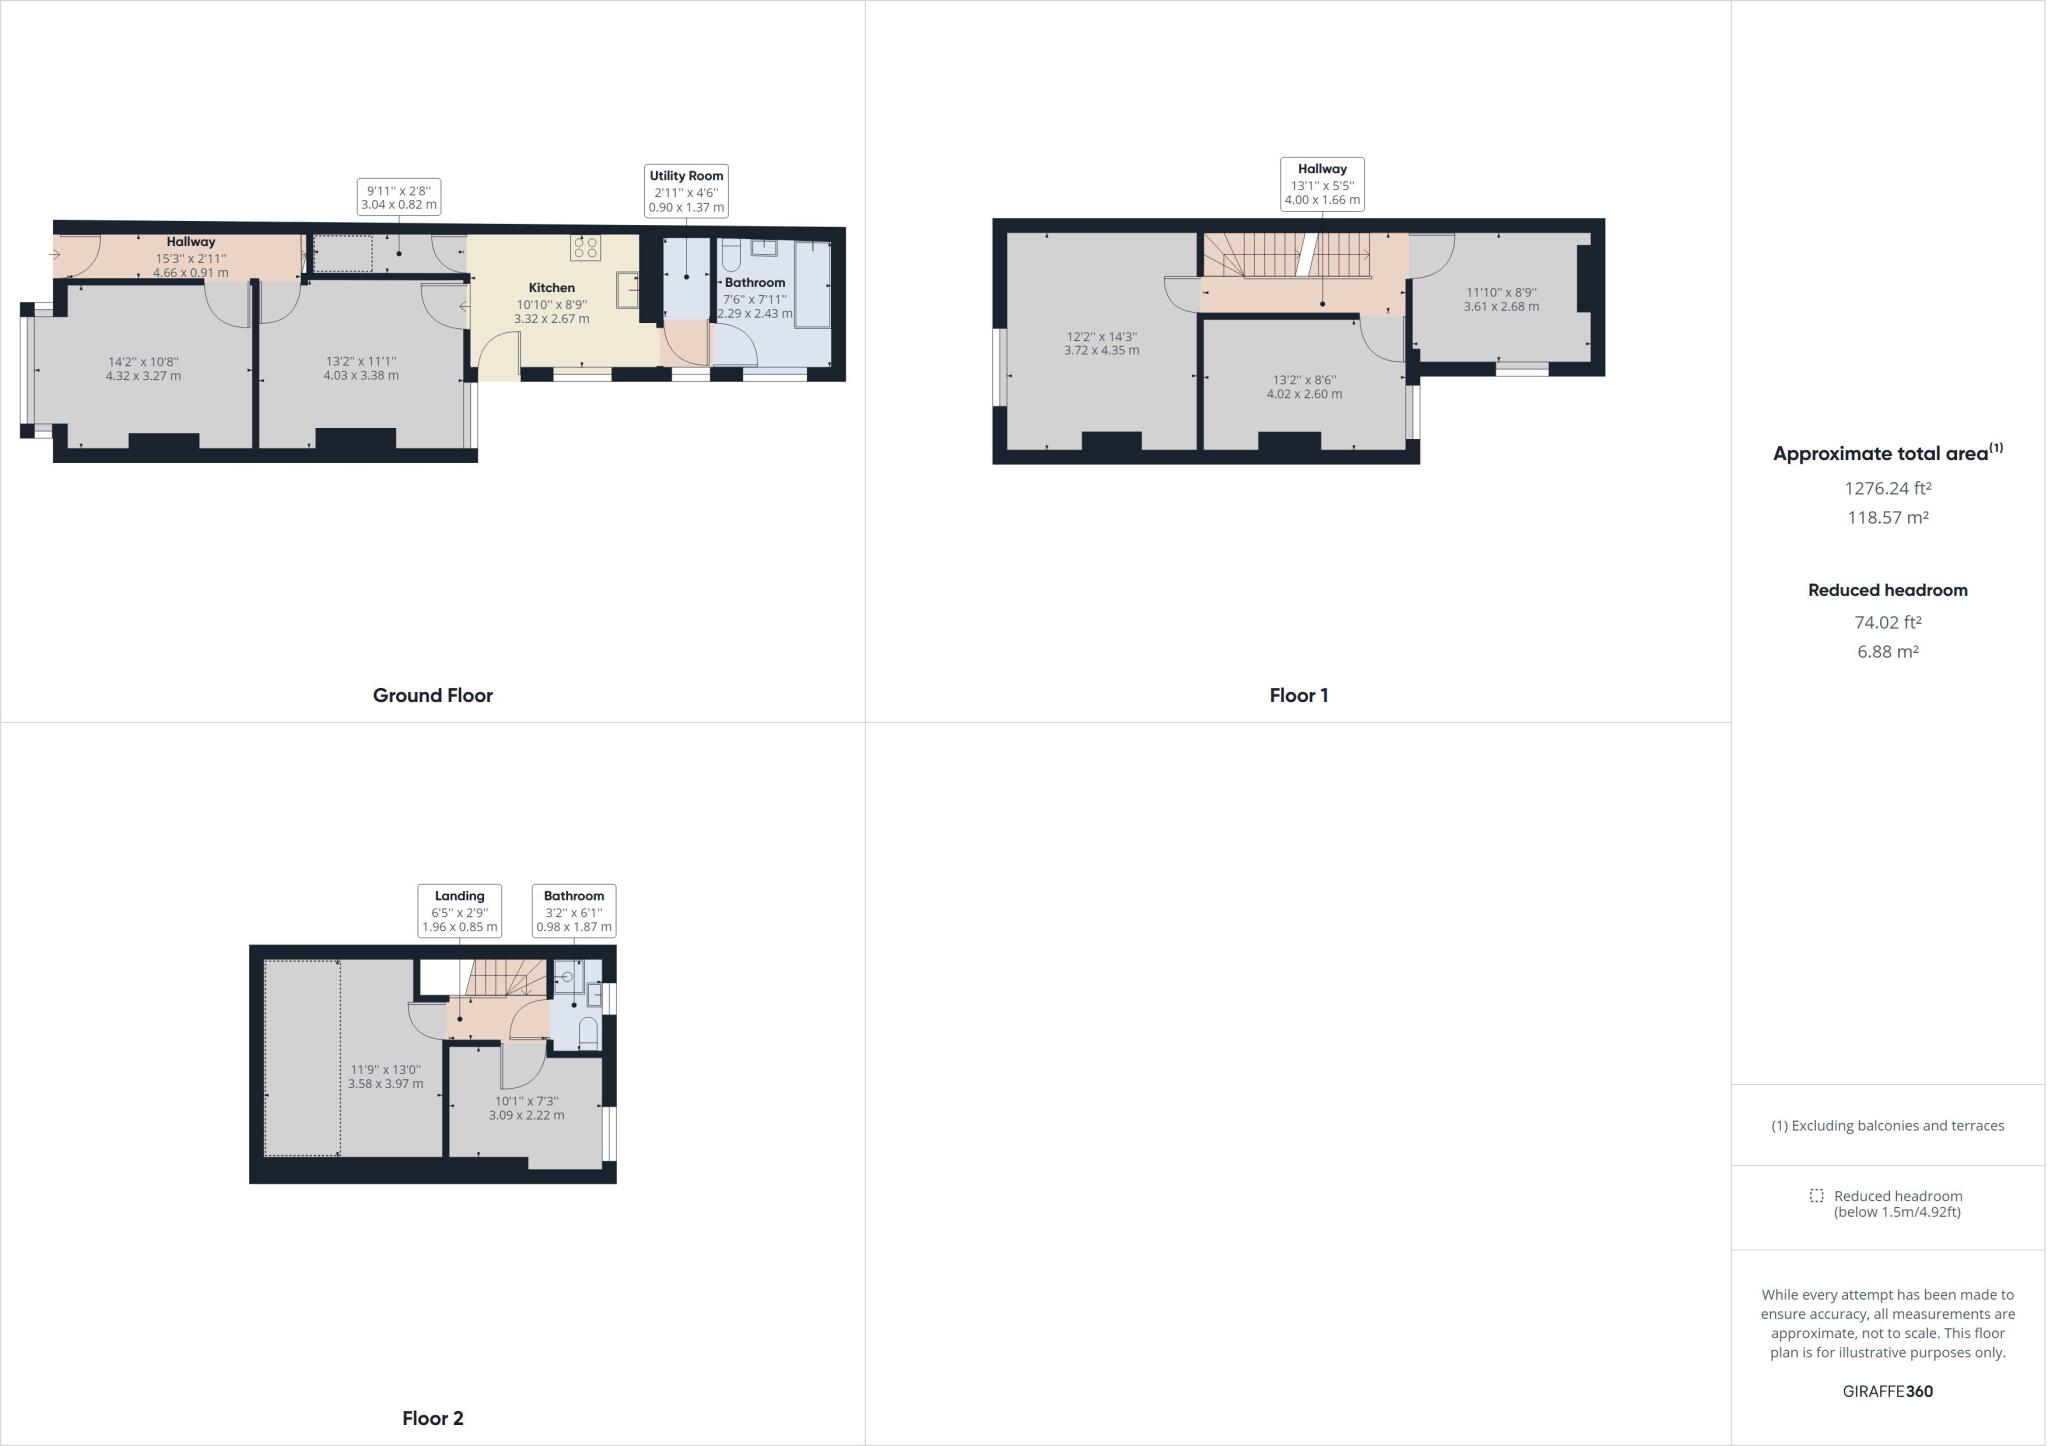
HALLWAY 15' 3" x 2' 11" (4.66m x 0.91m) A welcoming entrance space providing access to the main living areas and staircase to the first floor.
LIVING ROOM 14' 2" x 10' 8" (4.32m x 3.27m)
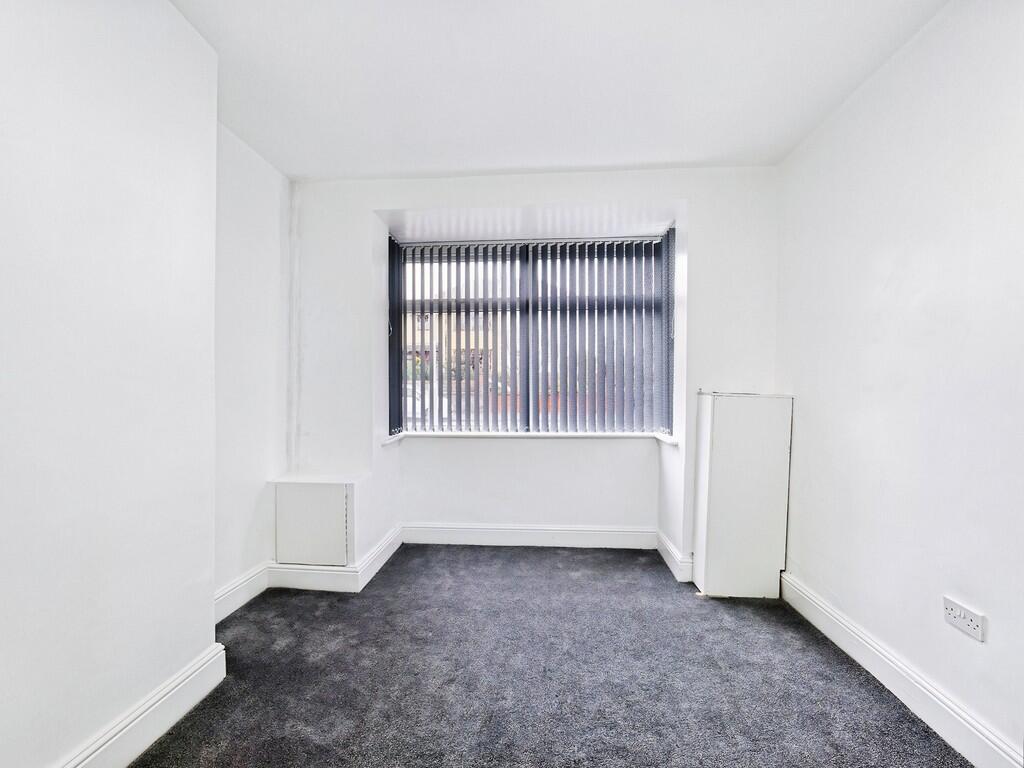
DINING ROOM 13' 2" x 11' 1" (4.03m x 3.38m) A well-proportioned room positioned between the living area and kitchen, perfect for family dining or as a flexible additional reception space.
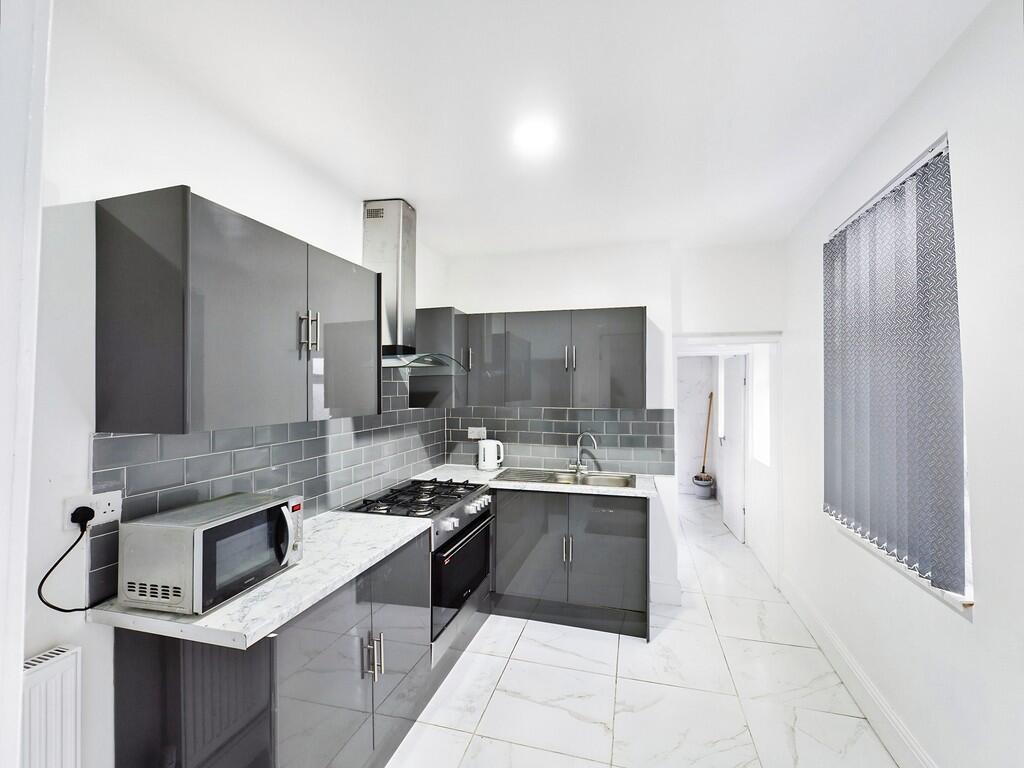
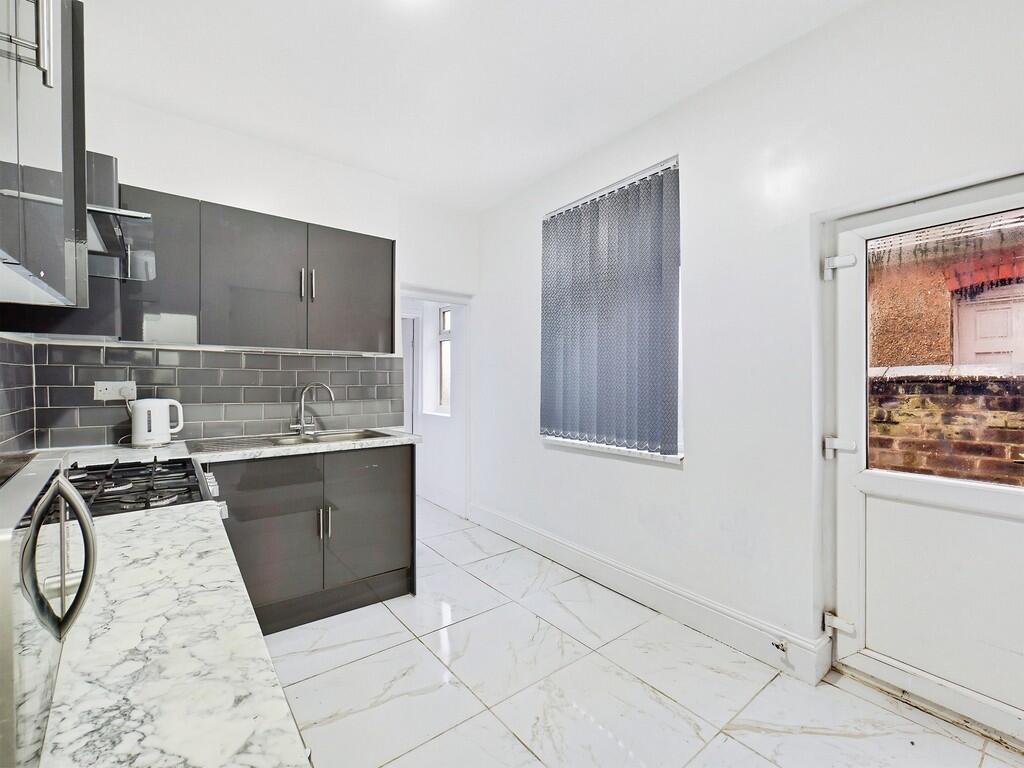
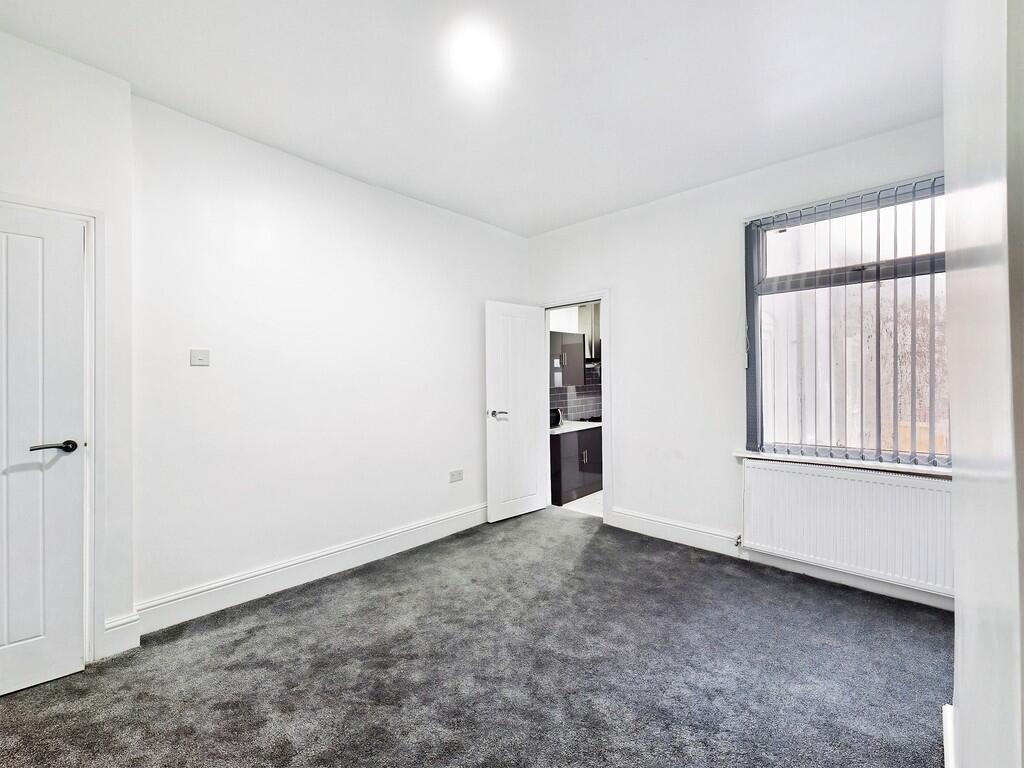
KITCHEN 10' 10" x 8' 9" (3.32m x 2.67m) Fitted with a range of wall and base units, offering good worktop space and storage. Practical layout with room for appliances and direct access to the utility area.
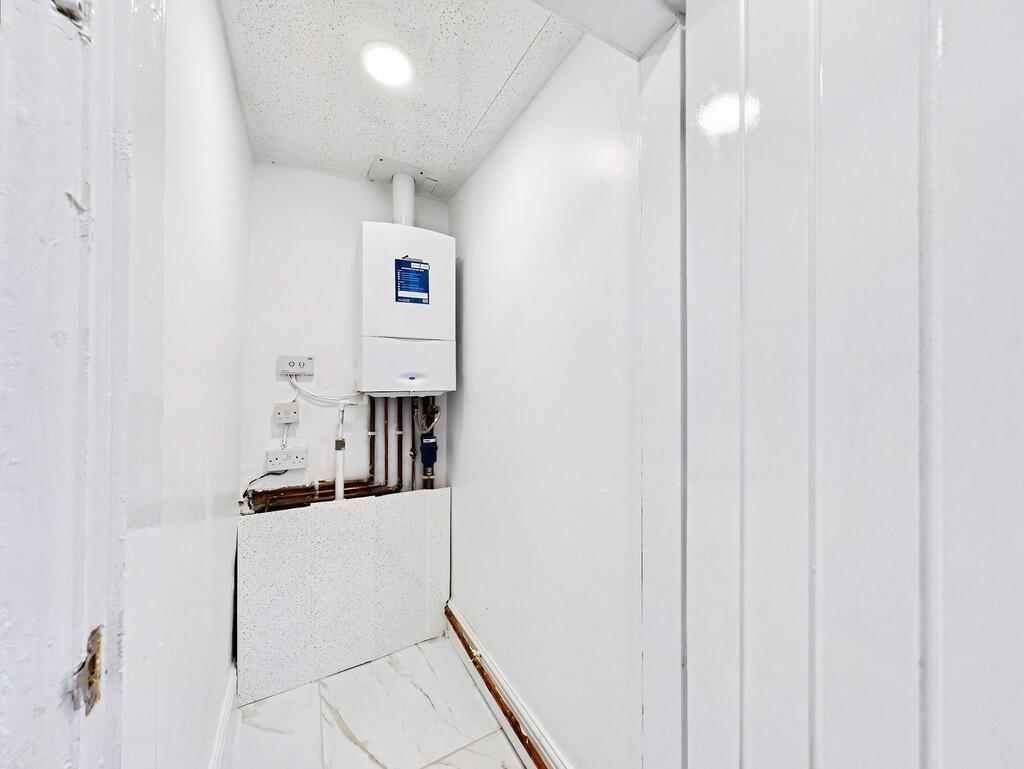
UTILITY ROOM 2' 11" x 4' 5" (0.90m x 1.37m) Convenient ground floor utility space with plumbing for appliances and additional storage, helping to keep the main kitchen clutter-free.
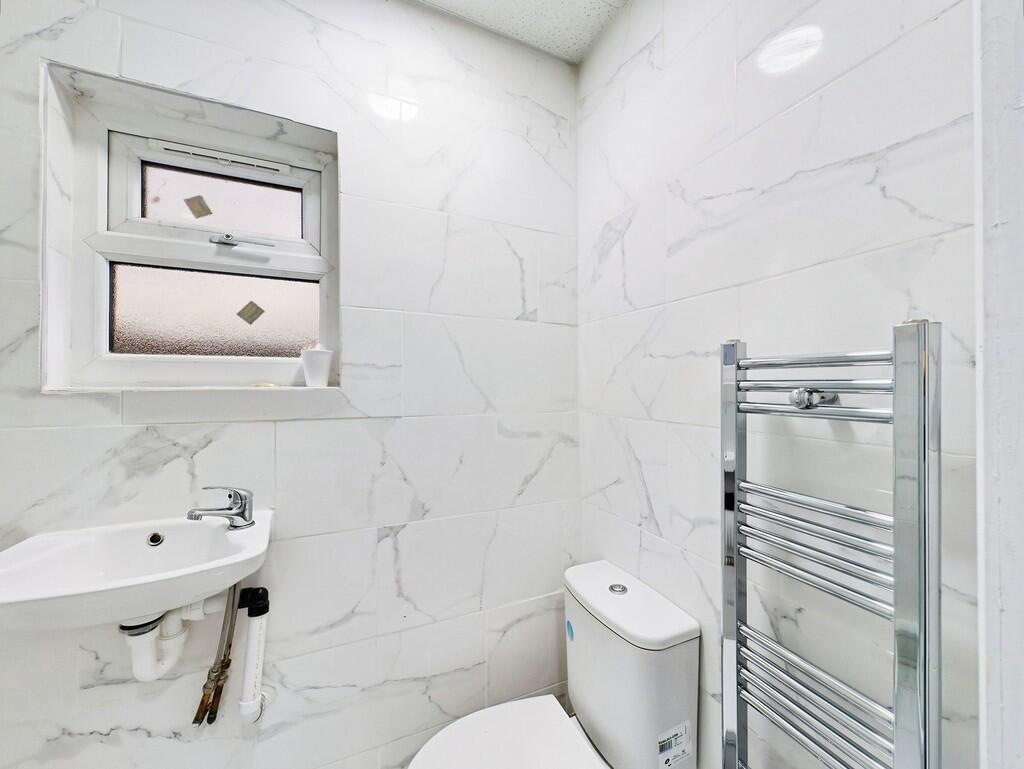
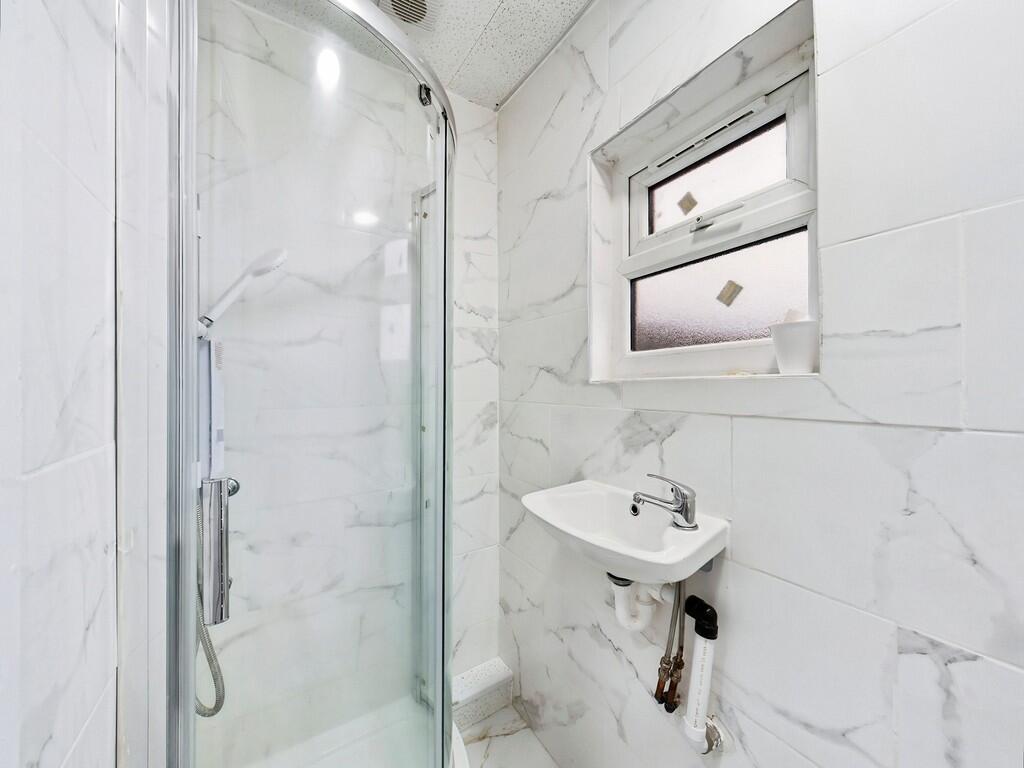
DOWNSTAIRS BATHROOM 7' 6" x 7' 11" (2.29m x 2.43m) Modern suite comprising bath with shower over, wash basin, and WC, finished with contemporary fittings.
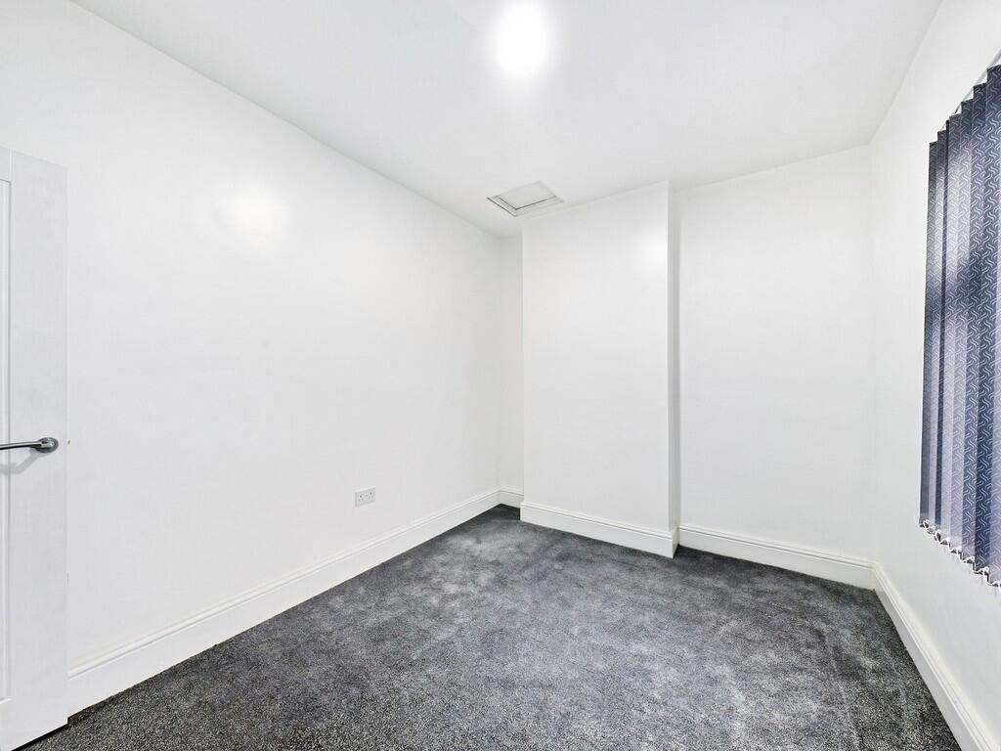
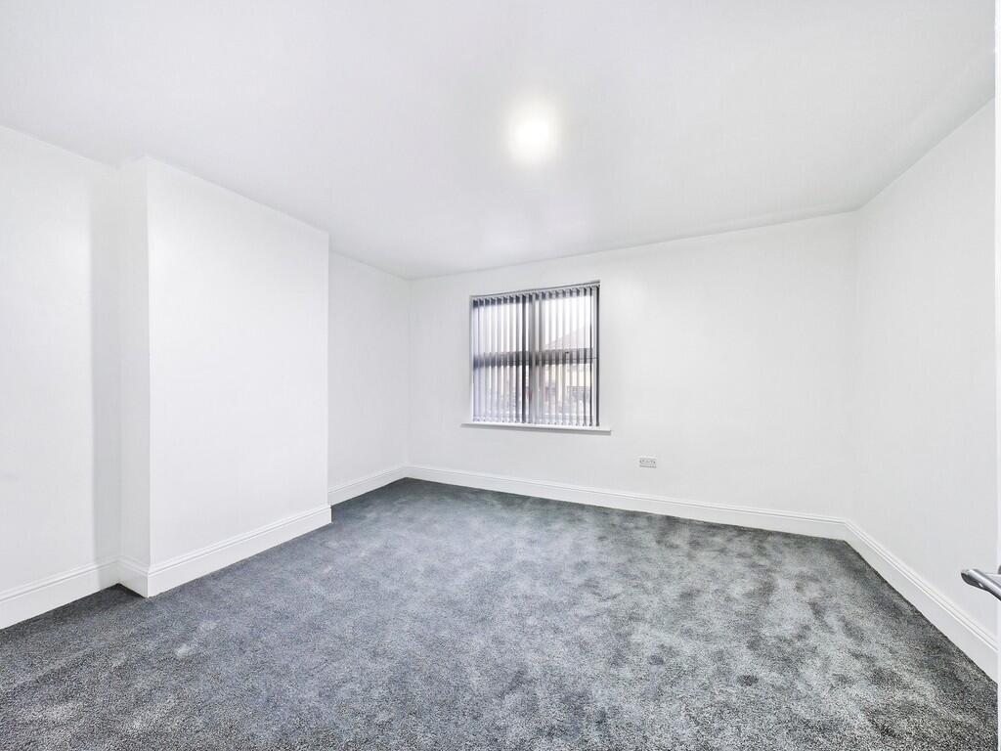
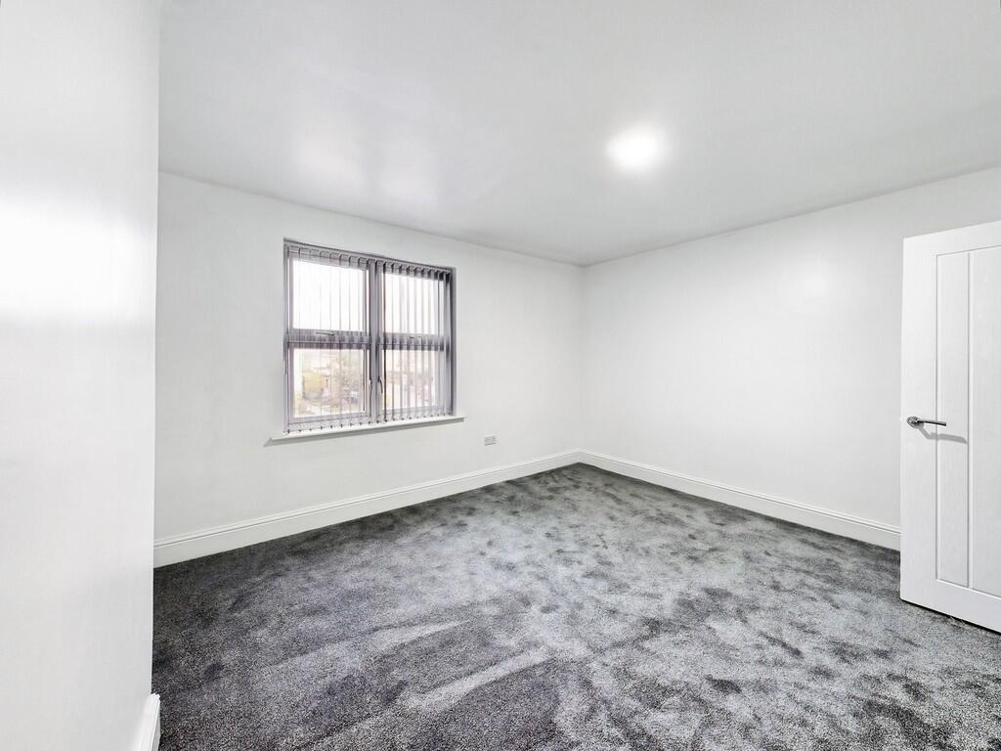
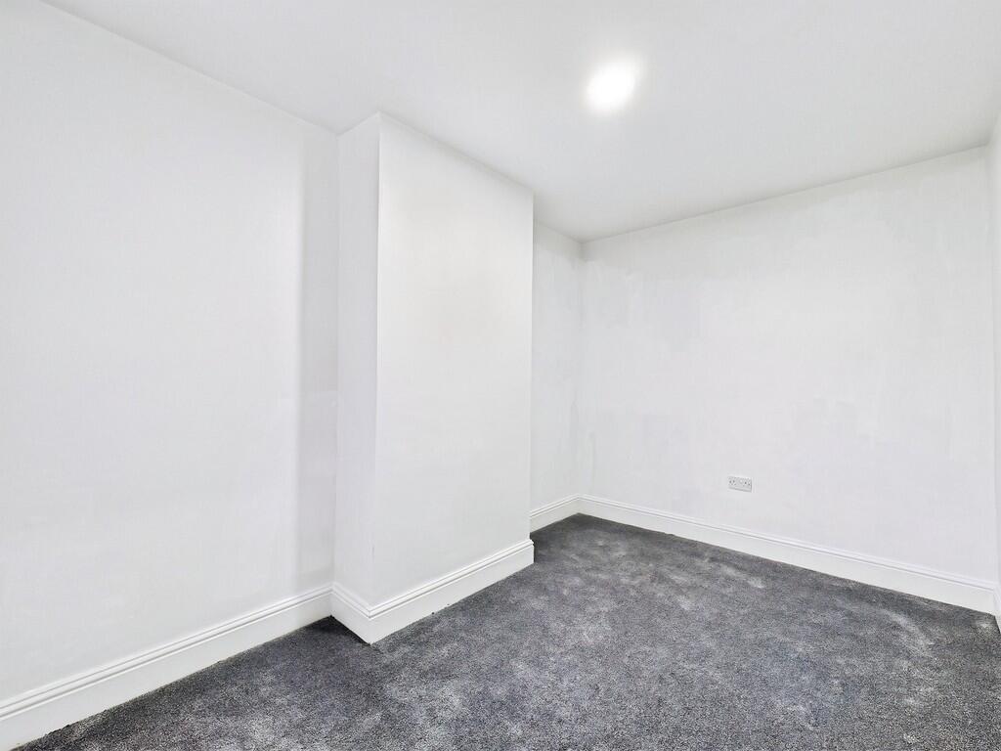
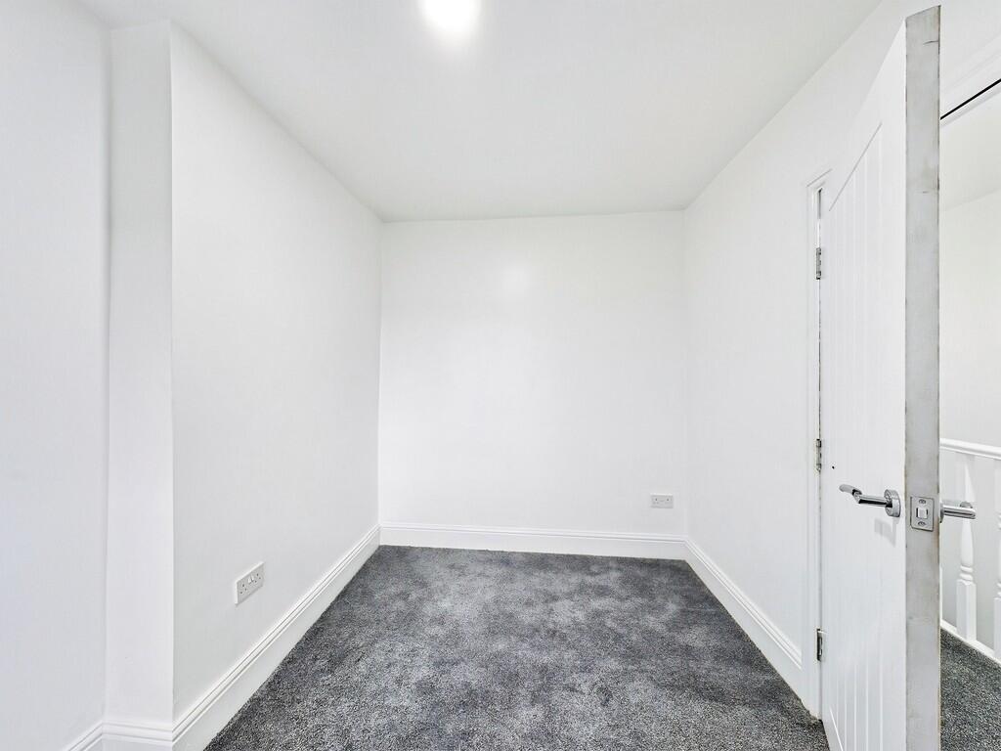
MASTER BEDROOM 12' 2" x 14' 3" (3.72m x 4.35m) A generous double bedroom with plenty of space for wardrobes and furnishings, finished in a neutral style.
BEDROOM TWO / Loft Room 11' 8" x 13' 0" (3.58m x 3.97m) Another spacious double room, well-lit and suitable as a main bedroom or guest room.
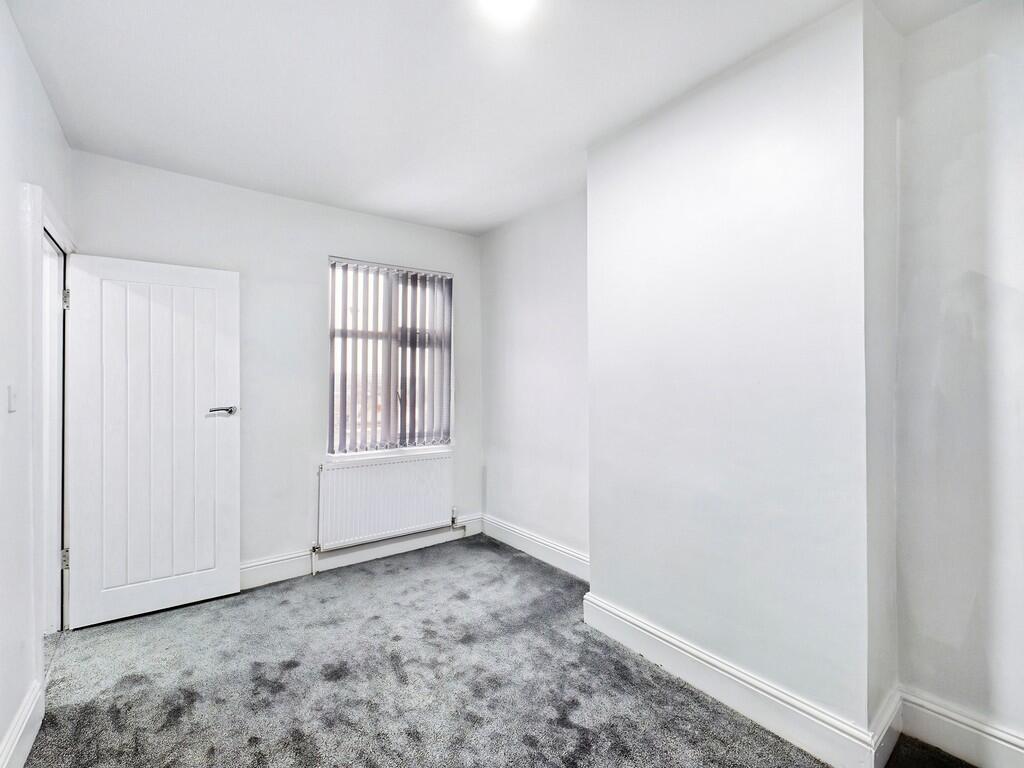
BEDROOM THREE 13' 2" x 8' 6" (4.02m x 2.60m) Another spacious double room, well-lit and suitable as a main bedroom or guest room.
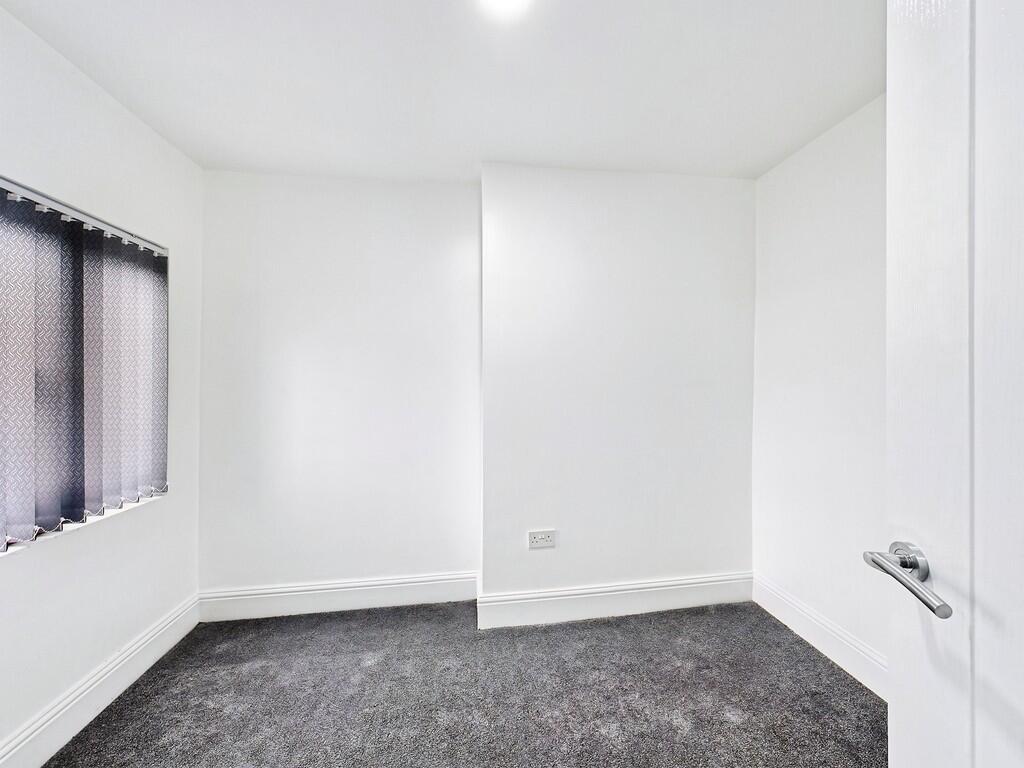
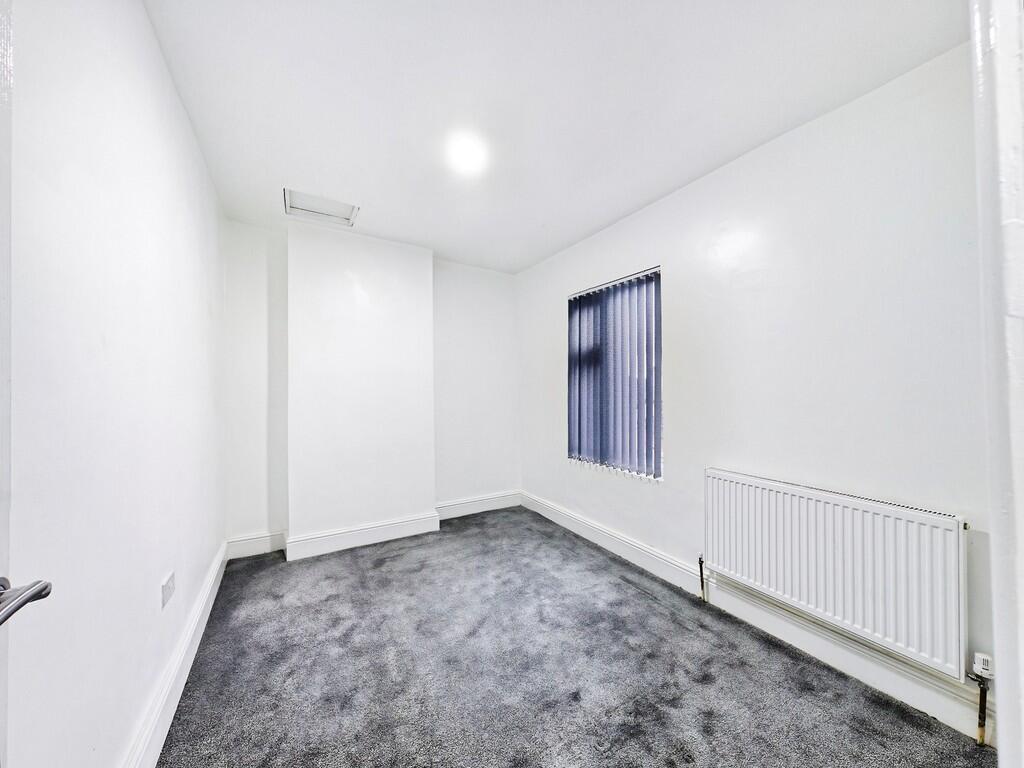
BEDROOM FOUR 11' 10" x 8' 9" (3.61m x 2.68m) A comfortable single bedroom, ideal for a child's room, nursery, or home office.
BEDROOM FIVE 10' 1" x 7' 3" (3.09m x 2.22m) A useful additional bedroom, suitable as a study, nursery, or single bedroom.
BATHROOM 3' 2" x 6' 1" (0.98m x 1.87m) A modern bathroom suite including shower, wash basin, and WC, conveniently serving the upper floor accommodation.
**
Listed by
Stoke On Trent
The Property Franchise Group
Reference: 174625568
EPC Rating & Upgrade Cost
Fetching EPC data… Refresh this page in a moment.
Flood risk
Zone: 1
Risk: Low
Job (default Low)
Floorplans
Floorplan 1
EPC Graphs
EPC 1
Price history
398% since 1996
| Event | Date | Price | % change |
|---|---|---|---|
| Listed for sale | — | £190,000 | +167.6% |
| Sold | 04/03/2022 (4 years ago) | £71,000 | -5.3% |
| Sold | 08/11/2021 (4 years ago) | £75,000 | +426.3% |
| Sold | 05/12/1996 (29 years ago) | £14,250 | — |
Source: HM Land Registry Price Paid Data. Crown copyright.
Sold Comparables
Same street and nearby sales within 0.25 miles (last 5 years). Data from Land Registry Price Paid.
| Address | Price | Date | Type |
|---|---|---|---|
| 18 NORTON AVENUE, STOKE-ON-TRENT, ST6 7ER | £65,000 | 14/06/2024 | Terraced |
| 12 NORTON AVENUE, STOKE-ON-TRENT, ST6 7ER | £100,000 | 29/02/2024 | Terraced |
| 6 NORTON AVENUE, STOKE-ON-TRENT, ST6 7ER | £81,000 | 04/07/2023 | Terraced |
| Same street 563 HIGH LANE, BURSLEM, STOKE-ON-TRENT, ST6 7EP | £90,000 | 27/03/2023 | Terraced |
| Same street 561 HIGH LANE, BURSLEM, STOKE-ON-TRENT, ST6 7EP | £97,500 | 23/03/2023 | Terraced |
| 4 PATTERDALE STREET, STOKE-ON-TRENT, ST6 7ET | £81,000 | 20/10/2022 | Terraced |
| 4 PATTERDALE STREET, STOKE-ON-TRENT, ST6 7ET | £73,000 | 14/06/2022 | Terraced |
Street average: £93,750 (2 sales)
Area average: £80,000 (5 sales)
Capital growth trend
Land Registry outcode average: last 12 months vs 5y and 10y ago (from sold prices).
House Price Index (HM Land Registry — official index, not sold-price averages): Stoke-on-Trent. Series: Terraced. As of April 2026.
Rental Range
Estimated market rent for Stoke-on-Trent. Low = conservative, Realistic = average, Optimistic = best case.
Based on Local Authority from postcode lookup → Stoke-on-Trent.
LHA (30th percentile) floor for Staffordshire North: £798/mo (Apr 2025 – Mar 2026)
Location
Nearby
Nearest stations, universities and amenities (distance from property).
| Type | Name | Distance |
|---|---|---|
| Bus stop | Norton Avenue | 0.0 miles |
| Bus stop | Greenbank Road | 0.1 miles |
| Hospital | Haywood Hospital | 0.1 miles |
| Hospital | Haywood Hospital Walk-in Centre | 0.2 miles |
| Shop | Simply Local | 0.3 miles |
| Shop | Salon Chloe | 0.3 miles |
| Train station | Longport | 1.6 miles |
| Train station | Kidsgrove | 3.0 miles |
| University | University of Staffordshire Stoke Campus | 3.4 miles |
Street-level crime
| Category | Count |
|---|---|
| Violence and sexual offences | 167 |
| Anti-social behaviour | 79 |
| Criminal damage and arson | 39 |
| Public order | 28 |
| Vehicle crime | 28 |
| Other theft | 26 |
| Shoplifting | 23 |
| Burglary | 17 |
| Other crime | 11 |
| Drugs | 6 |
| Robbery | 6 |
| Possession of weapons | 5 |
| Bicycle theft | 3 |
| Theft from the person | 2 |
| Total incidents | 440 |
Within 1 mile during May 2026. Source: data.police.uk (England & Wales).
Schools nearby
Nearest open schools with Ofsted ratings (England). Closed schools are not shown. Data from Get Information about Schools and Ofsted.
| Name | Type | Distance | Ofsted |
|---|---|---|---|
| Haywood Academy | Secondary | 0.3 miles | Good — 14 Jun 2023 |
| Mill Hill Primary Academy | Primary | 0.5 miles | Outstanding — 24 Jan 2024 |
| St Wilfrid's Catholic Primary School | Primary | 0.5 miles | Good — 12 Jun 2017 |
| Jackfield Infant School | Primary | 0.6 miles | Good — 18 Jan 2023 |
| Moorpark Junior School | Primary | 0.6 miles | Good — 11 Jul 2016 |
Rental Comparables
Residential lets from OpenRent and Rightmove for the area (same bedroom count). Use to validate rent estimates. Student lets are excluded.
| Title | Rent | Beds | Distance | As seen on |
|---|---|---|---|---|
| Minster Street, Stoke-On-Trent | £700/mo | — | 0.61 miles | Rightmove |
| Lingard Street, Burslem, Stoke-on-Trent, ST6 | £750/mo | — | 0.86 miles | Rightmove |
| High Street, Tunstall | £550/mo | — | 0.87 miles | Rightmove |
Average rent: £667/mo (3 listings)
Rent-driven metrics
Based on OpenRent comparables.
- Rent ratio — Monthly rent ÷ purchase price (1% rule). 1%+ = strong, 0.8–1% = okay, <0.8% = weak for cashflow.
- Max investor price — Rent ÷ 0.8%; the price at which rent would be 0.8% of price (Stoke-style target).
- Target investor price — Rent ÷ 1%; the price at which rent would be 1% of price (strong cashflow band).
- Gross yield — Annual rent as % of purchase price (no costs).
- Cost-to-rent — Price ÷ annual rent (from OpenRent comparables). Under 14× = strong, 14–16× = acceptable, 17×+ = compressed.
- Cashflow — Rent minus mortgage, 10% maintenance, £25/mo compliance. Assumes 75% LTV, 3.95% APR (5yr fixed), 25yr term.
- ROI — Annual profit ÷ cash in (deposit + 4% purchase costs).