26C
LOUIES LANE, DISS, NORFOLK IP22 4LR
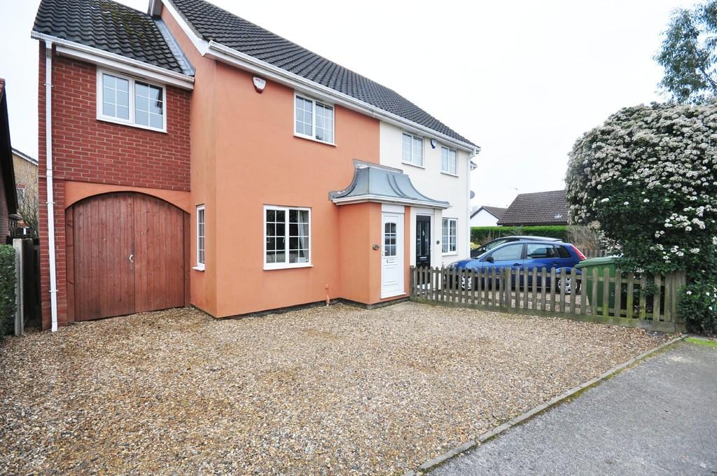
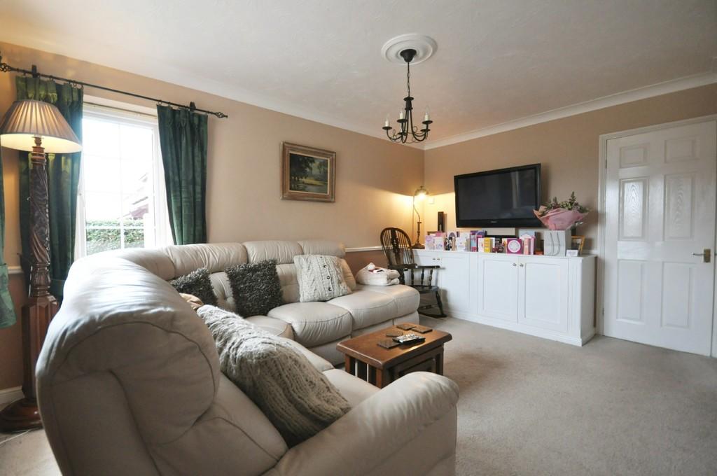
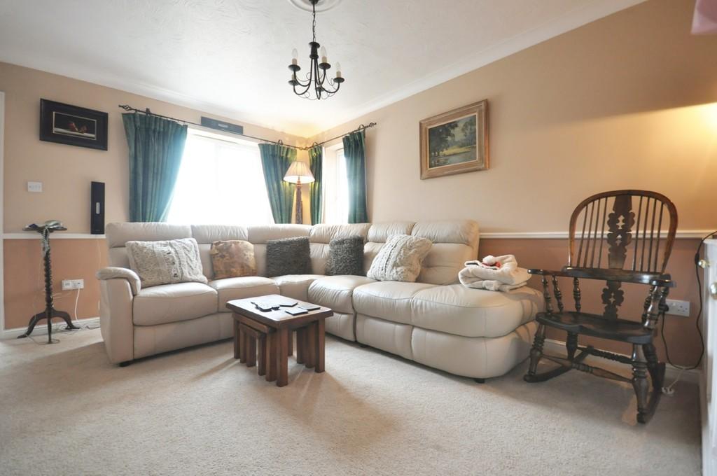
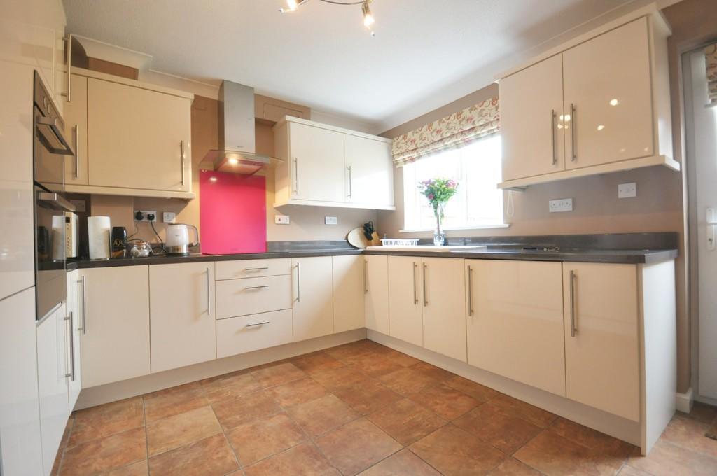
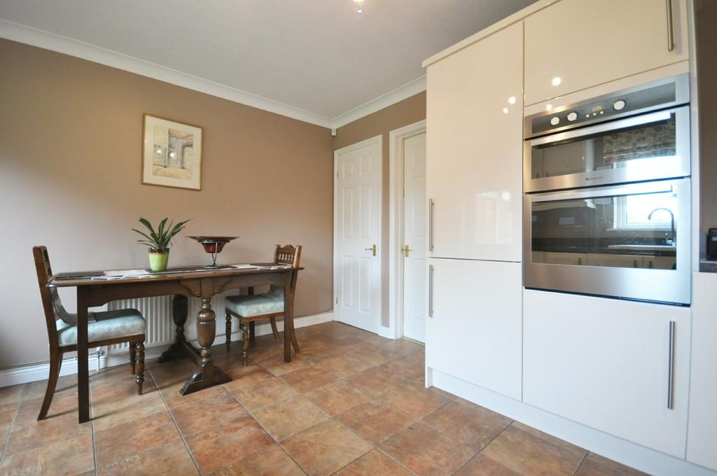
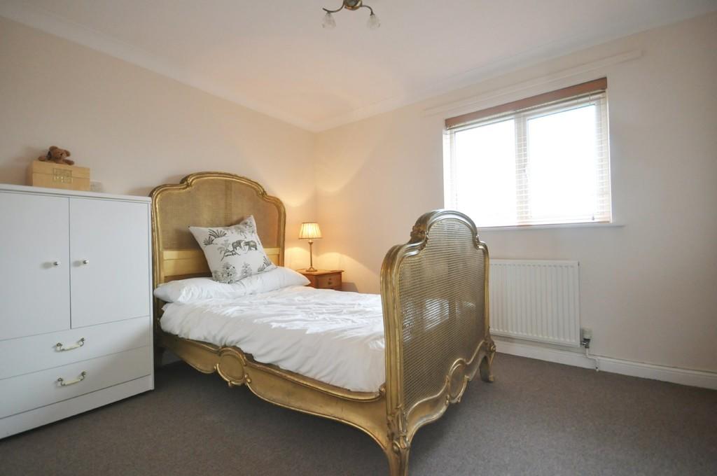
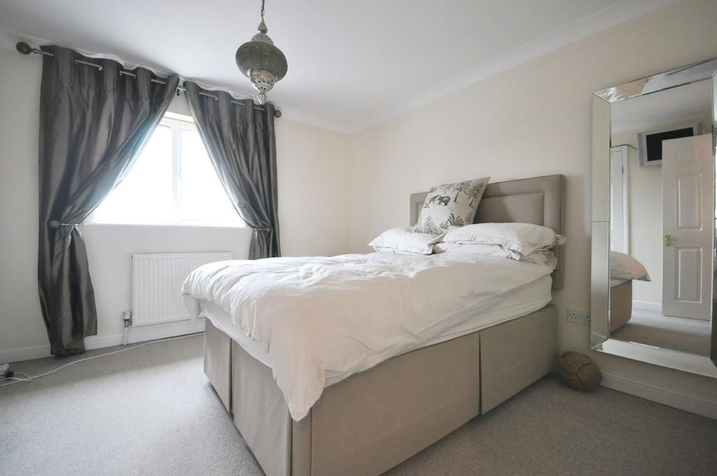
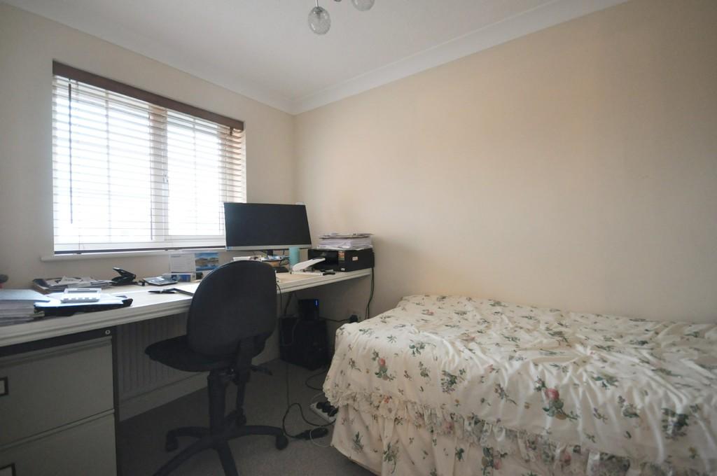
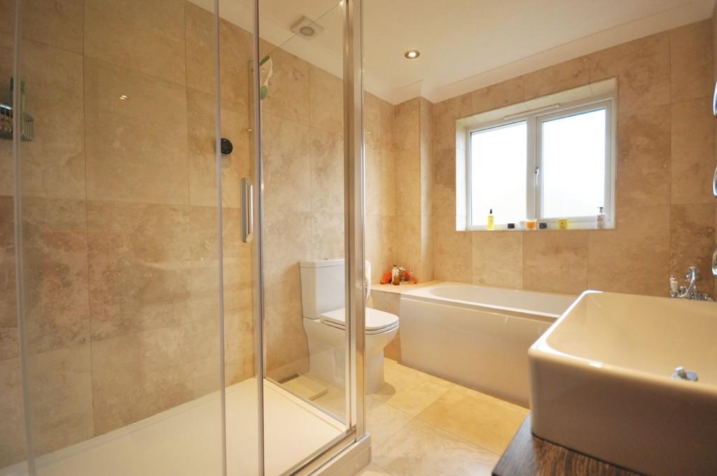
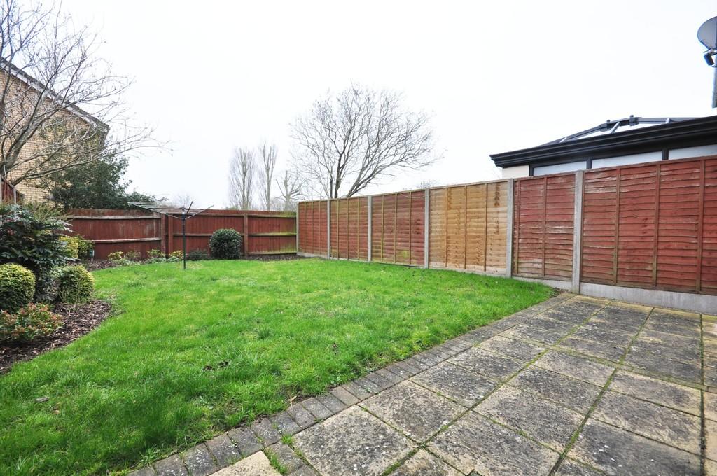
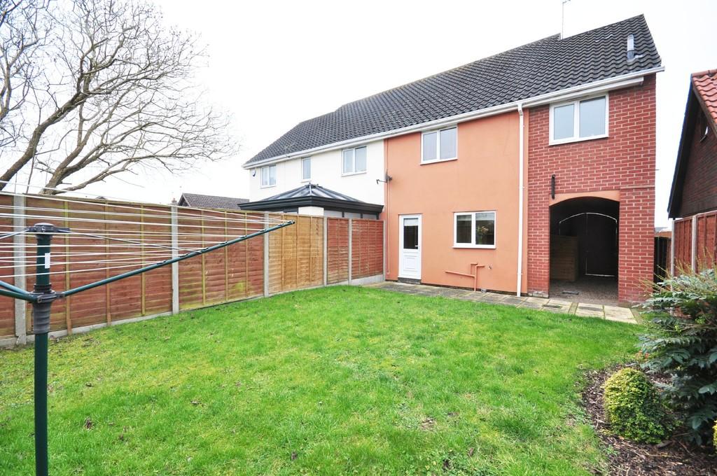
Photo 1 Photo 2 Photo 3 Photo 4 Photo 5 Photo 6 Photo 7 Photo 8 Photo 9 Photo 10 Photo 11
/ 11
Property details
Tenure
FREEHOLD
Floor area
78 m²
EPC rating
C
Year built
England and Wales: 1996-2002
Last sold
£263,000 Jan 2023
Price per m²
£3,462/m²
Local average
£283,000 (-4.6%)
Deprivation
Decile 8 (26,243 of 33,755)
Street crime
53 incidents within 1 mile (May 2026)
Key features
- Extended and enhanced
- Over 800 sq ft
- Walking distance to town centre
- High specification
- Good off-road parking
- *Guide Price £270,000-£290,000*
- Freehold
- Council tax band B
Additional details
- Parking
- Yes
Description
Located to the west of Diss the property is found within a sought after situation lying to the west of the town centre. Over the years Louies Lane has proved to have been a popular area consisting of many attractive post war properties set upon large plots. The historic market town of Diss is found on the south Norfolk borders within the beautiful countryside surrounding the Waveney Valley. The town offers an extensive and diverse range of many day to day amenities and facilities along with the benefit of a mainline railway station with regular/direct services to London Liverpool Street and Norwich.
Description
The property comprises of a three bedroom semi-detached house having been built some 22 or so years ago and of traditional brick and block cavity wall construction under a pitched interlocking tiled roof and with pleasing colour wash rendered elevations. Heated by a modern gas combination boiler via radiators and further having the benefit of the installation of sealed unit upvc double glazed windows and doors. In latter years the property has been significantly extended to the side aspect creating a third bedroom and luxurious bathroom. Below there is additionally a mini carport giving useful external storage space.
Externally
The property has good off-road parking to the front for two to three cars upon a shingle driveway. Access leads to the mini carport which gives useful under cover storage space and in turn provides access to the rear gardens. The gardens to the rear are of a generous size being predominantly laid to lawn having a good deal of privacy/seclusion within. A paved patio area abuts the rear of the property creating an excellent space for alfresco dining.
The rooms are as follows
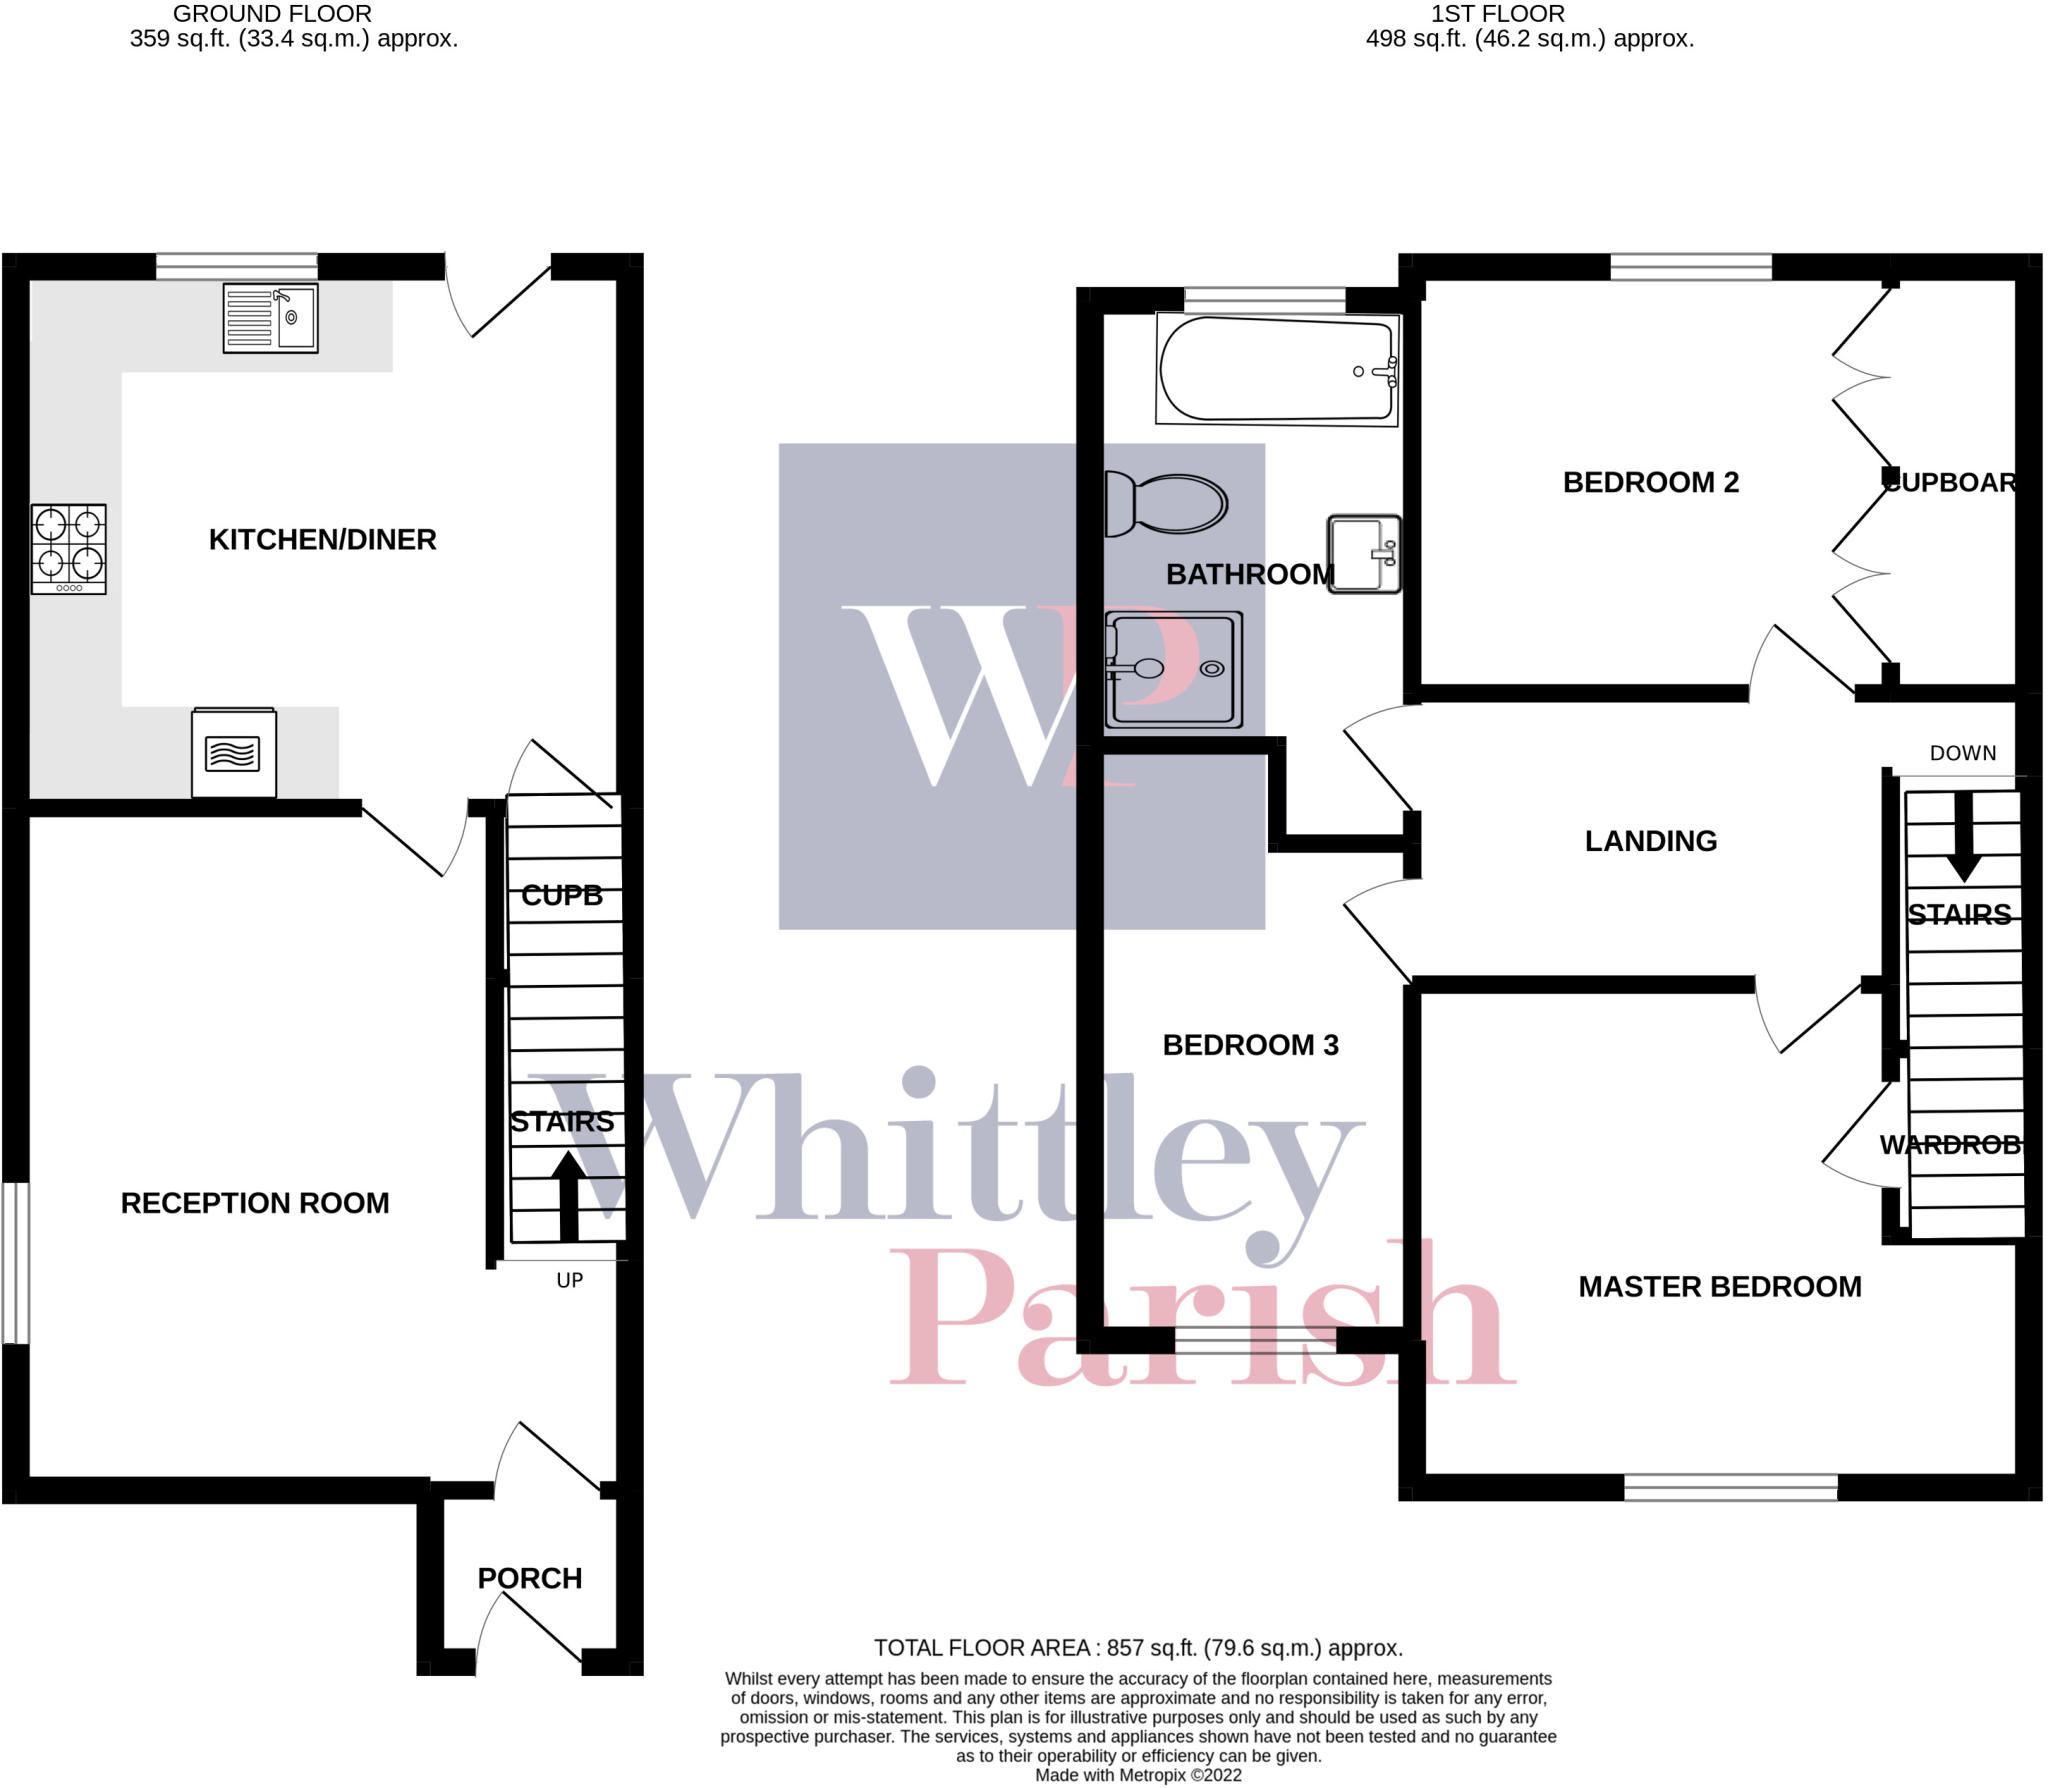
ENTRANCE PORCH: 3' 7" x 3' 4" (1.11m x 1.02m) Access via a upvc double glazed door to front. Good space for shoes and coats etc. Secondary door giving access through to the reception room.
RECEPTION ROOM: 14' 6" x 12' 11" (4.44m x 3.96m) A double aspect room flooded by plenty of natural light being of a generous size. Stairs rising to first floor level. Secondary door giving access through to the kitchen/diner.
KITCHEN/DINER: 11' 7" x 13' 0" (3.54m x 3.97m) With window to the rear aspect and further upvc double glazed door giving external access onto the rear gardens. The kitchen has been replaced in more recent times and is of a high specification with a good range of wall and floor units and granite effect roll top work surfaces over, porcelain one and a half bowl sink with drainer and mixer tap, Hotpoint double oven, four ring electric touch hob, integrated fridge/freezer and space/plumbing for automatic washing machine or dishwasher etc. Tiled flooring. Built-in storage cupboard to side.
FIRST FLOOR LEVEL:
LANDING: 5' 6" x 13' 6" (1.70m x 4.14m) Access to loft space above, internal access to the three bedrooms and family bathroom.
BEDROOM ONE: 10' 8" x 12' 11" (3.27m x 3.96m) With window to the front aspect being a large master bedroom with built-in storage cupboard over stairs.
BEDROOM TWO: 9' 0" x 13' 0" (2.75m x 3.98m) With window to the rear aspect being a double bedroom with two built-in storage cupboards.
BEDROOM THREE: 10' 7" narrowing to 8' 2" x 6' 11" narrowing to 3' 10" (3.23m narrowing to 2.50m x 2.11m narrowing to 1.17m) With window to the front aspect serving well as a third bedroom or giving useful space for an office area.
BATHROOM: 11' 8" narrowing to 9' 3" x 6' 9" (3.57m narrowing to 2.84m x 2.07m) With frosted window to the rear aspect being of a high specification with bath and separate double tiled shower cubicle with thermostatic controlled heating. Hand wash basin over vanity unit, low level wc and heated towel rail to side. Travertine tiling.
AGENTS NOTE: Photographs prior to tenancy
OUR REF: 8201 **
Listed by
Diss
Whittley Parish
Reference: 126648728
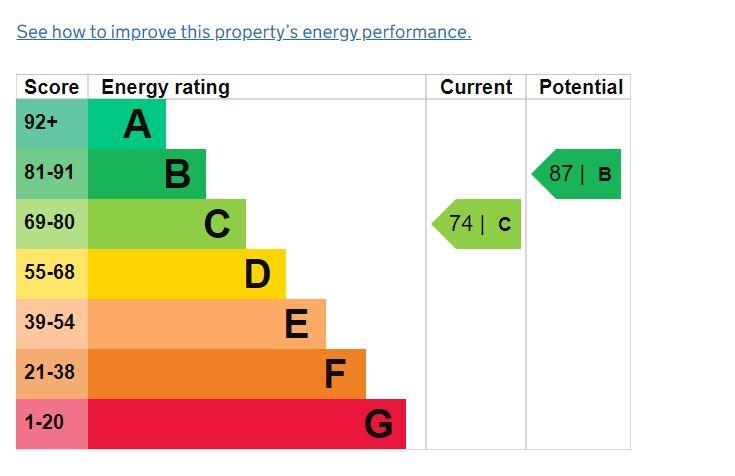
EPC Rating & Upgrade Cost
Current rating: C
Potential rating: B
Inspection date: 11/12/2018
Expiry date: 10/12/2028
Est. upgrade cost to C: £11,515
Recommendations
- Low energy lighting for all fixed outlets (£15)
- Solar water heating (£4,000 - £6,000)
- Solar photovoltaic panels, 2.5 kWp (£5,000 - £8,000)
Flood risk
Zone: 1
Risk: Low
Job (default Low)
Floorplans
Floorplan 1
EPC Graphs
EPC 1
Price history
| Event | Date | Price | % change |
|---|---|---|---|
| Sold | 27/01/2023 (3 years ago) | £263,000 | — |
Source: HM Land Registry Price Paid Data. Crown copyright.
Sold Comparables
Same street and nearby sales within 0.25 miles (last 5 years). Data from Land Registry Price Paid.
| Address | Price | Date | Type |
|---|---|---|---|
| 3 CHERRY TREE COURT, DISS, SOUTH NORFOLK, NORFOLK, IP22 4QW | £252,500 | 09/12/2025 | Semi-detached |
| 51 SHELFANGER ROAD, DISS, SOUTH NORFOLK, NORFOLK, IP22 4EH | £268,000 | 07/06/2023 | Semi-detached |
| Same street 17 LOUIES LANE, DISS, SOUTH NORFOLK, NORFOLK, IP22 4LR | £380,000 | 27/04/2023 | Semi-detached |
| 30 LOUIES LANE, DISS, SOUTH NORFOLK, NORFOLK, IP22 4LS | £254,000 | 21/04/2023 | Semi-detached |
| 61 SHELFANGER ROAD, DISS, SOUTH NORFOLK, NORFOLK, IP22 4EH | £223,750 | 31/03/2023 | Semi-detached |
| 20 BRAMLEY ROAD, DISS, SOUTH NORFOLK, NORFOLK, IP22 4LT | £245,000 | 12/12/2022 | Semi-detached |
| 5 CHERRY TREE COURT, DISS, SOUTH NORFOLK, NORFOLK, IP22 4QW | £268,000 | 12/12/2022 | Semi-detached |
| 14 RUSSET ROAD, DISS, SOUTH NORFOLK, NORFOLK, IP22 4LU | £220,000 | 30/11/2022 | Semi-detached |
| 7 RUSSET ROAD, DISS, SOUTH NORFOLK, NORFOLK, IP22 4LU | £280,000 | 23/09/2022 | Semi-detached |
| 14 BRAMLEY ROAD, DISS, SOUTH NORFOLK, NORFOLK, IP22 4LT | £268,000 | 06/09/2022 | Semi-detached |
| 42 SHELFANGER ROAD, DISS, SOUTH NORFOLK, NORFOLK, IP22 4EH | £285,000 | 01/09/2022 | Semi-detached |
| 5 CHERRY TREE COURT, DISS, SOUTH NORFOLK, NORFOLK, IP22 4QW | £271,890 | 29/07/2022 | Semi-detached |
| Same street 3 LOUIES LANE, DISS, SOUTH NORFOLK, NORFOLK, IP22 4LR | £475,000 | 29/04/2022 | Detached |
| Same street 9 LOUIES LANE, DISS, SOUTH NORFOLK, NORFOLK, IP22 4LR | £336,000 | 08/04/2022 | Semi-detached |
| 11 RUSSET ROAD, DISS, SOUTH NORFOLK, NORFOLK, IP22 4LU | £220,000 | 21/01/2022 | Semi-detached |
| 1F ROYDON ROAD, DISS, SOUTH NORFOLK, NORFOLK, IP22 4LN | £247,000 | 06/01/2022 | Semi-detached |
| 55 SHELFANGER ROAD, DISS, SOUTH NORFOLK, NORFOLK, IP22 4EH | £275,000 | 15/12/2021 | Semi-detached |
| 12 BRAMLEY ROAD, DISS, SOUTH NORFOLK, NORFOLK, IP22 4LT | £220,000 | 25/11/2021 | Semi-detached |
| 4 FACTORY LANE, ROYDON, DISS, SOUTH NORFOLK, NORFOLK, IP22 4EG | £192,500 | 17/09/2021 | Semi-detached |
Street average: £397,000 (3 sales)
Area average: £249,415 (16 sales)
Capital growth trend
Land Registry outcode average: last 12 months vs 5y and 10y ago (from sold prices).
House Price Index (HM Land Registry — official index, not sold-price averages): South Norfolk. Series: Semi-detached. As of April 2026.
Rental Range
Estimated market rent for South Norfolk. Low = conservative, Realistic = average, Optimistic = best case.
Based on Local Authority from postcode lookup → South Norfolk.
LHA (30th percentile) floor for Central Norfolk & Norwich: £798/mo (Apr 2025 – Mar 2026)
Location
Nearby
Nearest stations, universities and amenities (distance from property).
| Type | Name | Distance |
|---|---|---|
| Bus stop | Factory Lane, adj | 0.1 miles |
| Bus stop | Hall Hills | 0.1 miles |
| Shop | Mr. Barbers | 0.2 miles |
| Shop | Jannie Janes Florist | 0.2 miles |
| Train station | Diss | 0.9 miles |
| Hospital | Hartismere Hospital | 4.2 miles |
| Train station | Eccles Road | 8.5 miles |
| Hospital | Richmond House | 8.6 miles |
Street-level crime
| Category | Count |
|---|---|
| Violence and sexual offences | 17 |
| Shoplifting | 13 |
| Criminal damage and arson | 6 |
| Anti-social behaviour | 5 |
| Other crime | 4 |
| Other theft | 4 |
| Public order | 3 |
| Vehicle crime | 1 |
| Total incidents | 53 |
Within 1 mile during May 2026. Source: data.police.uk (England & Wales).
Schools nearby
Nearest open schools with Ofsted ratings (England). Closed schools are not shown. Data from Get Information about Schools and Ofsted.
| Name | Type | Distance | Ofsted |
|---|---|---|---|
| Diss Church of England Junior Academy | Primary | 0.4 miles | Good — 10 Nov 2022 |
| Diss High School | Secondary | 0.5 miles | Good — 21 Mar 2014 |
| Roydon Primary School | Primary | 0.5 miles | Good — 6 May 2024 |
| Diss Infant Academy and Nursery | Primary | 0.6 miles | Requires improvement — 28 Sep 2023 |
| Palgrave Church of England Primary School | Primary | 1.0 miles | Good — 6 Nov 2019 |
Rental Comparables
Rental listings exist nearby, but none matched the 3-bedroom count for this property.
Rent-driven metrics
Based on Area rent estimate.
- Rent ratio — Monthly rent ÷ purchase price (1% rule). 1%+ = strong, 0.8–1% = okay, <0.8% = weak for cashflow.
- Max investor price — Rent ÷ 0.8%; the price at which rent would be 0.8% of price (Stoke-style target).
- Target investor price — Rent ÷ 1%; the price at which rent would be 1% of price (strong cashflow band).
- Gross yield — Annual rent as % of purchase price (no costs).