1 EDGE AVENUE
STOKE-ON-TRENT, STOKE-ON-TRENT ST6 7LB
pbox-IMG.jpg pbox-IMG.jpg pbox-IMG.jpg pbox-IMG.jpg pbox-IMG.jpg pbox-IMG.jpg pbox-IMG.jpg pbox-IMG.jpg pbox-IMG.jpg pbox-IMG.jpg pbox-IMG.jpg pbox-IMG.jpg pbox-IMG.jpg pbox-IMG.jpg pbox-IMG.jpg pbox-IMG.jpg pbox-IMG.jpg pbox-IMG.jpg pbox-IMG.jpg pbox-IMG.jpg pbox-IMG.jpg pbox-IMG.jpg pbox-IMG.jpg pbox-IMG.jpg pbox-IMG.jpg pbox-IMG.jpg pbox-IMG.jpg pbox-IMG.jpg pbox-IMG.jpg pbox-IMG.jpg pbox-IMG.jpg pbox-IMG.jpg pbox-IMG.jpg pbox-IMG.jpg pbox-IMG.jpg pbox-IMG.jpg pbox-IMG.jpg pbox-IMG.jpg pbox-IMG.jpg pbox-IMG.jpg pbox-IMG.jpg pbox-IMG.jpg pbox-IMG.jpg
/ 43
Property details
Tenure
FREEHOLD
Floor area
103 m²
Council tax band
B
Last sold
£90,000 Sep 2017
Local average
£166,013 (+44.6%)
Deprivation
Decile 2 (4,499 of 33,755)
Street crime
234 incidents within 1 mile (Aug 2026)
Key features
- Fully renovated throughout!
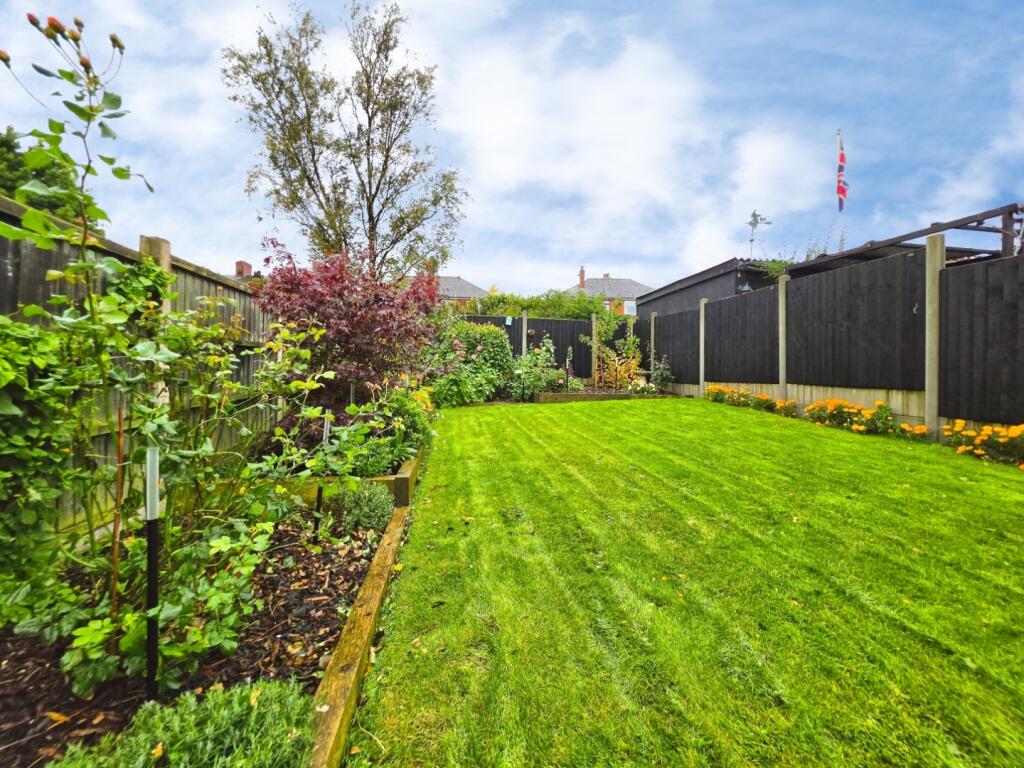
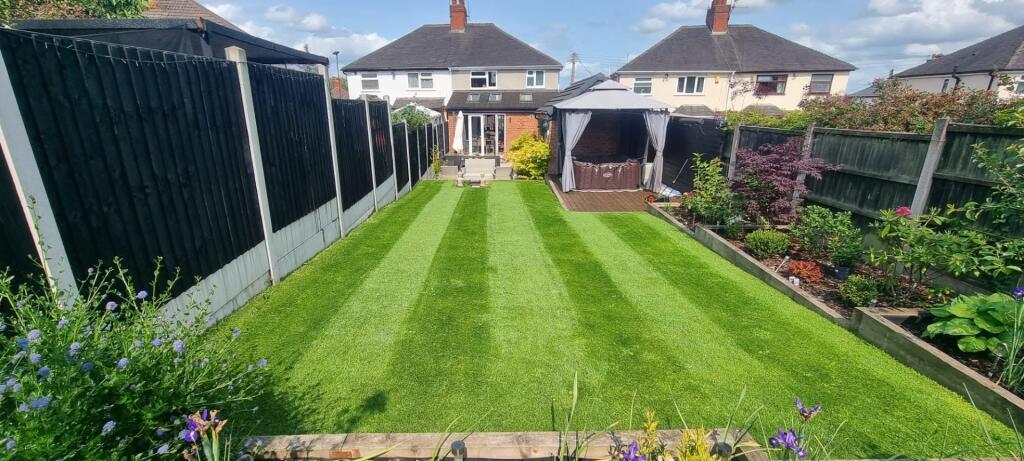
- Beautifully landscaped rear garden.
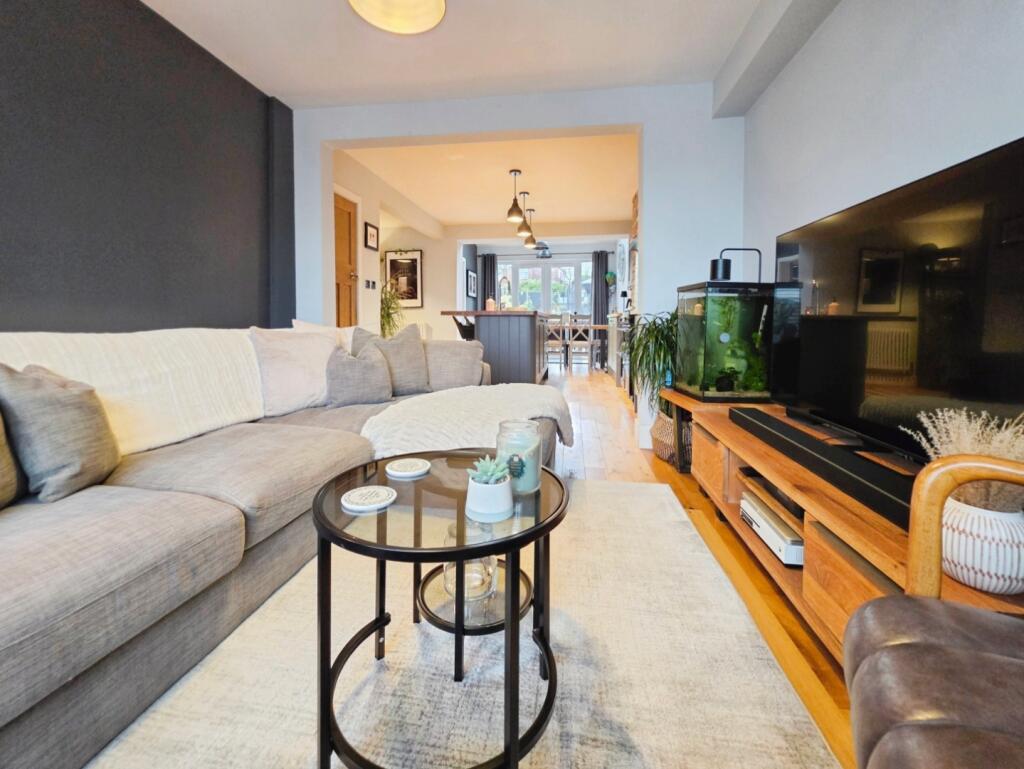
- Open-plan living area perfect for entertaining.
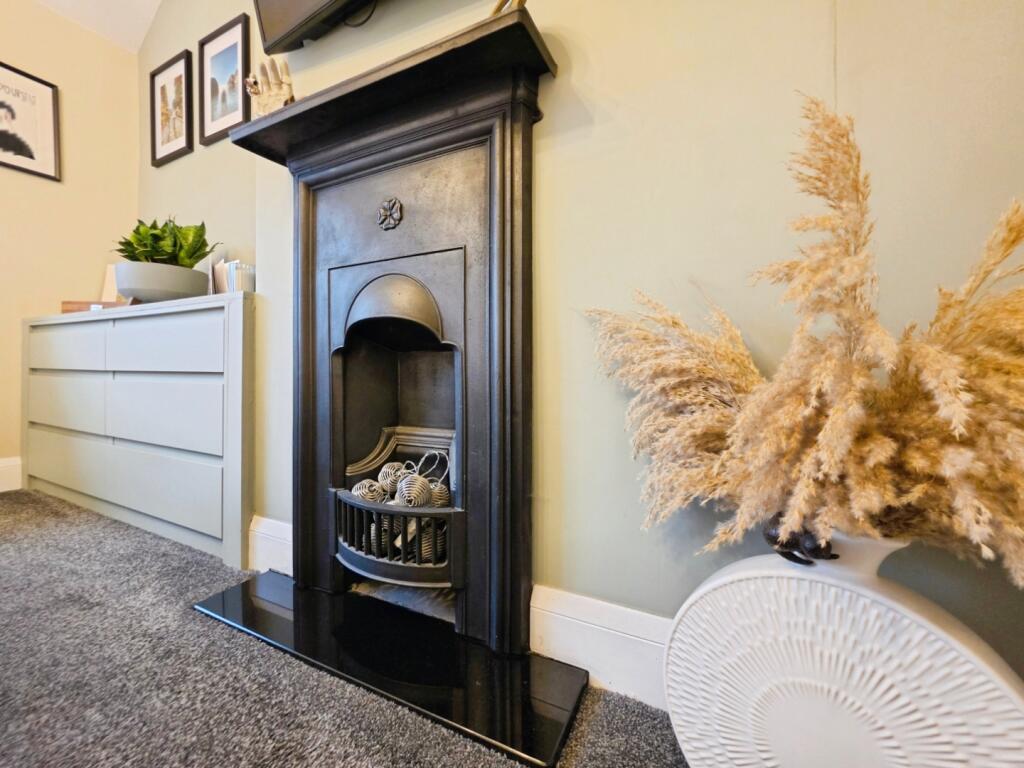
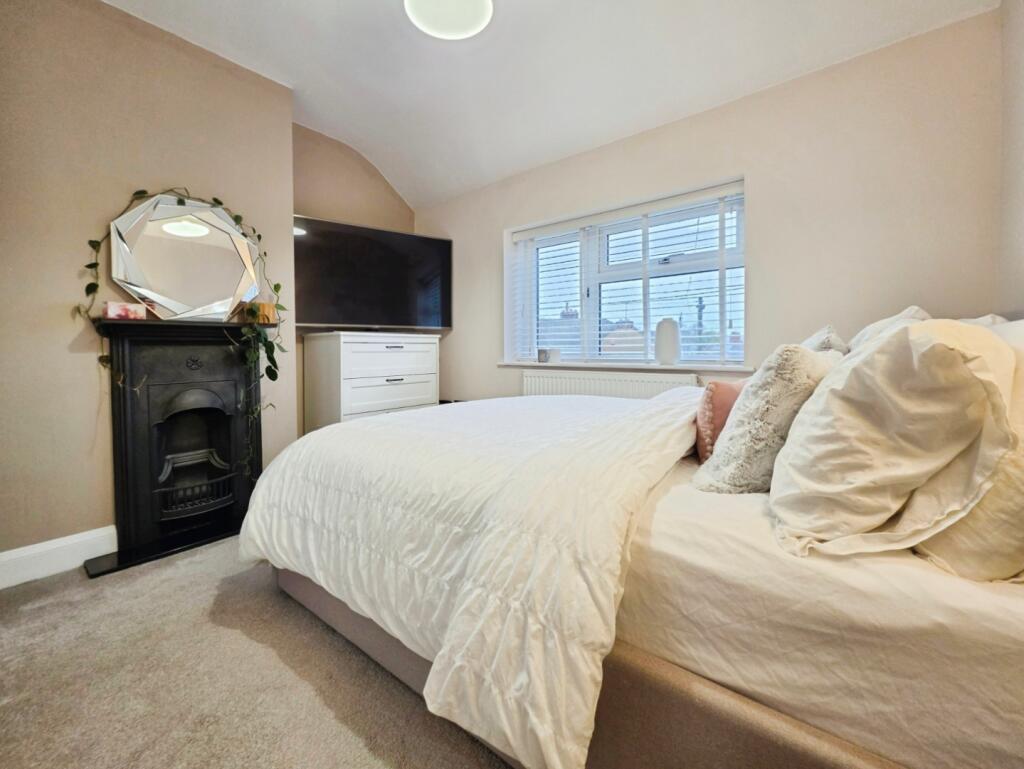
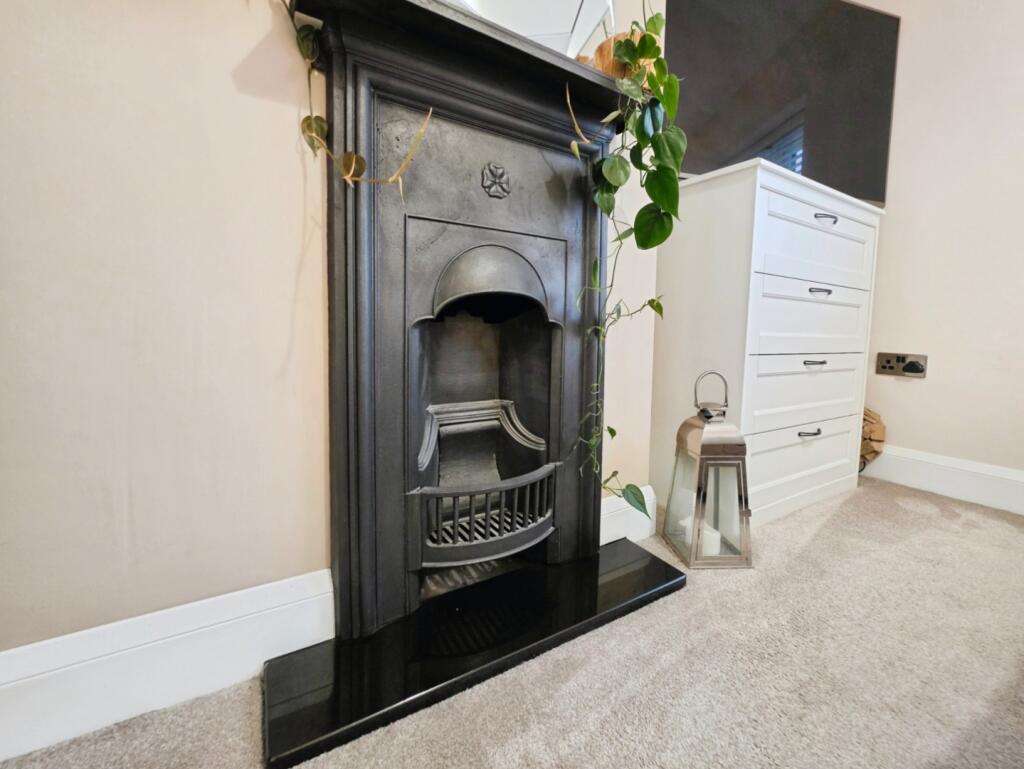
- Two double bedrooms with feature period fireplaces.
- Extensive parking and a garage to the rear for storage.
- Freehold. Council Tax Band B.
Additional details
- Electricity
- Mains supply
- Broadband
- None, FTTP (fibre to the premises)
- Water
- Mains supply
- Sewerage
- Mains supply
- Heating
- Gas central
- Parking
- Yes
- Garden
- Yes
Description
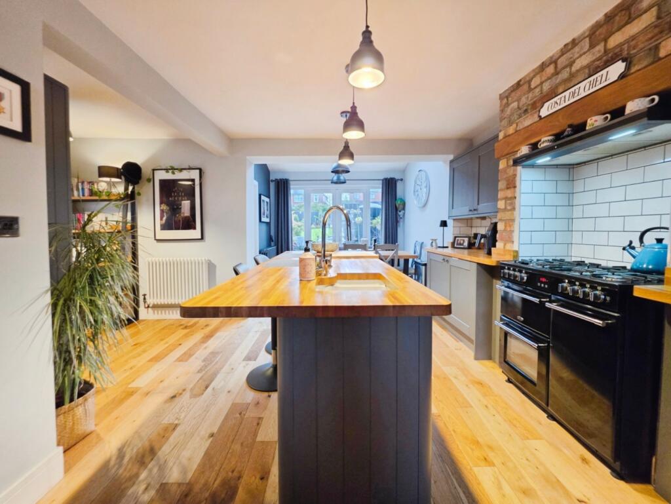
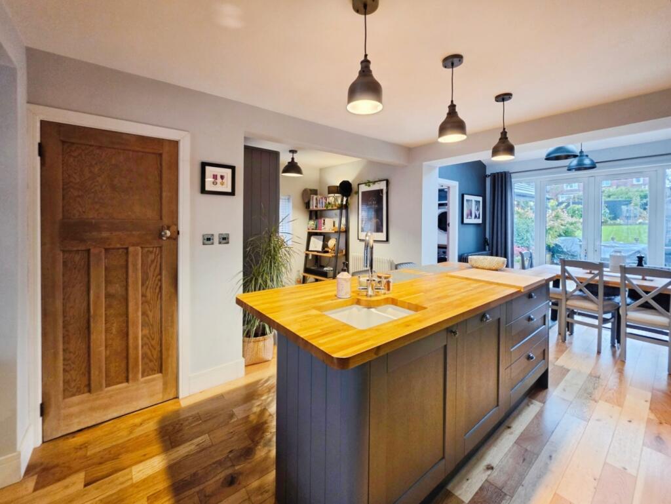
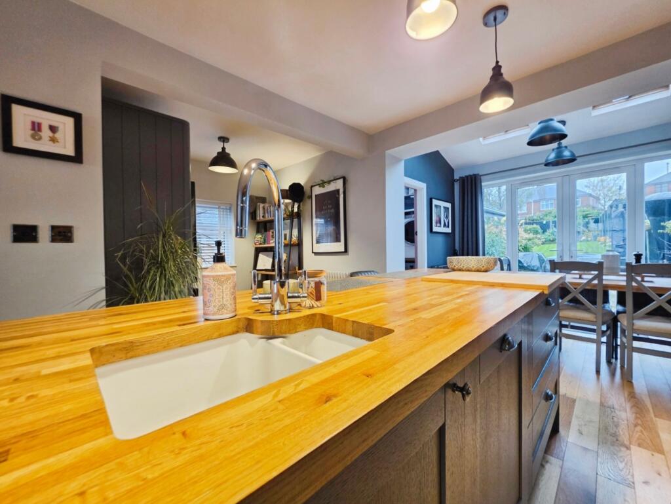
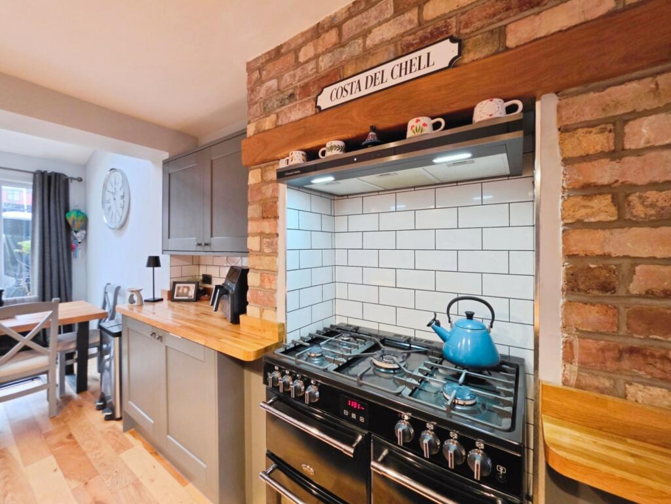
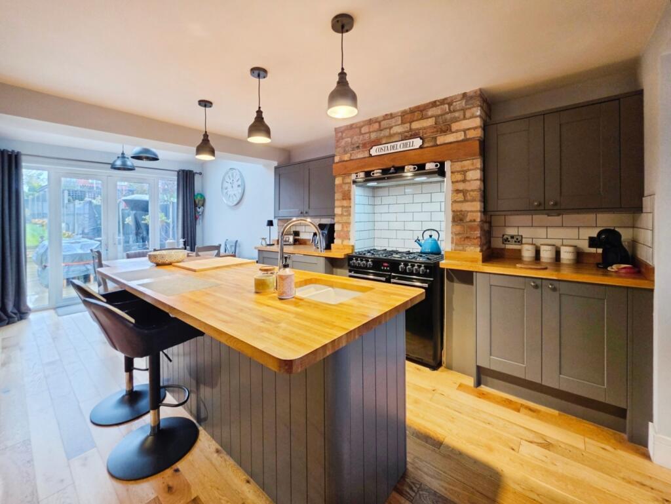
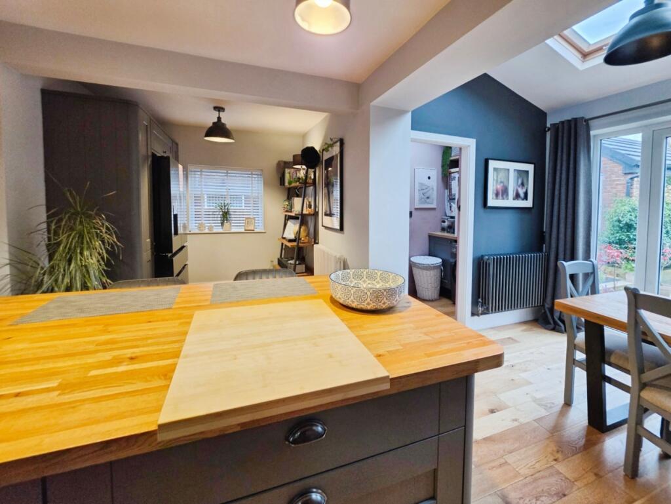
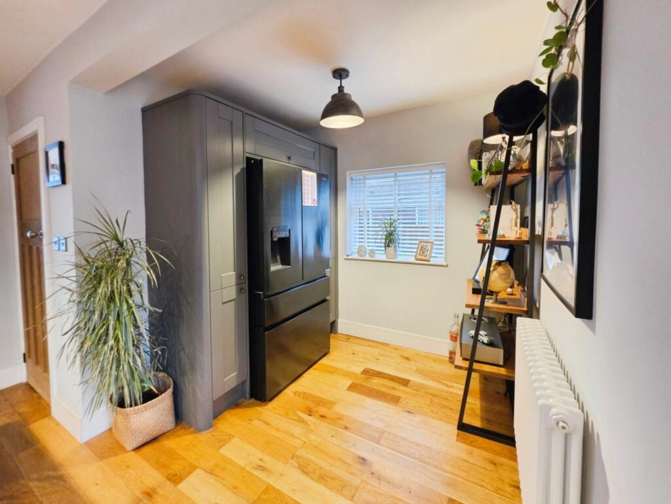
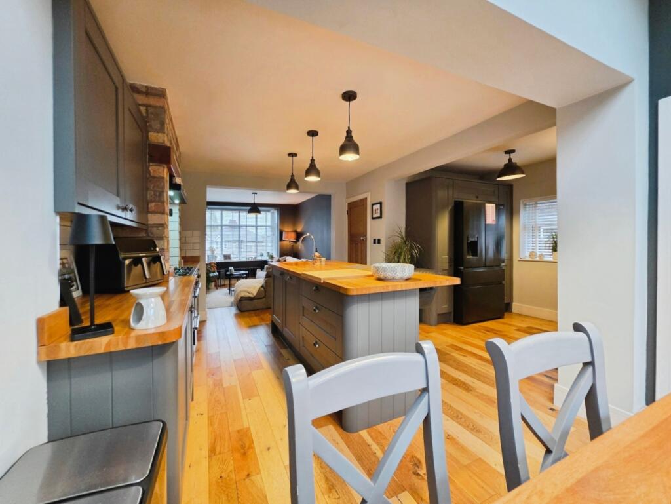
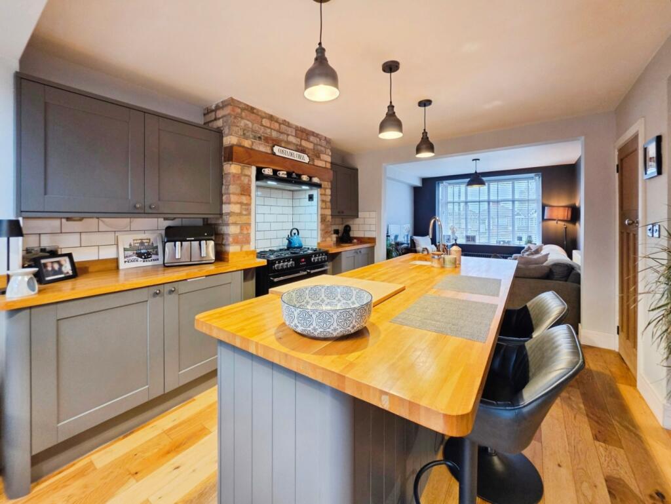
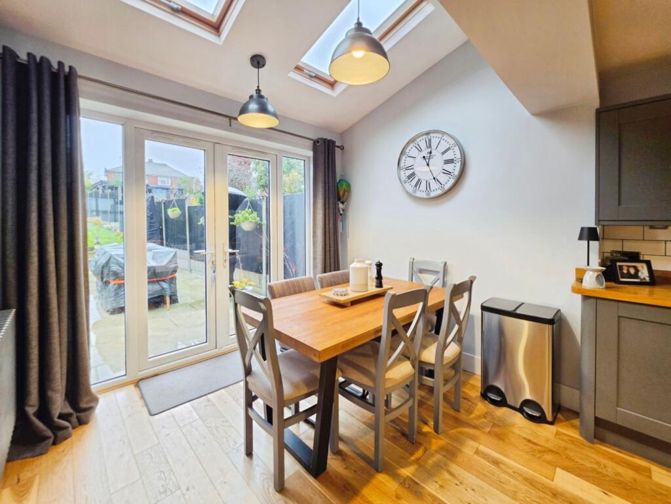
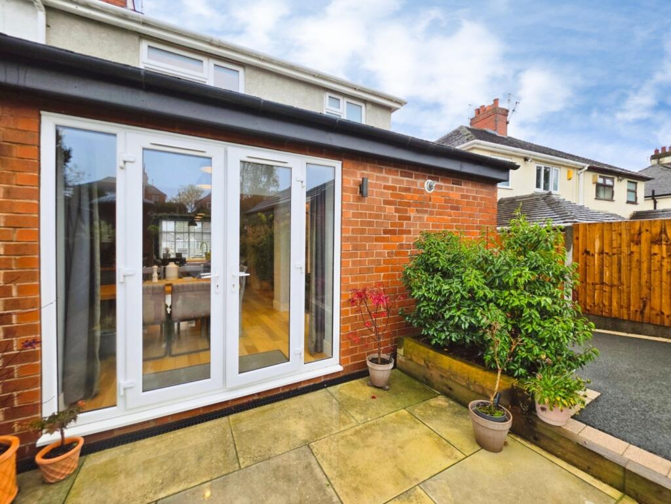
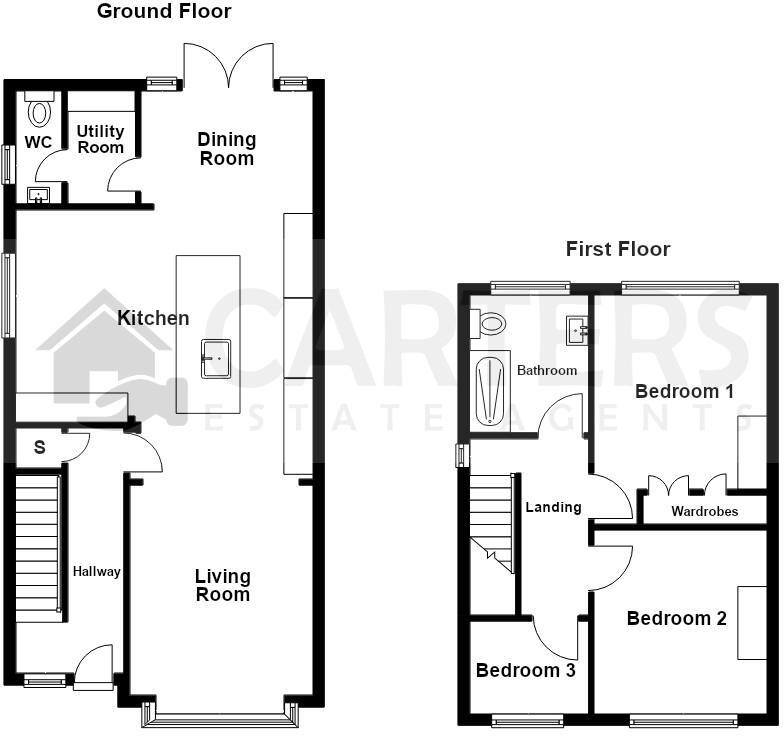
Upon entering the property, a beautiful entrance hallway leads you into an impressive extended, open-plan living, kitchen and dining area, creating the perfect space for both everyday family life and entertaining guests. The modern shaker-style fitted kitchen has been thoughtfully designed, complementing the contemporary finish throughout. Skylights and French doors to the rear allow an abundance of natural light to flood the space. The dining area benefits from access to a separate utility room and a convenient downstairs W.C. Beautiful oak flooring flows throughout the ground floor, adding warmth and character to the modern interior.
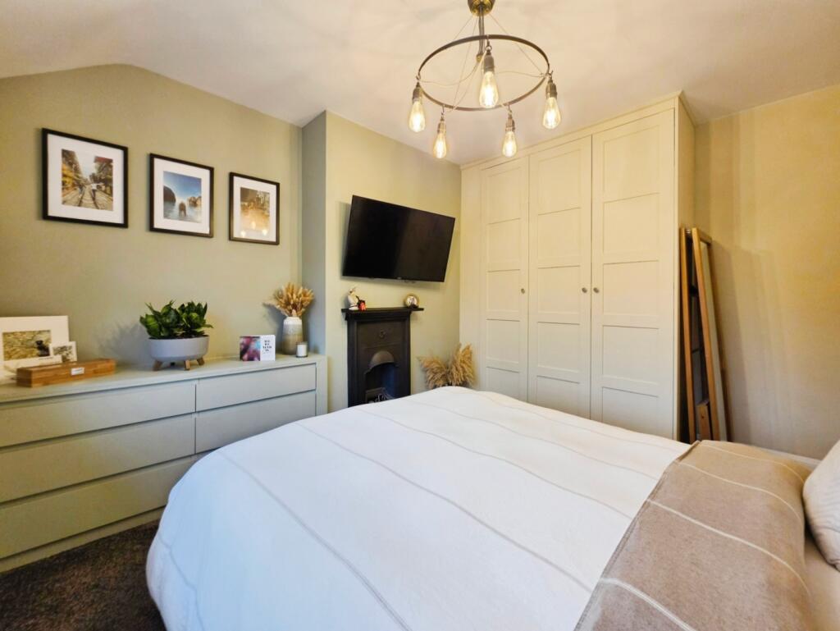
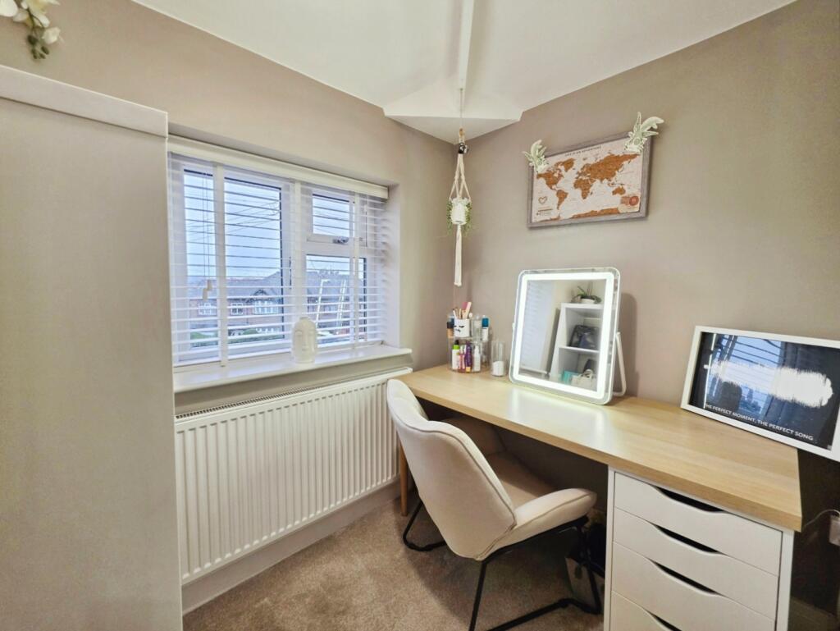
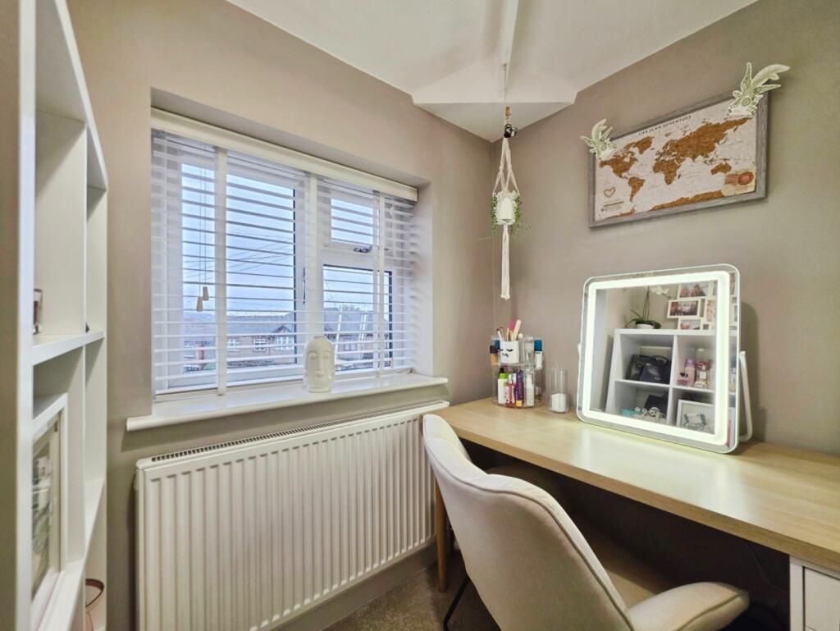
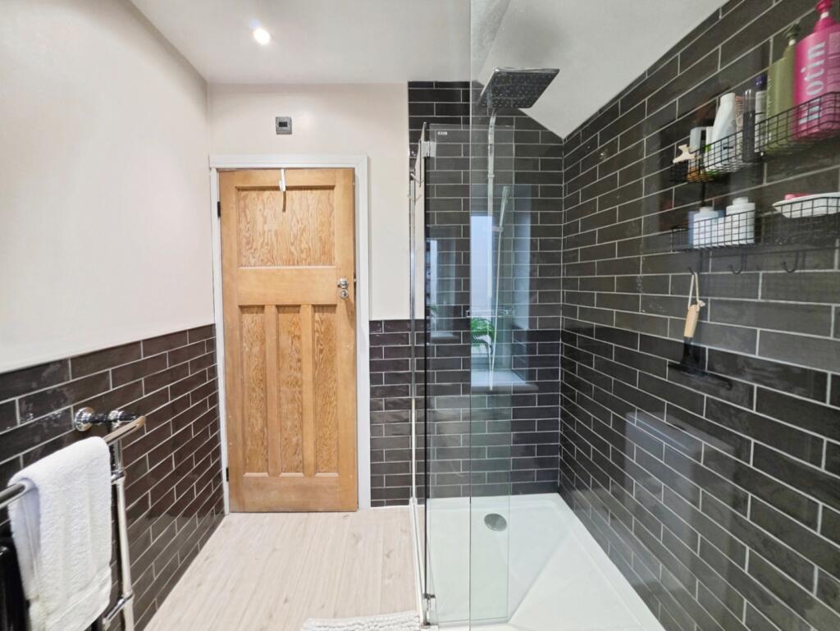
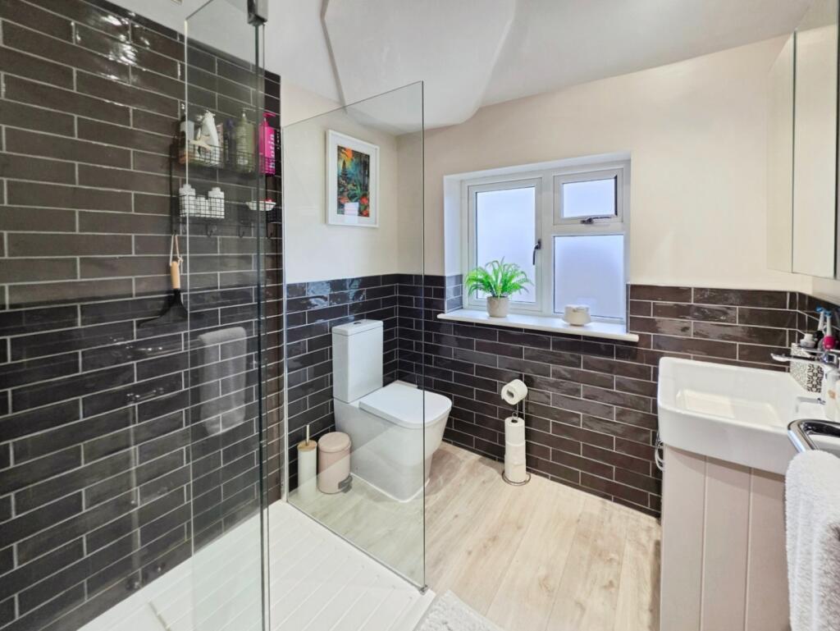
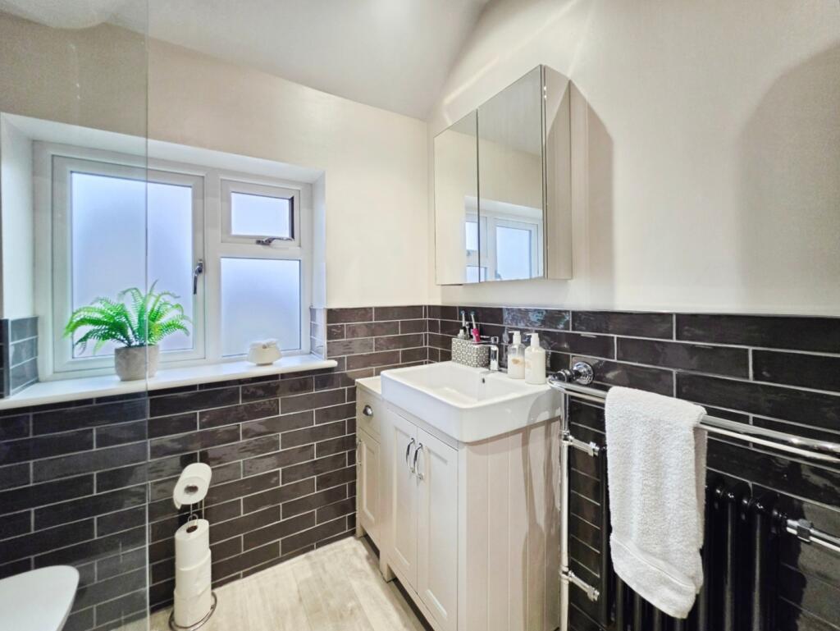
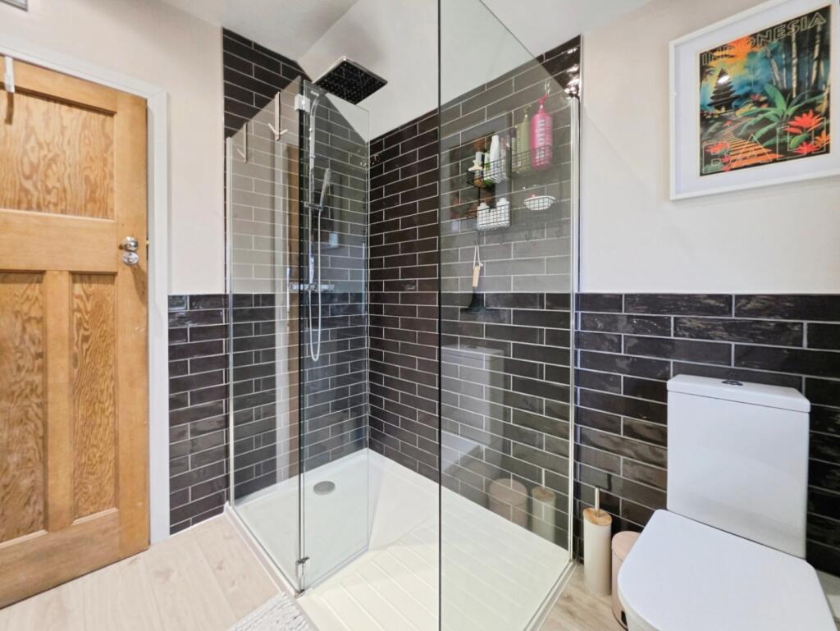
The first floor features a stunning, newly fitted bathroom, complete with a spacious double walk-in shower and stylish vanity basin unit. There are two generous double bedrooms, both showcasing beautiful reclaimed cast-iron period fireplaces, adding a unique touch of character and charm. Bedroom three is currently arranged as a dressing room but offers excellent versatility, making it ideal for use as a nursery, home office or additional bedroom, depending on your needs.
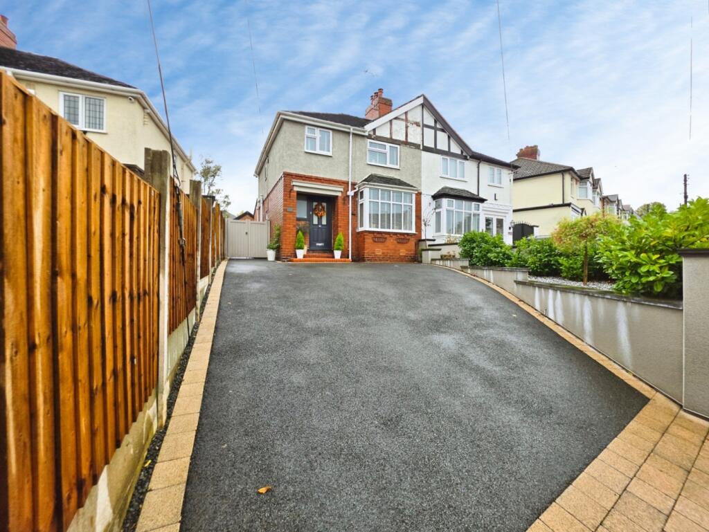
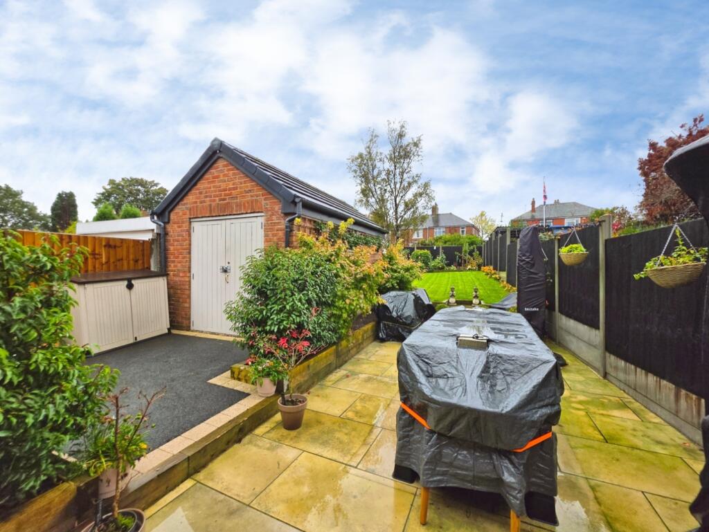
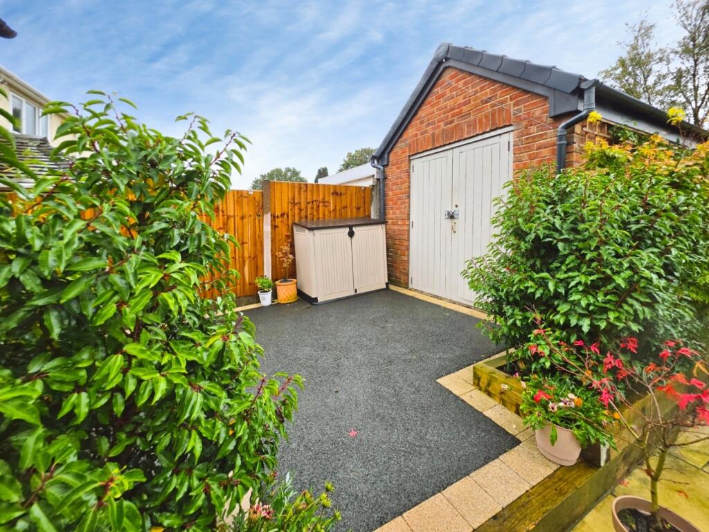
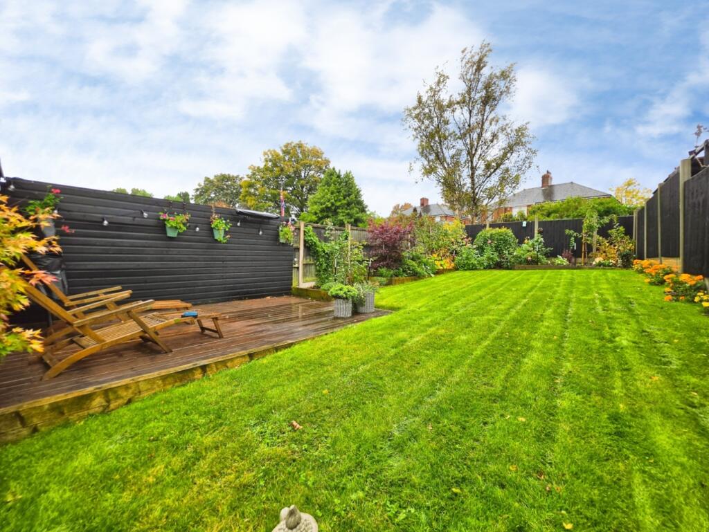
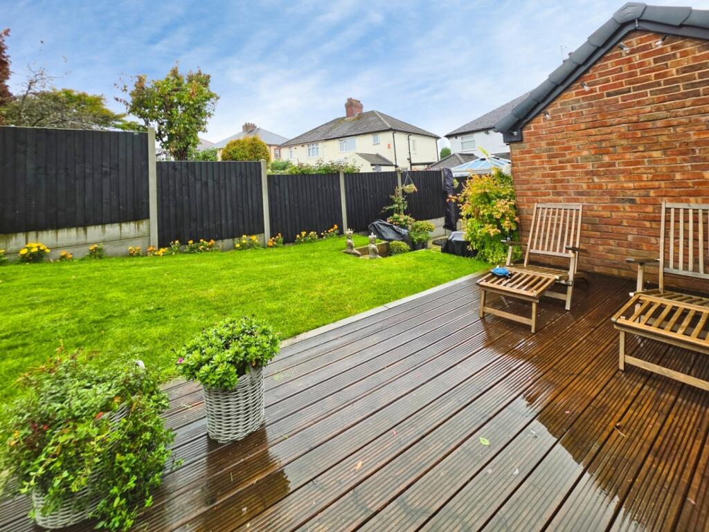
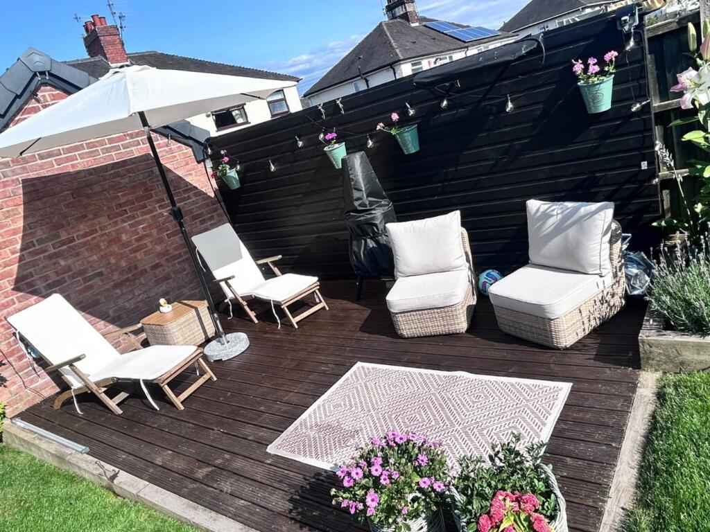
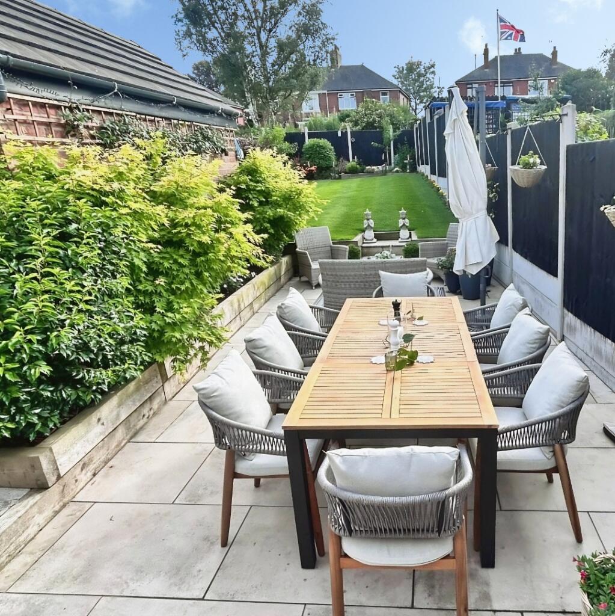
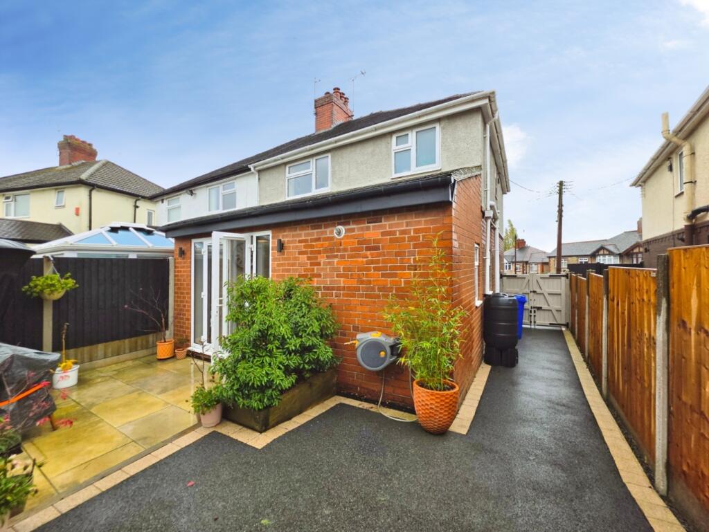
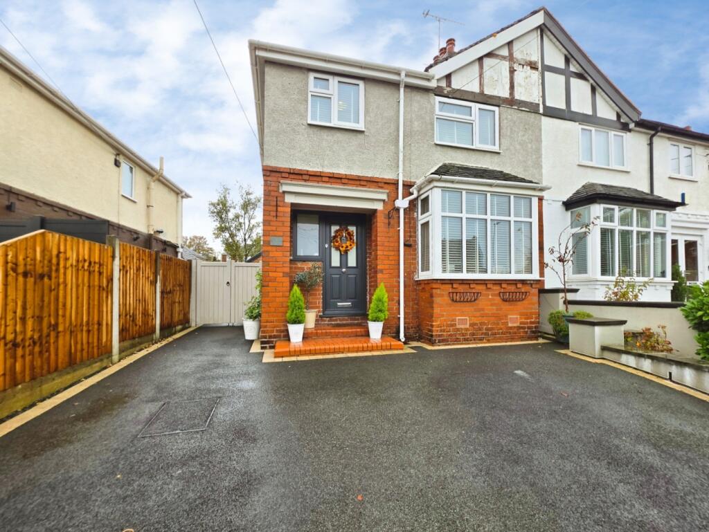
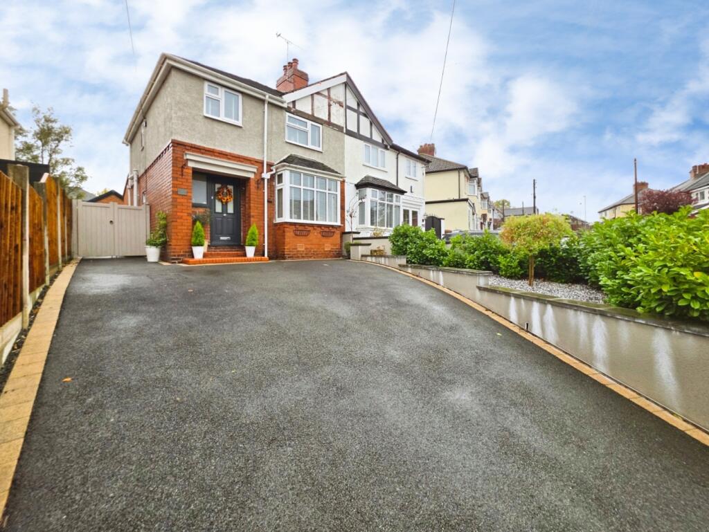
Externally, the property benefits from a newly tarmacked driveway, providing off-road parking for multiple vehicles. Convenient side access leads through to the rear garden and garage, offering additional practicality and storage. The beautifully landscaped rear garden boats a patio area ideal for outdoor dining and garden furniture. Beyond this, a well-maintained lawn is bordered by attractive planting, established shrubs and colourful greenery, creating a lovely outdoor space to enjoy.
Early viewing is highly recommended to appreciate everything this home has to offer.
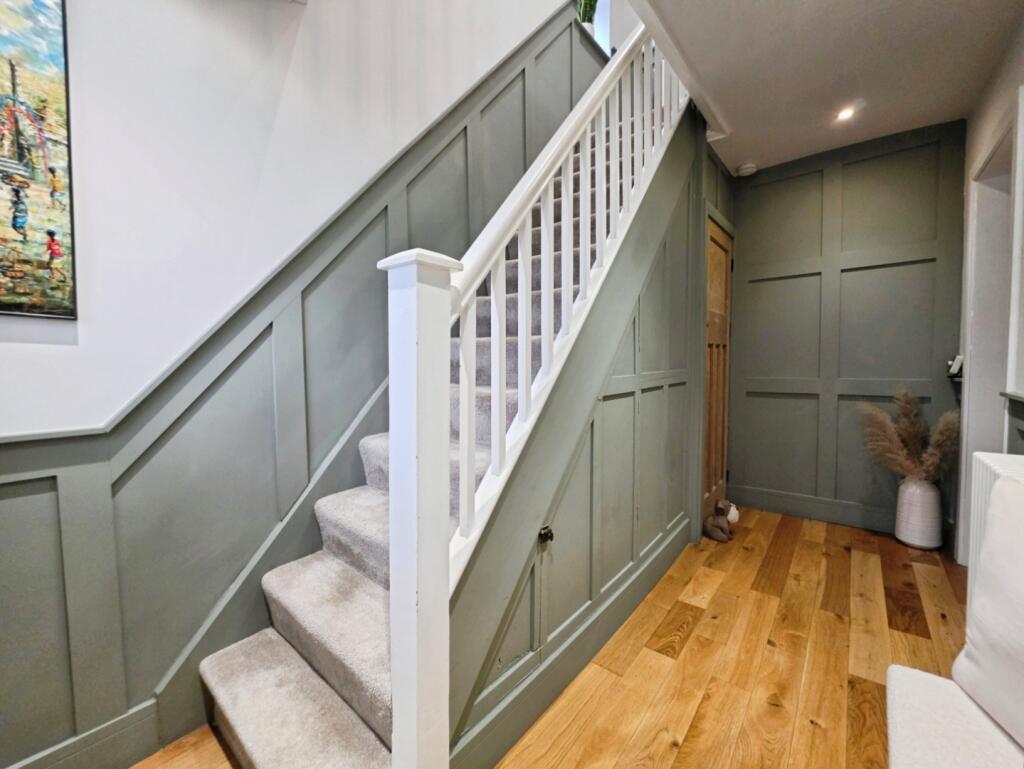
Entrance Hallway - UPVC double glazed entrance door to the front elevation. UPVC double glazed window to the front elevation.
Recessed ceiling down lights. Feature wall paneling. Under stairs storage cupboard with a UPVC double glazed window to the side elevation. Radiator. Oak wood flooring.
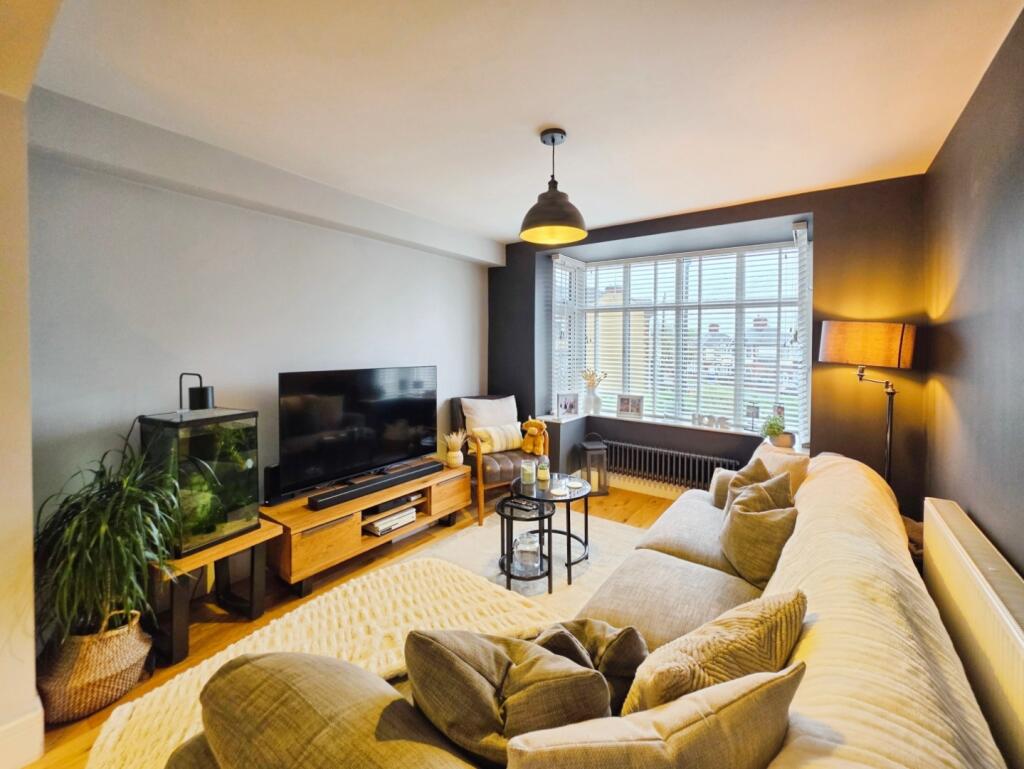
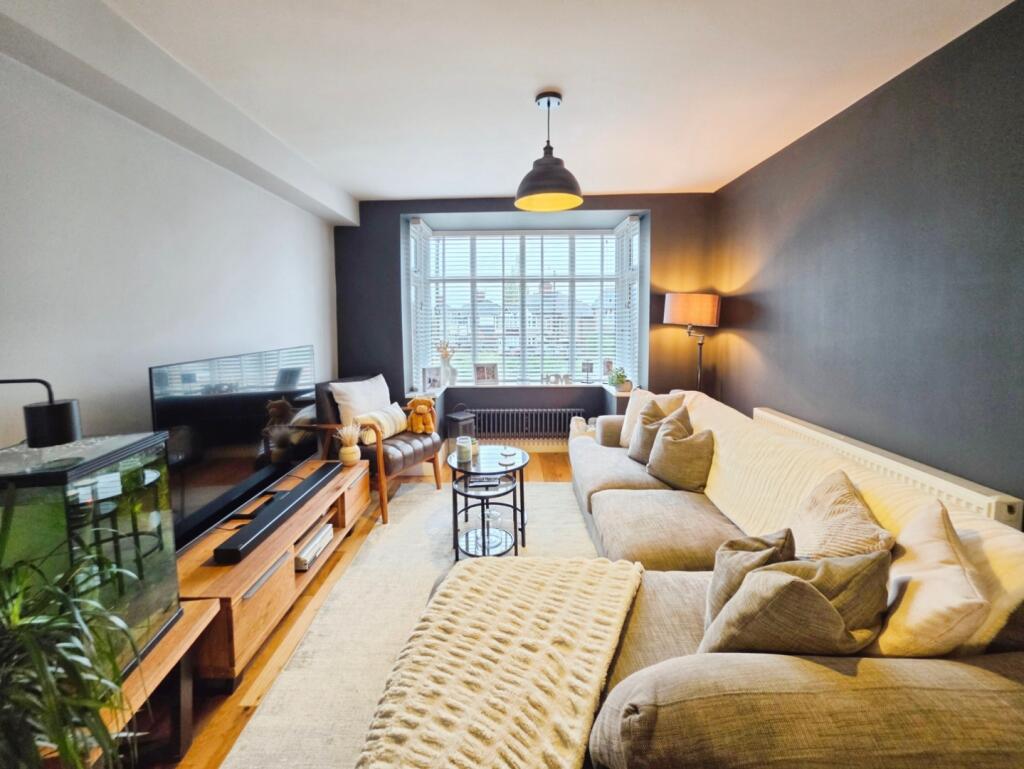
Living Room - 3.15m x 3.15m (10'4" x 10'4") - UPVC double glazed box bay window to the front elevation.
Radiator. TV point. Oak wood flooring.
Kitchen/Diner - 7.39m x 3.15m (24'3" x 10'4") - UPVC double glazed window to the side elevation. UPVC double glazed French doors to the rear elevation. Two double glazed sky lights at the rear.
Shaker style fitted kitchen with wall and base units. Kitchen Island inclusive of base and drawer units. Solid oak work surfaces. Partially tiled walls. Ceramic 1.5 sink with a mixer tap. Integrated dishwasher. Space for a cooker. Space for a fridge/freezer. Oak wood flooring.
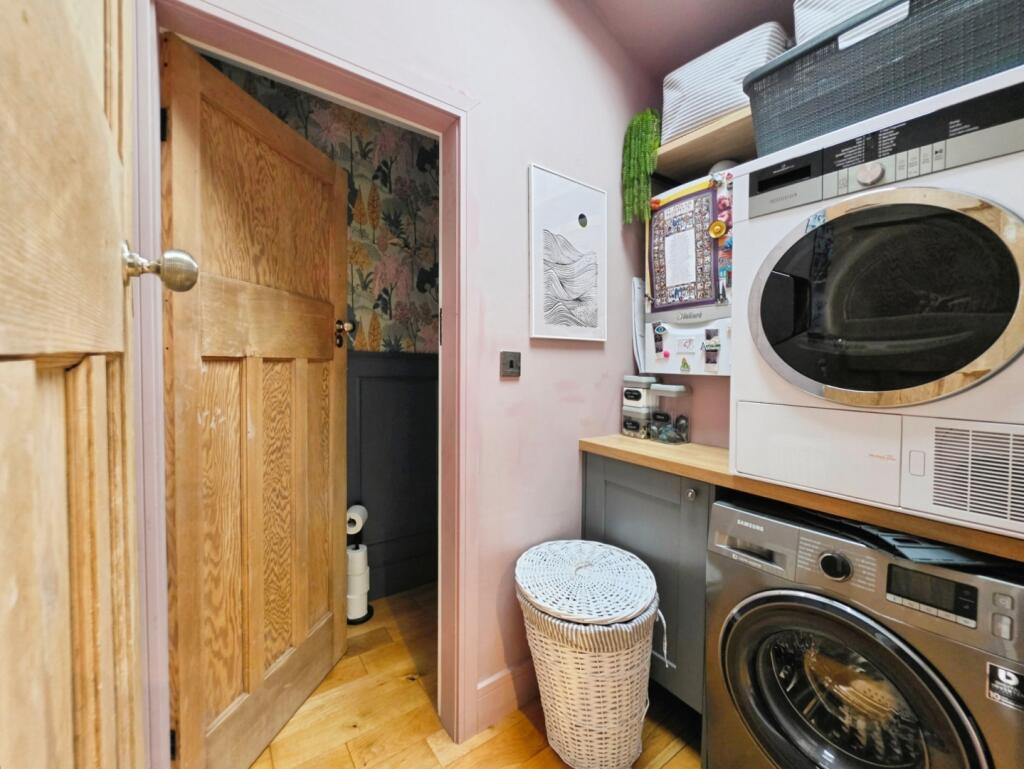
Utility Room - 2.03m x 1.17m (6'8" x 3'10") - UPVC double glazed skylight.
Solid oak work surface. Wall units for storage. Space and plumbing for a washer and dryer. Radiator. Oak wood flooring.
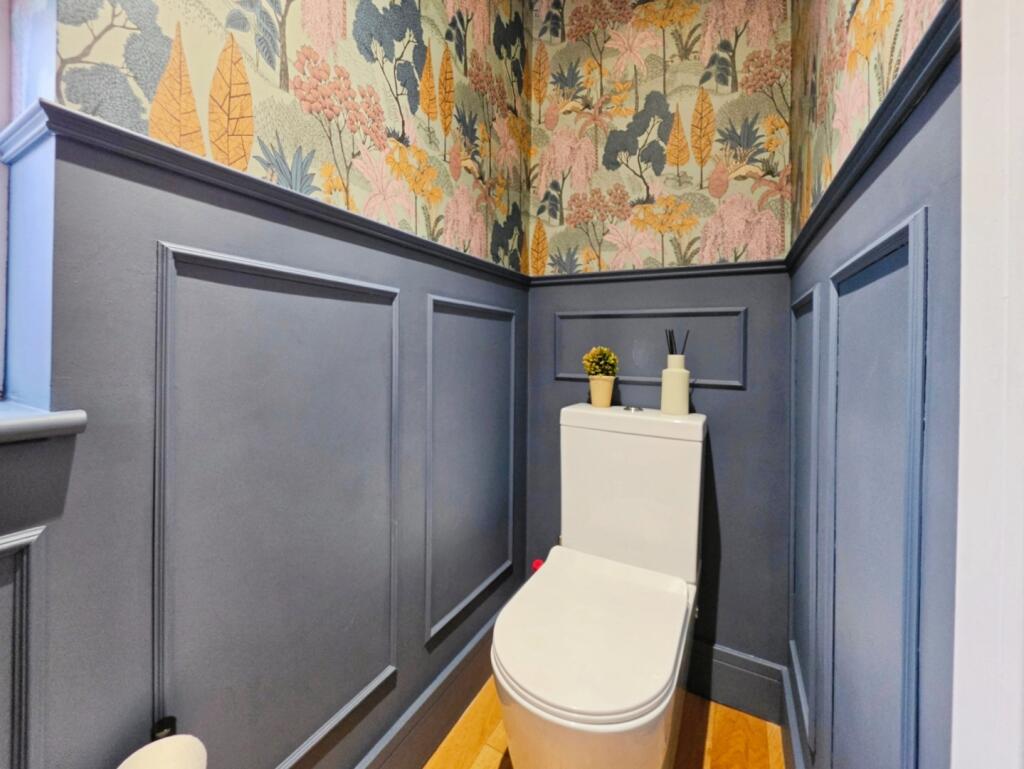
Downstairs W.C - UPVC double glazed window to the side elevation.
Recessed ceiling down lights. Feature wall paneling. Wall mounted wash hand basin with tiled splash back. Mid-level toilet. Oak wood flooring,
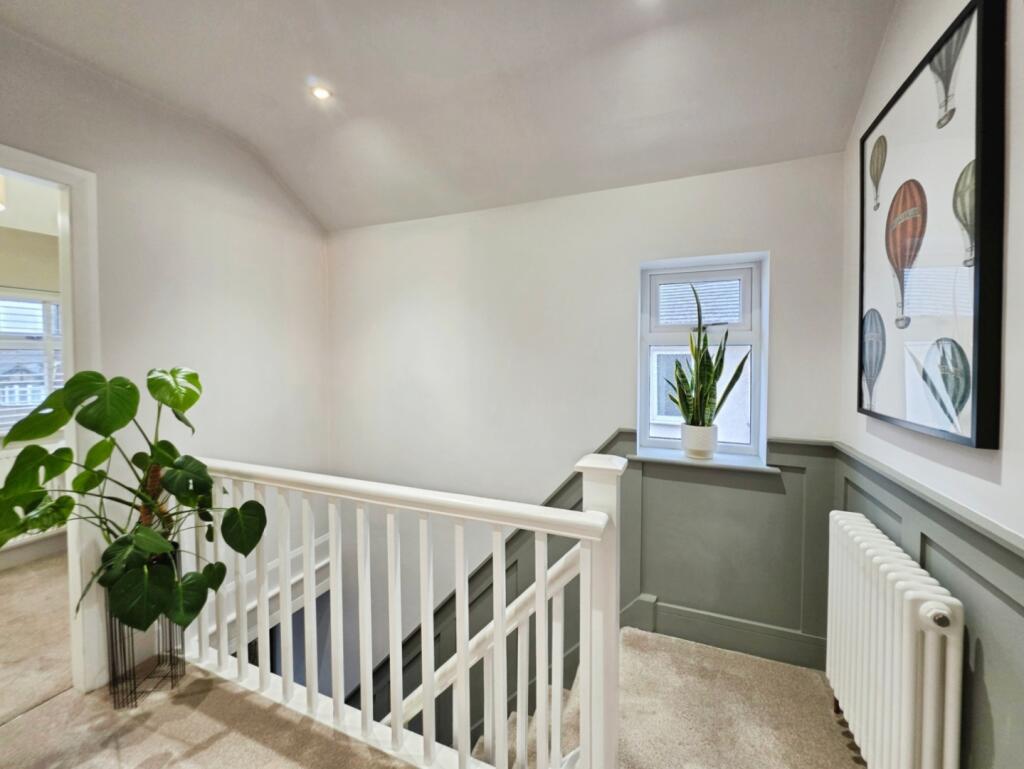
Landing - UPVC double glazed window to the side elevation.
Access to the loft. Recessed ceiling down lights. Feature wall paneling. Radiator. Carpet.
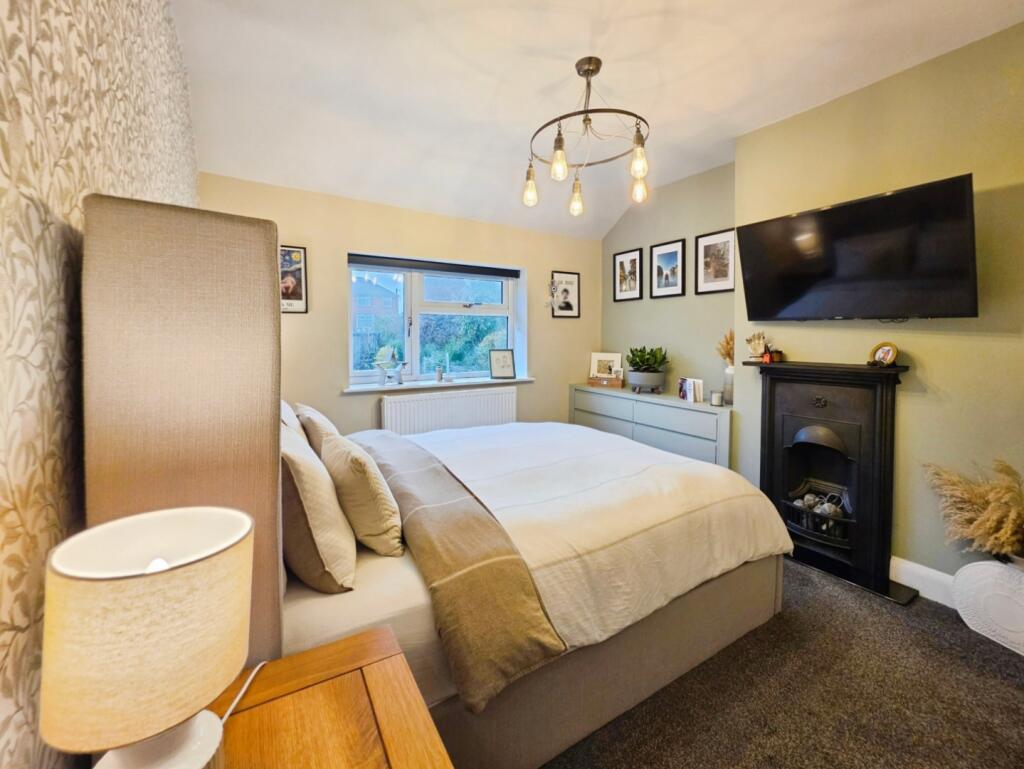
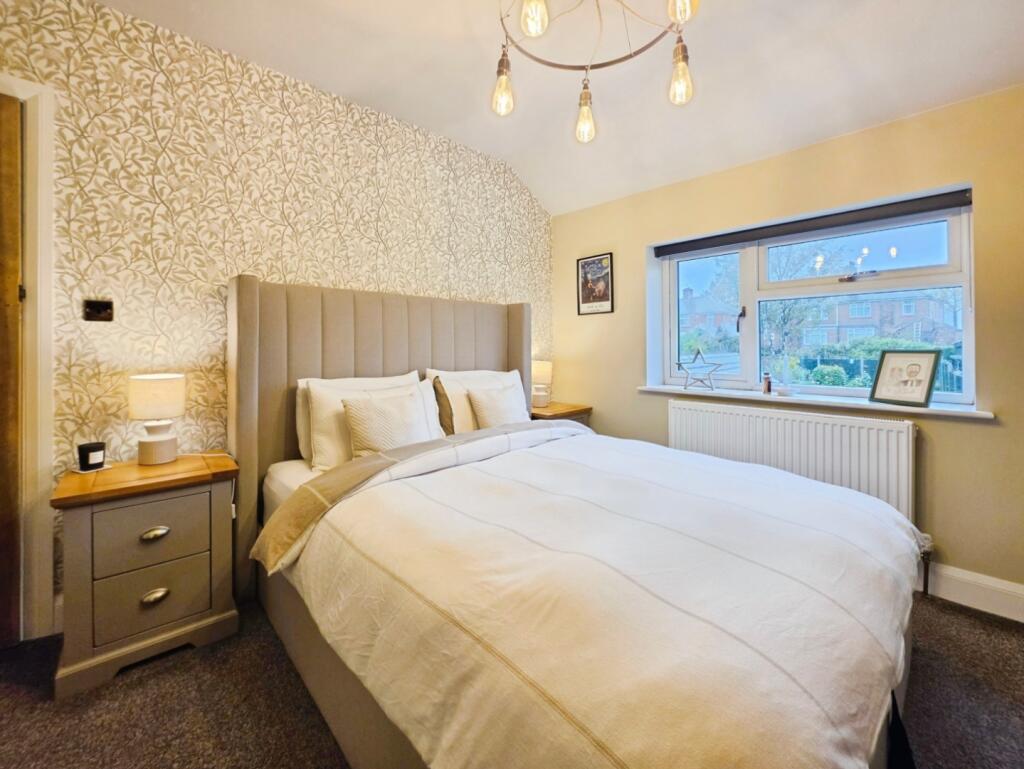
Bedroom One - 3.94m x 2.87m (12'11" x 9'5") - UPVC double glazed window to the rear elevation.
Fitted wardrobes. Period feature fireplace. Radiator. Carpet.
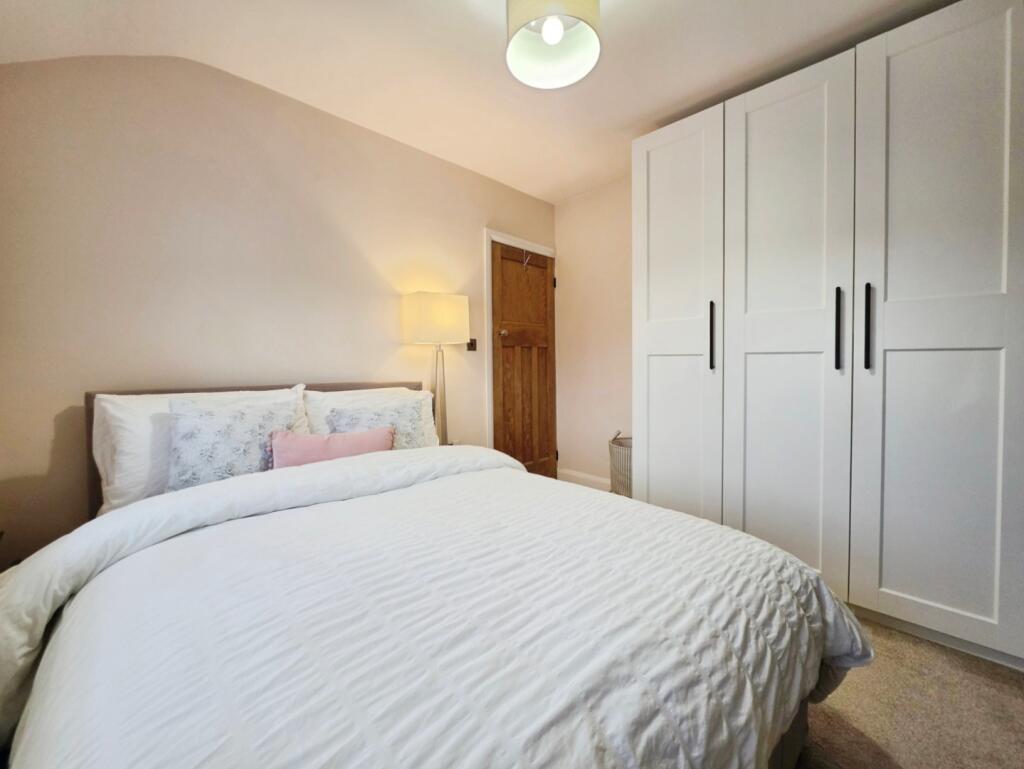
Bedroom Two - 3.15m x 2.87m (10'4" x 9'5") - UPVC double glazed window to the front elevation.
Period feature fireplace. Radiator. Carpet.
Bedroom Three - 2.03m x 1.60m (6'8" x 5'3") - UPVC double glazed window to the front elevation.
Radiator. Carpet.
Bathroom - UPVC double glazed window to the rear elevation.
Recessed ceiling down lights. Extractor fan. Partially tiled walls. Heated towel rail. Modern three piece bathroom suite comprising of a double walk-in shower, vanity basin unit and recessed toilet. Laminate flooring.
Externally - To the front of the property is a tarmac driveway for several vehicles. Peddled border with plants and shrubs. Access down the side of the property via a secure gate.
To the rear is a patio area, lawn with borders inclusive of plants and shrubs and a decking area. Secure garage to the rear for storage. Lighting. Outside tap.
Additional Information - Freehold. Council Tax Band B. 103 Sq meters/ 1108 sq ft.
Disclaimer - Although we try to ensure accuracy, these details are set out for guidance purposes only and do not form part of a contract or offer. Please note that some photographs have been taken with a wide-angle lens. A final inspection prior to exchange of contracts is recommended. No person in the employment of Carters Estate Agents Ltd has any authority to make any representation or warranty in relation to this property. We obtain some of the property information from land registry as part of our instruction and as we are not legal advisers we can only pass on the information and not comment or advise on any legal aspect of the property. You should take advise from a suitably authorised licensed conveyancer or solicitor in this respect.
Listed by
Biddulph
Carters Estate Agents Ltd
Reference: 94803522
Flood risk
Zone: 1
Risk: Low
Job (default Low)
Registered land (INSPIRE)
This location falls inside an HM Land Registry INSPIRE registered freehold polygon.
Plot: ~348 m² (0.09 acres)
Source: HM Land Registry INSPIRE Index Polygons.
Floorplans
1 Edge Avenue, Chell - all floors (1).JPG
EPC Graphs
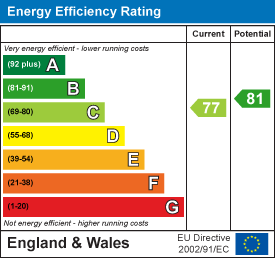
EE Rating
FENSA Certificates
This property has 1 FENSA certificate(s) on record, indicating window/door installations by FENSA-approved installers.
FENSA Certificate #883814
Property Details
Street: 1 Edge Avenue
Town: STOKE-ON-TRENT
Postcode: ST6 7LB
Installation Details
Items: 1 window and 2 doors
Certificate Issued: 08/08/2003
Work Completed: 23/05/2003
This certificate data was retrieved from FENSA's database
What is FENSA? FENSA (Fenestration Self-Assessment Scheme) is a government-authorised scheme that monitors building regulation compliance for replacement windows and doors. Certificates indicate that work was completed by FENSA-approved installers.
Price history
| Event | Date | Price | % change |
|---|---|---|---|
| Listed for sale | — | £240,000 | +166.7% |
| Sold | 22/09/2017 (9 years ago) | £90,000 | — |
Source: HM Land Registry Price Paid Data. Crown copyright.
Sold Comparables
Same street and nearby sales within 0.25 miles (last 5 years). Data from Land Registry Price Paid.
| Address | Price | Date | Type |
|---|---|---|---|
| 99 CHELL GREEN AVENUE, STOKE-ON-TRENT, ST6 7LA | £160,000 | 19/12/2025 | Semi-detached |
| 64 BARBER ROAD, STOKE-ON-TRENT, ST6 6JL | £168,000 | 05/12/2025 | Semi-detached |
| 66 BARBER ROAD, STOKE-ON-TRENT, ST6 6JL | £111,000 | 26/09/2025 | Semi-detached |
| 904 HIGH LANE, BURSLEM, STOKE-ON-TRENT, ST6 6HE | £210,000 | 14/08/2025 | Semi-detached |
| 1 STONELEIGH ROAD, STOKE-ON-TRENT, ST6 6JH | £100,000 | 08/08/2025 | Semi-detached |
| 37 CHORLEY AVENUE, STOKE-ON-TRENT, ST6 7LG | £167,000 | 07/08/2025 | Semi-detached |
| 31 CHELL GREEN AVENUE, STOKE-ON-TRENT, ST6 7JY | £157,500 | 06/06/2025 | Semi-detached |
| 25 COLLEY ROAD, STOKE-ON-TRENT, ST6 6LQ | £110,000 | 01/12/2023 | Semi-detached |
| 68 BARBER ROAD, STOKE-ON-TRENT, ST6 6JL | £145,500 | 20/11/2023 | Semi-detached |
| 4 BROOKLAND ROAD, STOKE-ON-TRENT, ST6 6LW | £78,000 | 26/10/2023 | Semi-detached |
| 24 CHORLEY AVENUE, STOKE-ON-TRENT, ST6 7LG | £143,000 | 28/07/2023 | Semi-detached |
| 80 BARBER ROAD, STOKE-ON-TRENT, ST6 6JL | £143,500 | 26/07/2023 | Semi-detached |
| 224 ST MICHAELS ROAD, STOKE-ON-TRENT, ST6 6JS | £170,000 | 13/07/2023 | Semi-detached |
| 33 BURLIDGE ROAD, STOKE-ON-TRENT, ST6 6SL | £130,000 | 14/06/2023 | Semi-detached |
| 174 WITHINGTON ROAD, STOKE-ON-TRENT, ST6 6RS | £142,000 | 07/06/2023 | Semi-detached |
| 10 ALMAR PLACE, STOKE-ON-TRENT, ST6 6JJ | £185,000 | 26/05/2023 | Semi-detached |
| 120 ST MICHAELS ROAD, STOKE-ON-TRENT, ST6 6JS | £120,000 | 20/03/2023 | Semi-detached |
| 82 CHELL GREEN AVENUE, STOKE-ON-TRENT, ST6 7LA | £40,000 | 21/12/2022 | Semi-detached |
| 856 HIGH LANE, BURSLEM, STOKE-ON-TRENT, ST6 6HG | £155,000 | 21/12/2022 | Semi-detached |
| 57 RIVINGTON CRESCENT, STOKE-ON-TRENT, ST6 6RD | £116,000 | 25/11/2022 | Semi-detached |
Area average: £137,575 (20 sales)
Capital growth trend
Land Registry outcode average: last 12 months vs 5y and 10y ago (from sold prices).
House Price Index (HM Land Registry — official index, not sold-price averages): Stoke-on-Trent. Series: Semi-detached. As of August 2026.
Rental Range
Estimated market rent for Stoke-on-Trent. Low = conservative, Realistic = average, Optimistic = best case.
Based on Local Authority from postcode lookup → Stoke-on-Trent.
LHA (30th percentile) floor for Staffordshire North: £593/mo (Apr 2025 – Mar 2026)
Location
Nearby
Nearest stations, universities and amenities (distance from property).
| Type | Name | Distance |
|---|---|---|
| Bus stop | Beswick Road | 0.1 miles |
| Bus stop | Fegg Hayes Road | 0.1 miles |
| Shop | Premier | 0.7 miles |
| Shop | Copy-CAD | 1.0 miles |
| Hospital | Haywood Hospital Walk-in Centre | 1.0 miles |
| Train station | Longport | 2.2 miles |
| Train station | Kidsgrove | 2.4 miles |
| Hospital | Royal Stoke University Hospital | 4.8 miles |
| University | Keele University | 5.8 miles |
| University | Buxton & Leek College | 7.5 miles |
Street-level crime
| Category | Count |
|---|---|
| Violence and sexual offences | 76 |
| Anti-social behaviour | 70 |
| Criminal damage and arson | 18 |
| Public order | 15 |
| Vehicle crime | 14 |
| Other theft | 11 |
| Drugs | 8 |
| Burglary | 7 |
| Shoplifting | 7 |
| Bicycle theft | 3 |
| Possession of weapons | 3 |
| Other crime | 2 |
| Total incidents | 234 |
Within 1 mile during Aug 2026. Source: data.police.uk (England & Wales).
Schools nearby
Nearest open schools with Ofsted ratings (England). Closed schools are not shown. Data from Get Information about Schools and Ofsted.
| Name | Type | Distance | Ofsted |
|---|---|---|---|
| Ormiston Horizon Academy | Secondary | 0.2 miles | Good — 18 Jan 2024 |
| Watermill School | Other | 0.3 miles | Good — 30 May 2013 |
| St Margaret Ward Catholic Academy | Secondary | 0.3 miles | Good — 4 Mar 2013 |
| Whitfield Valley Primary Academy | Primary | 0.4 miles | Outstanding — 26 Sep 2024 |
| Mill Hill Primary Academy | Primary | 0.6 miles | Outstanding — 24 Jan 2024 |
Rental Comparables
Residential lets from OpenRent and Rightmove for the area (same bedroom count). Use to validate rent estimates. Student lets are excluded.
Average rent: £881/mo (27 listings)
Rent-driven metrics
Based on OpenRent comparables.
- Rent ratio — Monthly rent ÷ purchase price (1% rule). 1%+ = strong, 0.8–1% = okay, <0.8% = weak for cashflow.
- Max investor price — Rent ÷ 0.8%; the price at which rent would be 0.8% of price (Stoke-style target).
- Target investor price — Rent ÷ 1%; the price at which rent would be 1% of price (strong cashflow band).
- Gross yield — Annual rent as % of purchase price (no costs).
- Cost-to-rent — Price ÷ annual rent (from OpenRent comparables). Under 14× = strong, 14–16× = acceptable, 17×+ = compressed.
- Cashflow — Rent minus mortgage, 10% maintenance, £25/mo compliance. Assumes 75% LTV, 3.95% APR (5yr fixed), 25yr term.
- ROI — Annual profit ÷ cash in (deposit + 4% purchase costs).