23 PEMBROKE DRIVE
STONE, STAFFORDSHIRE ST15 8XE
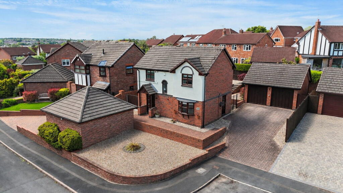
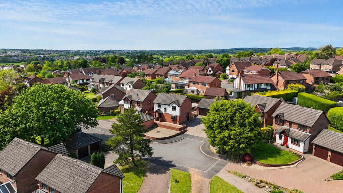
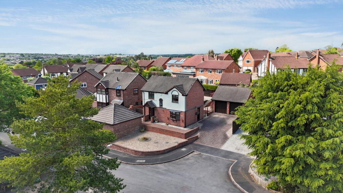
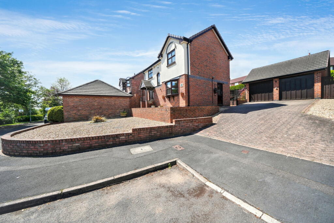
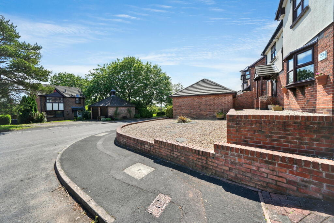
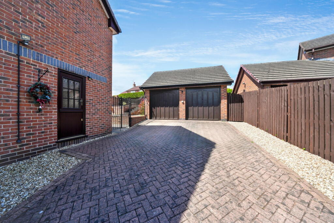
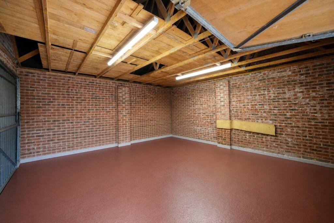
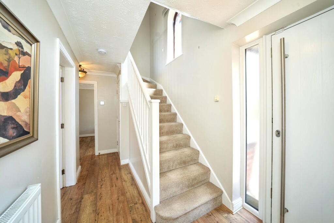
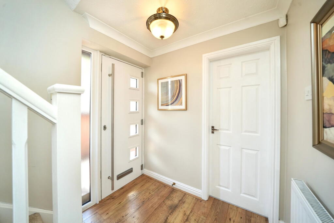
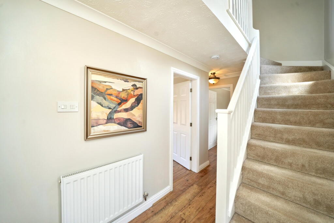
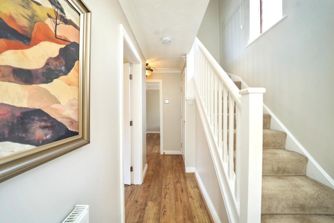
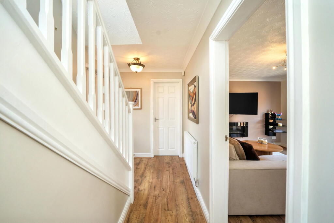
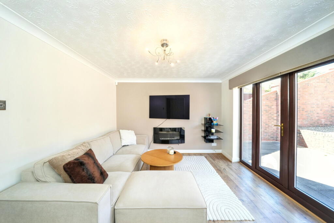
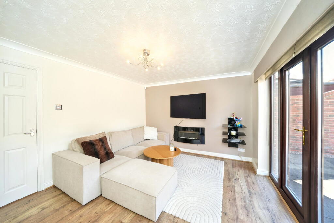
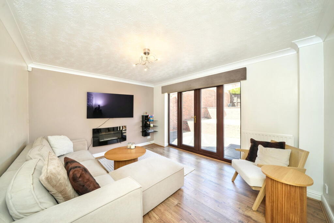
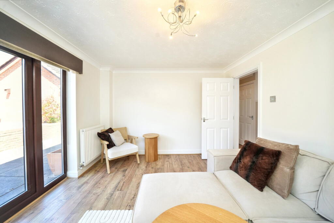
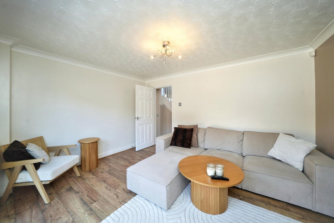
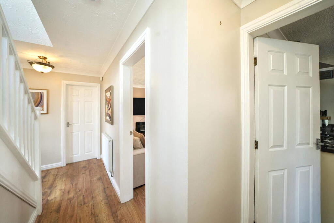
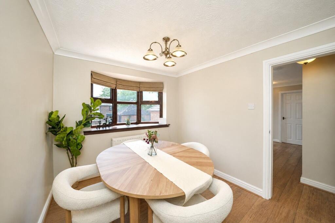
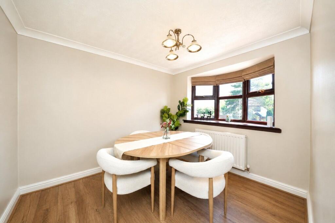
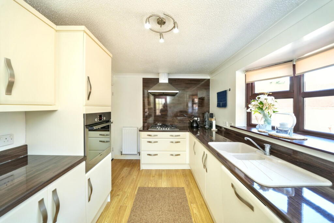
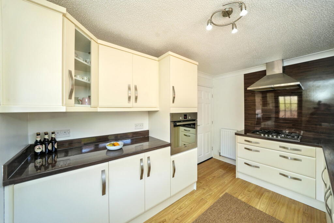
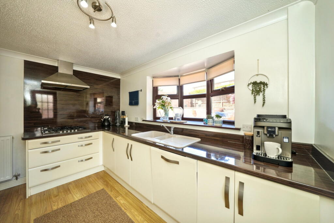
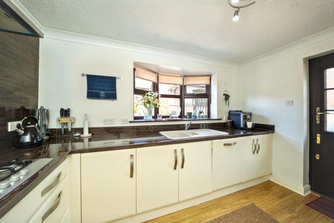
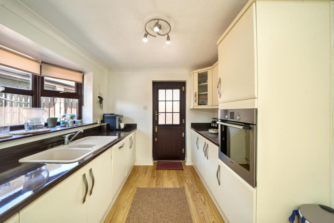
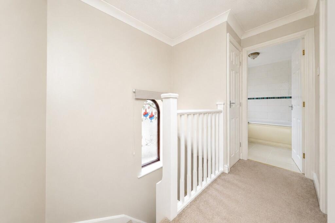
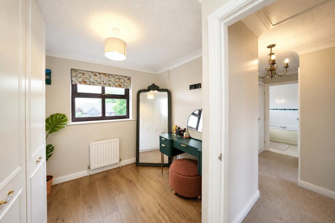
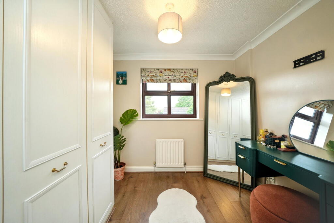
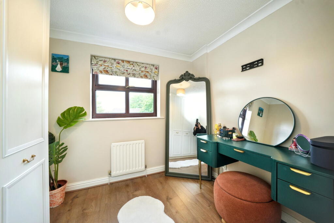
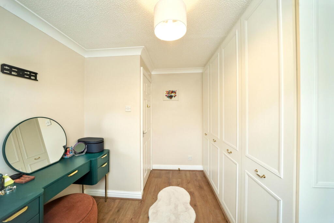
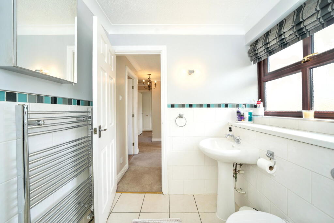
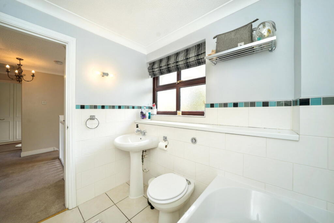
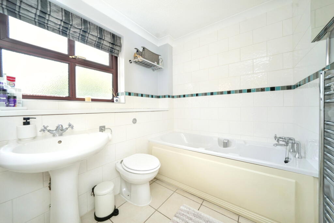
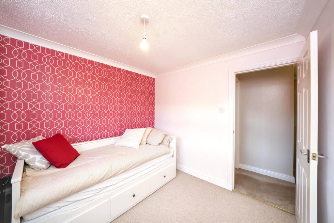
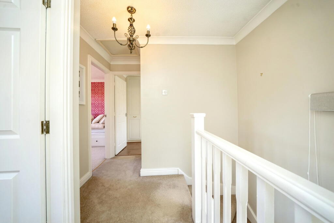
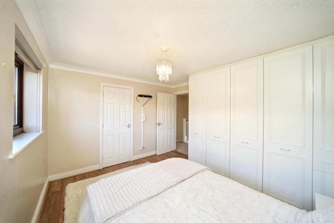
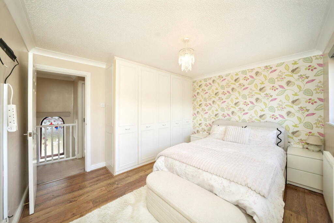
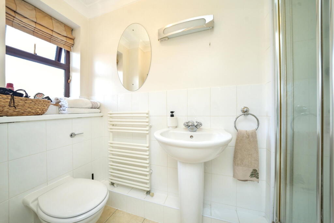
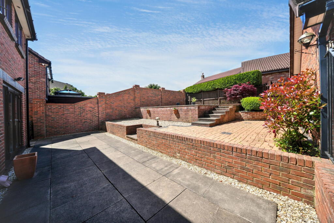
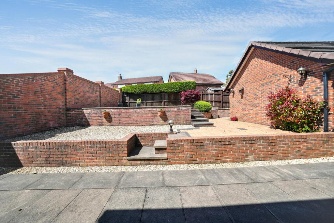
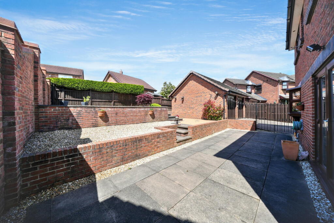
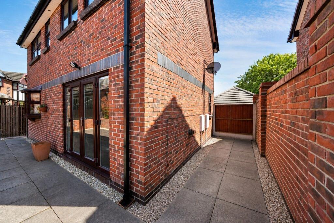
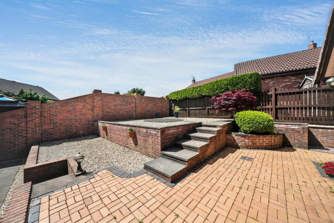
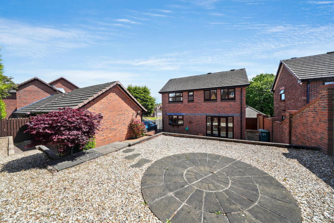
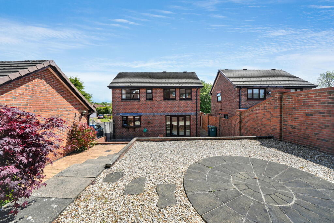
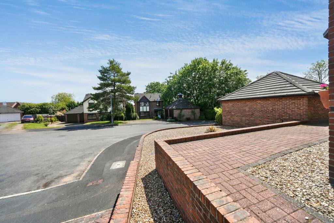
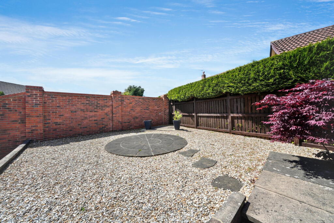
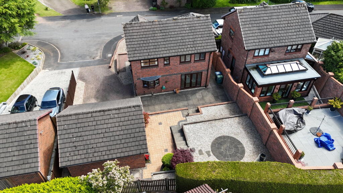
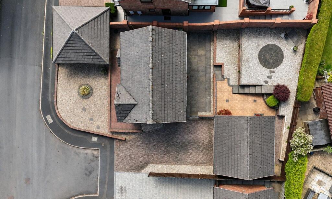
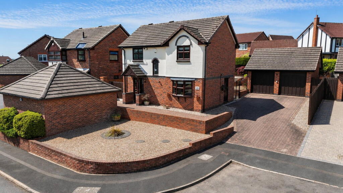
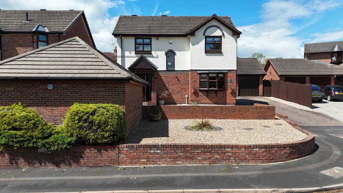
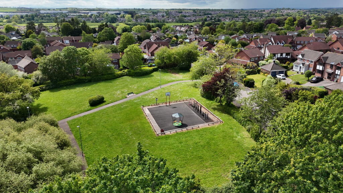
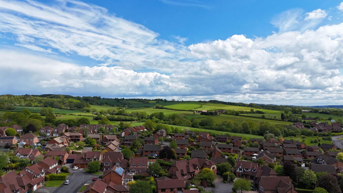
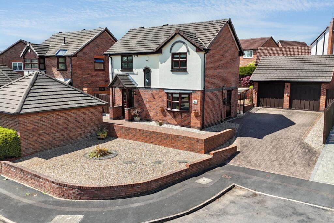
Photo 1 Photo 2 Photo 3 Photo 4 Photo 5 Photo 6 Photo 7 Photo 8 Photo 9 Photo 10 Photo 11 Photo 12 Photo 13 Photo 14 Photo 15 Photo 16 Photo 17 Photo 18 Photo 19 Photo 20 Photo 21 Photo 22 Photo 23 Photo 24 Photo 25 Photo 26 Photo 27 Photo 28 Photo 29 Photo 30 Photo 31 Photo 32 Photo 33 Photo 34 Photo 35 Photo 36 Photo 37 Photo 38 Photo 39 Photo 40 Photo 41 Photo 42 Photo 43 Photo 44 Photo 45 Photo 46 Photo 47 Photo 48 Photo 49 Photo 50 Photo 51 Photo 52 Photo 53 Photo 54
/ 54
Property details
Tenure
FREEHOLD
Floor area
94 m²
Council tax band
D
EPC rating
C
Year built
England and Wales: 1983-1990
Last sold
£105,000 Aug 1999
Price per m²
£4,255/m²
Local average
£403,989 (-1%)
Deprivation
Decile 10 (32,480 of 33,755)
Street crime
98 incidents within 1 mile (May 2026)
Key features
- Beautifully presented three-bedroom detached family home
- Situated within a quiet cul-de-sac in sought-after Stone
- Elevated position with generous low-maintenance front garden
- Spacious driveway and detached double garage
- Bright and airy lounge with dual aspect windows and patio doors
- Modern galley-style kitchen with side access to driveway and garden
- Main bedroom with fitted wardrobes and modern en-suite shower room
- Landscaped low-maintenance rear garden arranged over three elevations
- NW17887
- NO UPWARD CHAIN
Additional details
- Electricity
- Mains supply
- Water
- Mains supply
- Sewerage
- Mains supply
- Heating
- Gas, Double glazing
- Parking
- Garage
- Garden
- Private garden
Description
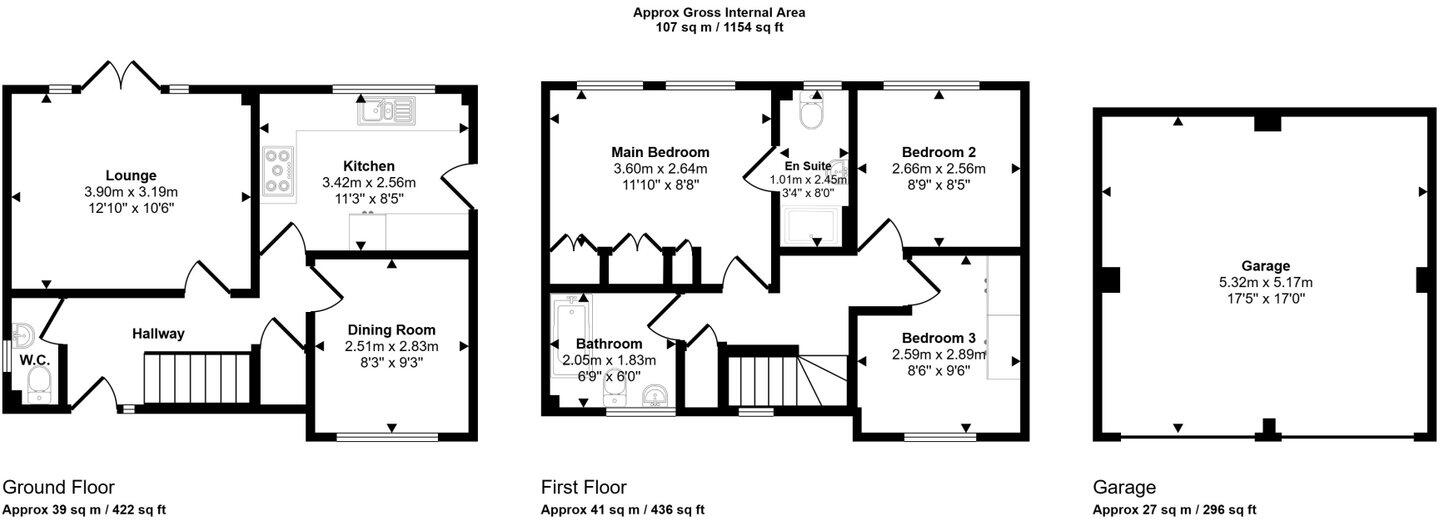
Approaching the property, you are welcomed by a large low-maintenance front garden, with steps leading up to the entrance. Internally, the spacious entrance hallway provides access to the first floor via a staircase, a useful understairs storage cupboard and a convenient downstairs WC comprising WC, sink and frosted side window.
To the rear of the property sits the impressive lounge, a bright and airy space benefitting from dual aspect windows and double patio doors opening out onto the rear garden, allowing an abundance of natural light to flood the room. To the front of the property is a separate dining room, featuring a large window overlooking the front elevation, creating the perfect entertaining or family dining space.
The modern galley-style kitchen is positioned to the rear of the property and offers ample worktop and cupboard space, along with a window overlooking the rear garden. A side access door leads conveniently to the driveway, detached double garage and rear garden.
Externally, the rear garden has been thoughtfully designed for low maintenance, mainly paved and stoned across three separate elevated levels, providing attractive seating and entertaining areas with pleasant views back towards the property.
To the first floor, the property offers three well-proportioned bedrooms and the main family bathroom. Bedroom three is located to the front of the property and benefits from double fitted wardrobes and a large window overlooking the front elevation. The spacious landing also includes a useful inset storage cupboard. The family bathroom comprises a bath, WC, sink and large frosted window to the front.
The impressive main bedroom is positioned to the rear of the property and enjoys dual aspect windows overlooking the garden, alongside two double fitted wardrobes and a modern en-suite shower room comprising shower, WC, sink and frosted rear window. Bedroom two is also located to the rear and overlooks the garden through a large window.
Perfectly positioned within a quiet residential estate, the property is just moments away from a nearby green area and park, ideal for families and dog walkers alike. The bustling town centre of Stone is only a short drive away, offering a fantastic selection of restaurants, cafés, shops and amenities, along with excellent commuter links via the M6, train station and local bus routes.
This exceptional home combines peaceful residential living with convenient access to local amenities and transport links, making it a wonderful opportunity for those seeking a stylish and spacious family home in a highly desirable location.
Should a buyer have an offer accepted on this property, they will need to undertake Identification checks, these are a requirement by law done to ensure we meet our obligation under the Anti Money Laundering Regulation (AML) A specialist third party is used to verify your identity. The cost of this is £30.00 inc. VAT and is per buyer, paid upon acceptance of an offer and is non refundable.
EPC C
NW17887
Listed by
West Midlands
exp world uk limited
Reference: 88807791
EPC Rating & Upgrade Cost
Current rating: C
Potential rating: C
Inspection date: 21/05/2026
Expiry date: 20/05/2036
Current heating cost: £992/year
Potential heating cost: £894/year
Est. upgrade cost to C: £16,500
Recommendations
- Floor insulation (solid floor) (£5,000 - £10,000)
- Solar photovoltaic panels, 2.5 kWp (£8,000 - £10,000)
Flood risk
Zone: 1
Risk: Low
Job (default Low)
Floorplans
Floorplan 1
EPC Graphs

EPC 1

EPC 1
FENSA Certificates
This property has 1 FENSA certificate(s) on record, indicating window/door installations by FENSA-approved installers.
FENSA Certificate #12554358
Property Details
Street: 23 Pembroke Drive
Town: STONE
Postcode: ST15 8XE
Installation Details
Items: 1 door
Certificate Issued: 18/09/2017
Work Completed: 31/07/2017
This certificate data was retrieved from FENSA's database
What is FENSA? FENSA (Fenestration Self-Assessment Scheme) is a government-authorised scheme that monitors building regulation compliance for replacement windows and doors. Certificates indicate that work was completed by FENSA-approved installers.
Price history
| Event | Date | Price | % change |
|---|---|---|---|
| Listed for sale | — | £400,000 | +281% |
| Sold | 27/08/1999 (26 years ago) | £105,000 | — |
Source: HM Land Registry Price Paid Data. Crown copyright.
Sold Comparables
Same street and nearby sales within 0.25 miles (last 5 years). Data from Land Registry Price Paid.
| Address | Price | Date | Type |
|---|---|---|---|
| 17 SPRINGWOOD DRIVE, STONE, STAFFORD, STAFFORDSHIRE, ST15 8TU | £575,000 | 16/01/2025 | Detached |
| 28 MERCER AVENUE, STONE, STAFFORD, STAFFORDSHIRE, ST15 8SW | £425,000 | 24/11/2023 | Detached |
| 4 THE REDLANDS, STONE, STAFFORD, STAFFORDSHIRE, ST15 8PX | £375,000 | 16/11/2023 | Detached |
| 11 COOPER CLOSE, STONE, STAFFORD, STAFFORDSHIRE, ST15 8XW | £520,000 | 29/09/2023 | Detached |
| 2 CONISTON CLOSE, STONE, STAFFORD, STAFFORDSHIRE, ST15 8FY | £420,000 | 18/08/2023 | Detached |
| 34 MERCER AVENUE, STONE, STAFFORD, STAFFORDSHIRE, ST15 8SW | £367,500 | 03/08/2023 | Detached |
| 5 MILLWALK AVENUE, STONE, STAFFORD, STAFFORDSHIRE, ST15 8PU | £300,000 | 24/07/2023 | Detached |
| 8 DERWENT AVENUE, STONE, STAFFORD, STAFFORDSHIRE, ST15 8FX | £280,000 | 30/06/2023 | Detached |
| 57 SADDLER AVENUE, STONE, STAFFORD, STAFFORDSHIRE, ST15 8YH | £406,000 | 23/05/2023 | Detached |
| 19 SADDLER AVENUE, STONE, STAFFORD, STAFFORDSHIRE, ST15 8YH | £465,000 | 28/04/2023 | Detached |
| 22 AUGUSTINE CLOSE, STONE, STAFFORD, STAFFORDSHIRE, ST15 8XX | £530,000 | 29/03/2023 | Detached |
| 8 HOSKINGS CLOSE, STONE, STAFFORD, STAFFORDSHIRE, ST15 8FS | £385,000 | 28/02/2023 | Detached |
| 8 AMBLESIDE CLOSE, STONE, STAFFORD, STAFFORDSHIRE, ST15 8FU | £366,500 | 22/11/2022 | Detached |
| 1 GEORGE LANE, STONE, STAFFORD, STAFFORDSHIRE, ST15 8SA | £570,000 | 04/11/2022 | Detached |
| 21 HARROW PLACE, STONE, STAFFORD, STAFFORDSHIRE, ST15 8ST | £382,000 | 04/11/2022 | Detached |
| 4 DERWENT AVENUE, STONE, STAFFORD, STAFFORDSHIRE, ST15 8FX | £355,250 | 31/10/2022 | Detached |
| 6 ULLSWATER DRIVE, STONE, STAFFORD, STAFFORDSHIRE, ST15 8FT | £355,000 | 27/10/2022 | Detached |
| 54 KINGSLAND ROAD, STONE, STAFFORD, STAFFORDSHIRE, ST15 8FB | £270,000 | 14/10/2022 | Detached |
| 4 GEORGE LANE, STONE, STAFFORD, STAFFORDSHIRE, ST15 8SA | £375,000 | 16/08/2022 | Detached |
| 40 MERCER AVENUE, STONE, STAFFORD, STAFFORDSHIRE, ST15 8SW | £366,500 | 15/07/2022 | Detached |
| Same street 3 PEMBROKE DRIVE, STONE, STAFFORD, STAFFORDSHIRE, ST15 8XE | £410,000 | 10/09/2021 | Detached |
Street average: £410,000 (1 sale)
Area average: £404,438 (20 sales)
Capital growth trend
Land Registry outcode average: last 12 months vs 5y and 10y ago (from sold prices).
House Price Index (HM Land Registry — official index, not sold-price averages): Stafford. Series: Detached. As of April 2026.
Rental Range
Estimated market rent for Stafford. Low = conservative, Realistic = average, Optimistic = best case.
Based on Local Authority from postcode lookup → Stafford.
LHA (30th percentile) floor for Staffordshire North: £593/mo (Apr 2025 – Mar 2026)
Location
Nearby
Nearest stations, universities and amenities (distance from property).
| Type | Name | Distance |
|---|---|---|
| Bus stop | Grange Road | 0.3 miles |
| Bus stop | St Michaels Mount | 0.3 miles |
| Shop | 3b Barbers | 0.8 miles |
| Shop | Sublime Barbers | 0.8 miles |
| Train station | Stone | 1.4 miles |
| Train station | Unknown | 5.0 miles |
| Hospital | County Hospital | 6.1 miles |
| University | Staffordshire University Blackheath Lane Site | 6.2 miles |
| Hospital | Rowley Hall Hospital | 7.1 miles |
| University | Keele University | 9.3 miles |
Street-level crime
| Category | Count |
|---|---|
| Violence and sexual offences | 36 |
| Anti-social behaviour | 23 |
| Criminal damage and arson | 7 |
| Public order | 7 |
| Shoplifting | 7 |
| Other theft | 5 |
| Burglary | 4 |
| Drugs | 2 |
| Possession of weapons | 2 |
| Robbery | 2 |
| Bicycle theft | 1 |
| Other crime | 1 |
| Vehicle crime | 1 |
| Total incidents | 98 |
Within 1 mile during May 2026. Source: data.police.uk (England & Wales).
Schools nearby
Nearest open schools with Ofsted ratings (England). Closed schools are not shown. Data from Get Information about Schools and Ofsted.
| Name | Type | Distance | Ofsted |
|---|---|---|---|
| St Michael's CofE (C) First School | Primary | 0.3 miles | Good — 4 Dec 2017 |
| Pirehill First School | Primary | 1.0 miles | Good — 20 Apr 2012 |
| Walton Priory Middle School | Primary | 1.0 miles | Good — 16 Mar 2020 |
| St Dominic's Catholic Primary School | Primary | 1.0 miles | Outstanding — 22 May 2022 |
| Christ Church CofE First School | Primary | 1.0 miles | Good — 3 Mar 2014 |
Rental Comparables
Loading rental comparables for this postcode. Refresh in a few minutes.
Rent-driven metrics
Based on Area rent estimate.
- Rent ratio — Monthly rent ÷ purchase price (1% rule). 1%+ = strong, 0.8–1% = okay, <0.8% = weak for cashflow.
- Max investor price — Rent ÷ 0.8%; the price at which rent would be 0.8% of price (Stoke-style target).
- Target investor price — Rent ÷ 1%; the price at which rent would be 1% of price (strong cashflow band).
- Gross yield — Annual rent as % of purchase price (no costs).