5 NEW LANE
YORK, NUN MONKTON, NORTH YORKSHIRE YO26 8EP
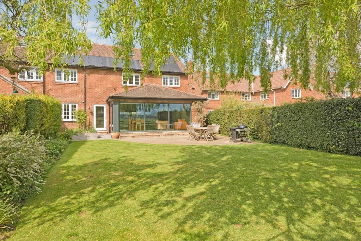
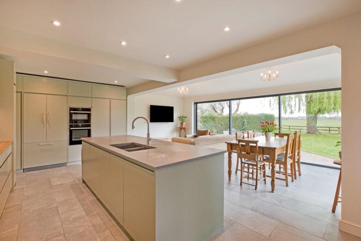
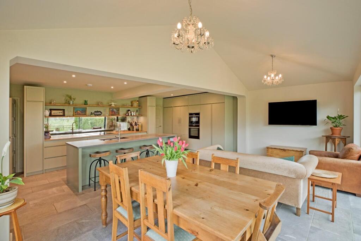
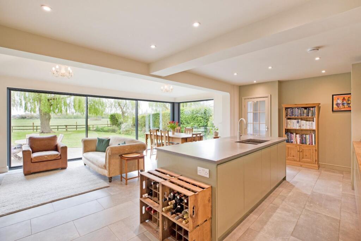
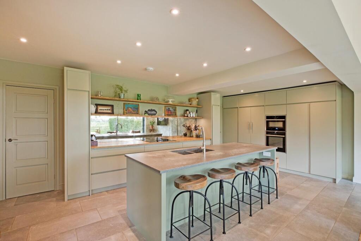
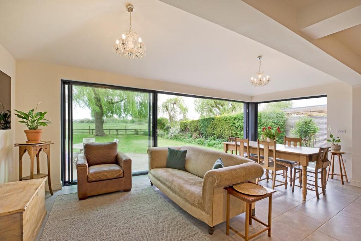
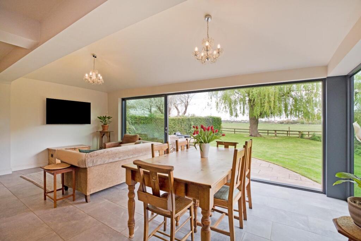
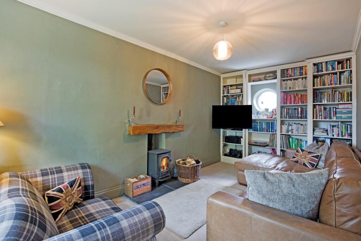
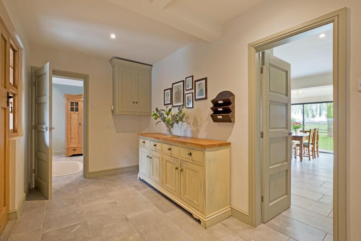
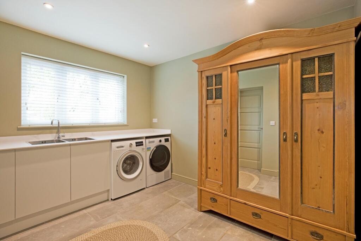
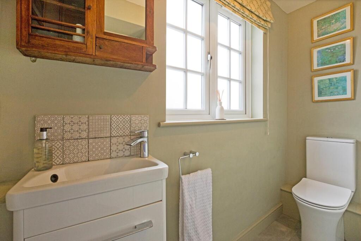
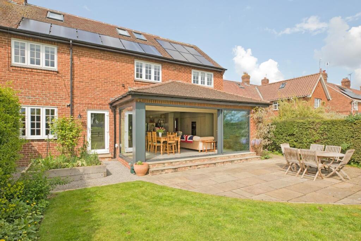
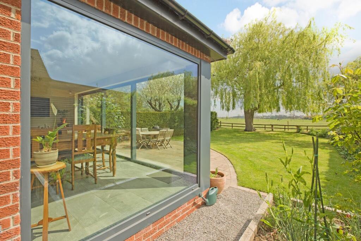
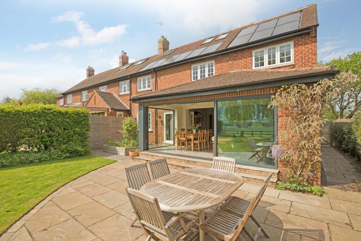
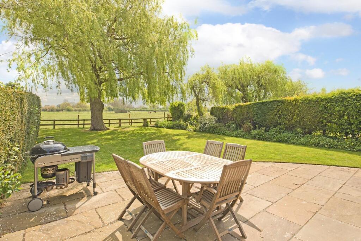
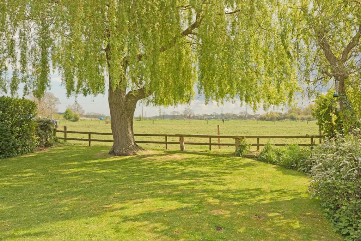
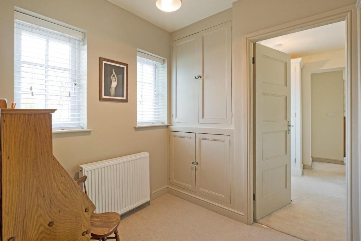
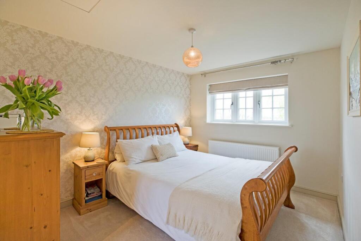
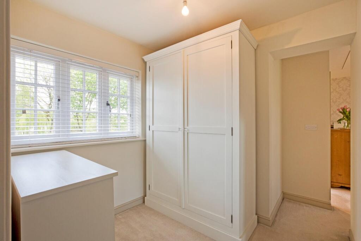
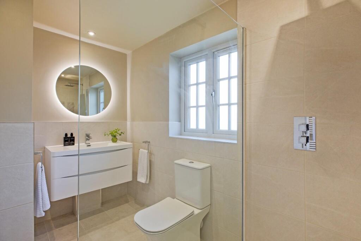
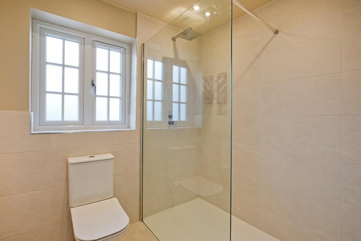
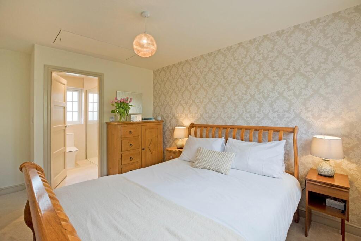
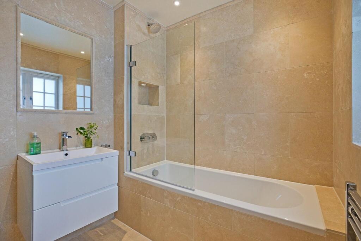
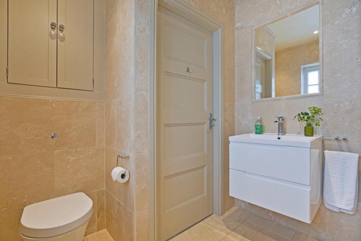
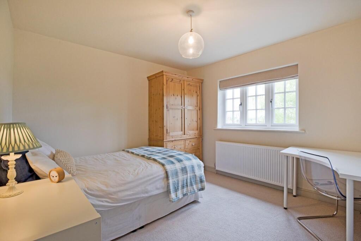
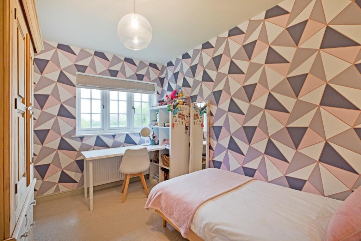
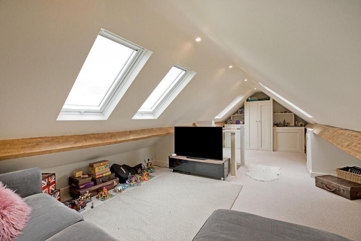
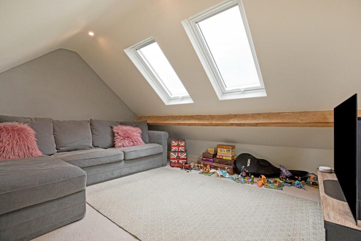
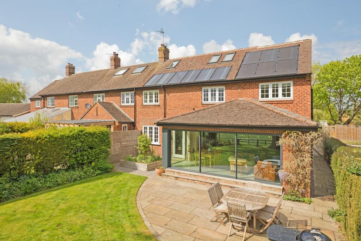
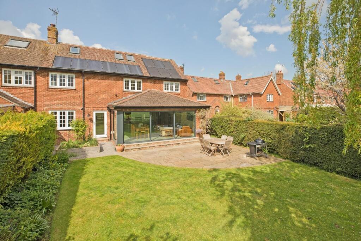
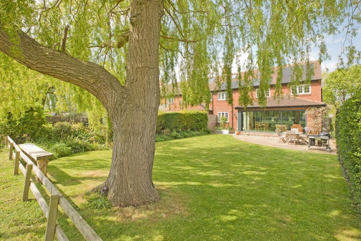
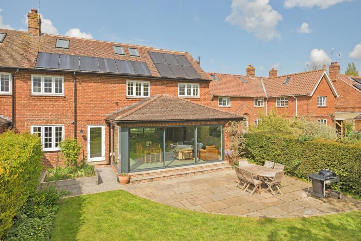
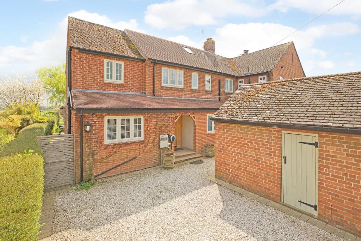
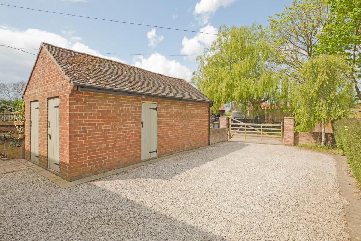
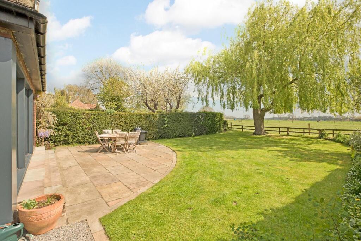
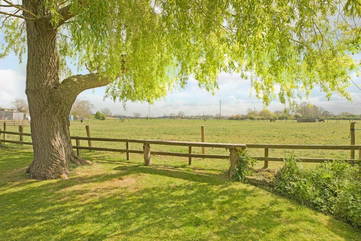
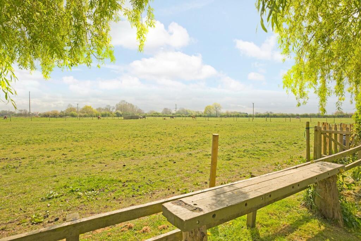
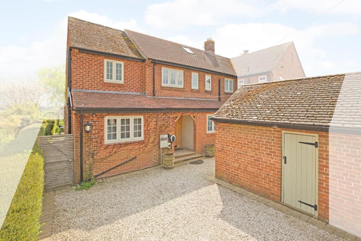
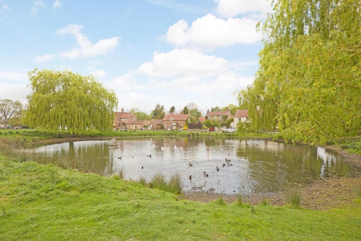
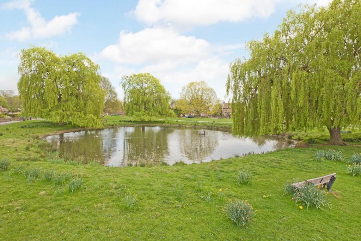
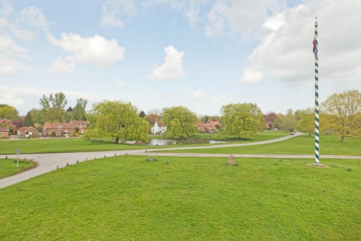
Photo 1 Photo 2 Photo 3 Photo 4 Photo 5 Photo 6 Photo 7 Photo 8 Photo 9 Photo 10 Photo 11 Photo 12 Photo 13 Photo 14 Photo 15 Photo 16 Photo 17 Photo 18 Photo 19 Photo 20 Photo 21 Photo 22 Photo 23 Photo 24 Photo 25 Photo 26 Photo 27 Photo 28 Photo 29 Photo 30 Photo 31 Photo 32 Photo 33 Photo 34 Photo 35 Photo 36 Photo 37 Photo 38 Photo 39 Photo 40 Photo 41
/ 41
Property details
Tenure
FREEHOLD
Floor area
246 m²
Council tax band
D
EPC rating
B
Last sold
£570,000 Feb 2026
Price per m²
£2,337/m²
Local average
£628,624 (-8.5%)
Deprivation
Decile 8 (23,931 of 33,755)
Street crime
0 incidents within 1 mile (Jun 2026)
Additional details
- Electricity
- Solar PV panels
- Water
- Mains supply
- Sewerage
- Mains supply
- Heating
- Air source heat pump
- Parking
- Yes
- Garden
- Yes
Description
Accommodation - Nun Monkton is a popular, sought after location complete with a large village green, duck pond and maypole. The village has a highly regarded local primary school, reputable local pub and ancient church. There are an array of local rural walks including up to the River Ouse & Nidd.
Dating back to the late 1940s, the property has been extensively renovated and is situated on a quiet back road located off the main village green.
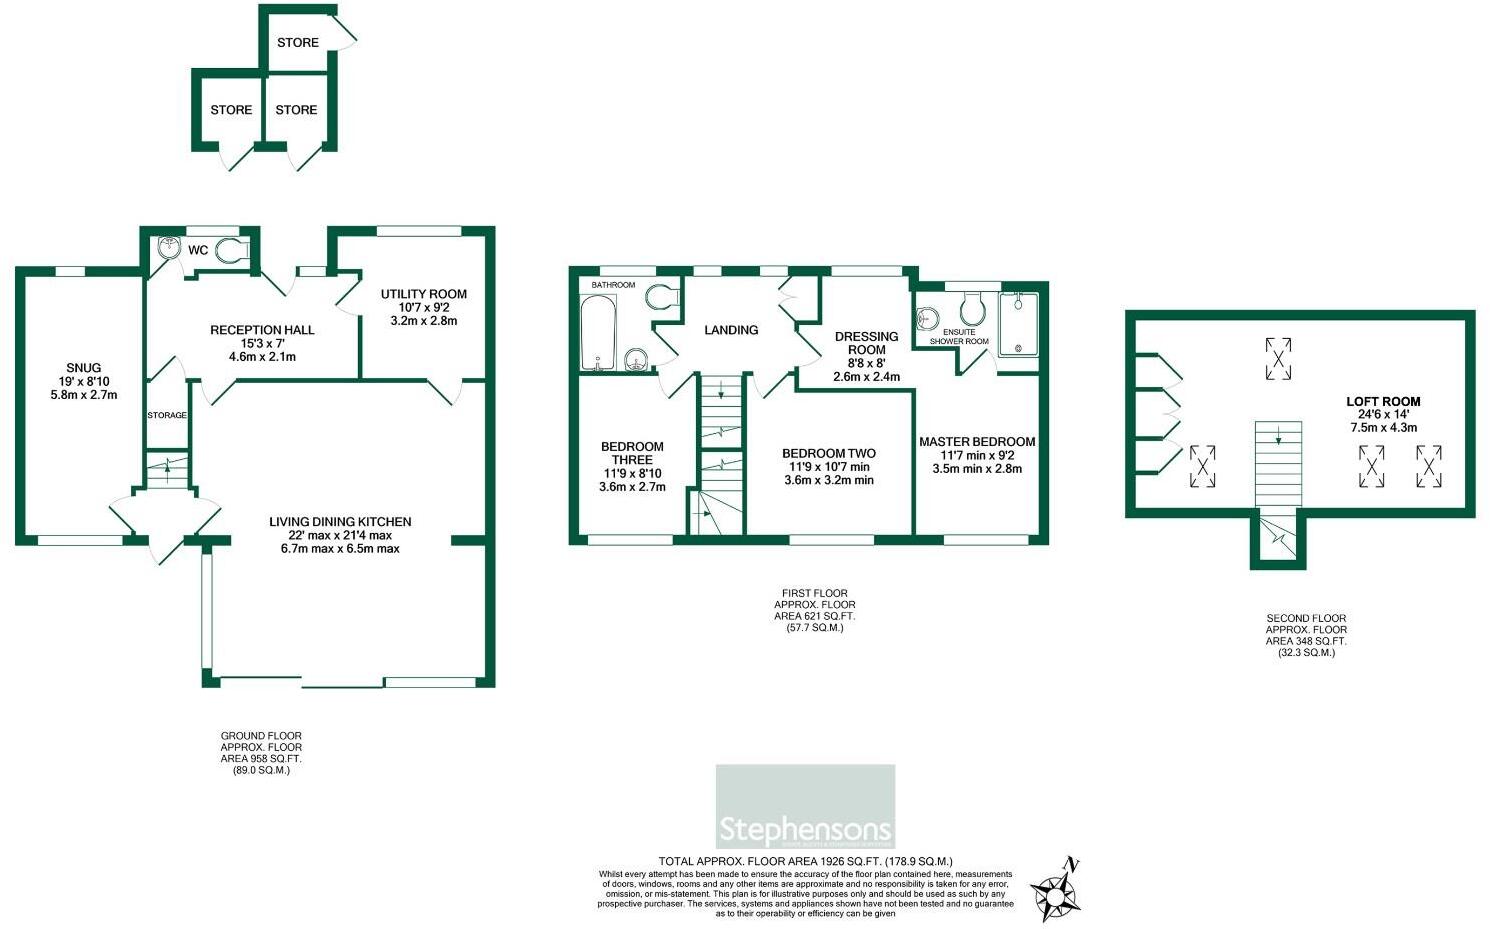
Upon entering the property is a spacious entrance hall with tiled flooring which benefits from a convenient downstairs WC & understairs storage cupboard.
Located through the entrance hall and to the rear of the property is the spectacular open plan living kitchen. The kitchen area has bespoke fitted units with oak worktops and antique mirrored splashbacks and includes a range of integrated appliances including Quooker boiler tap, Bora hob, Fisher Paykel American Style fridge/freezer, double integrated bin stack & dishwasher. There is a central island which boasts a rugged concrete quartz worktop with under counter lighting and seating for four. There is ample room for a free-standing dining table as well as a sofa to create a more relaxed area of the room. Full-width sliding anthracite doors with side picture window allow light to flood into the room & also provide stunning rural views to the rear aspect. There is underfloor heating throughout the room.
Accessed off the living kitchen is a large utility room which also leads back into the entrance hall. The utility offers space for washing provisions and has a double steel sink as well as further base storage units.
There is a good sized snug with full-height bespoke fitted shelving units & a log burning stove with timber mantle which completes the downstairs living accommodation.
To the first floor, the property has three double bedrooms, all located towards the rear of the property and benefiting from fabulous rural views, and the family bathroom.
Bedroom one is a spacious double with large dressing room area and a newly installed ensuite. The ensuite has part-tiled walls and includes walk-in shower with waterfall shower head, low flush WC, wash hand basin with mixer tap and heated towel rail.
The house bathroom features natural travertine tiled splashbacks to all sides and includes a three piece suite with shower over bath, fitted mirror above the wash hand basin, a bathroom cabinet above the WC, wall mounted heated towel rail and a galleried opaque window.
Accessed from bedroom three via a quarter turn staircase, and completing the internal accommodation is a well presented loft room with exposed timber beams, which features a range of fitted units, electrical points and multiple double glazed Velux windows capturing the surrounding rural aspect.
To The Outside - To the rear the property has a good-sized garden which is crucially south facing and includes a good-sized patio area, raised flower bed and mature willow tree. The majority of the garden is laid to lawn with well-kept borders and a low level fence to the rear boundary which maximises the field views beyond.
At the front of the property is a gravelled driveway allowing for off-street parking for multiple vehicles. The property also benefits from 3 brick storage sheds & an EV charger.
The property has been finished to the highest of standards and therefore, as agents, that we strongly recommend an internal inspection.
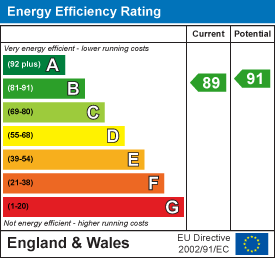
Energy Efficiency - The property's current energy rating is B (89) and has the potential to be improved to an EPC rating of B (91). There is an air source heat pump & solar panels fitted to the roof.
Additional Information - Tenure: Freehold
Services/Utilities: Mains Water, Electric & Drainage are understood to be connected
Broadband Coverage: Up to 1600* Mbps download speed
Council Tax: D - North Yorkshire Council
Current Planning Permission: No current valid planning permissions
*Download speeds vary by broadband providers so please check with them before purchasing.
Listed by
Boroughbridge
Stephensons
Reference: 165812495
EPC Rating & Upgrade Cost
Current rating: B
Potential rating: B
Inspection date: 24/05/2021
Expiry date: 23/05/2031
Current heating cost: £1,179/year
Potential heating cost: £1,180/year
Est. upgrade cost to C: £5,000
Recommendations
- Solar water heating (£4,000 - £6,000)
Flood risk
Zone: 1
Risk: Low
Job (default Low)
Floorplans
Floorplan
EPC Graphs
EE Rating
FENSA Certificates
This property has 3 FENSA certificate(s) on record, indicating window/door installations by FENSA-approved installers.
FENSA Certificate #8141893
Property Details
Street: 5 New Lane
Town: Nun Monkton
Postcode: YO26 8EP
Installation Details
Items: 5 windows
Certificate Issued: 23/05/2011
Work Completed: 17/03/2011
This certificate data was retrieved from FENSA's database
FENSA Certificate #6822597
Property Details
Street: 5 New Lane
Town: Nun Monkton
Postcode: YO26 8EP
Installation Details
Items: 7 windows
Certificate Issued: 14/09/2009
Work Completed: 01/09/2009
This certificate data was retrieved from FENSA's database
FENSA Certificate #11623082
Property Details
Street: 5 New Lane
Town: Nun Monkton
Postcode: YO26 8EP
Installation Details
Items: 2 doors
Certificate Issued: 16/05/2016
Work Completed: 22/04/2016
This certificate data was retrieved from FENSA's database
What is FENSA? FENSA (Fenestration Self-Assessment Scheme) is a government-authorised scheme that monitors building regulation compliance for replacement windows and doors. Certificates indicate that work was completed by FENSA-approved installers.
Price history
| Event | Date | Price | % change |
|---|---|---|---|
| Sold | 12/02/2026 (5 months ago) | £570,000 | — |
Source: HM Land Registry Price Paid Data. Crown copyright.
Sold Comparables
Same street and nearby sales within 0.25 miles (last 5 years). Data from Land Registry Price Paid.
| Address | Price | Date | Type |
|---|---|---|---|
| BATMAN HOUSE FARM THE GREEN, NUN MONKTON, YORK, NORTH YORKSHIRE, YO26 8EW | £1,675,000 | 06/10/2023 | Detached |
| GARTH COTTAGE THE GREEN, NUN MONKTON, YORK, NORTH YORKSHIRE, YO26 8ER | £267,500 | 28/07/2023 | Detached |
| SYKE COTTAGE THE GREEN, NUN MONKTON, YORK, HARROGATE, NORTH YORKSHIRE, YO26 8ER | £845,000 | 02/09/2022 | Detached |
| BLACKSMITHS COTTAGE THE GREEN, NUN MONKTON, YORK, HARROGATE, NORTH YORKSHIRE, YO26 8ER | £960,000 | 08/07/2022 | Detached |
| BLACKSMITHS COTTAGE THE GREEN, NUN MONKTON, YORK, HARROGATE, NORTH YORKSHIRE, YO26 8ER | £850,000 | 13/08/2021 | Detached |
Area average: £919,500 (5 sales)
Capital growth trend
Land Registry outcode average: last 12 months vs 5y and 10y ago (from sold prices).
House Price Index (HM Land Registry — official index, not sold-price averages): Yorkshire and The Humber. Series: Detached. As of May 2026.
Rental Range
Estimated market rent for Yorkshire and The Humber. Low = conservative, Realistic = average, Optimistic = best case.
Based on Region from postcode lookup → Yorkshire and The Humber.
LHA (30th percentile) floor for York: £823/mo (Apr 2025 – Mar 2026)
Location
Nearby
Nearest stations, universities and amenities (distance from property).
| Type | Name | Distance |
|---|---|---|
| Shop | National Trust | 0.9 miles |
| Bus stop | The Village Hall | 1.5 miles |
| Bus stop | Village Hall | 1.5 miles |
| Shop | Ainsty Farm Shop | 2.0 miles |
| Train station | Hammerton | 2.5 miles |
| Train station | Cattal | 3.9 miles |
| Hospital | Unknown | 5.7 miles |
| Hospital | St Helen's Rehabilitation Hospital | 6.9 miles |
| University | Fairfax House | 7.8 miles |
| University | Astrocampus | 8.4 miles |
Street-level crime
| Category | Count |
|---|---|
| Total incidents | 0 |
Within 1 mile during Jun 2026. Source: data.police.uk (England & Wales).
Schools nearby
Nearest open schools with Ofsted ratings (England). Closed schools are not shown. Data from Get Information about Schools and Ofsted.
| Name | Type | Distance | Ofsted |
|---|---|---|---|
| Nun Monkton Primary Foundation School | Primary | 0.1 miles | Good — 15 Jul 2016 |
| Linton-on-Ouse Primary School | Primary | 1.9 miles | Good — 19 Dec 2019 |
| Kirk Hammerton Church of England Primary School | Primary | 2.8 miles | Good — 22 May 2018 |
| Forest of Galtres Anglican/Methodist Primary School | Primary | 2.8 miles | Good — 17 May 2013 |
| Queen Ethelburga's College | Other | 2.8 miles | — (No rating) |
Rental Comparables
Rental comparables are temporarily unavailable while listing-site fetches are paused. Try again later.
Rent-driven metrics
Based on Area rent estimate.
- Rent ratio — Monthly rent ÷ purchase price (1% rule). 1%+ = strong, 0.8–1% = okay, <0.8% = weak for cashflow.
- Max investor price — Rent ÷ 0.8%; the price at which rent would be 0.8% of price (Stoke-style target).
- Target investor price — Rent ÷ 1%; the price at which rent would be 1% of price (strong cashflow band).
- Gross yield — Annual rent as % of purchase price (no costs).