15 CAWSTON ROAD
NORWICH, REEPHAM, NORFOLK NR10 4LU
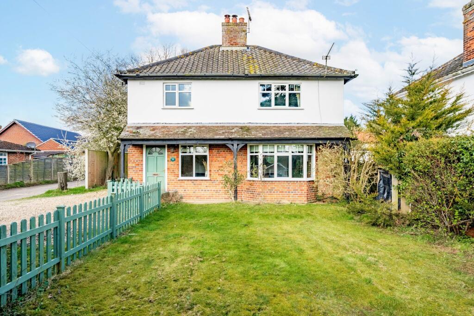
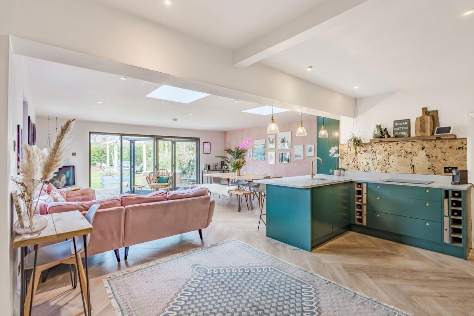
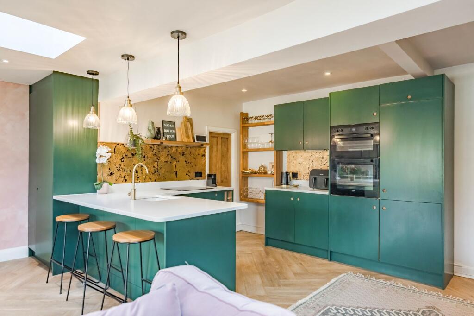
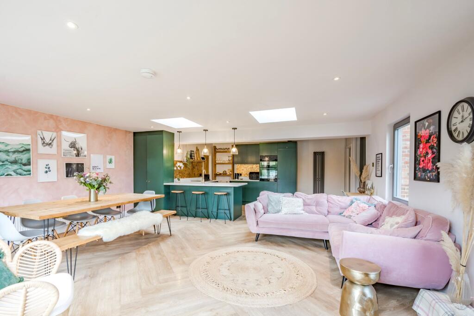
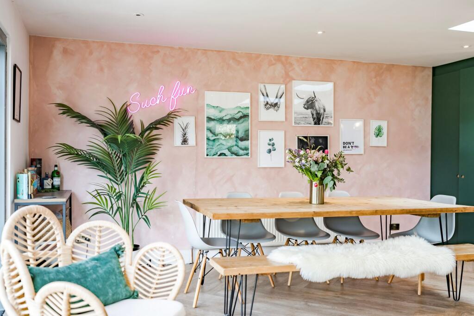
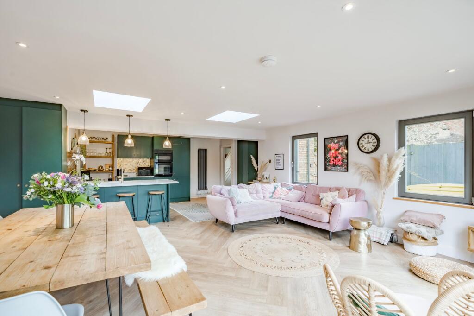
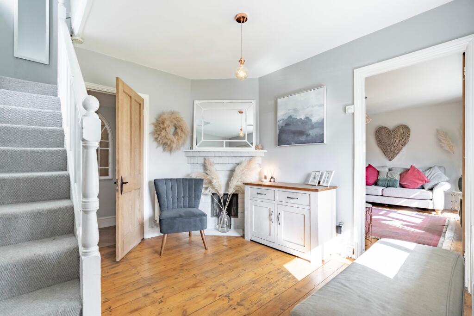
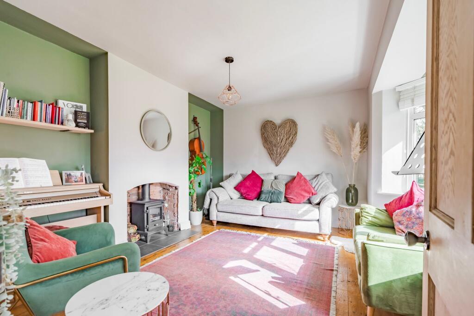
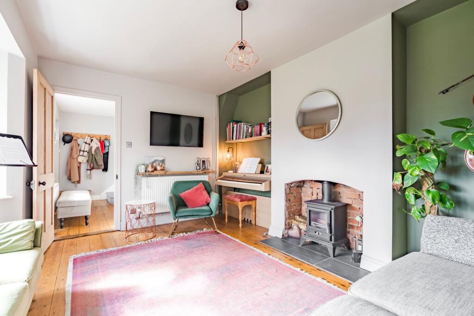
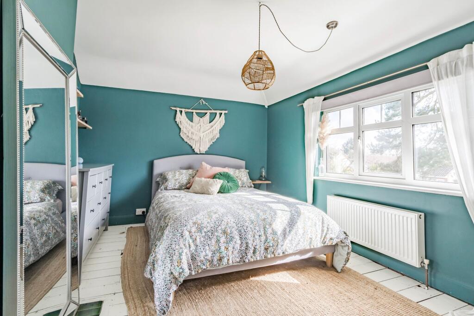
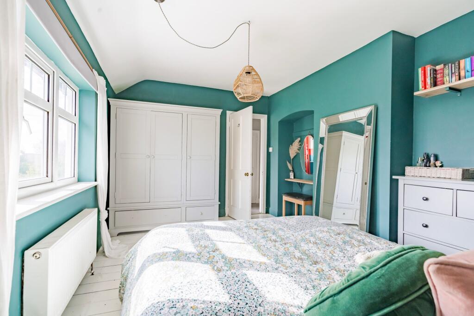
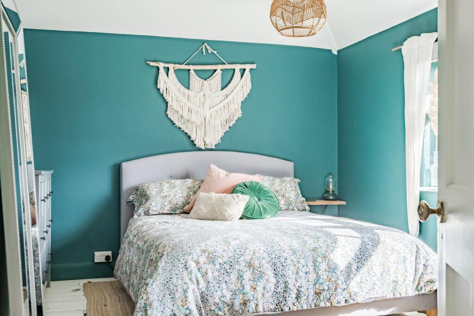
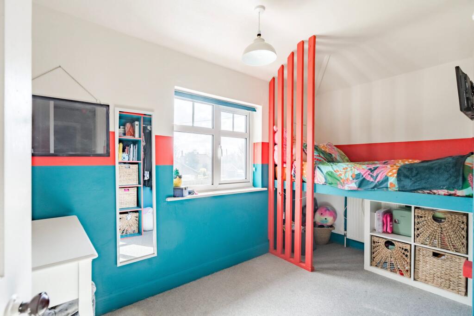
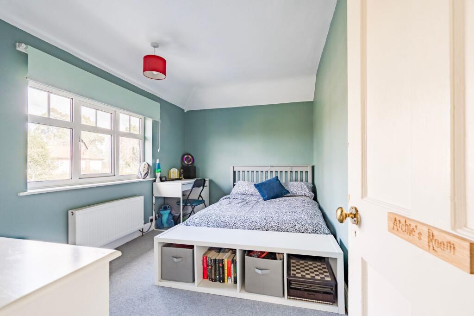
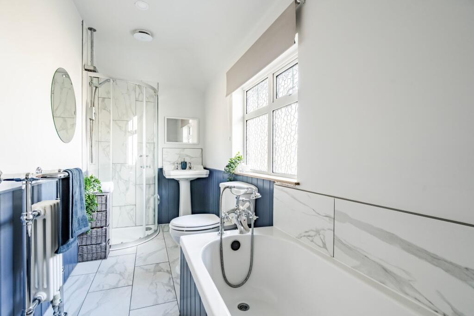
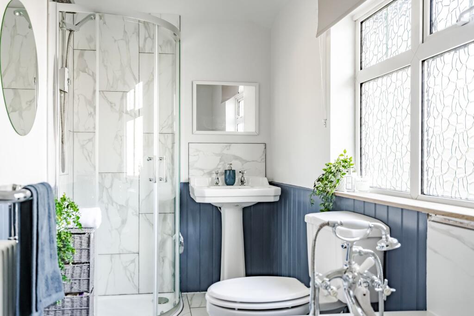
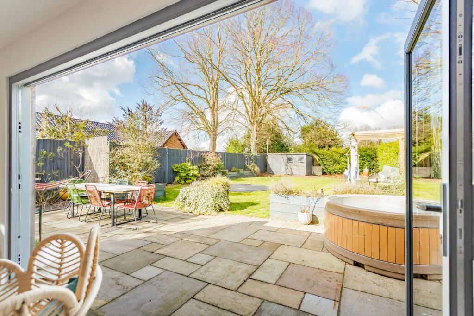
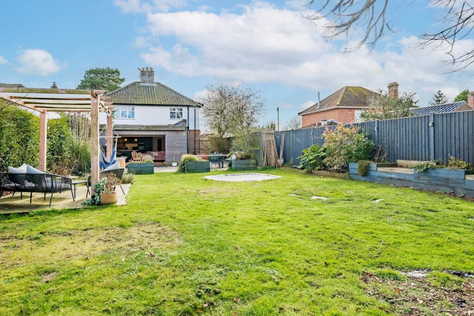
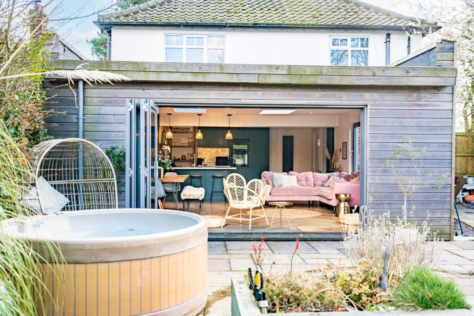
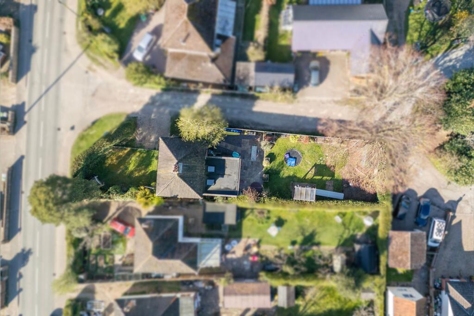
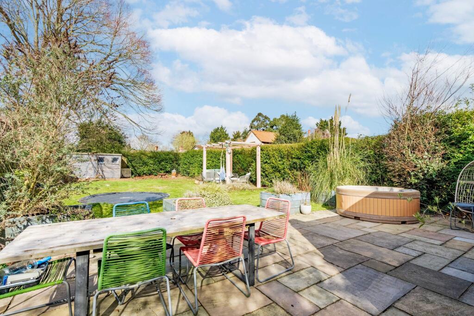
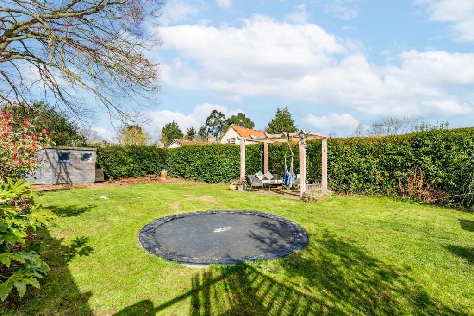
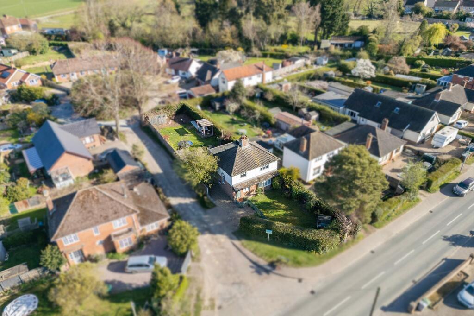
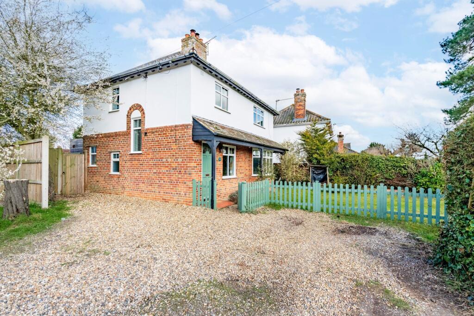
Photo 1 Photo 2 Photo 3 Photo 4 Photo 5 Photo 6 Photo 7 Photo 8 Photo 9 Photo 10 Photo 11 Photo 12 Photo 13 Photo 14 Photo 15 Photo 16 Photo 17 Photo 18 Photo 19 Photo 20 Photo 21 Photo 22 Photo 23 Photo 24
/ 24
Property details
Tenure
FREEHOLD
Floor area
90 m²
Council tax band
C
EPC rating
E
Last sold
£441,000 Jul 2025
Price per m²
£5,000/m²
Local average
£399,741 (+12.6%)
Deprivation
Decile 7 (23,610 of 33,755)
Street crime
12 incidents within 1 mile (May 2026)
Key features
- Guide Price £450,000 - £475,000
- Two generously sized double bedrooms plus a well-lit third single, all benefiting from abundant natural light
- Handmade bespoke kitchen with premium brushed brass finishes
- Open-plan family living area with bi-fold doors to the garden
- Beautiful log burner creating a focal point in the sitting room
- Fully renovated bathroom featuring a four-piece suite and chrome fixtures
- Large garden with patio area, perfect for outdoor dining and entertaining
- Ample storage including a well-designed pantry and utility cupboard
- Elegant herringbone flooring throughout the kitchen and family area
- Generous parking space with potential for additional vehicles
Additional details
- Electricity
- Mains supply
- Water
- Mains supply
- Sewerage
- Mains supply
- Heating
- Oil
- Parking
- Yes
- Garden
- Yes
- Restrictions
- No
- Rights of way
- No
- Flooded in last 5 years
- No
- Flood defences
- No
Description
The Location
Positioned in the desirable town of Reepham, Cawston Road benefits from a prime location known for its excellent schooling options and well-connected yet community-focused setting. This area is particularly popular with families, offering convenient bus links and a selection of local shops to cater to everyday essentials.
Charming cafés, including The Dial House and The Kings Arms, provide inviting spots to relax, while The Ratcatchers is a renowned choice for exceptional dining. For those with young children, Roarr! Dinosaur Adventure offers a fantastic day out just a short drive away, packed with activities and prehistoric fun. Meanwhile, Norwich Golf Club is perfect for a leisurely round or a delicious Sunday roast. With larger retail destinations also within easy reach.
Cawston Road
Welcome to this stunning three-bedroom detached home, ideally located in a highly sought-after area renowned for its excellent schooling options and family-friendly atmosphere. As you step into the property, you're immediately greeted by a well-lit entrance hallway, offering the perfect separation before you enter the main living spaces. The layout of the ground floor provides an excellent flow, making it both functional and welcoming for modern family living.
The sitting room features a beautiful focal log burner. Paired with two green-painted alcoves that have been fitted with shelves, the space feels warm and inviting. The large bay window allows an abundance of natural light to flood the room, creating a bright and airy atmosphere. The carefully selected colourful furniture complements the room's character, adding a unique touch.
The star of the home is undoubtedly the kitchen and family living area, which exudes personal charm. The bespoke, handmade kitchen is finished in a rich colour, providing an instant sense of luxury and warmth. The breakfast bar seating area offers a relaxed space for family gatherings, while the brushed brass fixtures elevate the overall feel of the room with a classy, contemporary edge.
Integrated appliances and a well-designed pantry ensure you have all the storage space you need, while the utility cupboard adds extra practicality. Two Velux windows above, combined with two additional windows to the side, as well as bi-fold doors to the back, invite an abundance of light into the room. The herringbone flooring ties the space together, creating an elegant finish to this stunning area of the home.
Upstairs, the property offers three large, generously sized bedrooms that provide ample space for relaxation and personalisation. The recently renovated bathroom is equally impressive, featuring a navy colour scheme paired with chrome fixtures. With its four-piece suite, this bathroom offers both style and functionality, providing the perfect space to unwind at the end of the day.
The garden is a real asset to the property, offering a large, private outdoor space that is perfect for both recreation and entertaining. The space includes a well-maintained lawn, a patio area, and is enclosed by mature hedging, providing a sense of seclusion and privacy. The front garden offers ample parking space for your vehicles, with the added bonus of additional scope for even more parking if required. This home truly has it all, combining contemporary design with practical features and an enviable location.
Agents Note
Sold Freehold
Connected to oil-fired heating - alongside remaining mains services
EPC Rating: E
Listed by
Dereham
MINORS & BRADY LIMITED
Reference: 159597908
EPC Rating & Upgrade Cost
Current rating: E
Potential rating: C
Inspection date: 02/03/2018
Expiry date: 01/03/2028
Est. upgrade cost to C: £29,325
Recommendations
- Increase loft insulation to 270 mm (£100 - £350)
- Cavity wall insulation (£500 - £1,500)
- 50 mm internal or external wall insulation (£4,000 - £14,000)
- Floor insulation (solid floor) (£4,000 - £6,000)
- Replace boiler with new condensing boiler (£2,200 - £3,000)
- Solar water heating (£4,000 - £6,000)
- Solar photovoltaic panels, 2.5 kWp (£5,000 - £8,000)
Flood risk
Zone: 1
Risk: Low
Job (default Low)
Floorplans
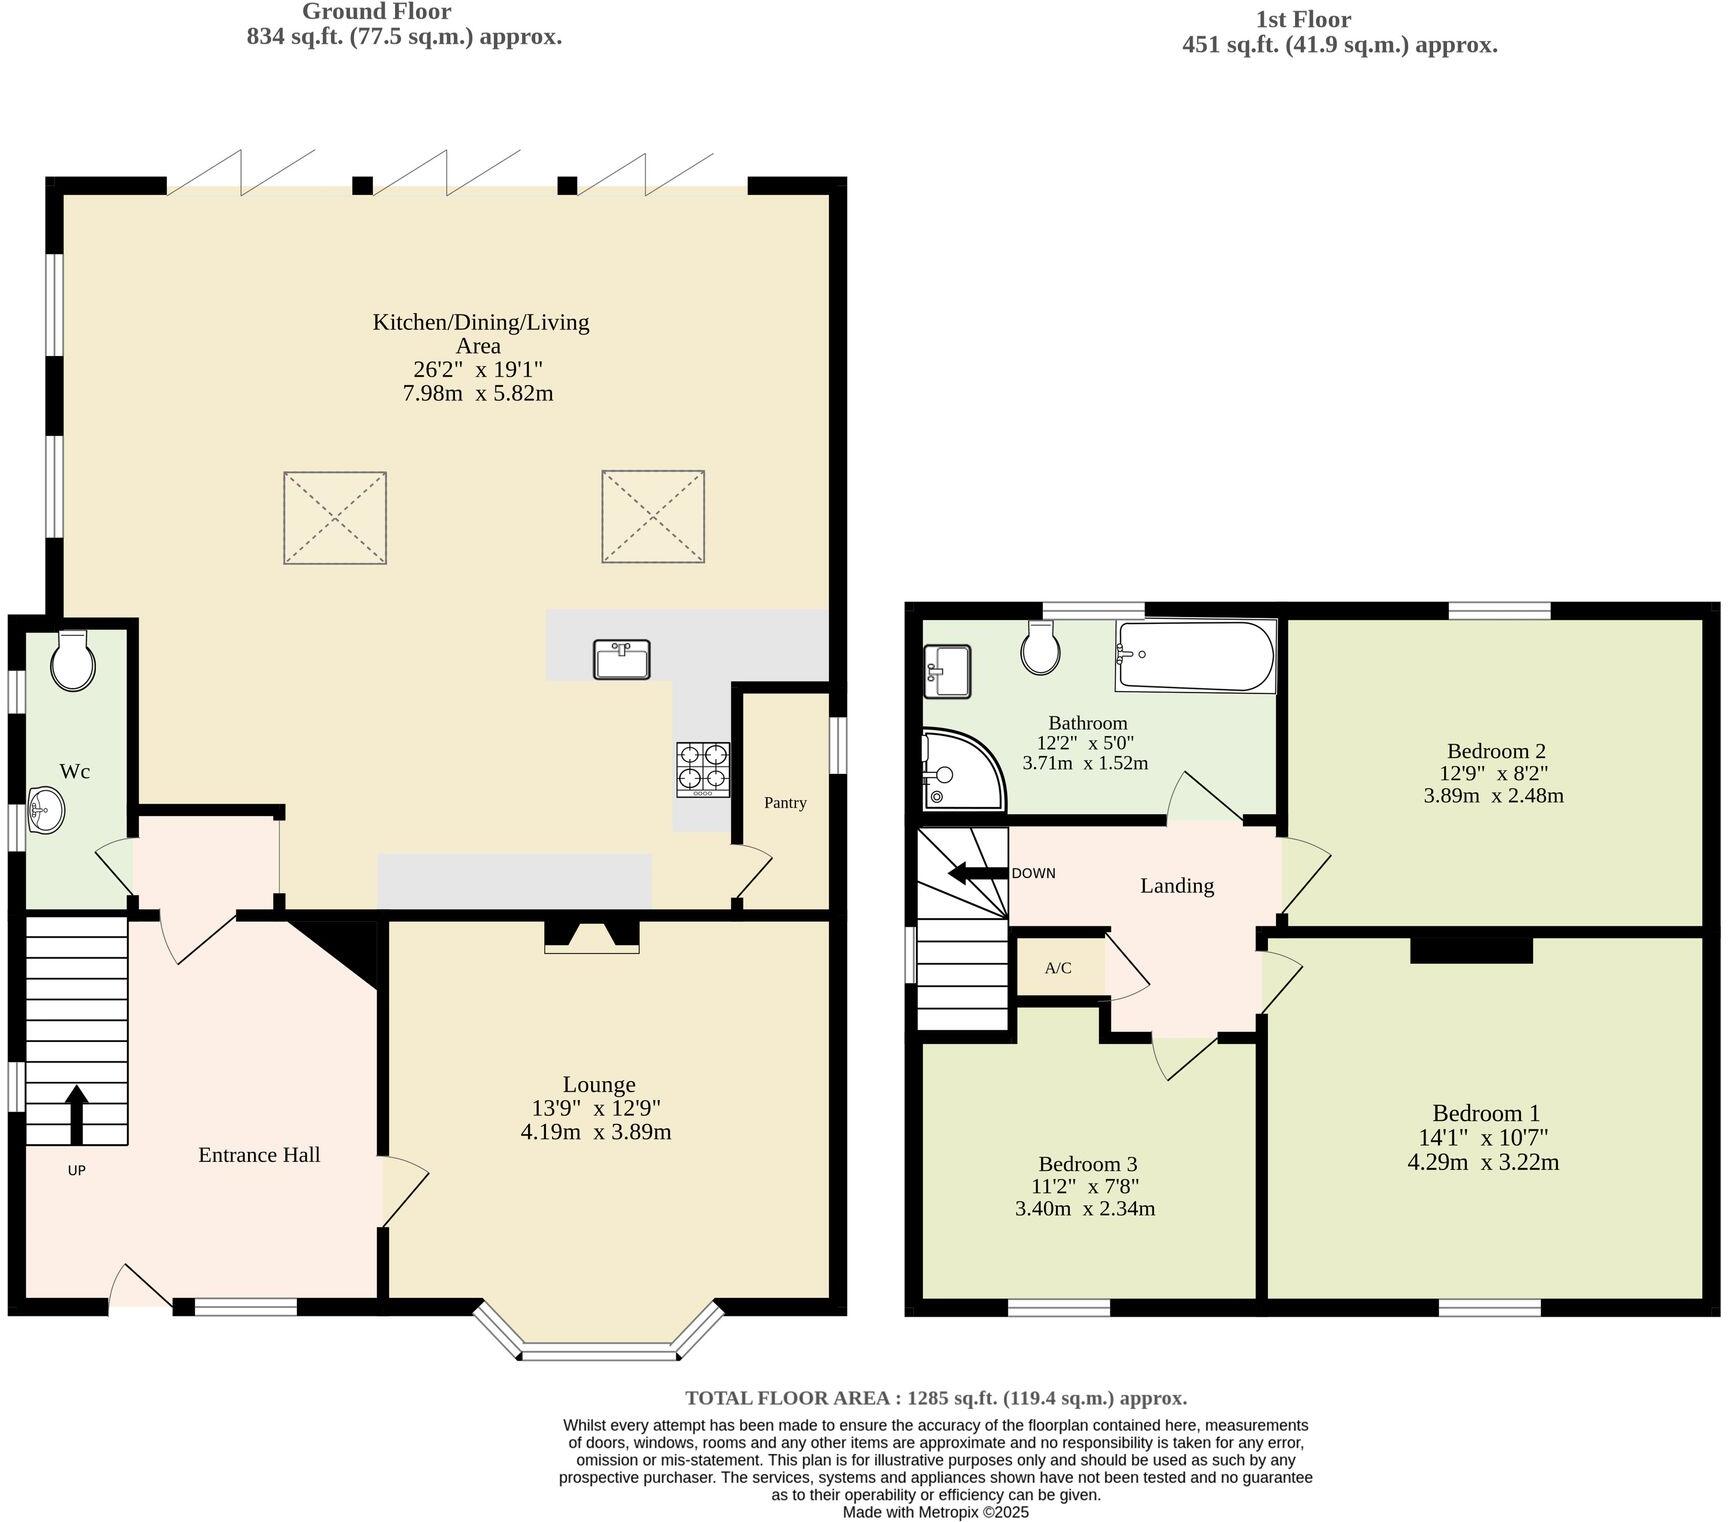
All
FENSA Certificates
This property has 1 FENSA certificate(s) on record, indicating window/door installations by FENSA-approved installers.
FENSA Certificate #3394833
Property Details
Street: 15 Cawston Road
Town: Reepham
Postcode: NR10 4LU
Installation Details
Items: 5 windows
Certificate Issued: 10/01/2006
Work Completed: 19/12/2005
This certificate data was retrieved from FENSA's database
What is FENSA? FENSA (Fenestration Self-Assessment Scheme) is a government-authorised scheme that monitors building regulation compliance for replacement windows and doors. Certificates indicate that work was completed by FENSA-approved installers.
Price history
558% since 1997
| Event | Date | Price | % change |
|---|---|---|---|
| Sold | 18/07/2025 (1 year ago) | £441,000 | +42.3% |
| Sold | 18/06/2018 (8 years ago) | £310,000 | +362.7% |
| Sold | 21/02/1997 (29 years ago) | £67,000 | — |
Source: HM Land Registry Price Paid Data. Crown copyright.
Sold Comparables
Same street and nearby sales within 0.25 miles (last 5 years). Data from Land Registry Price Paid.
| Address | Price | Date | Type |
|---|---|---|---|
| Same street 7 CAWSTON ROAD, REEPHAM, NORWICH, BROADLAND, NORFOLK, NR10 4LU | £234,000 | 19/08/2025 | Semi-detached |
| Same street 28 CAWSTON ROAD, REEPHAM, NORWICH, BROADLAND, NORFOLK, NR10 4LU | £335,000 | 14/02/2025 | Detached |
| Same street 26 CAWSTON ROAD, REEPHAM, NORWICH, BROADLAND, NORFOLK, NR10 4LU | £425,000 | 09/01/2025 | Detached |
| Same street 33 CAWSTON ROAD, REEPHAM, NORWICH, BROADLAND, NORFOLK, NR10 4LU | £362,000 | 12/07/2024 | Detached |
| 3 MOORHOUSE CLOSE, REEPHAM, NORWICH, BROADLAND, NORFOLK, NR10 4EG | £320,000 | 05/10/2023 | Detached |
| 37 RICHMOND RISE, REEPHAM, NORWICH, BROADLAND, NORFOLK, NR10 4LS | £270,000 | 20/07/2023 | Detached |
| SAKURA ORCHARD LANE, REEPHAM, NORWICH, BROADLAND, NORFOLK, NR10 4NP | £460,000 | 26/05/2023 | Detached |
| 15 IRWIN CLOSE, REEPHAM, NORWICH, BROADLAND, NORFOLK, NR10 4EQ | £262,500 | 19/05/2023 | Detached |
| Same street 1 CAWSTON ROAD, REEPHAM, NORWICH, BROADLAND, NORFOLK, NR10 4LU | £375,000 | 31/03/2023 | Detached |
| 29 CROWN MEADOW, REEPHAM, NORWICH, BROADLAND, NORFOLK, NR10 4SP | £445,000 | 16/12/2022 | Detached |
| UPPER BARN FARM CAWSTON ROAD, REEPHAM, NORWICH, BROADLAND, NORFOLK, NR10 4LT | £720,000 | 24/05/2022 | Detached |
| 36 RICHMOND RISE, REEPHAM, NORWICH, BROADLAND, NORFOLK, NR10 4LS | £237,500 | 29/04/2022 | Detached |
| 25 CROWN MEADOW, REEPHAM, NORWICH, BROADLAND, NORFOLK, NR10 4SP | £335,500 | 10/03/2022 | Detached |
| 15 MOORHOUSE CLOSE, REEPHAM, NORWICH, BROADLAND, NORFOLK, NR10 4EG | £305,000 | 04/02/2022 | Detached |
| 15 MOORHOUSE CLOSE, REEPHAM, NORWICH, BROADLAND, NORFOLK, NR10 4EG | £289,000 | 21/12/2021 | Detached |
| 11 CROWN MEADOW, REEPHAM, NORWICH, BROADLAND, NORFOLK, NR10 4SP | £382,000 | 08/12/2021 | Detached |
| 29 CROWN MEADOW, REEPHAM, NORWICH, BROADLAND, NORFOLK, NR10 4SP | £375,000 | 02/12/2021 | Detached |
| 62 RICHMOND RISE, REEPHAM, NORWICH, BROADLAND, NORFOLK, NR10 4LS | £240,000 | 26/11/2021 | Detached |
| 16 OVERTON WAY, REEPHAM, NORWICH, BROADLAND, NORFOLK, NR10 4FG | £370,000 | 08/08/2021 | Detached |
| 64 RICHMOND RISE, REEPHAM, NORWICH, BROADLAND, NORFOLK, NR10 4LS | £257,000 | 29/07/2021 | Detached |
Street average: £346,200 (5 sales)
Area average: £351,233 (15 sales)
Capital growth trend
Land Registry outcode average: last 12 months vs 5y and 10y ago (from sold prices).
House Price Index (HM Land Registry — official index, not sold-price averages): Broadland. Series: Detached. As of April 2026.
Rental Range
Estimated market rent for Broadland. Low = conservative, Realistic = average, Optimistic = best case.
Based on Local Authority from postcode lookup → Broadland.
LHA (30th percentile) floor for Central Norfolk & Norwich: £798/mo (Apr 2025 – Mar 2026)
Location
Nearby
Nearest stations, universities and amenities (distance from property).
| Type | Name | Distance |
|---|---|---|
| Bus stop | New Road, adj | 0.1 miles |
| Bus stop | New Road, opp | 0.1 miles |
| Shop | The Cutting Station | 0.2 miles |
| Shop | Lords | 0.5 miles |
| Hospital | Aylsham Health Centre | 5.3 miles |
| Train station | Aylsham | 6.0 miles |
| Train station | Brampton | 7.3 miles |
| University | Easton College | 8.8 miles |
| Hospital | Dereham Hospital | 9.0 miles |
| University | Broadcast House | 11.9 miles |
Street-level crime
| Category | Count |
|---|---|
| Violence and sexual offences | 8 |
| Burglary | 1 |
| Criminal damage and arson | 1 |
| Other theft | 1 |
| Vehicle crime | 1 |
| Total incidents | 12 |
Within 1 mile during May 2026. Source: data.police.uk (England & Wales).
Schools nearby
Nearest open schools with Ofsted ratings (England). Closed schools are not shown. Data from Get Information about Schools and Ofsted.
| Name | Type | Distance | Ofsted |
|---|---|---|---|
| Reepham Primary School | Primary | 0.7 miles | Good — 11 Jul 2019 |
| Reepham High School and College | Secondary | 0.9 miles | Good — 5 Jun 2013 |
| Cawston Church of England Primary Academy | Primary | 2.2 miles | Good — 22 Jun 2016 |
| Great Witchingham Church of England Primary Academy | Primary | 3.3 miles | Good — 29 Nov 2013 |
| Corpusty Primary School | Primary | 4.1 miles | Good — 21 Sep 2022 |
Rental Comparables
Loading rental comparables for this postcode. Refresh in a few minutes.
Rent-driven metrics
Based on Area rent estimate.
- Rent ratio — Monthly rent ÷ purchase price (1% rule). 1%+ = strong, 0.8–1% = okay, <0.8% = weak for cashflow.
- Max investor price — Rent ÷ 0.8%; the price at which rent would be 0.8% of price (Stoke-style target).
- Target investor price — Rent ÷ 1%; the price at which rent would be 1% of price (strong cashflow band).
- Gross yield — Annual rent as % of purchase price (no costs).