Twemlows Avenue
Higher Heath, SY13, SY13 2HE
£500,000
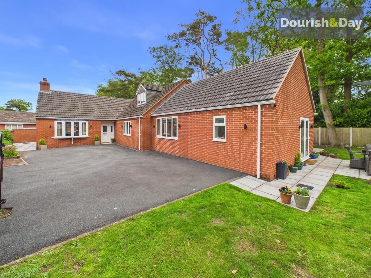
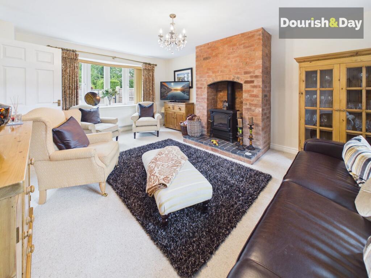
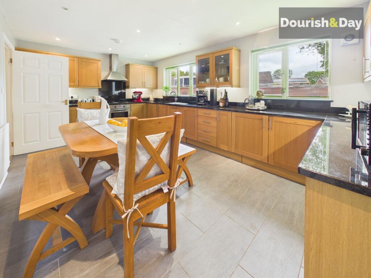
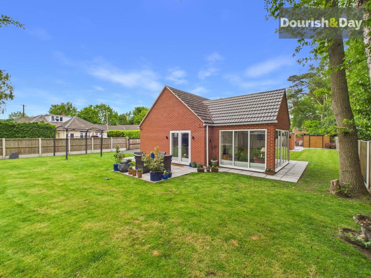
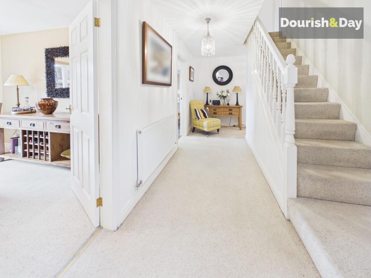
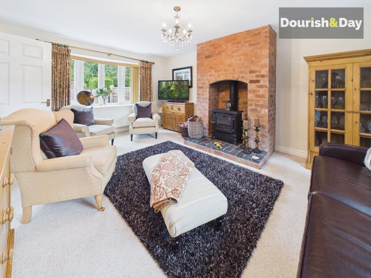
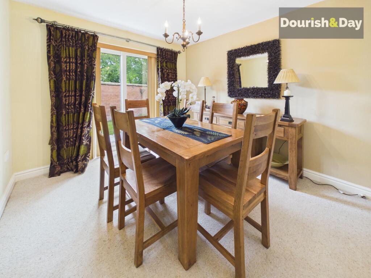
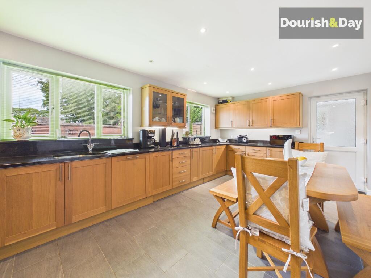
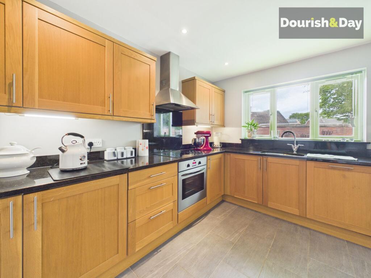
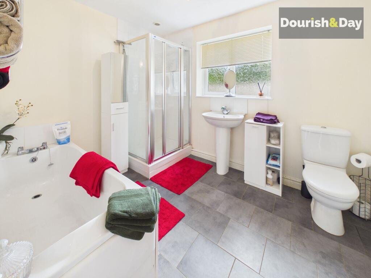
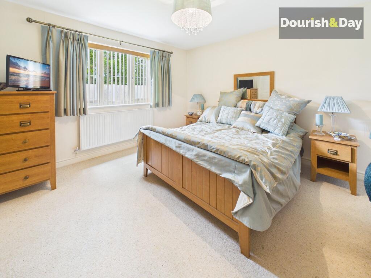
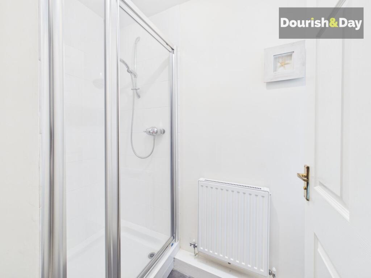
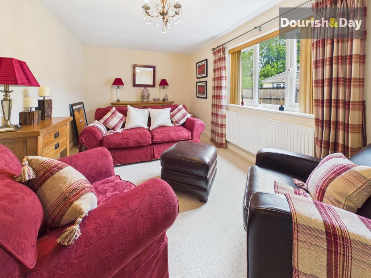
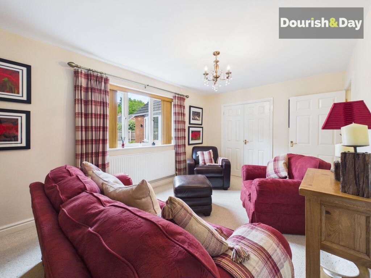
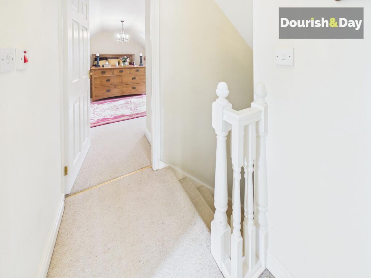
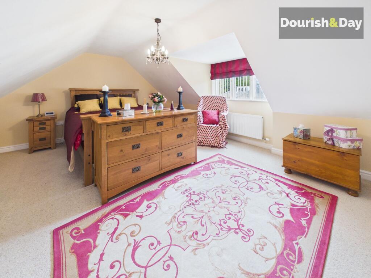
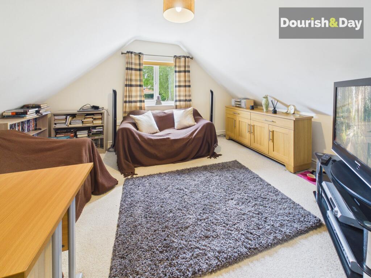
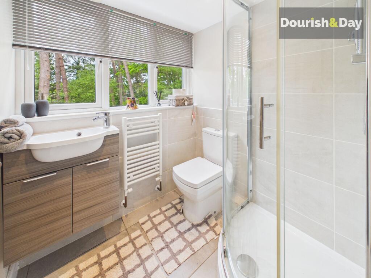
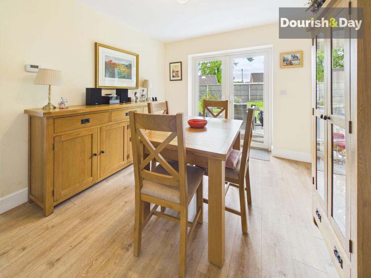
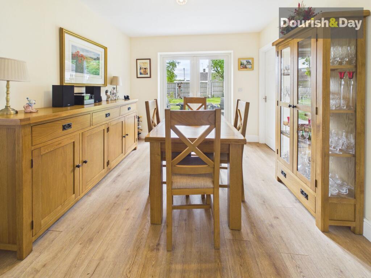
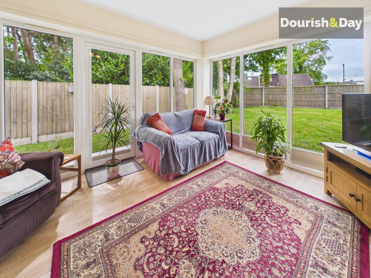
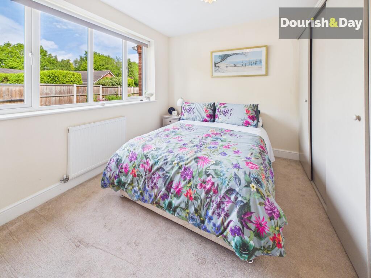
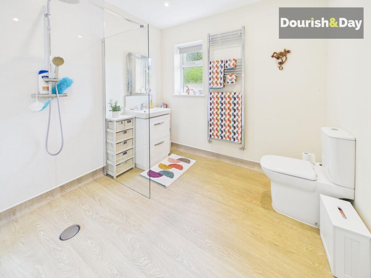
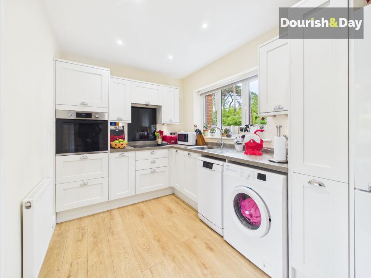
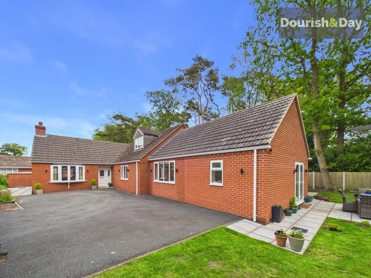
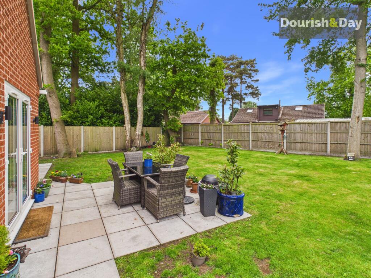
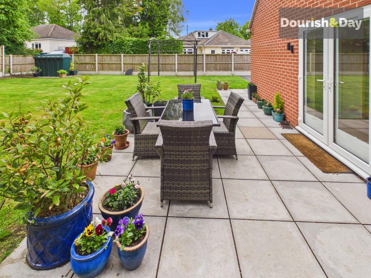
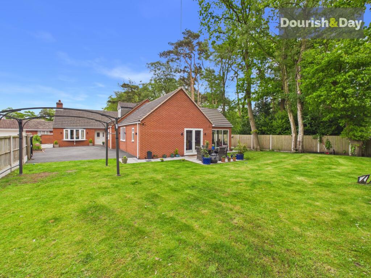
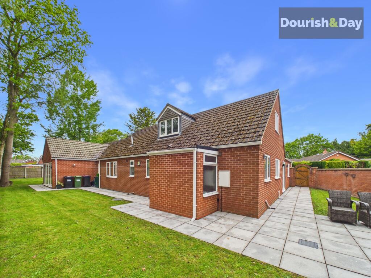
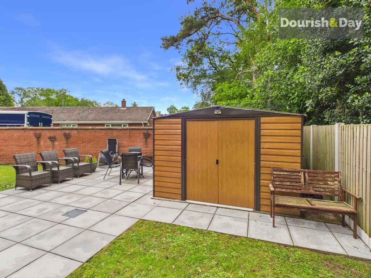
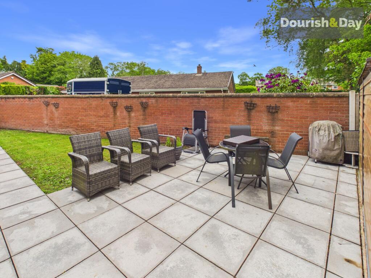
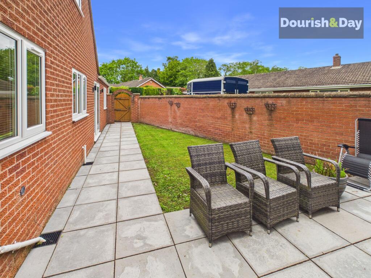
Photo 1 Photo 2 Photo 3 Photo 4 Photo 5 Photo 6 Photo 7 Photo 8 Photo 9 Photo 10 Photo 11 Photo 12 Photo 13 Photo 14 Photo 15 Photo 16 Photo 17 Photo 18 Photo 19 Photo 20 Photo 21 Photo 22 Photo 23 Photo 24 Photo 25 Photo 26 Photo 27 Photo 28 Photo 29 Photo 30 Photo 31 Photo 32
/ 32
Property details
Tenure
FREEHOLD
Council tax band
E
Local average
£371,513 (+34.6%)
Deprivation
Decile 5 (16,820 of 33,755)
Street crime
2 incidents within 1 mile (Jun 2026)
Key features
- SUBSTANTIAL DETACHED FAMILY HOME WITH SELF-CONTAINED ANNEXE
- SUPERB MULTI-GENERATIONAL LIVING OPPORTUNITY
- IMPRESSIVE PRINCIPAL BEDROOM SUITE WITH MODERN EN-SUITE
- SPACIOUS MODERN FAMILY KITCHEN & DINING AREAS
- FOUR ADDITIONAL GENEROUS SIZED BEDROOMS
- MULTIPLE RECEPTION ROOMS INCLUDING CONSERVATORY / SUNROOM
- HIGH QUALITY SELF-CONTAINED ANNEXE WITH PRIVATE LIVING SPACE
- BEAUTIFULLY MAINTAINED PRIVATE GARDENS & PATIO AREAS
- PEACEFUL VILLAGE LOCATION SURROUNDED BY COUNTRYSIDE
- EXCELLENT ACCESS TO WHITCHURCH, NANTWICH & COMMUTER LINKS
Additional details
- Electricity
- Mains supply
- Water
- Mains supply
- Sewerage
- Mains supply
- Heating
- Oil
- Parking
- Driveway
- Garden
- Front garden, Rear garden
- Listed property
- No
- Restrictions
- No
- Required access
- No
- Rights of way
- No
- Flooded in last 5 years
- No
- Flood defences
- No
Description
Woodland Backdrops, Private Gardens & Independent Living – This One Has It All
Occupying an enviable position within the highly desirable village of Higher Heath, this substantial detached residence offers an exceptional blend of flexible family accommodation, beautifully maintained outside space and superb multi-generational living potential through its impressive self-contained annexe.
The property is approached via a generous tarmac driveway providing extensive off road parking for multiple vehicles, whilst the attractive frontage, mature surroundings and woodland backdrop immediately establish the peaceful and private atmosphere carried throughout the home.
Entry into the property leads into a welcoming central hallway which serves the principal accommodation. Positioned to the front is a beautifully proportioned family living room, flooded with natural light and centred around a stunning exposed brick fireplace with inset log burning stove creating a striking focal point full of warmth and character.
The accommodation continues seamlessly into a separate formal dining room with French doors opening directly onto the rear garden, creating an ideal setting for entertaining and family gatherings. The spacious breakfast kitchen has been fitted with an extensive range of contemporary wood effect units complemented by sleek dark work surfaces, integrated cooking appliances and excellent preparation space, whilst comfortably accommodating informal dining furniture for modern day-to-day living.
Further ground floor accommodation includes a generous double bedroom with modern en-suite shower room, a spacious additional reception room ideal for use as a snug, home office or further bedroom if required, together with a large contemporary family bathroom fitted with both bath and separate shower facilities.
The first floor hosts two additional bedrooms. The first is an impressive principal bedroom suite offering excellent proportions and a peaceful private feel, and the second is another generous double bedroom, currently used as a home office but suitable for a variety of uses to suit your needs. The two first floor bedrooms are complemented by a stylish contemporary en-suite shower room and useful fitted storage opportunities.
One of the true standout features of this exceptional home is the beautifully appointed self-contained annexe which offers genuine independent living accommodation rather than occasional overflow space. Finished to an excellent standard throughout, the annexe comprises bright and spacious living and dining rooms with extensive glazing and French doors opening directly onto the garden, creating a wonderfully light and airy environment ideal for relaxing or entertaining. The contemporary fitted kitchen has been stylishly designed with modern shaker style units, integrated appliances and ample work surface space, whilst the generous double bedroom enjoys fitted wardrobes and pleasant garden outlooks. Completing the accommodation is a superb contemporary wet room style shower room fitted with sleek modern finishes and walk-in shower facilities.
Externally, the property continues to impress with beautifully maintained lawned gardens, extensive contemporary paved patio seating areas and mature surrounding trees creating an excellent sense of privacy and tranquillity. The generous outdoor space is perfectly suited toward family life, outdoor entertaining and summer gatherings, whilst the annexe benefits from its own attractive garden outlook further enhancing its independent feel. Gated side access and wraparound pathways provide excellent practicality and ease of movement around the property.
Higher Heath continues to be one of the region’s most desirable village settings, particularly popular with families and buyers seeking countryside surroundings without isolation. Nearby Whitchurch offers an excellent range of independent shops, supermarkets, cafés, restaurants and schooling options, whilst commuters benefit from convenient road links toward Nantwich, Chester, Shrewsbury and the wider motorway network. Beautiful countryside walks, canal routes and rural scenery are all quite literally on the doorstep, making this a superb lifestyle purchase as much as a family home.
EPC Rating: D
Listed by
Whitchurch
Dourish & Day
Reference: 88836771
EPC ratings on this postcode
We don't have a matched EPC for this property yet. Below are efficiency scores and details for other addresses on this postcode.
| Address | Current | Potential | Floor area | Age band | Type |
|---|---|---|---|---|---|
| 24, Twemlows Avenue, Higher Heath, WHITCHURCH | 28 | 49 | 155 m² | England and Wales: 1950-1966 | Detached |
| 24, Twemlows Avenue, Higher Heath, WHITCHURCH | 53 | 81 | 171 m² | England and Wales: 1950-1966 | Detached |
| 27, Twemlows Avenue, Higher Heath, WHITCHURCH | 35 | 40 | — | England and Wales: 1967-1975 | 1 |
| 29 Twemlows Avenue, Higher Heath, WHITCHURCH | 63 | 81 | 85 m² | England and Wales: 1976-1982 | Detached |
| 30, Twemlows Avenue, Higher Heath, WHITCHURCH | 40 | 96 | 92 m² | — | Detached |
| 32 Twemlows Avenue, Higher Heath, WHITCHURCH | 66 | 71 | 214 m² | England and Wales: 1983-1990 | Detached |
| 35 Twemlows Avenue, Higher Heath, WHITCHURCH | 100 | 104 | 122 m² | England and Wales: 1976-1982 | Detached |
| 35, Twemlows Avenue, Higher Heath, WHITCHURCH | 58 | 69 | 101 m² | England and Wales: 1976-1982 | Detached |
| 36 TWEMLOWS AVENUE, HIGHER HEATH, WHITCHURCH | 56 | 75 | 164 m² | England and Wales: 1996-2002 | Detached |
| 37 Twemlows Avenue, Higher Heath, WHITCHURCH | 55 | 71 | 75 m² | England and Wales: 1983-1990 | Detached |
| 38 Twemlows Avenue, Higher Heath, WHITCHURCH | 56 | 73 | 138 m² | England and Wales: 1983-1990 | Detached |
| 38, Twemlows Avenue, Higher Heath, WHITCHURCH | 55 | 63 | — | England and Wales: 1967-1975 | 1 |
| 4, Twemlows Avenue, Higher Heath, WHITCHURCH | 46 | 62 | 132 m² | England and Wales: 1976-1982 | Detached |
| 4, Twemlows Avenue, Higher Heath, WHITCHURCH | 21 | 71 | 139 m² | England and Wales: 1967-1975 | Detached |
| 40, Twemlows Avenue, Higher Heath, WHITCHURCH | 68 | 85 | 61 m² | England and Wales: 1967-1975 | Detached |
Flood risk
Zone: 1
Risk: Low
Job (default Low)
Registered land (INSPIRE)
This location falls inside an HM Land Registry INSPIRE registered freehold polygon.
Plot: ~488 m² (0.12 acres)
Source: HM Land Registry INSPIRE Index Polygons.
Floorplans
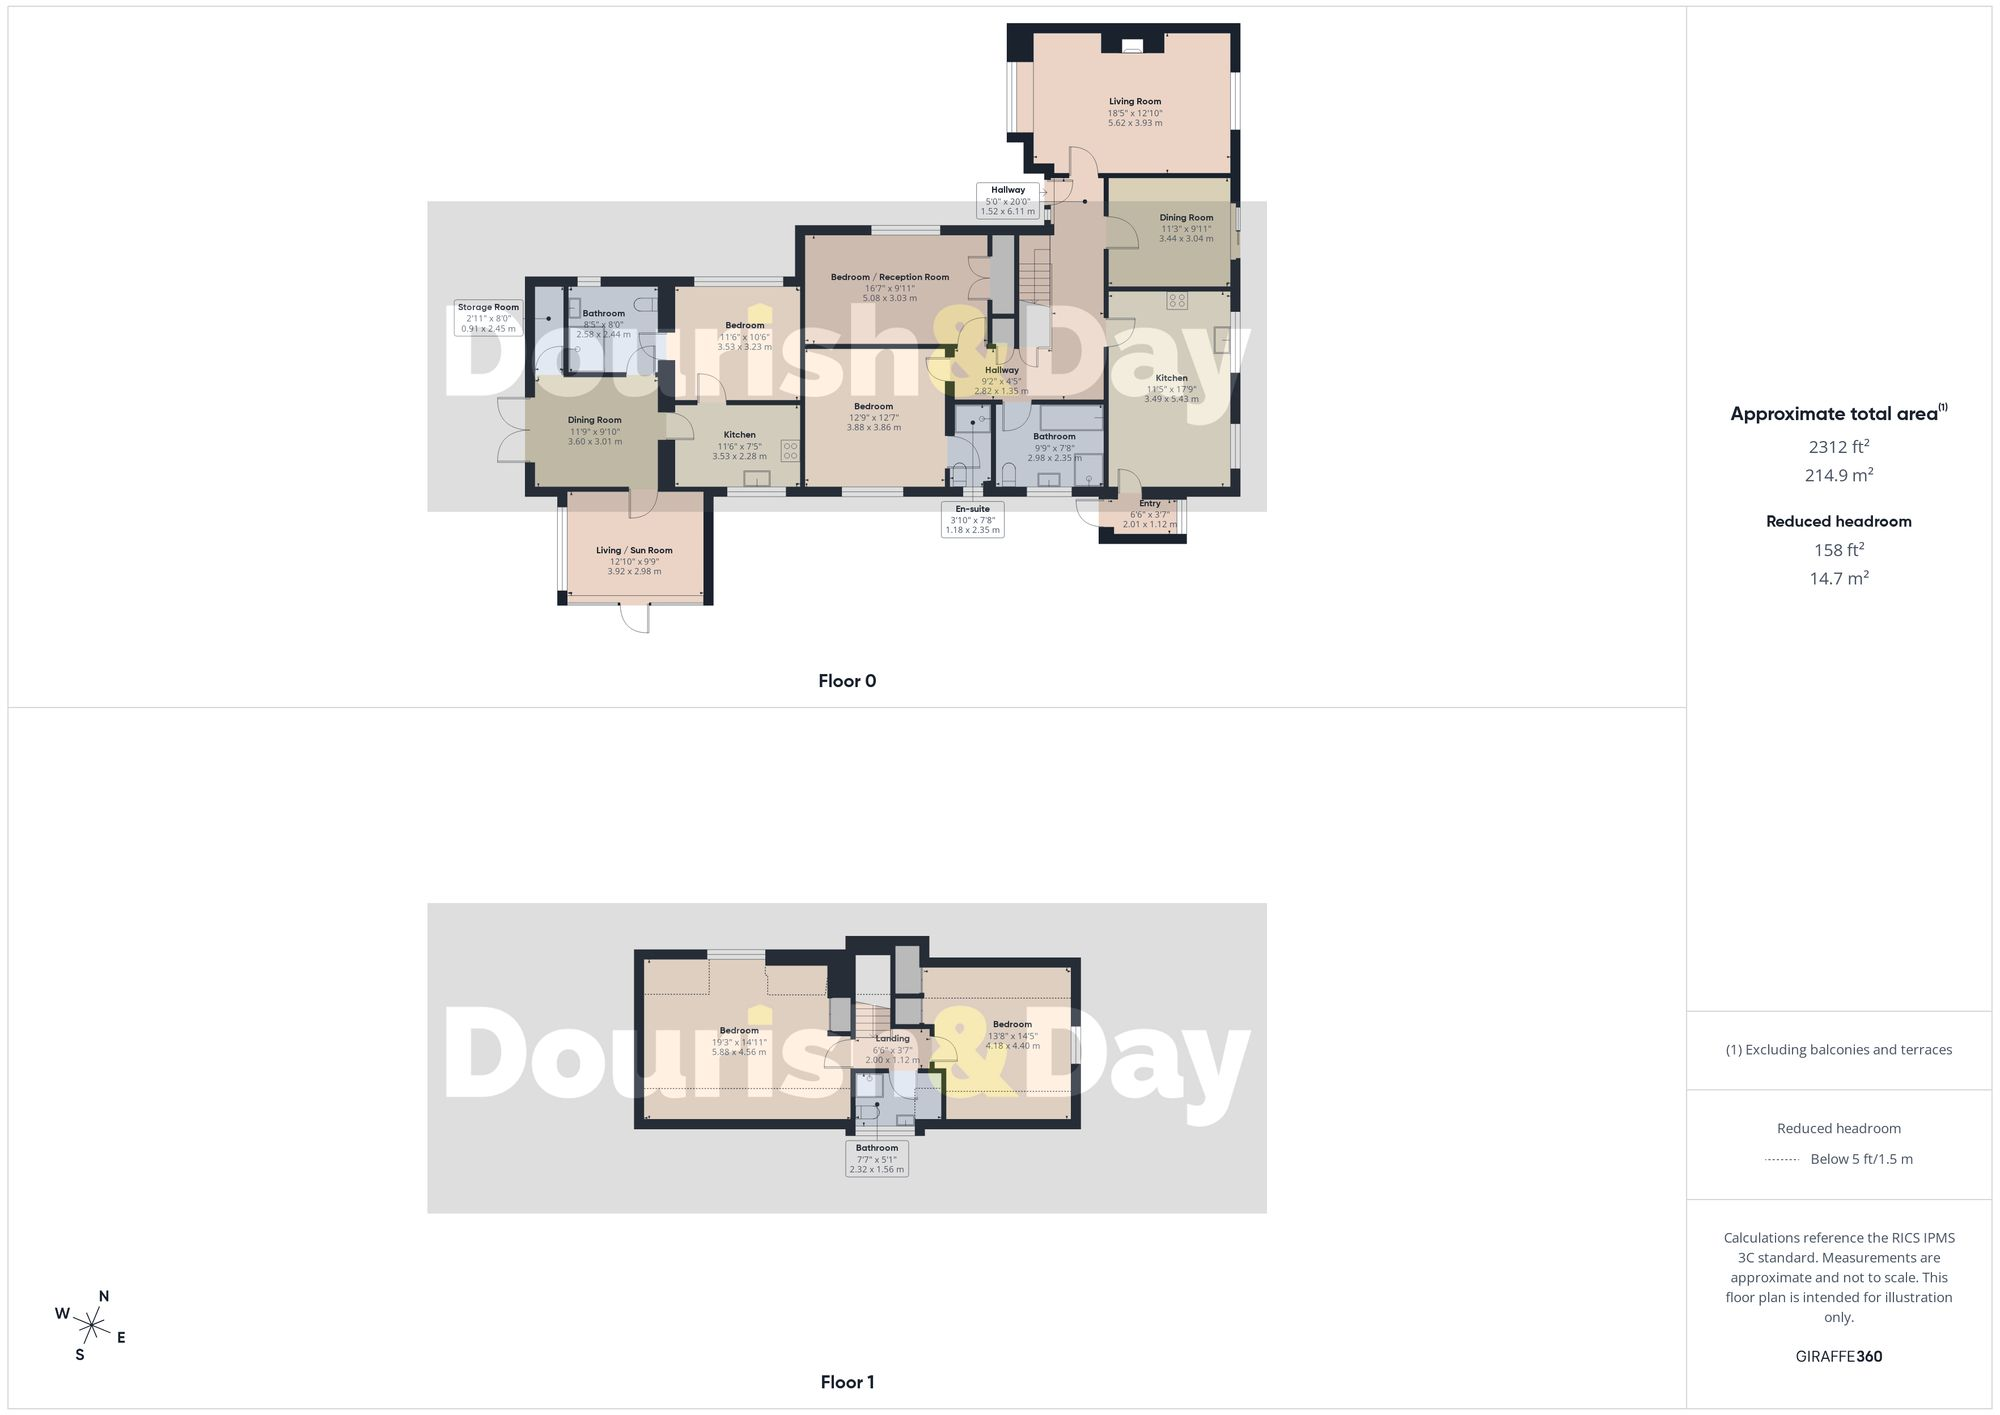
All
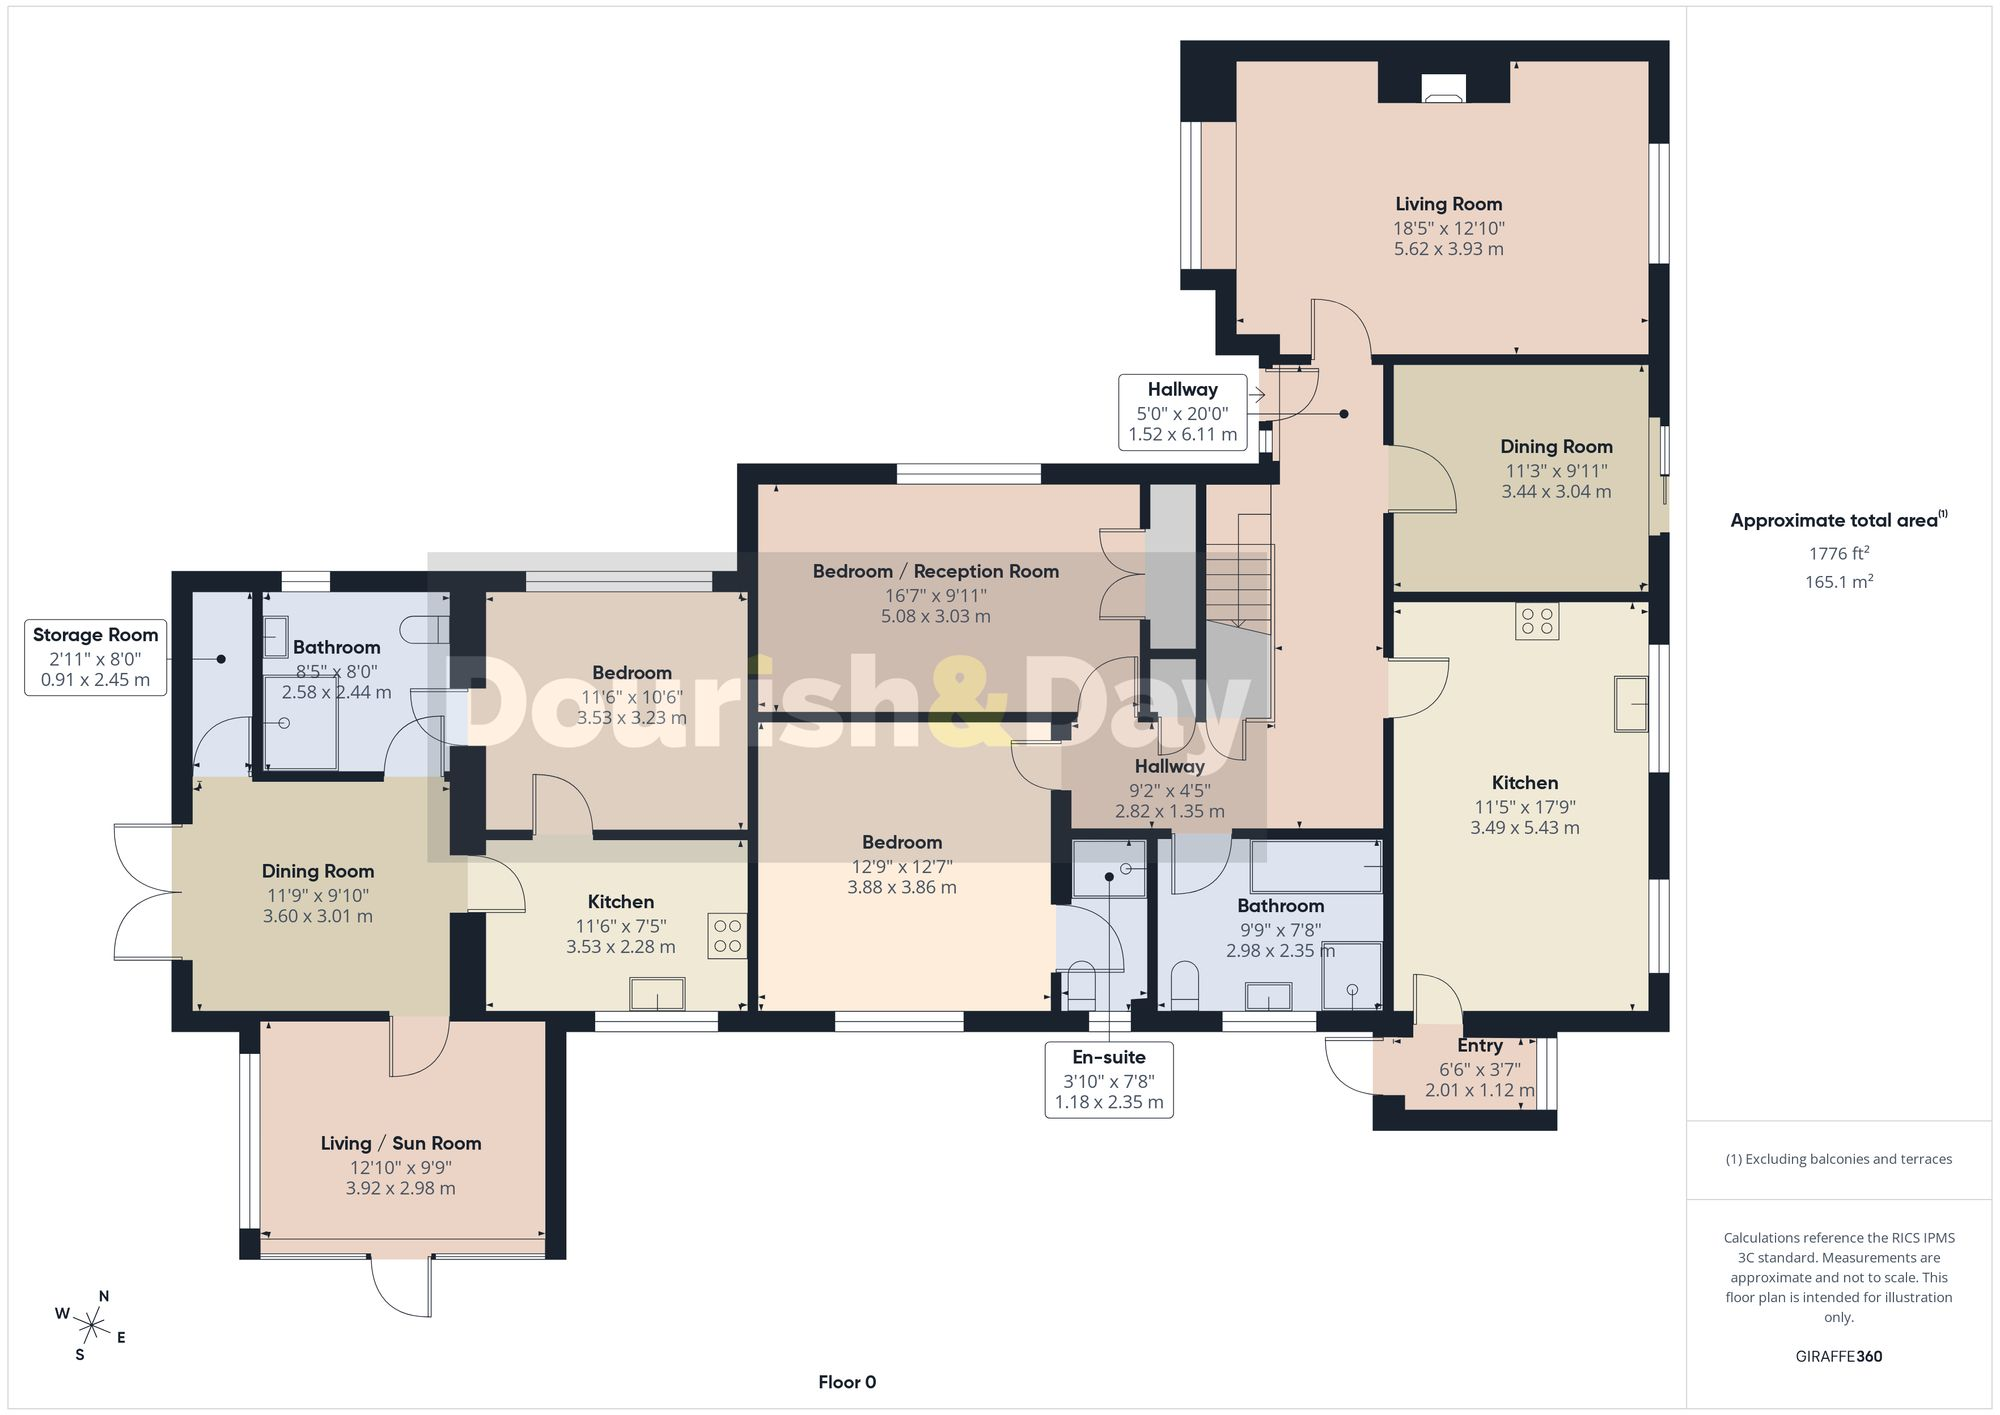
Ground Floor
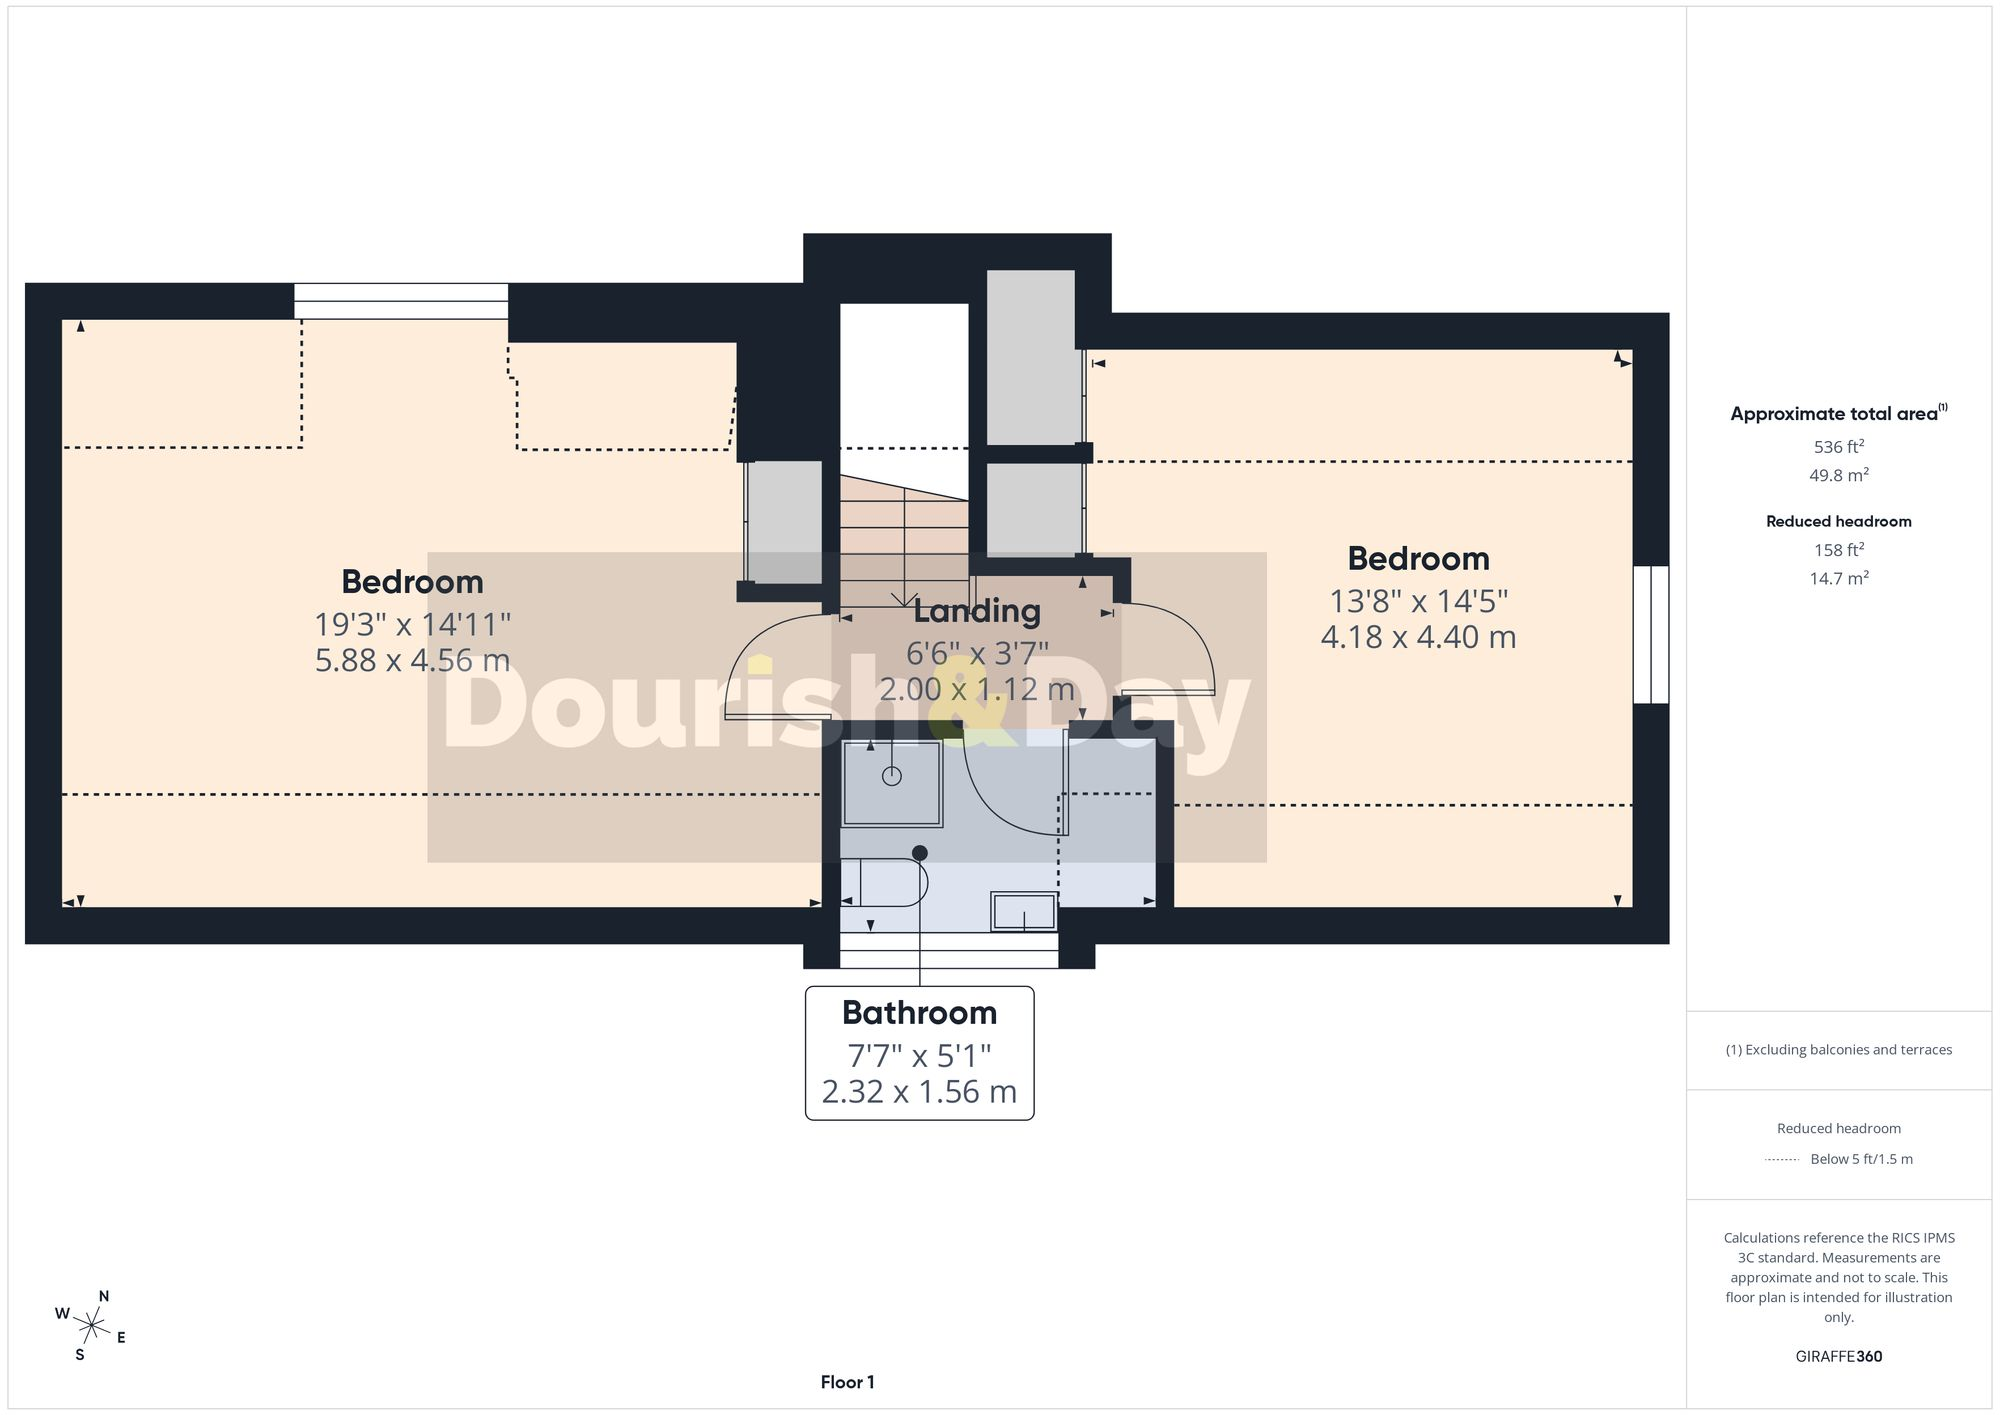
First Floor
EPC Graphs
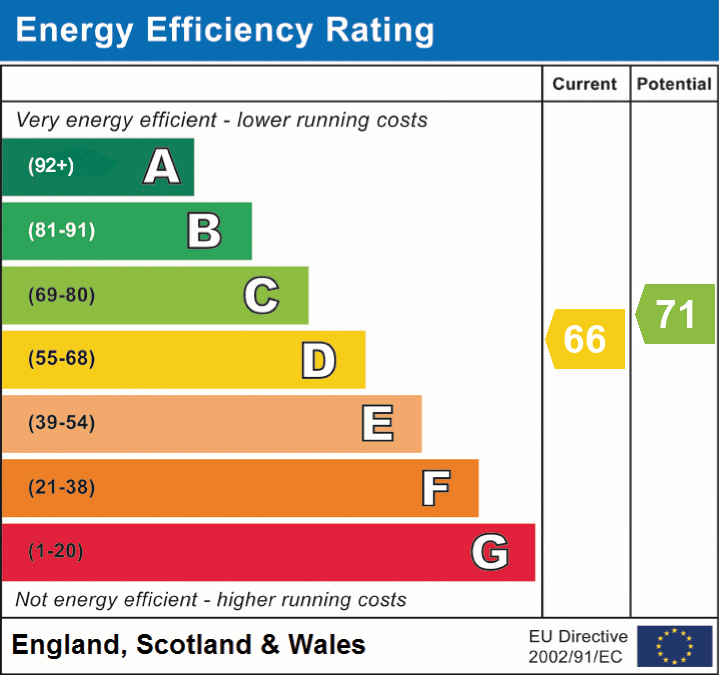
EPC 1
Price history
| Event | Date | Price | % change |
|---|---|---|---|
| Listed for sale | — | £500,000 | — |
Source: HM Land Registry Price Paid Data. Crown copyright.
Sold Comparables
Same street and nearby sales within 0.25 miles (last 5 years). Data from Land Registry Price Paid.
| Address | Price | Date | Type |
|---|---|---|---|
| WYNDWAYS HEATHWOOD ROAD, HIGHER HEATH, WHITCHURCH, SHROPSHIRE, SY13 2HF | £232,000 | 12/12/2025 | Detached |
| 10 SYLVAN CLOSE, HIGHER HEATH, WHITCHURCH, SHROPSHIRE, SY13 2TB | £520,000 | 25/06/2025 | Detached |
| THE HOLLIES HEATHWOOD ROAD, HIGHER HEATH, WHITCHURCH, SHROPSHIRE, SY13 2HG | £670,000 | 13/02/2025 | Detached |
| 36 WOODLANDS GROVE, HIGHER HEATH, WHITCHURCH, SHROPSHIRE, SY13 2JB | £260,000 | 23/11/2023 | Detached |
| 1 SYLVAN CLOSE, HIGHER HEATH, WHITCHURCH, SHROPSHIRE, SY13 2TB | £300,000 | 17/11/2023 | Detached |
| 4 VICTORY AVENUE, HIGHER HEATH, WHITCHURCH, SHROPSHIRE, SY13 2JY | £269,995 | 22/12/2022 | Detached |
| Same street 40 TWEMLOWS AVENUE, HIGHER HEATH, WHITCHURCH, SHROPSHIRE, SY13 2HE | £290,000 | 16/12/2022 | Detached |
| 2 WOODLANDS GROVE, HIGHER HEATH, WHITCHURCH, SHROPSHIRE, SY13 2JB | £281,000 | 09/12/2022 | Detached |
| 113 TWEMLOWS AVENUE, HIGHER HEATH, WHITCHURCH, SHROPSHIRE, SY13 2HD | £280,000 | 25/10/2022 | Detached |
| 25 BIRCHWOOD GROVE, HIGHER HEATH, WHITCHURCH, SHROPSHIRE, SY13 2EX | £340,000 | 14/10/2022 | Detached |
| 17 BIRCHWOOD GROVE, HIGHER HEATH, WHITCHURCH, SHROPSHIRE, SY13 2EX | £400,000 | 29/09/2022 | Detached |
| 12 BIRCHWOOD GROVE, HIGHER HEATH, WHITCHURCH, SHROPSHIRE, SY13 2EX | £430,000 | 10/02/2022 | Detached |
| 19 BIRCHWOOD GROVE, HIGHER HEATH, WHITCHURCH, SHROPSHIRE, SY13 2EX | £350,000 | 31/01/2022 | Detached |
| 42 WOODLANDS GROVE, HIGHER HEATH, WHITCHURCH, SHROPSHIRE, SY13 2JB | £285,000 | 28/01/2022 | Detached |
| CRANWELL HOUSE HEATHWOOD ROAD, HIGHER HEATH, WHITCHURCH, SHROPSHIRE, SY13 2HG | £345,000 | 20/01/2022 | Detached |
| 10 BERWICK CLOSE, HIGHER HEATH, WHITCHURCH, SHROPSHIRE, SY13 2FH | £339,995 | 10/12/2021 | Detached |
| 6 SYLVAN CLOSE, HIGHER HEATH, WHITCHURCH, SHROPSHIRE, SY13 2TB | £375,000 | 30/11/2021 | Detached |
| 9 BERWICK CLOSE, HIGHER HEATH, WHITCHURCH, SHROPSHIRE, SY13 2FH | £349,995 | 19/11/2021 | Detached |
| 30 WOODLANDS GROVE, HIGHER HEATH, WHITCHURCH, SHROPSHIRE, SY13 2JB | £360,000 | 09/11/2021 | Detached |
| MANSFIELD COTTAGE, HIGHER HEATH, WHITCHURCH, SHROPSHIRE, SY13 2HA | £285,000 | 05/11/2021 | Detached |
| 18 BIRCHWOOD GROVE, HIGHER HEATH, WHITCHURCH, SHROPSHIRE, SY13 2EX | £387,500 | 22/10/2021 | Detached |
Street average: £290,000 (1 sale)
Area average: £353,024 (20 sales)
Capital growth trend
Land Registry outcode average: last 12 months vs 5y and 10y ago (from sold prices).
House Price Index (HM Land Registry — official index, not sold-price averages): Shropshire. Series: Detached. As of May 2026.
Rental Range
Estimated market rent for Shropshire. Low = conservative, Realistic = average, Optimistic = best case.
Based on Local Authority from postcode lookup → Shropshire.
LHA (30th percentile) floor for Wigan: £773/mo (Apr 2025 – Mar 2026)
Location
Address
Prees Higher Heath, Prees, Shropshire, England, SY13 2HE, United Kingdom
Nearby
Nearest stations, universities and amenities (distance from property).
| Type | Name | Distance |
|---|---|---|
| Shop | Mill House Cars | 0.4 miles |
| Shop | Unknown | 0.9 miles |
| Bus stop | Raven Hotel | 1.3 miles |
| Bus stop | Hawkstone View | 1.5 miles |
| Train station | Prees | 2.2 miles |
| Train station | Whitchurch | 3.4 miles |
| Hospital | Whitchurch Community Hospital | 3.8 miles |
Street-level crime
| Category | Count |
|---|---|
| Other theft | 1 |
| Shoplifting | 1 |
| Total incidents | 2 |
Within 1 mile during Jun 2026. Source: data.police.uk (England & Wales).
Schools nearby
Nearest open schools with Ofsted ratings (England). Closed schools are not shown. Data from Get Information about Schools and Ofsted.
| Name | Type | Distance | Ofsted |
|---|---|---|---|
| Tilstock CofE Primary and Nursery | Primary | 1.6 miles | Good — 16 Jun 2022 |
| Prees CofE Primary School | Primary | 1.7 miles | Good — 20 Dec 2012 |
| Acorn Wood | Other | 2.2 miles | Good — 5 May 2022 |
| Lower Heath CofE Primary School | Primary | 2.2 miles | Good — 13 Nov 2023 |
| Sir John Talbot's School | Secondary | 2.8 miles | Good — 30 Jan 2024 |
Rental Comparables
Loading rental comparables for this postcode. Refresh in a few minutes.
Rent-driven metrics
Based on Area rent estimate.
- Rent ratio — Monthly rent ÷ purchase price (1% rule). 1%+ = strong, 0.8–1% = okay, <0.8% = weak for cashflow.
- Max investor price — Rent ÷ 0.8%; the price at which rent would be 0.8% of price (Stoke-style target).
- Target investor price — Rent ÷ 1%; the price at which rent would be 1% of price (strong cashflow band).
- Gross yield — Annual rent as % of purchase price (no costs).
Enter House Number
Enter the house number to help us retrieve more accurate pricing history and property data.
Please log in to submit or correct the house number for this listing.
Log in to continue