Danehill Grove
Hanford, ST4 4RE
£975 pcm
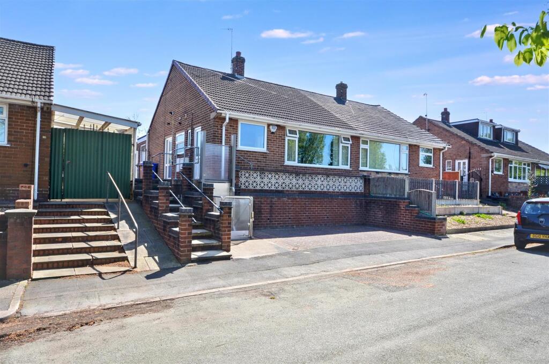
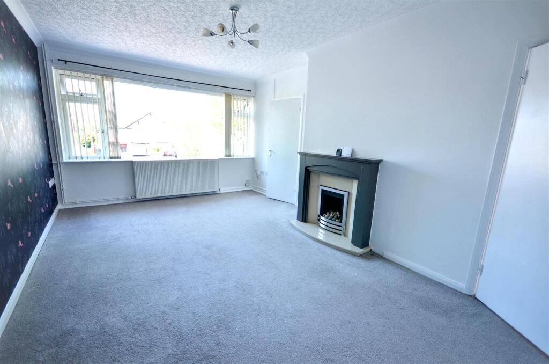
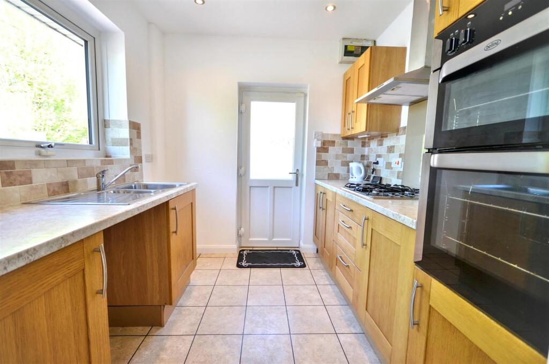
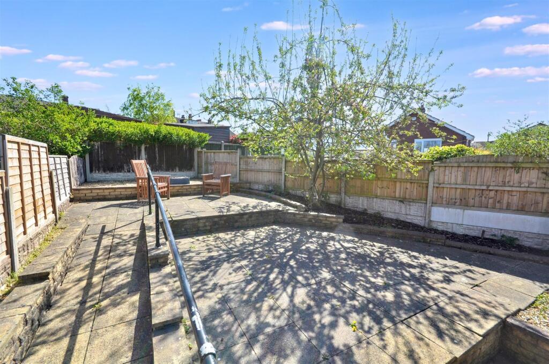
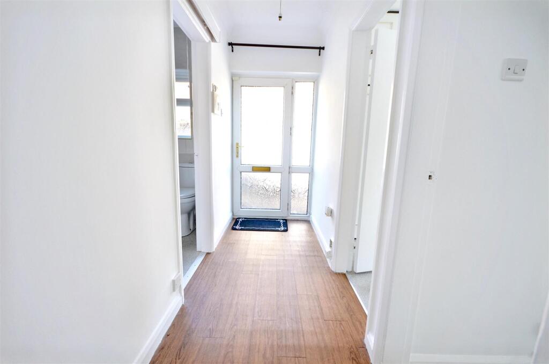
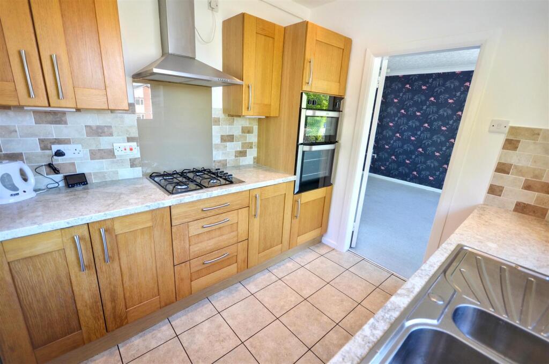
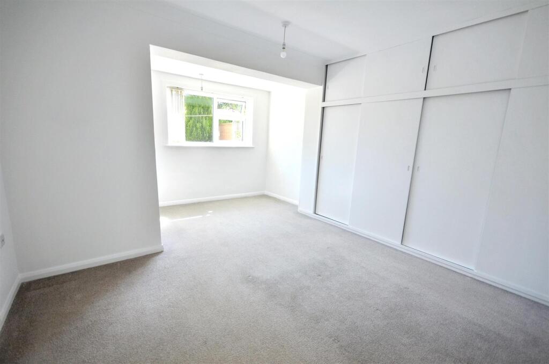
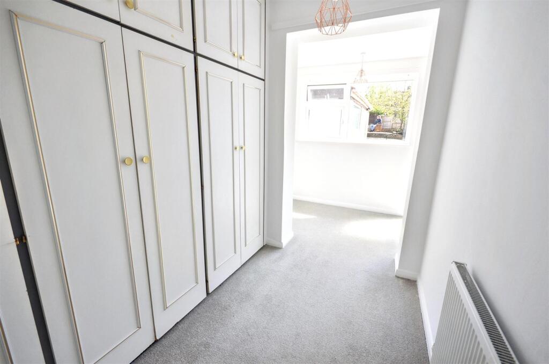
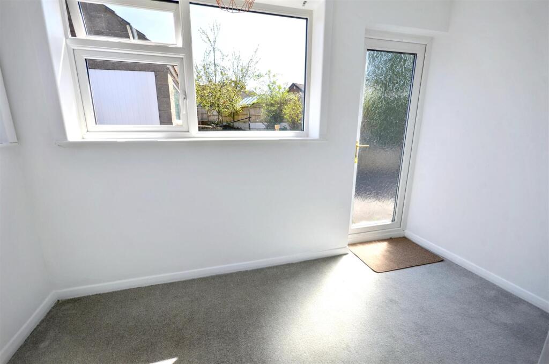
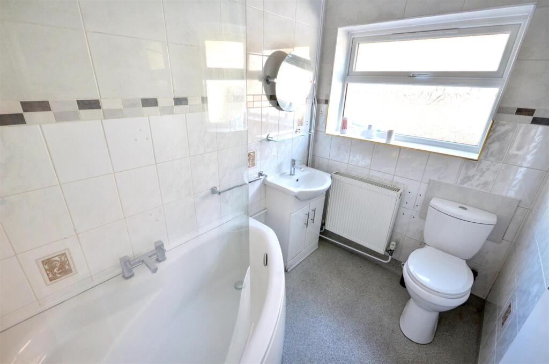
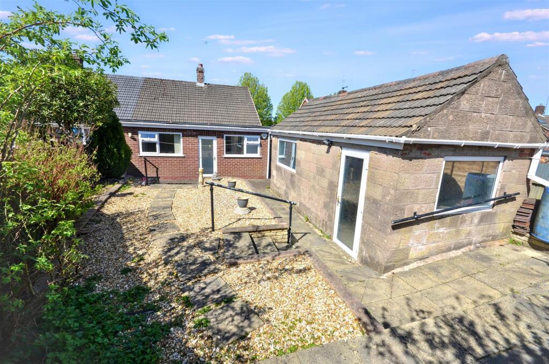
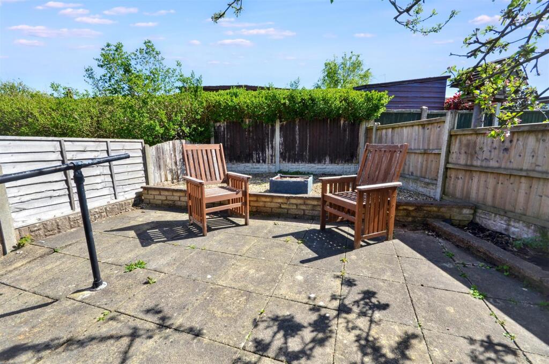
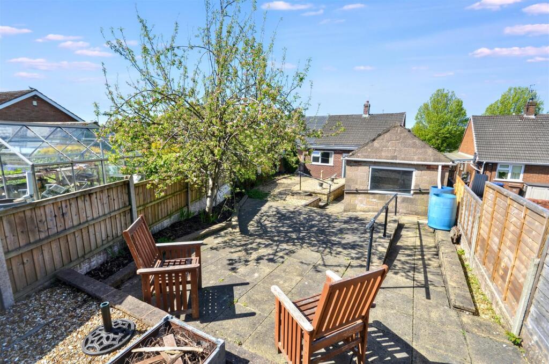
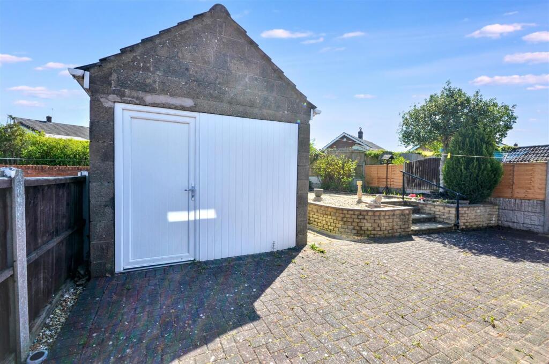
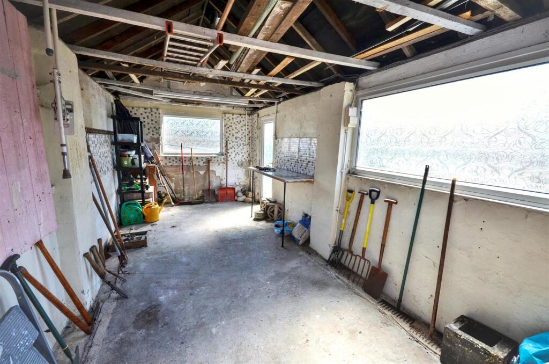
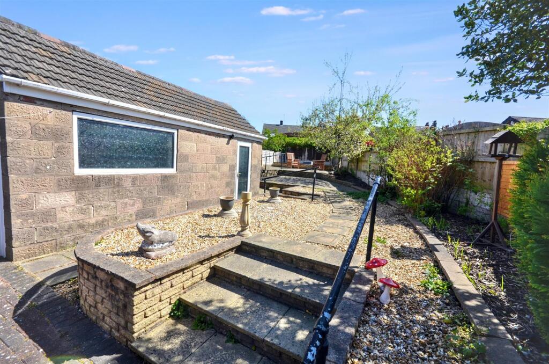
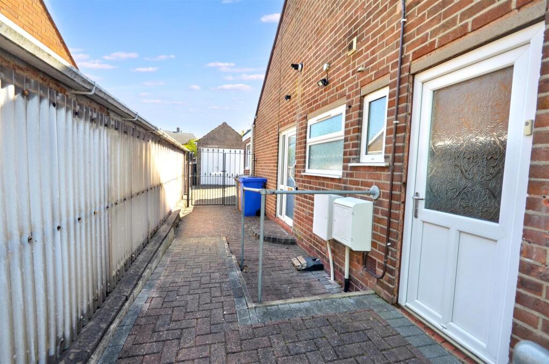
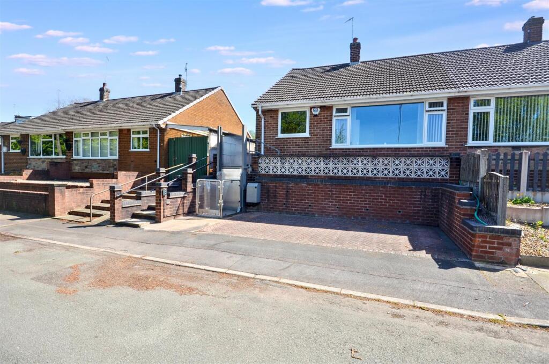
Photo 1 Lounge Kitchen Photo 4 Entrance Hall Kitchen Bedroom 1 Bedroom 2 Bedroom 2 Bathroom Photo 11 Photo 12 Photo 13 Photo 14 Photo 15 Photo 16 Photo 17 Photo 18
/ 18
Property details
Council tax band
B
Deprivation
Decile 8 (26,886 of 33,755)
Street crime
77 incidents within 1 mile (May 2026)
Additional details
- Parking
- Yes
- Garden
- Yes
Description
Entrance Hall - Reception area with glazed upvc door and wood effect flooring.
Lounge - A good size living room which has a large window to the front enjoying slightly elevated views, chimney breast with traditional style fire surround, marble inset and hearth and living flame gas fire. Radiator.
Kitchen - The kitchen features a range of traditional style wall and base cupboards with Shaker style oak doors and coordinating grey granite effect work surfaces with inset sink unit. Fitted appliances comprise; stainless steel gas hob with matching extractor and eye level electric double oven. Space for an upright fridge / freezer and plumbing for a washing machine. Ceramic tile floor and part tiled walls, window to the front of the bungalow and half glazed upvc 'back door'.
Bedroom 1 - Double bedroom which is extended to the rear and overlooks the back garden. Built-in wardrobes to one wall. Radiator.
Bedroom 2 - Walk-thru dressing area with built-in wardrobes to one wall, leading through to the bedroom with rear facing window and glazed door to the back garden. Radiator.
Bathroom - The bathroom had previously been adapted as a wet room but has been re-configured to include a corner bath with shower over, vanity basin & WC. Ceramic tiled walls and wet room style flooring. Could easily be re-instated as a wet room if required. Window to the side of the bungalow (replaced in 2025). Radiator.
Outside - The bungalow is in a cul-de-sac location on the edge of Hanford, walking distance to locals shops and amenities, walking distance to Trentham Gardens and has several bus services available virtually on the doorstep. The property is slightly elevated from the road and has been adapted for previous residents to cater for mobility issues, having a wheelchair compatible lift from road level onto the frontage. Off road parking for one car and supply in-situ for an EV charger of required. The whole of the garden and outside space has been adapted for wheelchair access with ramps to all areas of the garden. The garden is hard landscaped all over with several patio and sitting areas and a detached pre-cast single 'garage' / workshop which has en electrical connection. (note there is no vehicular access to the garage).
General Information - Services; Mains gas, electricity, water & drainage. Gas central heating
The flat roof over the rear extension was renewed in 2024.
Tenure; Freehold
Council Tax Band B - Stoke-on-Trent
Viewing by appointment
For sale by private treaty, subject to contract.
Vacant possession on completion.
Listed by
Stone
Tinsley-Garner Independent Estate Agents
Reference: 91158267
EPC ratings on this postcode
We don't have a matched EPC for this property yet. Below are efficiency scores and details for other addresses on this postcode.
| Address | Current | Potential | Floor area | Age band | Type |
|---|---|---|---|---|---|
| 11 Danehill Grove, STOKE-ON-TRENT | 65 | 83 | 55 m² | England and Wales: 1950-1966 | Detached |
| 11, Danehill Grove, STOKE-ON-TRENT | 65 | 88 | 56 m² | England and Wales: 1950-1966 | Detached |
| 13, Danehill Grove, STOKE-ON-TRENT | 50 | 67 | 57 m² | England and Wales: 1967-1975 | Detached |
| 14, Danehill Grove, STOKE-ON-TRENT | 53 | 83 | 71 m² | England and Wales: 1967-1975 | Detached |
| 15 Danehill Grove, STOKE-ON-TRENT | 72 | 79 | 57 m² | England and Wales: 1950-1966 | Detached |
| 15, Danehill Grove, STOKE-ON-TRENT | 59 | 87 | 56 m² | England and Wales: 1950-1966 | Detached |
| 16, Danehill Grove, STOKE-ON-TRENT | 67 | 86 | 55 m² | England and Wales: 1967-1975 | Detached |
| 17 Danehill Grove, STOKE-ON-TRENT | 67 | 85 | 55 m² | England and Wales: 1967-1975 | Detached |
| 18 Danehill Grove, STOKE-ON-TRENT | 70 | 78 | 62 m² | England and Wales: 1950-1966 | Detached |
| 20 Danehill Grove, STOKE-ON-TRENT | 65 | 83 | 56 m² | England and Wales: 1967-1975 | Detached |
| 20, Danehill Grove, STOKE-ON-TRENT | 66 | 69 | 57 m² | England and Wales: 1950-1966 | Detached |
| 21, Danehill Grove, STOKE-ON-TRENT | 62 | 84 | 54 m² | England and Wales: 1967-1975 | Detached |
| 22, Danehill Grove, STOKE-ON-TRENT | 55 | 87 | 57 m² | England and Wales: 1950-1966 | Detached |
| 23 Danehill Grove, STOKE-ON-TRENT | 67 | 79 | 130 m² | England and Wales: 1967-1975 | Detached |
| 23 Danehill Grove, STOKE-ON-TRENT | 65 | 79 | 130 m² | England and Wales: 1967-1975 | Detached |
Flood risk
Zone: 1
Risk: Low
Job (default Low)
Rental Range
Estimated market rent for Stoke-on-Trent. Low = conservative, Realistic = average, Optimistic = best case.
Based on Local Authority from postcode lookup → Stoke-on-Trent.
LHA (30th percentile) floor for Staffordshire North: £479/mo (Apr 2025 – Mar 2026)
Location
Address
Danehill Grove
Nearby
Nearest stations, universities and amenities (distance from property).
| Type | Name | Distance |
|---|---|---|
| Shop | Douglas Macmillan Hospice Shop | 0.1 miles |
| Shop | Unknown | 0.1 miles |
| Bus stop | Unknown | 0.2 miles |
| Hospital | North Staffordshire Nuffield Hospital | 1.2 miles |
| Train station | Trentham Leisure | 1.2 miles |
| Train station | Unknown | 1.6 miles |
| Hospital | Royal Stoke University Hospital | 1.8 miles |
| University | Keele University | 3.3 miles |
| University | Buxton & Leek College | 11.5 miles |
Street-level crime
| Category | Count |
|---|---|
| Violence and sexual offences | 37 |
| Anti-social behaviour | 13 |
| Criminal damage and arson | 10 |
| Public order | 8 |
| Other crime | 2 |
| Bicycle theft | 1 |
| Burglary | 1 |
| Other theft | 1 |
| Possession of weapons | 1 |
| Robbery | 1 |
| Shoplifting | 1 |
| Vehicle crime | 1 |
| Total incidents | 77 |
Within 1 mile during May 2026. Source: data.police.uk (England & Wales).
Schools nearby
Nearest open schools with Ofsted ratings (England). Closed schools are not shown. Data from Get Information about Schools and Ofsted.
| Name | Type | Distance | Ofsted |
|---|---|---|---|
| St Teresa's Catholic (A) Primary School | Primary | 0.3 miles | Good — 5 May 2017 |
| Priory CofE Academy | Primary | 0.3 miles | Good — 4 Jun 2015 |
| Trentham Academy | Secondary | 0.5 miles | Good — 30 Nov 2021 |
| St Joseph's Preparatory School | Other | 0.7 miles | — (No rating) |
| St Joseph's College | Secondary | 0.7 miles | Outstanding — 6 Mar 2014 |
Rental Comparables
Residential lets from OpenRent and Rightmove for the area (same bedroom count). Use to validate rent estimates. Student lets are excluded.
Average rent: £782/mo (75 listings)
Enter House Number
Enter the house number to help us retrieve more accurate pricing history and property data.
Please log in to submit or correct the house number for this listing.
Log in to continue