94 BLACKHAM ROAD
COALVILLE, HUGGLESCOTE, LEICESTERSHIRE LE67 2DZ
£245,000
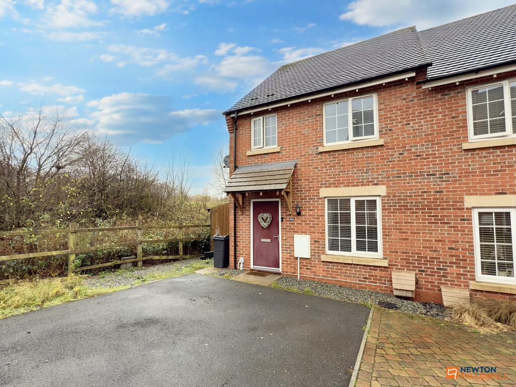
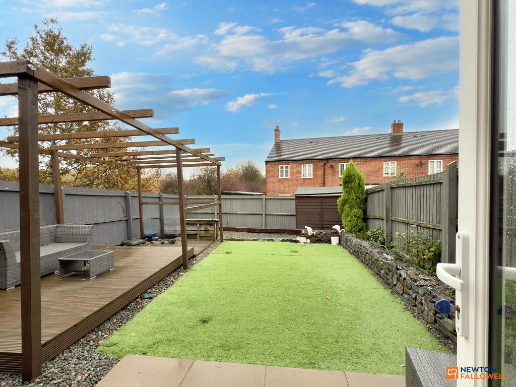
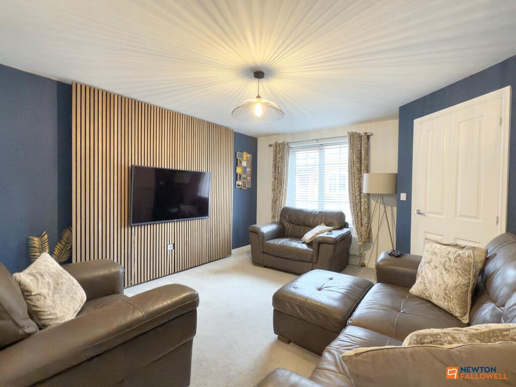
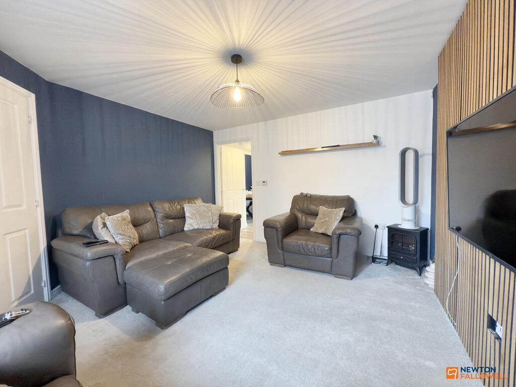
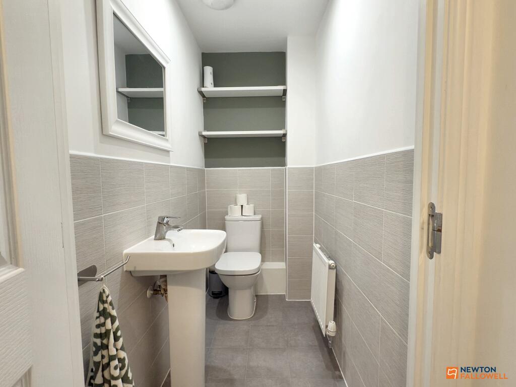
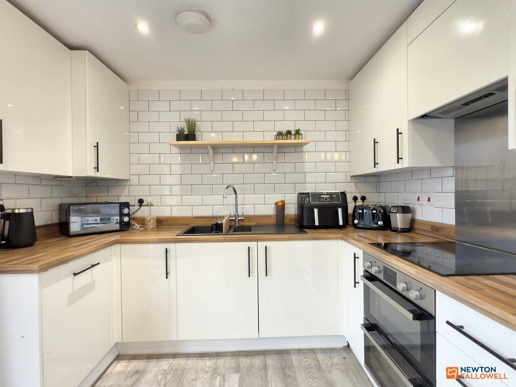
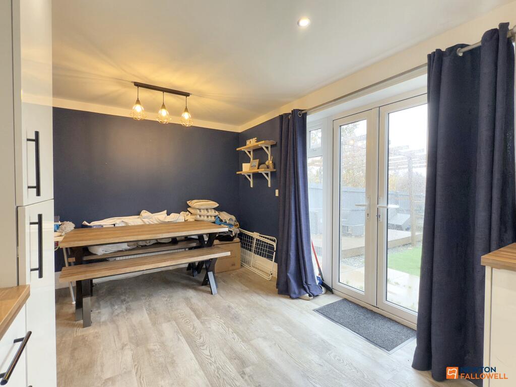
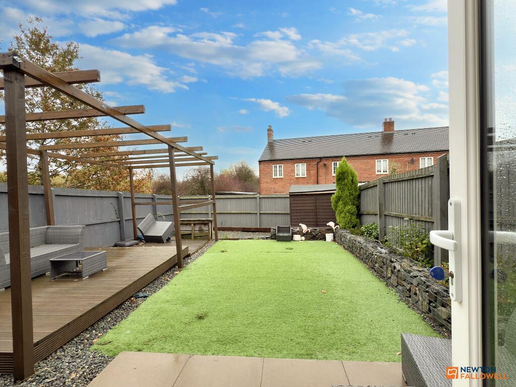
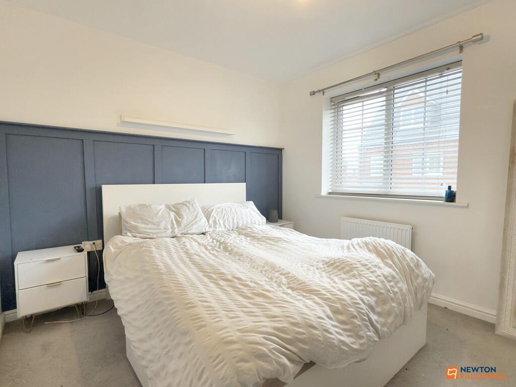
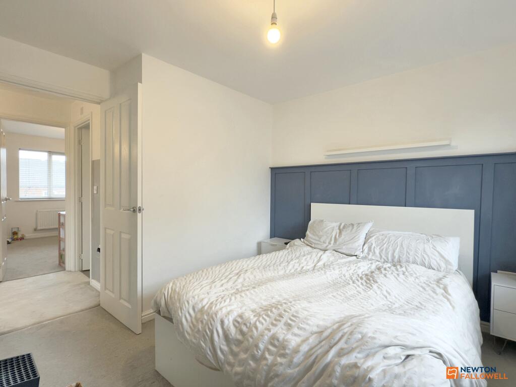
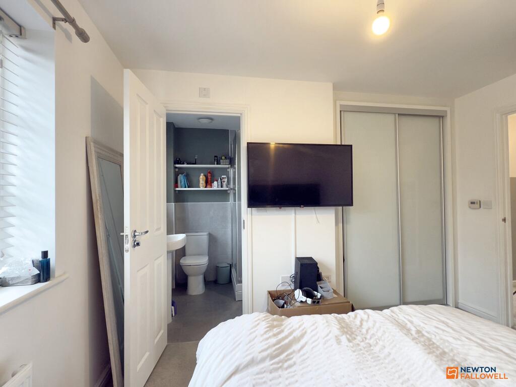
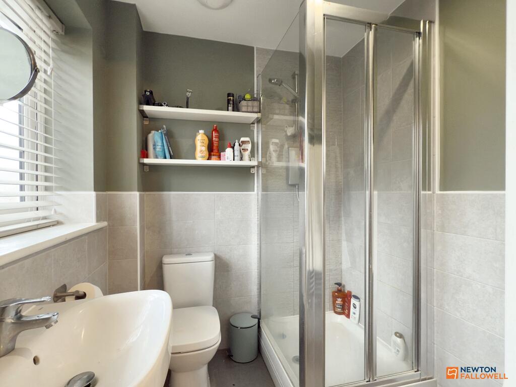
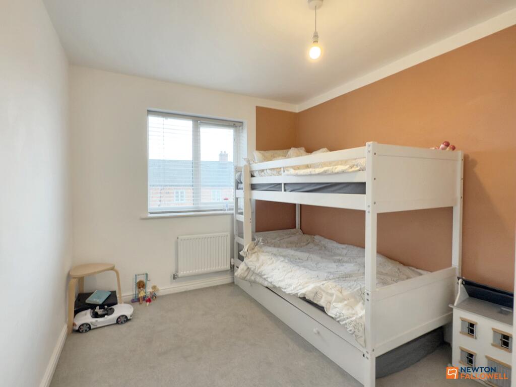
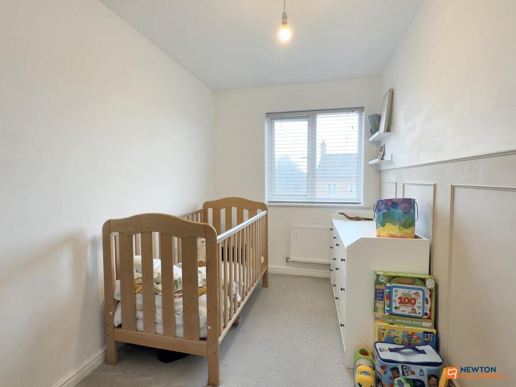
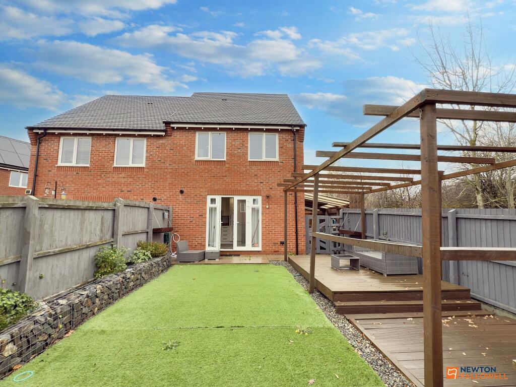
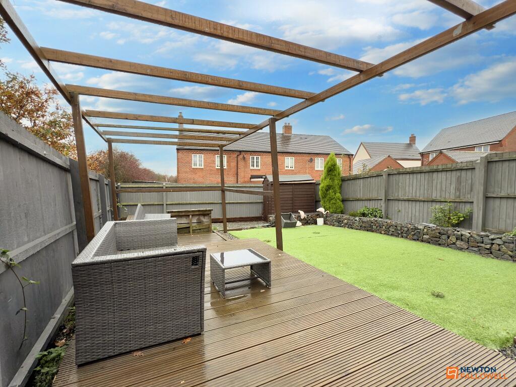
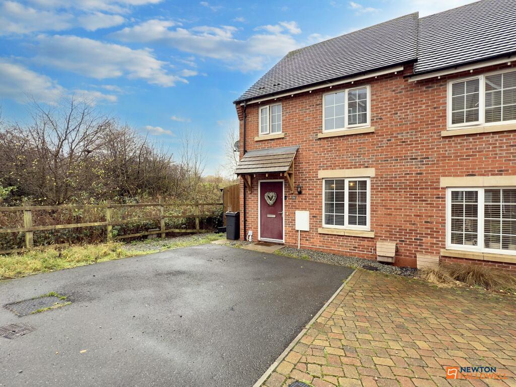
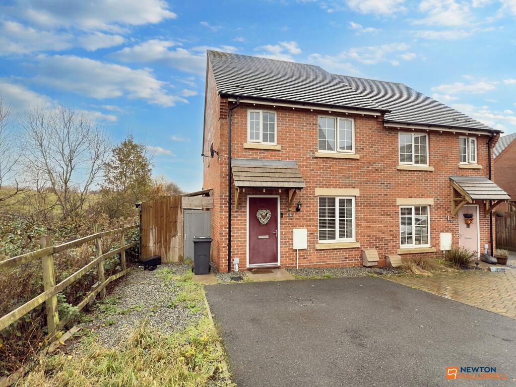
Photo 1 Photo 2 Photo 3 Photo 4 Photo 5 Photo 6 Photo 7 Photo 8 Photo 9 Photo 10 Photo 11 Photo 12 Photo 13 Photo 14 Photo 15 Photo 16 Photo 17 Photo 18 Photo 19 Photo 20 Photo 21
/ 21
Property details
Tenure
FREEHOLD
Floor area
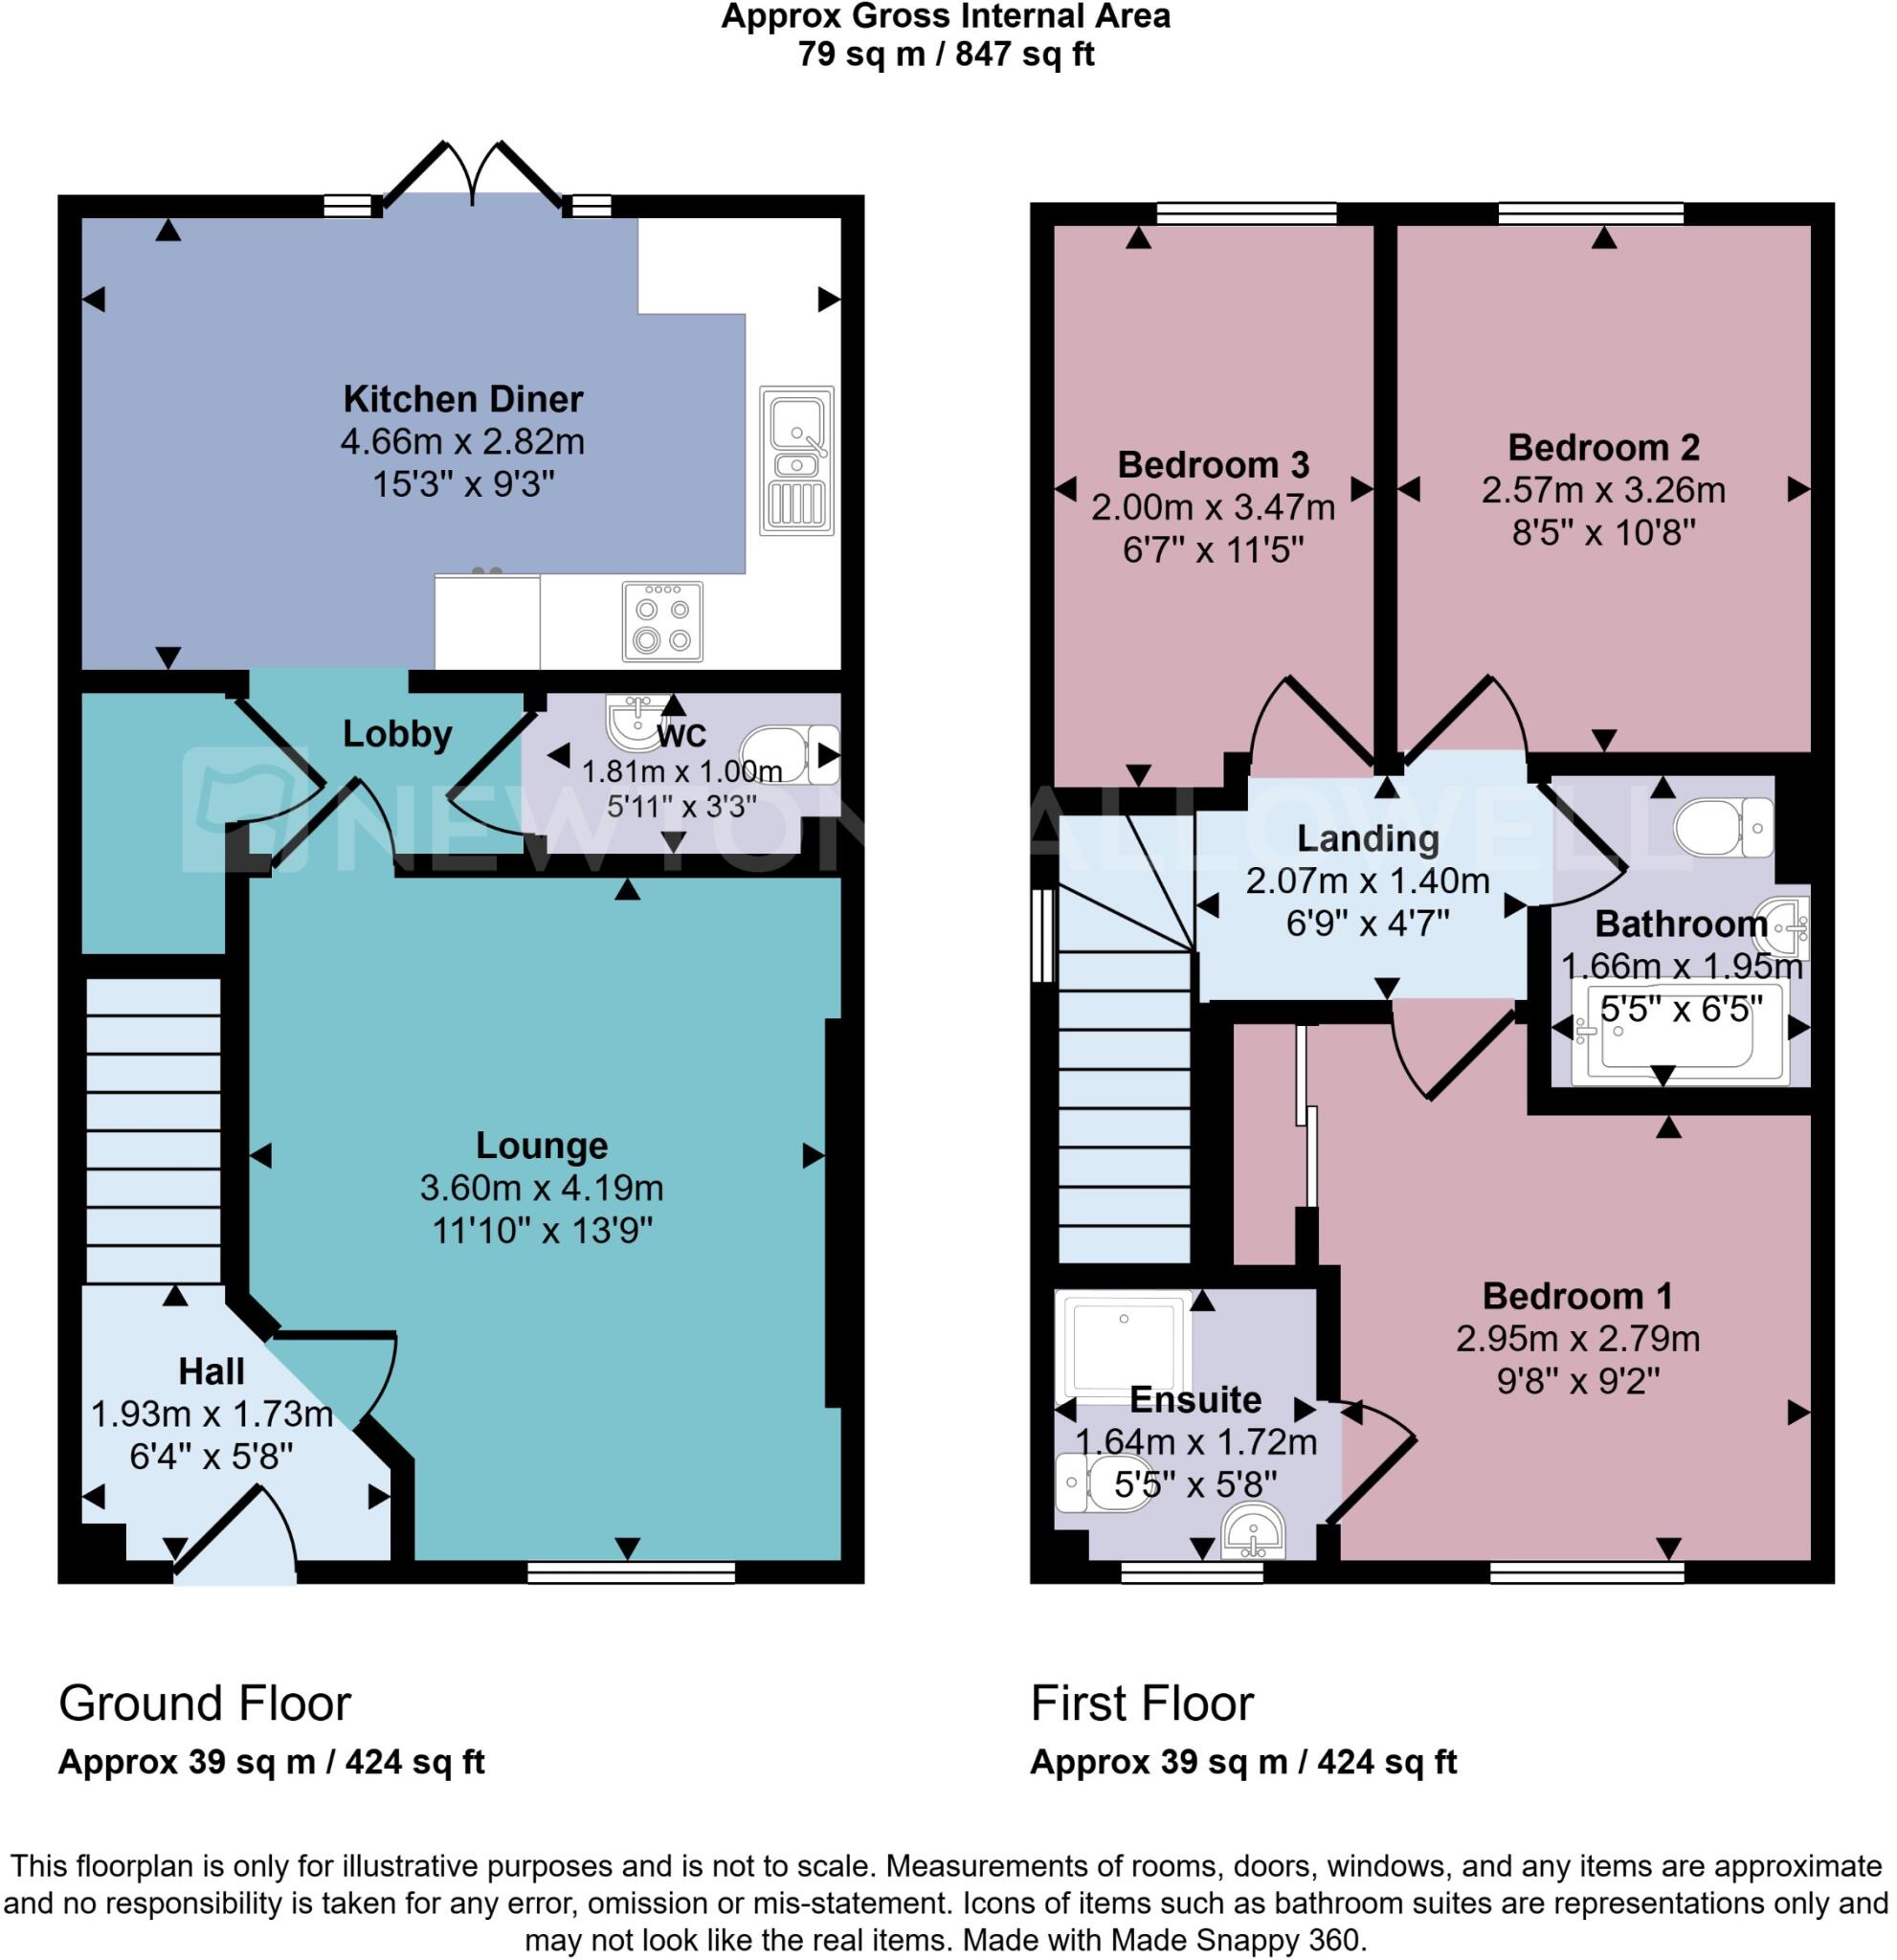
79 m²
Council tax band
B
EPC rating
B
Last sold
£245,000 Mar 2026
Price per m²
£3,101/m²
Local average
£230,991 (+6.1%)
Deprivation
Decile 8 (23,765 of 33,755)
Street crime
108 incidents within 1 mile (May 2026)
Key features
- Semi Detached Property
- Three Bedrooms
- No Onward Chain
- Downstairs W/C
- Off Road Parking
- En-Suite Shower Room to Master Bedroom
- Prime Location
- Close to Amenities
Additional details
- Parking
- Driveway
- Garden
- Private garden
- Listed property
- No
Description
We have not carried out a structural survey and the services, appliances and specific fittings have not been tested. All photographs, measurements, floor plans and distances referred to are given as a guide only and should not be relied upon for the purchase of carpets or any other fixtures or fittings. Gardens, roof terraces, balconies and communal gardens as well as tenure and lease details cannot have their accuracy guaranteed for intending purchasers. Lease details, service ground rent (where applicable) are given as a guide only and should be checked and confirmed by your solicitor prior to exchange of contracts.
No person in the employment of Newton Fallowell has any authority to make any representation or warranty whatever in relation to this property. Purchase prices, rents or other prices quoted are correct at the date of publication and, unless otherwise stated, exclusive of VAT. Intending purchasers and lessees must satisfy themselves independently as to the incidence of VAT in respect of any transaction relating to this property.
Data Protection:- We retain the copyright in all advertising material used to market this Property.
FLOOR PLANS (if shown):- Floor plan is not to scale but meant as a guide only
EPC rating: B. Tenure: Freehold,
Listed by
Coalville
The Property Franchise Group
Reference: 169441190
EPC Rating & Upgrade Cost
Current rating: B
Potential rating: A
Inspection date: 23/08/2019
Expiry date: 22/08/2029
Current heating cost: £207/year
Potential heating cost: £207/year
Est. upgrade cost to C: £9,500
Recommendations
- Solar water heating (£4,000 - £6,000)
- Solar photovoltaic panels, 2.5 kWp (£3,500 - £5,500)
Flood risk
Zone: 1
Risk: Low
Job (default Low)
Floorplans
Floorplan
EPC Graphs

EPC Certificate
Price history
28% since 2019
| Event | Date | Price | % change |
|---|---|---|---|
| Sold | 31/03/2026 (3 months ago) | £245,000 | +2.1% |
| Sold | 18/11/2022 (3 years ago) | £240,000 | +25% |
| Sold | 04/10/2019 (6 years ago) | £192,000 | — |
Source: HM Land Registry Price Paid Data. Crown copyright.
Sold Comparables
Same street and nearby sales within 0.25 miles (last 5 years). Data from Land Registry Price Paid.
| Address | Price | Date | Type |
|---|---|---|---|
| 15 MASSEY CLOSE, HUGGLESCOTE, COALVILLE, NORTH WEST LEICESTERSHIRE, LEICESTERSHIRE, LE67 2JE | £242,500 | 17/11/2025 | Semi-detached |
| Same street 72 BLACKHAM ROAD, HUGGLESCOTE, COALVILLE, NORTH WEST LEICESTERSHIRE, LEICESTERSHIRE, LE67 2DZ | £281,000 | 24/11/2023 | Detached |
| Same street 92 BLACKHAM ROAD, HUGGLESCOTE, COALVILLE, NORTH WEST LEICESTERSHIRE, LEICESTERSHIRE, LE67 2DZ | £247,500 | 29/03/2023 | Semi-detached |
| 6 LOVETT CLOSE, HUGGLESCOTE, COALVILLE, NORTH WEST LEICESTERSHIRE, LEICESTERSHIRE, LE67 2NB | £244,995 | 16/12/2022 | Semi-detached |
| 19 LOVETT CLOSE, HUGGLESCOTE, COALVILLE, NORTH WEST LEICESTERSHIRE, LEICESTERSHIRE, LE67 2NB | £244,995 | 31/10/2022 | Semi-detached |
| 21 LOVETT CLOSE, HUGGLESCOTE, COALVILLE, NORTH WEST LEICESTERSHIRE, LEICESTERSHIRE, LE67 2NB | £244,995 | 21/10/2022 | Semi-detached |
| Same street 98 BLACKHAM ROAD, HUGGLESCOTE, COALVILLE, NORTH WEST LEICESTERSHIRE, LEICESTERSHIRE, LE67 2DZ | £250,000 | 13/10/2022 | Semi-detached |
| 107 GRANGE ROAD, HUGGLESCOTE, COALVILLE, NORTH WEST LEICESTERSHIRE, LEICESTERSHIRE, LE67 2BS | £295,000 | 19/08/2022 | Semi-detached |
| Same street 48 BLACKHAM ROAD, HUGGLESCOTE, COALVILLE, NORTH WEST LEICESTERSHIRE, LEICESTERSHIRE, LE67 2DZ | £350,000 | 27/07/2022 | Detached |
| 5 BOSTOCK CLOSE, HUGGLESCOTE, COALVILLE, NORTH WEST LEICESTERSHIRE, LEICESTERSHIRE, LE67 2LF | £200,550 | 31/03/2022 | Semi-detached |
| 9 PEACE CLOSE, HUGGLESCOTE, COALVILLE, NORTH WEST LEICESTERSHIRE, LEICESTERSHIRE, LE67 2NE | £234,995 | 04/03/2022 | Semi-detached |
| 16 HARES LANE, HUGGLESCOTE, COALVILLE, NORTH WEST LEICESTERSHIRE, LEICESTERSHIRE, LE67 2EB | £247,500 | 25/02/2022 | Semi-detached |
| 5 PEACE CLOSE, HUGGLESCOTE, COALVILLE, NORTH WEST LEICESTERSHIRE, LEICESTERSHIRE, LE67 2NE | £346,245 | 20/01/2022 | Semi-detached |
| 11 LOVETT CLOSE, HUGGLESCOTE, COALVILLE, NORTH WEST LEICESTERSHIRE, LEICESTERSHIRE, LE67 2NB | £199,995 | 03/12/2021 | Semi-detached |
| 15 LOVETT CLOSE, HUGGLESCOTE, COALVILLE, NORTH WEST LEICESTERSHIRE, LEICESTERSHIRE, LE67 2NB | £199,995 | 03/12/2021 | Semi-detached |
| 5 LOVETT CLOSE, HUGGLESCOTE, COALVILLE, NORTH WEST LEICESTERSHIRE, LEICESTERSHIRE, LE67 2NB | £199,995 | 24/11/2021 | Semi-detached |
| 3 LOVETT CLOSE, HUGGLESCOTE, COALVILLE, NORTH WEST LEICESTERSHIRE, LEICESTERSHIRE, LE67 2NB | £199,995 | 19/11/2021 | Semi-detached |
| 8 PEACE CLOSE, HUGGLESCOTE, COALVILLE, NORTH WEST LEICESTERSHIRE, LEICESTERSHIRE, LE67 2NE | £244,995 | 11/10/2021 | Semi-detached |
| 97 GRANGE ROAD, HUGGLESCOTE, COALVILLE, NORTH WEST LEICESTERSHIRE, LEICESTERSHIRE, LE67 2BS | £175,000 | 30/09/2021 | Semi-detached |
| Same street 14 BLACKHAM ROAD, HUGGLESCOTE, COALVILLE, NORTH WEST LEICESTERSHIRE, LEICESTERSHIRE, LE67 2DZ | £6,000 | 01/09/2021 | Other |
| 4 HEMSLEY ROAD, HUGGLESCOTE, COALVILLE, NORTH WEST LEICESTERSHIRE, LEICESTERSHIRE, LE67 2NA | £234,995 | 13/08/2021 | Semi-detached |
Street average: £226,900 (5 sales)
Area average: £234,797 (16 sales)
Capital growth trend
Land Registry outcode average: last 12 months vs 5y and 10y ago (from sold prices).
House Price Index (HM Land Registry — official index, not sold-price averages): North West Leicestershire. Series: Semi-detached. As of April 2026.
Rental Range
Estimated market rent for North West Leicestershire. Low = conservative, Realistic = average, Optimistic = best case.
Based on Local Authority from postcode lookup → North West Leicestershire.
LHA (30th percentile) floor for Leicester: £773/mo (Apr 2025 – Mar 2026)
Location
Nearby
Nearest stations, universities and amenities (distance from property).
| Type | Name | Distance |
|---|---|---|
| Bus stop | Station Road | 0.3 miles |
| Shop | Especially for U | 0.4 miles |
| Shop | Harrison Hair | 0.4 miles |
| Hospital | Whitwick Health Centre | 2.4 miles |
| Train station | Shackerstone | 4.8 miles |
| University | Loughborough University Science and Enterprise Park | 6.0 miles |
| Train station | Market Bosworth | 6.2 miles |
| University | Loughborough University | 6.6 miles |
| Hospital | Main Entrance | 8.6 miles |
Street-level crime
| Category | Count |
|---|---|
| Violence and sexual offences | 36 |
| Anti-social behaviour | 18 |
| Shoplifting | 15 |
| Burglary | 8 |
| Other theft | 8 |
| Public order | 7 |
| Criminal damage and arson | 5 |
| Other crime | 4 |
| Vehicle crime | 4 |
| Drugs | 3 |
| Total incidents | 108 |
Within 1 mile during May 2026. Source: data.police.uk (England & Wales).
Schools nearby
Nearest open schools with Ofsted ratings (England). Closed schools are not shown. Data from Get Information about Schools and Ofsted.
| Name | Type | Distance | Ofsted |
|---|---|---|---|
| Hugglescote Community Primary School | Primary | 0.4 miles | Good — 7 Dec 2022 |
| The Newbridge School | Secondary | 0.6 miles | — (Inspected (no overall grade)) |
| Ellistown Community Primary School | Primary | 0.8 miles | Good — 22 Nov 2017 |
| Saint Clare's Primary School A Catholic Voluntary Academy, Coalville, Leicestershire | Primary | 0.8 miles | Good — 11 Sep 2024 |
| Belvoirdale Community Primary School | Primary | 0.9 miles | Good — 17 May 2018 |
Rental Comparables
Residential lets from OpenRent and Rightmove for the area (same bedroom count). Use to validate rent estimates. Student lets are excluded.
| Title | Rent | Beds | Distance | As seen on |
|---|---|---|---|---|
| 3 Bed Terraced House, Central Road, LE67 | £1,100/mo | 3 | 0.36 miles | OpenRent |
| 3 Bed Terraced House, Central Road, LE67 | £900/mo | 3 | 0.4 miles | OpenRent |
| 3 Bed Semi-Detached House, Whitehill Road, LE67 | £950/mo | 3 | 0.68 miles | OpenRent |
| 3 Bed Terraced House, Standard Hill, LE67 | £825/mo | 3 | 0.91 miles | OpenRent |
Average rent: £944/mo (4 listings)
Rent-driven metrics
Based on OpenRent comparables.
- Rent ratio — Monthly rent ÷ purchase price (1% rule). 1%+ = strong, 0.8–1% = okay, <0.8% = weak for cashflow.
- Max investor price — Rent ÷ 0.8%; the price at which rent would be 0.8% of price (Stoke-style target).
- Target investor price — Rent ÷ 1%; the price at which rent would be 1% of price (strong cashflow band).
- Gross yield — Annual rent as % of purchase price (no costs).
- Cost-to-rent — Price ÷ annual rent (from OpenRent comparables). Under 14× = strong, 14–16× = acceptable, 17×+ = compressed.
- Cashflow — Rent minus mortgage, 10% maintenance, £25/mo compliance. Assumes 75% LTV, 3.95% APR (5yr fixed), 25yr term.
- ROI — Annual profit ÷ cash in (deposit + 4% purchase costs).