3 ASCOT ROAD
LONDON, LONDON, GREATER LONDON N15 5RA
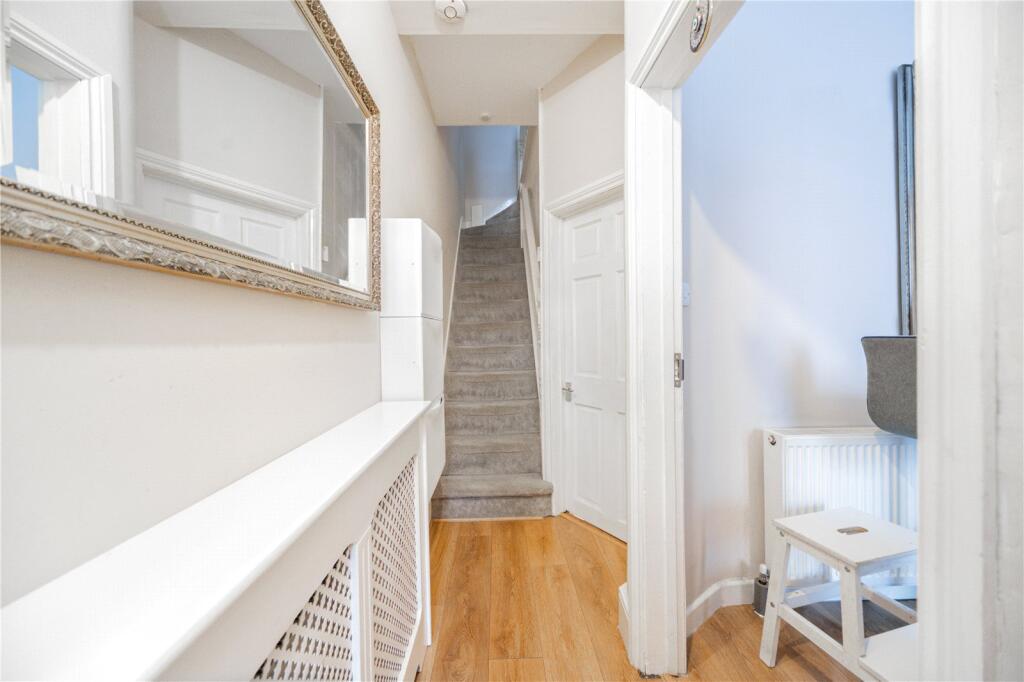
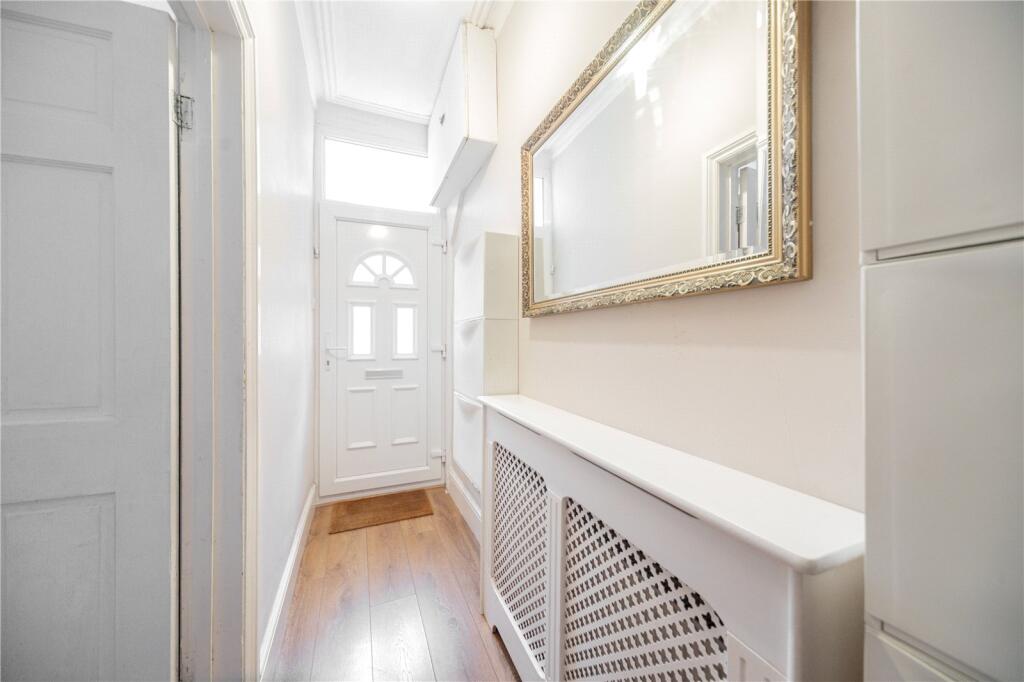
Property details
Tenure
FREEHOLD
Floor area
70 m²
Council tax band
TBC
EPC rating
D
Year built
England and Wales: 1900-1929
Last sold
£205,000 Dec 2004
Price per m²
£8,000/m²
Local average
£697,568 (-19.7%)
Deprivation
Decile 2 (4,855 of 33,755)
Street crime
1348 incidents within 1 mile (May 2026)
Key features
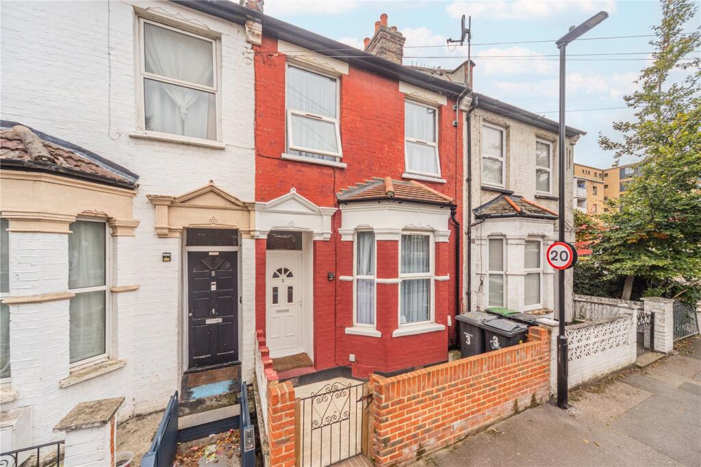
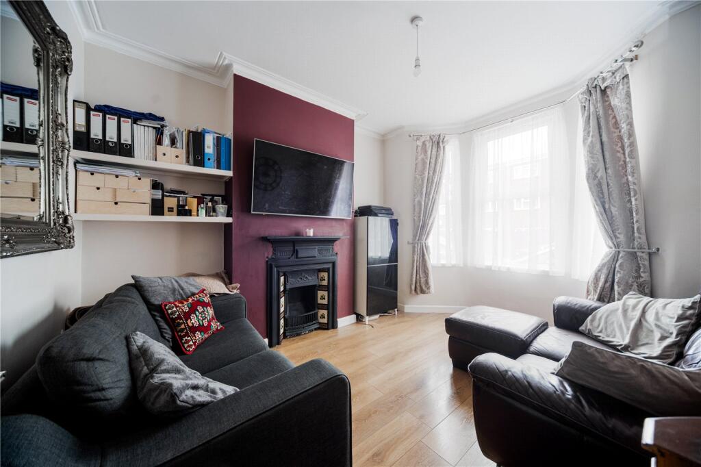
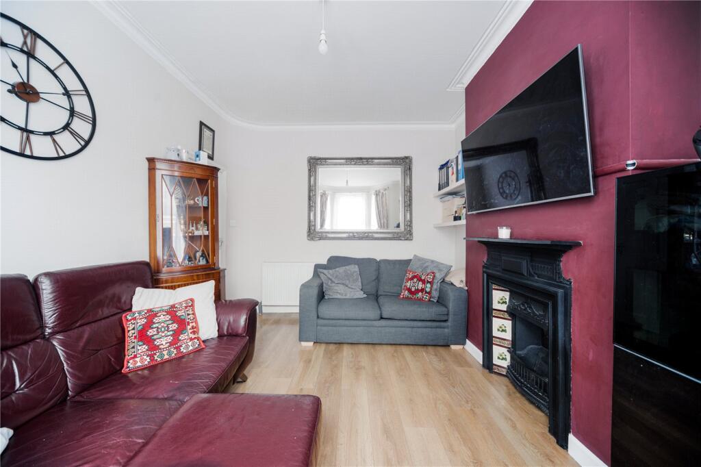
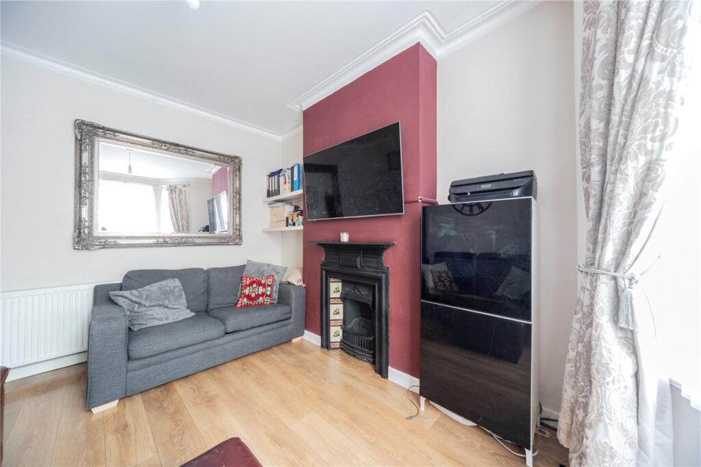
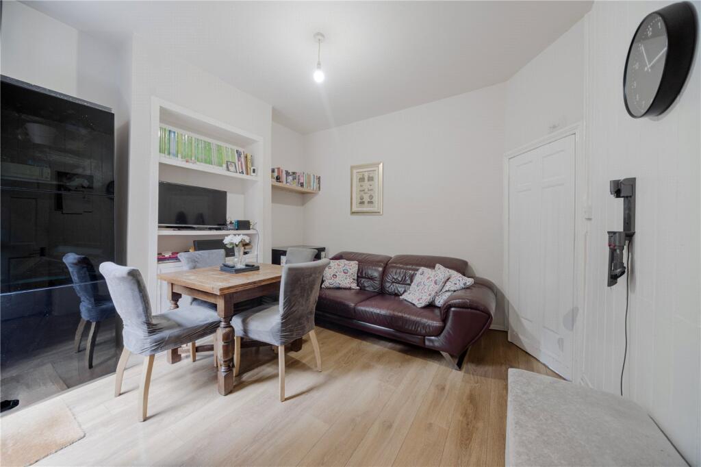
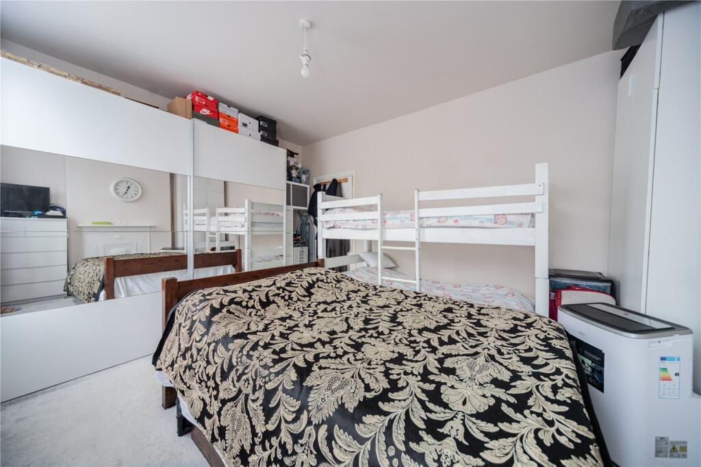
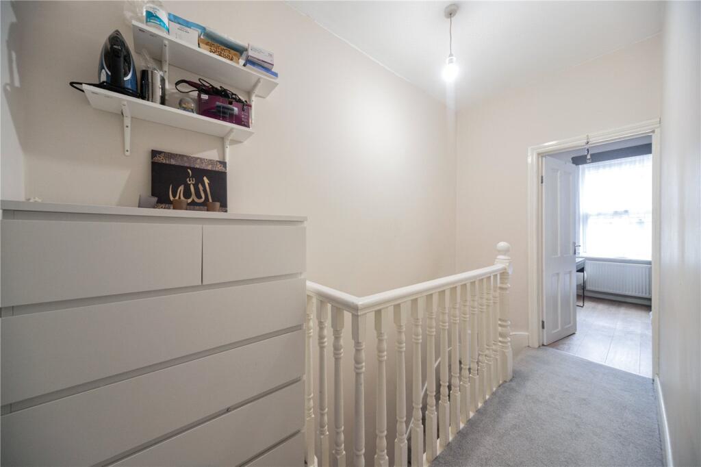
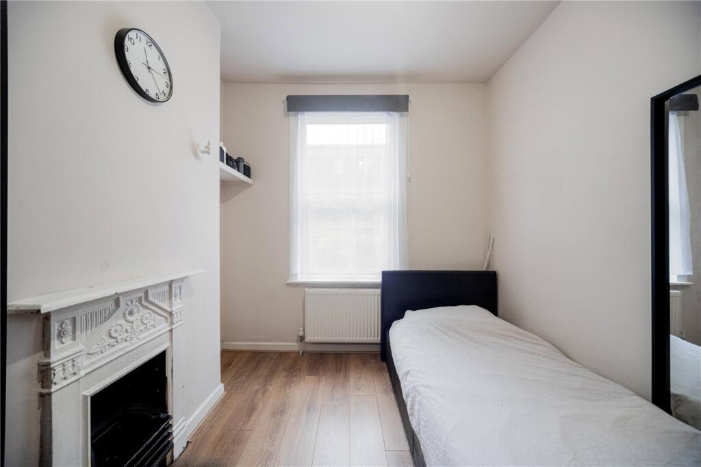
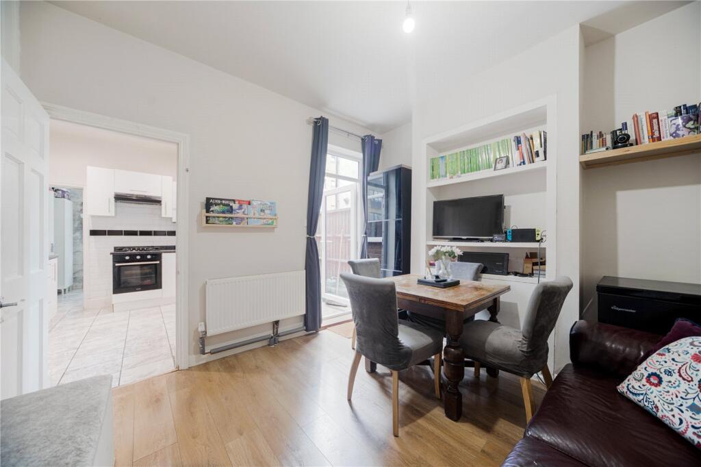
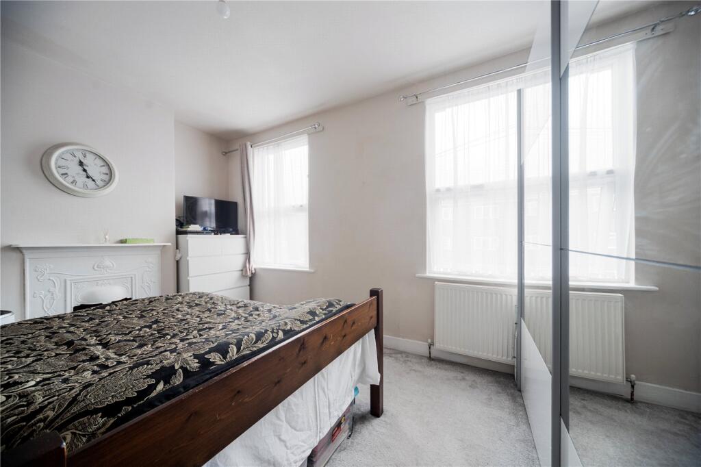
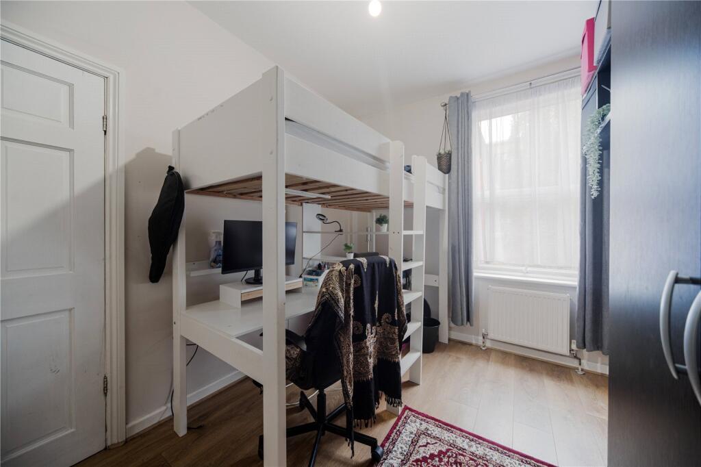
- Charming mid-terraced Victorian home with 3 spacious bedrooms and 2 versatile reception rooms
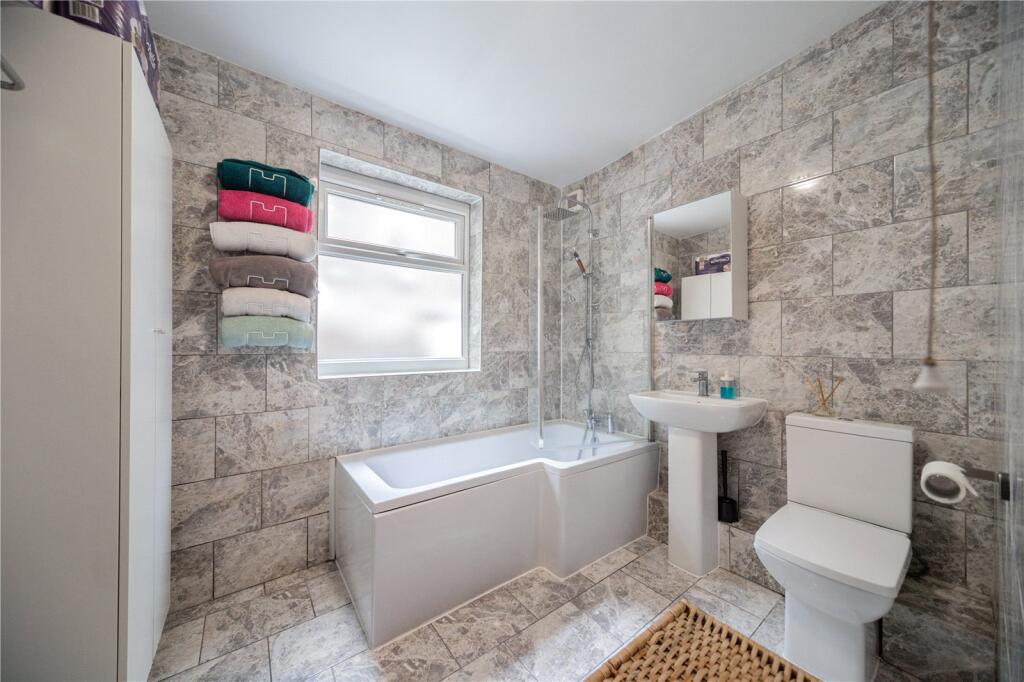
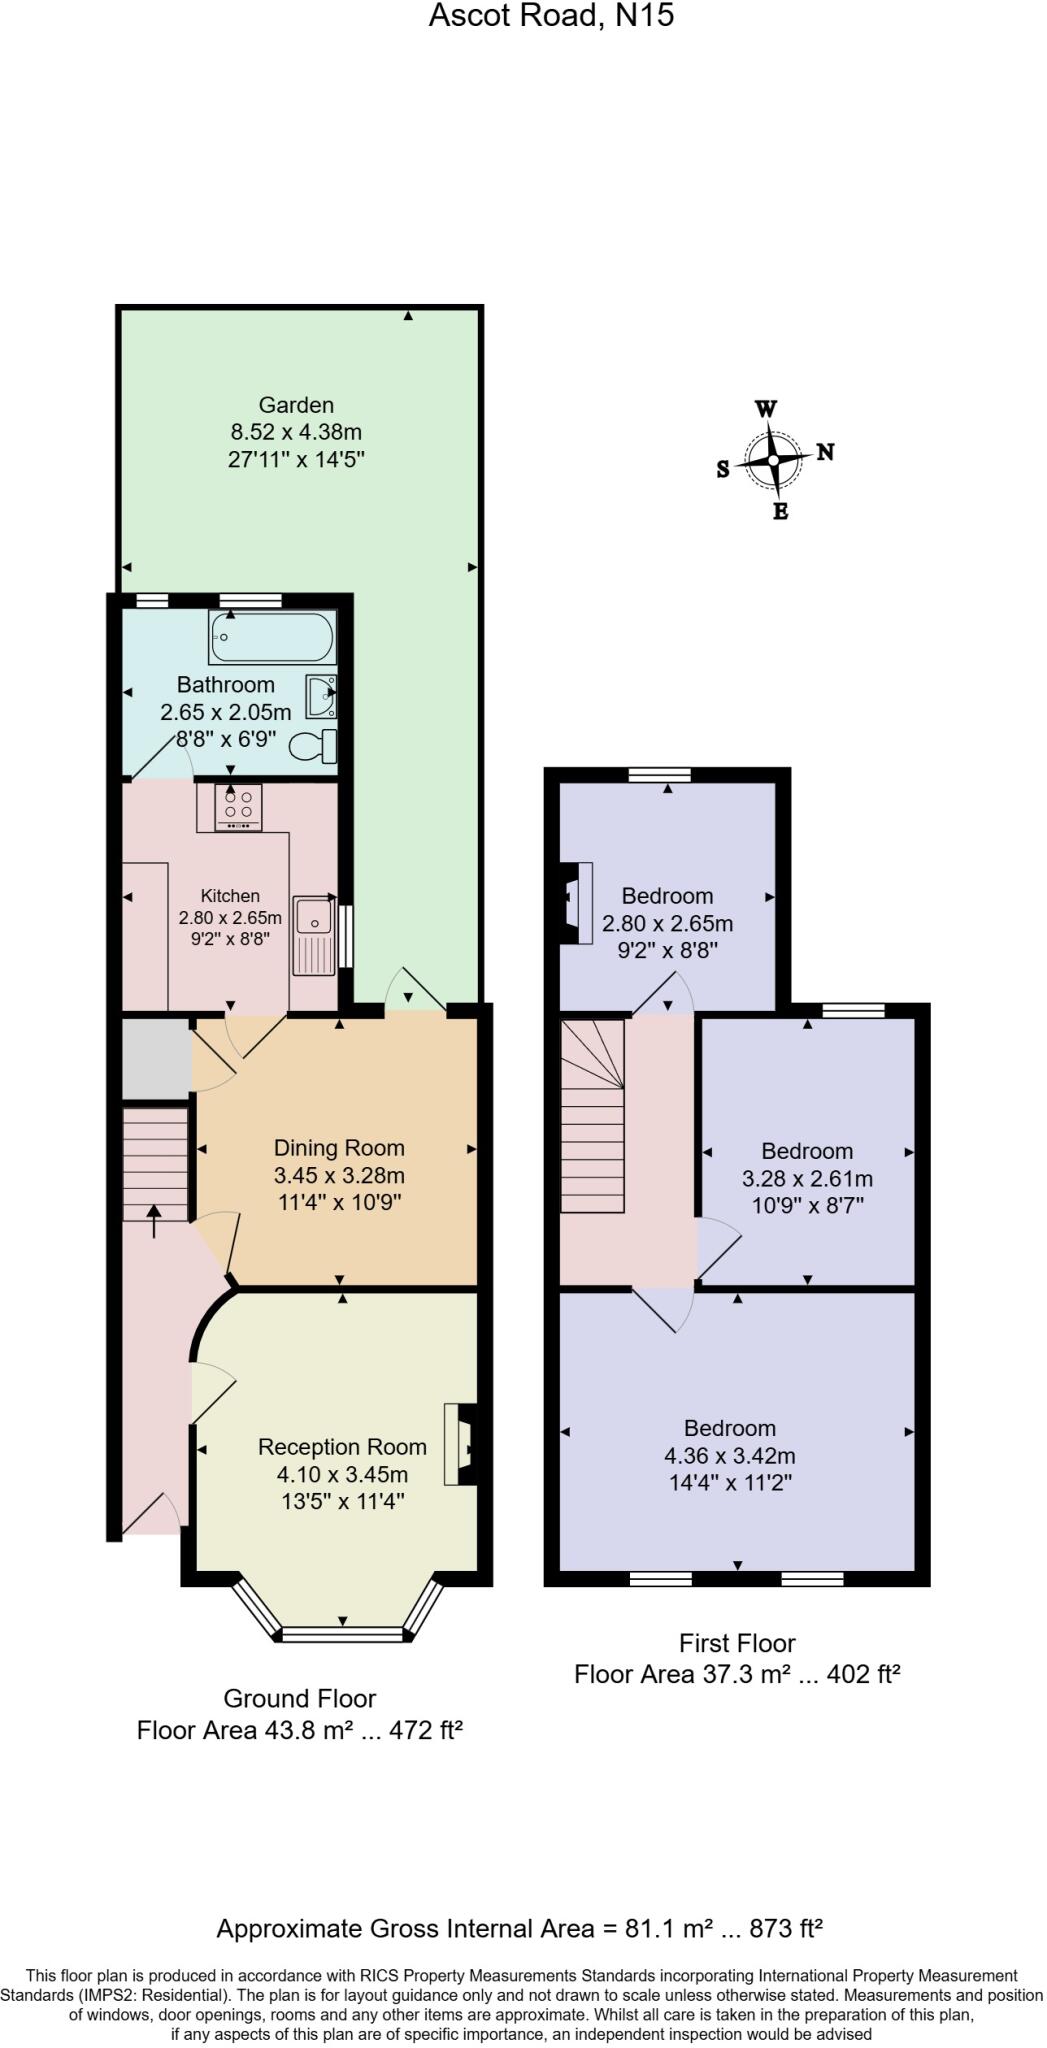
- Ground-floor family bathroom, leaving the upstairs bedrooms free and flexible
- Generous 873sqft of bright, well-proportioned living space
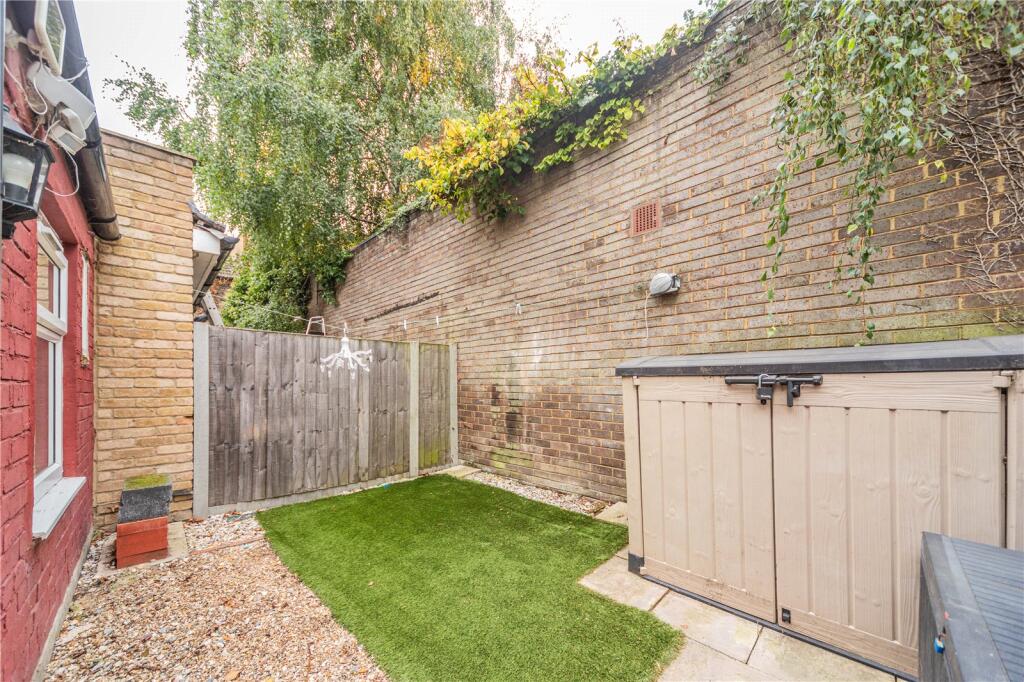
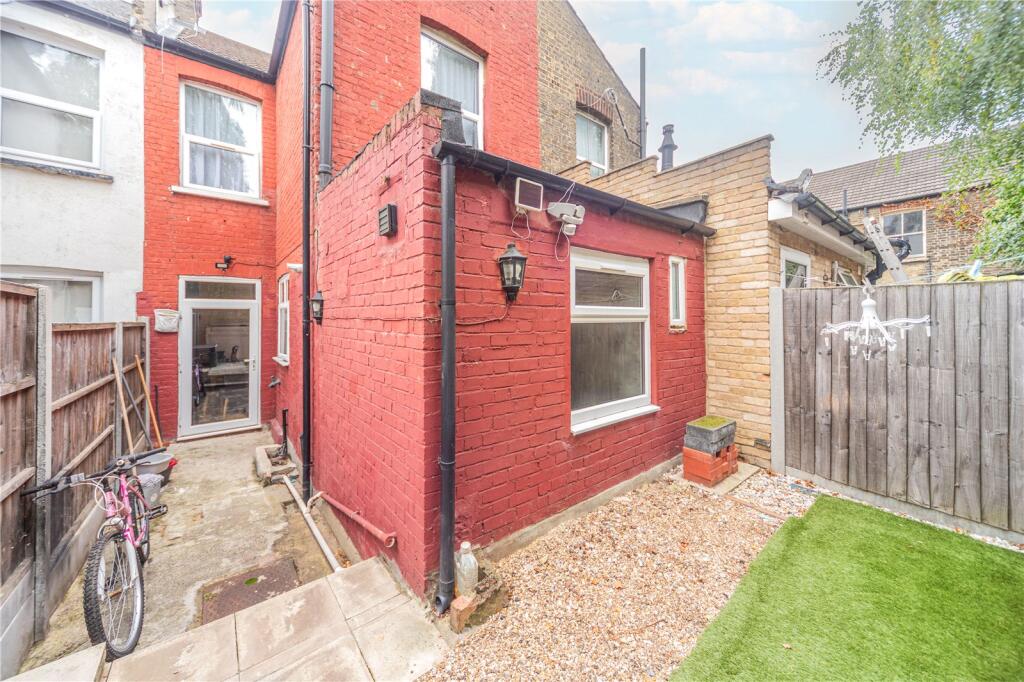
- Private rear garden over 28ft, perfect for entertaining, relaxing, or play
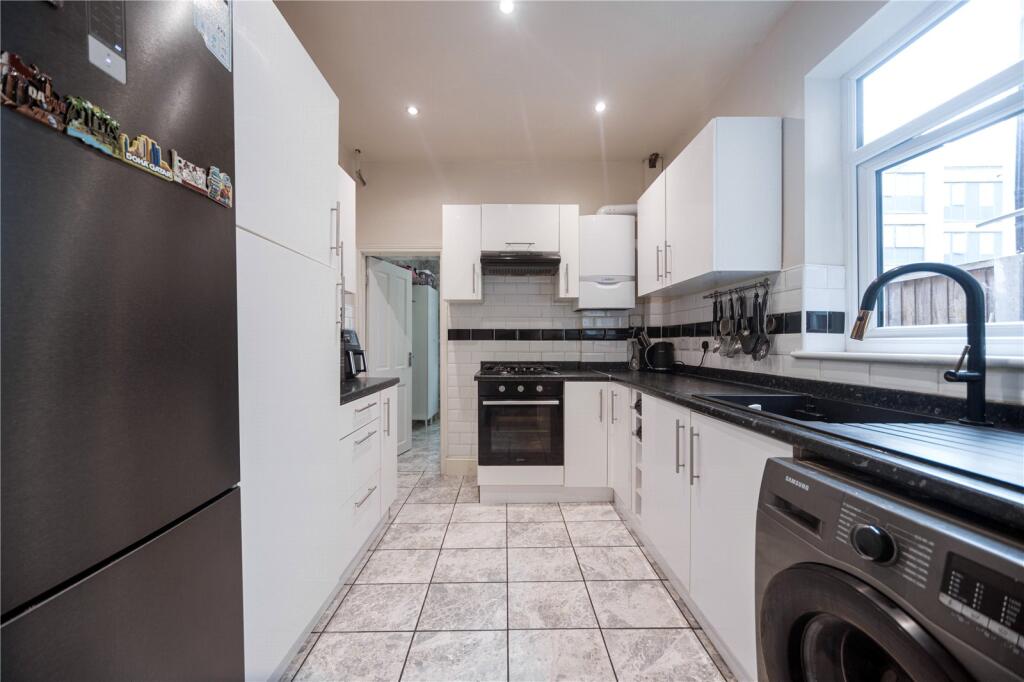
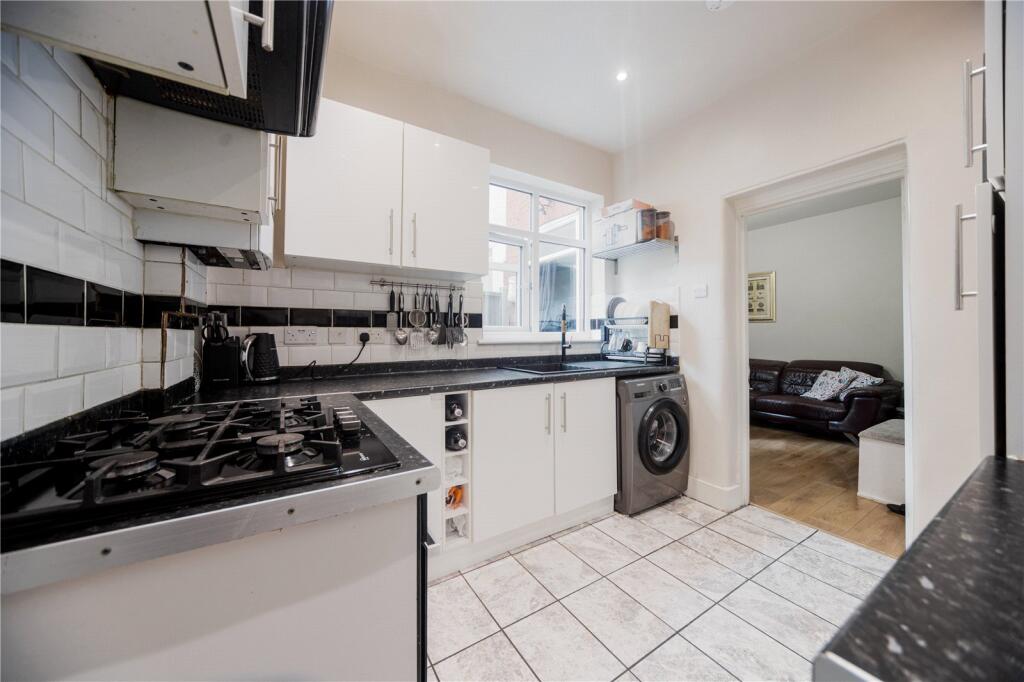
- Modern comforts including a fitted kitchen, double glazing, and gas central heating
- Set on a peaceful, tree-lined street in the sought-after St. Ann’s / South Tottenham area
- Steps from Chestnuts Park, Downhills Park, and Lordship Recreation Ground for outdoor leisure
- Excellent access to local cafés, shops, schools, and community facilities, blending convenience with tranquillity
Additional details
- Garden
- Yes
Description
Two receptions provide flexible living and entertaining zones - whether you prefer a formal sitting room or a cozy family lounge. The fitted kitchen is efficiently laid out on the ground floor. Conveniently, the family bathroom is also on the ground floor, freeing up upstairs space for bedrooms. Throughout the house you will find double glazing and gas central heating, ensuring warmth and energy efficiency.
At the rear, the garden, which is accessed from the second reception room, extends to more than 28 ft, offering space for al fresco dining, children’s play, or a quiet retreat.
Just a short walk away are further green havens such as Downhills Park, which offers ornamental gardens, tennis and basketball courts, and open lawns.
Also nearby is Lordship Recreation Ground, a long-established local park with woodland, open fields, a small lake, children’s play zones, and even a model traffic area for kids.
Positioned within the St. Ann’s / South Tottenham area, the house benefits from both local tranquillity and ready access to amenities. St. Ann’s is regarded as a discrete enclave lying between West Green, Harringay, and Seven Sisters — it retains village-style charm while being fully embedded in London life.
You’ll find cafés, shops, community facilities, and essential services (GP, local schools, etc.) all within easy walking distance.
Listed by
London - Sales
Paul Simon Residential Sales
Reference: 168258245
EPC Rating & Upgrade Cost
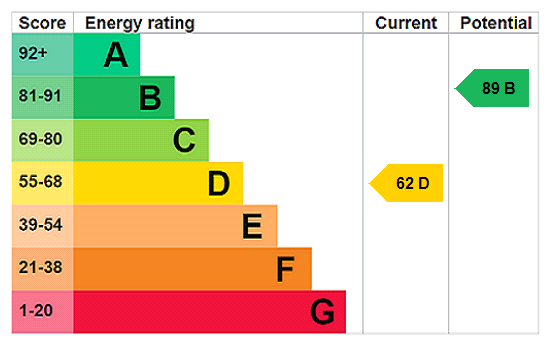
Current rating: D
Potential rating: B
Inspection date: 22/09/2021
Expiry date: 21/09/2031
Current heating cost: £560/year
Potential heating cost: £310/year
Est. upgrade cost to C: £19,725
Recommendations
- Increase loft insulation to 270 mm (£100 - £350)
- 50 mm internal or external wall insulation (£4,000 - £14,000)
- Floor insulation (suspended floor) (£800 - £1,200)
- Solar water heating (£4,000 - £6,000)
- Solar photovoltaic panels, 2.5 kWp (£3,500 - £5,500)
Flood risk
Zone: 1
Risk: Low
Job (default Low)
Floorplans
Floorplan
EPC Graphs
EPC Rating Graph
FENSA Certificates
This property has 1 FENSA certificate(s) on record, indicating window/door installations by FENSA-approved installers.
FENSA Certificate #2431167
Property Details
Street: 3 Ascot Road
Town: LONDON
Postcode: N15 5RA
Installation Details
Items: 5 windows and 2 doors
Certificate Issued: 31/01/2005
Work Completed: 30/12/2004
This certificate data was retrieved from FENSA's database
What is FENSA? FENSA (Fenestration Self-Assessment Scheme) is a government-authorised scheme that monitors building regulation compliance for replacement windows and doors. Certificates indicate that work was completed by FENSA-approved installers.
Price history
193% since 1998
| Event | Date | Price | % change |
|---|---|---|---|
| Listed for sale | — | £560,000 | +173.2% |
| Sold | 01/12/2004 (21 years ago) | £205,000 | +192.9% |
| Sold | 27/11/1998 (27 years ago) | £70,000 | — |
Source: HM Land Registry Price Paid Data. Crown copyright.
Sold Comparables
Same street and nearby sales within 0.25 miles (last 5 years). Data from Land Registry Price Paid.
| Address | Price | Date | Type |
|---|---|---|---|
| 35 FALMER ROAD, LONDON, HARINGEY, GREATER LONDON, N15 5BA | £555,000 | 14/11/2025 | Terraced |
| 36 OULTON ROAD, LONDON, HARINGEY, GREATER LONDON, N15 5PY | £625,000 | 20/08/2025 | Terraced |
| 30 CISSBURY ROAD, LONDON, HARINGEY, GREATER LONDON, N15 5QA | £570,000 | 09/06/2023 | Terraced |
| 33 FALMER ROAD, LONDON, HARINGEY, GREATER LONDON, N15 5BA | £535,000 | 30/03/2023 | Terraced |
| 41 OULTON ROAD, LONDON, HARINGEY, GREATER LONDON, N15 5PY | £600,000 | 05/01/2023 | Terraced |
| 52 CISSBURY ROAD, LONDON, HARINGEY, GREATER LONDON, N15 5QA | £685,000 | 18/11/2022 | Terraced |
| 85 NORTH GROVE, SOUTH TOTTENHAM, LONDON, HARINGEY, GREATER LONDON, N15 5QS | £654,750 | 11/11/2022 | Terraced |
| 26 NORTH GROVE, SOUTH TOTTENHAM, LONDON, HARINGEY, GREATER LONDON, N15 5QP | £585,000 | 18/10/2022 | Terraced |
| 28 CISSBURY ROAD, LONDON, HARINGEY, GREATER LONDON, N15 5QA | £760,000 | 06/10/2022 | Terraced |
| 54 FALMER ROAD, LONDON, HARINGEY, GREATER LONDON, N15 5BA | £775,000 | 25/07/2022 | Terraced |
| 43 AVENUE ROAD, SOUTH TOTTENHAM, LONDON, HARINGEY, GREATER LONDON, N15 5JG | £325,000 | 01/07/2022 | Terraced |
| 164 CORNWALL ROAD, LONDON, HARINGEY, GREATER LONDON, N15 5AU | £625,000 | 31/05/2022 | Terraced |
| 11 LYDFORD ROAD, LONDON, HARINGEY, GREATER LONDON, N15 5PX | £596,000 | 22/04/2022 | Terraced |
| 49 AVENUE ROAD, SOUTH TOTTENHAM, LONDON, HARINGEY, GREATER LONDON, N15 5JG | £600,000 | 28/03/2022 | Terraced |
| 14 ALEXANDRA ROAD, SOUTH TOTTENHAM, LONDON, HARINGEY, GREATER LONDON, N15 5QT | £620,000 | 17/12/2021 | Terraced |
| 46 CISSBURY ROAD, LONDON, HARINGEY, GREATER LONDON, N15 5QA | £511,000 | 06/09/2021 | Terraced |
| 9 SUFFOLK ROAD, LONDON, HARINGEY, GREATER LONDON, N15 5RN | £465,000 | 27/08/2021 | Terraced |
Area average: £593,338 (17 sales)
Capital growth trend
Land Registry outcode average: last 12 months vs 5y and 10y ago (from sold prices).
House Price Index (HM Land Registry — official index, not sold-price averages): Haringey. Series: Terraced. As of April 2026.
Rental Range
Estimated market rent for Haringey. Low = conservative, Realistic = average, Optimistic = best case.
Based on Local Authority from postcode lookup → Haringey.
LHA (30th percentile) floor for Huntingdon: £947/mo (Apr 2025 – Mar 2026)
Location
Nearby
Nearest stations, universities and amenities (distance from property).
| Type | Name | Distance |
|---|---|---|
| Bus stop | Cornwall Road Harringay | 0.0 miles |
| Shop | D&Y Food & Wine | 0.1 miles |
| Shop | Sun Supermarket | 0.2 miles |
| Train station | Seven Sisters | 0.5 miles |
| Train station | Harringay Green Lanes | 0.6 miles |
| Hospital | North London Hospice Winchmore Hill | 3.0 miles |
| Hospital | Moorfields at Hoxton | 3.3 miles |
| University | University of Wales Trinity Saint David London | 3.3 miles |
| University | Paris Dauphine University - London Campus | 3.6 miles |
Street-level crime
| Category | Count |
|---|---|
| Anti-social behaviour | 394 |
| Violence and sexual offences | 384 |
| Vehicle crime | 112 |
| Shoplifting | 108 |
| Public order | 74 |
| Theft from the person | 66 |
| Other theft | 65 |
| Burglary | 38 |
| Robbery | 38 |
| Drugs | 29 |
| Other crime | 14 |
| Possession of weapons | 12 |
| Bicycle theft | 10 |
| Criminal damage and arson | 4 |
| Total incidents | 1348 |
Within 1 mile during May 2026. Source: data.police.uk (England & Wales).
Schools nearby
Nearest open schools with Ofsted ratings (England). Closed schools are not shown. Data from Get Information about Schools and Ofsted.
| Name | Type | Distance | Ofsted |
|---|---|---|---|
| St Ann's CE Primary School | Primary | 0.0 miles | Good — 13 Dec 2023 |
| Islamic Shakhsiyah Foundation | Other | 0.1 miles | Good — 26 Sep 2018 |
| St Mary's Priory RC Junior School | Primary | 0.1 miles | Good — 16 Oct 2014 |
| St Mary's Priory RC Infant School | Primary | 0.1 miles | Good — 24 Oct 2014 |
| Seven Sisters Primary School | Primary | 0.2 miles | Good — 8 Mar 2016 |
Rental Comparables
Residential lets from OpenRent and Rightmove for the area (same bedroom count). Use to validate rent estimates. Student lets are excluded.
| Title | Rent | Beds | Distance | As seen on |
|---|---|---|---|---|
| 3 Bed Flat, Dagmar Court, N15 | £2,880/mo | 3 | 0.17 miles | OpenRent |
| 3 Bed Flat, Cornwall Road, N15 | £3,300/mo | 3 | 0.19 miles | OpenRent |
Average rent: £3,090/mo (2 listings)
Rent-driven metrics
Based on OpenRent comparables.
- Rent ratio — Monthly rent ÷ purchase price (1% rule). 1%+ = strong, 0.8–1% = okay, <0.8% = weak for cashflow.
- Max investor price — Rent ÷ 0.8%; the price at which rent would be 0.8% of price (Stoke-style target).
- Target investor price — Rent ÷ 1%; the price at which rent would be 1% of price (strong cashflow band).
- Gross yield — Annual rent as % of purchase price (no costs).
- Cost-to-rent — Price ÷ annual rent (from OpenRent comparables). Under 14× = strong, 14–16× = acceptable, 17×+ = compressed.
- Cashflow — Rent minus mortgage, 10% maintenance, £25/mo compliance. Assumes 75% LTV, 3.95% APR (5yr fixed), 25yr term.
- ROI — Annual profit ÷ cash in (deposit + 4% purchase costs).