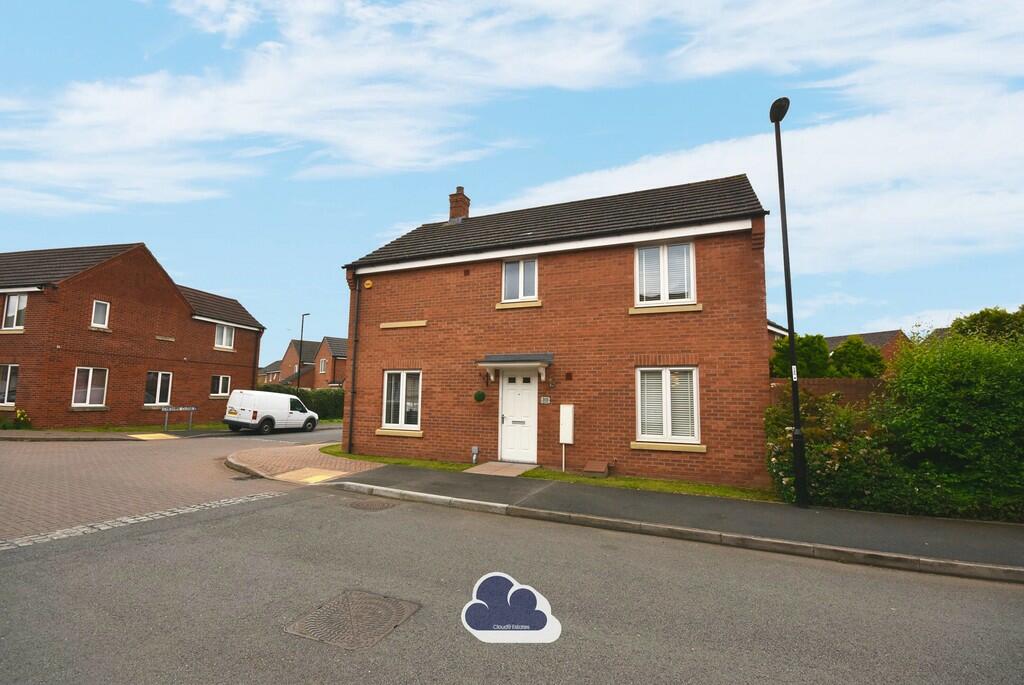
313 SIGNALS DRIVE
COVENTRY, WEST MIDLANDS CV3 1PA
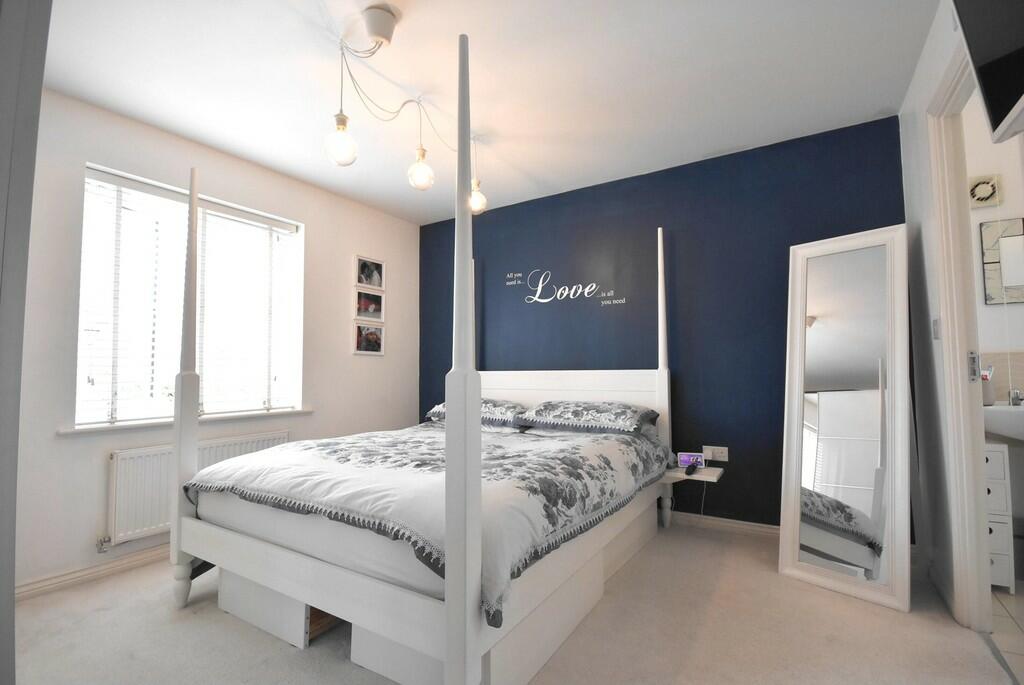
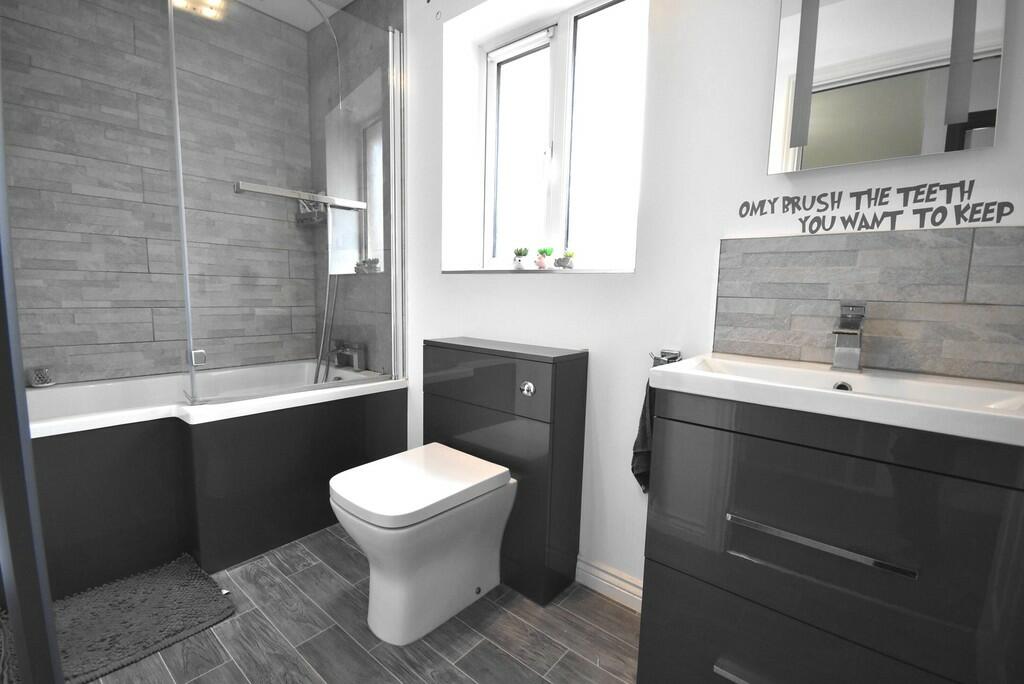
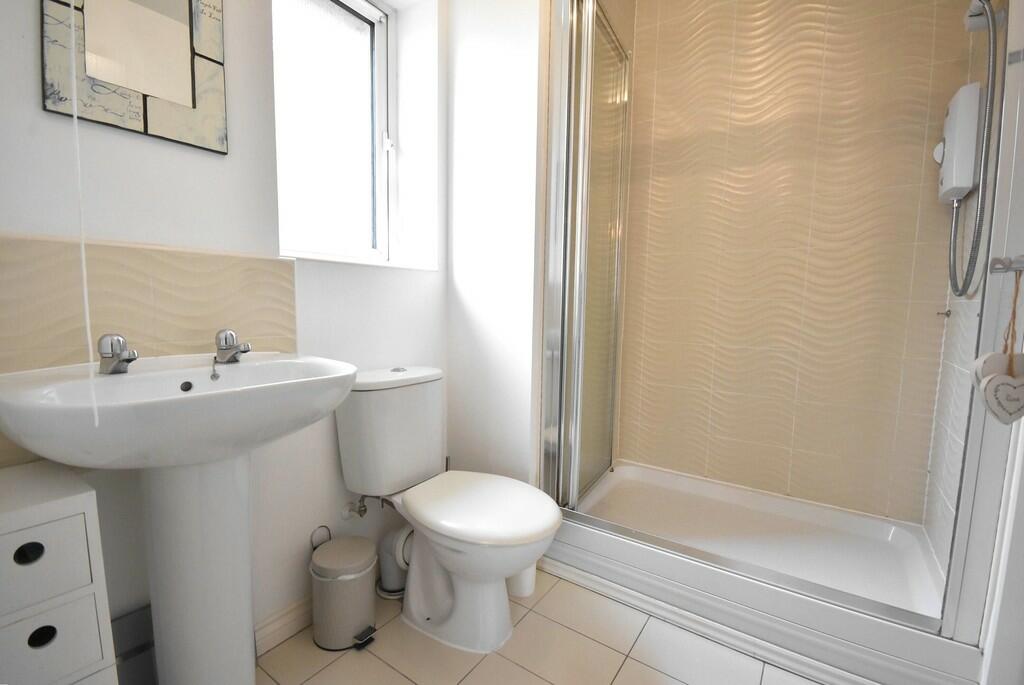
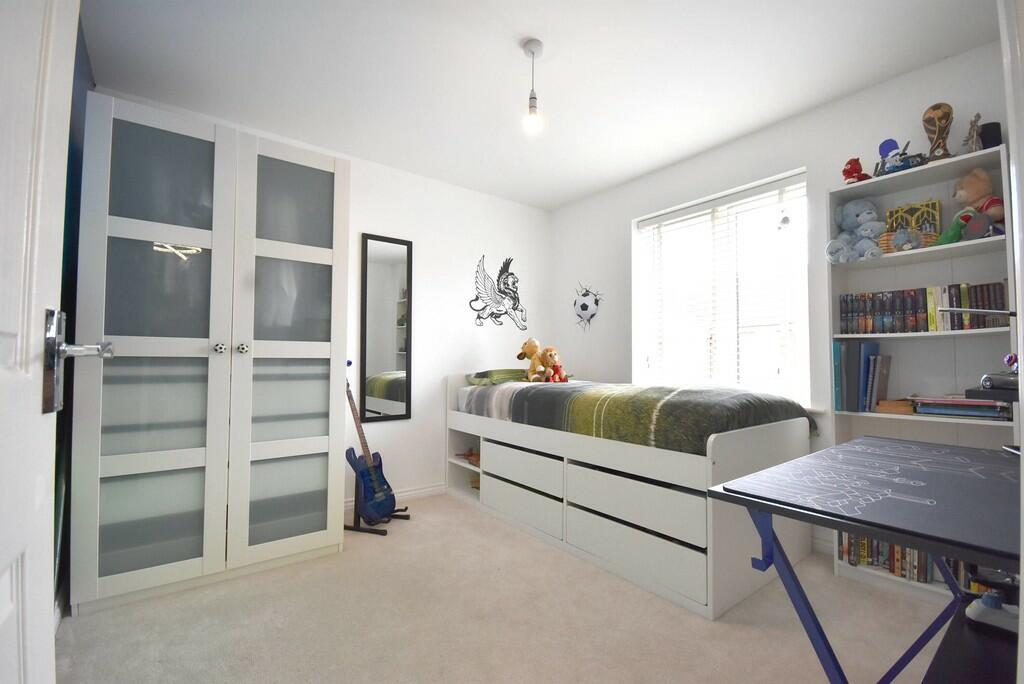
Property details
Tenure
FREEHOLD
Floor area
113 m²
Council tax band
E
EPC rating
C
Last sold
£380,000 Nov 2024
Price per m²
£3,407/m²
Local average
£366,724 (+5%)
Street crime
437 incidents within 1 mile (May 2026)
Key features
- New Instruction
- Pristine Condition
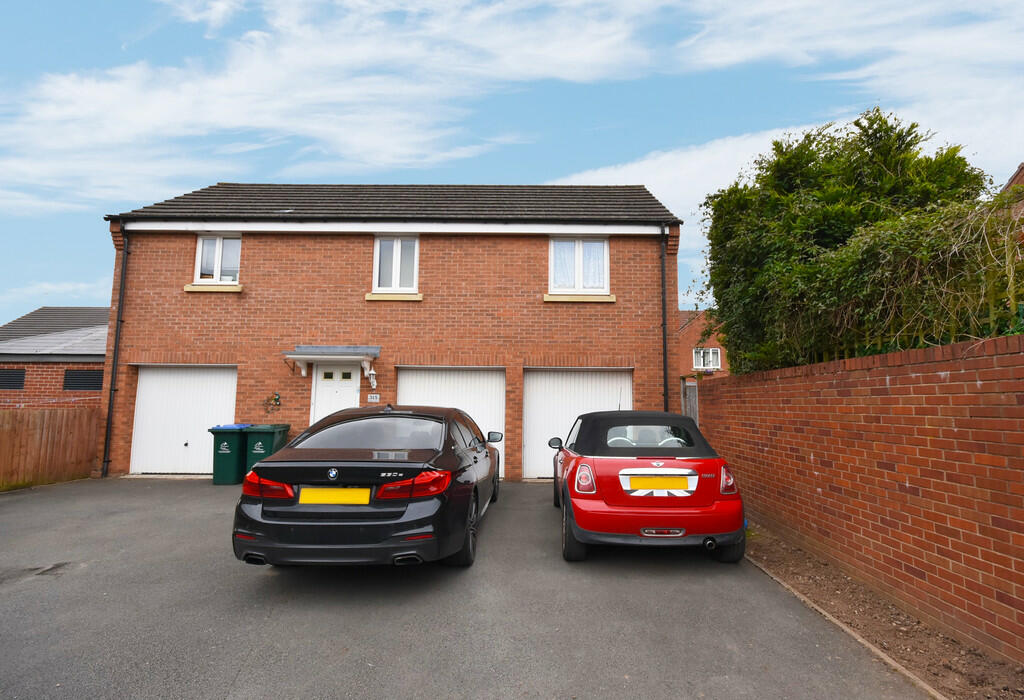
- Double Garage & Off Road Parking
- Close Proximity To City Centre
- Three Toilets
- Council Tax Band E
- Energy Rating C
Additional details
- Heating
- Gas central
- Parking
- Garage, Off street
- Garden
- Yes
Description
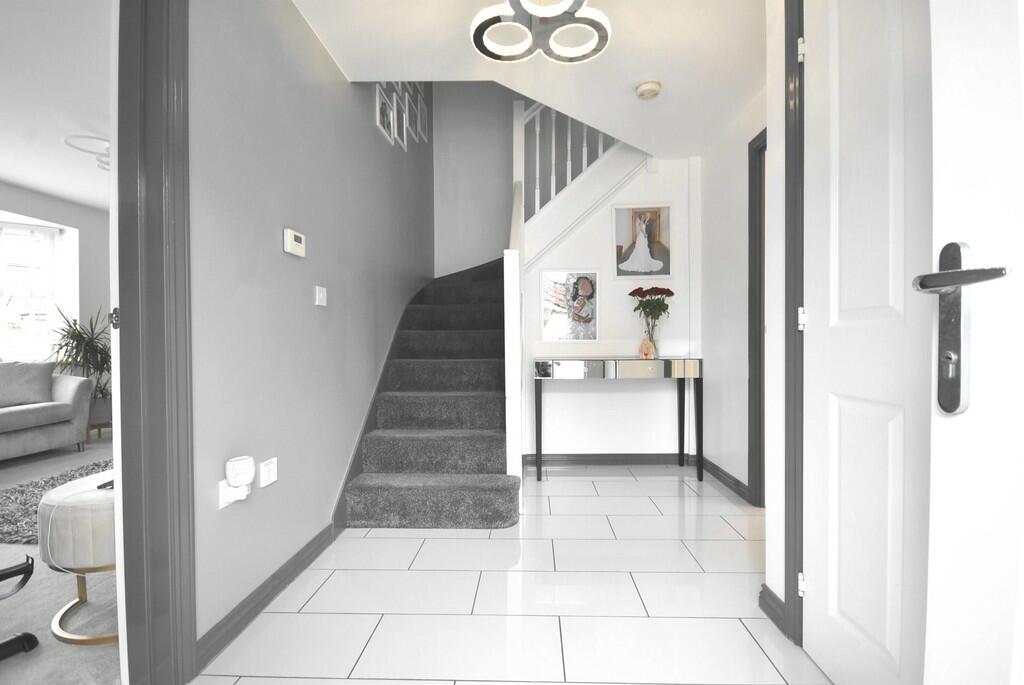
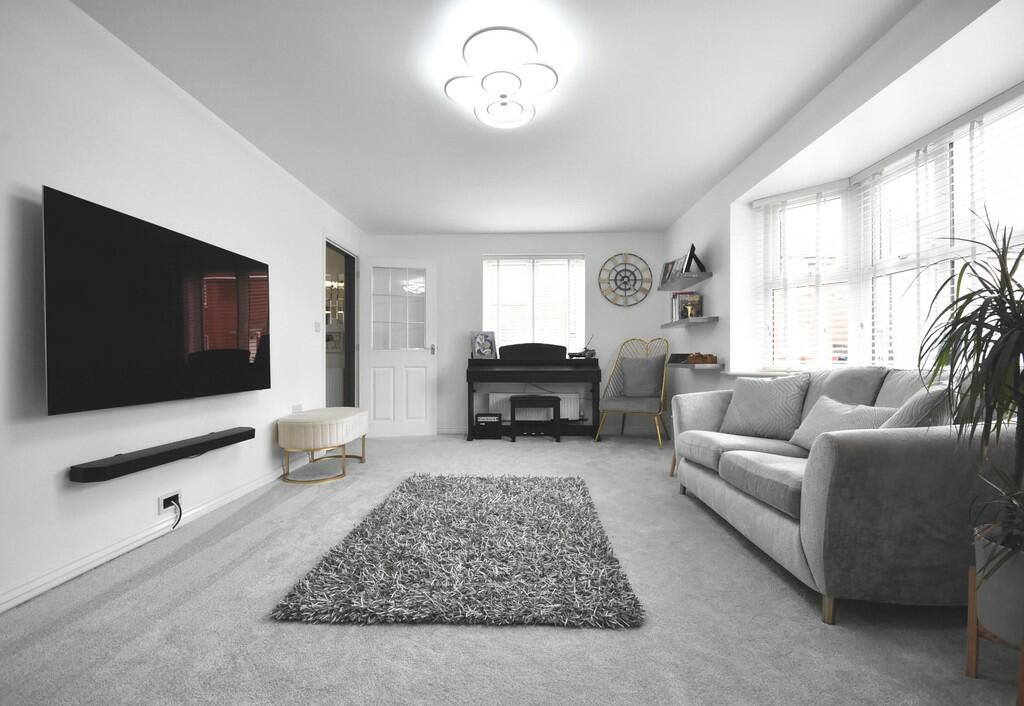
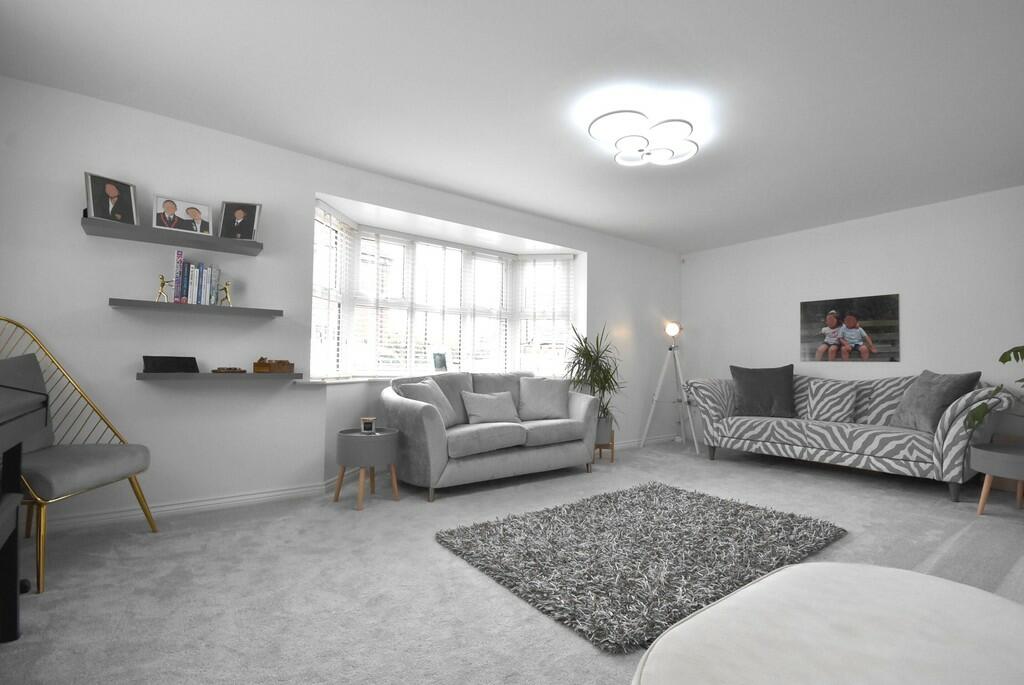
As you enter, you are greeted by a large lounge, perfect for relaxing or entertaining guests. The expansive windows allow natural light to flood the room, creating a warm and inviting atmosphere.
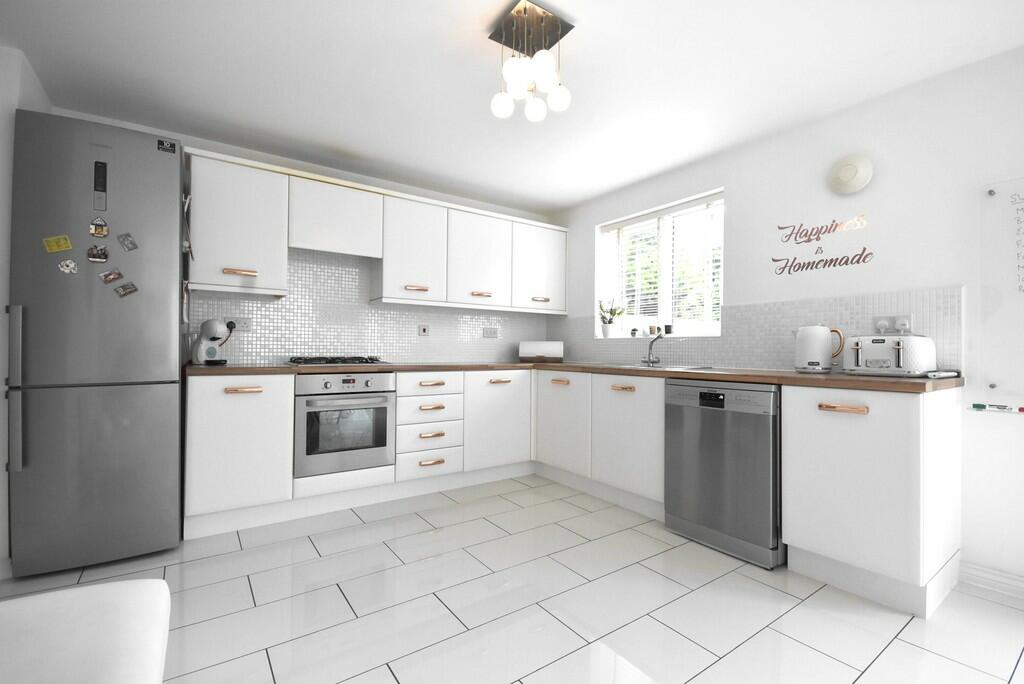
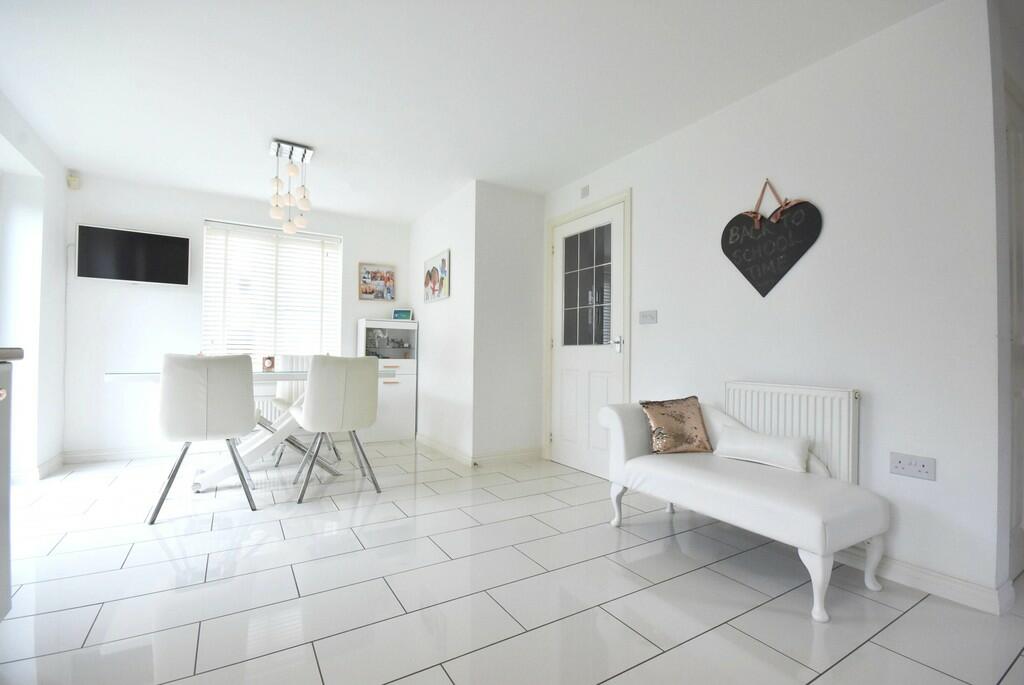
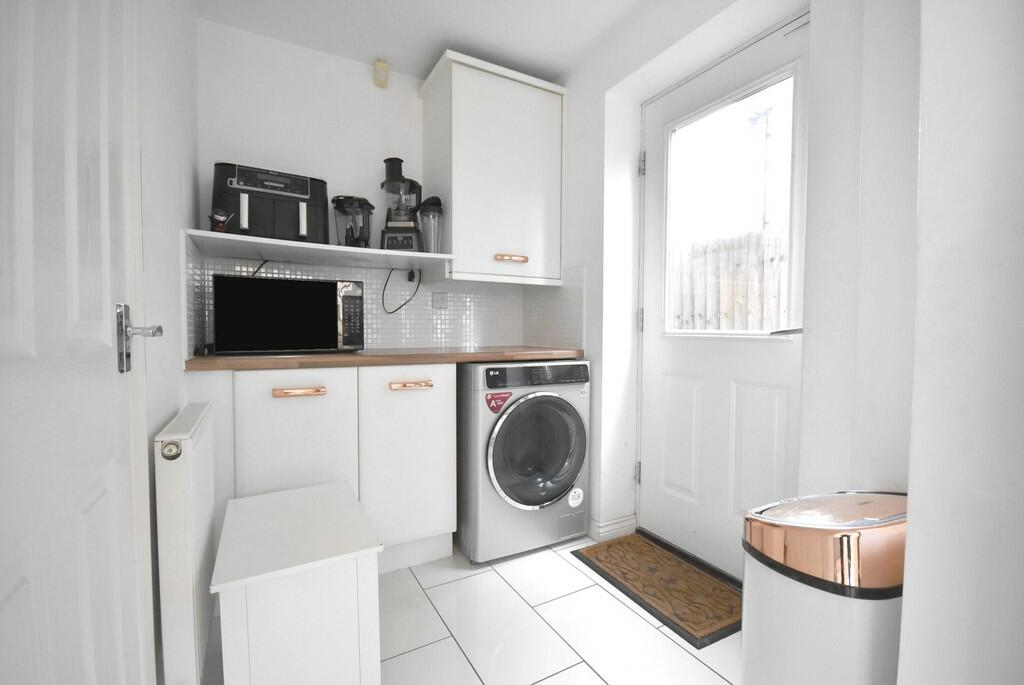
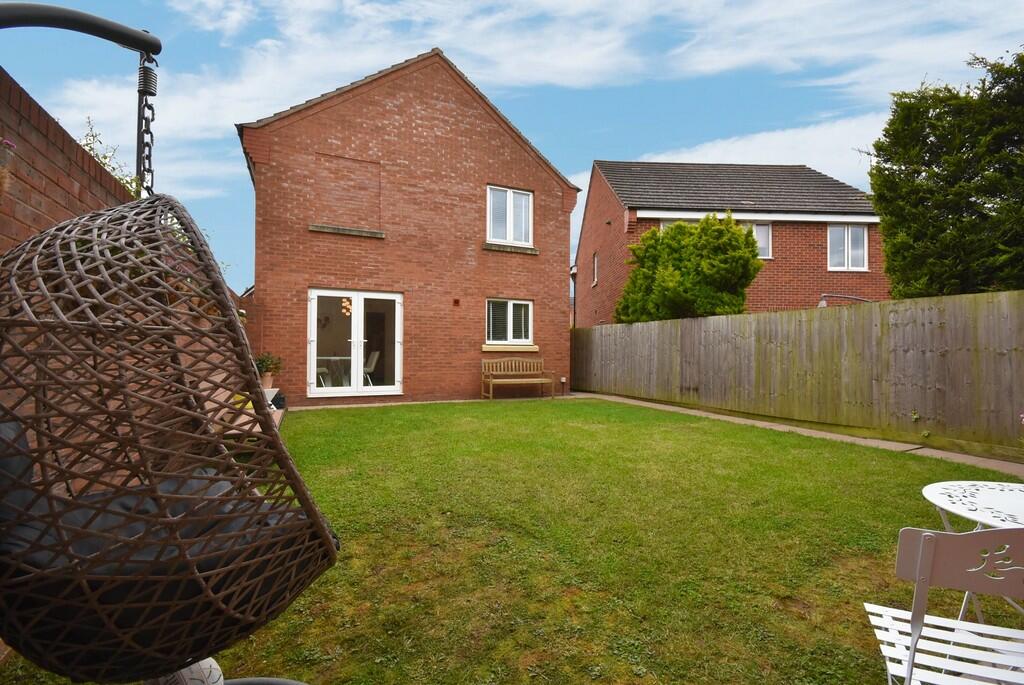
The heart of the home is the spacious kitchen diner, designed with both style and practicality in mind. It features sleek, modern cabinetry, high-quality appliances, and ample counter space, making it a chef's delight. The dining area provides a seamless transition for family meals or dinner parties, overlooking the beautiful garden.
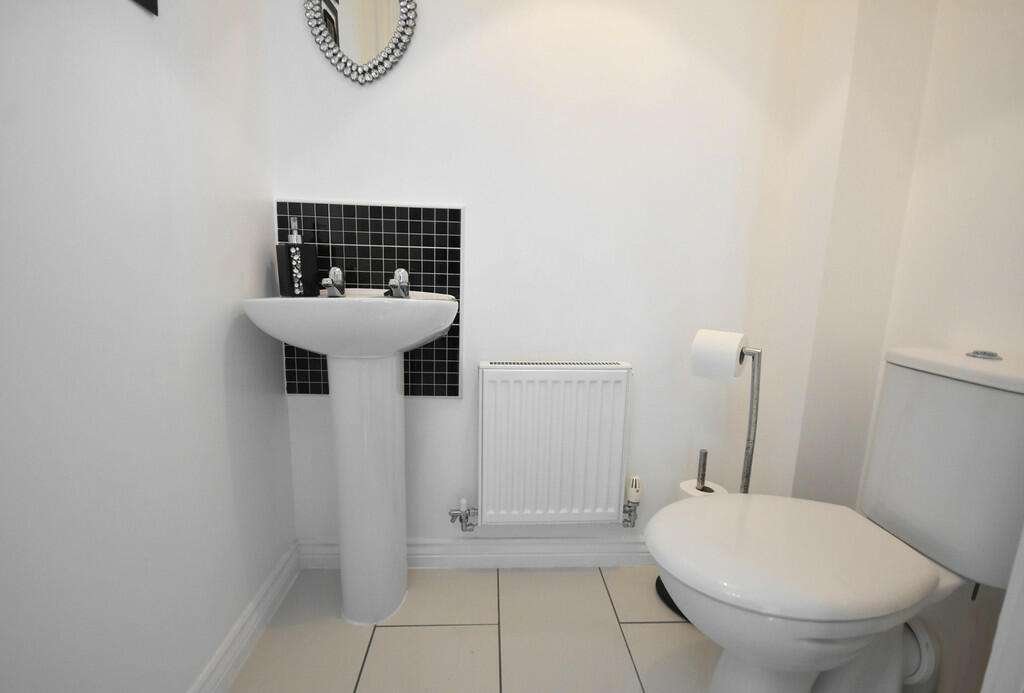
Convenience is key with a downstairs WC, providing added comfort and functionality for guests and family alike.
The master bedroom is a private retreat, complete with a luxurious ensuite bathroom. It offers a tranquil space to unwind after a long day, featuring modern fittings and ample storage.
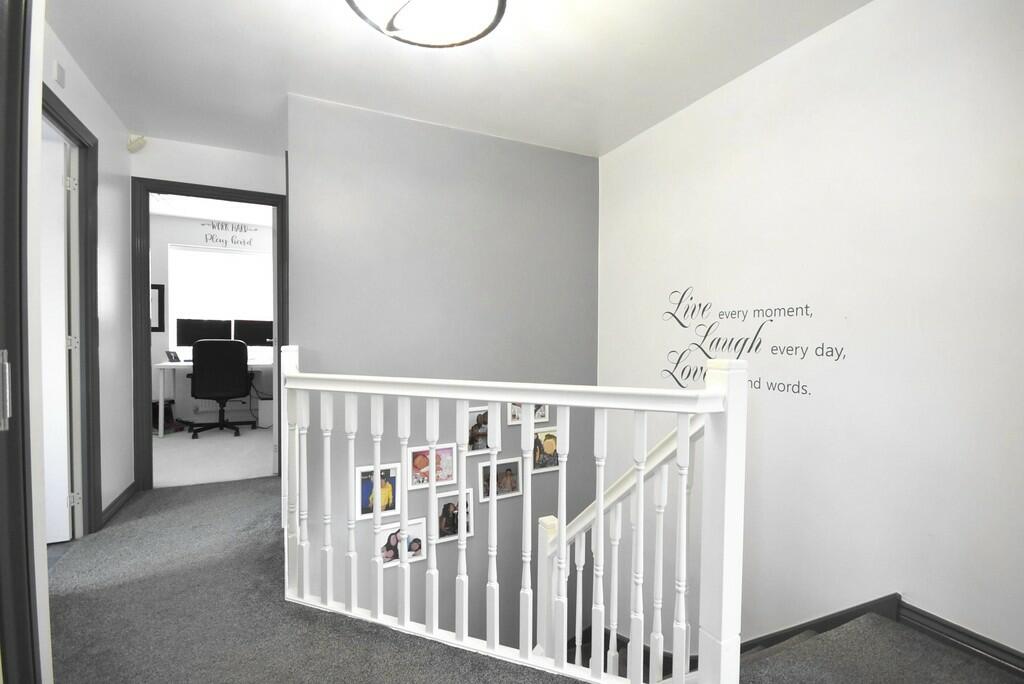
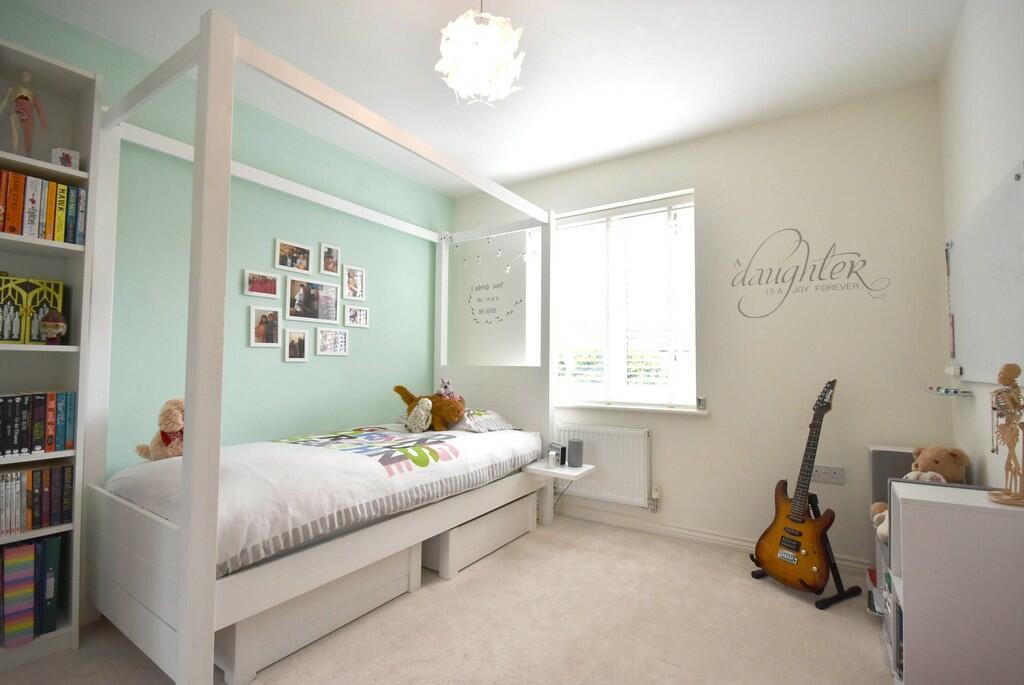
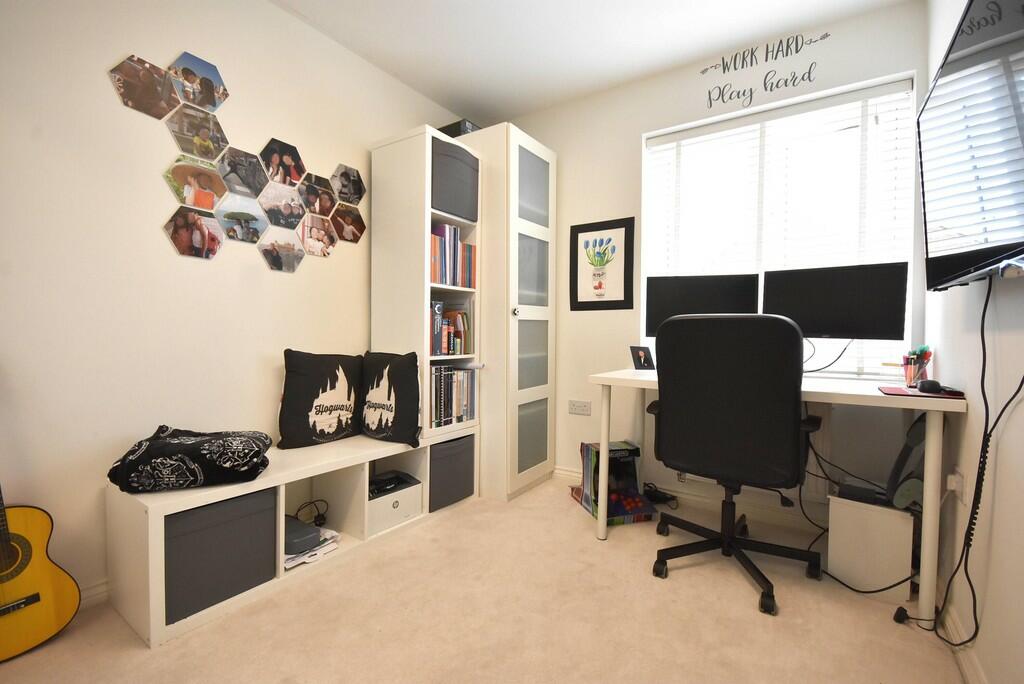
Three additional bedrooms are all tastefully decorated, offering versatile spaces that can be adapted to suit your needs, whether as additional bedrooms, a home office, or a hobby room.
The family bathroom is elegantly designed, with contemporary fixtures and a relaxing ambiance, perfect for unwinding with a soothing bath.
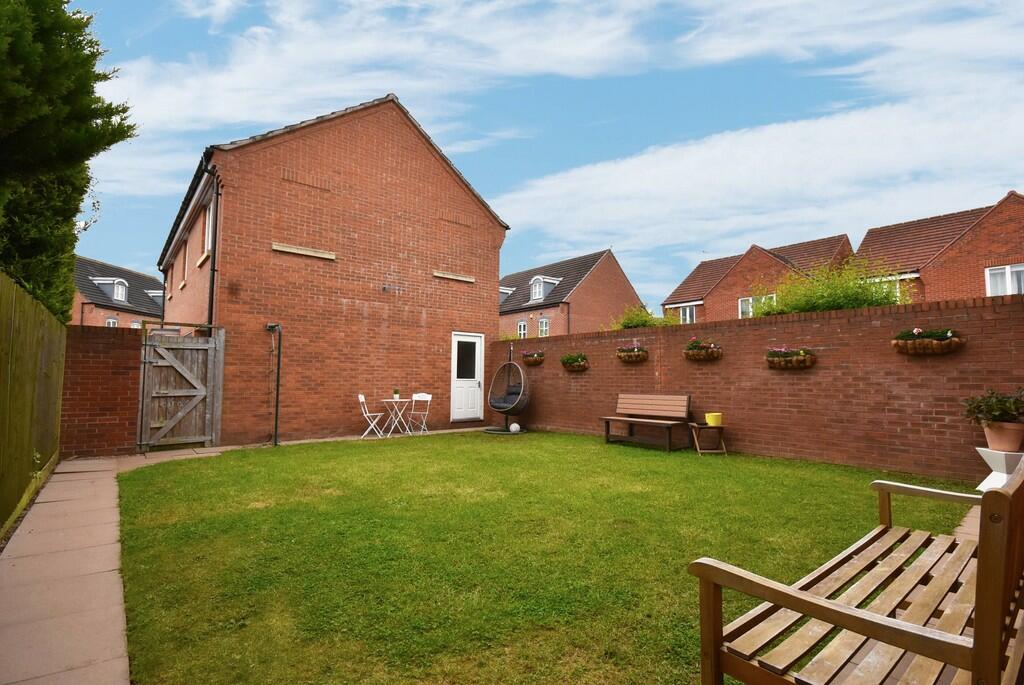
Step outside to discover a large, beautifully landscaped garden, ideal for outdoor activities, gardening, or simply enjoying the fresh air. It offers a perfect setting for summer barbecues or a serene escape.
For your vehicles and storage needs, the property boasts a double garage, providing ample space for parking and additional storage.
With its thoughtful design, spacious interiors, and excellent location, it's the perfect place to create lasting memories. Contact Cloud9 Estates now to arrange a viewing!
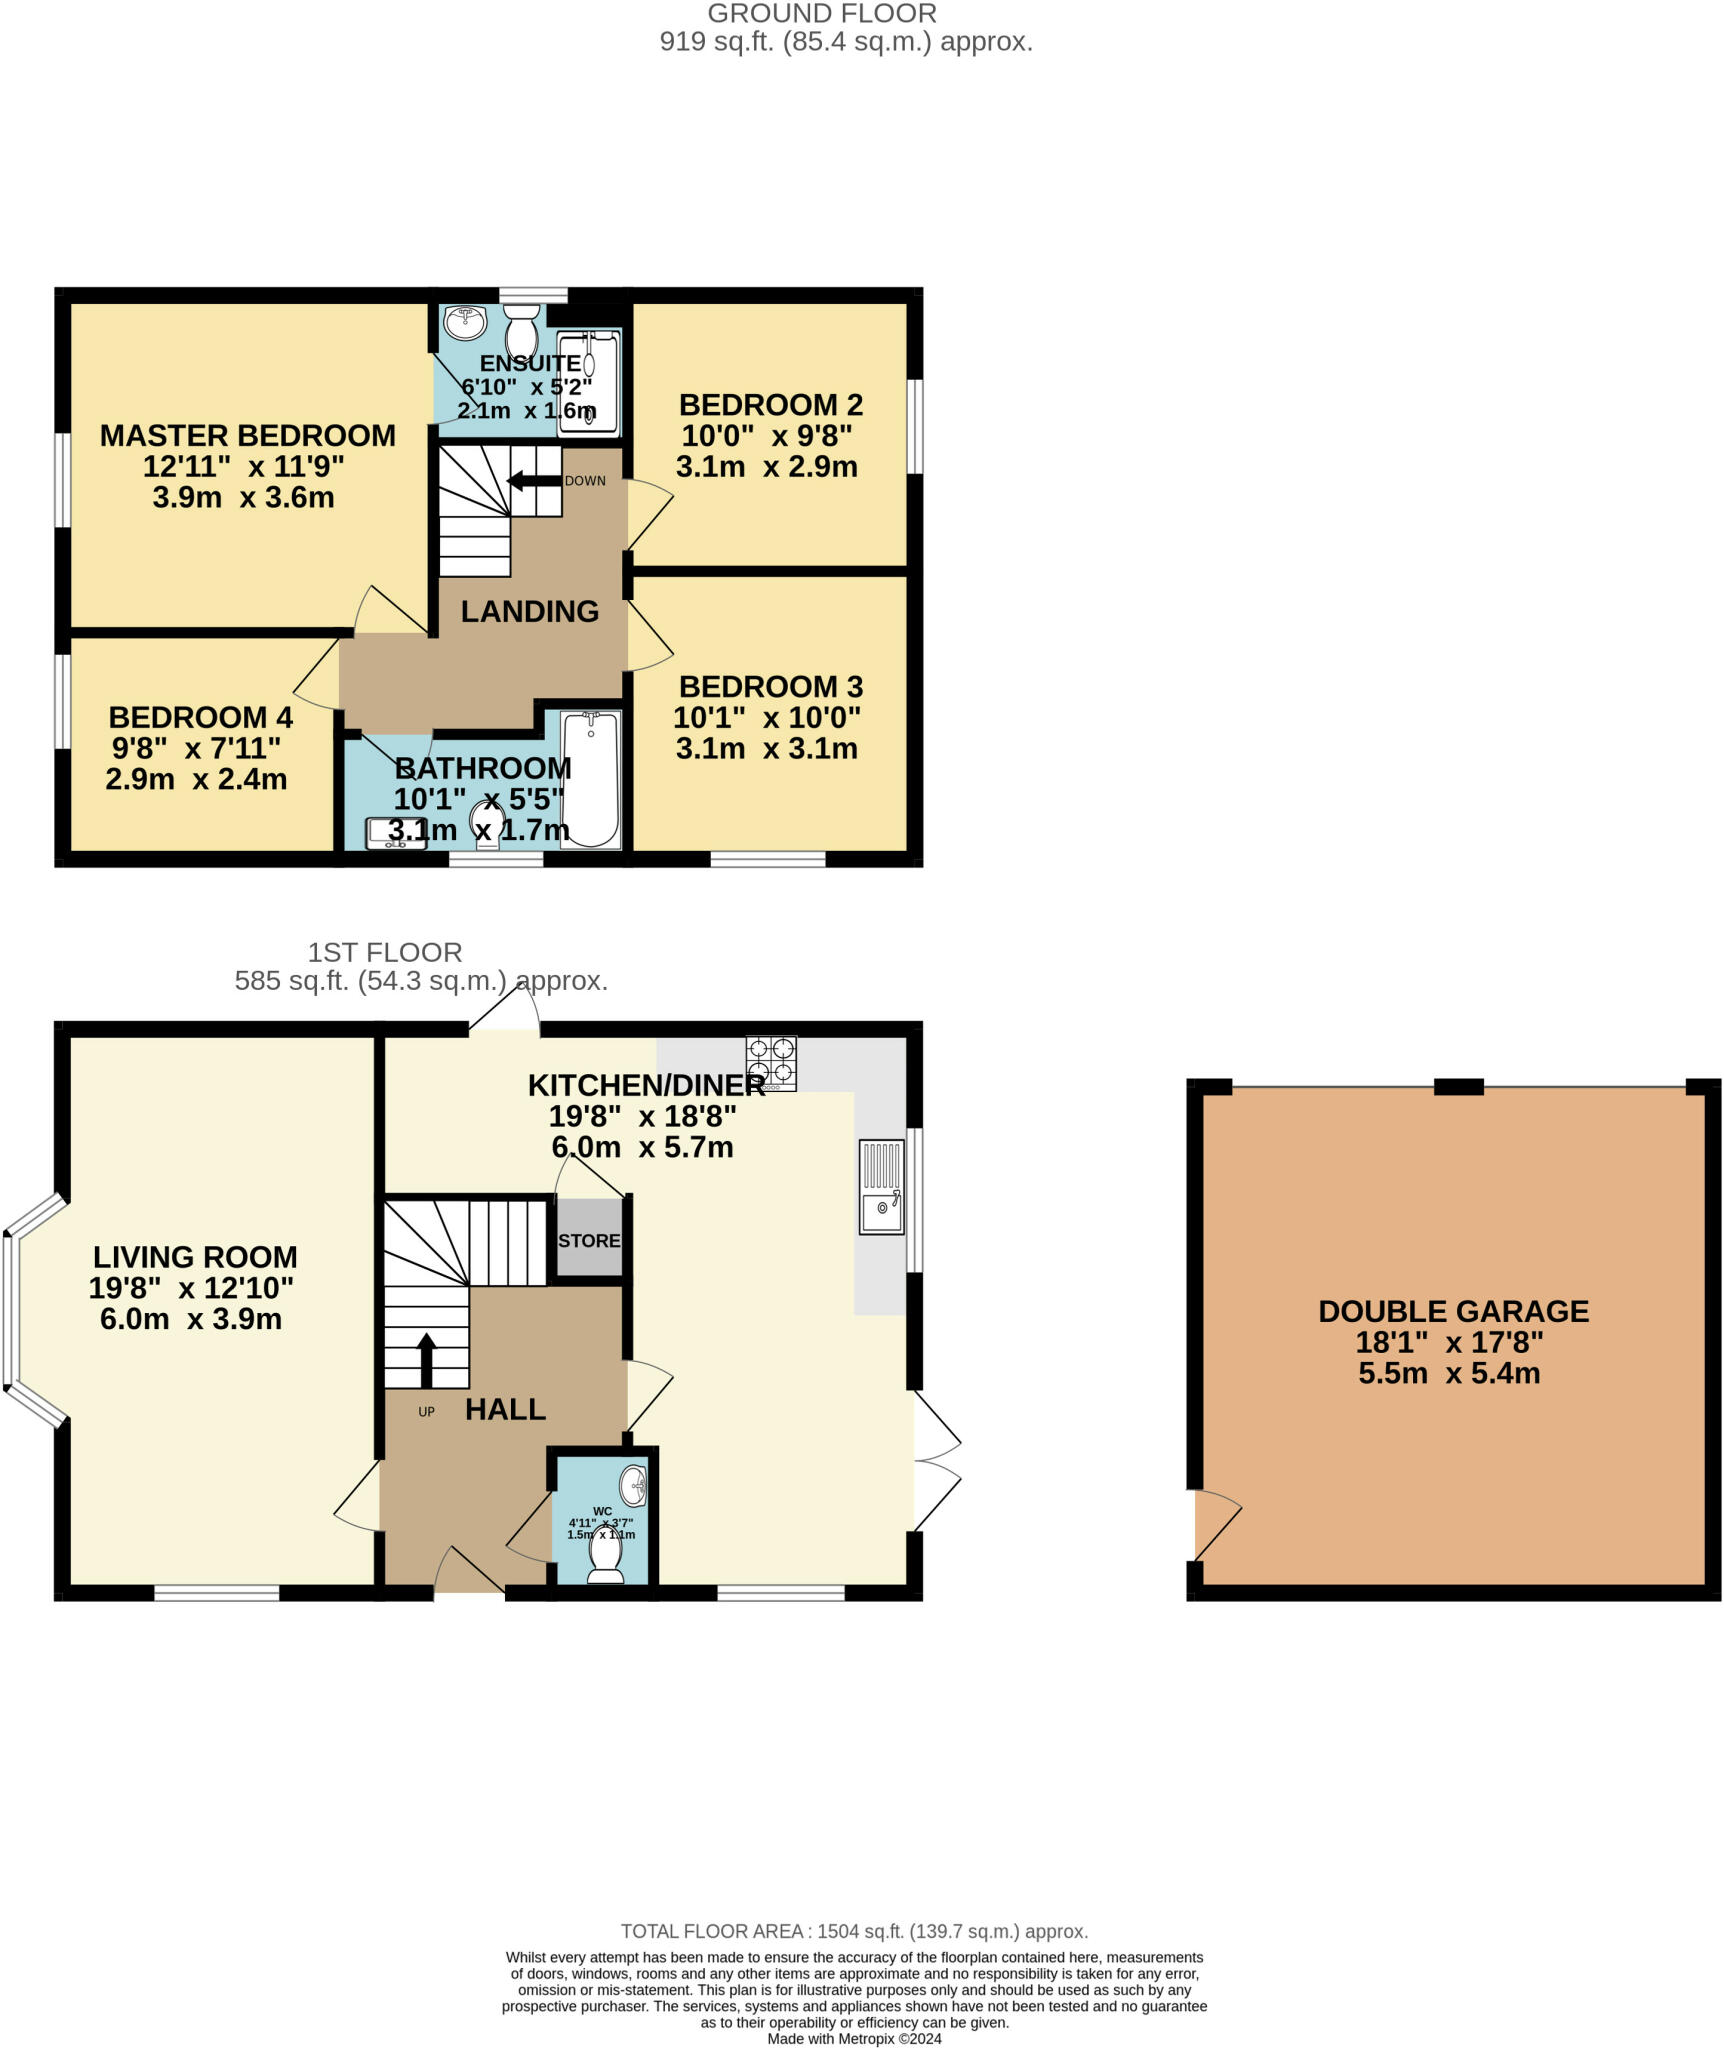
LIVING ROOM 19' 8" x 12' 9" (6.0m x 3.9m)
KITCHEN/DINER 19' 8" x 18' 8" (6.0m x 5.7m)
WC 4' 11" x 5' 6" (1.5m x 1.7m)
MASTER BEDROOM 12' 9" x 11' 9" (3.9m x 3.6m)
ENSUITE 6' 10" x 5' 2" (2.1m x 1.6m)
BEDROOM 10' 2" x 9' 6" (3.1m x 2.9m)
BEDROOM 10' 2" x 10' 2" (3.1m x 3.1m)
BEDROOM 9' 6" x 7' 10" (2.9m x 2.4m)
BATHROOM 10' 2" x 5' 6" (3.1m x 1.7m)
DOUBLE GARAGE 18' 0" x 17' 8" (5.5m x 5.4m)
** Seller's position: Onward Purchase (Chain)
Council Tax Band: 'E'
Local Authority: Coventry City Council
EPC Rating: 'C'
Tenure: Freehold
Whilst great care is taken to ensure all measurements are accurate, they should be considered only as approximations of the maximum distances. The floorplan provided is for guidance only and should not be relied upon for purchasing furniture, fixtures or other. Any intended purchaser is encouraged to take their own measurements.
Please be advised Cloud9 Estates have not sought to verify the legal title of the property or information relating to any lease. Your appointed conveyancer should verify all details for you.
Listed by
Coventry
Cloud9 Estates Ltd
Reference: 148819529
EPC Rating & Upgrade Cost
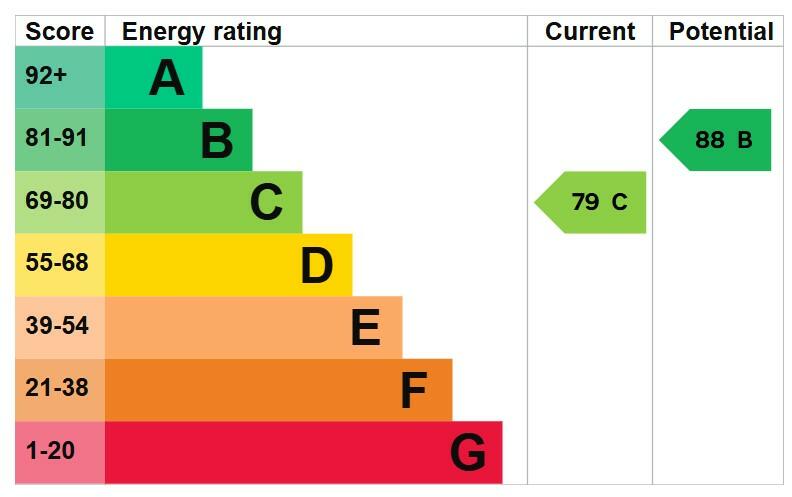
Current rating: C
Potential rating: B
Inspection date: 04/06/2024
Expiry date: 03/06/2034
Current heating cost: £697/year
Potential heating cost: £697/year
Est. upgrade cost to C: £9,500
Recommendations
- Solar water heating (£4,000 - £6,000)
- Solar photovoltaic panels, 2.5 kWp (£3,500 - £5,500)
Flood risk
Zone: 1
Risk: Low
Job (default Low)
Floorplans
Floorplan 1
EPC Graphs
EPC 1
Price history
| Event | Date | Price | % change |
|---|---|---|---|
| Sold | 19/11/2024 (1 year ago) | £380,000 | — |
Source: HM Land Registry Price Paid Data. Crown copyright.
Sold Comparables
Same street and nearby sales within 0.25 miles (last 5 years). Data from Land Registry Price Paid.
| Address | Price | Date | Type |
|---|---|---|---|
| 150 SIGNALS DRIVE, COVENTRY, WEST MIDLANDS, CV3 1PY | £425,000 | 15/12/2025 | Detached |
| 34 THE CARABINIERS, COVENTRY, WEST MIDLANDS, CV3 1PW | £350,000 | 08/12/2025 | Detached |
| Same street 215 SIGNALS DRIVE, COVENTRY, WEST MIDLANDS, CV3 1PA | £144,900 | 25/11/2025 | Flat |
| 17 THE CARABINIERS, COVENTRY, WEST MIDLANDS, CV3 1PW | £160,000 | 28/10/2025 | Detached |
| Same street 261 SIGNALS DRIVE, COVENTRY, WEST MIDLANDS, CV3 1PA | £150,000 | 07/03/2025 | Flat |
| Same street 305 SIGNALS DRIVE, COVENTRY, WEST MIDLANDS, CV3 1PA | £345,000 | 15/12/2023 | Detached |
| 7 THE CARABINIERS, COVENTRY, WEST MIDLANDS, CV3 1PW | £340,000 | 22/11/2023 | Detached |
| 4 YEOMANRY WALK, COVENTRY, WEST MIDLANDS, CV3 1PN | £340,000 | 31/10/2023 | Detached |
| 122 SIDDELEY AVENUE, COVENTRY, WEST MIDLANDS, CV3 1GD | £250,000 | 07/03/2023 | Detached |
| 7 MIDDLESEX ROAD, COVENTRY, WEST MIDLANDS, CV3 1PQ | £305,000 | 16/02/2023 | Detached |
| 42 SIGNALS DRIVE, COVENTRY, WEST MIDLANDS, CV3 1QT | £325,000 | 02/09/2022 | Detached |
| Same street 227 SIGNALS DRIVE, COVENTRY, WEST MIDLANDS, CV3 1PA | £147,000 | 10/08/2022 | Flat |
| 154 SIGNALS DRIVE, COVENTRY, WEST MIDLANDS, CV3 1PY | £318,000 | 18/07/2022 | Detached |
| Same street 209 SIGNALS DRIVE, COVENTRY, WEST MIDLANDS, CV3 1PA | £152,000 | 15/07/2022 | Flat |
| Same street 259 SIGNALS DRIVE, COVENTRY, WEST MIDLANDS, CV3 1PA | £145,000 | 25/03/2022 | Flat |
| 25 THE CARABINIERS, COVENTRY, WEST MIDLANDS, CV3 1PW | £273,000 | 22/10/2021 | Detached |
| 47 MIDDLESEX ROAD, COVENTRY, WEST MIDLANDS, CV3 1PQ | £285,000 | 27/08/2021 | Detached |
| 66 ANGLIAN WAY, COVENTRY, WEST MIDLANDS, CV3 1PE | £302,000 | 27/08/2021 | Detached |
Street average: £180,650 (6 sales)
Area average: £306,083 (12 sales)
Capital growth trend
Land Registry outcode average: last 12 months vs 5y and 10y ago (from sold prices).
House Price Index (HM Land Registry — official index, not sold-price averages): Coventry. Series: Detached. As of April 2026.
Rental Range
Estimated market rent for Coventry. Low = conservative, Realistic = average, Optimistic = best case.
Based on Local Authority from postcode lookup → Coventry.
LHA (30th percentile) floor for Coventry: £997/mo (Apr 2025 – Mar 2026)
Location
Nearby
Nearest stations, universities and amenities (distance from property).
| Type | Name | Distance |
|---|---|---|
| Bus stop | Aldermoor Lane / Ernsford Avenue | 0.1 miles |
| Bus stop | Aldermoor Lane / Roundhouse Rd | 0.1 miles |
| Shop | Budgens | 0.3 miles |
| Shop | Nisa | 0.4 miles |
| Train station | Copsewood Miniature Railway | 0.8 miles |
| University | Unknown | 0.8 miles |
| Train station | Coventry | 1.3 miles |
| Hospital | George Elliot Medical Centre | 1.7 miles |
Street-level crime
| Category | Count |
|---|---|
| Violence and sexual offences | 199 |
| Vehicle crime | 45 |
| Criminal damage and arson | 36 |
| Other theft | 24 |
| Shoplifting | 23 |
| Drugs | 19 |
| Anti-social behaviour | 17 |
| Public order | 14 |
| Burglary | 13 |
| Robbery | 12 |
| Possession of weapons | 10 |
| Bicycle theft | 9 |
| Other crime | 9 |
| Theft from the person | 7 |
| Total incidents | 437 |
Within 1 mile during May 2026. Source: data.police.uk (England & Wales).
Schools nearby
Nearest open schools with Ofsted ratings (England). Closed schools are not shown. Data from Get Information about Schools and Ofsted.
| Name | Type | Distance | Ofsted |
|---|---|---|---|
| Aldermoor Farm Primary School | Primary | 0.3 miles | Good — 13 Sep 2023 |
| Pattison College | Other | 0.3 miles | — (No rating) |
| Gosford Park Primary School | Primary | 0.4 miles | — (Inspected (no overall grade)) |
| Blue Coat Church of England School and Music College | Secondary | 0.4 miles | Good — 6 Jul 2023 |
| Sacred Heart Catholic Primary School | Primary | 0.6 miles | Outstanding — 11 Oct 2013 |
Rental Comparables
Residential lets from OpenRent and Rightmove for the area (same bedroom count). Use to validate rent estimates. Student lets are excluded.
| Title | Rent | Beds | Distance | As seen on |
|---|---|---|---|---|
| 4 Bed Terraced House, Bolingbroke Road, CV3 | £1,300/mo | 4 | 0.16 miles | OpenRent |
Average rent: £1,300/mo (1 listing)
Rent-driven metrics
Based on OpenRent comparables.
- Rent ratio — Monthly rent ÷ purchase price (1% rule). 1%+ = strong, 0.8–1% = okay, <0.8% = weak for cashflow.
- Max investor price — Rent ÷ 0.8%; the price at which rent would be 0.8% of price (Stoke-style target).
- Target investor price — Rent ÷ 1%; the price at which rent would be 1% of price (strong cashflow band).
- Gross yield — Annual rent as % of purchase price (no costs).
- Cost-to-rent — Price ÷ annual rent (from OpenRent comparables). Under 14× = strong, 14–16× = acceptable, 17×+ = compressed.
- Cashflow — Rent minus mortgage, 10% maintenance, £25/mo compliance. Assumes 75% LTV, 3.95% APR (5yr fixed), 25yr term.
- ROI — Annual profit ÷ cash in (deposit + 4% purchase costs).