Beech Croft
STAFFORD, NORBURY, STAFFORDSHIRE ST20 0PB
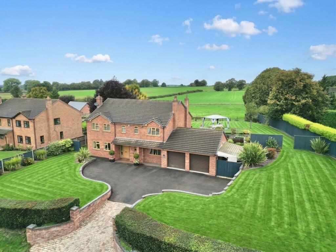
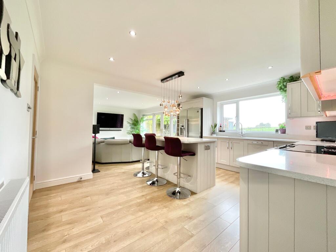
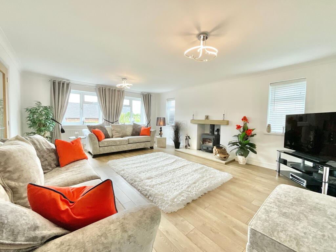
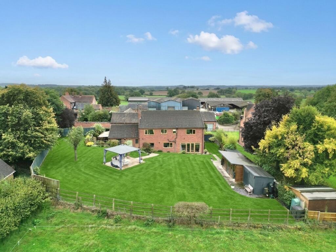
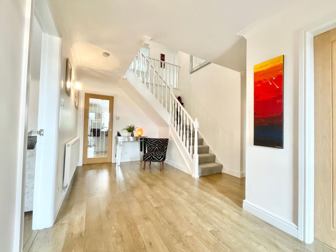
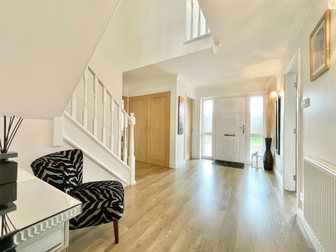
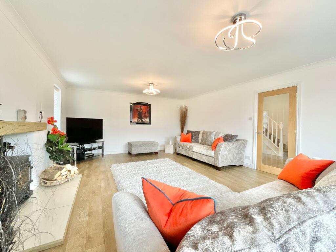
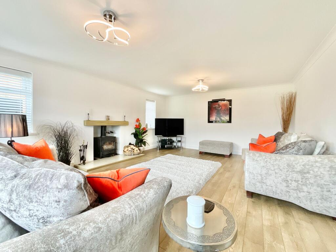
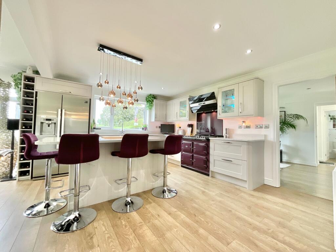
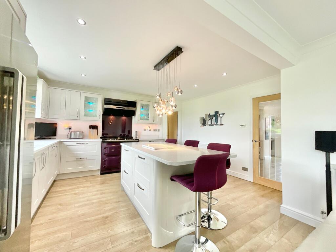
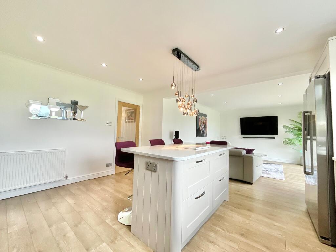
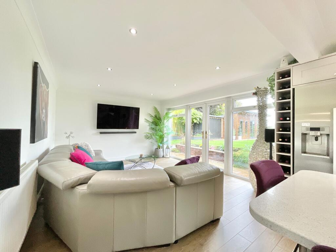
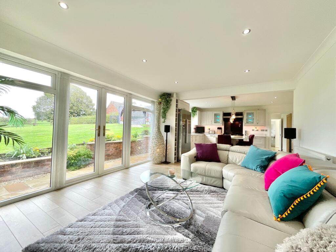
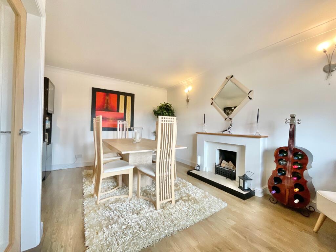
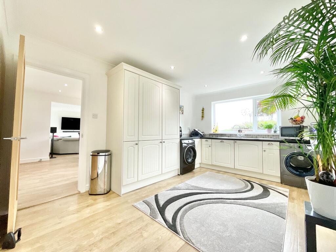
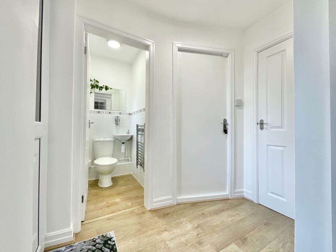
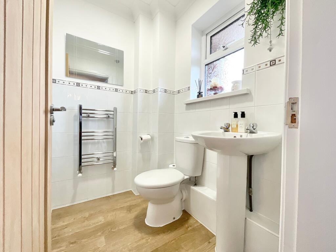
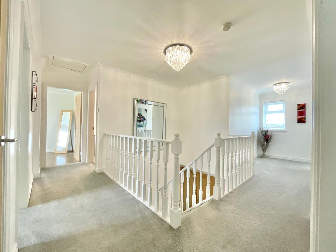
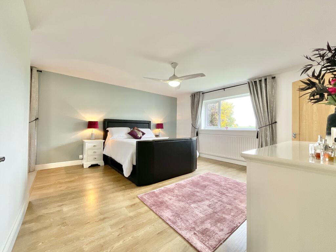
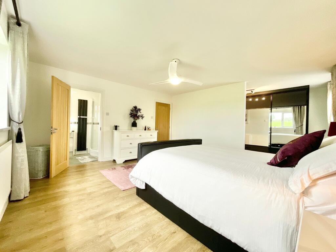
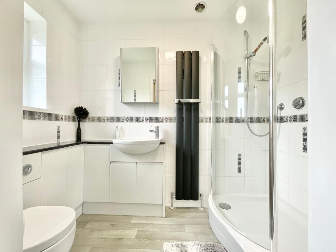
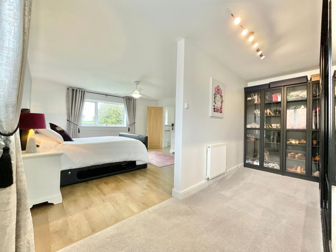
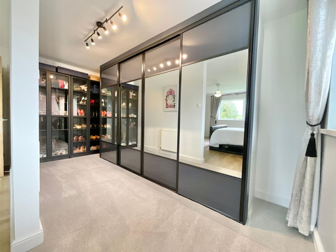
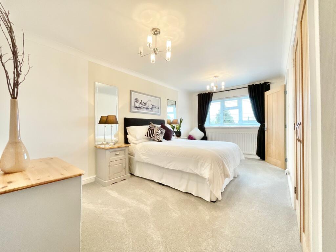
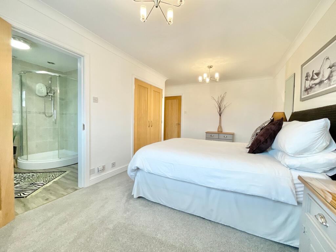
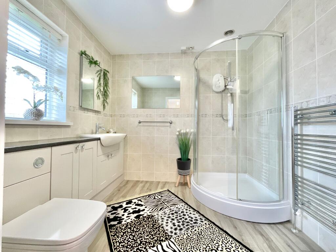
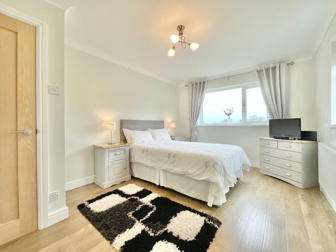
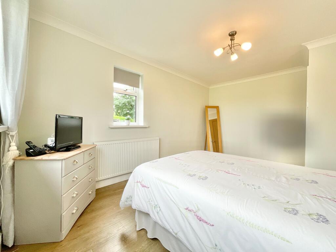
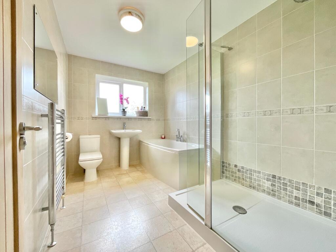
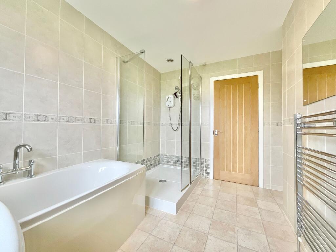
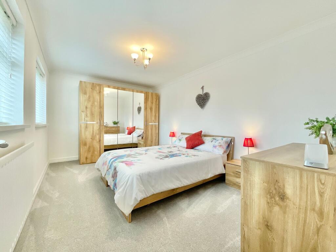
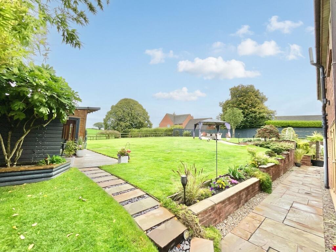
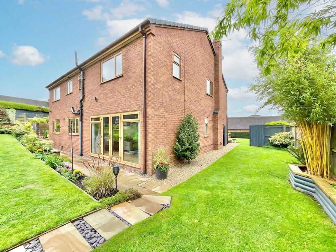
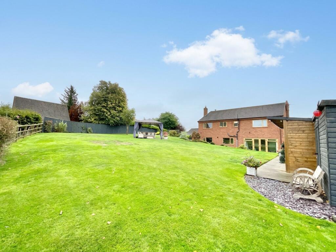
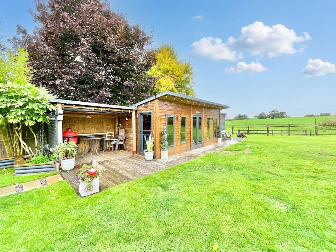
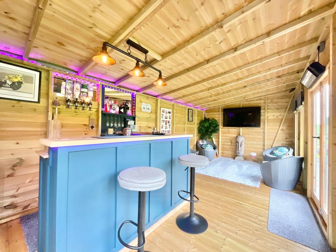
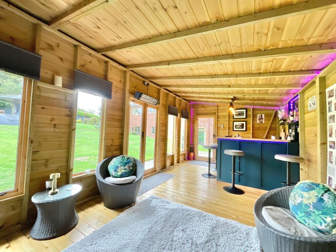
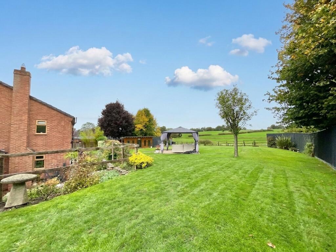
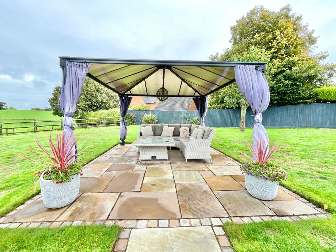
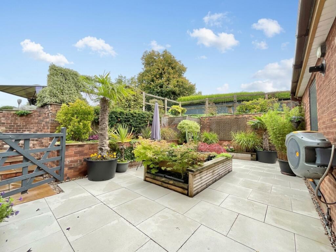
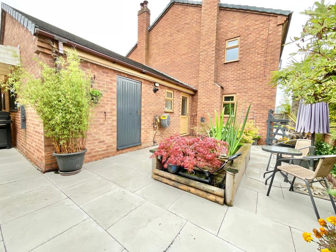
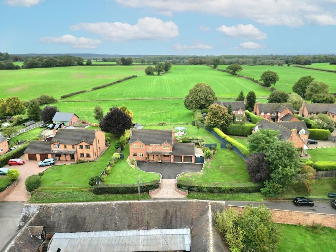
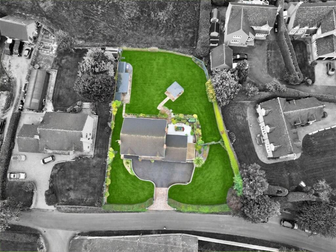
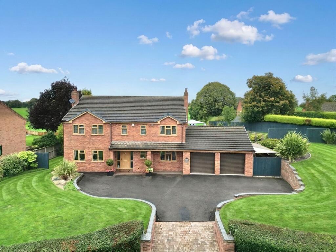
Photo 1 Photo 2 Photo 3 Photo 4 Photo 5 Photo 6 Photo 7 Photo 8 Photo 9 Photo 10 Photo 11 Photo 12 Photo 13 Photo 14 Photo 15 Photo 16 Photo 17 Photo 18 Photo 19 Photo 20 Photo 21 Photo 22 Photo 23 Photo 24 Photo 25 Photo 26 Photo 27 Photo 28 Photo 29 Photo 30 Photo 31 Photo 32 Photo 33 Photo 34 Photo 35 Photo 36 Photo 37 Photo 38 Photo 39 Photo 40 Photo 41 Photo 42 Photo 43 Photo 44
/ 44
Property details
Tenure
FREEHOLD
Floor area
208 m²
Council tax band
G
Last sold
£470,000 Jul 2017
Local average
£462,498 (+105.4%)
Deprivation
Decile 6 (20,055 of 33,755)
Street crime
1 incident within 1 mile (Aug 2026)
Key features
- Beautiful Five-Bedroom Family Home – Generous and versatile accommodation with three bathrooms and plenty of space to spread out.
- Exceptional Kitchen/Dining/Family Room – A stylish social hub with contemporary cabinetry, quartz worktops, breakfast bar, integrated appliances and garden views.
- Fantastic Entertaining Spaces – Two reception rooms with open fires/log burner, plus a dedicated garden bar and sheltered BBQ area.
- Substantial Rear Garden & Scenic Views – A superb outdoor space with lawns, patios, established planting, entertaining areas and beautiful countryside outlooks.
- Integral Double Garage & Ample Parking – Private driveway plus a double garage with two electric roller doors, storage and direct garden access.
Additional details
- Electricity
- Mains supply
- Broadband
- Cable
- Water
- Mains supply
- Sewerage
- Mains supply
- Heating
- Oil, Gas central, Wood burner
- Parking
- Yes
- Garden
- Yes
- Restrictions
- No
- Rights of way
- No
- Flooded in last 5 years
- No
- Flood defences
- No
Description
Step through the front door and you’ll find a welcoming entrance hall, where wood-effect Belgian flooring immediately sets the tone. The flooring flows beautifully throughout the ground floor and continues into parts of the bedroom accommodation, creating a wonderfully cohesive feel. The entrance hall provides access to the principal reception rooms, stairs rising to the first floor and one of the two handy cloakrooms. To the left sits the generous living room, a wonderfully light and inviting space designed for everything from quiet nights in to family film marathons. Multiple windows flood the room with natural light, while the feature log burner brings a cosy focal point, perfect for putting your feet up when the evening draws in. With plenty of space for sofas and occasional furniture, this is a room that invites you to settle in and stay awhile. And with that log burner glowing away, we’d say this room is definitely fire on all cylinders. Across the hall, the dining room provides a more formal setting for family meals, Sunday roasts and dinner parties. A large front-facing window brings plenty of natural light, while a second open fire adds another touch of traditional charm.
The impressive kitchen/dining/family room is undoubtedly the social hub of the home, combining cooking, dining, relaxing and entertaining into one fantastic space. The contemporary kitchen features an array of stylish grey cabinetry topped with complementary quartz work surfaces, along with a boiling-water tap and a range of integrated appliances. There’s also a sociable kitchen island which mirrors the cabinetry and worktops, complete with breakfast bar seating, ideal for everything from morning coffee to homework supervision and impromptu catch-ups. Beyond the kitchen, the family area provides plenty of room to relax, with large picture windows and French doors opening directly onto the garden. The views beyond provide a particularly lovely backdrop, making it easy to see why this is likely to become the room where everyone gravitates. Quite simply, this is where the magic happens and occasionally where the washing-up happens too. The adjoining utility room is both practical and impressively generous in size. A good selection of cream cabinetry provides ample storage, complemented by worktops and a dual sink. Because every great family home needs somewhere to launder the evidence. A side hallway leads from here to the second cloakroom, additional storage and integral access to the double garage. There’s also a rear door leading directly into the garden courtyard, making this a particularly useful entrance for everyday family life, muddy boots included.
Head upstairs and the accommodation continues to impress, with four bedrooms, three bathrooms and plenty of flexibility. The principal bedroom is a generously proportioned double with wood flooring underfoot and a large rear-facing window framing beautiful scenic views. The adjoining en-suite provides a shower, vanity unit, WC and heated towel radiator, with attractive tiling completing the space. And then there’s the little twist... The neighbouring fifth bedroom has currently been transformed into an integral dressing room for the principal suite. It makes a wonderfully indulgent dressing space, but importantly, the flexibility is still there. With its own door from the hallway, the room could easily be converted back into a fifth bedroom. So whether you want walk-in wardrobe luxury or five-bedroom functionality, the choice is yours. Bedroom two is another generous double, complete with plush carpeting, a large front-facing window and built-in wardrobe. The accompanying en-suite is equally well equipped, featuring a corner shower, vanity unit, WC, heated towel radiator, wood-effect flooring and tiled walls. The third and fourth bedrooms are both good-sized doubles, offering plenty of flexibility for family members, guests, teenagers, home working or whatever life throws your way. Bedroom three benefits from wood-effect flooring and dual-aspect windows, with those lovely garden and onward scenic views once again making an appearance. Bedroom four takes a slightly cosier approach, with carpet underfoot and a front-facing window. Completing the first floor is the family bathroom, equipped with a full-size bathtub, separate good-sized shower, WC, wash basin and heated towel radiator. Tiling to the walls adds a practical and smart finish.
Now for the bit where Beech Croft really spreads its wings. The substantial rear garden offers a fantastic combination of lawn and patio areas, providing plenty of room for children to play, dogs to roam, guests to gather and owners to finally put their feet up. Planting, mature trees and shrubs help create a wonderfully established setting, while the surrounding scenic views provide a beautiful backdrop. And then we get to the entertaining space... Currently arranged as an entertaining/bar area, the versatile outbuilding is ready and waiting for the good times. Whether it remains the ultimate garden bar, becomes a games room, hobby space, home office or creative studio, its possibilities are almost as extensive as the drinks menu. Next door, a sheltered BBQ area provides the perfect spot for outdoor cooking and summer gatherings. Because why grill indoors when you can grill out? Accessed from the utility/hallway, the rear courtyard is currently arranged as a seating and pond area. But its potential goes much further. It could make a fantastic enclosed space for four-legged family members, or perhaps the perfect location for a hot tub. Either way, it’s another useful addition to the outdoor offering. To the front, a private driveway leads to the integral double garage, providing excellent off-road parking. The garage benefits from two sets of electric roller doors, making access wonderfully straightforward. There’s also a side window, rear storage area and additional access through to the garden. So whether you’re parking the family fleet, storing bikes and garden equipment or simply appreciating having somewhere to hide the Christmas decorations, there’s plenty of space to play with.
Beech Croft enjoys a peaceful countryside setting in Norbury, offering the best of both worlds. You can enjoy the tranquillity, greenery and scenic outlook associated with rural living, while remaining within easy reach of Eccleshall and Newport, where you’ll find a range of amenities, schooling and everyday conveniences. So, in short, you get country calm without having to surrender your postcode, your social life or your Saturday morning coffee run.
Beech Croft is a home with plenty to say for itself and thankfully, plenty of space to say it in. With five bedrooms, three bathrooms, generous reception rooms, an impressive kitchen/family space, integral double garage, substantial garden, entertaining outbuilding and beautiful rear views, it offers an exceptional amount of flexibility for modern family life. It’s a home made for big breakfasts, bigger gatherings, cosy nights, garden parties, Sunday roasts and making memories. Quite simply, Beech Croft has all the ingredients for a very happy home and there’s no shortage of room to grow into the recipe. Give us a call today to book a viewing - .
Listed by
Eccleshall
James Du Pavey Ltd
Reference: 94269321
EPC ratings on this postcode
We don't have a matched EPC for this property yet. Below are efficiency scores and details for other addresses on this postcode.
| Address | Current | Potential | Floor area | Age band | Type |
|---|---|---|---|---|---|
| 3, Norbury, STAFFORD | 37 | 100 | 90 m² | England and Wales: 1950-1966 | Detached |
| 3, Norbury, STAFFORD | 42 | 48 | 88 m² | England and Wales: 1930-1949 | Detached |
| Beech Croft, Norbury, STAFFORD | 65 | 75 | 223 m² | England and Wales: 1983-1990 | Detached |
| Beech Croft, Norbury, STAFFORD | 65 | 70 | 208 m² | England and Wales: 1983-1990 | Detached |
| Bella Vista, Norbury, STAFFORD | 47 | 48 | 94 m² | England and Wales: 1950-1966 | Detached |
| Bella Vista, Norbury, STAFFORD | 35 | 66 | 140 m² | England and Wales: 1900-1929 | Detached |
| Bella Vista, Norbury, STAFFORD | 43 | 82 | 101 m² | England and Wales: 1930-1949 | Detached |
| Blandings, Norbury, STAFFORD | 61 | 63 | 190 m² | England and Wales: 1996-2002 | Detached |
| Church Cottage, Norbury, STAFFORD | 31 | 87 | 121 m² | England and Wales: before 1900 | Detached |
| Four K's, Norbury, STAFFORD | 68 | 82 | 165 m² | England and Wales: 1950-1966 | Detached |
| Glebe House, Norbury, STAFFORD | 16 | 74 | 175 m² | England and Wales: before 1900 | Detached |
| Holly Cottage, Norbury, STAFFORD | 63 | 76 | 102 m² | England and Wales: 2003-2006 | Detached |
| Ivy Cottage, Norbury, STAFFORD | 61 | 76 | 101 m² | England and Wales: 2003-2006 | Detached |
| Old School House, Norbury, STAFFORD | 31 | 82 | 214 m² | England and Wales: before 1900 | Detached |
| Pinfiold Bungalow, Norbury, STAFFORD | 31 | 79 | 74 m² | England and Wales: 1900-1929 | Detached |
Flood risk
Zone: 1
Risk: Low
Job (default Low)
Registered land (INSPIRE)
This location falls inside an HM Land Registry INSPIRE registered freehold polygon.
Plot: ~1,456 m² (0.36 acres)
Source: HM Land Registry INSPIRE Index Polygons.
Floorplans
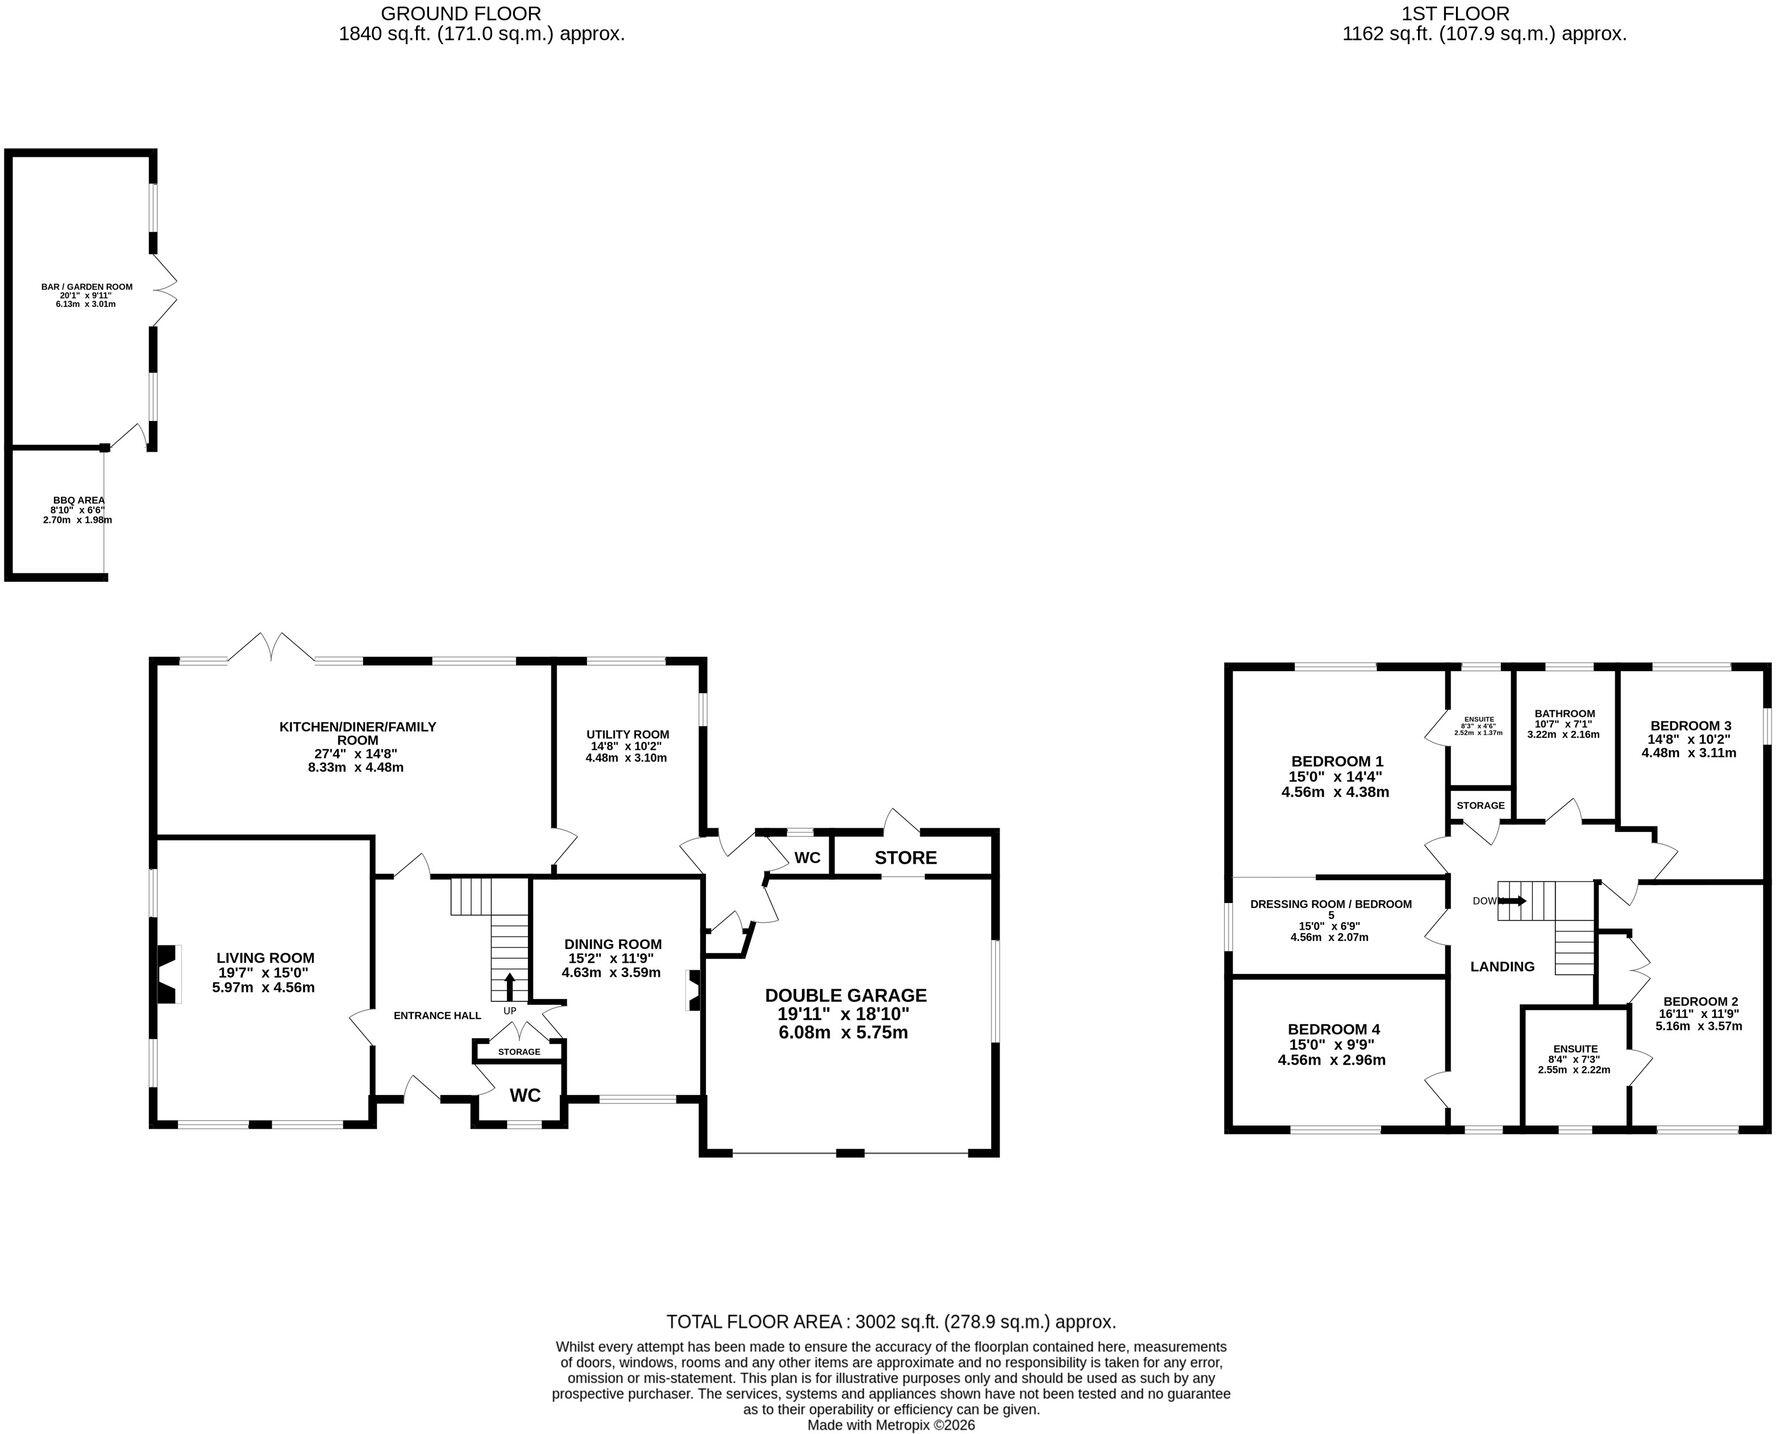
All
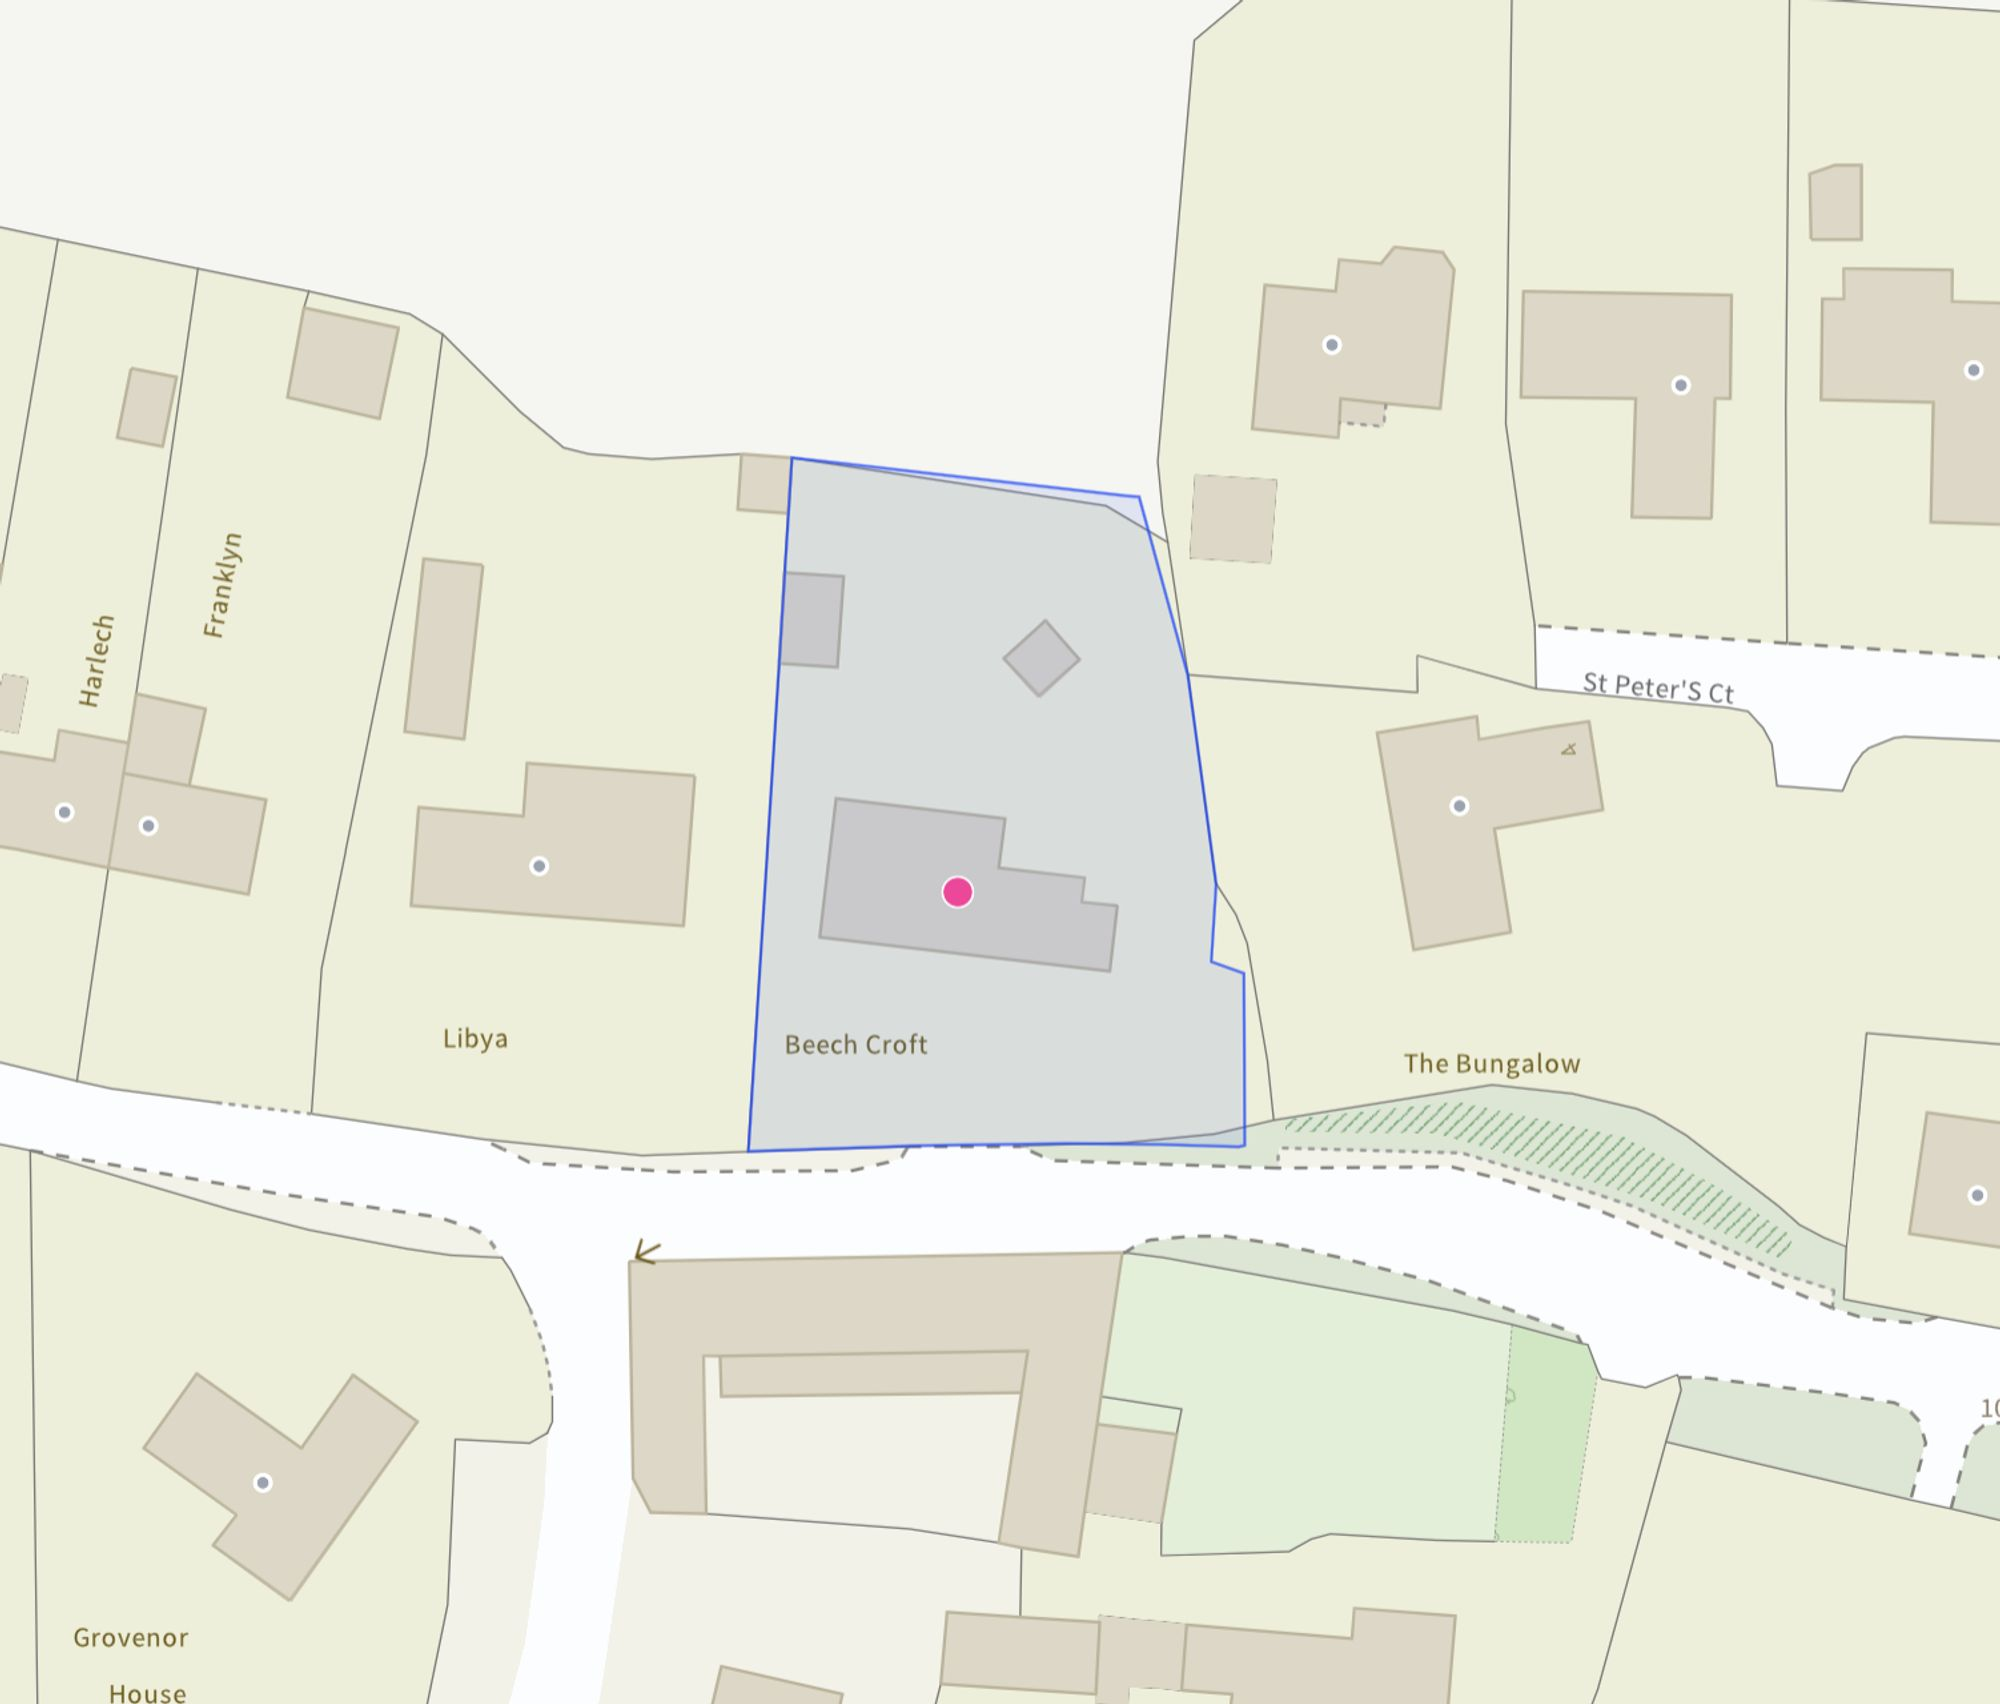
Site Plan
Price history
13% since 2005
| Event | Date | Price | % change |
|---|---|---|---|
| Listed for sale | — | £950,000 | +102.1% |
| Sold | 21/07/2017 (9 years ago) | £470,000 | +14.6% |
| Sold | 03/09/2012 (14 years ago) | £410,000 | -1.7% |
| Sold | 30/11/2005 (20 years ago) | £417,000 | — |
Source: HM Land Registry Price Paid Data. Crown copyright.
Sold Comparables
Same street and nearby sales within 0.25 miles (last 5 years). Data from Land Registry Price Paid.
| Address | Price | Date | Type |
|---|---|---|---|
| 4 ST PETERS COURT, NORBURY, STAFFORD, STAFFORDSHIRE, ST20 0PQ | £800,000 | 07/12/2023 | Detached |
| HIGH MEADOW PINFOLD BUNGALOW, NORBURY, STAFFORD, STAFFORDSHIRE, ST20 0PB | £270,000 | 31/10/2023 | Detached |
| LANCASTER HOUSE HIGH MEADOW, NORBURY, STAFFORD, STAFFORDSHIRE, ST20 0PD | £900,000 | 15/09/2022 | Detached |
| THE OLD RECTORY, NORBURY, STAFFORD, STAFFORDSHIRE, ST20 0PL | £1,650,000 | 24/11/2021 | Detached |
Area average: £905,000 (4 sales)
Capital growth trend
Land Registry outcode average: last 12 months vs 5y and 10y ago (from sold prices).
House Price Index (HM Land Registry — official index, not sold-price averages): Stafford. Series: Detached. As of July 2026.
Rental Range
Estimated market rent for Stafford. Low = conservative, Realistic = average, Optimistic = best case.
Based on Local Authority from postcode lookup → Stafford.
LHA (30th percentile) floor for Mid Staffs: £992/mo (Apr 2025 – Mar 2026)
Location
Address
Norbury Junction, Norbury, Sutton, Stafford, Staffordshire, England, ST20 0PA, United Kingdom
Nearby
Nearest stations, universities and amenities (distance from property).
| Type | Name | Distance |
|---|---|---|
| Bus stop | Bella Vista | 0.1 miles |
| Bus stop | House number 2 | 0.2 miles |
| Shop | Woodseaves Post Office | 1.5 miles |
| Shop | Swan Pit Nursery | 2.3 miles |
| University | Harper Adams University | 4.9 miles |
| Train station | Unknown | 5.1 miles |
| Train station | Stafford | 8.3 miles |
| Hospital | St George's Hospital | 8.9 miles |
| Hospital | Shrewsbury & Telford Hospital NHS Trust Sterile Services Department (SSD) | 9.2 miles |
| University | University Of Wolverhampton (Shropshire Campus) (Business School) | 9.7 miles |
Street-level crime
| Category | Count |
|---|---|
| Anti-social behaviour | 1 |
| Total incidents | 1 |
Within 1 mile during Aug 2026. Source: data.police.uk (England & Wales).
Schools nearby
Nearest open schools with Ofsted ratings (England). Closed schools are not shown. Data from Get Information about Schools and Ofsted.
| Name | Type | Distance | Ofsted |
|---|---|---|---|
| Woodseaves CE Primary Academy | Primary | 1.6 miles | Good — 16 Nov 2023 |
| St Peter and St Paul Catholic Primary School | Primary | 3.2 miles | Outstanding — 20 Dec 2012 |
| Gnosall St Lawrence Coe Primary Academy | Primary | 3.4 miles | Good — 14 Nov 2013 |
| Haberdashers' Castle House School | Other | 3.5 miles | — (No rating) |
| The Burton Borough School | Secondary | 3.6 miles | Requires improvement — 13 Feb 2022 |
Rental Comparables
Rental comparables data is not available for this property.
Rent-driven metrics
Based on Area rent estimate.
- Rent ratio — Monthly rent ÷ purchase price (1% rule). 1%+ = strong, 0.8–1% = okay, <0.8% = weak for cashflow.
- Max investor price — Rent ÷ 0.8%; the price at which rent would be 0.8% of price (Stoke-style target).
- Target investor price — Rent ÷ 1%; the price at which rent would be 1% of price (strong cashflow band).
- Gross yield — Annual rent as % of purchase price (no costs).
Enter House Number
Enter the house number to help us retrieve more accurate pricing history and property data.
Please log in to submit or correct the house number for this listing.
Log in to continue