207 HINCKLEY ROAD
ST HELENS, MERSEYSIDE WA11 9JX
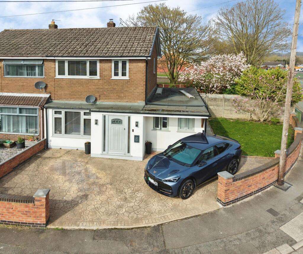
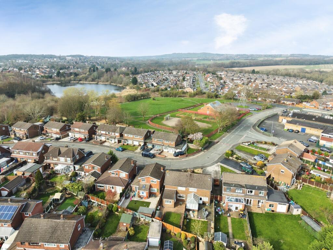
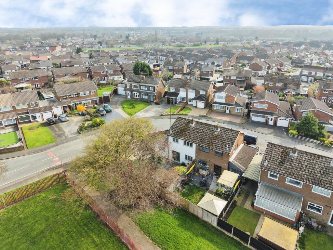
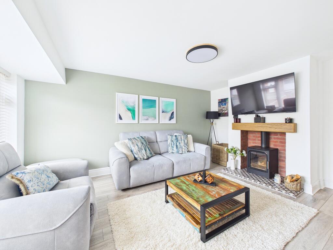
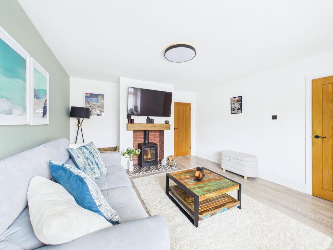
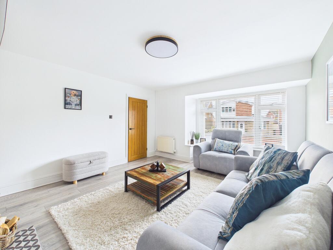
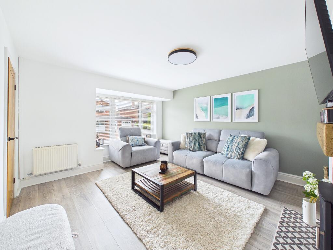
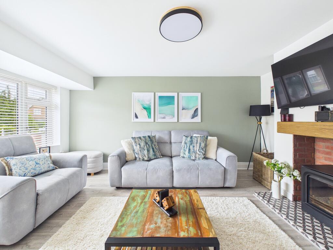
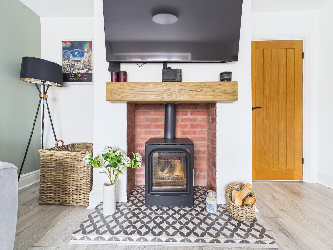
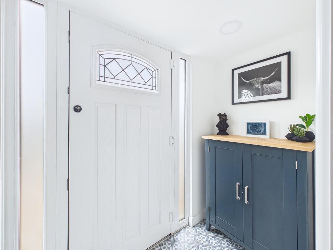
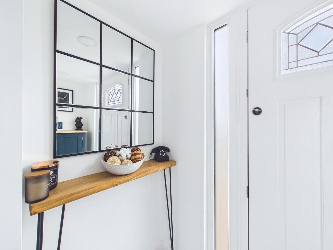
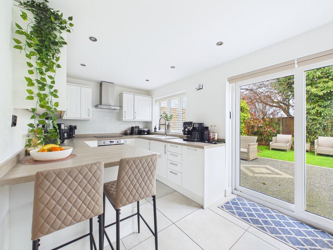
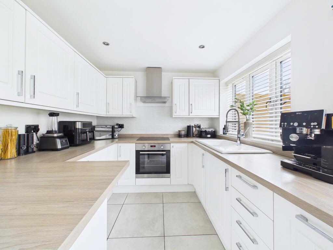
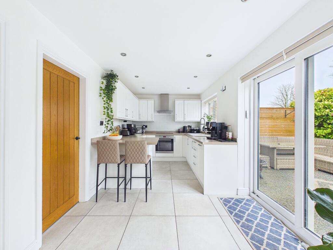
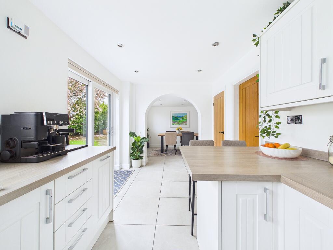
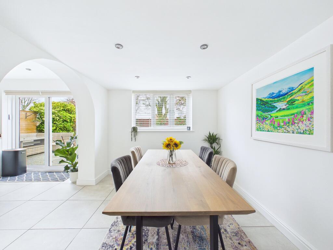
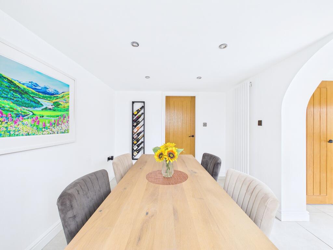
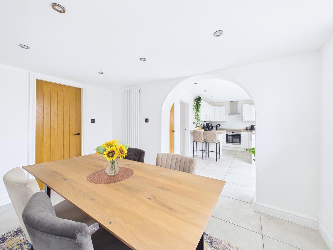
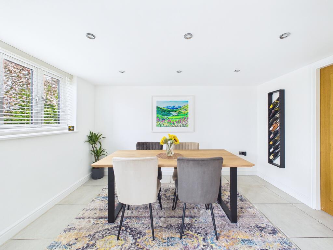
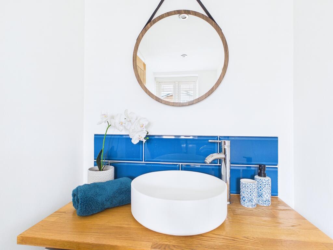
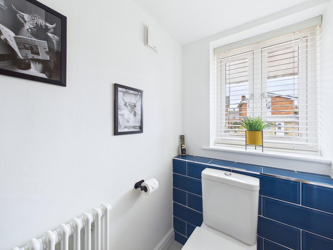
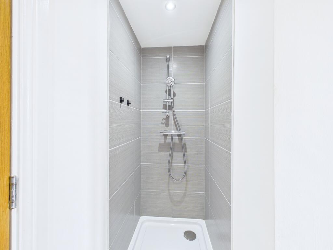
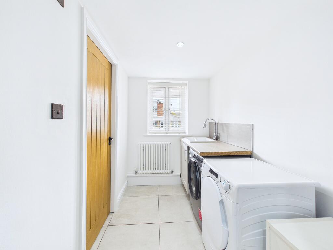
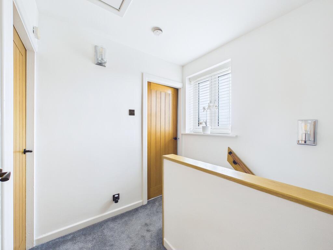
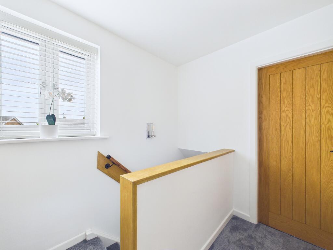
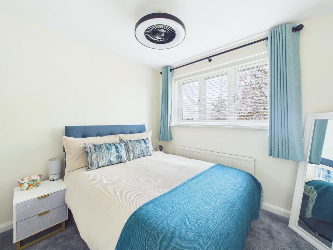
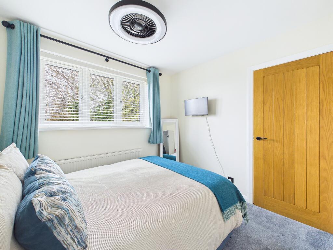
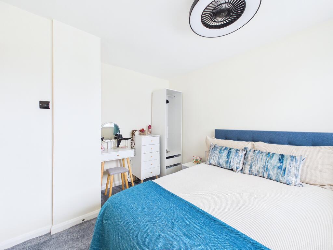
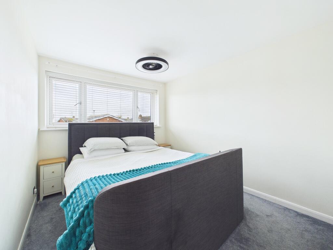
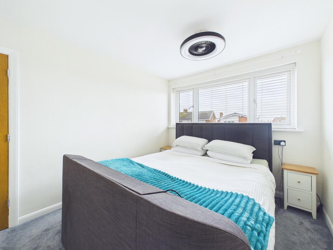
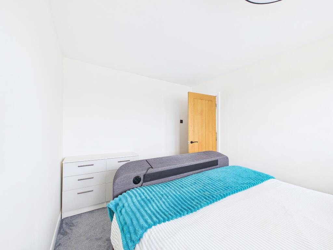
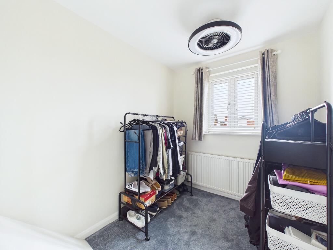
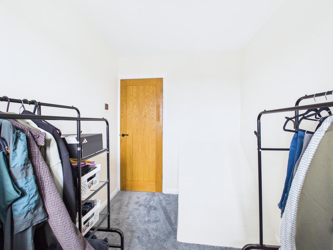
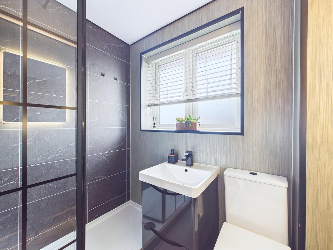
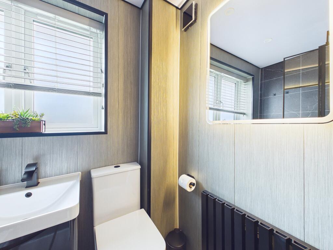
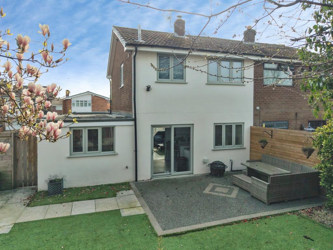
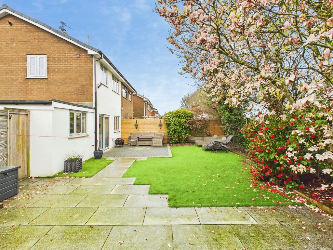
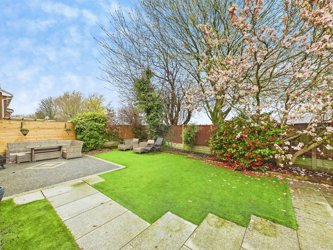
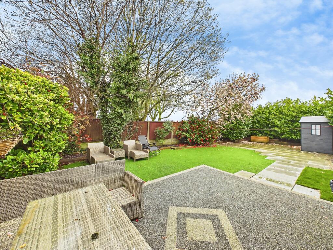
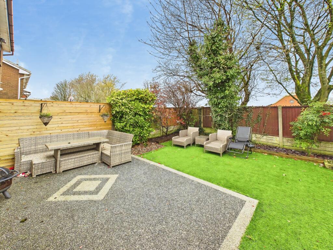
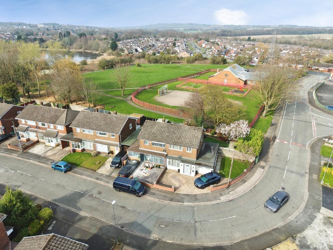
Photo 1 Photo 2 Photo 3 Photo 4 Photo 5 Photo 6 Photo 7 Photo 8 Photo 9 Photo 10 Photo 11 Photo 12 Photo 13 Photo 14 Photo 15 Photo 16 Photo 17 Photo 18 Photo 19 Photo 20 Photo 21 Photo 22 Photo 23 Photo 24 Photo 25 Photo 26 Photo 27 Photo 28 Photo 29 Photo 30 Photo 31 Photo 32 Photo 33 Photo 34 Photo 35 Photo 36 Photo 37 Photo 38 Photo 39 Photo 40 Photo 41
/ 41
Property details
Tenure
LEASEHOLD
Floor area
87 m²
Council tax band
B
EPC rating
C
Year built
England and Wales: 1967-1975
Last sold
£242,000 Oct 2025
Price per m²
£3,161/m²
Local average
£193,842 (+41.9%)
Deprivation
Decile 7 (21,702 of 33,755)
Street crime
158 incidents within 1 mile (May 2026)
Key features
- Superior semi detached home
- Extended living space to the ground floor
- Stylish interiors throughout
- Show home standard
- Ground floor utility room and cloakroom
- "Dog wash" within the utility room
- Fabulous newly fitted shower room
- Enviable corner plot with mature trees
- Pretty block paved driveway with ample parking
Additional details
- Heating
- Gas central
- Parking
- Driveway
- Garden
- Private garden
- Listed property
- No
Description
The property is entered via a spacious reception porch, providing ample room for coats and shoes, leading into an inviting entrance hallway. The interior is finished in tasteful neutral tones, complemented by elegant tiled flooring and beech wood internal doors with brushed nickel handles, creating a cohesive and contemporary feel throughout.
The lounge is particularly attractive, featuring a charming wood-burning stove set on a stone hearth with plinth, offering a cosy yet refined living space. The true heart of the home is the outstanding breakfast kitchen, which flows effortlessly into the dining area, making it perfectly suited for both everyday living and entertaining. This space is further enhanced by a well-appointed utility room, a cloakroom/WC, and a practical bespoke dog wash area.
To the first floor, there are three well-presented bedrooms, all thoughtfully designed, along with a recently installed, fully tiled shower room finished to a high standard.
Externally, the property continues to impress. The rear and side gardens are ideal for those who enjoy entertaining, featuring dual patio areas, an artificial lawn, and the added benefit of not being directly overlooked, ensuring a good degree of privacy. The setting is beautifully framed by two mature magnolia trees and camellia, adding both character and charm.
The location offers a vibrant selection of nearby amenities, reputable schooling options, and excellent transport links, including easy access to the A580 East Lancashire Road, making it ideal for commuting.
The current owners have also advised that planning permission has been granted for a further extension, with additional details available upon request.
EPC rating: C. Tenure: Leasehold,
Listed by
St Helens
The Property Franchise Group
Reference: 174412862
EPC Rating & Upgrade Cost
Current rating: C
Potential rating: B
Inspection date: 05/09/2023
Expiry date: 04/09/2033
Current heating cost: £920/year
Potential heating cost: £920/year
Est. upgrade cost to C: £9,500
Recommendations
- Solar water heating (£4,000 - £6,000)
- Solar photovoltaic panels, 2.5 kWp (£3,500 - £5,500)
Flood risk
Zone: 1
Risk: Low
Job (default Low)
Price history
64% since 2009
| Event | Date | Price | % change |
|---|---|---|---|
| Listed for sale | — | £275,000 | +13.6% |
| Sold | 10/10/2025 (9 months ago) | £242,000 | +63.5% |
| Sold | 26/11/2009 (16 years ago) | £148,000 | — |
Source: HM Land Registry Price Paid Data. Crown copyright.
Sold Comparables
Same street and nearby sales within 0.25 miles (last 5 years). Data from Land Registry Price Paid.
| Address | Price | Date | Type |
|---|---|---|---|
| 116 HINCKLEY ROAD, ST HELENS, MERSEYSIDE, WA11 9JY | £148,000 | 28/11/2025 | Semi-detached |
| 101 BOSWORTH ROAD, ST HELENS, MERSEYSIDE, WA11 9HF | £200,000 | 18/11/2025 | Semi-detached |
| 48 COALVILLE ROAD, ST HELENS, MERSEYSIDE, WA11 9JS | £155,000 | 30/11/2023 | Semi-detached |
| 40 ENDERBY AVENUE, ST HELENS, MERSEYSIDE, WA11 9JN | £175,000 | 13/10/2023 | Semi-detached |
| 24 COALVILLE ROAD, ST HELENS, MERSEYSIDE, WA11 9JR | £130,000 | 28/09/2023 | Semi-detached |
| 70 LAFFAK ROAD, ST HELENS, MERSEYSIDE, WA11 9EH | £155,000 | 11/08/2023 | Semi-detached |
| 94 HINCKLEY ROAD, ST HELENS, MERSEYSIDE, WA11 9JY | £195,000 | 04/08/2023 | Semi-detached |
| 115 CHAIN LANE, ST HELENS, MERSEYSIDE, WA11 9HB | £208,000 | 29/06/2023 | Semi-detached |
| 109 BOSWORTH ROAD, ST HELENS, MERSEYSIDE, WA11 9HF | £210,000 | 21/06/2023 | Semi-detached |
| 35 REDRUTH AVENUE, ST HELENS, MERSEYSIDE, WA11 9EY | £192,500 | 15/06/2023 | Semi-detached |
| 67 HINCKLEY ROAD, ST HELENS, MERSEYSIDE, WA11 9JE | £178,000 | 27/01/2023 | Semi-detached |
| 96 PAISLEY AVENUE, ST HELENS, MERSEYSIDE, WA11 9QP | £285,000 | 02/12/2022 | Semi-detached |
| 19 ORKNEY CLOSE, ST HELENS, MERSEYSIDE, WA11 9QR | £160,000 | 25/11/2022 | Semi-detached |
| 206 WOODLANDS ROAD, ST HELENS, MERSEYSIDE, WA11 9EB | £185,000 | 18/11/2022 | Semi-detached |
| 1 HUNCOTE AVENUE, ST HELENS, MERSEYSIDE, WA11 9HN | £230,000 | 22/09/2022 | Semi-detached |
| 132 BOSWORTH ROAD, ST HELENS, MERSEYSIDE, WA11 9HF | £165,950 | 04/08/2022 | Semi-detached |
| 28 DRAYTON CRESCENT, ST HELENS, MERSEYSIDE, WA11 9HL | £185,000 | 20/07/2022 | Semi-detached |
| 166 HINCKLEY ROAD, ST HELENS, MERSEYSIDE, WA11 9JY | £245,000 | 24/06/2022 | Semi-detached |
| 89 HINCKLEY ROAD, ST HELENS, MERSEYSIDE, WA11 9JU | £160,000 | 07/06/2022 | Semi-detached |
| 21 ARBURY AVENUE, ST HELENS, MERSEYSIDE, WA11 9HW | £180,000 | 26/05/2022 | Semi-detached |
Area average: £187,123 (20 sales)
Capital growth trend
Land Registry outcode average: last 12 months vs 5y and 10y ago (from sold prices).
House Price Index (HM Land Registry — official index, not sold-price averages): St Helens. Series: Semi-detached. As of April 2026.
Rental Range
Estimated market rent for St. Helens. Low = conservative, Realistic = average, Optimistic = best case.
Based on Local Authority from postcode lookup → St. Helens.
LHA (30th percentile) floor for St Helens: £623/mo (Apr 2025 – Mar 2026)
Location
Nearby
Nearest stations, universities and amenities (distance from property).
| Type | Name | Distance |
|---|---|---|
| Bus stop | HINCKLEY RD/ENDERBY AVE | 0.1 miles |
| Shop | Unknown | 0.6 miles |
| Shop | Tesco Express | 0.6 miles |
| Train station | St Helens Central | 1.2 miles |
| Hospital | St Helens Hospital | 1.9 miles |
| Train station | Garswood | 2.3 miles |
| University | University of Chester - Warrington Campus | 7.8 miles |
| Hospital | Main Entrance (Broadgreen) | 8.4 miles |
| University | Edge Hill University | 8.9 miles |
Street-level crime
| Category | Count |
|---|---|
| Violence and sexual offences | 59 |
| Anti-social behaviour | 21 |
| Shoplifting | 18 |
| Public order | 15 |
| Criminal damage and arson | 12 |
| Drugs | 9 |
| Other theft | 7 |
| Robbery | 5 |
| Other crime | 4 |
| Possession of weapons | 3 |
| Bicycle theft | 2 |
| Burglary | 2 |
| Vehicle crime | 1 |
| Total incidents | 158 |
Within 1 mile during May 2026. Source: data.police.uk (England & Wales).
Schools nearby
Nearest open schools with Ofsted ratings (England). Closed schools are not shown. Data from Get Information about Schools and Ofsted.
| Name | Type | Distance | Ofsted |
|---|---|---|---|
| Ashurst Primary School | Primary | 0.3 miles | Good — 16 May 2022 |
| St Peter and St Paul Catholic Primary School | Primary | 0.4 miles | — (Inspected (no overall grade)) |
| St. Mary's Catholic Primary Blackbrook | Primary | 0.5 miles | Good — 27 Apr 2023 |
| St Augustine of Canterbury Catholic Academy | Secondary | 0.7 miles | — (Inspected (no overall grade)) |
| Merton Bank Primary School | Primary | 0.7 miles | Requires improvement — 18 Jun 2024 |
Rental Comparables
Residential lets from OpenRent and Rightmove for the area (same bedroom count). Use to validate rent estimates. Student lets are excluded.
| Title | Rent | Beds | Distance | As seen on |
|---|---|---|---|---|
| 3 Bed Semi-Detached House, St. Andrews Grove, WA11 | £975/mo | 3 | 0.39 miles | OpenRent |
| 3 Bed Terraced House, Surrey Street, WA9 | £900/mo | 3 | 1.17 miles | OpenRent |
Average rent: £938/mo (2 listings)
Rent-driven metrics
Based on OpenRent comparables.
- Rent ratio — Monthly rent ÷ purchase price (1% rule). 1%+ = strong, 0.8–1% = okay, <0.8% = weak for cashflow.
- Max investor price — Rent ÷ 0.8%; the price at which rent would be 0.8% of price (Stoke-style target).
- Target investor price — Rent ÷ 1%; the price at which rent would be 1% of price (strong cashflow band).
- Gross yield — Annual rent as % of purchase price (no costs).
- Cost-to-rent — Price ÷ annual rent (from OpenRent comparables). Under 14× = strong, 14–16× = acceptable, 17×+ = compressed.
- Cashflow — Rent minus mortgage, 10% maintenance, £25/mo compliance. Assumes 75% LTV, 3.95% APR (5yr fixed), 25yr term.
- ROI — Annual profit ÷ cash in (deposit + 4% purchase costs).