27 MANOR ROAD
WESTCLIFF-ON-SEA, SOUTHEND-ON-SEA SS0 7SR
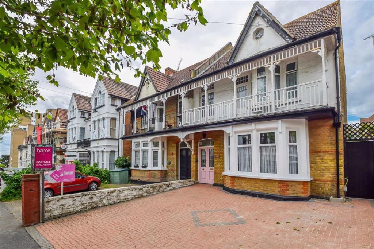
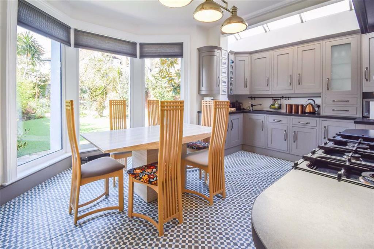
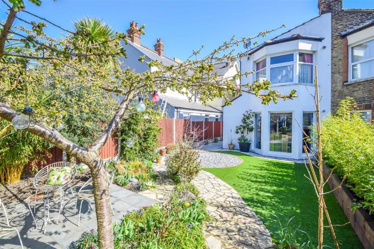
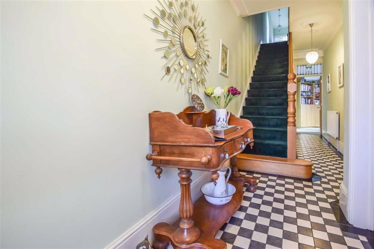
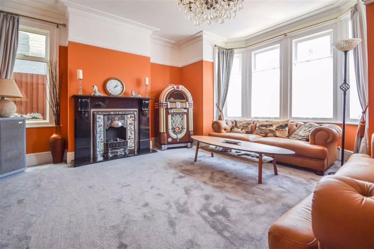
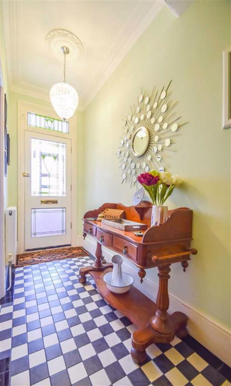
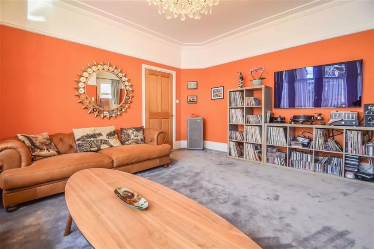
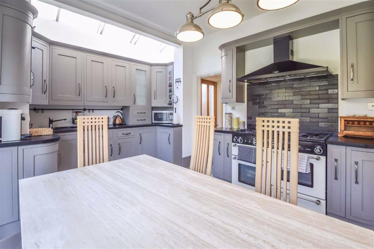
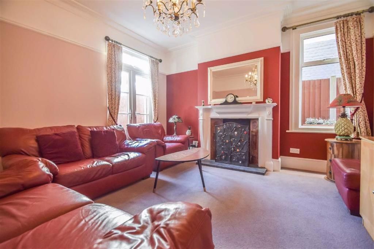
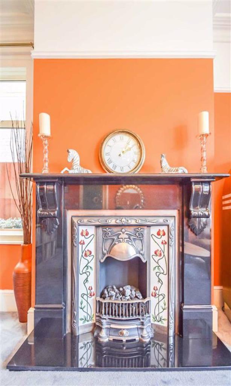
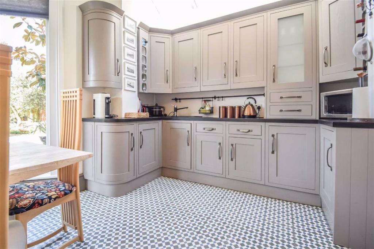
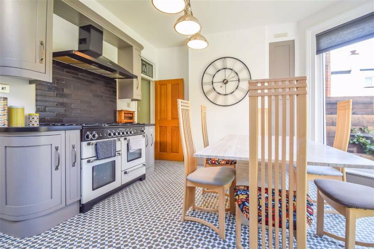
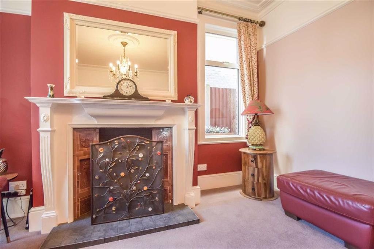
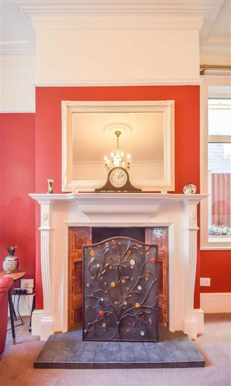
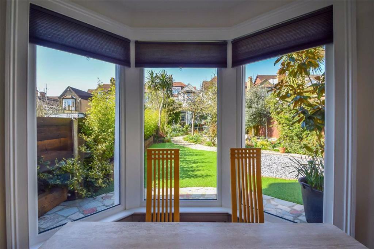
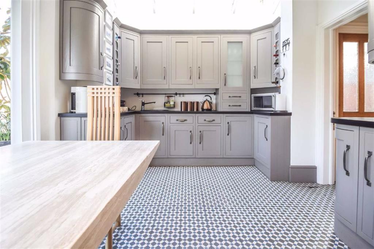
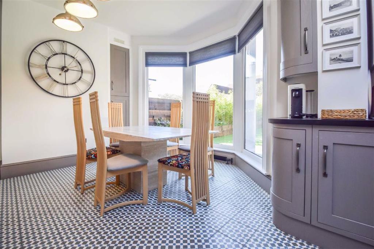
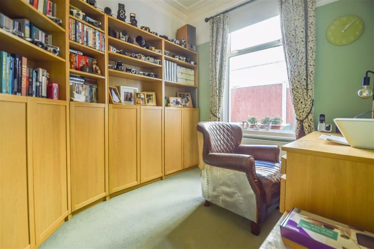
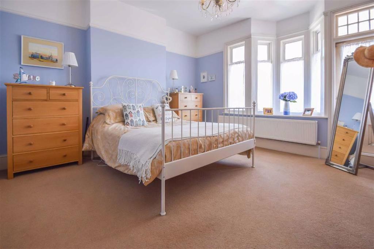
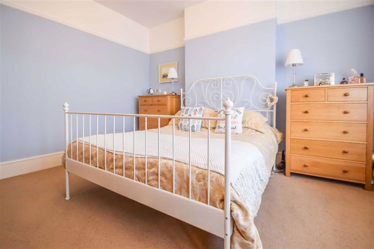
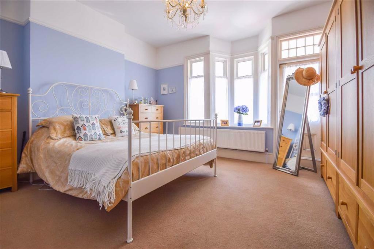
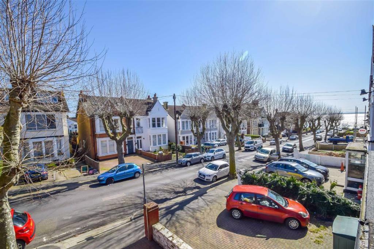
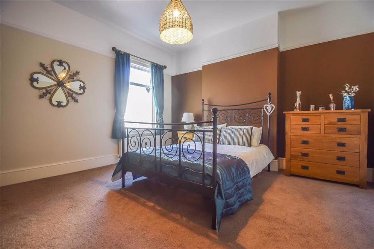
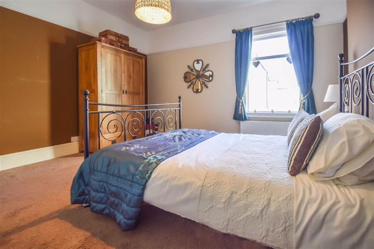
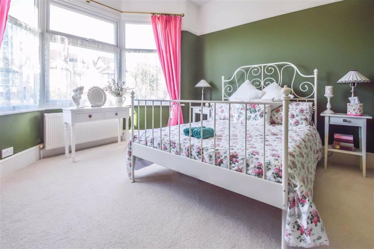
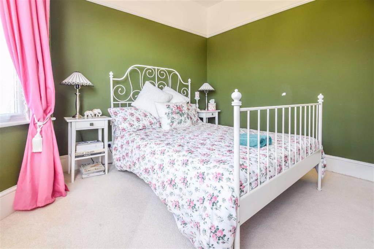
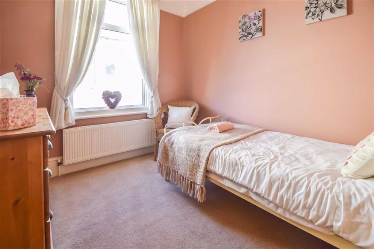
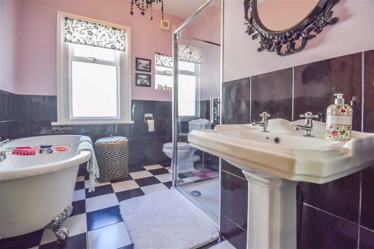
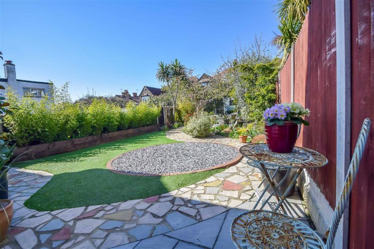
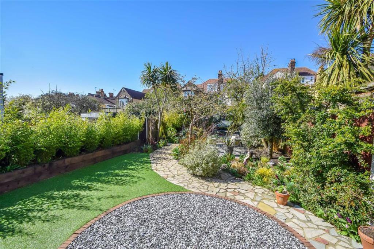
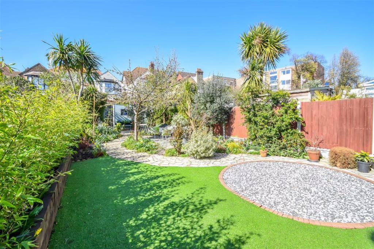
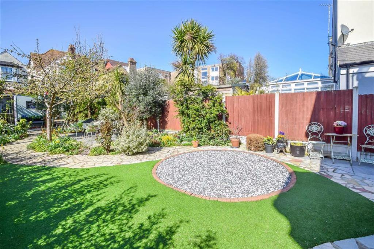
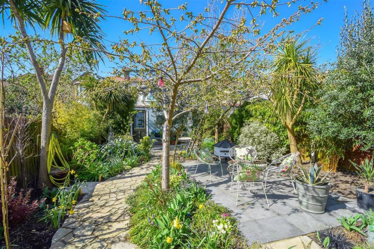
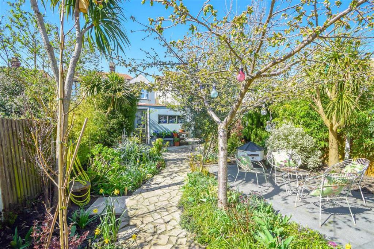
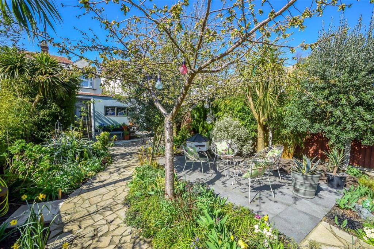
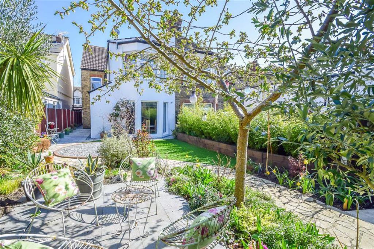
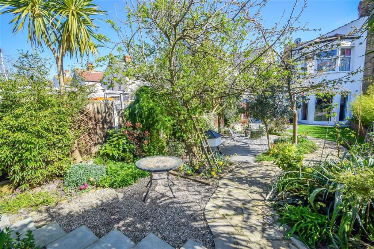
Photo 1 Photo 2 Photo 3 Photo 4 Photo 5 Photo 6 Photo 7 Photo 8 Photo 9 Photo 10 Photo 11 Photo 12 Photo 13 Photo 14 Photo 15 Photo 16 Photo 17 Photo 18 Photo 19 Photo 20 Photo 21 Photo 22 Photo 23 Photo 24 Photo 25 Photo 26 Photo 27 Photo 28 Photo 29 Photo 30 Photo 31 Photo 32 Photo 33 Photo 34 Photo 35 Photo 36 Photo 37
/ 37
Property details
Tenure
FREEHOLD
Floor area
175 m²
EPC rating
D
Year built
England and Wales: 1900-1929
Last sold
£675,000 Feb 2022
Price per m²
£3,857/m²
Local average
£458,052 (+47.4%)
Deprivation
Decile 2 (6,220 of 33,755)
Street crime
543 incidents within 1 mile (May 2026)
Additional details
- Parking
- Yes
- Garden
- Yes
Description
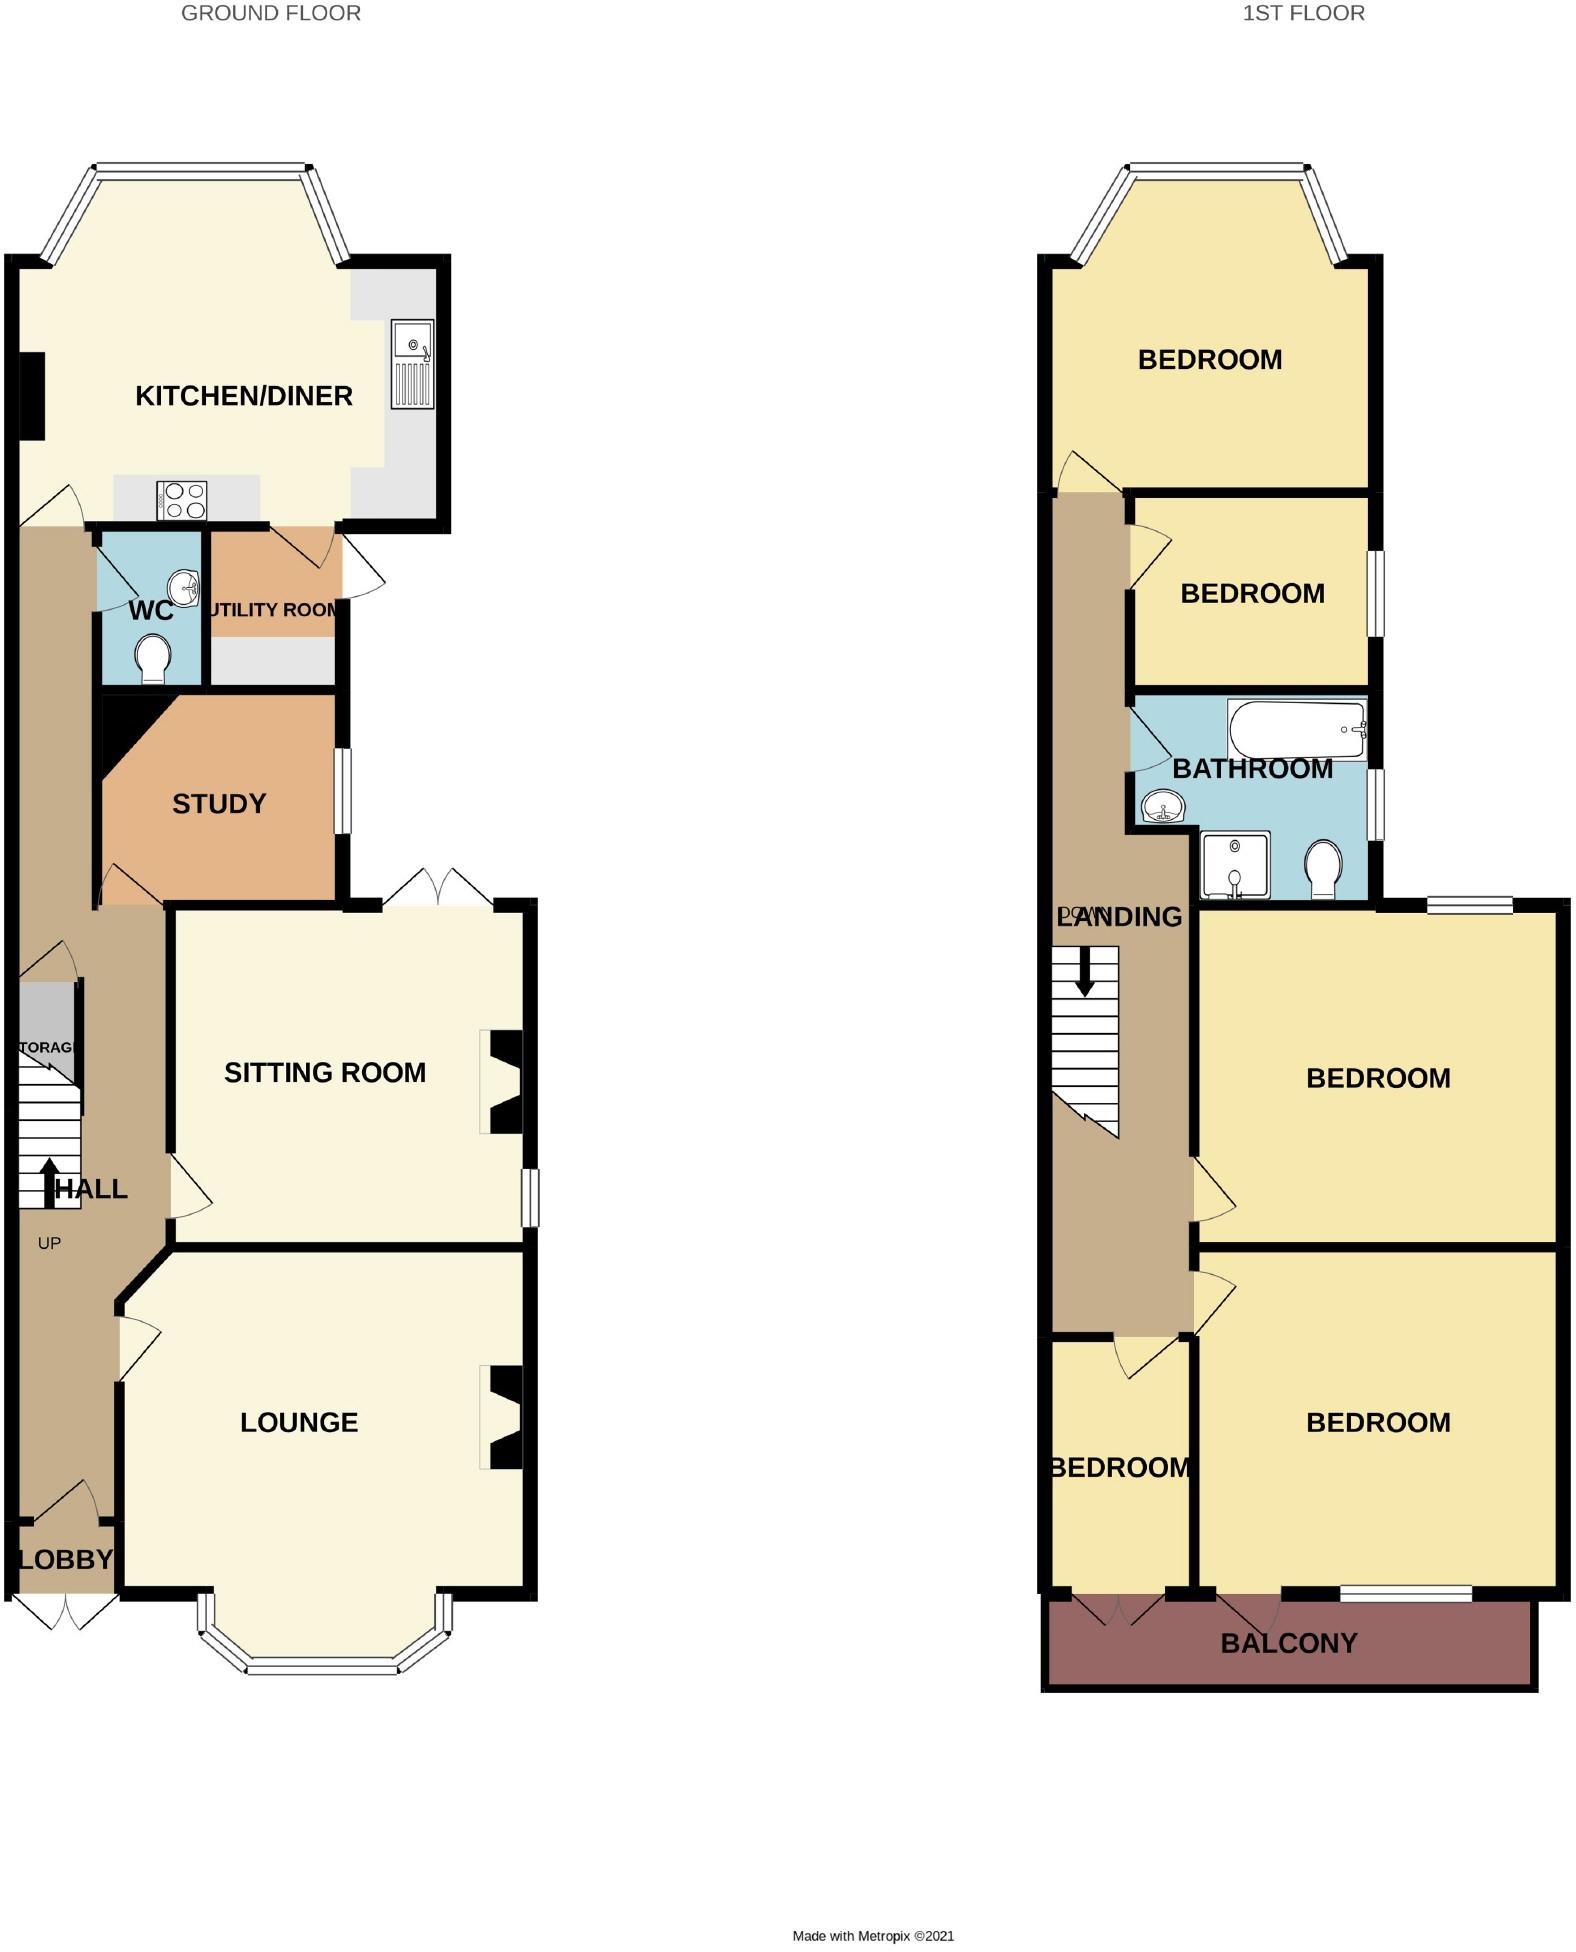
The accommodation comprises; large entrance hall, lounge with feature fireplace, separate sitting room/dining room again with a feature fireplace, further study, ground floor cloakroom and a luxury fitted kitchen/breakfast room overlooking the rear garden with separate utility room.
The first floor benefits from five well appointed bedrooms, the master and fifth bedroom having access to a balcony with delightful estuary views and a modern four piece bathroom suite.
Externally the property stands on a west backing plot with a block paved driveway to the front allowing off street parking for several vehicles and a beautifully landscaped rear garden.
Properties of this age and with this much charm and character rarely become available to the market and being within such easy reach of both the beach and mainline railway station, we strongly recommend an immediate internal viewing.
Accommodation Comprises: - The property is approached via glazed double doors leading to:
Entrance Porch: - 4'5 x 3' (1.35m x 0.91m) - Part glazed door leading to:
Entrance Hall: - 38'8 x 6'2 (max) (11.79m x 1.88m ( max)) - With Victorian tiled effect flooring, stairs leading to the first floor landing with under stairs storage cupboard, coved cornice to ceiling with three ceiling roses, picture rail, two radiators, panelled doors to accommodation off.
Ground Floor Cloakroom: - 6'3 x 3'3 (1.91m x 0.99m) - Modern two piece white suite comprising; low level WC, wall mounted wash hand basin with tiled splash backs.
Lounge: - 16'9 (into bay) x 15'10 (5.11m ( into bay) x 4.83m) - A great size main reception room with double glazed bay window to front aspect, carpeted, power points, television point, feature fireplace with inset electric coal effect fire and cast iron effect surround, coved cornice to smooth plastered ceiling with ceiling rose, picture rail, further double glazed window to side aspect, radiator.
Sitting Room: - 14'1 x 13'3 (4.29m x 4.04m) - Double glazed window to side aspect, carpeted, power points, feature fireplace with attractive wooden surround and inset open fire and tiled hearth, coved cornice to smooth plastered ceiling with ceiling rose, picture rail, radiator.
Study: - 9'5 x 8'6 (2.87m x 2.59m) - Double glazed window to side aspect, carpeted, power points, coved cornice to smooth plastered ceiling, picture rail, radiator.
Kitchen/Breakfast Room: - 16'8 x 13'5 (5.08m x 4.09m) - A fabulous west facing room with large double glazed bay window to rear aspect overlooking the rear garden. The kitchen is fitted to include a sink unit with mixer tap, inset into a range of square edge work surfaces which continue to the expanse of most walls with an abundance of cupboards and drawers beneath, appliance space for 'Rangemaster' with fitted extractor hood over, further range of matching eye level wall mounted units, fitted wine rack, fridge/freezer, tiled flooring, power points, coved cornice to ceiling, door leading to:
Utility Room: - 6'3 x 5'9 (1.91m x 1.75m) - Double glazed window to side aspect, appliance space and plumbing for washing machine and drier, tiled flooring, power points, double glazed door to side aspect.
First Floor Landing: - 35'3 x 6'2 (10.74m x 1.88m) - An incredibly large landing area which is carpeted, power points, smooth plastered ceiling with access to loft space, range of fitted storage cupboards, doors to accommodation off.
Bedroom One: - 15'4 (into bay) x 14'2 (4.67m ( into bay) x 4.32m) - Double glazed feature bay window to front aspect, carpeted, power points, coved cornice to ceiling, radiator, door to front aspect leading to the balcony with estuary views.
Bedroom Two: - 14'1 x 13'4 (4.29m x 4.06m) - Double glazed window to rear aspect, carpeted, power points, coved cornice to ceiling, radiator.
Bedroom Three: - 12'11 x 11'11 (into bay) (3.94m x 3.63m ( into bay)) - Double glazed bay window to rear aspect, carpeted, power points, coved cornice to ceiling, cupboard housing boiler, radiator.
Bedroom Four: - 9'6 x 7'8 (2.90m x 2.34m) - Double glazed window to side aspect, carpeted, power points, radiator.
Bedroom Five: - 9'9 x 6'2 (2.97m x 1.88m) - French doors to front aspect also giving access to the balcony, carpeted, power points, radiator.
Bathroom: - 9'6 x 8'5 (2.90m x 2.57m) - Two double glazed windows to side aspect, modern four piece white suite comprising; roll top claw footed bath, low level WC, fully tiled shower cubicle, pedestal wash hand basin, tiled flooring, half tiled to surrounding walls, heated towel rail.
Externally: -
Rear Garden: - The property benefits from a great size west backing rear with an attractive paved patio area to the side of the house. The remainder of the garden is laid with artificial grass with an established array of inset flower, shrub and herbaceous borders throughout the garden with an attractive seating area and further established trees and palms. There is a brick built storage shed to the rear which measures 13'2 x 6'9 and has power and lighting connected plus a further green house adjacent, outside water tap, outside power points, side gate giving access to the front garden.
Front Garden: - The front of the property is block paved providing off street parking for several vehicles.
You may download, store and use the material for your own personal use and research. You may not republish, retransmit, redistribute or otherwise make the material available to any party or make the same available on any website, online service or bulletin board of your own or of any other party or make the same available in hard copy or in any other media without the website owner's express prior written consent. The website owner's copyright must remain on all reproductions of material taken from this website.
Listed by
Leigh on sea
Home
Reference: 79283859
EPC Rating & Upgrade Cost
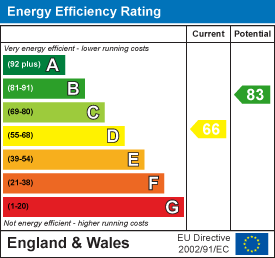
Current rating: D
Potential rating: B
Inspection date: 03/04/2021
Expiry date: 02/04/2031
Current heating cost: £1,079/year
Potential heating cost: £646/year
Est. upgrade cost to C: £14,500
Recommendations
- 50 mm internal or external wall insulation (£4,000 - £14,000)
- Floor insulation (suspended floor) (£800 - £1,200)
- Solar photovoltaic panels, 2.5 kWp (£3,500 - £5,500)
Flood risk
Zone: 1
Risk: Low
Job (default Low)
Floorplans
Floorplan 1
EPC Graphs
EPC 1
EPC 2
FENSA Certificates
This property has 3 FENSA certificate(s) on record, indicating window/door installations by FENSA-approved installers.
FENSA Certificate #9864253
Property Details
Street: 27 Manor Road
Town: WESTCLIFF-ON-SEA
Postcode: SS0 7SR
Installation Details
Items: 1 window
Certificate Issued: 21/10/2013
Work Completed: 04/10/2013
This certificate data was retrieved from FENSA's database
FENSA Certificate #8145460
Property Details
Street: 27 Manor Road
Town: WESTCLIFF-ON-SEA
Postcode: SS0 7SR
Installation Details
Items: 1 door
Certificate Issued: 09/05/2011
Work Completed: 04/04/2011
This certificate data was retrieved from FENSA's database
FENSA Certificate #14136129
Property Details
Street: 27 Manor Road
Town: WESTCLIFF-ON-SEA
Postcode: SS0 7SR
Installation Details
Items: 3 windows
Certificate Issued: 09/08/2020
Work Completed: 31/07/2020
This certificate data was retrieved from FENSA's database
What is FENSA? FENSA (Fenestration Self-Assessment Scheme) is a government-authorised scheme that monitors building regulation compliance for replacement windows and doors. Certificates indicate that work was completed by FENSA-approved installers.
Price history
| Event | Date | Price | % change |
|---|---|---|---|
| Sold | 18/02/2022 (4 years ago) | £675,000 | — |
Source: HM Land Registry Price Paid Data. Crown copyright.
Sold Comparables
Same street and nearby sales within 0.25 miles (last 5 years). Data from Land Registry Price Paid.
| Address | Price | Date | Type |
|---|---|---|---|
| 32 PEMBURY ROAD, WESTCLIFF-ON-SEA, SOUTHEND-ON-SEA, SS0 8DS | £605,000 | 22/01/2026 | Semi-detached |
| 19A PALMERSTON ROAD, WESTCLIFF-ON-SEA, SOUTHEND-ON-SEA, SS0 7TA | £350,000 | 05/09/2025 | Semi-detached |
| 34 MANOR ROAD, WESTCLIFF-ON-SEA, SOUTHEND-ON-SEA, SS0 7SS | £475,000 | 04/04/2025 | Semi-detached |
| 34 MANOR ROAD, WESTCLIFF-ON-SEA, SOUTHEND-ON-SEA, SS0 7SS | £475,000 | 04/04/2025 | Semi-detached |
| Same street 11 FLAT 3 MANOR ROAD, WESTCLIFF-ON-SEA, SOUTHEND-ON-SEA, SS0 7SR | £142,000 | 11/04/2023 | Flat |
| Same street 43 FLAT 1 MANOR ROAD, WESTCLIFF-ON-SEA, SOUTHEND-ON-SEA, SS0 7SR | £127,500 | 02/03/2022 | Flat |
| Same street 11 FLAT 4 MANOR ROAD, WESTCLIFF-ON-SEA, SOUTHEND-ON-SEA, SS0 7SR | £132,500 | 30/11/2021 | Flat |
| Same street 29 MANOR ROAD, WESTCLIFF-ON-SEA, SOUTHEND-ON-SEA, SS0 7SR | £640,500 | 09/11/2021 | Semi-detached |
Street average: £260,625 (4 sales)
Area average: £476,250 (4 sales)
Capital growth trend
Land Registry outcode average: last 12 months vs 5y and 10y ago (from sold prices).
House Price Index (HM Land Registry — official index, not sold-price averages): Southend-on-Sea. Series: Semi-detached. As of April 2026.
Rental Range
Estimated market rent for Southend-on-Sea. Low = conservative, Realistic = average, Optimistic = best case.
Based on Local Authority from postcode lookup → Southend-on-Sea.
LHA (30th percentile) floor for Southend: £1,346/mo (Apr 2025 – Mar 2026)
Location
Nearby
Nearest stations, universities and amenities (distance from property).
| Type | Name | Distance |
|---|---|---|
| Bus stop | Westcliff-on-Sea Railway Station | 0.1 miles |
| Train station | Westcliff | 0.1 miles |
| Shop | Seaforth Wines | 0.1 miles |
| Shop | Urban Utopia | 0.1 miles |
| Train station | Chalkwell | 0.9 miles |
| University | University of Essex | 1.0 miles |
| Hospital | Southend University Hospital | 1.2 miles |
| Hospital | Wellesley Hospital | 2.0 miles |
| University | Unknown | 11.5 miles |
Street-level crime
| Category | Count |
|---|---|
| Violence and sexual offences | 173 |
| Shoplifting | 110 |
| Anti-social behaviour | 67 |
| Vehicle crime | 33 |
| Criminal damage and arson | 30 |
| Drugs | 26 |
| Other theft | 26 |
| Public order | 26 |
| Burglary | 14 |
| Bicycle theft | 10 |
| Theft from the person | 8 |
| Possession of weapons | 7 |
| Robbery | 7 |
| Other crime | 6 |
| Total incidents | 543 |
Within 1 mile during May 2026. Source: data.police.uk (England & Wales).
Schools nearby
Nearest open schools with Ofsted ratings (England). Closed schools are not shown. Data from Get Information about Schools and Ofsted.
| Name | Type | Distance | Ofsted |
|---|---|---|---|
| St Bernard's High School | Secondary | 0.4 miles | Good — 22 Jun 2012 |
| Compass Community School Boleyn Park | Other | 0.4 miles | Good — 27 Jul 2023 |
| Milton Hall Primary School and Nursery | Primary | 0.6 miles | Good — 17 Jun 2024 |
| Barons Court Primary School and Nursery | Primary | 0.6 miles | Outstanding — 25 May 2017 |
| Beis Chinuch Lebonos Westcliff | Other | 0.7 miles | Requires improvement — 28 Apr 2024 |
Rental Comparables
Loading rental comparables for this postcode. Refresh in a few minutes.
Rent-driven metrics
Based on Area rent estimate.
- Rent ratio — Monthly rent ÷ purchase price (1% rule). 1%+ = strong, 0.8–1% = okay, <0.8% = weak for cashflow.
- Max investor price — Rent ÷ 0.8%; the price at which rent would be 0.8% of price (Stoke-style target).
- Target investor price — Rent ÷ 1%; the price at which rent would be 1% of price (strong cashflow band).
- Gross yield — Annual rent as % of purchase price (no costs).