32 LONDON ROAD
NANTWICH, STAPELEY, CHESHIRE EAST CW5 7JL
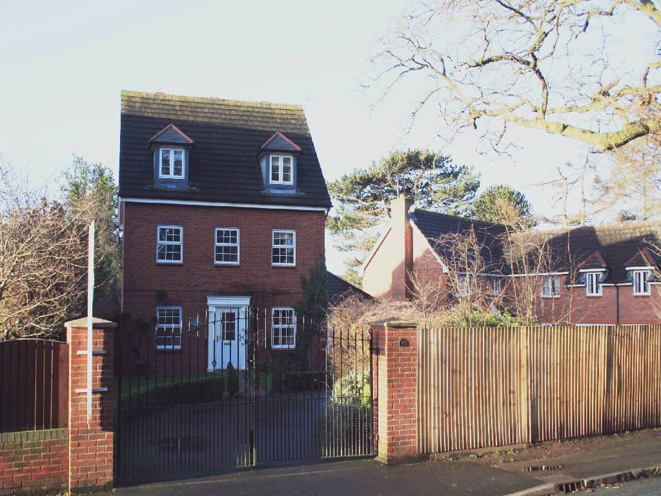
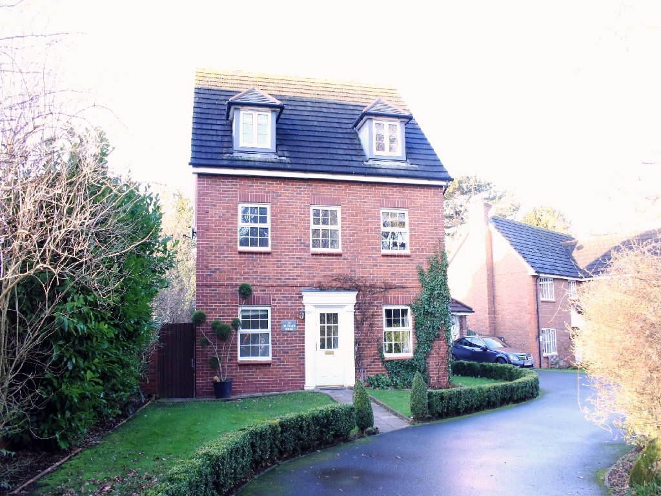
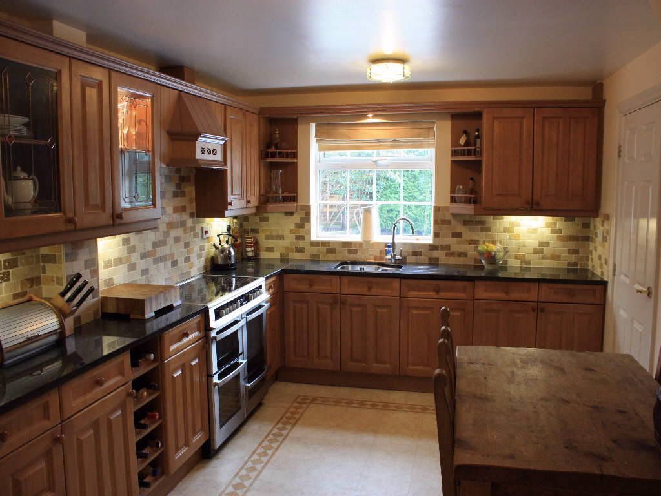
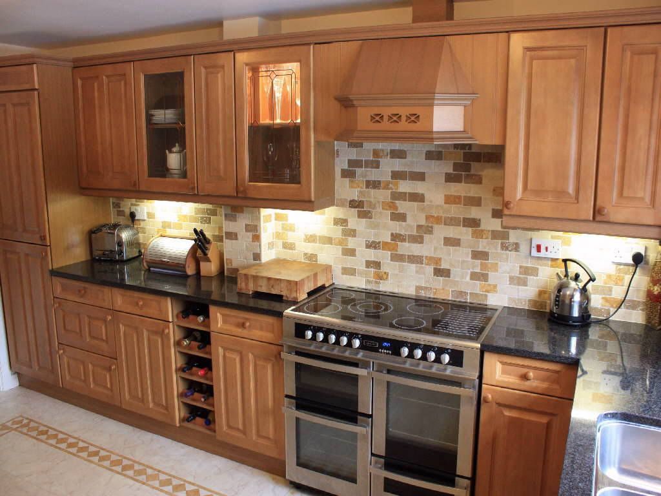
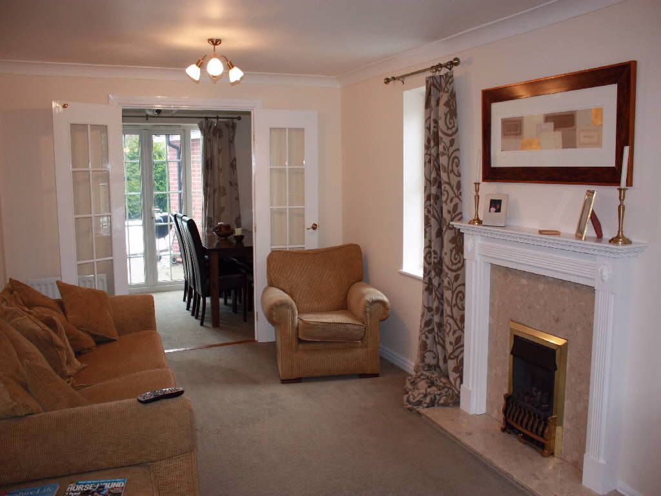
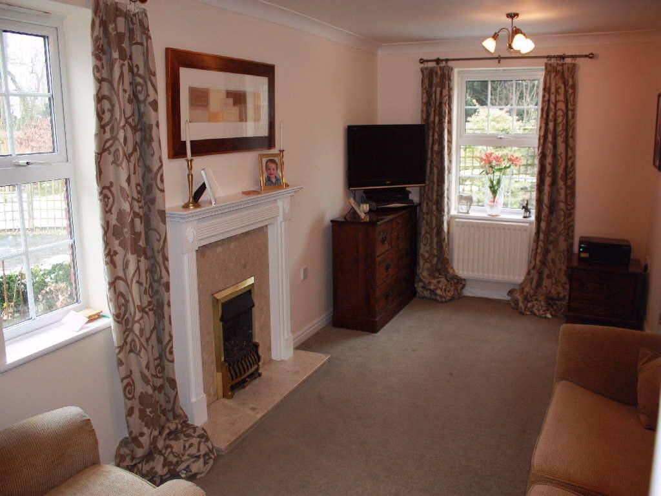
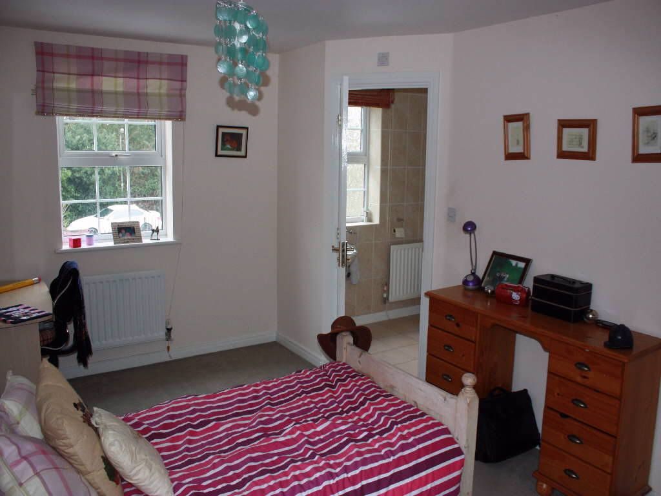
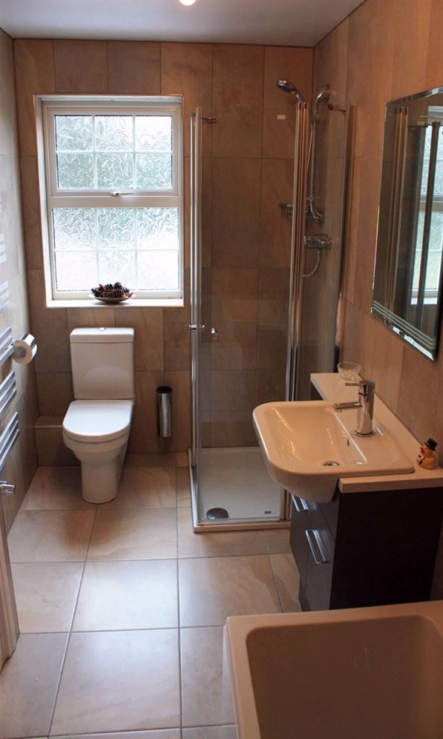
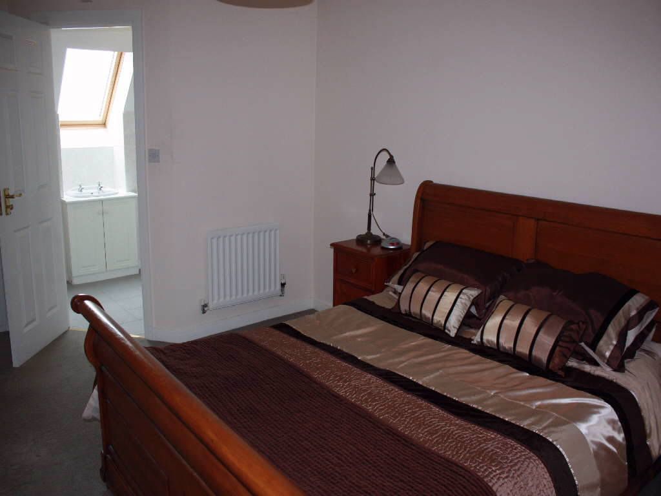
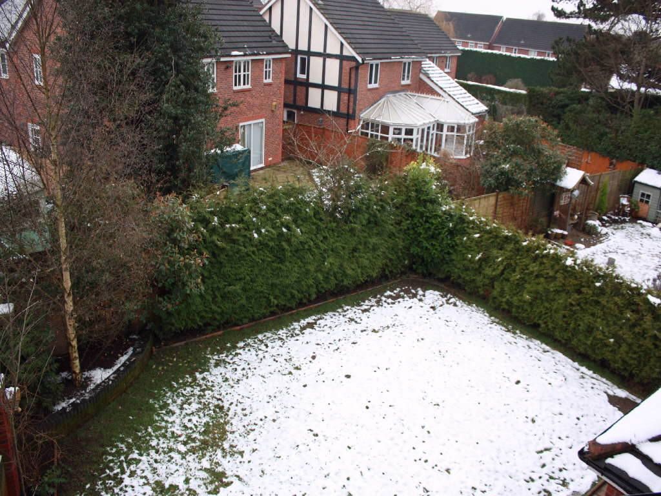
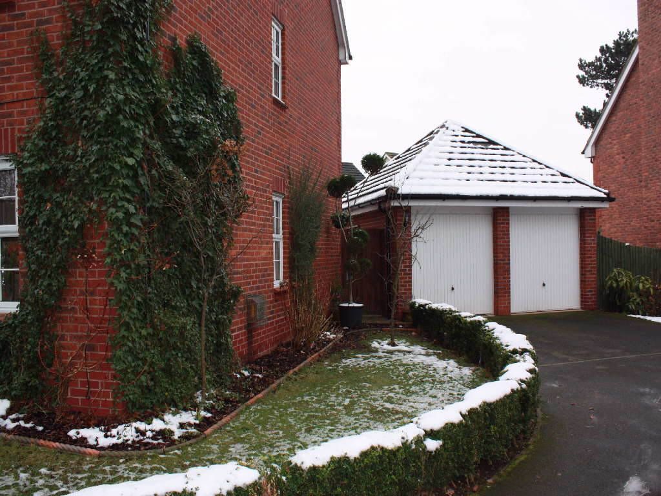
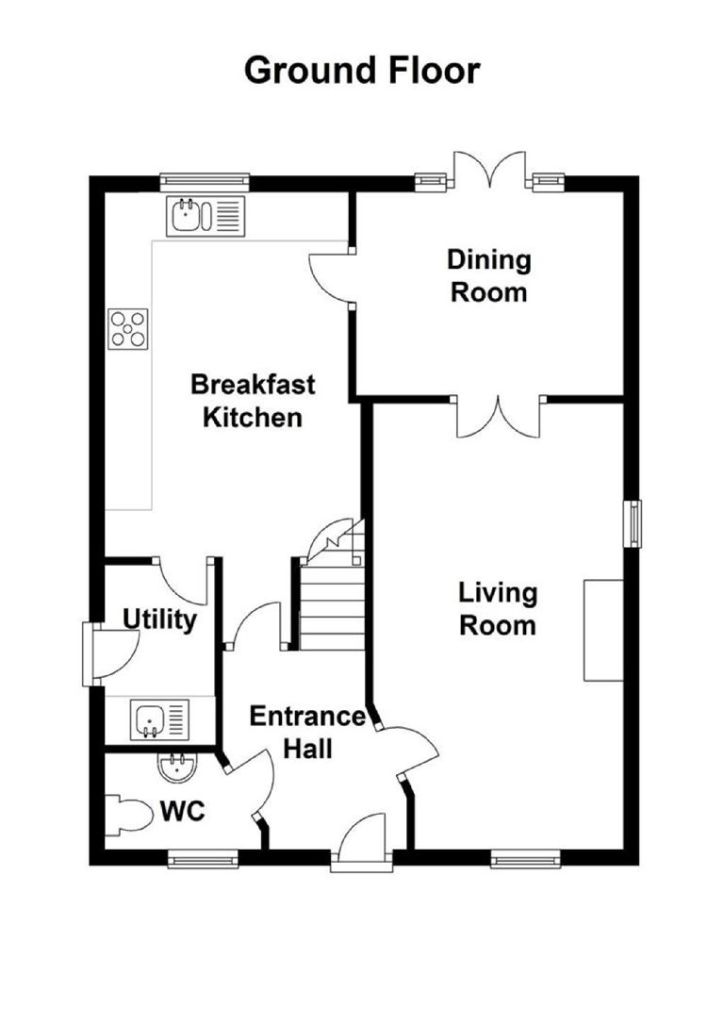
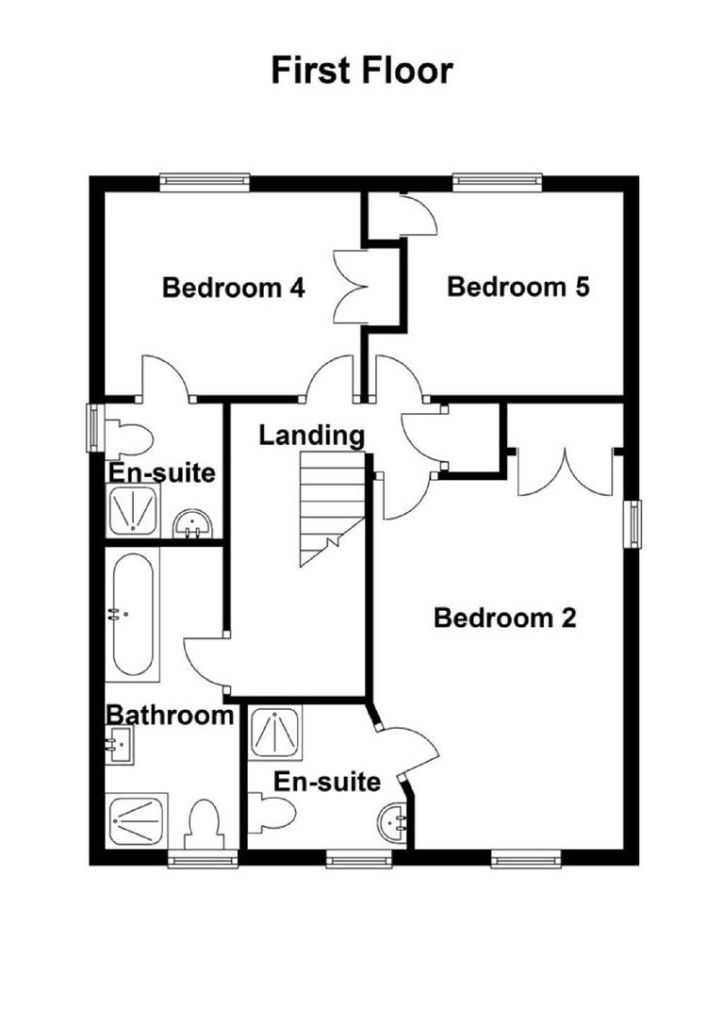
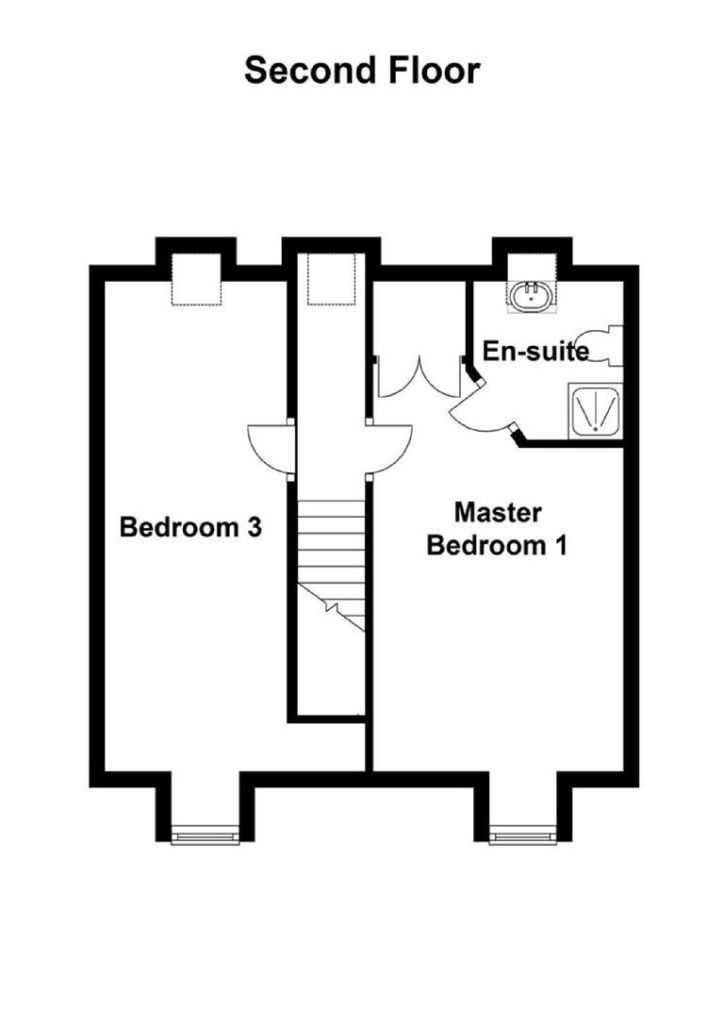
Photo 1 Photo 2 Photo 3 Photo 4 Photo 5 Photo 6 Photo 7 Photo 8 Photo 9 Photo 10 Photo 11 Photo 12 Photo 13 Photo 14
/ 14
Property details
Floor area
147 m²
Last sold
£320,000 Jul 2013
Local average
£478,219 (-29.1%)
Deprivation
Decile 10 (30,856 of 33,755)
Street crime
43 incidents within 1 mile (May 2026)
Key features
- Detached 3 Storey House
- 5 Bed / 4 Bath / Gardens
- Sought After Position
- Villeroy & Boch Bathroom
- Beautifully Presented
- Dble Garage & Gated Drive
- Gas C.H. & Upvc D.G.
- Eer: 74/85 - Eir: 73/84
Additional details
- Parking
- Yes
- Garden
- Yes
Description
Stapeley & SchoolsThe property occupies a much sought after position at Stapeley, approx. one mile from the centre of Nantwich with its wide range of local amenities.
(SECONDARY & PRIMARY)
A high demand for properties in the area is mainly due to the excellent schools that are located within easy travelling distance.
1) Brine Leas County Secondary School, Audlem Road, Nantwich, CW5 7DY - Headmaster: Mr A. Cliffe - tel: 01270 625663. email: info@brineleasschool.co.uk
2) Stapeley Broad Lane Primary School, Broad Lane, Stapeley, Nantwich, CW5 7QL - Headmistress: Mrs Marian Andrews -
tel: 01270 624186. e-mail: admin@stapeleybl.cheshire.sch.uk
3) Pear Tree School, Pear Tree Field, Stapeley, Nantwich, CW5 7GU. Headmistress: Mrs Mary Hennessey Jones - tel: 01270 619142. email: peartreeprimaryadmin@cheshire.gov.co.uk
(Other excellent schools are also located within the town).
NantwichNantwich is a charming market town set beside the River Weaver with a rich history, a wide range of over 250 speciality shops and two major supermarkets- Sainsburys and Morrisons. In Cheshire, Nantwich is second only to Chester in its wealth of historic buildings. The High Street has many of the town's finest buildings, including the Queen's Aide House and The Crown Hotel built in 1585. Four major motorways which cross Cheshire ensure fast access to the key commercial centres of Britain and are linked to Nantwich by the A500 Link Road. Manchester Airport, one of Europe's busiest and fastest developing, is within a 45 minute drive of Nantwich. Frequent trains from Crewe railway station link Cheshire to London in approx. 1hr 30min. Manchester and Liverpool offer alternative big city entertainment. Internationally famous football teams, theatres and concert halls are just some of the many attractions.
Agent'S Note:-'Orchard House' is a superb detached residence delightfully positioned in an established & highly sought after cul de sac. Prompt viewing is essential to appreciate the well proportioned family size property.
The Accommodation:-With approximate dimensions, comprises:-
Reception Hall2.54m(8'4'') x 1.93m(6'4'') overall m/ments
Ceiling light point, coving, smoke detector, wood-effect floor. Stairs rising to 1st Floor.
Cloaks / WcLow-level WC & 'Ideal' Standard pedestal wash hand basin. Ceiling light point, extractor fan, uPVC double glazed window to front elevation, part tiled walls, radiator, continuation of flooring.
Breakfast Kitchen5.56m(18'3'') inc. recess x 3.38m(11'1'')
Beautifully presented & comprehensively well equipped with:- Solid oak wall & base units to two elevations with black granite worksurfaces, inset brushed chrome 'Franke' 1.5 bowl sink unit & chrome mixer tap. 'Travertine' part tiled walls, tile-effect floor with central pattern, 2 ceiling light points, 2 glazed cabinets with lighting, corner shelving, radiator, understairs storage cupboard, recessed wine rack, under unit lighting, 'Leisure' stainless steel electric 'Range' cooker with 'Rapidlite' 5-ring hob, warming plate & extractor hood over. 'Hotpoint' integrated dishwasher, 'Creda' integrated fridge/freezer. Door to:-
(Image Two)Utility Room2.18m(7'2'') x 1.40m(4'7'')
Oak base unit with black granite worksurface, inset brushed chrome sink unit & mixer tap, ceiling light point, radiator, 'Travertine' part tiled wall, extractor fan, continuation of flooring, panel glazed steel casement door to side elevation, wall mounted cupboard housing 'Potterton' gas-fired central heating boiler, space & plumbing for washing machine.
Formal Dining Room3.23m(10'7'') x 2.51m(8'3'')
Ceiling light point, coving, radiator, uPVC double glazed French doors to rear garden with side lights. Door to Breakfast Kitchen.
Living Room5.54m(18'2'') x 3.07m(10'1'')
2 ceiling light points, coving, 2 radiators, uPVC double glazed windows to front & side elevations, TV aerial & telephone points, Adam-style fire surround with living-flame coal-effect gas fire, marble inset & hearth. Door to Hall & double panel glazed door to Dining Room.
(Image Two)First Floor Landing:-2 ceiling light points, smoke detector, radiator, cupboard housing water heater. Stairs rising to 2nd Floor.
Bedroom Two4.85m(15'11'') x 3.12m(10'3'') max.
Ceiling light point, uPVC double glazed window to front & side elevations, 2 radiators, built-in wardrobe, TV aerial point. Door to:-
En-Suite Shower RoomComprising:- Corner shower cubicle with mains shower, 'Ideal' Standard pedestal wash hand basin, low-level WC. Ceiling light point, extractor fan, radiator, uPVC double glazed window to front elevation, shaver point, ceramic tile floor.
Bedroom Four3.23m(10'7'') x 2.51m(8'3'')
Ceiling light point, radiator, uPVC double glazed window to rear elevation, built-in wardrobe. Door to:-
En-Suite Shower RoomComprising:- Corner shower cubicle with mains shower, 'Ideal' Standard pedestal wash hand basin, low-level WC. Ceiling light point, extractor fan, uPVC double glazed window to side elevation, shaver point, radiator, ceramic tile floor.
Bedroom Five3.30m(10'10'') x 2.51m(8'3'')
Ceiling light point, radiator, uPVC double glazed window to rear elevation, built-in wardrobe.
Bath & Shower Room3.76m(12'4'') x 1.70m(5'7'')
Beautifully remodelled (completed January 2013). 'Villeroy & Boch' double-end bath with chrome central mixer taps, 'Villeroy & Boch' inset wash hand basin with contemporary walnut-effect base & drawers. 'Hüppi' corner shower cubicle with mains 'Triton' shower, 'Villeroy & Boch' low-level WC. Fully tiled walls & floor, brushed chrome contemporary vertical radiator, shaver point, ceiling light point, extractor fan, wall mounted mirror.
Second Floor Landing:-Ceiling light point, Velux window to rear elevation.
Master Bedroom One5.16m(16'11'') x 3.18m(10'5'')
Ceiling light point, uPVC double glazed window to front elevation, 2 radiators, built-in double wardrobe, smoke detector. Door to:-
En-Suite Shower RoomComprising:- Corner shower cubicle with mains shower, 'Ideal' Standard wash hand basin inset into vanity unit, low-level WC. Ceiling light point, extractor fan, Velux window to rear elevation, radiator, tile floor, shaver point.
Bedroom Three7.09m(23'3'') x 2.44m(8'0'')
2 ceiling light points, loft access, uPVC double glazed window to front elevation & Velux roof light to rear elevation, 2 radiators.
Exterior:-Approached through impressive double wrought iron gates & brick pillars (leading to just 2 properties), over a Tarmacadam driveway which, in turn, leads to the detached double garage.
Lawned garden to front with low Box hedging, herbaceous planting & pathway to front and side. Lawned rear garden with established evergreen hedging to rear, paved patio which enjoys a high degree of privacy.
Detached Double GarageBrick built with 'up & over' doors, power & light. Personal door to rear.
Services, Tenure & ViewingAll mains services are either connected or available locally (subject to statutory undertakers costs & conditions). Gas-fired central heating. 3 smoke detectors. NOTE: No tests have been made of electrical, water, drainage and heating systems and associated appliances, nor confirmation obtained from the statutory bodies of the presence of these services.
Presumed Freehold with vacant possession upon completion (Subject to Contract).
Strictly by appointment with the Agent's Wright Manley Nantwich Office. E-mail: nantwichadmin@wrightmanley.co.uk. Opening Hours: Mon-Fri 9.00-5.30pm, Sat 9.00-3.30pm.
Ground Floor PlanFirst Floor PlanSecond Floor PlanSale Particulars & Plan/SThe sale particulars and plan/s have been prepared for the convenience of prospective purchasers and, whilst every care has been taken in their preparation, their accuracy is not guaranteed nor, in any circumstances, will they give grounds for an action in law.
Marketing AppraisalThinking of Selling? Established in 1861, Wright Manley has the experience and local knowledge to offer you a free marketing appraisal of your own property without obligation. Budgeting your move is probably the first step in the moving process. It is worth remembering that we may already have a purchaser waiting to buy your home.
This footer paragraph is an example only and should not be relied upon as complying with current legislation. These particulars, whilst believed to be accurate are set out as a general outline only for guidance and do not constitute any part of an offer or contract. Intending purchasers should not rely on them as statements of representation of fact, but must satisfy themselves by inspection or otherwise as to their accuracy. No person in this firms employment has the authority to make or give any representation or warranty in respect of the property.
Listed by
Nantwich
Wright Marshall Estate Agents
Reference: 25803762
EPC Rating & Upgrade Cost
Fetching EPC data… Refresh this page in a moment.
Flood risk
Zone: 1
Risk: Low
Job (default Low)
EPC Graphs
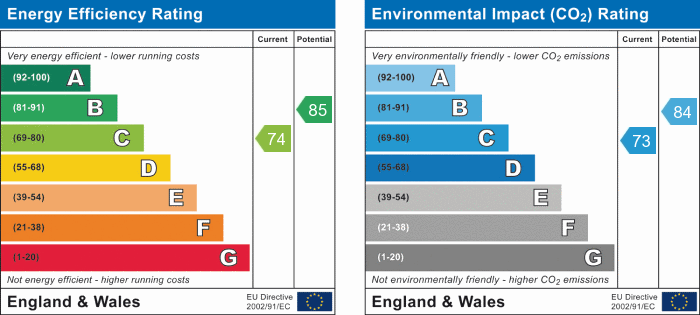
EPC 1
FENSA Certificates
This property has 1 FENSA certificate(s) on record, indicating window/door installations by FENSA-approved installers.
FENSA Certificate #10378485
Property Details
Street: 32 London Road
Town: Stapeley
Postcode: CW5 7JL
Installation Details
Items: 1 door
Certificate Issued: 30/06/2014
Work Completed: 09/06/2014
This certificate data was retrieved from FENSA's database
What is FENSA? FENSA (Fenestration Self-Assessment Scheme) is a government-authorised scheme that monitors building regulation compliance for replacement windows and doors. Certificates indicate that work was completed by FENSA-approved installers.
Price history
| Event | Date | Price | % change |
|---|---|---|---|
| Sold | 05/07/2013 (13 years ago) | £320,000 | — |
Source: HM Land Registry Price Paid Data. Crown copyright.
Sold Comparables
Same street and nearby sales within 0.25 miles (last 5 years). Data from Land Registry Price Paid.
| Address | Price | Date | Type |
|---|---|---|---|
| 1 LOTUS CLOSE, STAPELEY, NANTWICH, CHESHIRE EAST, CW5 7RW | £695,000 | 19/12/2025 | Detached |
| 8 HALLAMS DRIVE, NANTWICH, CHESHIRE EAST, CW5 7RN | £450,000 | 12/09/2025 | Detached |
| 2 TINKERSFIELD, STAPELEY, NANTWICH, CHESHIRE EAST, CW5 7GY | £430,000 | 26/08/2025 | Detached |
| 22 MAINWARING CLOSE, STAPELEY, NANTWICH, CHESHIRE EAST, CW5 7GT | £365,000 | 18/08/2025 | Detached |
| 2 WHITE IRIS PLACE, STAPELEY, NANTWICH, CHESHIRE EAST, CW5 7TB | £475,000 | 14/08/2025 | Detached |
| LINDEN HOUSE, 11A LONDON ROAD, STAPELEY, NANTWICH, CHESHIRE EAST, CW5 7JL | £536,000 | 24/10/2024 | Detached |
| 7 NEWLAND WAY, STAPELEY, NANTWICH, CHESHIRE EAST, CW5 7JH | £344,500 | 13/11/2023 | Detached |
| GREENFIELDS 2 NEWCASTLE ROAD, STAPELEY, NANTWICH, CHESHIRE EAST, CW5 7EJ | £685,000 | 09/12/2022 | Detached |
| 37 WINTERBERRY WAY, STAPELEY, NANTWICH, CHESHIRE EAST, CW5 7NZ | £481,500 | 09/12/2022 | Detached |
| 21 LONDON ROAD, STAPELEY, NANTWICH, CHESHIRE EAST, CW5 7JL | £425,000 | 28/10/2022 | Detached |
| 19 WINTERBERRY WAY, STAPELEY, NANTWICH, CHESHIRE EAST, CW5 7NZ | £350,000 | 05/05/2022 | Detached |
| 14 MAINWARING CLOSE, STAPELEY, NANTWICH, CHESHIRE EAST, CW5 7GT | £366,000 | 28/04/2022 | Detached |
| 2 PEAR TREE FIELD, STAPELEY, NANTWICH, CHESHIRE EAST, CW5 7GW | £480,000 | 04/04/2022 | Detached |
| 2 NEWLAND WAY, STAPELEY, NANTWICH, CHESHIRE EAST, CW5 7JH | £425,000 | 25/02/2022 | Detached |
| 6 BUTTONBUSH DRIVE, STAPELEY, NANTWICH, CHESHIRE EAST, CW5 7SL | £385,000 | 24/02/2022 | Detached |
| 3 LOTUS CLOSE, STAPELEY, NANTWICH, CHESHIRE EAST, CW5 7RW | £490,000 | 29/09/2021 | Detached |
| 6 TINKERSFIELD, STAPELEY, NANTWICH, CHESHIRE EAST, CW5 7GY | £400,000 | 23/09/2021 | Detached |
| 4 LOTUS CLOSE, STAPELEY, NANTWICH, CHESHIRE EAST, CW5 7RW | £480,000 | 07/09/2021 | Detached |
| 11 TINKERSFIELD, STAPELEY, NANTWICH, CHESHIRE EAST, CW5 7GY | £372,500 | 03/09/2021 | Detached |
| 8 RUSHES CLOSE, STAPELEY, NANTWICH, CHESHIRE EAST, CW5 7SY | £310,000 | 31/08/2021 | Detached |
Area average: £447,275 (20 sales)
Capital growth trend
Land Registry outcode average: last 12 months vs 5y and 10y ago (from sold prices).
House Price Index (HM Land Registry — official index, not sold-price averages): Cheshire East. Series: Detached. As of April 2026.
Rental Range
Estimated market rent for Cheshire East. Low = conservative, Realistic = average, Optimistic = best case.
Based on Local Authority from postcode lookup → Cheshire East.
LHA (30th percentile) floor for Bolton and Bury: £947/mo (Apr 2025 – Mar 2026)
Location
Nearby
Nearest stations, universities and amenities (distance from property).
| Type | Name | Distance |
|---|---|---|
| Bus stop | Stapeley, London Road / Newland Way | 0.1 miles |
| Bus stop | Stapeley, London Road / Winterberry Way | 0.1 miles |
| Shop | Co-op Food | 0.2 miles |
| Shop | U Store All | 0.4 miles |
| Train station | Nantwich | 0.8 miles |
| Train station | Crewe | 3.4 miles |
| University | University of Buckingham Crewe Campus | 3.9 miles |
| Hospital | Whitchurch Community Hospital | 9.6 miles |
| Hospital | Tarporley War Memorial Hospital | 9.7 miles |
| University | Keele University | 10.4 miles |
Street-level crime
| Category | Count |
|---|---|
| Violence and sexual offences | 26 |
| Public order | 5 |
| Shoplifting | 4 |
| Anti-social behaviour | 3 |
| Other crime | 2 |
| Drugs | 1 |
| Possession of weapons | 1 |
| Vehicle crime | 1 |
| Total incidents | 43 |
Within 1 mile during May 2026. Source: data.police.uk (England & Wales).
Schools nearby
Nearest open schools with Ofsted ratings (England). Closed schools are not shown. Data from Get Information about Schools and Ofsted.
| Name | Type | Distance | Ofsted |
|---|---|---|---|
| Pear Tree Primary School | Primary | 0.3 miles | Good — 28 Mar 2014 |
| Brine Leas School | Secondary | 0.7 miles | Good — 17 May 2017 |
| Stapeley Broad Lane CofE Primary School | Primary | 0.7 miles | Outstanding — 6 Feb 2015 |
| Weaver Primary School | Primary | 0.8 miles | Good — 5 Nov 2013 |
| St Anne's Catholic Primary School | Primary | 0.9 miles | Good — 25 Feb 2020 |
Rental Comparables
Loading rental comparables for this postcode. Refresh in a few minutes.
Rent-driven metrics
Based on Area rent estimate.
- Rent ratio — Monthly rent ÷ purchase price (1% rule). 1%+ = strong, 0.8–1% = okay, <0.8% = weak for cashflow.
- Max investor price — Rent ÷ 0.8%; the price at which rent would be 0.8% of price (Stoke-style target).
- Target investor price — Rent ÷ 1%; the price at which rent would be 1% of price (strong cashflow band).
- Gross yield — Annual rent as % of purchase price (no costs).