1 MIDFIELD DRIVE
SUNDERLAND, TYNE AND WEAR SR6 9TL
£144,950
Property details
Floor area
53 m²
EPC rating
D
Last sold
£142,500 Jun 2019
Price per m²
£2,735/m²
Local average
£470,585 (-69.2%)
Deprivation
Decile 3 (9,170 of 33,755)
Street crime
325 incidents within 1 mile (May 2026)
Key features
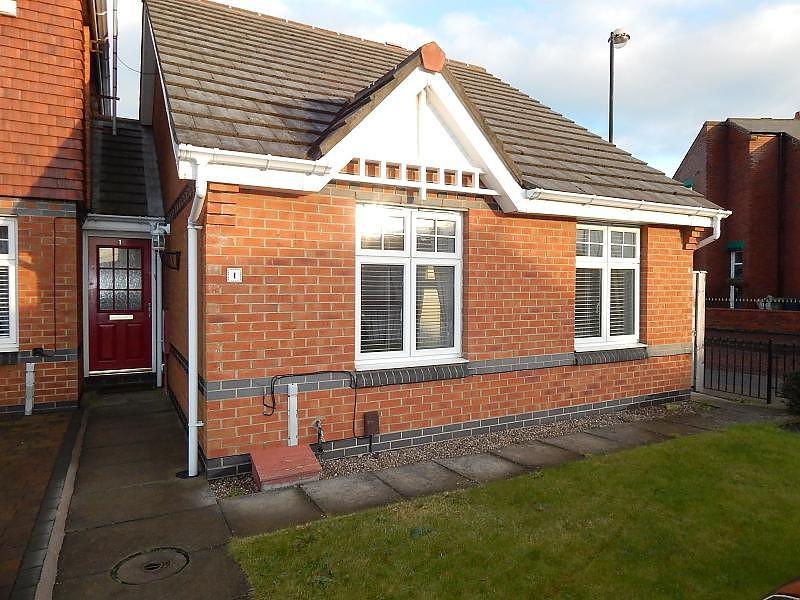
- End Link Bungalow
- Popular Location
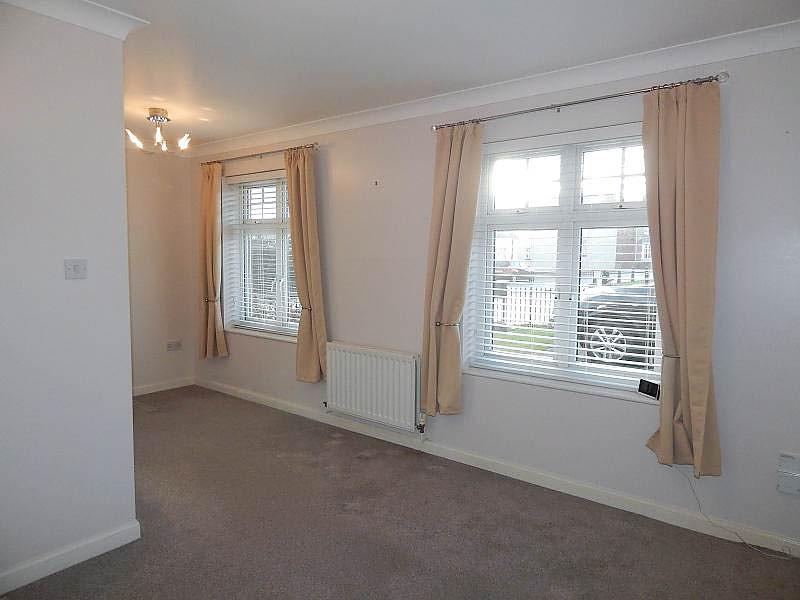
- Open Plan Lounge/Dining Room
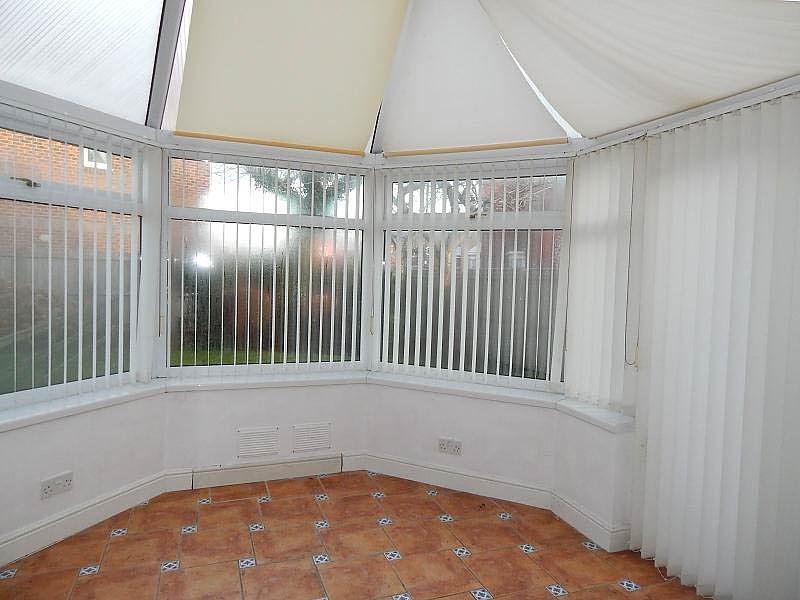
- Conservatory To Rear
- Rear Lawned Garden
- Allocated Parking Space
- Two Bedrooms
- Quote I.D. 357466
Additional details
- Parking
- Yes
- Garden
- Yes
Description
Viewing is recommended on this well presented end link bungalow. Located with access to Roker and Seaburn Coastline including surrounding transport links and near to local shops and amenities. The bungalow offers versatile living accommodation and briefly comprising of Entrance hall, open plan living and dining room, kitchen, bathroom and two bedrooms - one bedroom with French doors leading into conservatory. Externally there is a mostly laid to lawned garden to the rear and an allocated parking bay to the front.
ENTRANCE
Two storage cupboards, one housing hot water cylinder, radiator and loft access (part boarded for storage use only).
LOUNGE 4.11m (13'6) x 2.82m (9'3)
Two uPvc double glazed windows and radiator.
OPEN PLAN DINING AREA 2.54m (8'4) x 1.75m (5'9)
Radiator.
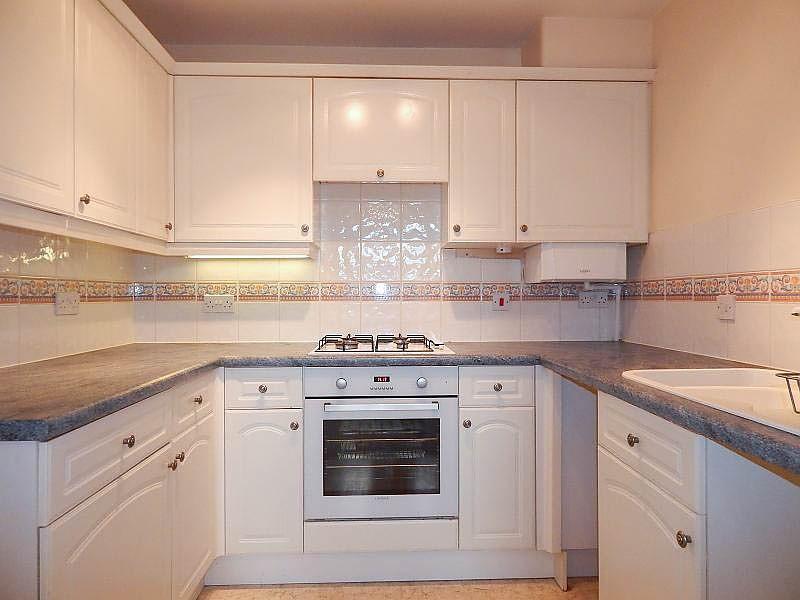
KITCHEN 2.26m (7'5) x 2.44m (8'0)
Fitted white floor and wall units incorporating drawer storage and working surfaces, built in oven, hob and extractor fan, plumbed for dishwasher, inset sink, tiled splash backs and plumbed for automatic washing machine.
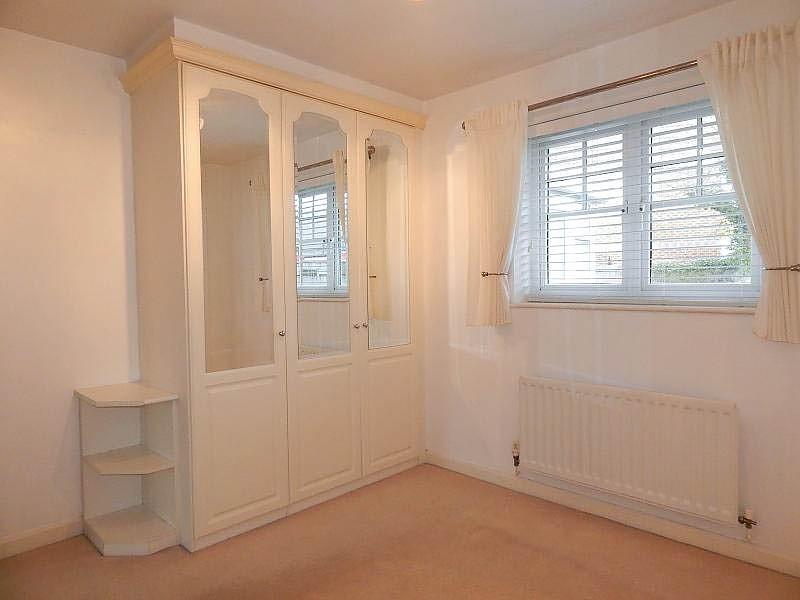
BEDROOM ONE 3.4m (11'2) x 2.79m (9'2)
uPvc double glazed window, fitted wardrobes, dressing table and bedside cabinets, radiator.
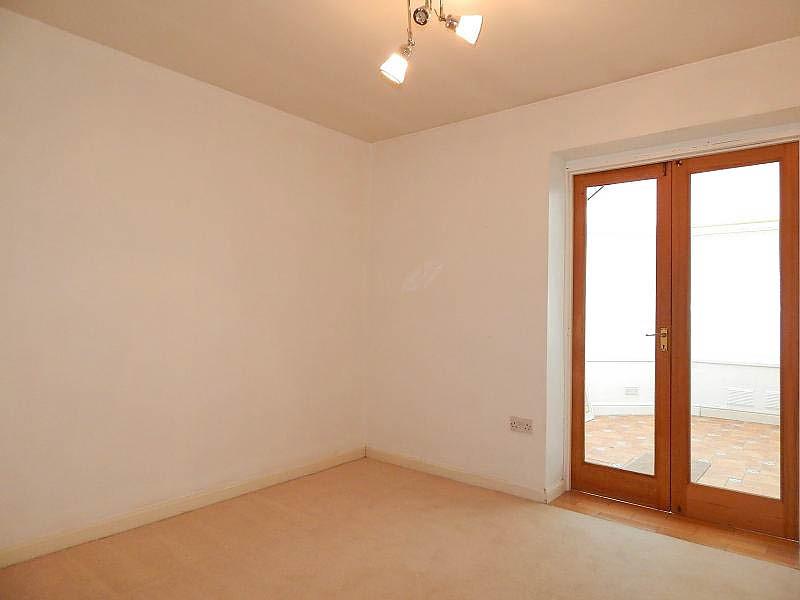
BEDROOM TWO 3.2m (10'6) x 3.02m (9'11)
French doors leading to conservatory and radiator.
CONSERVATORY 3.43m (11'3) x 3.2m (10'6)
French doors leading to rear, tiled floor and wall lights.
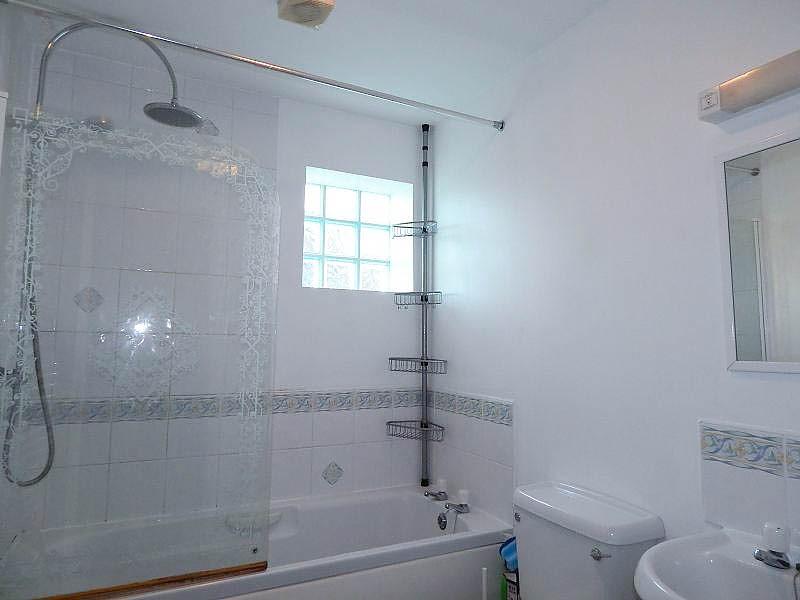
BATHROOM
Three piece white suite comprising of panelled bath with shower over and screen, pedestal hand wash basin, low level w.c., tiled splash backs, heated towel radiator and feature glass brick window giving additional light.
EXTERIOR
Driveway for off street parking, front garden with plants to borders, side gate access to rear enclosed garden with raised patio area, lawn and mature shrubs and trees.
**The Agent of The North
Andrew Craig is The Agent of the North and as Chartered Surveyors we can help you with all your Residential and Commercial property needs. Sales, Conveyancing, Lettings, Property Management, Surveys and Valuations. Call now on 0191 226 1222
Working Hard For You
Our Customer Care Centre is open until 8pm EVERY weekday and 10am - 4pm EVERY Saturday and Sunday so if lazy Sundays are not your thing we would love to hear from you. Call either your local branch or 0191 4958270
Every care has been taken in the preparation of these particulars and whilst believed to be accurate they are for general guidance only and they must not be relied upon as statements of representation of fact. Any prospective Purchasers or Tenants must satisfy themselves by inspection or otherwise as to the correctness of the particulars contained and if the property has been subject to any modifications/alterations that these were in accordance with any necessary planning or building regulations which may or may not be applicable. The mention of fixtures, fittings and appliances does not imply that they are in working order. All photographs are reproduced for general information and it must not be inferred that any item shown is included with the property. They do not constitute any part of an offer or contract. No person in this firms employment has the authority to make or give any representation or warranty in respect of the property.
These details have been prepared in good faith from information taken during our inspection of the property. They have not yet been verified by the seller and should therefore not be relied on in any way and used for general information only.
EPC Rating: D
Disclaimer**
The information provided about this property does not constitute or form part of an offer or contract, nor may it be regarded as representations. All interested parties must verify accuracy and your solicitor must verify tenure and lease information, fixtures and fittings and, where the property has been recently constructed, extended or converted, that planning/building regulation consents are in place. All dimensions are approximate and quoted for guidance only, as are floor plans which are not to scale and their accuracy cannot be confirmed. Reference to appliances and/or services does not imply that they are necessarily in working order or fit for purpose. We offer our clients an optional conveyancing service, through panel conveyancing firms, via Move With Us and we receive on average a referral fee of one hundred and ninety four pounds, only on completion of the sale. If you do use this service, the referral fee is included within the amount that you will be quoted by our suppliers. All quotes will also provide details of referral fees payable.
Listed by
Fulwell
Andrew Craig Residential Sales and Lettings
Reference: 60956202
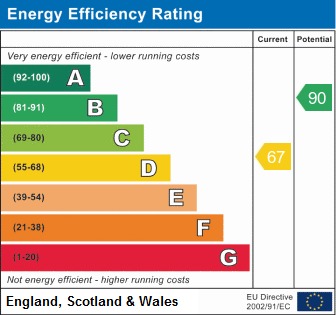
EPC Rating & Upgrade Cost
Current rating: D
Potential rating: B
Inspection date: 19/10/2012
Expiry date: 18/10/2022 (expired)
Current heating cost: £396/year
Potential heating cost: £323/year
Est. upgrade cost to C: £22,880
Recommendations
- Floor insulation (£800 - £1,200)
- Low energy lighting for all fixed outlets (£30)
- Replace boiler with new condensing boiler (£2,200 - £3,000)
- Solar water heating (£4,000 - £6,000)
- Solar photovoltaic panels, 2.5 kWp (£9,000 - £14,000)
- Wind turbine (£1,500 - £4,000)
Flood risk
Zone: 1
Risk: Low
Job (default Low)
EPC Graphs
Epc Graph
Price history
104% since 1999
| Event | Date | Price | % change |
|---|---|---|---|
| Sold | 21/06/2019 (7 years ago) | £142,500 | +103.7% |
| Sold | 03/12/1999 (26 years ago) | £69,950 | — |
Source: HM Land Registry Price Paid Data. Crown copyright.
Sold Comparables
Same street and nearby sales within 0.25 miles (last 5 years). Data from Land Registry Price Paid.
| Address | Price | Date | Type |
|---|---|---|---|
| 26 ASHDALE COURT, SUNDERLAND, TYNE AND WEAR, SR6 9SZ | £320,000 | 04/08/2023 | Detached |
| Same street 7 MIDFIELD DRIVE, SUNDERLAND, TYNE AND WEAR, SR6 9TL | £160,000 | 08/07/2022 | Terraced |
| Same street 6 MIDFIELD DRIVE, SUNDERLAND, TYNE AND WEAR, SR6 9TL | £155,000 | 14/12/2021 | Terraced |
| 1 ASHDALE COURT, SUNDERLAND, TYNE AND WEAR, SR6 9SZ | £340,000 | 23/09/2021 | Detached |
Street average: £157,500 (2 sales)
Area average: £330,000 (2 sales)
Capital growth trend
Land Registry outcode average: last 12 months vs 5y and 10y ago (from sold prices).
House Price Index (HM Land Registry — official index, not sold-price averages): Sunderland. Series: Detached. As of April 2026.
Rental Range
Estimated market rent for Sunderland. Low = conservative, Realistic = average, Optimistic = best case.
Based on Local Authority from postcode lookup → Sunderland.
LHA (30th percentile) floor for Sunderland: £474/mo (Apr 2025 – Mar 2026)
Location
Nearby
Nearest stations, universities and amenities (distance from property).
| Type | Name | Distance |
|---|---|---|
| Bus stop | ROKER BATHS ROAD-E/B | 0.1 miles |
| Bus stop | ROKER RIPON STREET | 0.2 miles |
| Shop | Past and Present | 0.2 miles |
| Shop | The Little Salon | 0.3 miles |
| Train station | Stadium of Light | 0.4 miles |
| Train station | Seaburn | 0.8 miles |
| Hospital | Sunderland Primary care Trust | 2.9 miles |
| Hospital | Priory Day Hospital | 7.0 miles |
| University | Dove Marine Laboratory | 8.2 miles |
| University | Northumbria University Coach Lane Campus | 9.7 miles |
Street-level crime
| Category | Count |
|---|---|
| Shoplifting | 76 |
| Violence and sexual offences | 66 |
| Anti-social behaviour | 63 |
| Burglary | 26 |
| Criminal damage and arson | 20 |
| Vehicle crime | 15 |
| Public order | 13 |
| Other theft | 11 |
| Other crime | 10 |
| Robbery | 10 |
| Bicycle theft | 6 |
| Drugs | 6 |
| Theft from the person | 3 |
| Total incidents | 325 |
Within 1 mile during May 2026. Source: data.police.uk (England & Wales).
Schools nearby
Nearest open schools with Ofsted ratings (England). Closed schools are not shown. Data from Get Information about Schools and Ofsted.
| Name | Type | Distance | Ofsted |
|---|---|---|---|
| St Benet's Roman Catholic Voluntary Aided Primary School | Primary | 0.2 miles | Good — 29 Oct 2014 |
| Redby Academy | Primary | 0.2 miles | Good — 25 May 2023 |
| Dame Dorothy Primary School | Primary | 0.4 miles | Good — 13 Jun 2012 |
| Grange Park Primary School | Primary | 0.6 miles | Good — 8 Dec 2023 |
| Beacon of Light School | Other | 0.7 miles | Good — 12 Oct 2023 |
Rental Comparables
Residential lets from OpenRent and Rightmove for the area (same bedroom count). Use to validate rent estimates. Student lets are excluded.
| Title | Rent | Beds | Distance | As seen on |
|---|---|---|---|---|
| 2 Bed Flat, High Street East, SR1 | £725/mo | 2 | 0.86 miles | OpenRent |
Average rent: £725/mo (1 listing)
Rent-driven metrics
Based on OpenRent comparables.
- Rent ratio — Monthly rent ÷ purchase price (1% rule). 1%+ = strong, 0.8–1% = okay, <0.8% = weak for cashflow.
- Max investor price — Rent ÷ 0.8%; the price at which rent would be 0.8% of price (Stoke-style target).
- Target investor price — Rent ÷ 1%; the price at which rent would be 1% of price (strong cashflow band).
- Gross yield — Annual rent as % of purchase price (no costs).
- Cost-to-rent — Price ÷ annual rent (from OpenRent comparables). Under 14× = strong, 14–16× = acceptable, 17×+ = compressed.
- Cashflow — Rent minus mortgage, 10% maintenance, £25/mo compliance. Assumes 75% LTV, 3.95% APR (5yr fixed), 25yr term.
- ROI — Annual profit ÷ cash in (deposit + 4% purchase costs).