11 ELLINGFORT ROAD
LONDON, GREATER LONDON E8 3PA


Property details
Tenure
SHARE_OF_FREEHOLD
Floor area
125 m²
Council tax band
E
EPC rating
C
Last sold
£1,285,000 Aug 2025
Price per m²
£10,000/m²
Local average
£1,249,835 (+0%)
Deprivation
Decile 5 (16,831 of 33,755)
Street crime
1649 incidents within 1 mile (May 2026)
Key features
- Contemporary townhouse with versatile accommodation
- Abundant natural light
- Sought after location and close to transport
- Secure off street parking
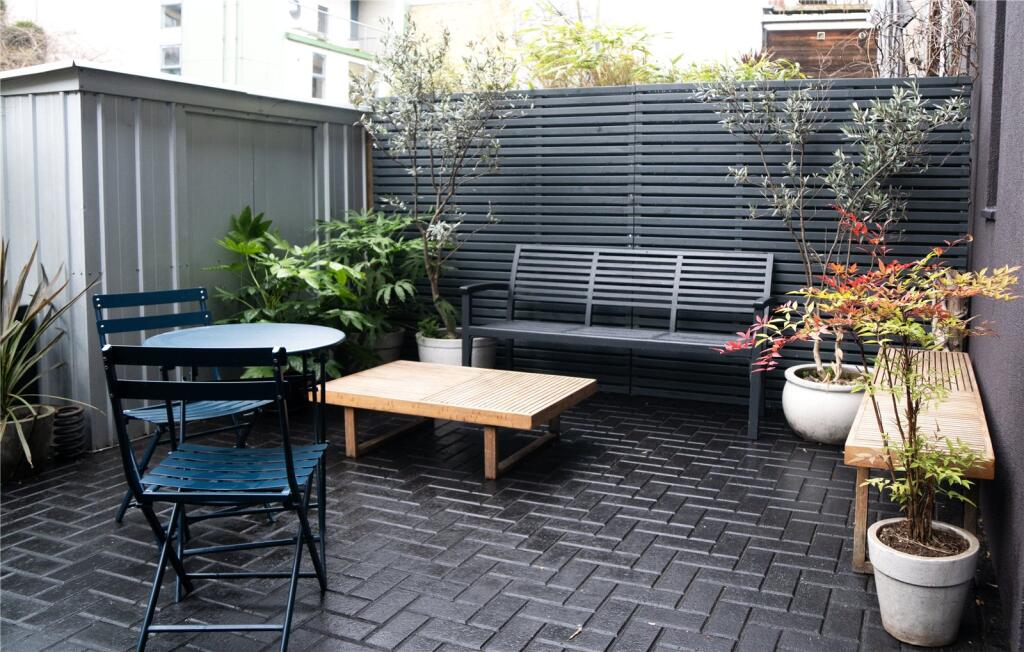
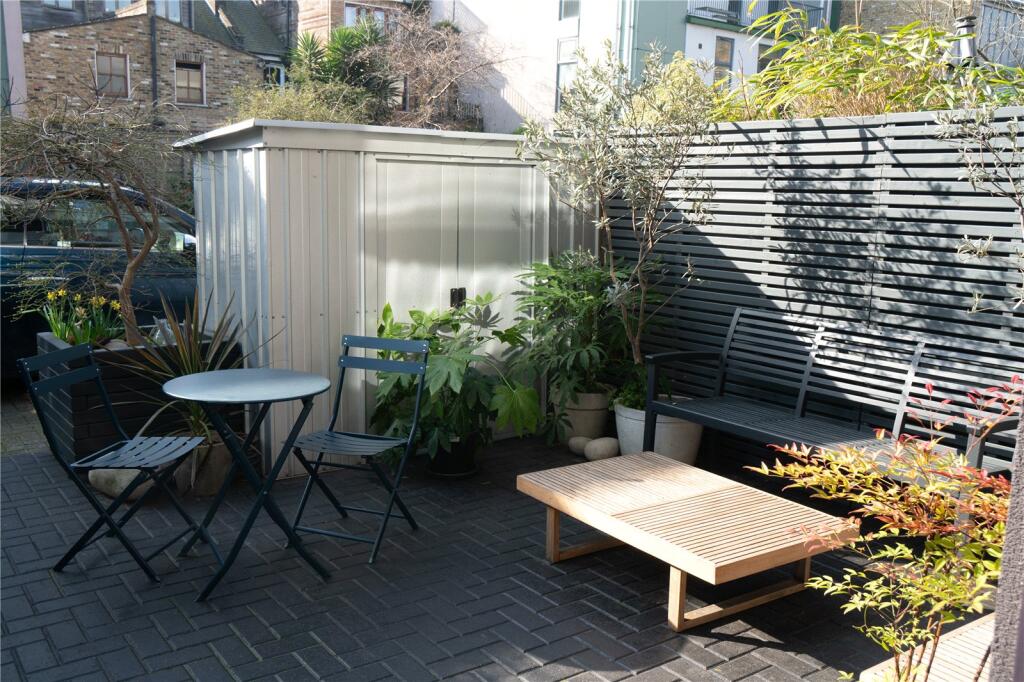
- South facing private patio garden within communal gated courtyard
- Close to excellent Primary and Secondary Schools
- EPC Rating = C
Additional details
- Parking
- Yes
- Garden
- Yes
Description
Description
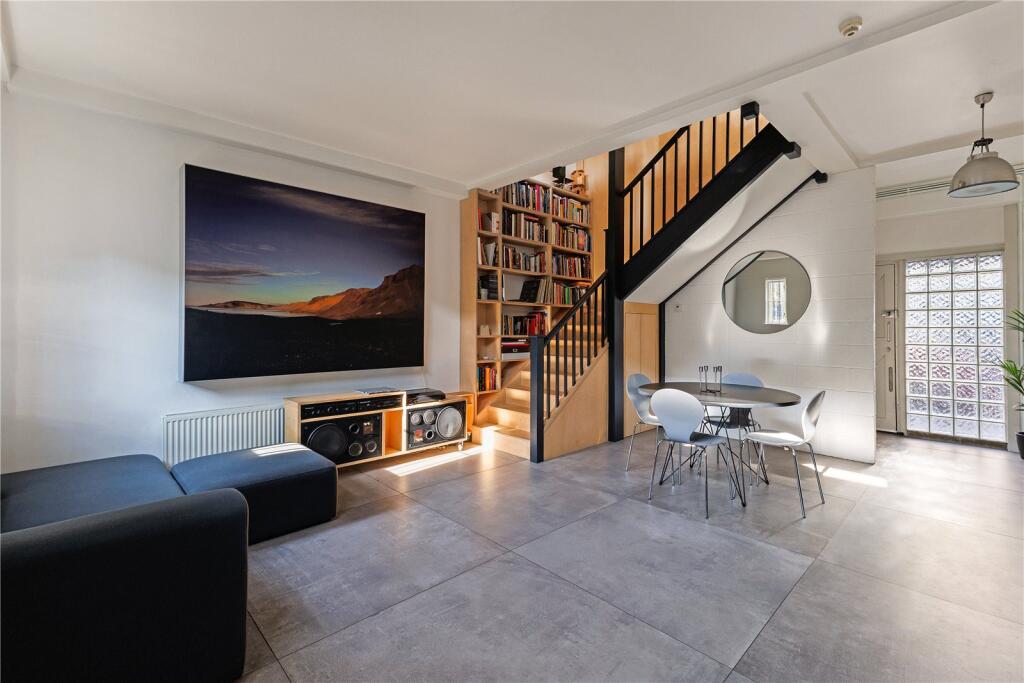
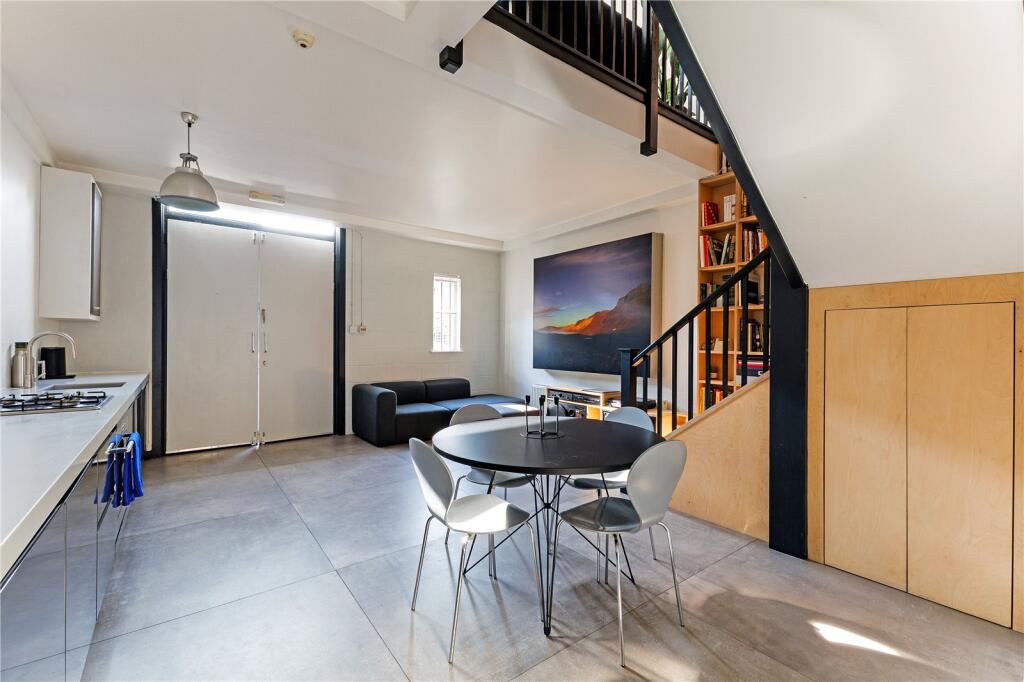
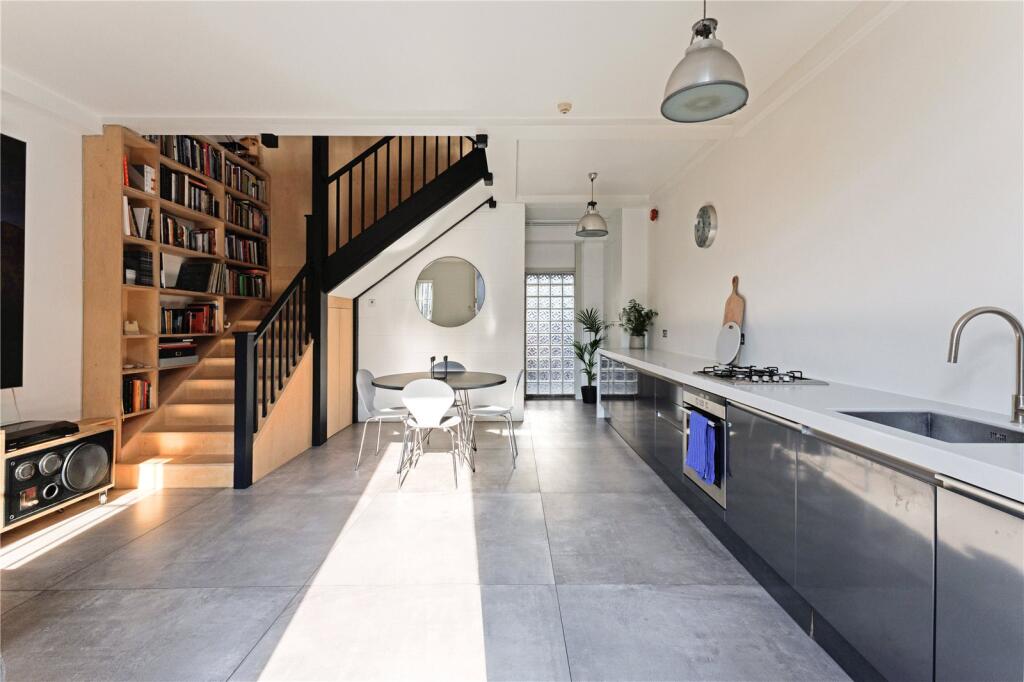
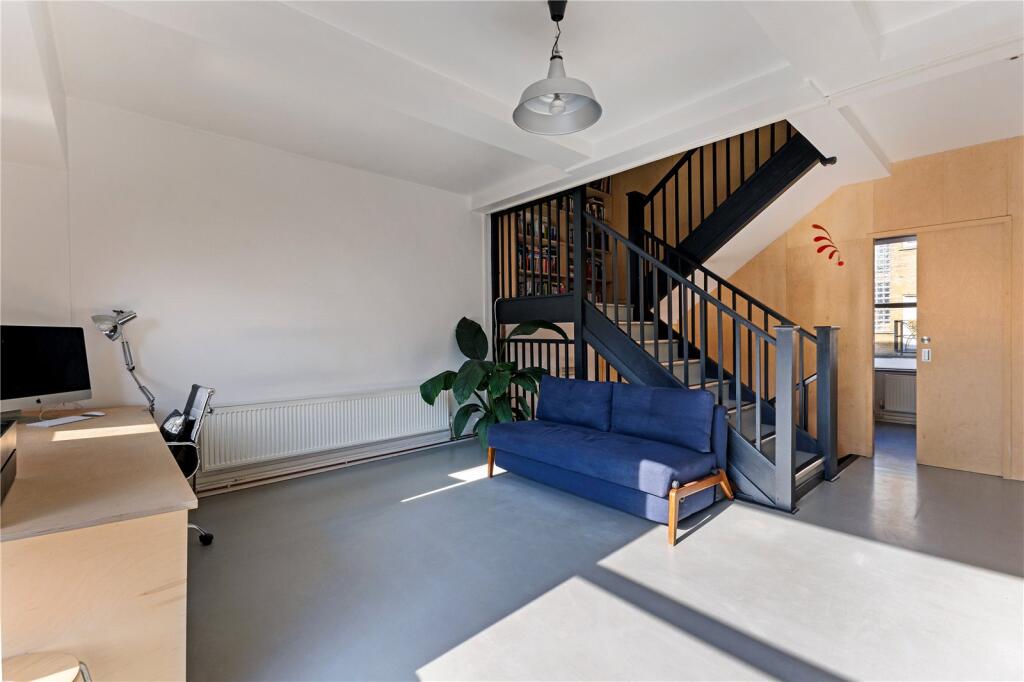
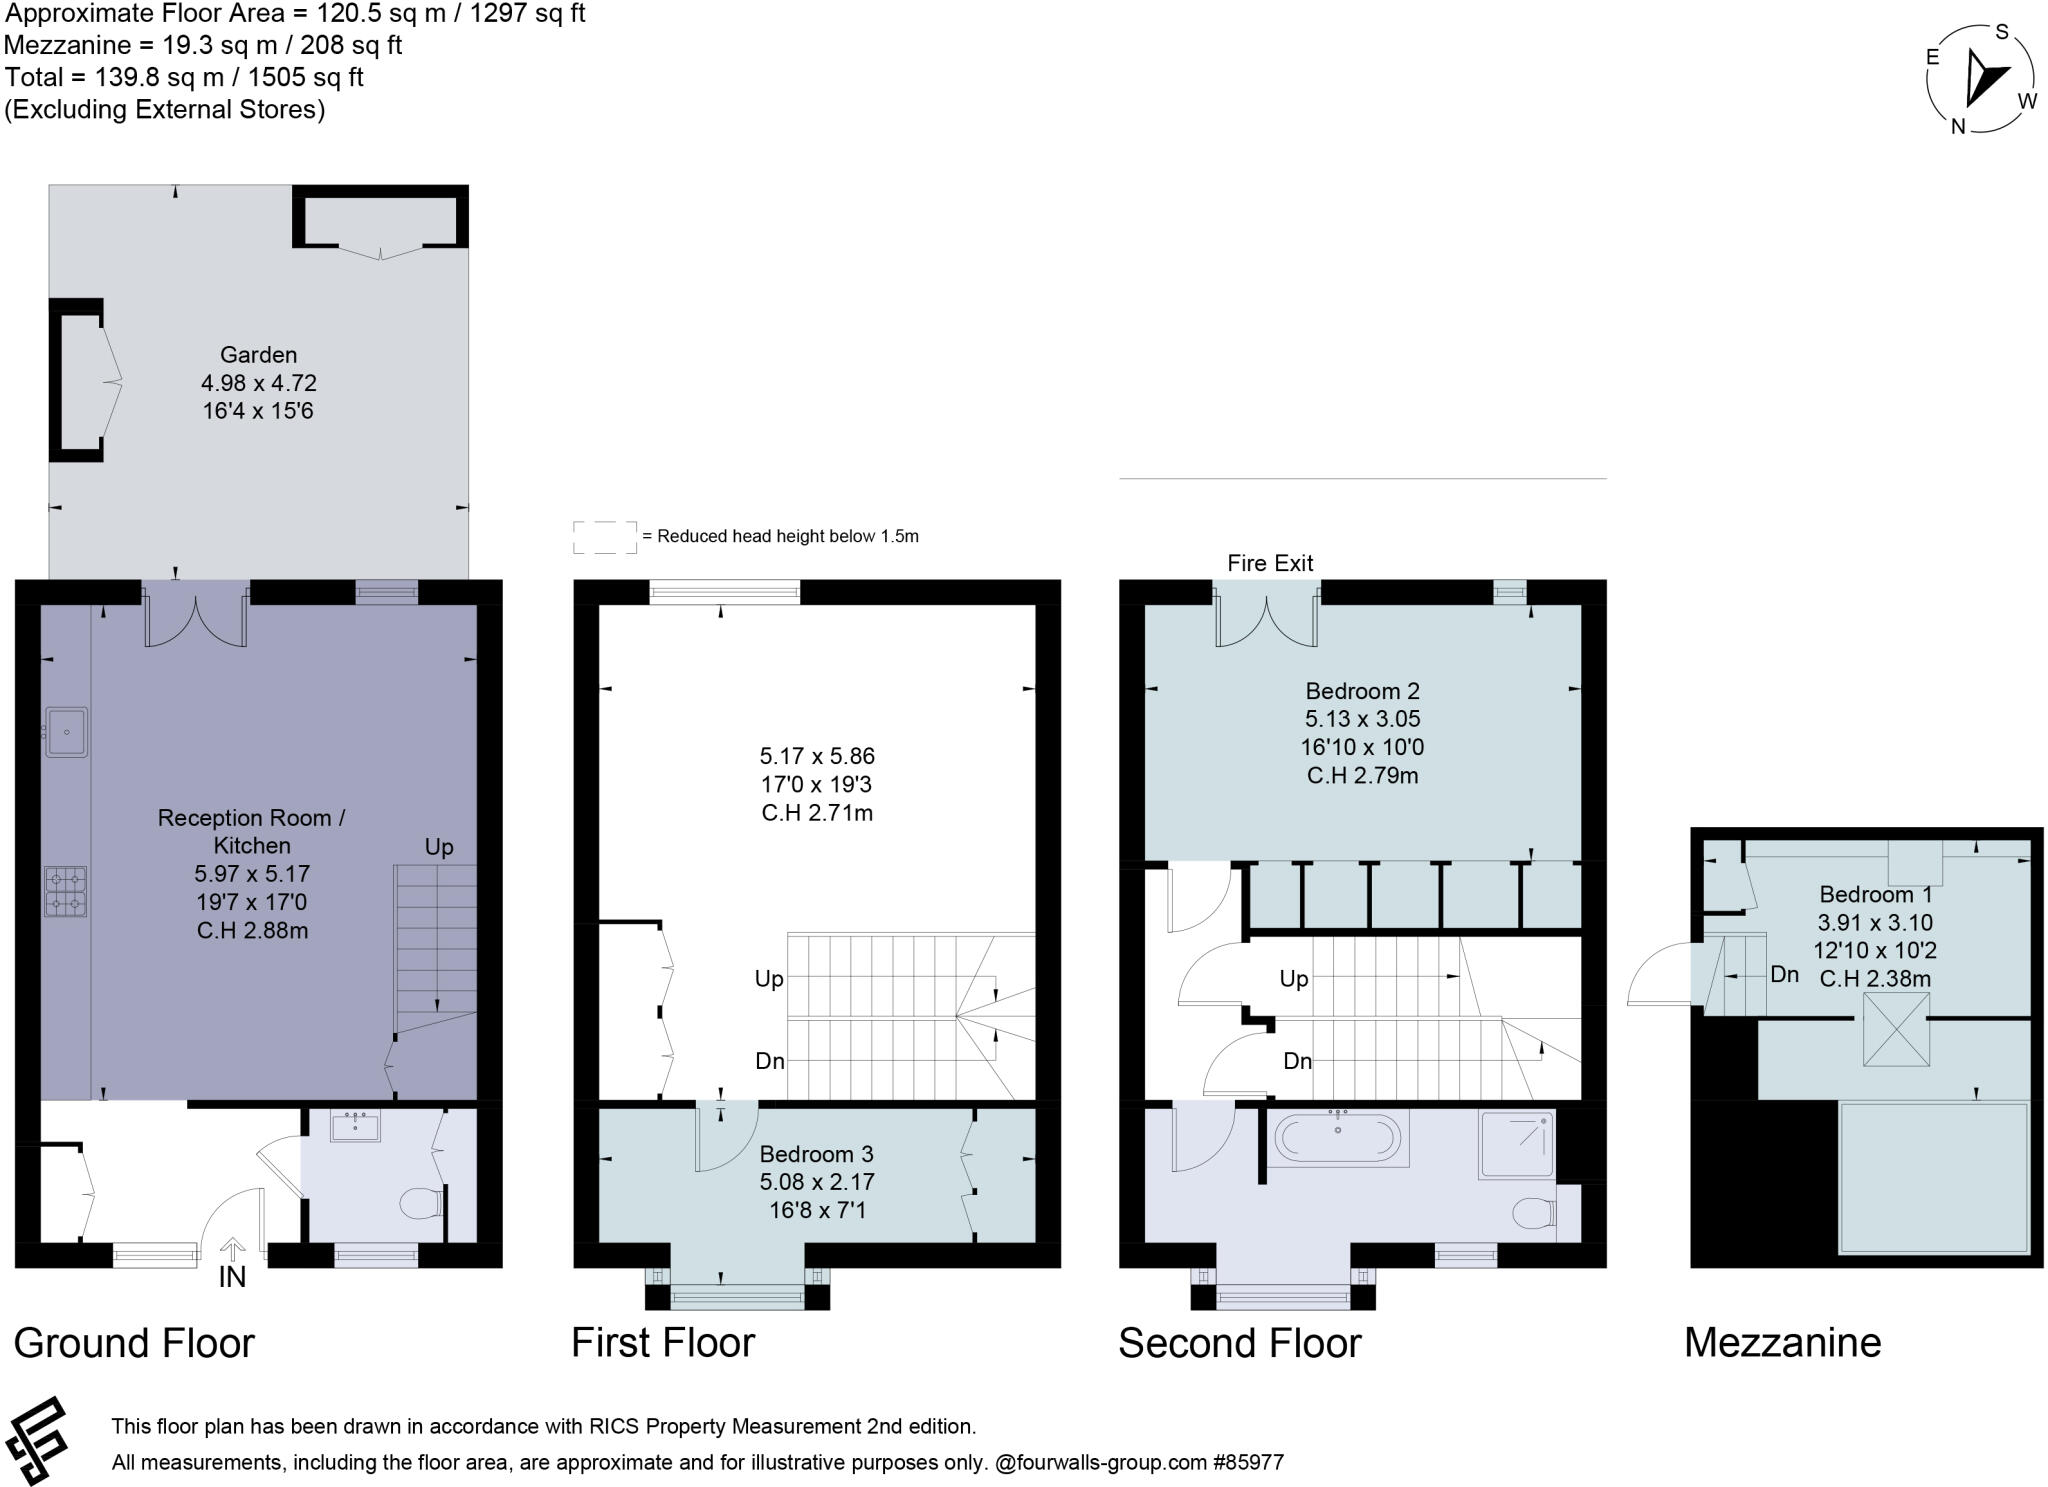
Rare to market, this bright townhouse in London Fields offers 1505 square feet of flexible living and studio spaces across three floors. Its contemporary design features high ceilings, oversized doors, and abundant natural light. A scheme of birch ply is set against a monochrome palette, with seamlessly integrated storage throughout.
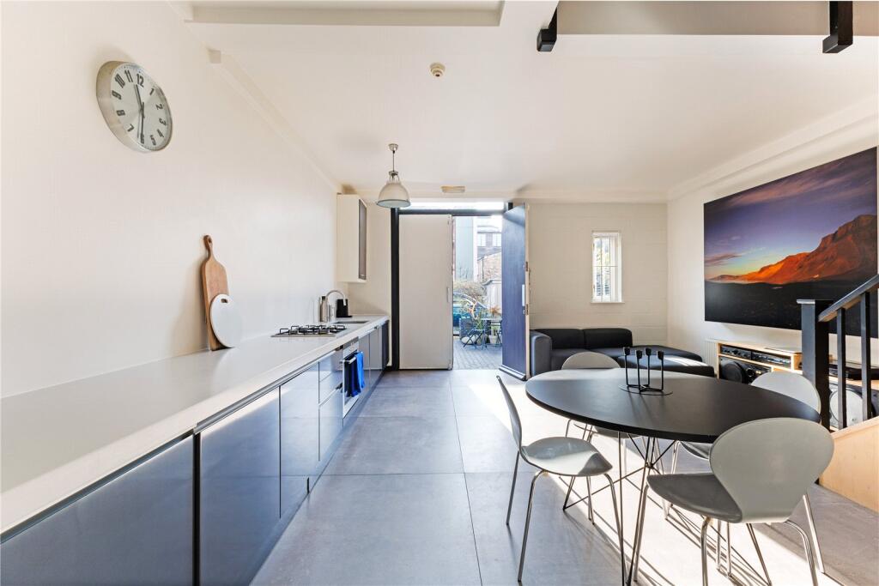
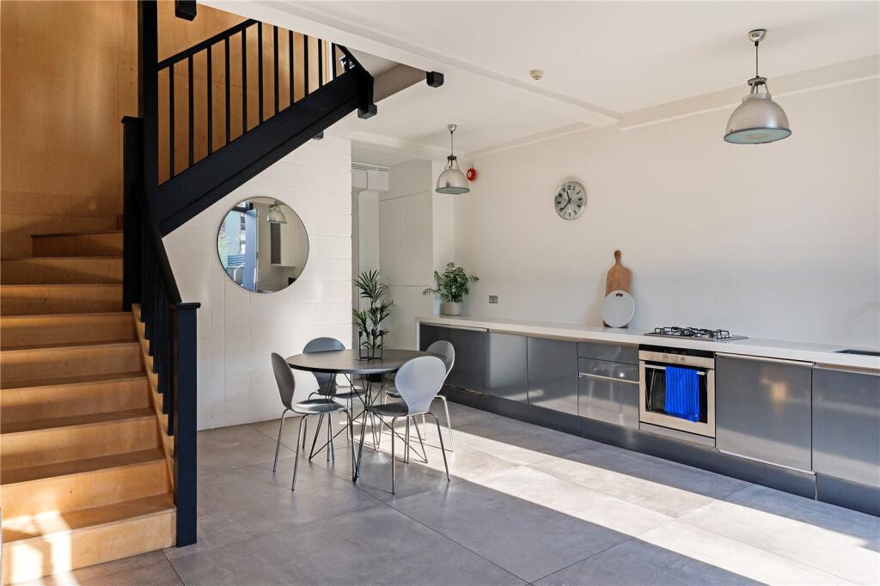
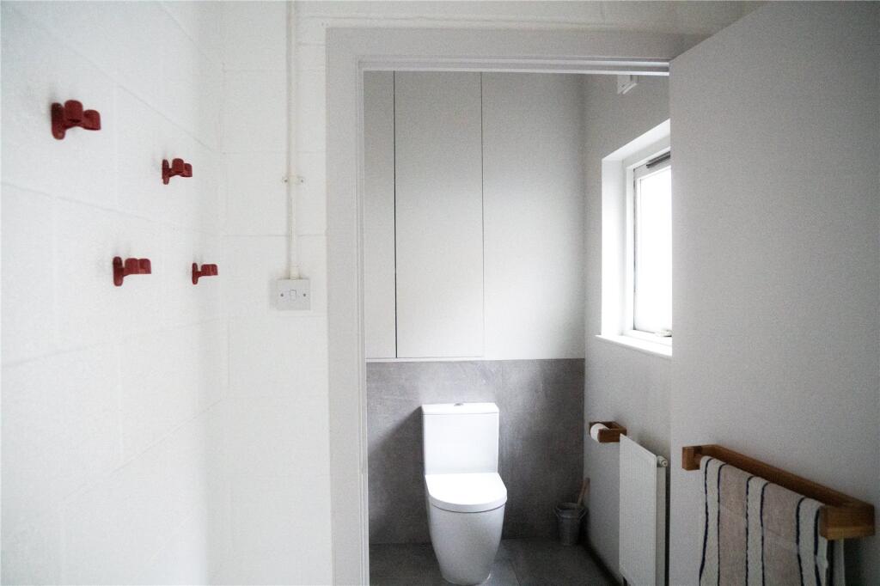
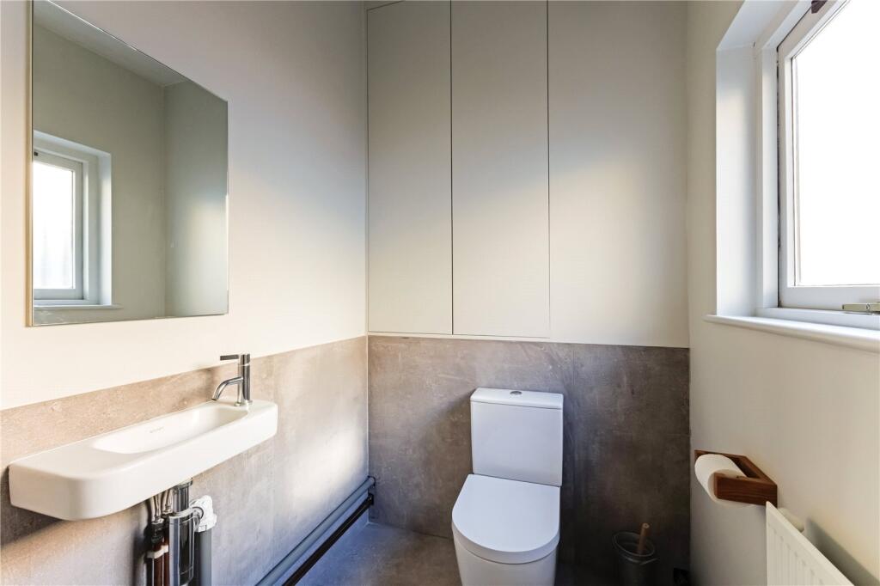
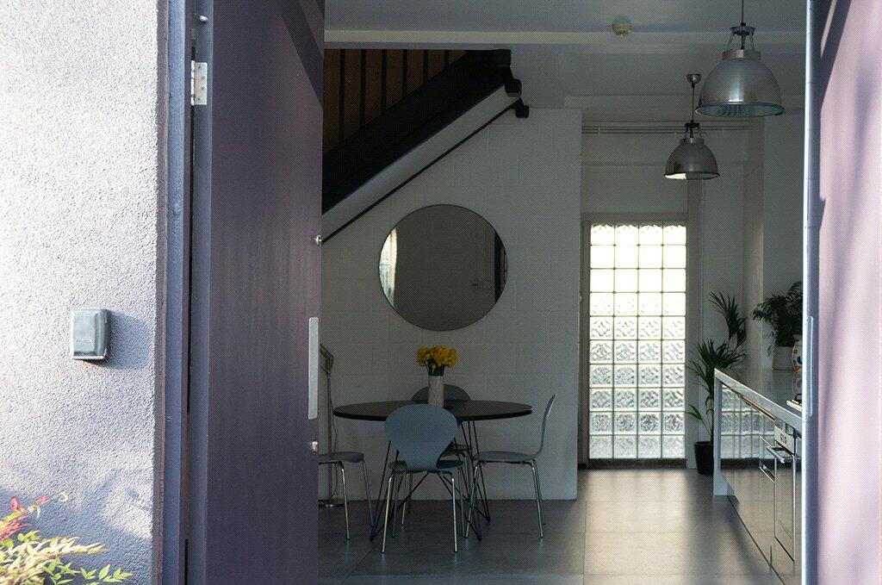
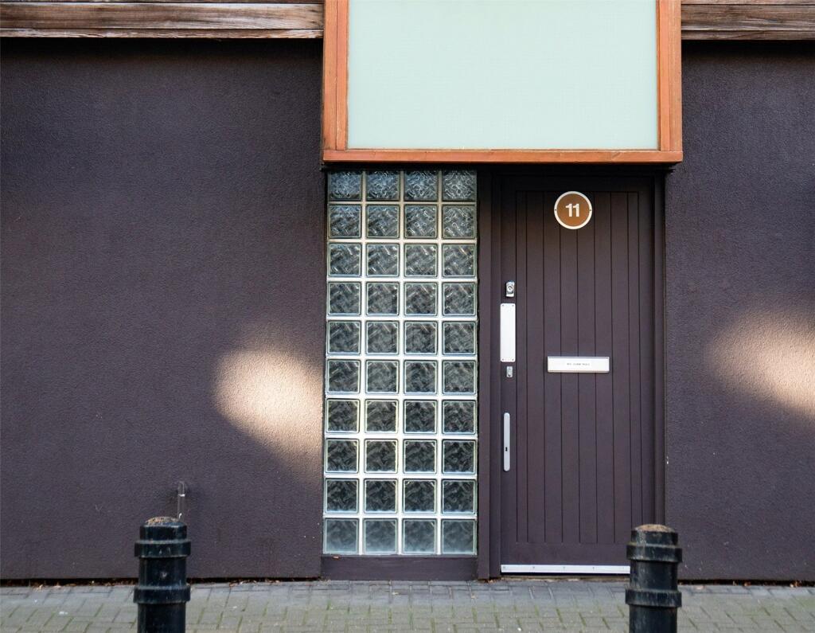
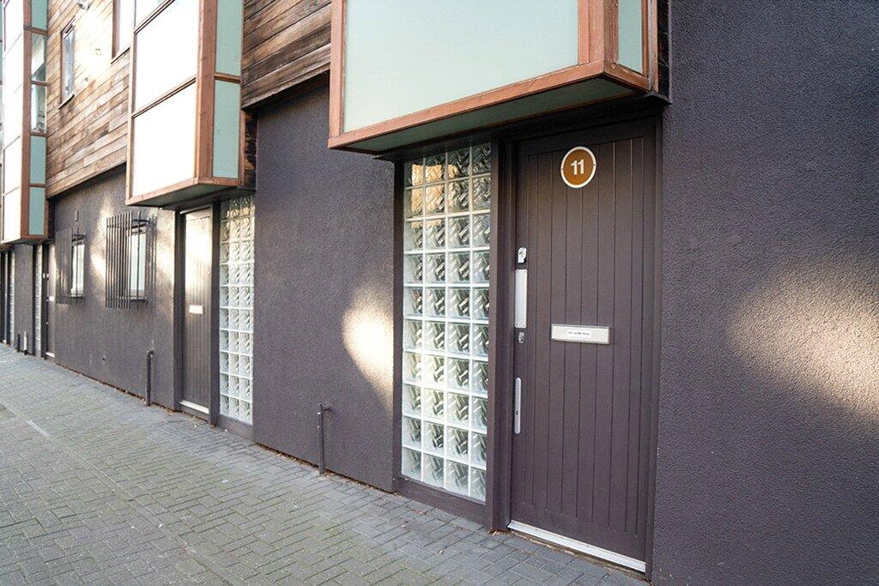
The ground floor entrance features an aubergine-painted facade with glass block screens. The front door opens into a foyer, leading into a generous open-plan kitchen, dining, and living area with porcelain tiles underfoot and white-painted block walls. The kitchen, from Leicht, has Corian countertops, integrated Siemens appliances and stainless Blanco sink. A WC with Duravit fittings completes this floor. Industrial-scale doors, open to a private south-facing patio garden, with plenty of space for potted plants, seating and dining. The space also includes a large storage box, and a bike shed.
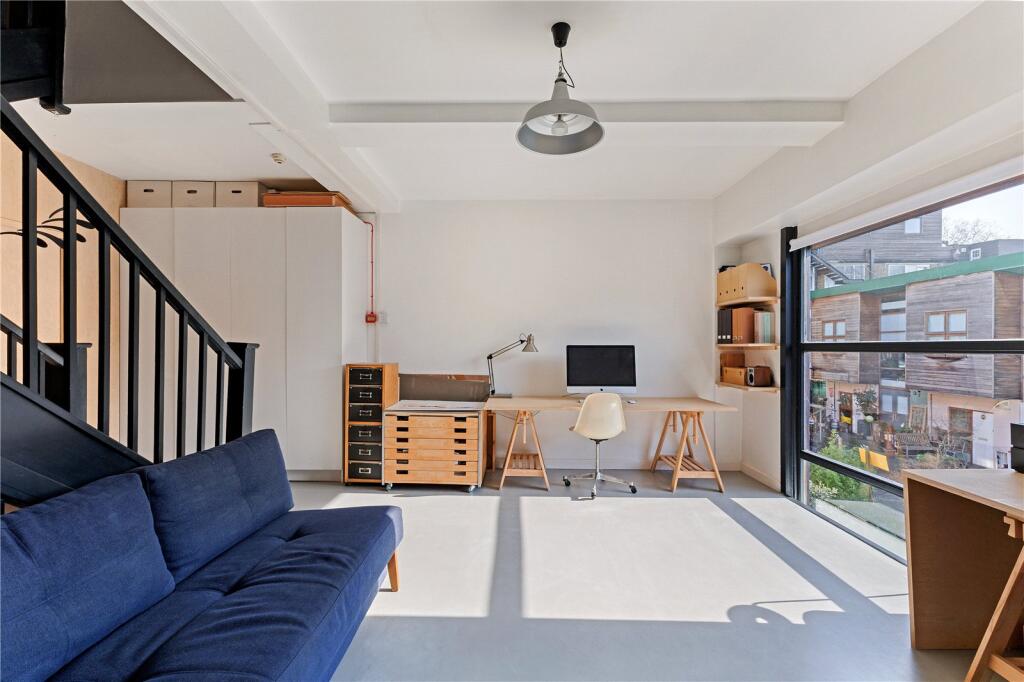
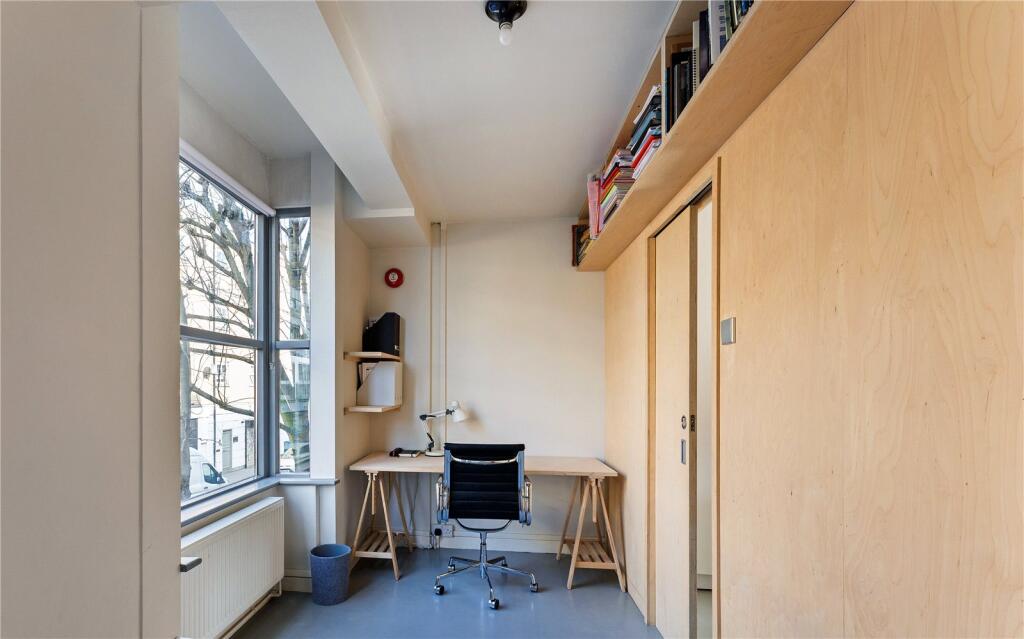
A sculptural birch ply staircase with built-in shelving leads to the upper floors of the house. The first floor is currently arranged as a studio/workspace and separate study, the latter would also work as a bedroom. The striking ply staircase and first-floor study were designed by 410 Architects, adding a distinctive and contemporary touch. This floor also benefits from floor-to-ceiling windows creating a bright space for living or working.
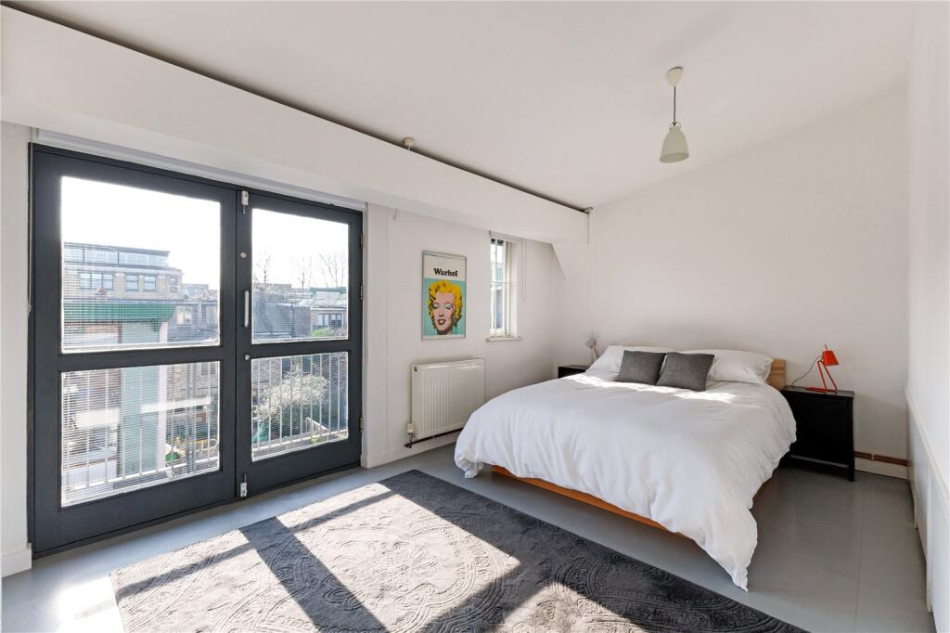
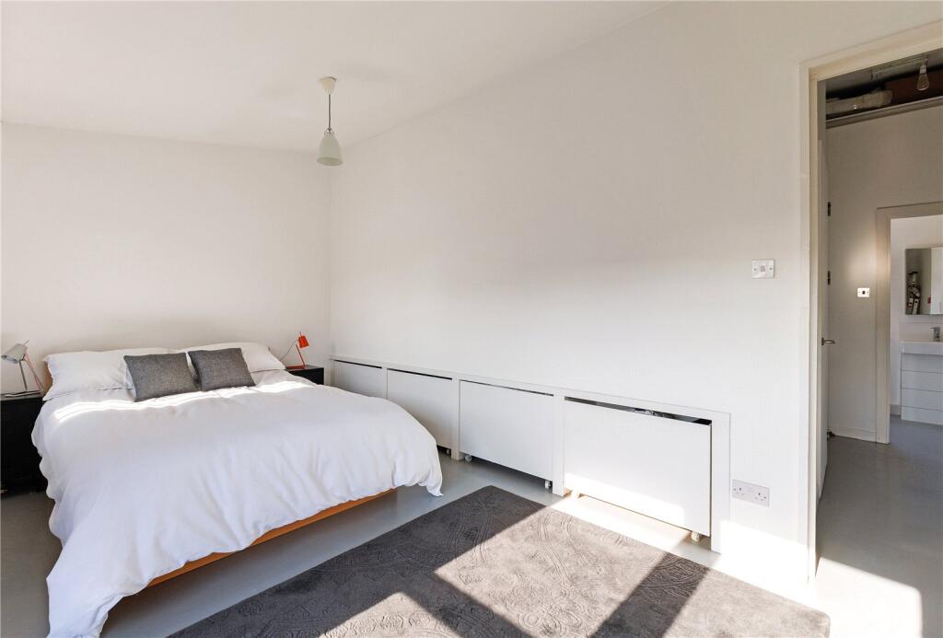
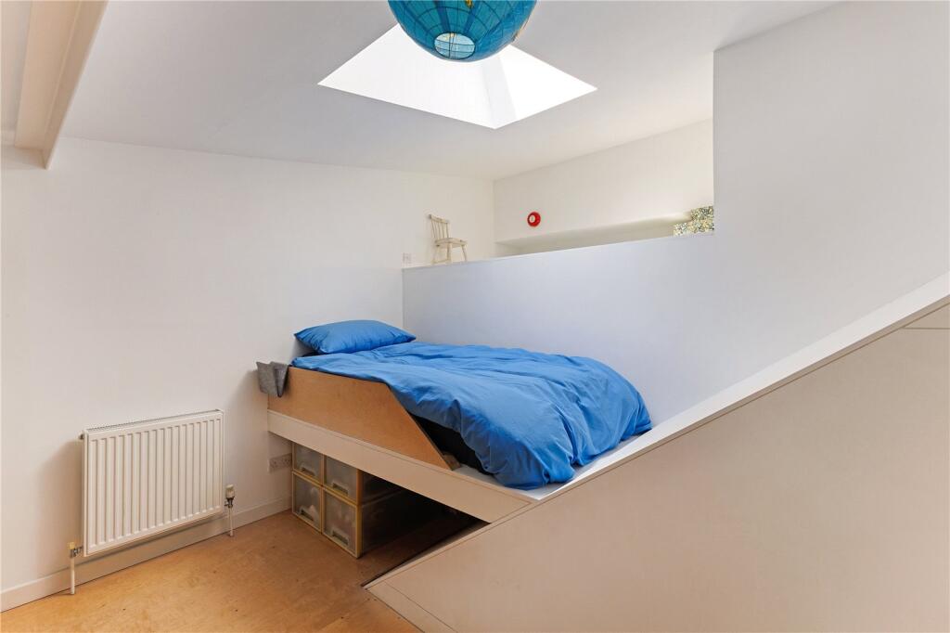
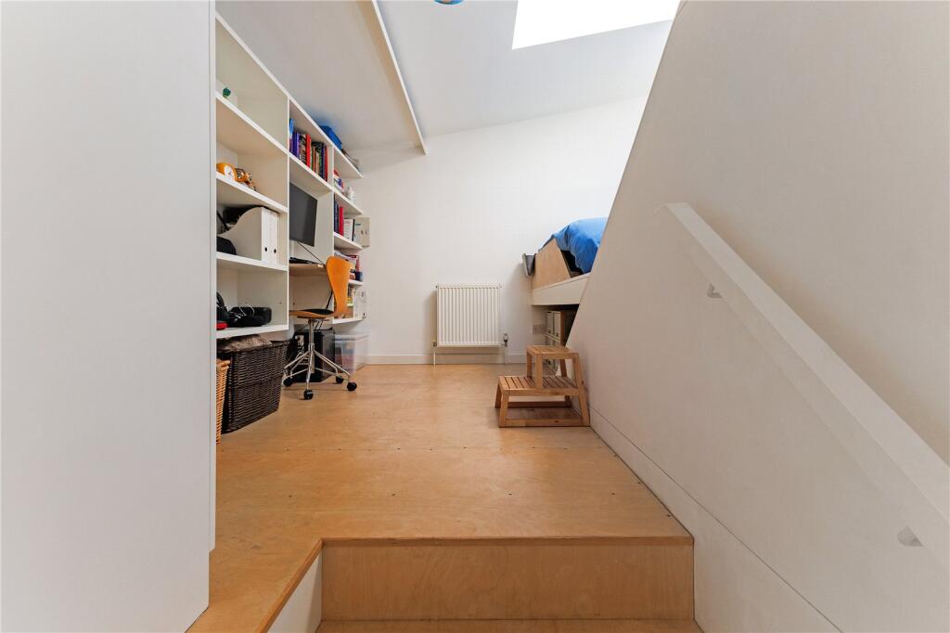
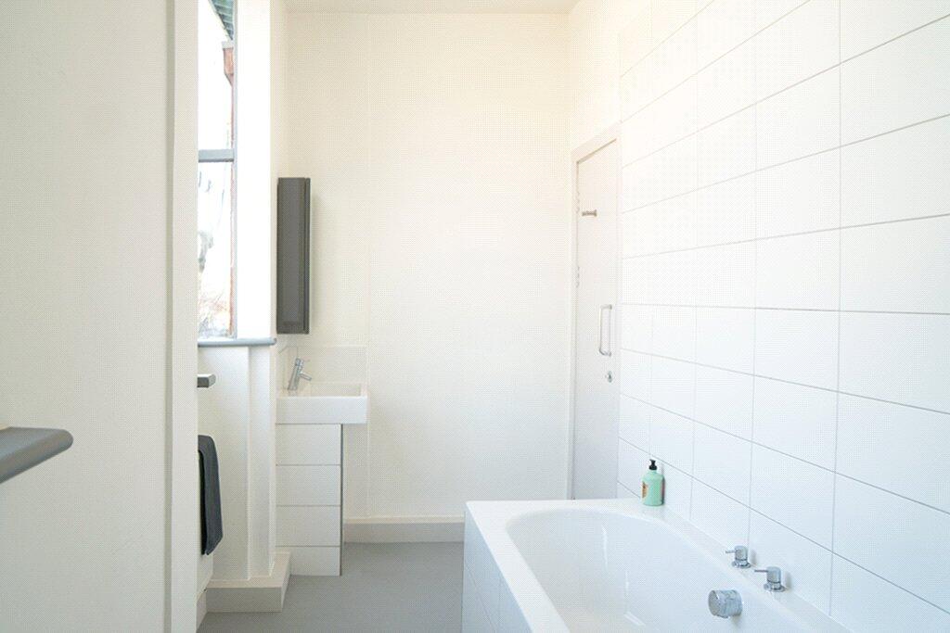
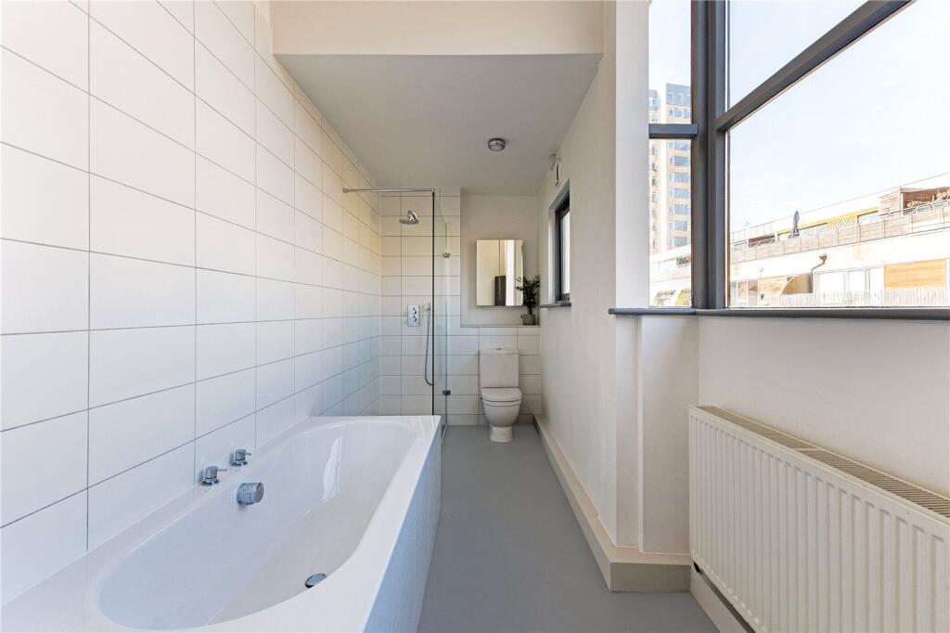
The second floor houses the primary bedroom which has ample glazing and useful storage as well as a second mezzanine bedroom with recessed skylight, built-in wardrobe, shelving and desk. A spacious bathroom includes Bette bathtub and walk-in rain shower. Pale grey natural rubber flooring runs across the upper floors. This top floor was thoughtfully designed by Helen Lucas Architects, with structural engineering by Webb Yates.
Home to an established partnership of artists, designers and creative businesses, the houses on this small development have shared ownership of the extensive gated courtyard providing additional amenities for the residents, including a garden with seating area and secure parking.
Location
Located at the heart of London Fields, Ellingfort Road is located in the vibrant area of London Fields, close to Broadway market (0.5 miles) and Hackney Central.
For foodies, Broadway Market offers an abundance of cafes and restaurants, along with the renowned farmers market.
London Fields station (0.1 miles) is on your doorstep, and Hackney Central (0.4 miles) is also nearby, providing excellent transportation links.
All times and distances are approx.
Square Footage: 1,505 sq ft
Listed by
Hackney
Savills
Reference: 164039291
EPC Rating & Upgrade Cost
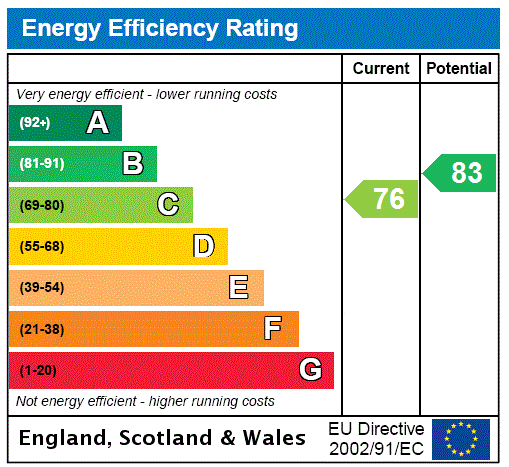
Current rating: C
Potential rating: B
Inspection date: 25/10/2024
Expiry date: 24/10/2034
Current heating cost: £732/year
Potential heating cost: £732/year
Est. upgrade cost to C: £4,500
Recommendations
- Solar photovoltaic panels, 2.5 kWp (£3,500 - £5,500)
Flood risk
Zone: 1
Risk: Low
Job (default Low)
Floorplans
Floorplan
EPC Graphs
EPC Rating Graph
FENSA Certificates
This property has 1 FENSA certificate(s) on record, indicating window/door installations by FENSA-approved installers.
FENSA Certificate #17134788 Recent
Property Details
Street: 11 Ellingfort Road
Town: LONDON
Postcode: E8 3PA
Installation Details
Items: 1 door
Certificate Issued: 25/01/2026
Work Completed: 12/11/2025
This certificate data was retrieved from FENSA's database
What is FENSA? FENSA (Fenestration Self-Assessment Scheme) is a government-authorised scheme that monitors building regulation compliance for replacement windows and doors. Certificates indicate that work was completed by FENSA-approved installers.
Price history
| Event | Date | Price | % change |
|---|---|---|---|
| Sold | 28/08/2025 (11 months ago) | £1,285,000 | — |
Source: HM Land Registry Price Paid Data. Crown copyright.
Sold Comparables
Same street and nearby sales within 0.25 miles (last 5 years). Data from Land Registry Price Paid.
| Address | Price | Date | Type |
|---|---|---|---|
| Same street 10 FLAT 2 ELLINGFORT ROAD, LONDON, HACKNEY, GREATER LONDON, E8 3PA | £740,000 | 11/11/2022 | Flat |
| 3 BRICKFIELD CLOSE, LONDON, HACKNEY, GREATER LONDON, E9 6RZ | £781,501 | 10/08/2022 | Terraced |
| LONDON LANE COURT 8 LONDON LANE, LONDON, HACKNEY, GREATER LONDON, E8 3FU | £990,000 | 15/07/2022 | Terraced |
Street average: £740,000 (1 sale)
Area average: £885,751 (2 sales)
Capital growth trend
Land Registry outcode average: last 12 months vs 5y and 10y ago (from sold prices).
House Price Index (HM Land Registry — official index, not sold-price averages): Hackney. Series: Terraced. As of April 2026.
Company ownership
Registered legal owner is a company.
Company: ELLINGFORT CREATIVE PARTNERSHIPS LIMITED (05431922)
Rental Range
Estimated market rent for Hackney. Low = conservative, Realistic = average, Optimistic = best case.
Based on Local Authority from postcode lookup → Hackney.
LHA (30th percentile) floor for Inner East London: £2,154/mo (Apr 2025 – Mar 2026)
Location
Nearby
Nearest stations, universities and amenities (distance from property).
| Type | Name | Distance |
|---|---|---|
| Bus stop | St Thomas's Square | 0.0 miles |
| Shop | Grains & Green | 0.1 miles |
| Shop | Medlock Electrical distributors | 0.1 miles |
| Train station | London Fields | 0.1 miles |
| Train station | Hackney Central | 0.3 miles |
| Hospital | Moorfields at Hoxton | 1.6 miles |
| University | University of Wales Trinity Saint David London | 1.7 miles |
| University | NTU London | 2.0 miles |
| Hospital | Medlabs Diagnostics | 2.9 miles |
Street-level crime
| Category | Count |
|---|---|
| Violence and sexual offences | 413 |
| Anti-social behaviour | 351 |
| Shoplifting | 183 |
| Theft from the person | 137 |
| Other theft | 115 |
| Public order | 104 |
| Vehicle crime | 81 |
| Drugs | 65 |
| Bicycle theft | 63 |
| Burglary | 63 |
| Robbery | 56 |
| Other crime | 7 |
| Possession of weapons | 7 |
| Criminal damage and arson | 4 |
| Total incidents | 1649 |
Within 1 mile during May 2026. Source: data.police.uk (England & Wales).
Schools nearby
Nearest open schools with Ofsted ratings (England). Closed schools are not shown. Data from Get Information about Schools and Ofsted.
| Name | Type | Distance | Ofsted |
|---|---|---|---|
| The Urswick School - A Church of England Secondary School | Secondary | 0.2 miles | Good — 25 Jan 2024 |
| Gayhurst Community School | Primary | 0.3 miles | Outstanding — 1 May 2023 |
| St John of Jerusalem Church of England Primary School | Primary | 0.3 miles | Good — 26 Jan 2023 |
| Orchard Primary School | Primary | 0.3 miles | Good — 31 Jan 2022 |
| Morningside Primary School | Primary | 0.4 miles | Outstanding — 20 Jul 2017 |
Rental Comparables
Residential lets from OpenRent and Rightmove for the area (same bedroom count). Use to validate rent estimates. Student lets are excluded.
| Title | Rent | Beds | Distance | As seen on |
|---|---|---|---|---|
| 3 Bed Flat, The Textile Building, E9 | £3,795/mo | 3 | 0.32 miles | OpenRent |
Average rent: £3,795/mo (1 listing)
Rent-driven metrics
Based on OpenRent comparables.
- Rent ratio — Monthly rent ÷ purchase price (1% rule). 1%+ = strong, 0.8–1% = okay, <0.8% = weak for cashflow.
- Max investor price — Rent ÷ 0.8%; the price at which rent would be 0.8% of price (Stoke-style target).
- Target investor price — Rent ÷ 1%; the price at which rent would be 1% of price (strong cashflow band).
- Gross yield — Annual rent as % of purchase price (no costs).
- Cost-to-rent — Price ÷ annual rent (from OpenRent comparables). Under 14× = strong, 14–16× = acceptable, 17×+ = compressed.
- Cashflow — Rent minus mortgage, 10% maintenance, £25/mo compliance. Assumes 75% LTV, 3.95% APR (5yr fixed), 25yr term.
- ROI — Annual profit ÷ cash in (deposit + 4% purchase costs).