19 DANVERS ROAD
BANBURY, BROUGHTON, OXFORDSHIRE OX15 5DU
Property details
Tenure
FREEHOLD
Floor area
100 m²
EPC rating
D
Year built
England and Wales: 1950-1966
Last sold
£104,000 Apr 1998
Price per m²
£4,750/m²
Local average
£646,957 (-26.6%)
Deprivation
Decile 7 (20,999 of 33,755)
Street crime
4 incidents within 1 mile (May 2026)
Key features
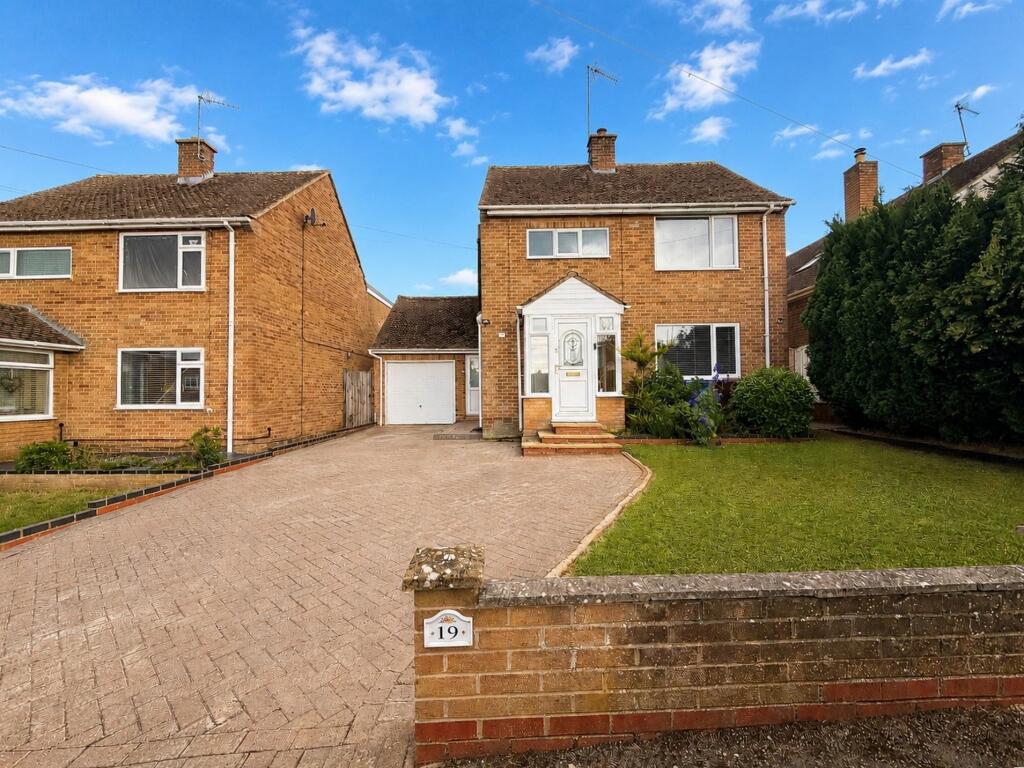
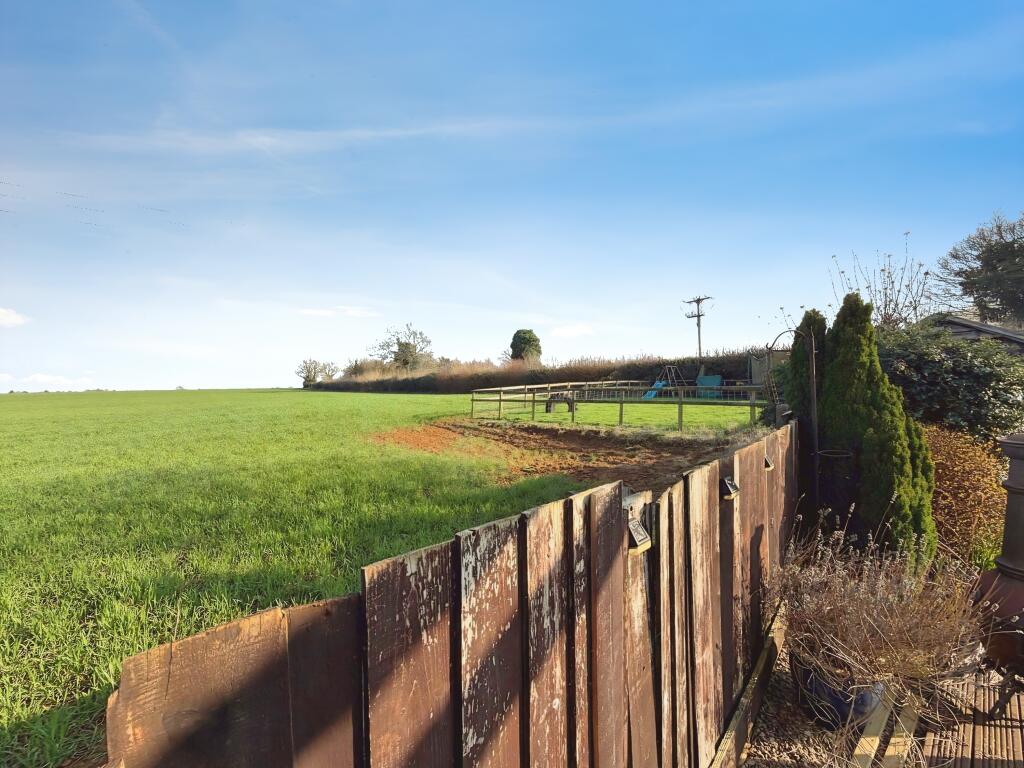
- Open Fields
- Three Double Bedrooms
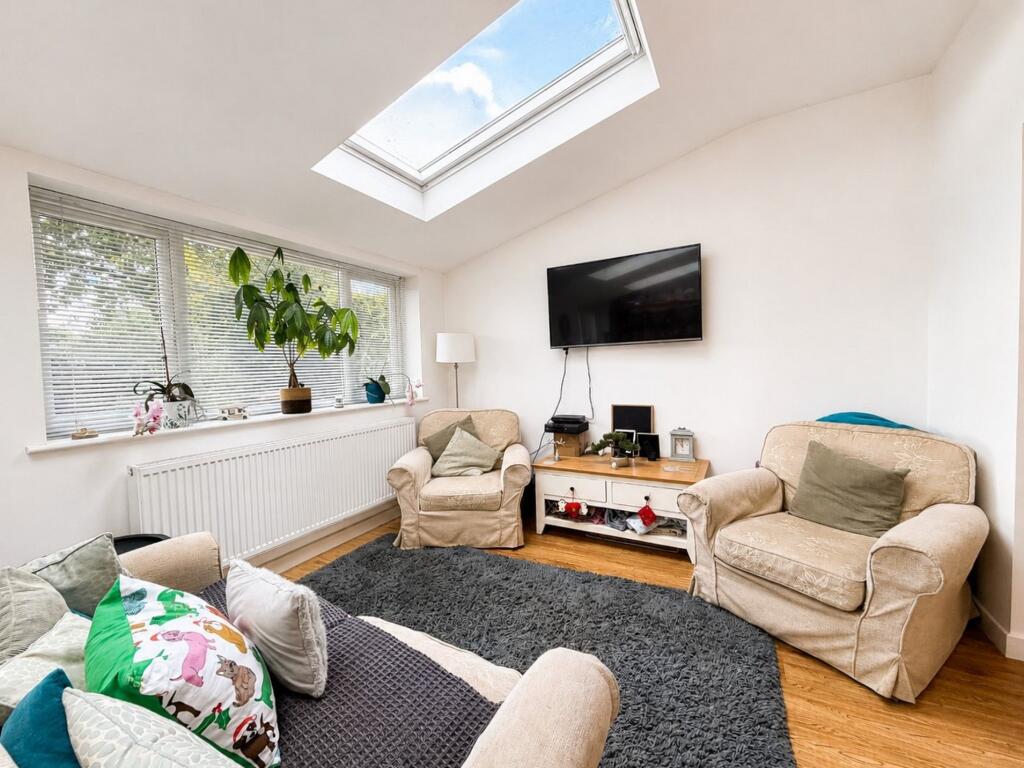
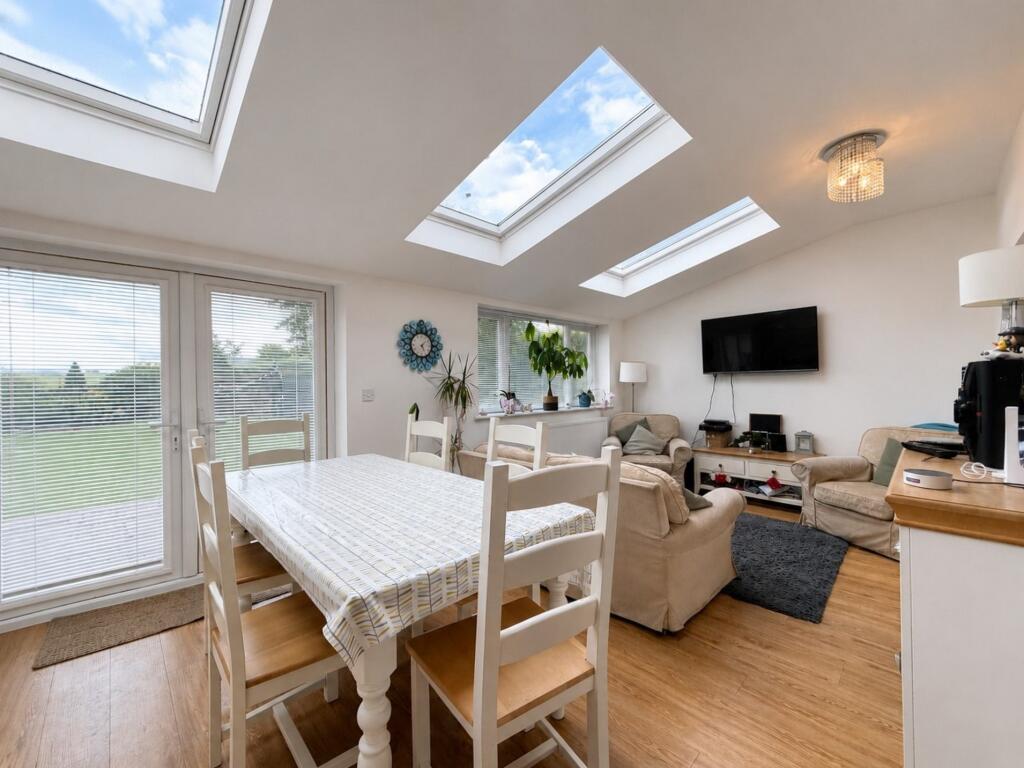
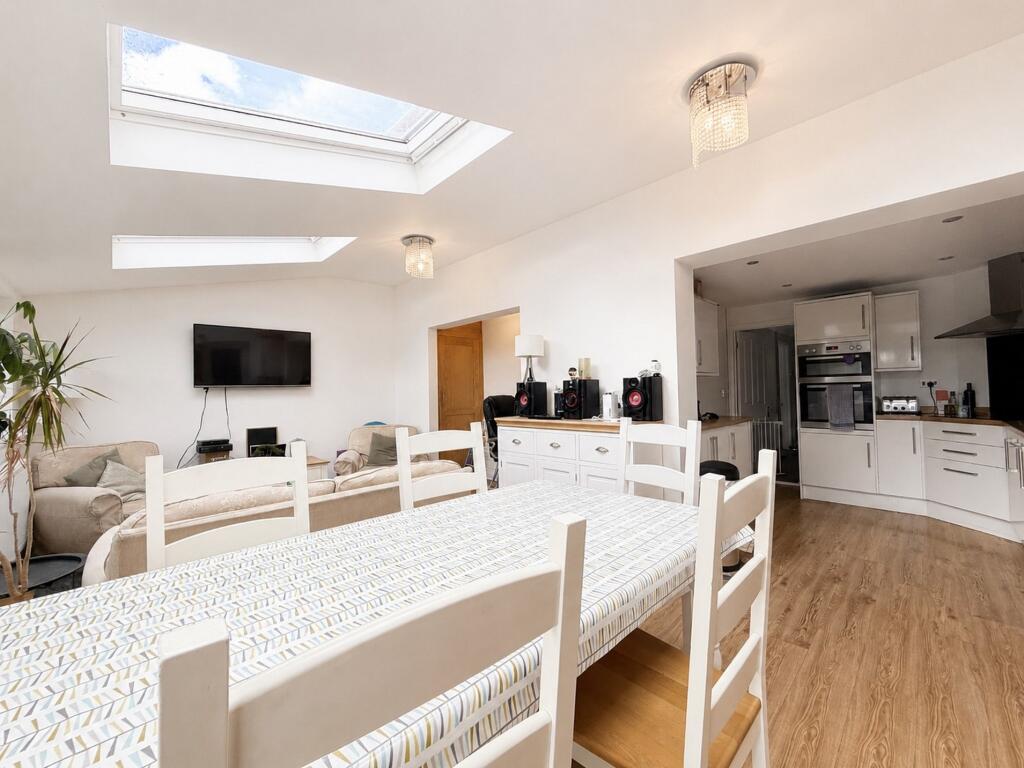
- Extended Kitchen/Diner/Lounge
- Garage & Driveway
- Village Location
- No Onward Chain
Additional details
- Parking
- Driveway
- Garden
- Yes
Description
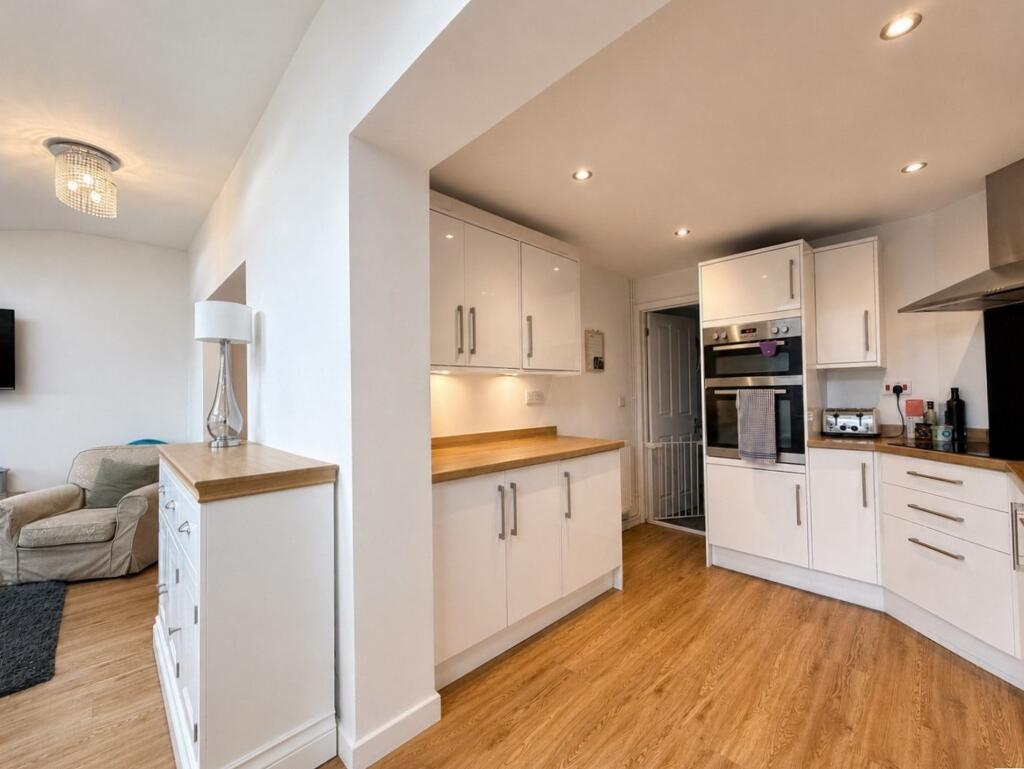
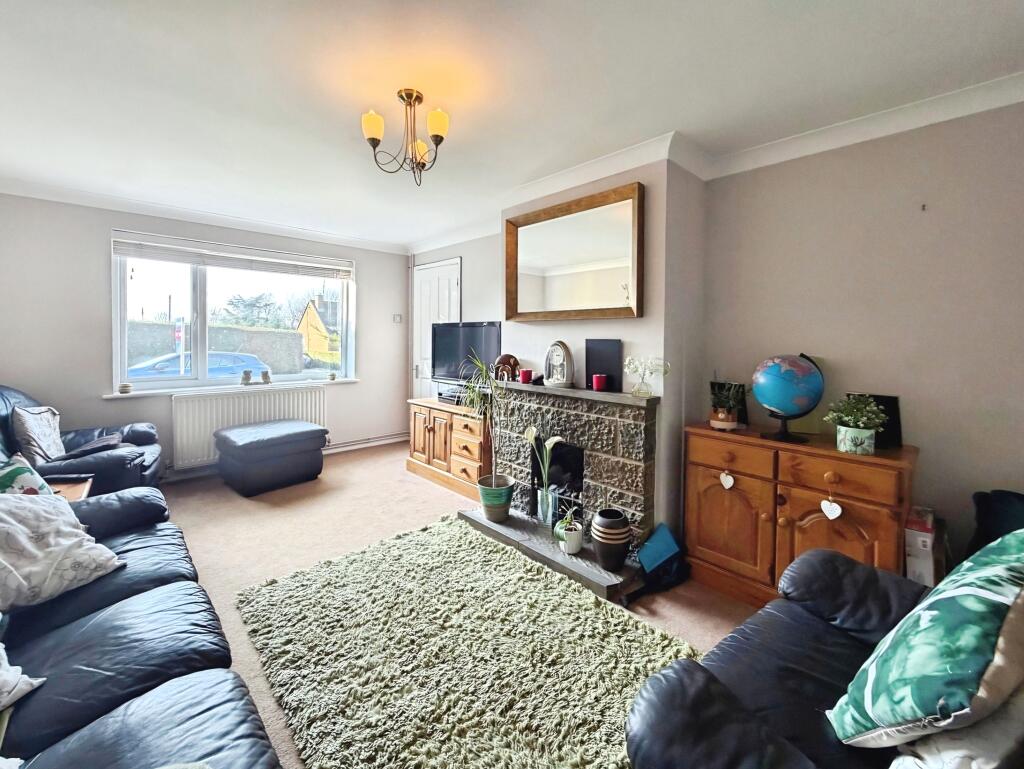
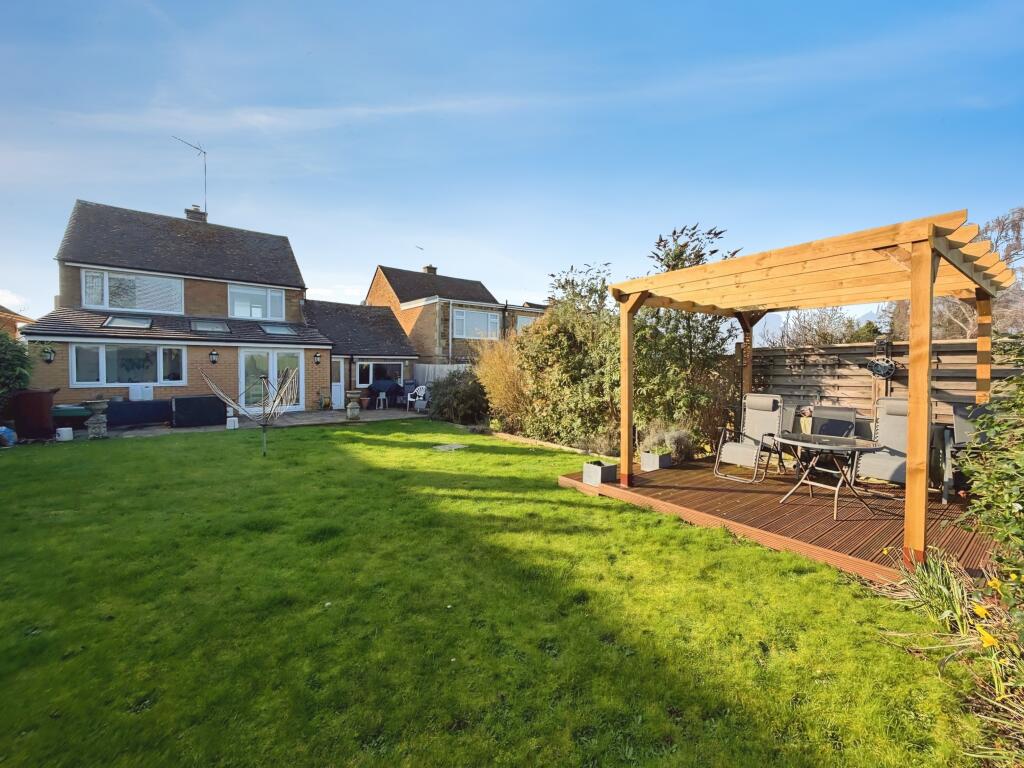
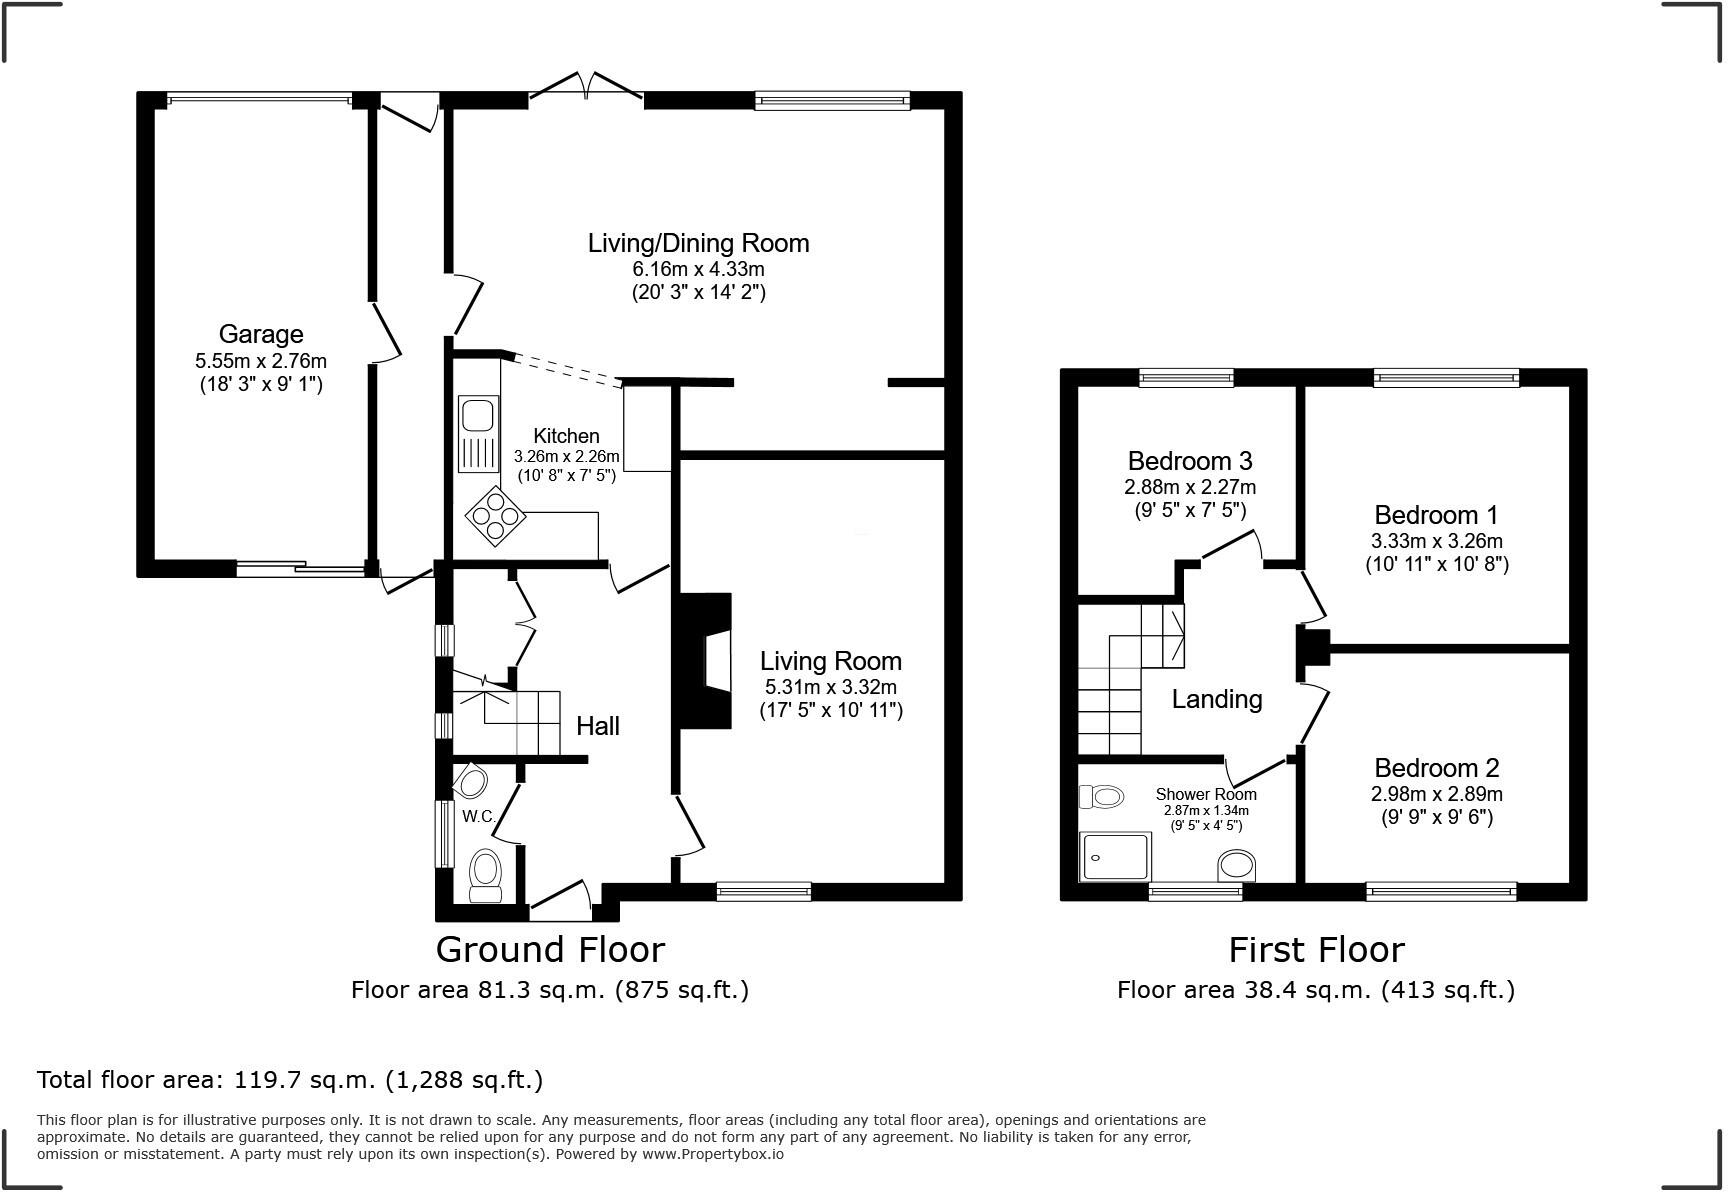
You enter through a porch which provides a practical space for coats and shoes before stepping into the main living areas. The lounge is a spacious and welcoming room, centred around a gas fireplace that creates a cosy focal point. To the rear of the home, the property opens into an extended kitchen, dining and lounge space. Velux windows bring in plenty of natural light and patio doors lead directly out to the garden, making this a bright and sociable area that works well for everyday living as well as spending time with family and friends.
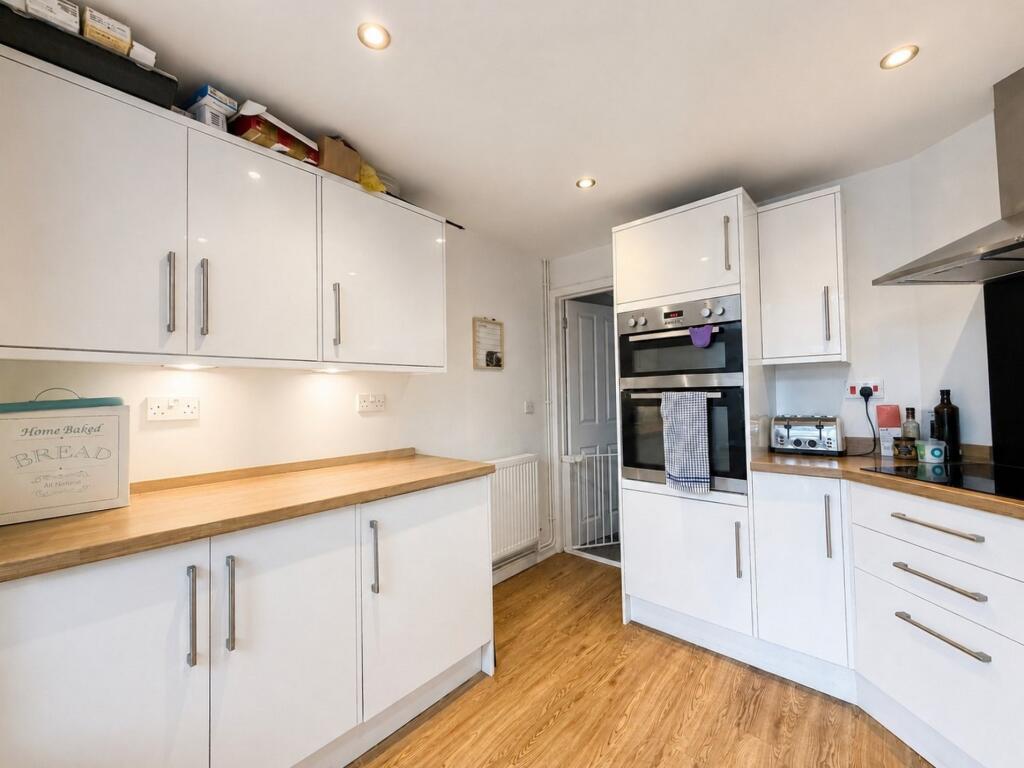
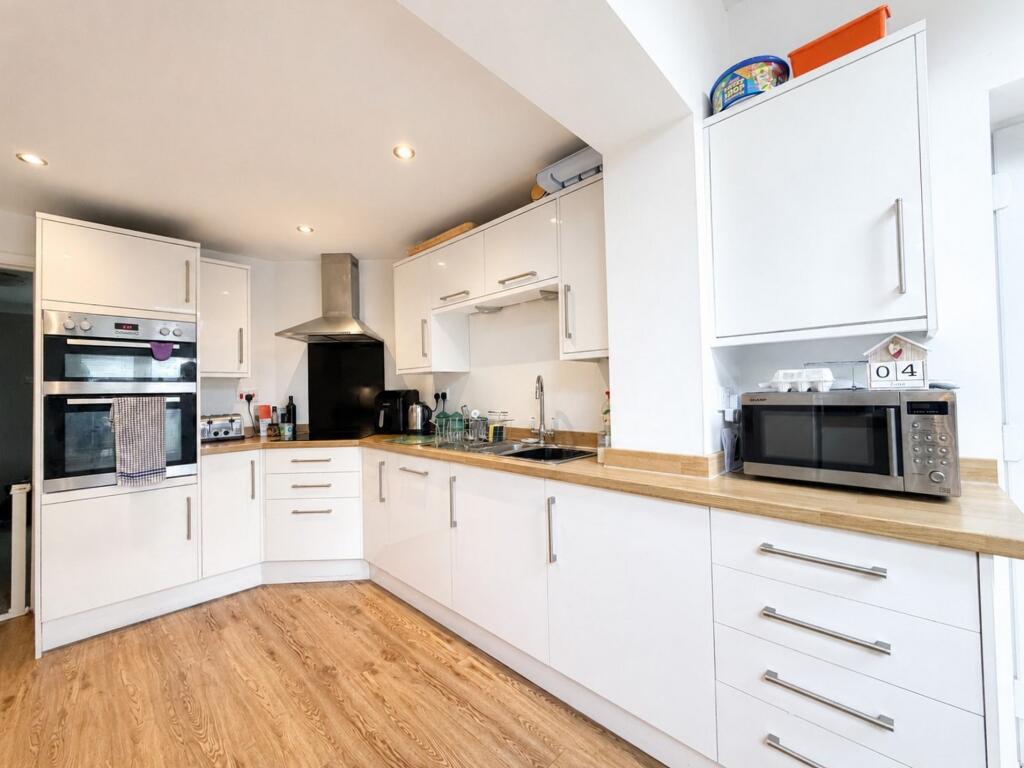
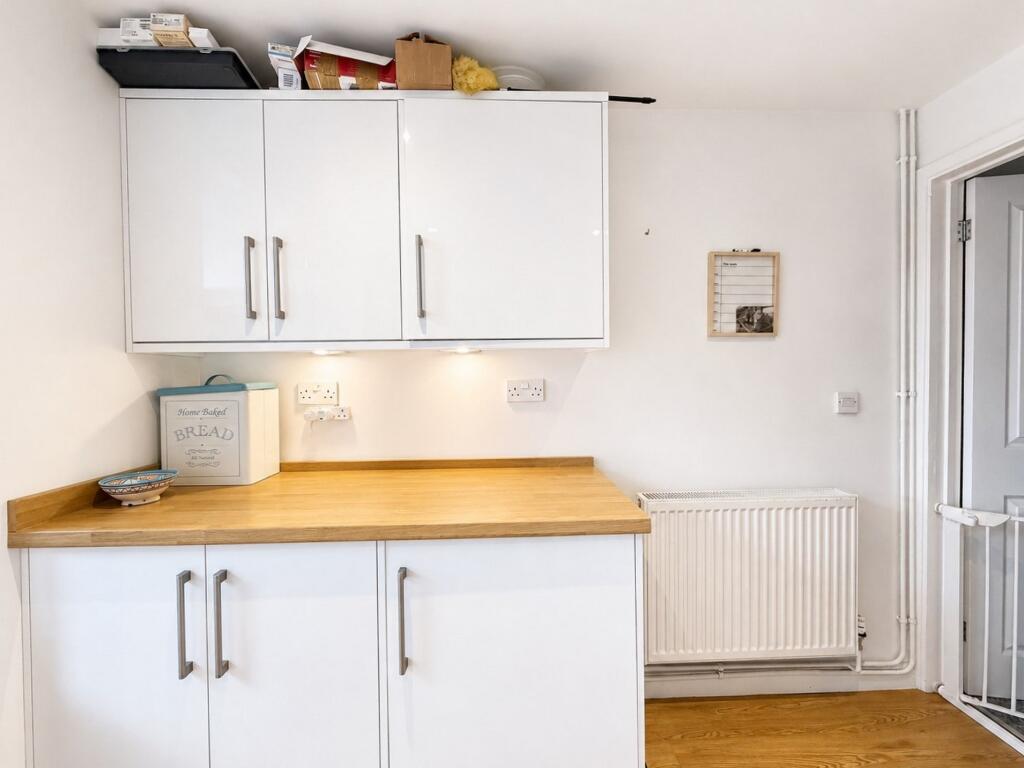
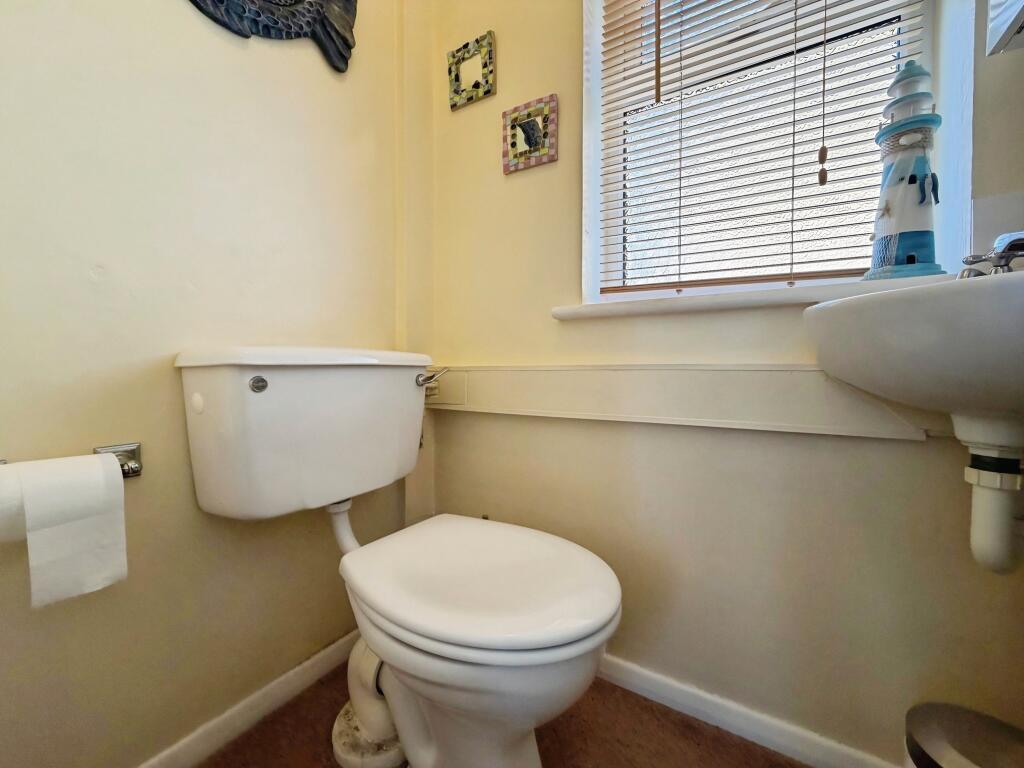
The kitchen offers good storage and sits comfortably within this open space, allowing cooking, dining and relaxing areas to flow together naturally. A ground floor W/C adds everyday convenience.
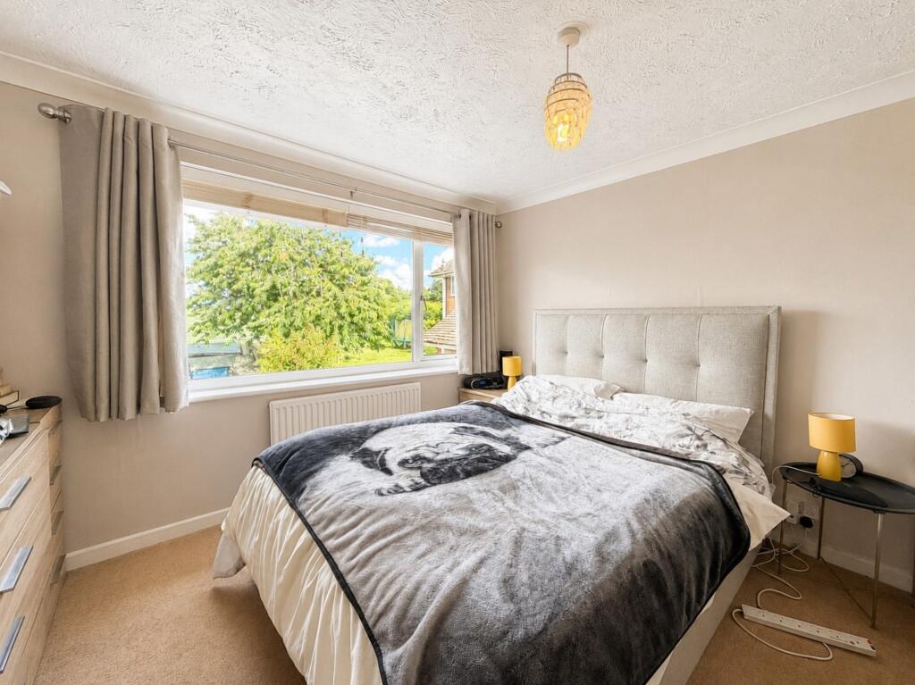
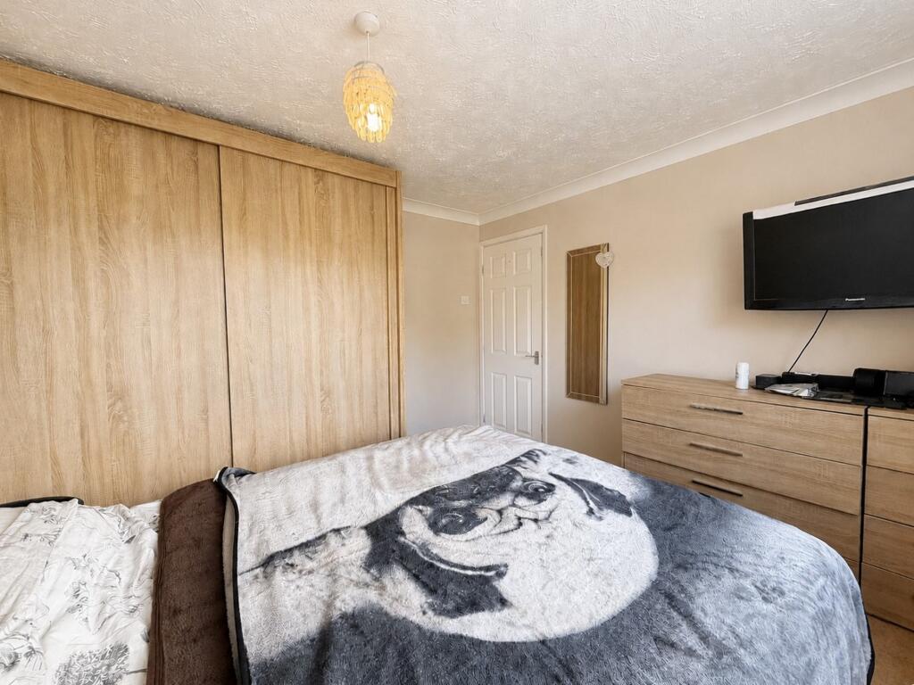
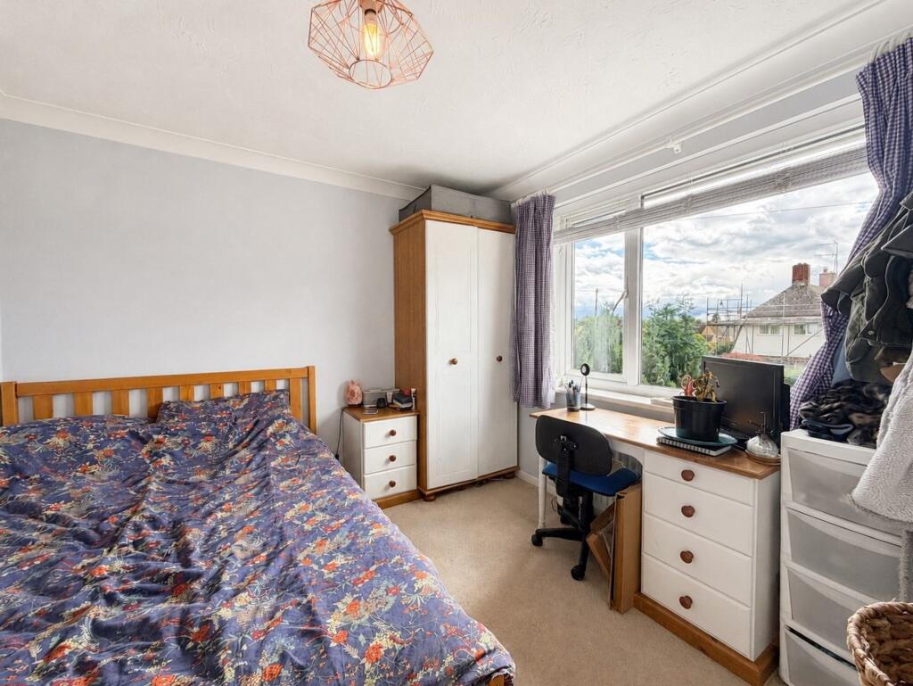
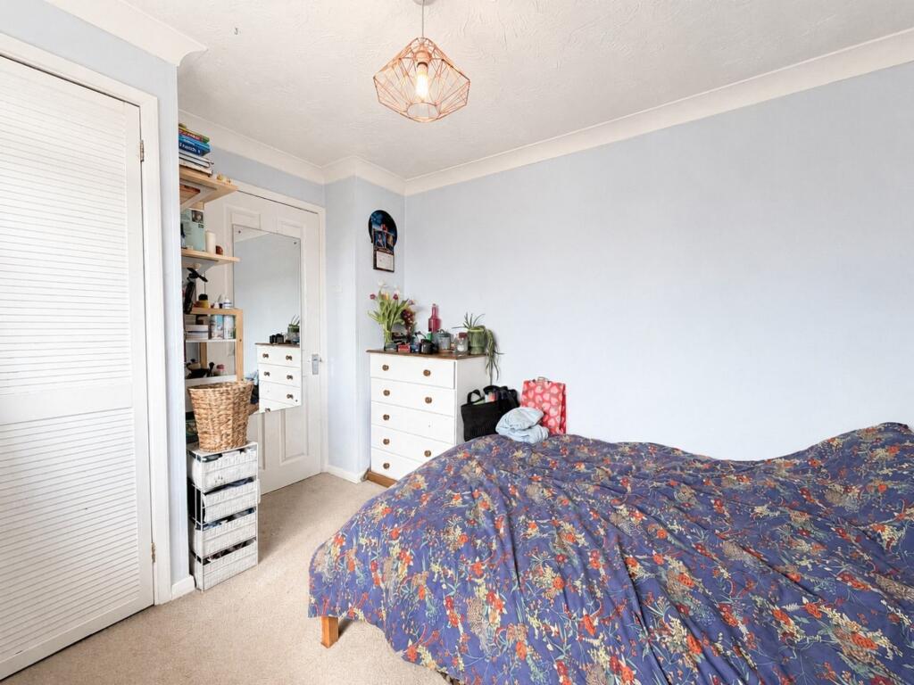
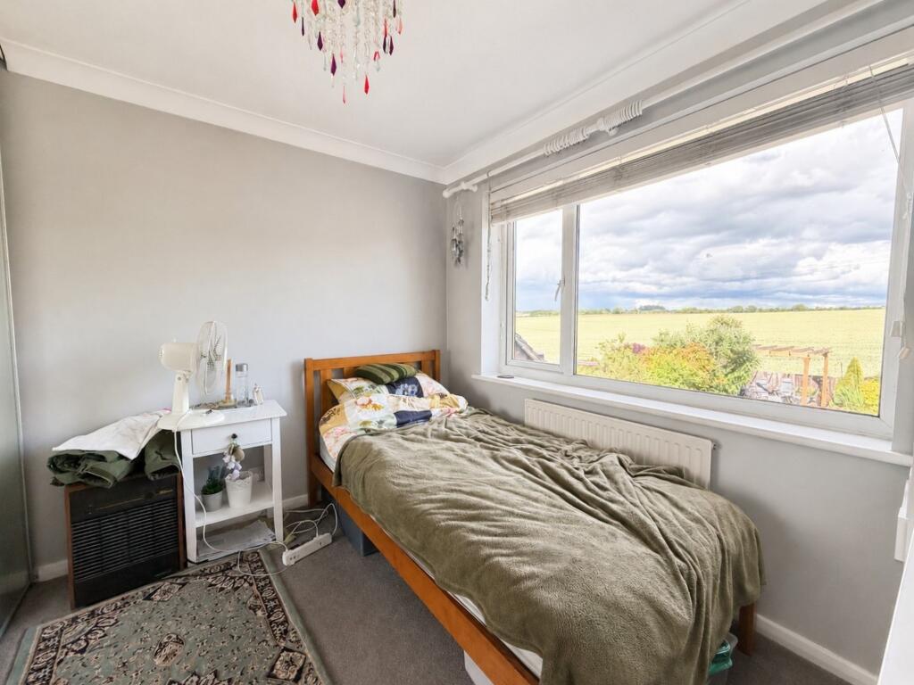
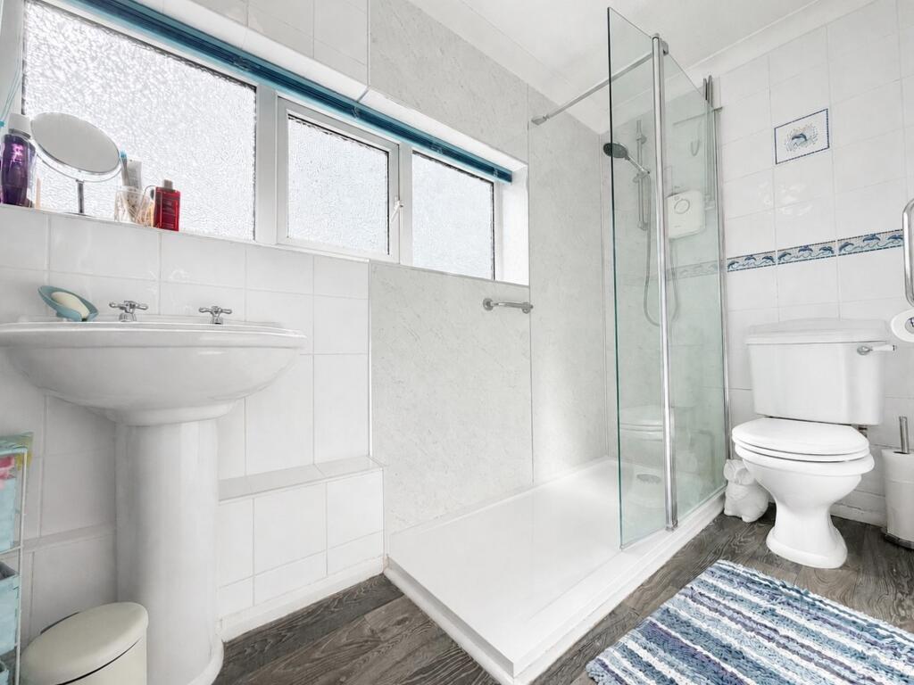
Upstairs, the house offers three double bedrooms, each providing comfortable proportions and flexibility for family living or guests. The shower room is also located on this floor. The loft offers potential for conversion, subject to the necessary permissions. The garage also benefits from a boarded loft space, giving the property two useful loft storage areas.
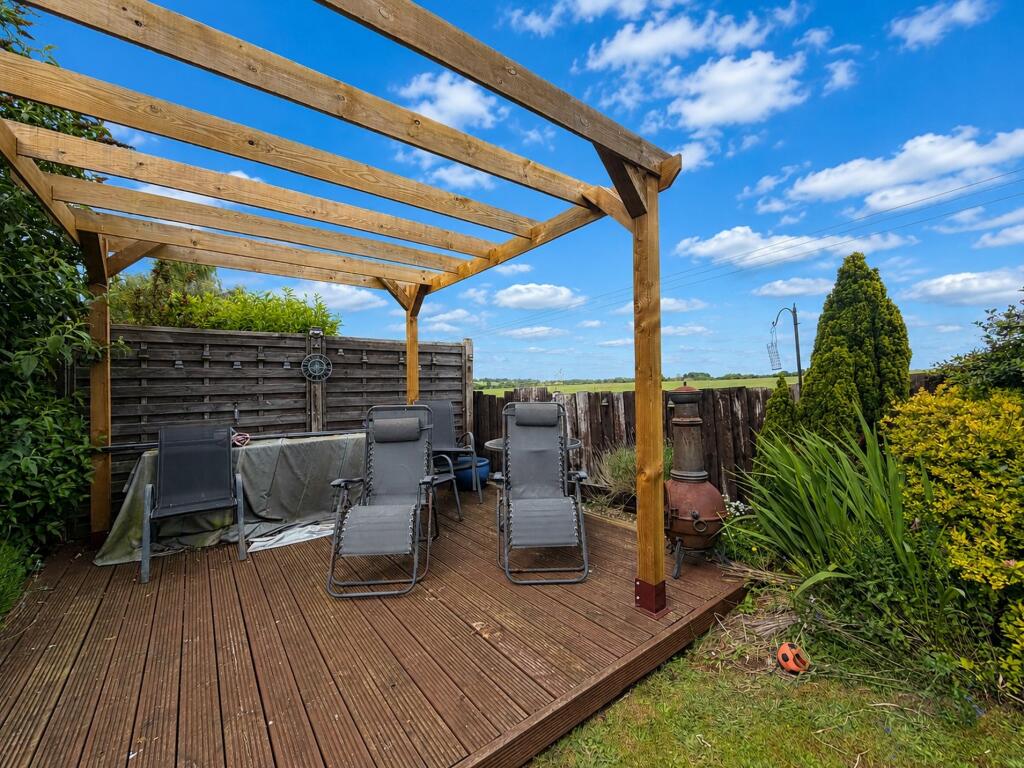
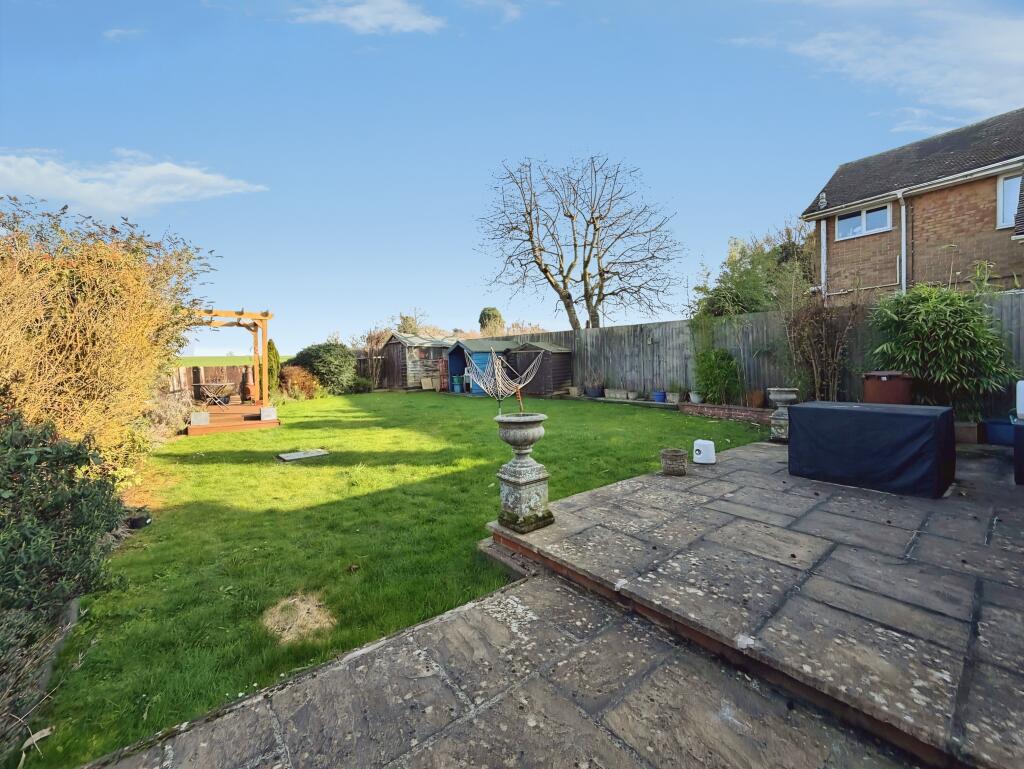
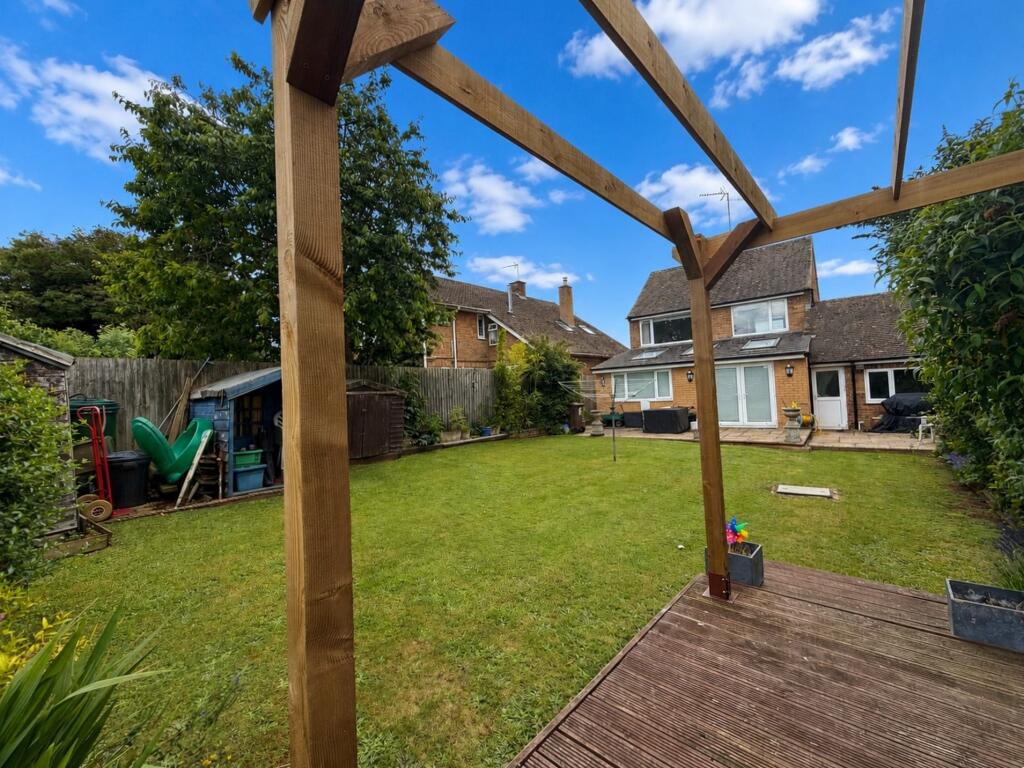
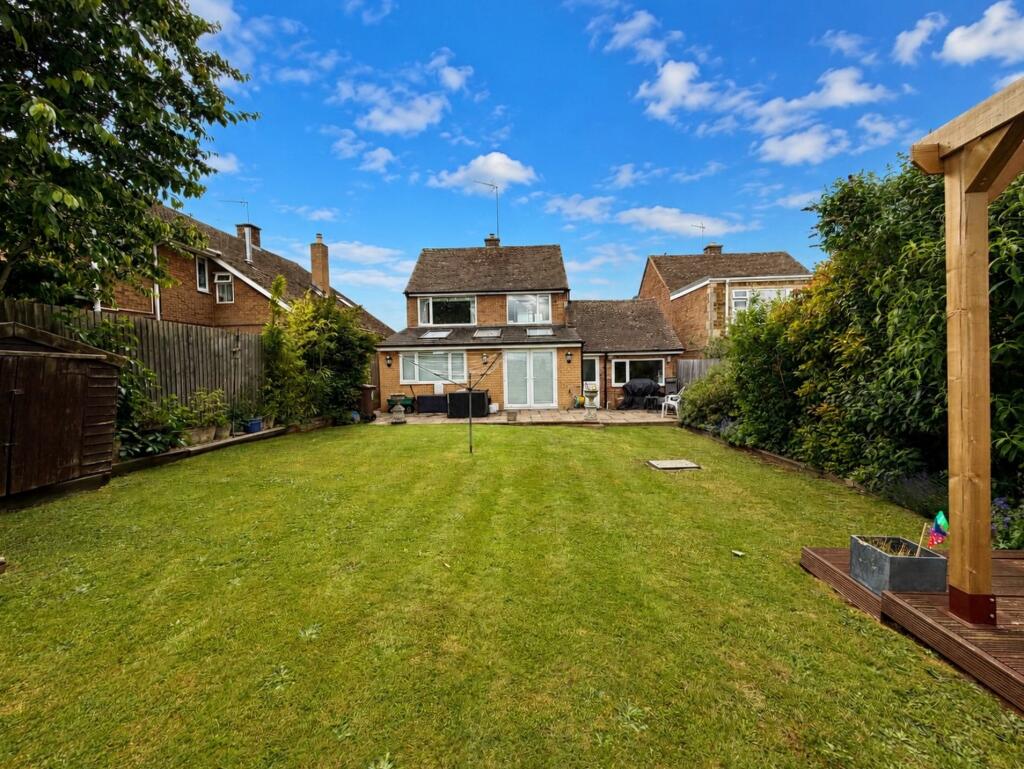
Outside, the garden enjoys a particularly open outlook as it backs onto fields, creating a sense of space and privacy. A patio runs across the rear of the house, providing a natural space for outdoor seating, while further into the garden there is a decking area and an additional raised deck with pergola, created last year. This upper deck forms a pleasant sun trap and a quiet place to sit and enjoy the open outlook.
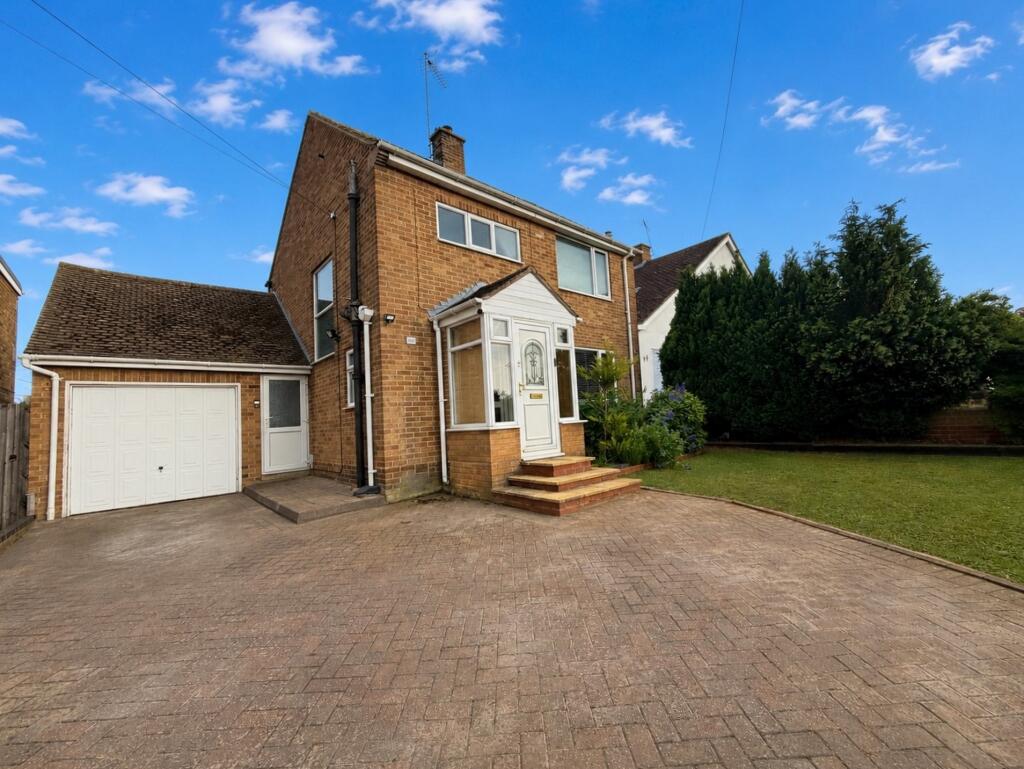
The garage includes a utility area, and the driveway to the front provides parking for up to three cars.
The home also benefits from a new boiler, cavity wall insulation and double glazing.
With its generous living space, bright rear extension and peaceful village setting, this is a home that is easy to settle into and enjoy.
Listed by
Covering Wilts, Oxon & Bucks
Gatekeeper-Springfield
Reference: 173064476
EPC Rating & Upgrade Cost
Current rating: D
Potential rating: D
Inspection date: 16/06/2026
Expiry date: 15/06/2036
Current heating cost: £1,381/year
Potential heating cost: £1,306/year
Est. upgrade cost to C: £16,500
Recommendations
- Floor insulation (solid floor) (£5,000 - £10,000)
- Solar photovoltaic panels, 2.5 kWp (£8,000 - £10,000)
Flood risk
Zone: 1
Risk: Low
Job (default Low)
Floorplans
Floor plan 1
EPC Graphs
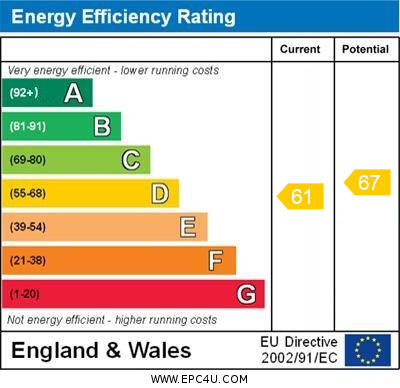
EPC
Price history
| Event | Date | Price | % change |
|---|---|---|---|
| Sold | 24/04/1998 (28 years ago) | £104,000 | — |
Source: HM Land Registry Price Paid Data. Crown copyright.
Sold Comparables
Same street and nearby sales within 0.25 miles (last 5 years). Data from Land Registry Price Paid.
| Address | Price | Date | Type |
|---|---|---|---|
| IVYLOU WYKHAM LANE, BROUGHTON, BANBURY, CHERWELL, OXFORDSHIRE, OX15 5DT | £470,000 | 07/01/2026 | Detached |
| 26 DANVERS CLOSE, BROUGHTON, BANBURY, CHERWELL, OXFORDSHIRE, OX15 5DX | £450,000 | 31/10/2025 | Detached |
| Same street 54 DANVERS ROAD, BROUGHTON, BANBURY, CHERWELL, OXFORDSHIRE, OX15 5DU | £420,000 | 29/11/2024 | Detached |
| Same street 52 DANVERS ROAD, BROUGHTON, BANBURY, CHERWELL, OXFORDSHIRE, OX15 5DU | £359,500 | 22/03/2024 | Detached |
| Same street 3 DANVERS ROAD, BROUGHTON, BANBURY, CHERWELL, OXFORDSHIRE, OX15 5DU | £410,000 | 26/05/2023 | Detached |
| 47 DANVERS CLOSE, BROUGHTON, BANBURY, CHERWELL, OXFORDSHIRE, OX15 5DX | £375,000 | 14/07/2022 | Detached |
| SUNBEAMS WYKHAM LANE, BROUGHTON, BANBURY, CHERWELL, OXFORDSHIRE, OX15 5DT | £300,000 | 24/09/2021 | Detached |
Street average: £396,500 (3 sales)
Area average: £398,750 (4 sales)
Capital growth trend
Land Registry outcode average: last 12 months vs 5y and 10y ago (from sold prices).
House Price Index (HM Land Registry — official index, not sold-price averages): Cherwell. Series: Detached. As of April 2026.
Rental Range
Estimated market rent for Cherwell. Low = conservative, Realistic = average, Optimistic = best case.
Based on Local Authority from postcode lookup → Cherwell.
LHA (30th percentile) floor for Cherwell Valley: £1,182/mo (Apr 2025 – Mar 2026)
Location
Nearby
Nearest stations, universities and amenities (distance from property).
| Type | Name | Distance |
|---|---|---|
| Bus stop | Wykham Lane | 0.2 miles |
| Shop | Hat Hire | 0.2 miles |
| Shop | Saltway Farm Shop | 0.9 miles |
| Hospital | Horton Midwifery-led Unit | 2.2 miles |
| Train station | Banbury | 2.6 miles |
| Train station | King's Sutton | 4.6 miles |
| Hospital | Chipping Norton War Memorial Community Hospital | 9.5 miles |
Street-level crime
| Category | Count |
|---|---|
| Other theft | 1 |
| Public order | 1 |
| Vehicle crime | 1 |
| Violence and sexual offences | 1 |
| Total incidents | 4 |
Within 1 mile during May 2026. Source: data.police.uk (England & Wales).
Schools nearby
Nearest open schools with Ofsted ratings (England). Closed schools are not shown. Data from Get Information about Schools and Ofsted.
| Name | Type | Distance | Ofsted |
|---|---|---|---|
| Bishop Carpenter Church of England Primary School | Primary | 0.9 miles | Good — 4 Jan 2012 |
| Tudor Hall School | Other | 1.1 miles | — (No rating) |
| The Warriner School | Secondary | 1.3 miles | Good — 21 Nov 2023 |
| Bloxham Grove Academy | Other | 1.4 miles | — (No rating) |
| Bloxham School | Other | 1.5 miles | — (No rating) |
Rental Comparables
Loading rental comparables for this postcode. Refresh in a few minutes.
Rent-driven metrics
Based on Area rent estimate.
- Rent ratio — Monthly rent ÷ purchase price (1% rule). 1%+ = strong, 0.8–1% = okay, <0.8% = weak for cashflow.
- Max investor price — Rent ÷ 0.8%; the price at which rent would be 0.8% of price (Stoke-style target).
- Target investor price — Rent ÷ 1%; the price at which rent would be 1% of price (strong cashflow band).
- Gross yield — Annual rent as % of purchase price (no costs).