New Mills
High Peak, SK22, SK22 4EQ
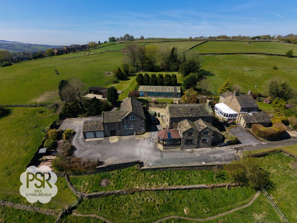
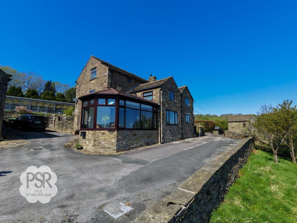
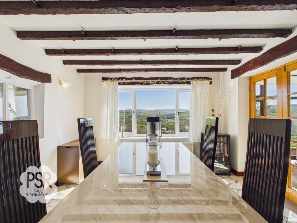
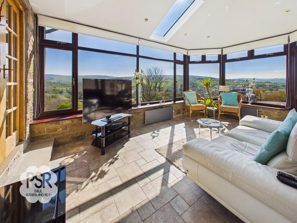
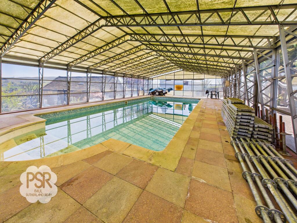
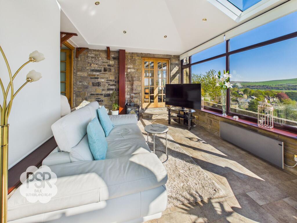
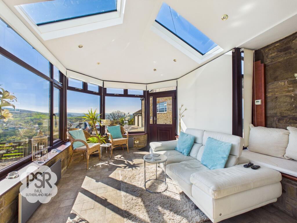
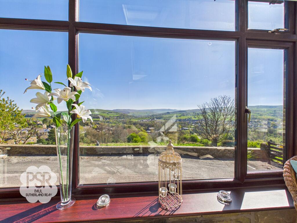
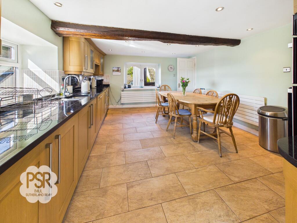
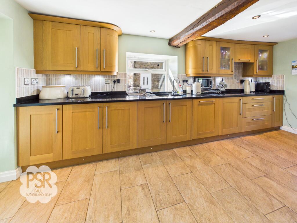
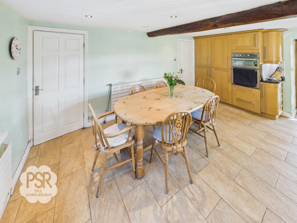
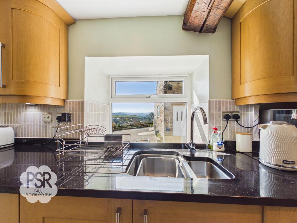
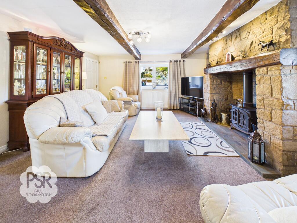
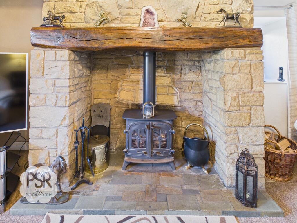
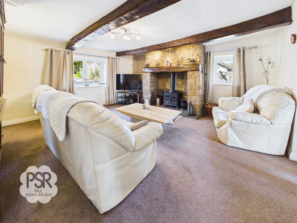
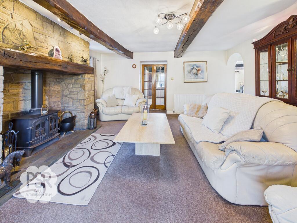
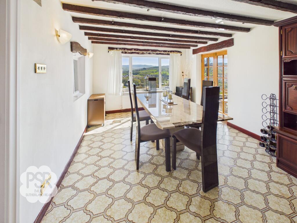
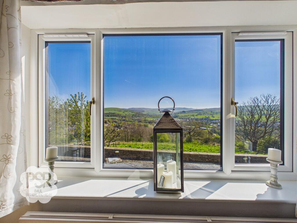
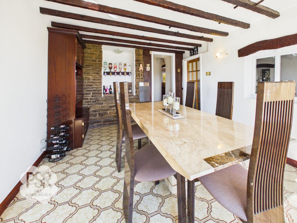
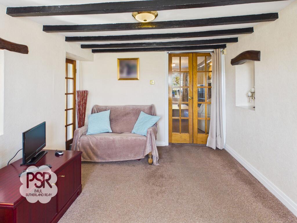
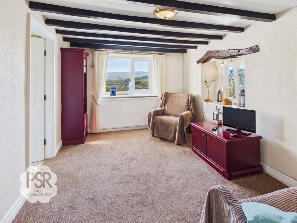
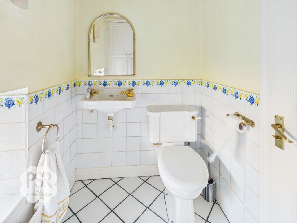
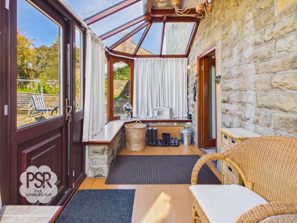
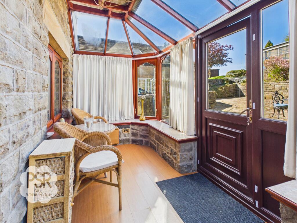
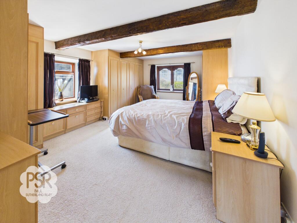
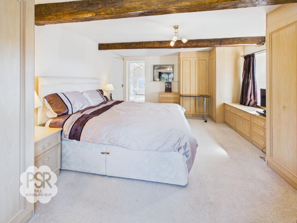
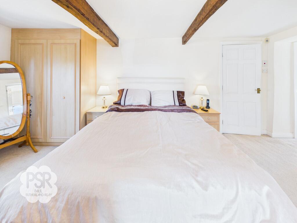
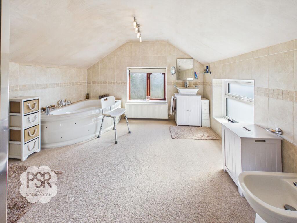
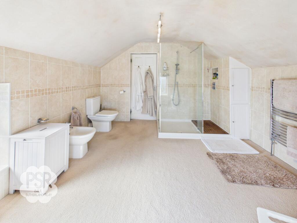
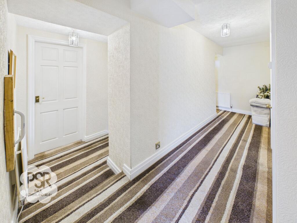
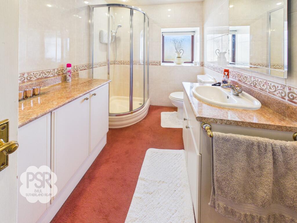
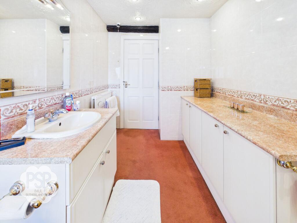
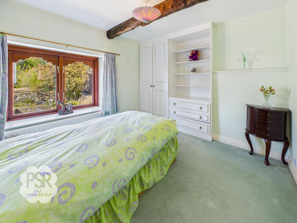
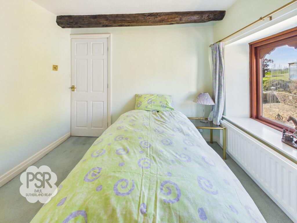
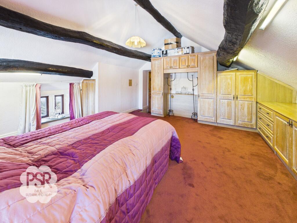
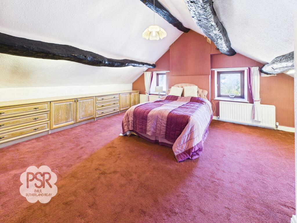
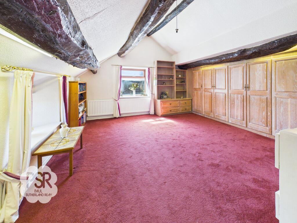
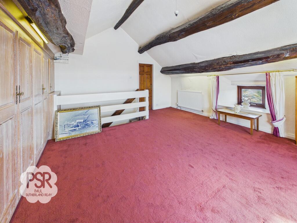
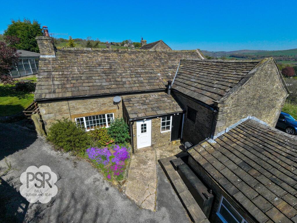
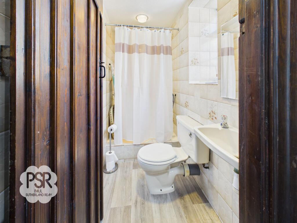
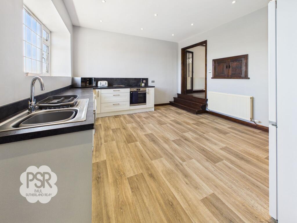
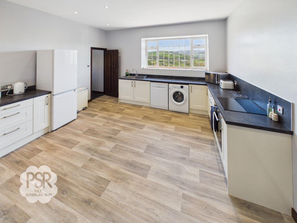
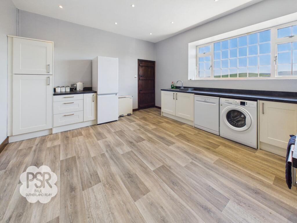
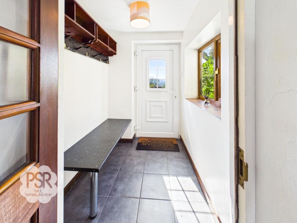
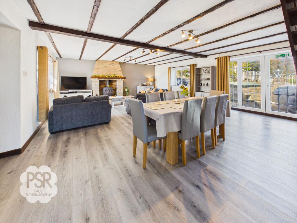
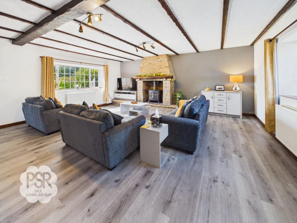
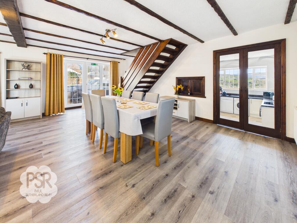
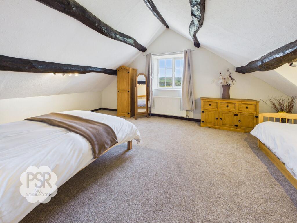
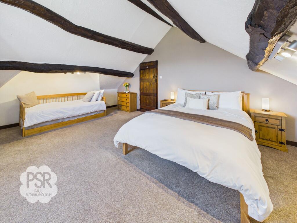
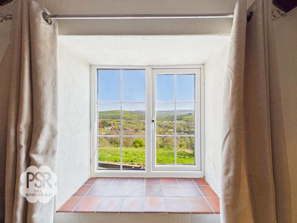
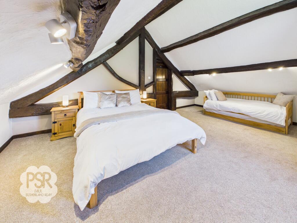
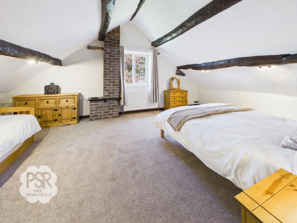
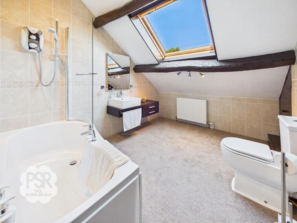
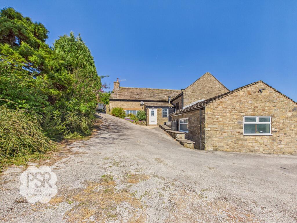
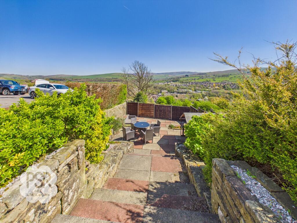
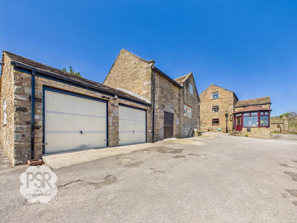
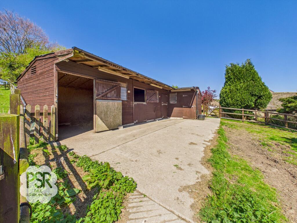
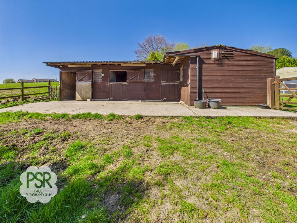
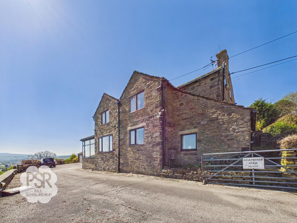
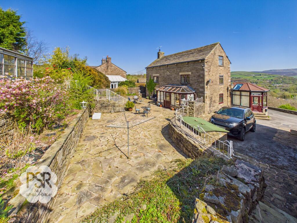
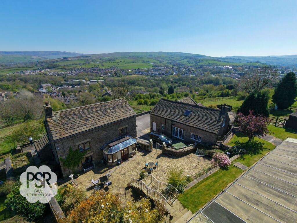
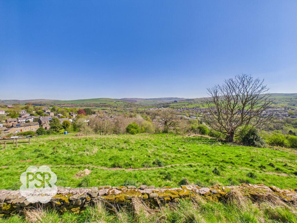
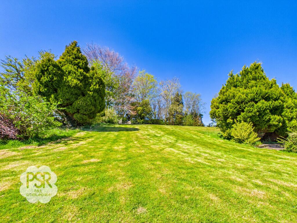
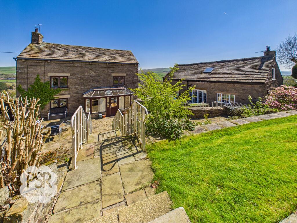
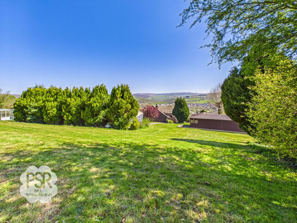
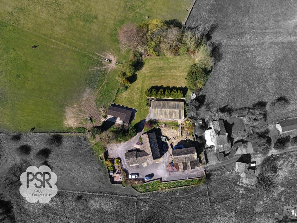
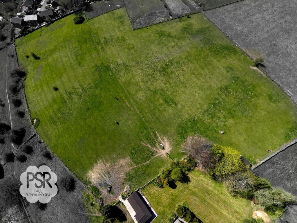
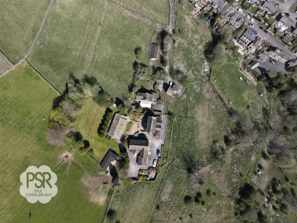
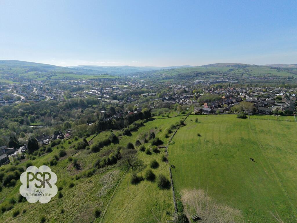
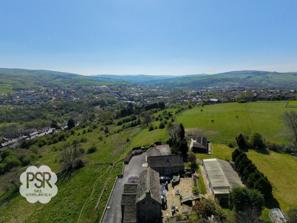
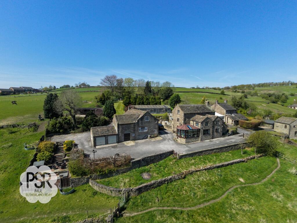
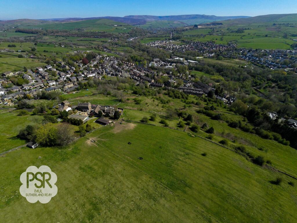
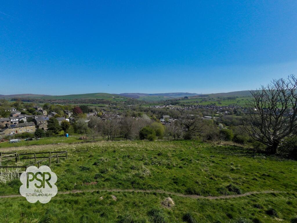
Photo 1 Photo 2 Dining Room Kitchen Diner Orangery Swimming Pool Orangery Orangery Orangery Kitchen Diner Kitchen Diner Kitchen Diner Kitchen Diner Lounge Lounge Lounge Lounge Dining Room Dining Room Dining Room Snug Room Snug Room WC Conservatory Conservatory Bedroom One Bedroom One Bedroom One En Suite En Suite Landing Bathroom Bathroom Bedroom Three Bedroom Three Bedroom Five Bedroom Five Dressing Room / Bedroom Four Dressing Room / Bedroom Four Barn Shower Room Kitchen Kitchen Kitchen Front Porch Lounge / Diner Lounge / Diner Lounge / Diner Bedroom Two Bedroom Two Bedroom Two Bedroom One Bedroom One Bathroom Photo 55 Photo 56 Photo 57 Photo 58 Photo 59 Photo 60 Photo 61 Photo 62 Photo 63 Photo 64 Photo 65 Photo 66 Photo 67 Photo 68 Photo 69 Photo 70 Photo 71 Photo 72 Photo 73 Photo 74
/ 74
Property details
Tenure
FREEHOLD
Council tax band
H
Local average
£692,813 (+73.2%)
Deprivation
Decile 8 (25,644 of 33,755)
Street crime
26 incidents within 1 mile (May 2026)
Key features
- Five Bedroom Stone Farmhouse with a Two Bedroom Stone Barn
- Approximately 5 Acres of Garden and Land
- Double Garage and Stables
- 10 Metre Indoor Swimming Pool
- Dating Back to the 19th Century
- Scenic Countryside Location
- Parking for up to 15 Vehicles
- Ideal Equestrian Home in a Semi Rural Location
- Gas Central Heating / Double Glazing / EPC TBC
Additional details
- Electricity
- Mains supply
- Water
- Mains supply
- Sewerage
- Private supply
- Heating
- Gas central
- Parking
- Yes
- Garden
- Private garden, Rear garden
- Restrictions
- No
- Rights of way
- No
- Flooded in last 5 years
- No
- Flood defences
- No
Description
The estate’s lifestyle offerings are peerless, headlined by a magnificent ten-metre indoor swimming pool that serves as a private sanctuary for year-round wellness. For the equestrian enthusiast, the property is a veritable haven; set across approximately five acres of verdant grazing land, the grounds are equipped with timber stables, a dedicated tack room, and a hay store. Practicality is equally prioritized, with a stone-built double garage and an expansive motor court capable of accommodating fifteen vehicles, ensuring an effortless experience for residents and guests alike.
The exterior is an architectural extension of the home’s interior refinement. A beautifully landscaped stone-walled patio, adorned with elegant railings and raised floral displays, ascends to a sweeping wraparound lawn. Mature specimen trees and established shrubbery frame the estate, providing an intimate sense of seclusion while directing the eye toward the majestic silhouette of Kinder Scout. Even the secondary barn enjoys its own private alfresco terrace, tucked behind stone walls and lush planting for ultimate privacy. With direct access to the open wild and a layout that celebrates the beauty of its semi-rural location, this estate is more than a residence, it is a legacy of space, grace, and scenic splendor.
Listed by
New Mills
Cotelands Ltd
Reference: 87971379
EPC ratings on this postcode
We don't have a matched EPC for this property yet. Below are efficiency scores and details for other addresses on this postcode.
| Address | Current | Potential | Floor area | Age band | Type |
|---|---|---|---|---|---|
| Beardhough Barn, Whitle Road, NEW MILLS | 58 | 75 | 150 m² | England and Wales: before 1900 | Detached |
| Beardhough Farm, New Mills, HIGH PEAK | 65 | 81 | 247 m² | England and Wales: before 1900 | Detached |
Flood risk
Zone: 1
Risk: Low
Job (default Low)
Floorplans
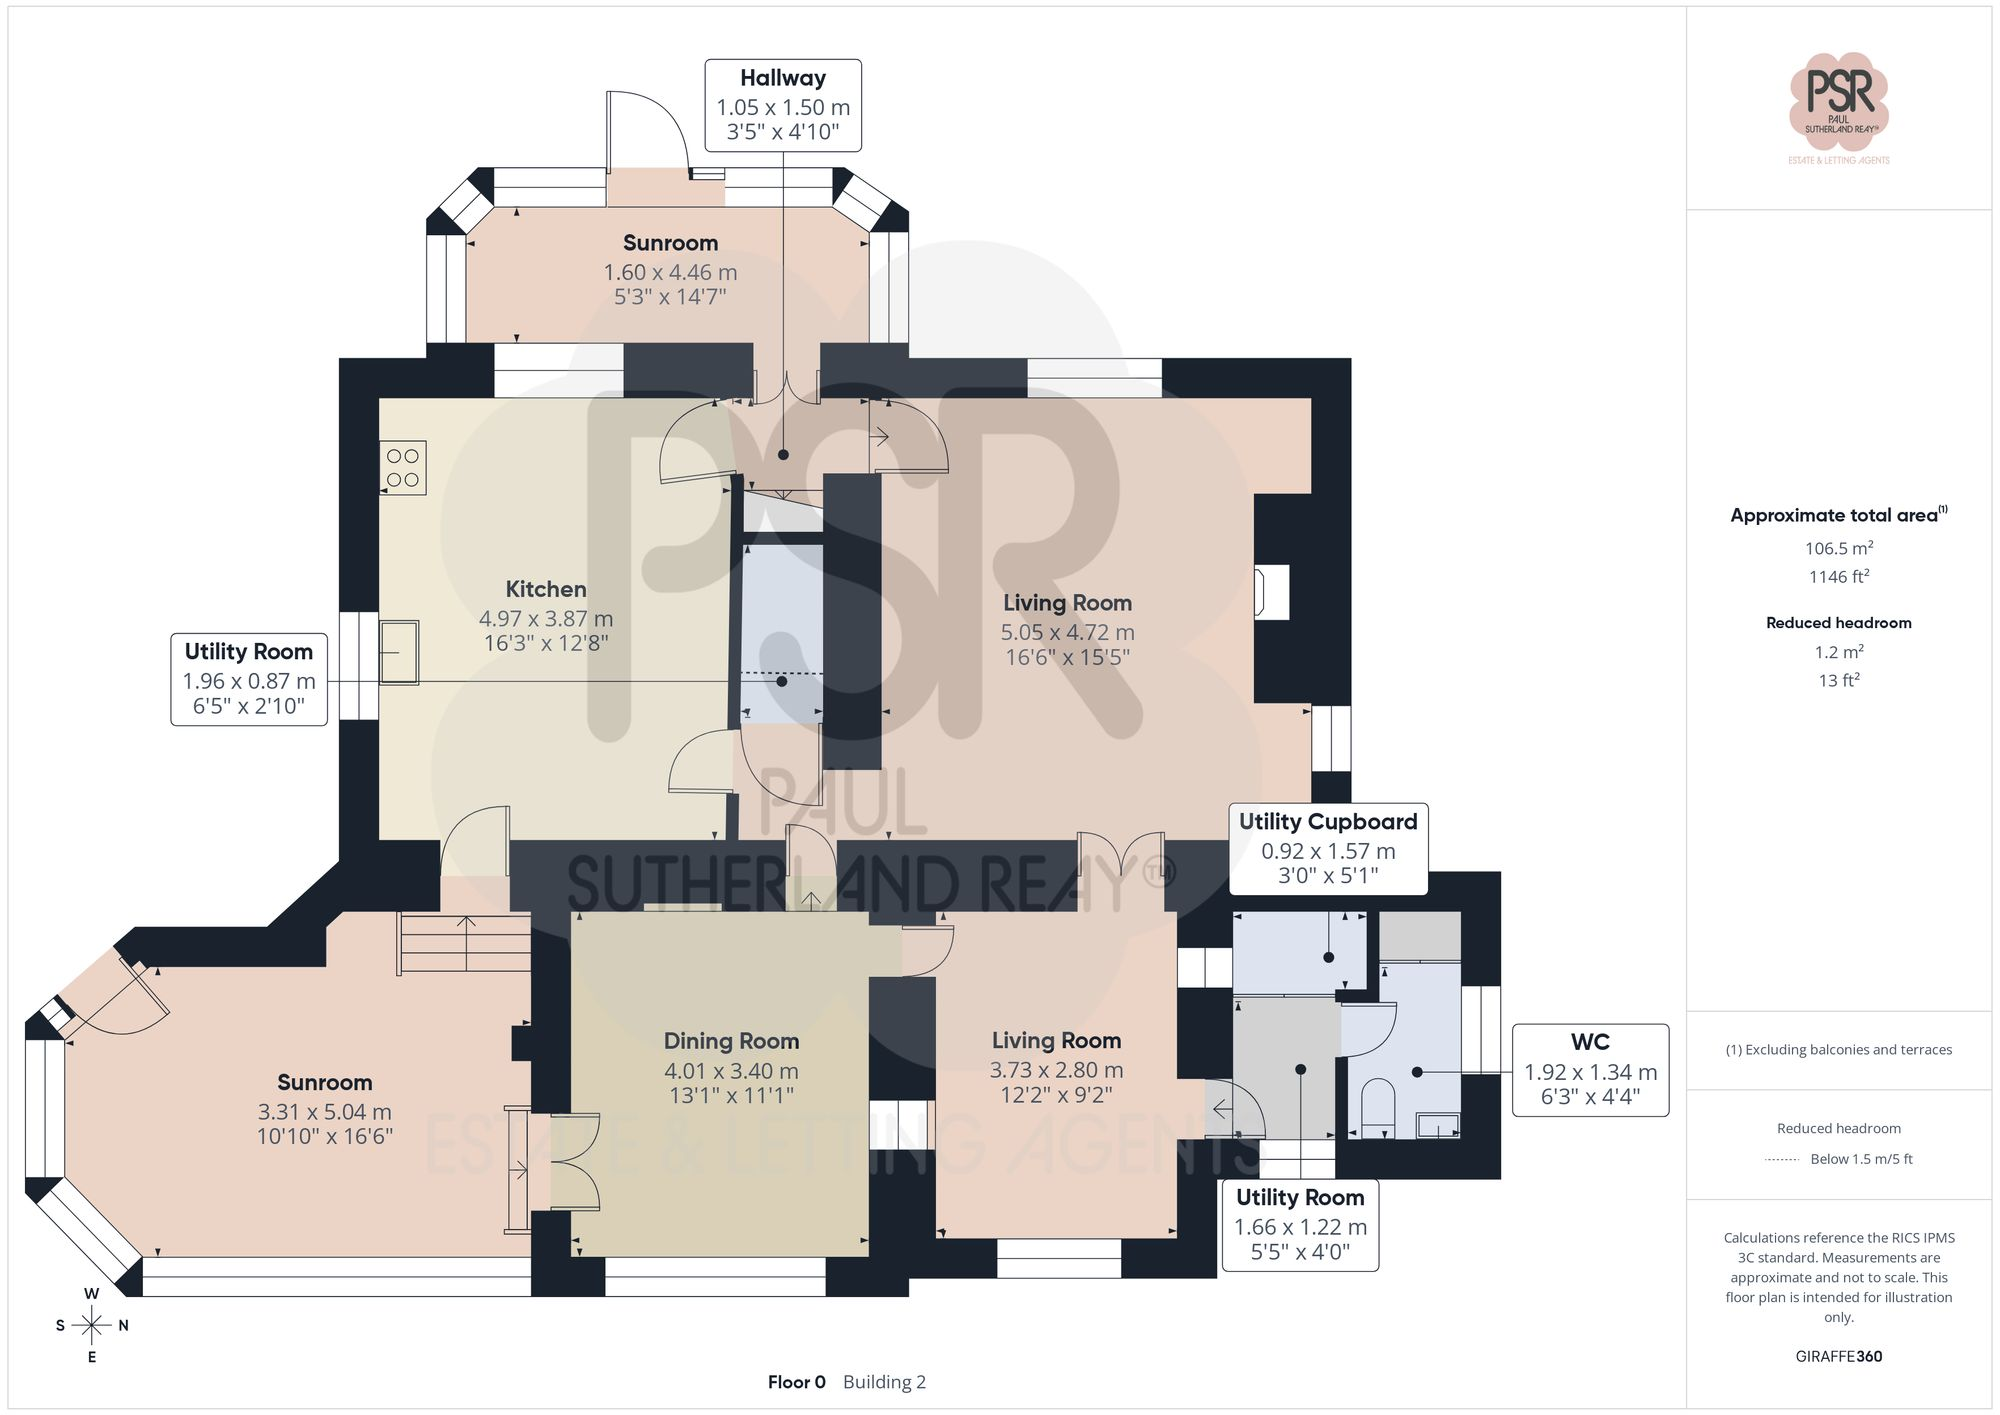
Main House Ground Floor
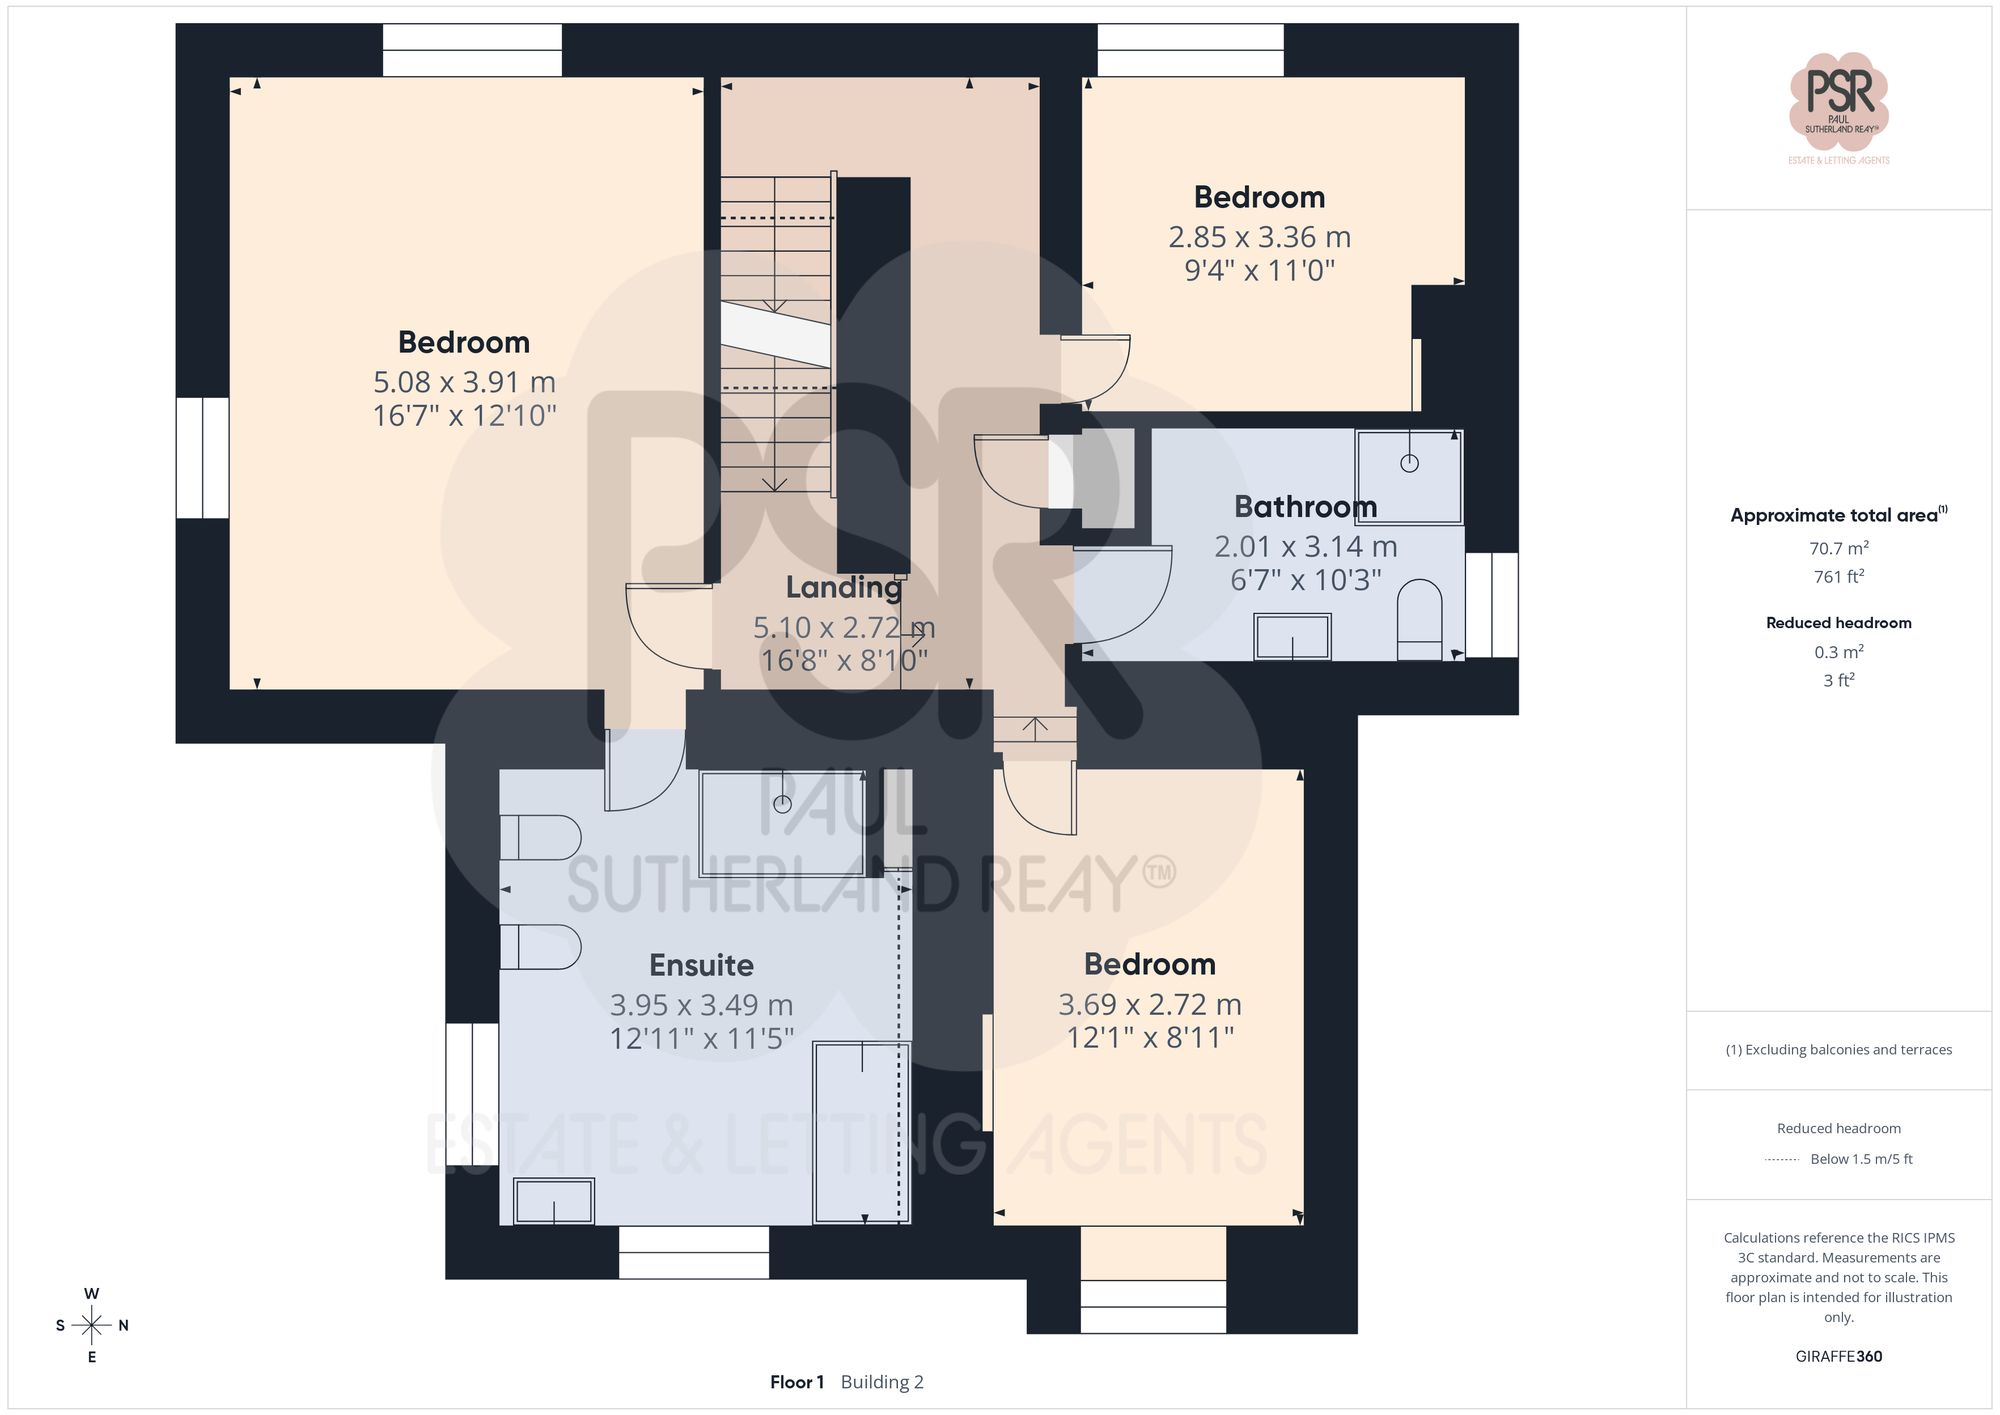
First Floor
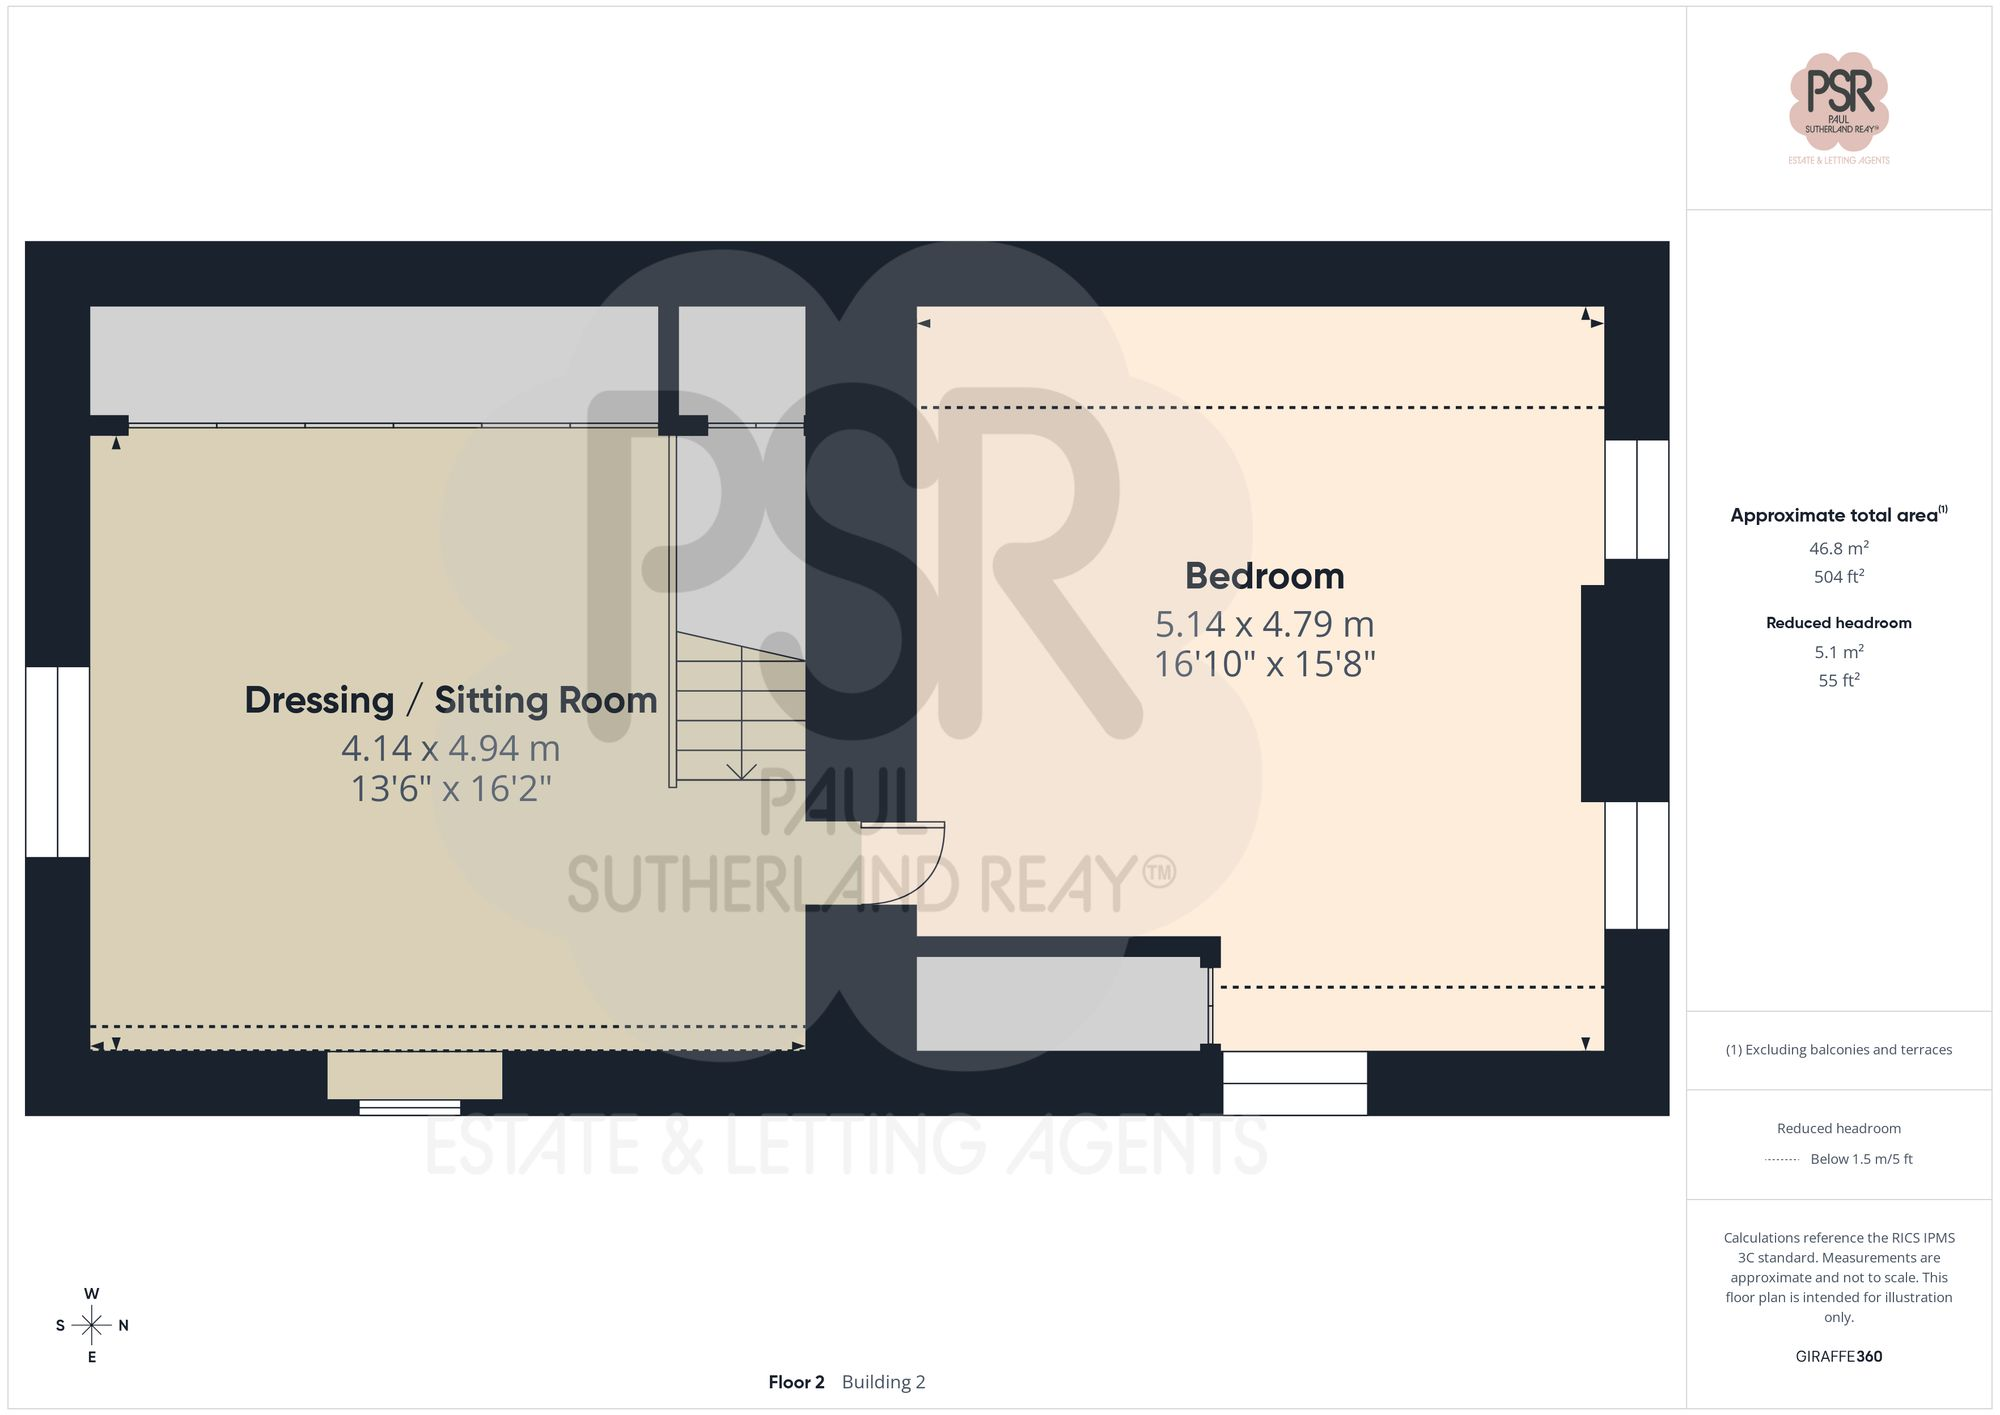
Main House Second Floor
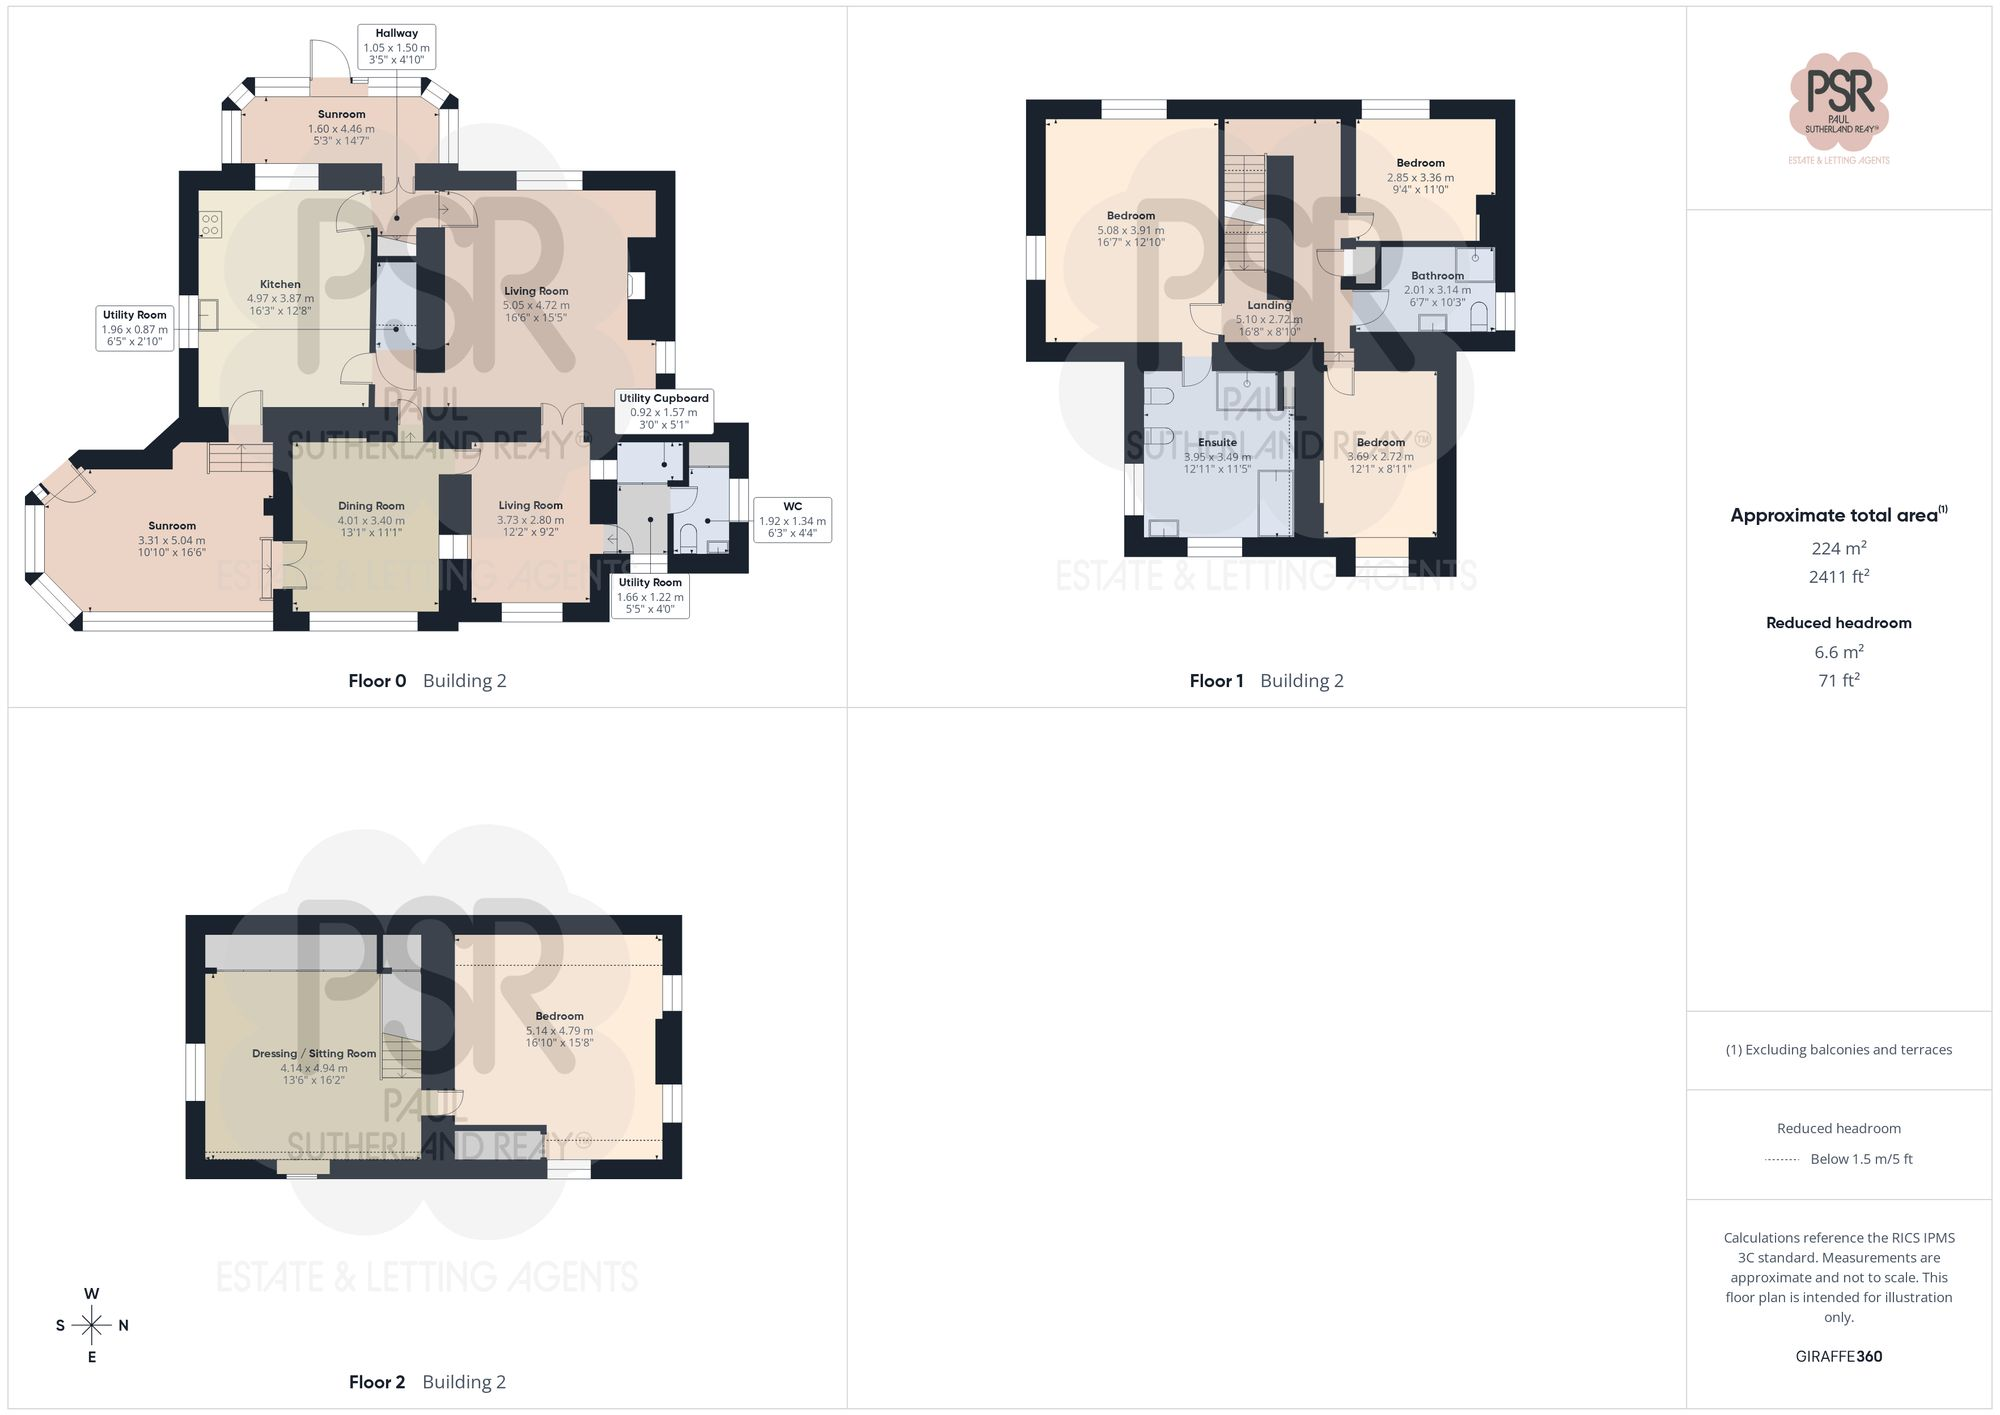
Main House All
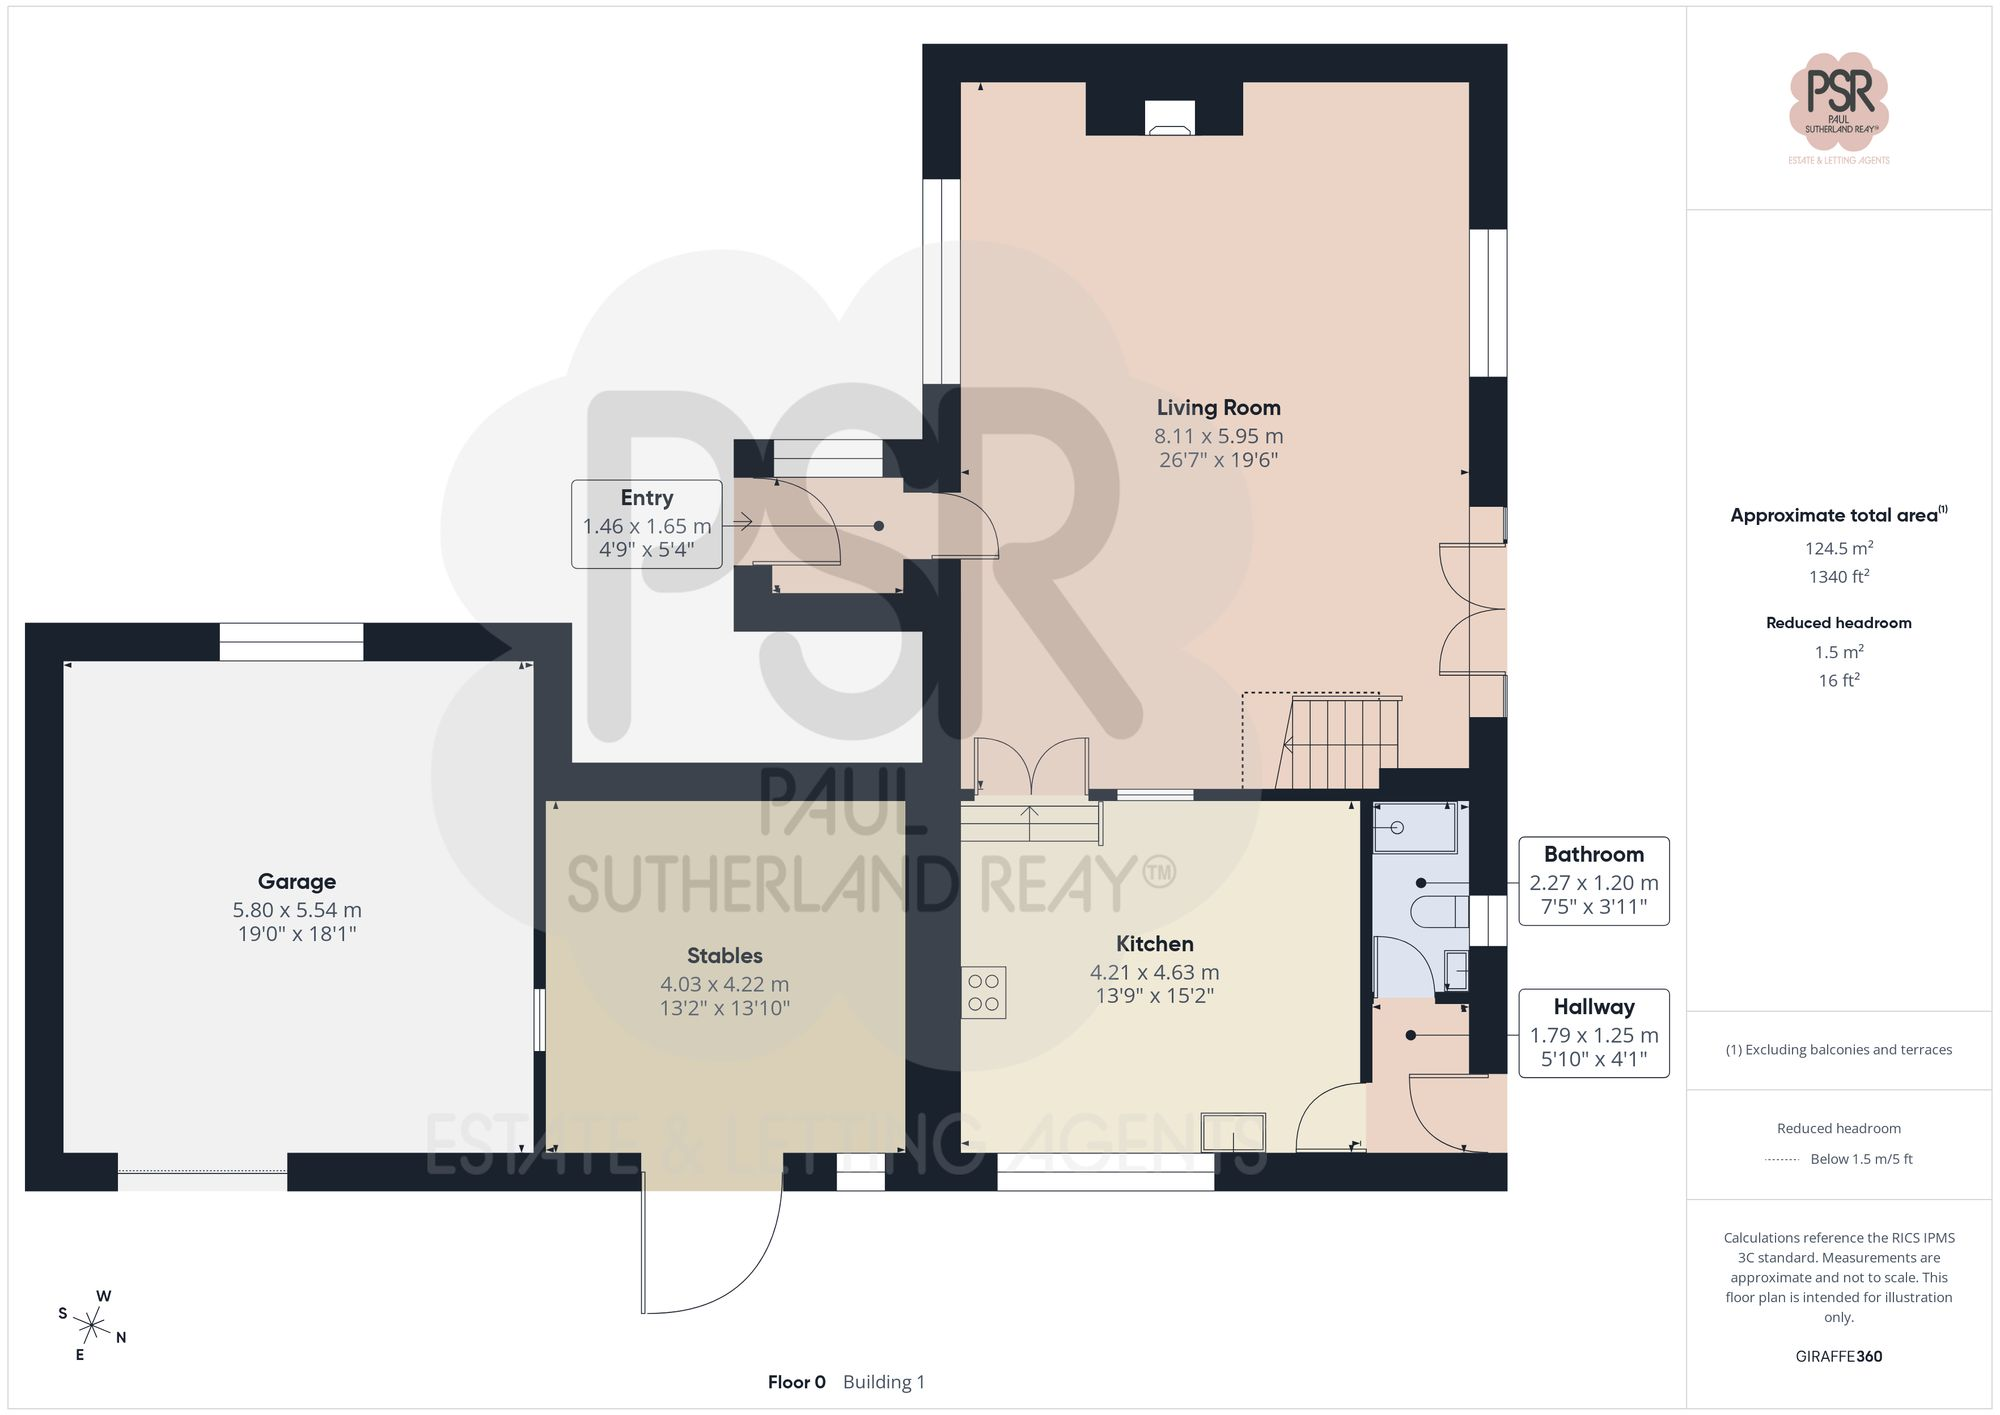
Barn Ground Floor
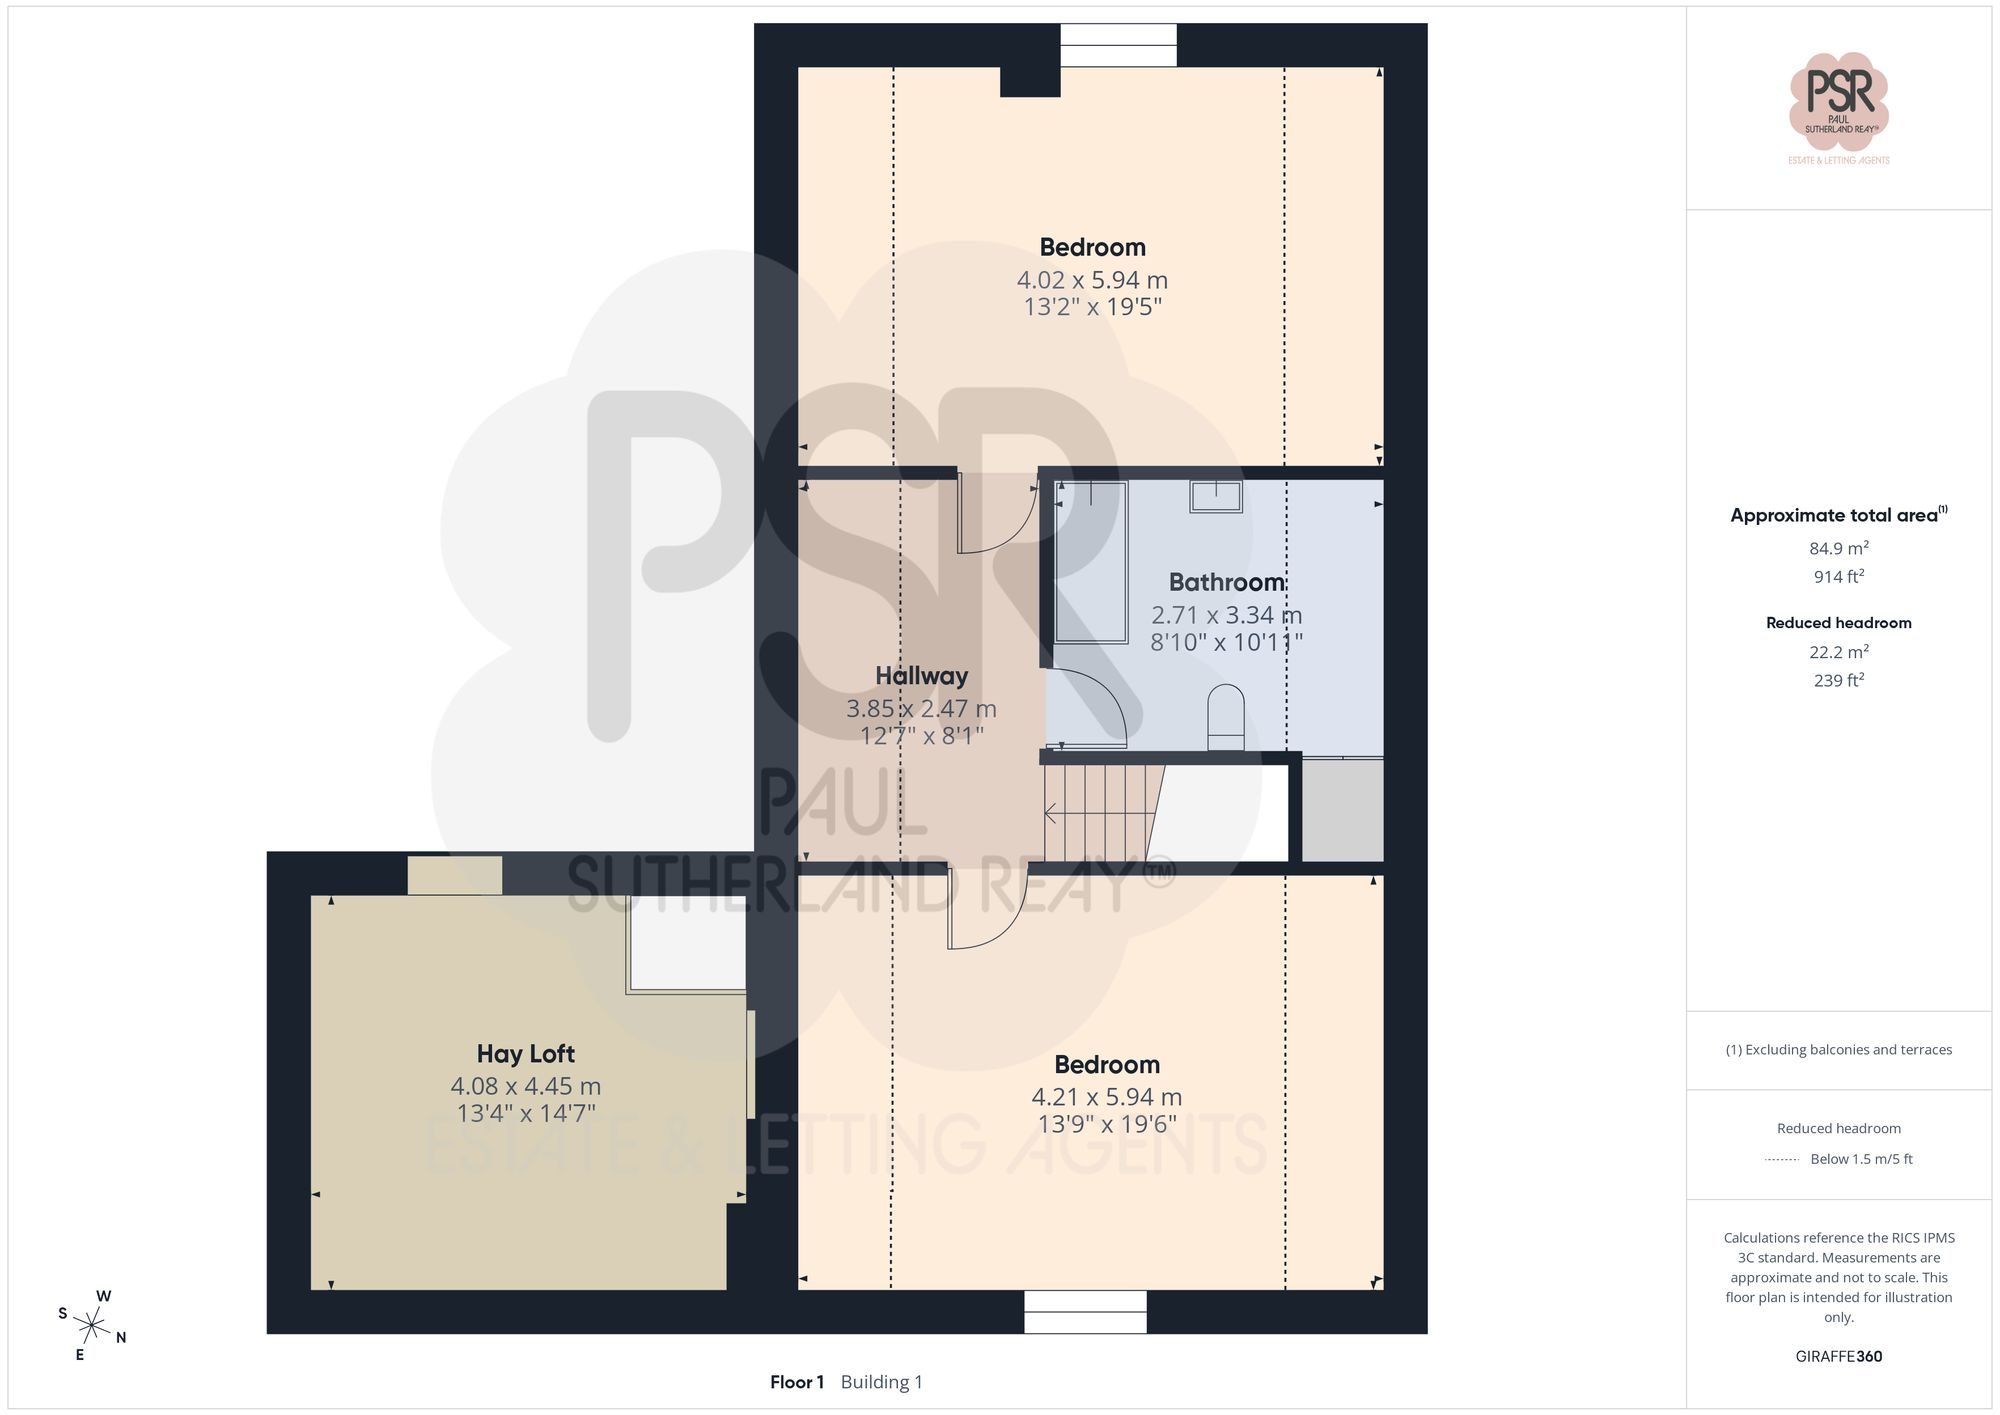
Barn First Floor
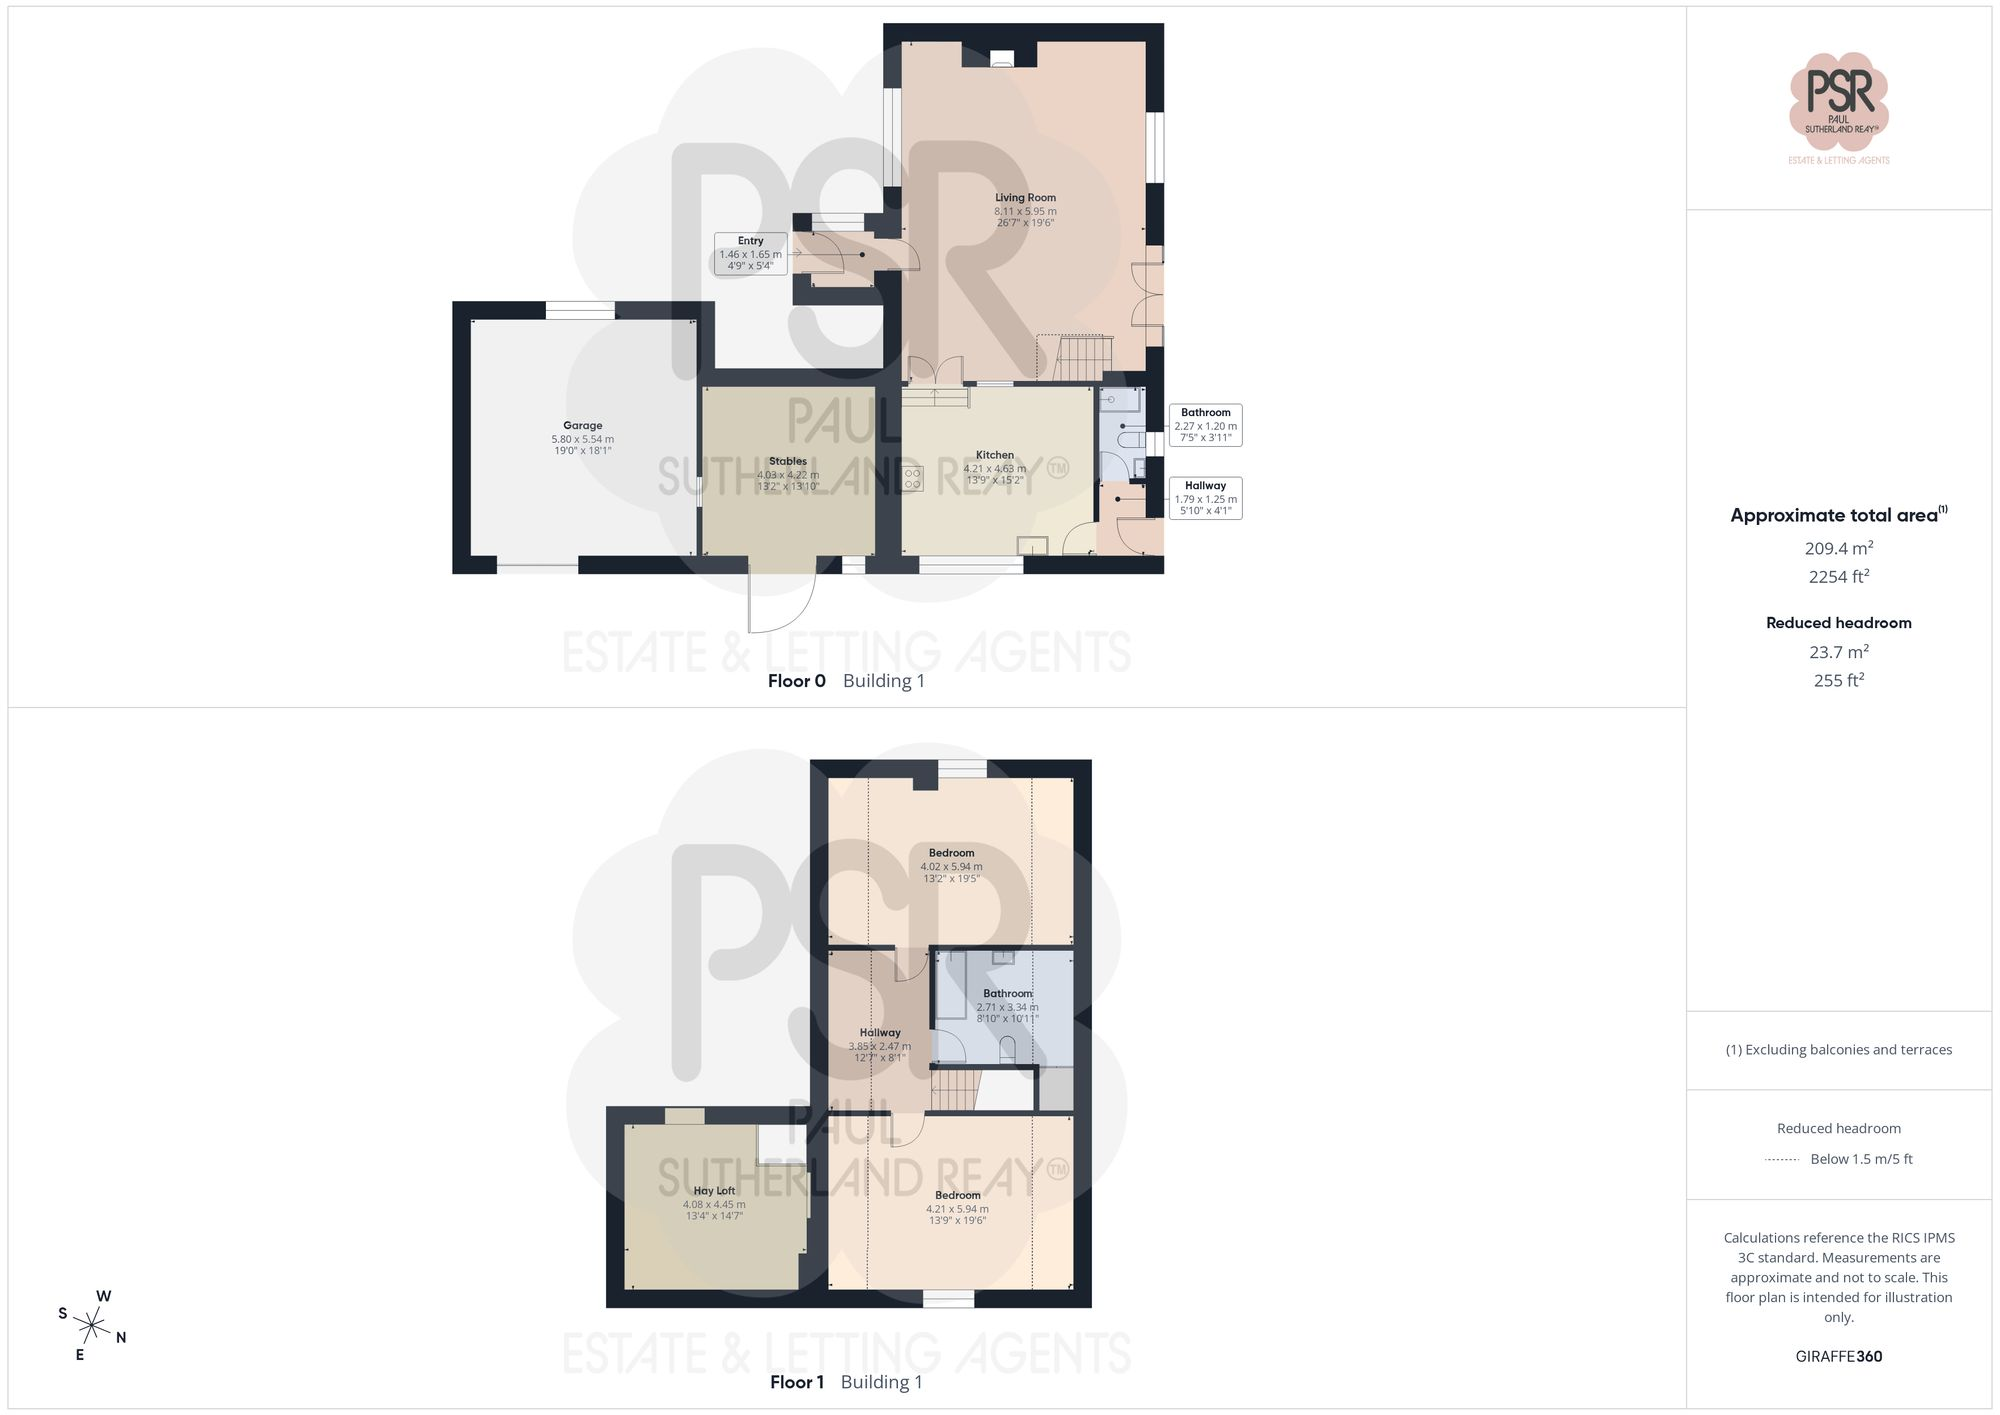
Barn All

Swimmng Pool
Price history
| Event | Date | Price | % change |
|---|---|---|---|
| Listed for sale | — | £1,200,000 | — |
Source: HM Land Registry Price Paid Data. Crown copyright.
Sold Comparables
Same street and nearby sales within 0.25 miles (last 5 years). Data from Land Registry Price Paid.
| Address | Price | Date | Type |
|---|---|---|---|
| 5 THE RISINGS, NEW MILLS, HIGH PEAK, DERBYSHIRE, SK22 3DJ | £440,000 | 27/11/2023 | Detached |
| 5 LEYGATE VIEW, NEW MILLS, HIGH PEAK, DERBYSHIRE, SK22 3EF | £440,000 | 05/08/2022 | Detached |
| 47 BRIDGE STREET, NEW MILLS, HIGH PEAK, DERBYSHIRE, SK22 4DJ | £550,000 | 19/05/2022 | Detached |
| 3 THE RISINGS, NEW MILLS, HIGH PEAK, DERBYSHIRE, SK22 3DJ | £575,000 | 18/03/2022 | Detached |
| 99 MELLOR ROAD, NEW MILLS, HIGH PEAK, DERBYSHIRE, SK22 4DX | £615,000 | 30/09/2021 | Detached |
Area average: £524,000 (5 sales)
Capital growth trend
Land Registry outcode average: last 12 months vs 5y and 10y ago (from sold prices).
House Price Index (HM Land Registry — official index, not sold-price averages): High Peak. Series: Detached. As of April 2026.
Rental Range
Estimated market rent for High Peak. Low = conservative, Realistic = average, Optimistic = best case.
Based on Local Authority from postcode lookup → High Peak.
LHA (30th percentile) floor for Southern Greater Manchester: £1,396/mo (Apr 2025 – Mar 2026)
Location
Address
Whitle Road
Nearby
Nearest stations, universities and amenities (distance from property).
| Type | Name | Distance |
|---|---|---|
| Shop | Rubies Rags | 0.4 miles |
| Shop | R Studio | 0.4 miles |
| Bus stop | New Mills, Low Leighton Road / opposite Cale Road | 0.6 miles |
| Train station | New Mills Central | 0.6 miles |
| Bus stop | New Mills, Hague Bar Road /adjacent Council Depot | 0.6 miles |
| Train station | New Mills Newtown | 1.0 miles |
| Hospital | Park Lodge Independent Hospital | 4.6 miles |
| Hospital | The Meadows | 5.2 miles |
| University | University of Derby, Buxton | 8.6 miles |
| University | UK Management College | 9.6 miles |
Street-level crime
| Category | Count |
|---|---|
| Violence and sexual offences | 13 |
| Anti-social behaviour | 3 |
| Public order | 3 |
| Other crime | 2 |
| Other theft | 2 |
| Burglary | 1 |
| Criminal damage and arson | 1 |
| Drugs | 1 |
| Total incidents | 26 |
Within 1 mile during May 2026. Source: data.police.uk (England & Wales).
Schools nearby
Nearest open schools with Ofsted ratings (England). Closed schools are not shown. Data from Get Information about Schools and Ofsted.
| Name | Type | Distance | Ofsted |
|---|---|---|---|
| New Mills Primary School | Primary | 0.3 miles | Good — 18 Dec 2013 |
| St Mary's Catholic Voluntary Academy | Primary | 0.5 miles | Good — 11 Oct 2013 |
| New Mills Nursery School | Nursery | 0.5 miles | Good — 9 Jan 2013 |
| New Mills School | Secondary | 0.5 miles | Requires improvement — 20 Oct 2022 |
| St George's CofE Primary School | Primary | 0.5 miles | Requires improvement — 3 Apr 2022 |
Rental Comparables
Rental comparables are temporarily unavailable while listing-site fetches are paused. Try again later.
Rent-driven metrics
Based on Area rent estimate.
- Rent ratio — Monthly rent ÷ purchase price (1% rule). 1%+ = strong, 0.8–1% = okay, <0.8% = weak for cashflow.
- Max investor price — Rent ÷ 0.8%; the price at which rent would be 0.8% of price (Stoke-style target).
- Target investor price — Rent ÷ 1%; the price at which rent would be 1% of price (strong cashflow band).
- Gross yield — Annual rent as % of purchase price (no costs).
Enter House Number
Enter the house number to help us retrieve more accurate pricing history and property data.
Please log in to submit or correct the house number for this listing.
Log in to continue