91 WEST WAY
CREWE, HOLMES CHAPEL, CHESHIRE EAST CW4 7DG
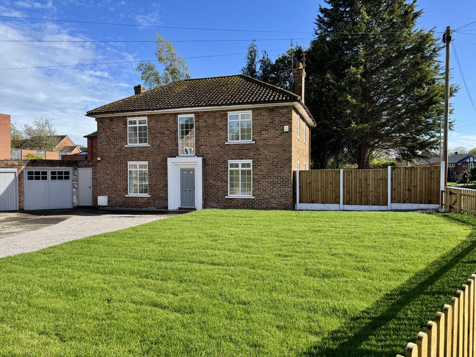
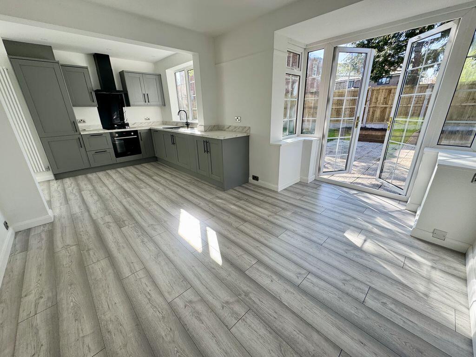
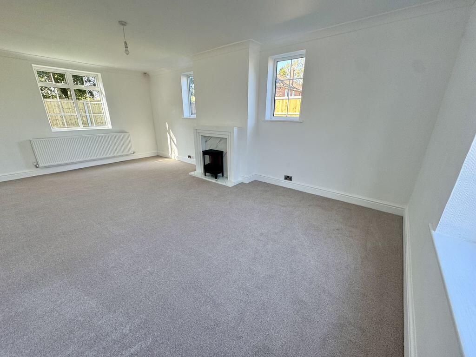
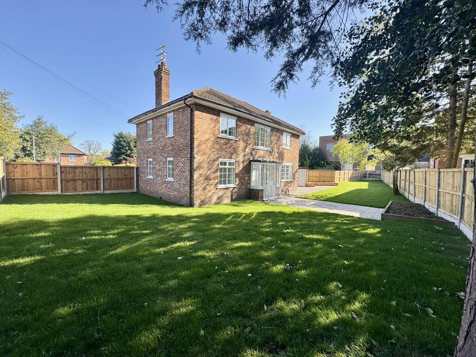
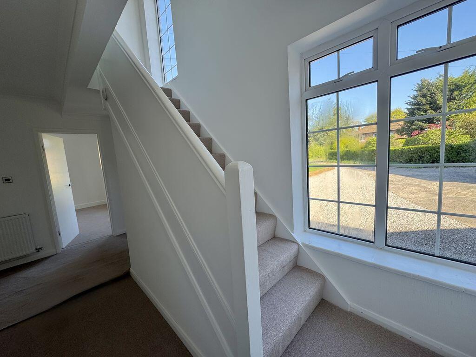
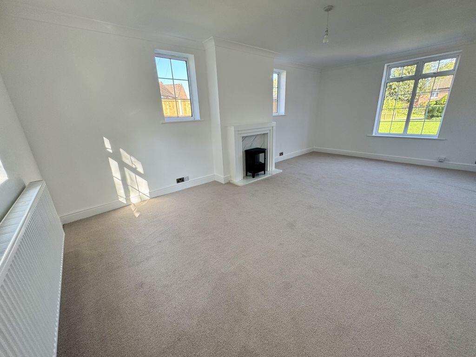
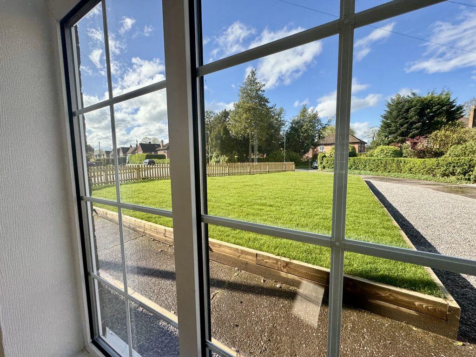
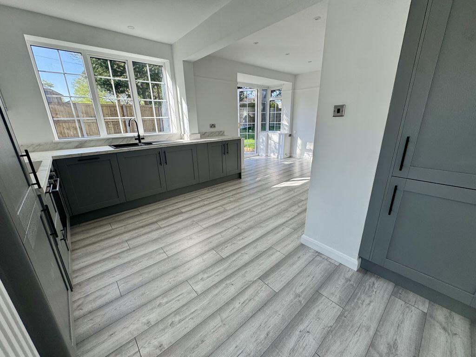
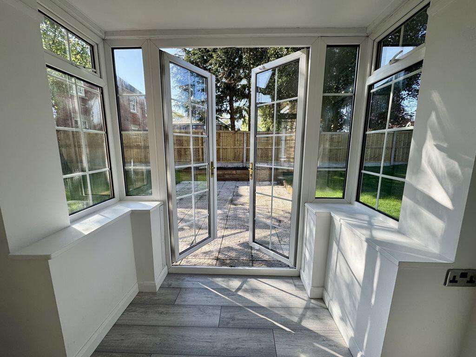
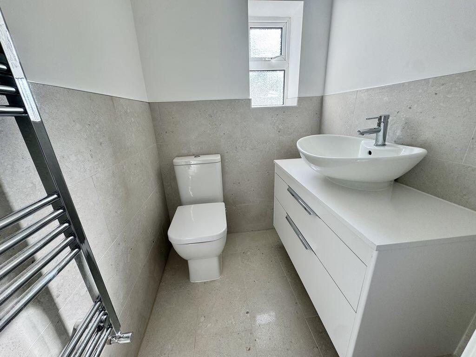
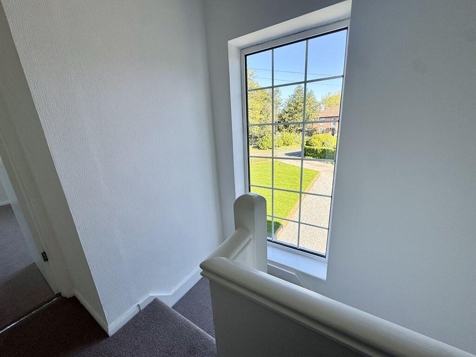
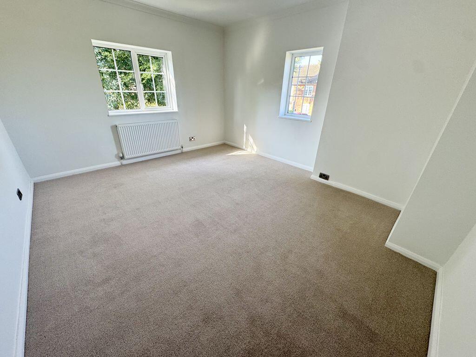
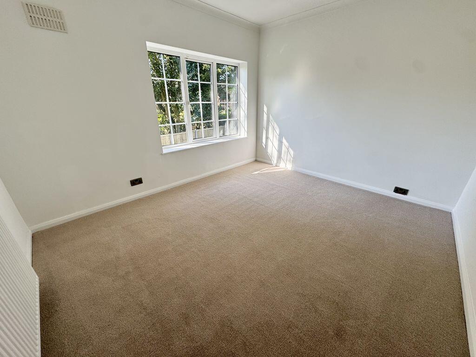
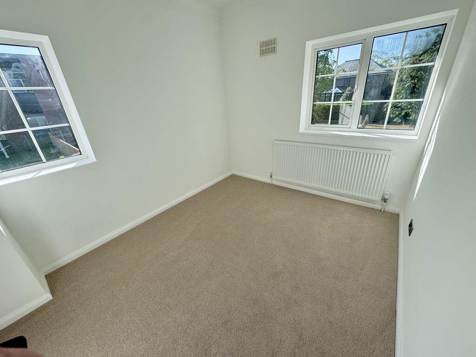
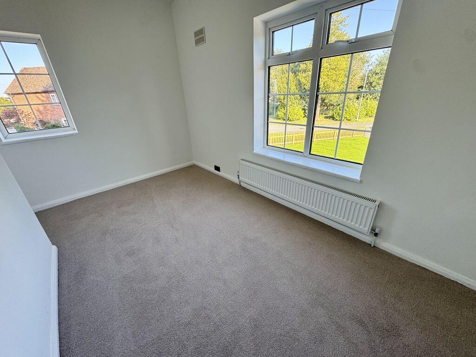
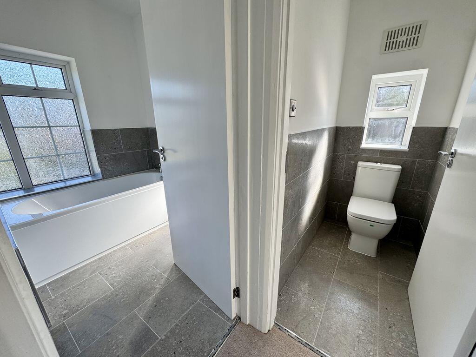
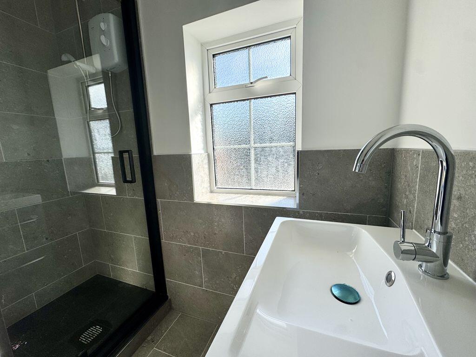
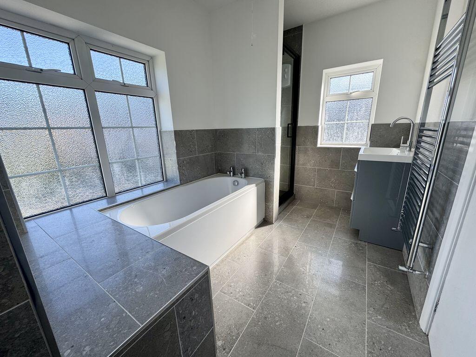
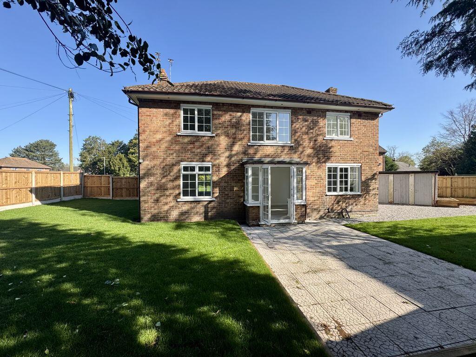
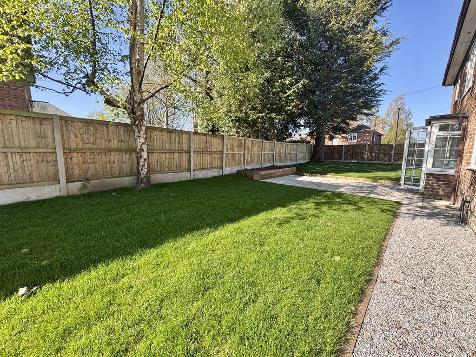
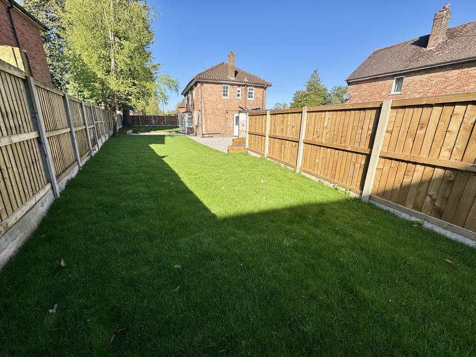
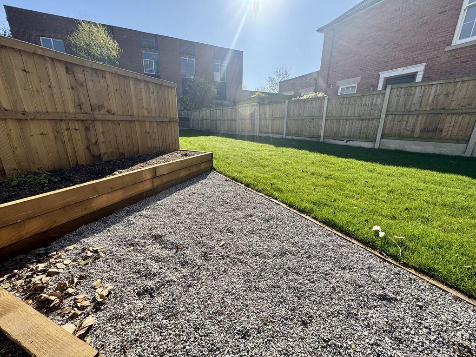
Front Aspect Open Plan Living Lounge Rear Garden Hallway Lounge Lounge View Open Plan Living Kitchen Kitchen Kitchen Open Plan Living Dining Area Cloakroom/WC Landing View Master Bedroom Bedroom Two Bedroom Three Bedroom Four First Floor WC Bathroom Batthroom Rear Aspect Rear Garden Rear Garden Rear Garden
/ 26
Property details
Tenure
FREEHOLD
Floor area
128 m²
Council tax band
E
EPC rating
D
Year built
England and Wales: 1950-1966
Last sold
£111,255 Apr 2026
Price per m²
£3,867/m²
Local average
£611,124 (-19%)
Deprivation
Decile 7 (23,572 of 33,755)
Street crime
28 incidents within 1 mile (May 2026)
Key features
- Superb Detached Property On Generous Plot
- Sought After Village Location
- Impressive Triple Aspect Lounge
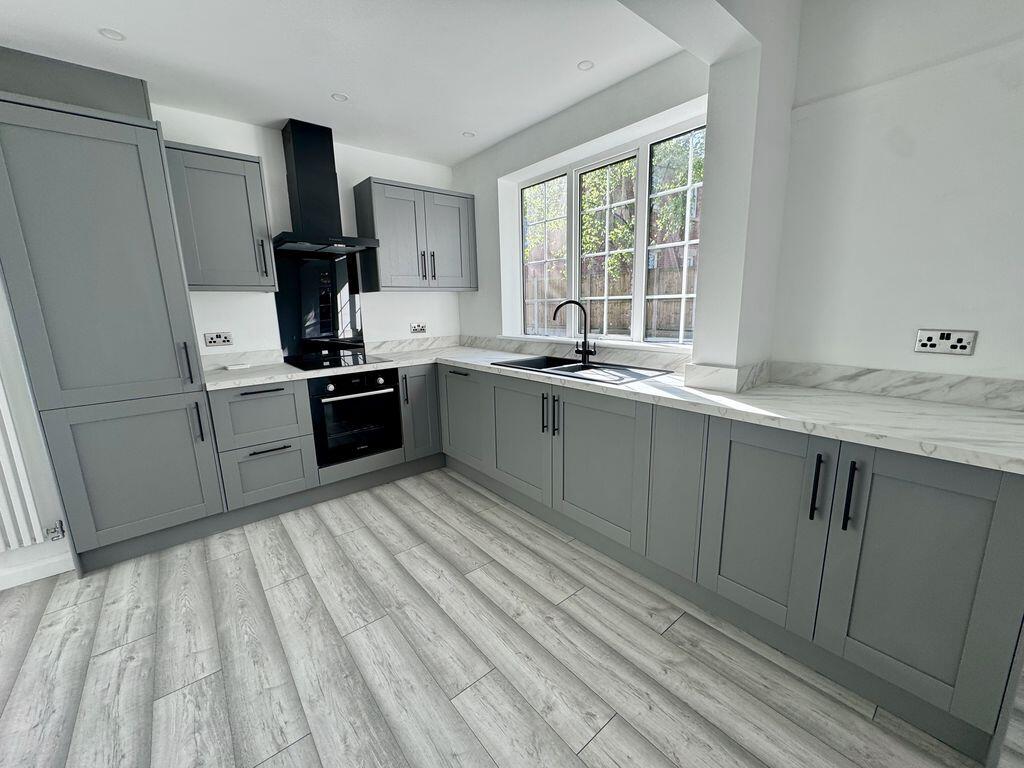
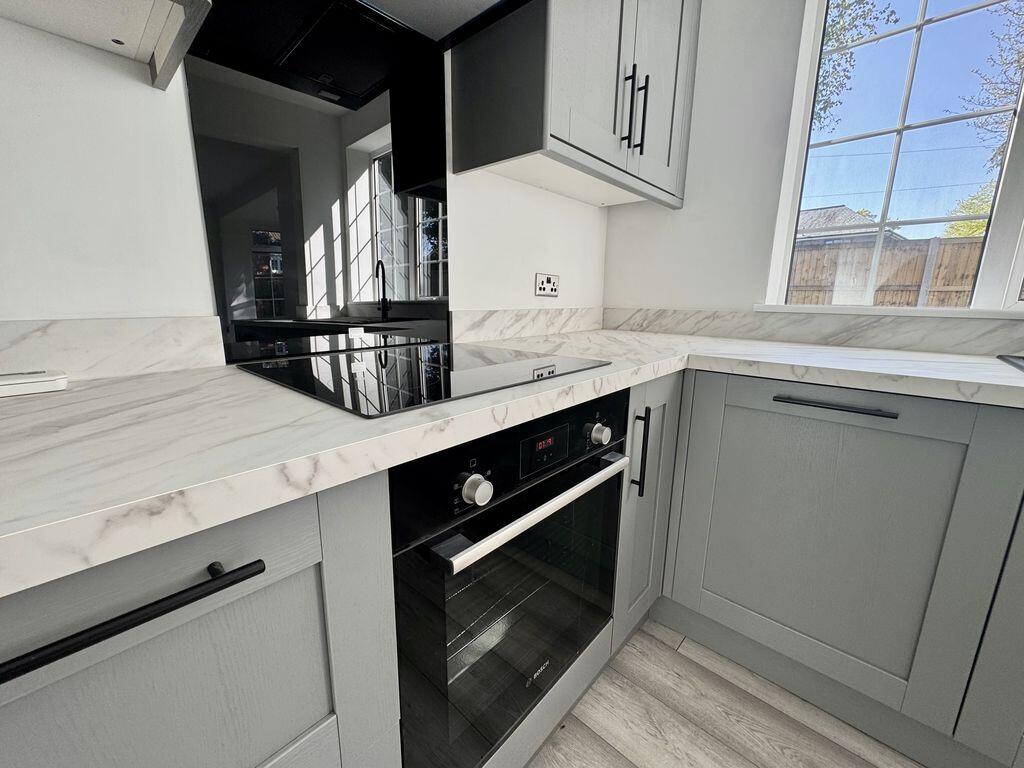
- Open Plan Kitchen with Bosch Appliances
- Four Spacious Bedrooms & New Bathroom
- South Facing Garden, Parking & Garage
- No Seller Chain Involved
- EPC Rating - D
- Council Tax - E - Cheshire East
- Tenure - Freehold
Additional details
- Parking
- Yes
- Garden
- Yes
Description
The property has been extensively modernised and thoughtfully remodelled by the current owners, featuring a stylish open plan kitchen, new bathroom, full decoration and new carpets and flooring throughout. Early viewing is highly recommended to fully appreciate the generous plot, desirable setting and spacious accommodation on offer.
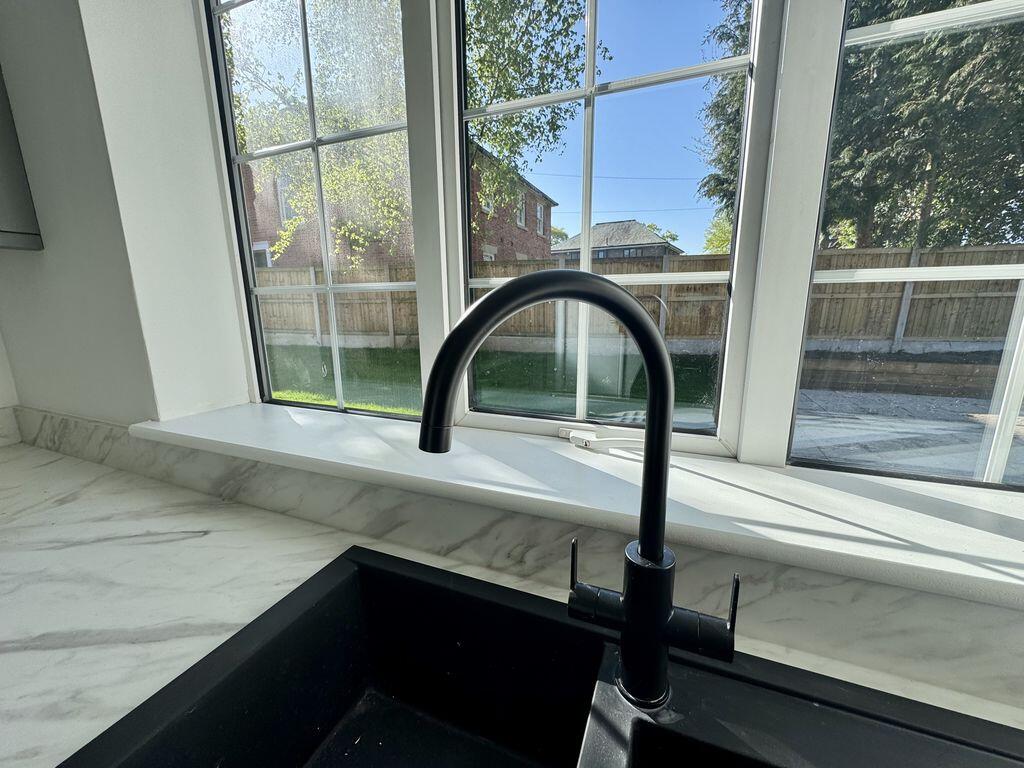
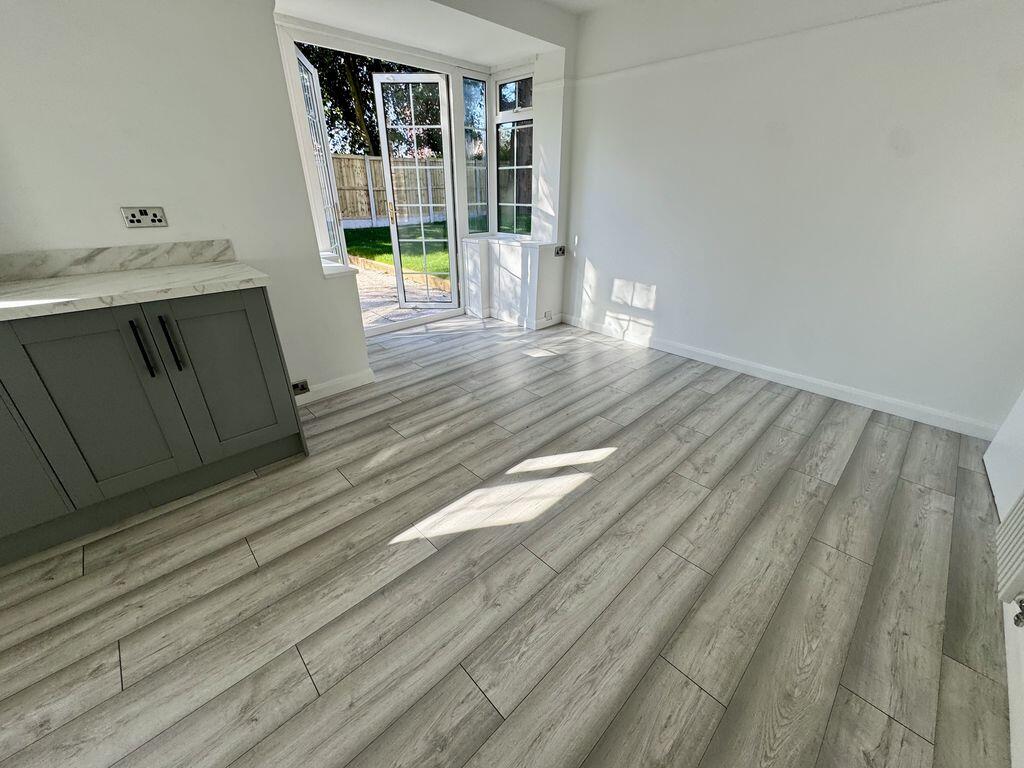
The tour begins with a bright and welcoming entrance hallway, providing access to the majority of the ground floor. The impressive lounge spans one side of the home and benefits from a triple aspect, flooding the space with natural light. At the heart of the home is the stunning open plan dining kitchen, perfectly designed for modern family living. A sleek, contemporary kitchen fitted with new Bosch appliances sits to one side, while the dining and family area enjoys views over the rear garden through an attractive walk-in bay with French doors opening into the rear garden. A new smart two-piece cloakroom/WC completes the ground floor.
To the first floor, a bright and spacious landing features a striking picture window overlooking the extensive front garden. Four well-proportioned bedrooms are offered, most benefiting from dual aspects, enhancing the light and airy feel throughout. The accommodation is completed by a new stylish three-piece family bathroom and a separate WC.
Externally, the property truly excels. The impressive front garden is mainly laid to lawn with a charming newly erected picket fence. The driveway provides ample private off-road parking and leads to the single garage and main entrance.The south facing rear garden is ideal for families and gardening enthusiasts alike, with lawns extending to the side and rear of the property. Offering a blank canvas, it presents endless possibilities, from a children’s play area to a vegetable garden or landscaped retreat. The garage also benefits from two attached brick-built garden stores, providing excellent additional storage.
This property is offered with no onward chain, allowing for a smooth and straightforward purchase.
EPC Rating - D
Council Tax Band - E - Cheshire East
Tenure - Freehold
Listed by
Holmes Chapel
Latham Estates Ltd
Reference: 174710072
EPC Rating & Upgrade Cost
Current rating: D
Potential rating: C
Inspection date: 28/03/2022
Expiry date: 27/03/2032
Current heating cost: £1,217/year
Potential heating cost: £856/year
Est. upgrade cost to C: £15,500
Recommendations
- Cavity wall insulation (£500 - £1,500)
- Floor insulation (solid floor) (£4,000 - £6,000)
- Solar water heating (£4,000 - £6,000)
- Solar photovoltaic panels, 2.5 kWp (£3,500 - £5,500)
Flood risk
Zone: 1
Risk: Low
Job (default Low)
Floorplans
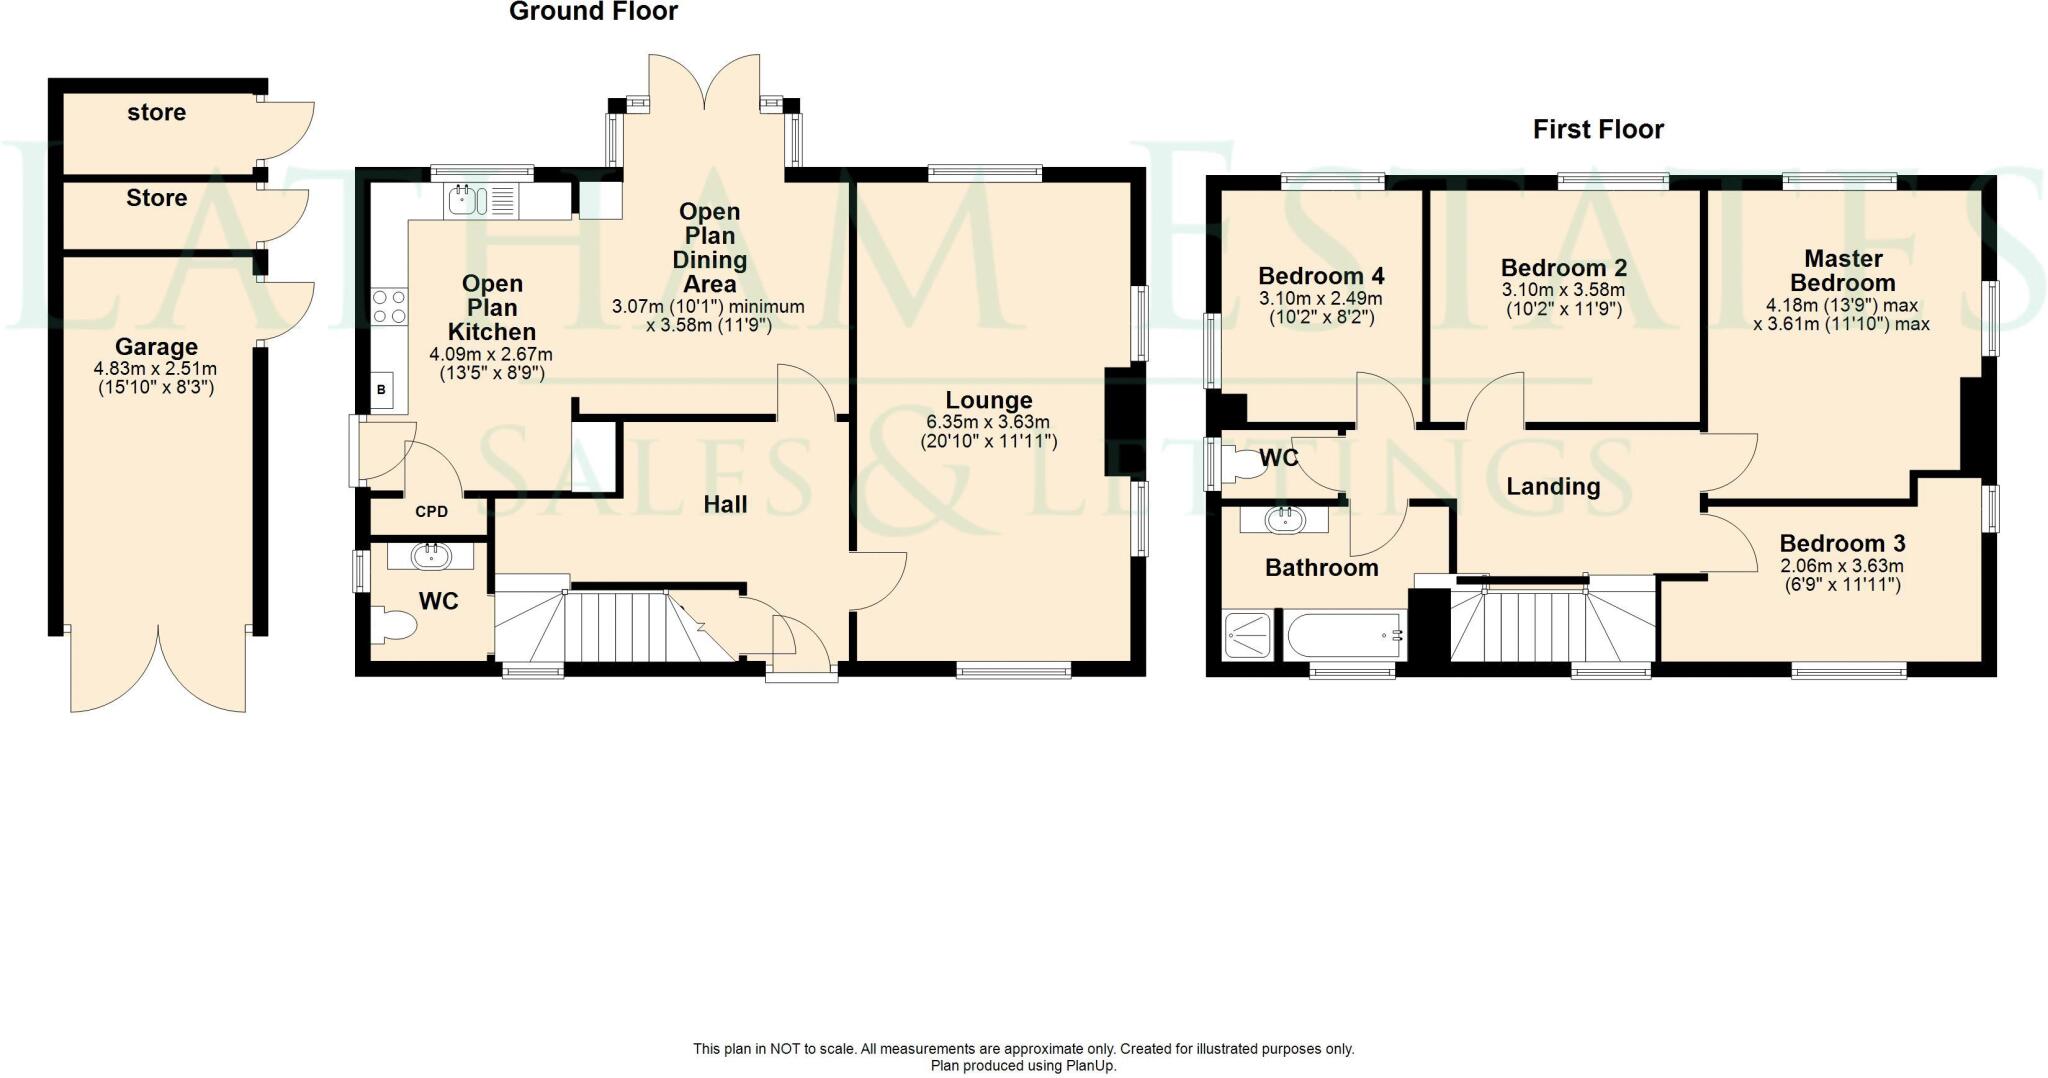
Floorplan 1
EPC Graphs
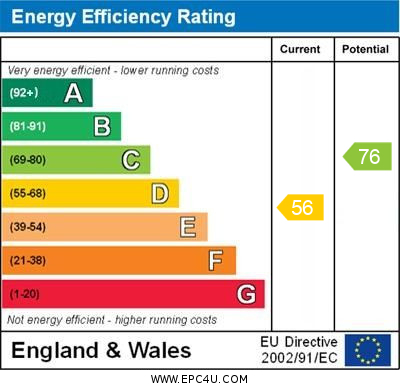
Energy Performance Certificate
Price history
-58% since 2015
| Event | Date | Price | % change |
|---|---|---|---|
| Listed for sale | — | £495,000 | +344.9% |
| Sold | 02/04/2026 (3 months ago) | £111,255 | -58% |
| Sold | 17/07/2015 (11 years ago) | £265,000 | — |
Source: HM Land Registry Price Paid Data. Crown copyright.
Sold Comparables
Same street and nearby sales within 0.25 miles (last 5 years). Data from Land Registry Price Paid.
| Address | Price | Date | Type |
|---|---|---|---|
| Same street 79 WEST WAY, HOLMES CHAPEL, CREWE, CHESHIRE EAST, CW4 7DG | £450,000 | 27/02/2026 | Semi-detached |
| 3 DUNBAR CLOSE, HOLMES CHAPEL, CREWE, CHESHIRE EAST, CW4 7DW | £490,000 | 11/12/2025 | Detached |
| Same street 17 WEST WAY, HOLMES CHAPEL, CREWE, CHESHIRE EAST, CW4 7DG | £379,500 | 21/11/2024 | Semi-detached |
| 40 ALUMBROOK AVENUE, HOLMES CHAPEL, CREWE, CHESHIRE EAST, CW4 7BX | £325,000 | 19/12/2023 | Detached |
| Same street 41 WEST WAY, HOLMES CHAPEL, CREWE, CHESHIRE EAST, CW4 7DG | £215,000 | 12/05/2023 | Terraced |
| Same street 69 WEST WAY, HOLMES CHAPEL, CREWE, CHESHIRE EAST, CW4 7DG | £323,000 | 06/04/2023 | Detached |
| Same street 49 WEST WAY, HOLMES CHAPEL, CREWE, CHESHIRE EAST, CW4 7DG | £270,000 | 13/01/2023 | Terraced |
| Same street 59 WEST WAY, HOLMES CHAPEL, CREWE, CHESHIRE EAST, CW4 7DG | £401,500 | 16/12/2022 | Semi-detached |
| 28 ALUMBROOK AVENUE, HOLMES CHAPEL, CREWE, CHESHIRE EAST, CW4 7BX | £292,250 | 06/12/2022 | Detached |
| 119 LONDON ROAD, HOLMES CHAPEL, CREWE, CHESHIRE EAST, CW4 7BG | £695,000 | 22/07/2022 | Detached |
| 6 THE MILLING FIELD, HOLMES CHAPEL, CREWE, CHESHIRE EAST, CW4 7DA | £495,000 | 18/11/2021 | Detached |
| 2 THE MILLING FIELD, HOLMES CHAPEL, CREWE, CHESHIRE EAST, CW4 7DA | £542,500 | 02/11/2021 | Detached |
Street average: £339,833 (6 sales)
Area average: £473,292 (6 sales)
Capital growth trend
Land Registry outcode average: last 12 months vs 5y and 10y ago (from sold prices).
House Price Index (HM Land Registry — official index, not sold-price averages): Cheshire East. Series: Detached. As of April 2026.
Rental Range
Estimated market rent for Cheshire East. Low = conservative, Realistic = average, Optimistic = best case.
Based on Local Authority from postcode lookup → Cheshire East.
LHA (30th percentile) floor for South Cheshire: £992/mo (Apr 2025 – Mar 2026)
Location
Nearby
Nearest stations, universities and amenities (distance from property).
| Type | Name | Distance |
|---|---|---|
| Bus stop | Holmes Chapel, London Road / Shopping Precinct | 0.1 miles |
| Shop | Bargain Booze | 0.1 miles |
| Shop | Sue Ryder | 0.1 miles |
| Train station | Holmes Chapel | 0.3 miles |
| Train station | Goostrey | 2.1 miles |
| University | University of Buckingham Crewe Campus | 7.8 miles |
| Hospital | Rosemount Resource Centre | 9.7 miles |
Street-level crime
| Category | Count |
|---|---|
| Violence and sexual offences | 14 |
| Anti-social behaviour | 4 |
| Criminal damage and arson | 2 |
| Drugs | 1 |
| Other crime | 1 |
| Other theft | 1 |
| Possession of weapons | 1 |
| Public order | 1 |
| Shoplifting | 1 |
| Theft from the person | 1 |
| Vehicle crime | 1 |
| Total incidents | 28 |
Within 1 mile during May 2026. Source: data.police.uk (England & Wales).
Schools nearby
Nearest open schools with Ofsted ratings (England). Closed schools are not shown. Data from Get Information about Schools and Ofsted.
| Name | Type | Distance | Ofsted |
|---|---|---|---|
| Holmes Chapel Primary School | Primary | 0.2 miles | Outstanding — 17 Jul 2015 |
| Hermitage Primary School | Primary | 0.4 miles | Good — 20 Nov 2023 |
| Holmes Chapel Comprehensive School | Secondary | 0.5 miles | Good — 10 Mar 2020 |
| Brereton CofE Primary School | Primary | 2.0 miles | Good — 19 Jan 2018 |
| Goostrey Community Primary School | Primary | 2.1 miles | Good — 16 Mar 2022 |
Rental Comparables
Residential lets from OpenRent and Rightmove for the area (same bedroom count). Use to validate rent estimates. Student lets are excluded.
| Title | Rent | Beds | Distance | As seen on |
|---|---|---|---|---|
| Holly Close, Holmes Chapel | £1,795/mo | 4 | 0.55 miles | Rightmove |
Average rent: £1,795/mo (1 listing)
Rent-driven metrics
Based on OpenRent comparables.
- Rent ratio — Monthly rent ÷ purchase price (1% rule). 1%+ = strong, 0.8–1% = okay, <0.8% = weak for cashflow.
- Max investor price — Rent ÷ 0.8%; the price at which rent would be 0.8% of price (Stoke-style target).
- Target investor price — Rent ÷ 1%; the price at which rent would be 1% of price (strong cashflow band).
- Gross yield — Annual rent as % of purchase price (no costs).
- Cost-to-rent — Price ÷ annual rent (from OpenRent comparables). Under 14× = strong, 14–16× = acceptable, 17×+ = compressed.
- Cashflow — Rent minus mortgage, 10% maintenance, £25/mo compliance. Assumes 75% LTV, 3.95% APR (5yr fixed), 25yr term.
- ROI — Annual profit ÷ cash in (deposit + 4% purchase costs).