442 HALE ROAD
ALTRINCHAM, HALE BARNS, GREATER MANCHESTER WA15 8TH
£2,000,000
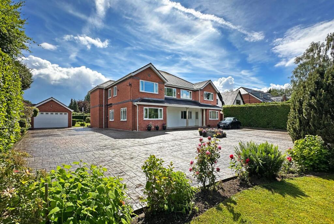
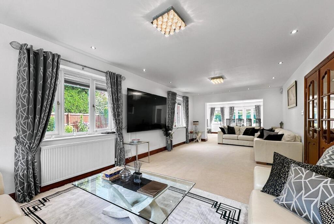
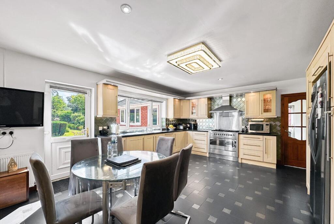
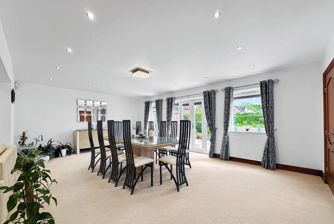
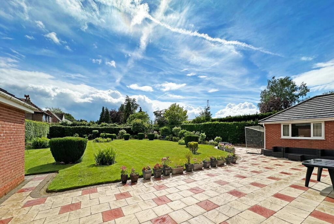
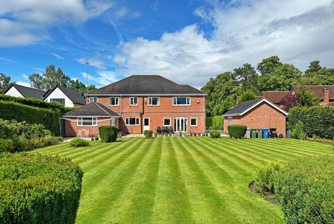
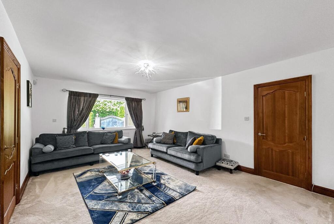
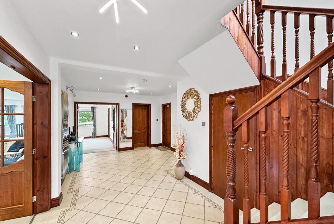
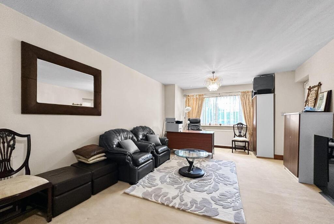
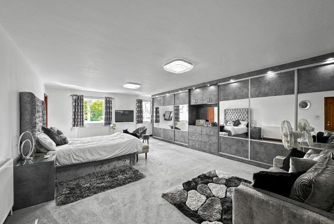
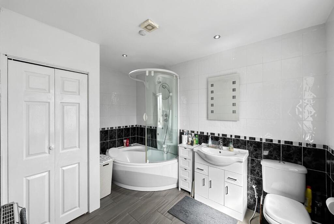
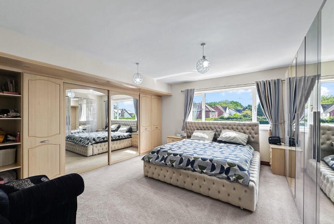
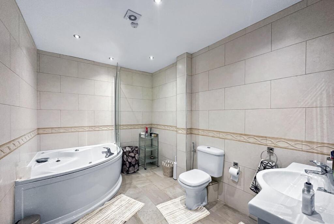
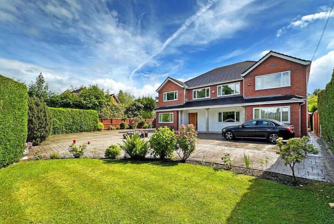
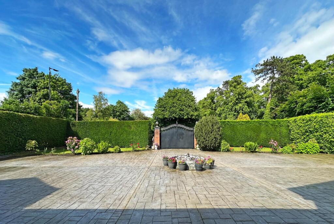
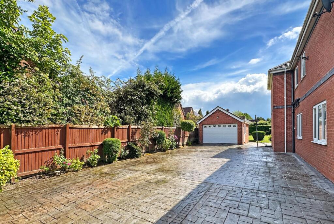
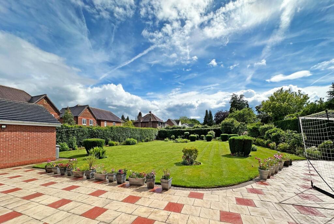
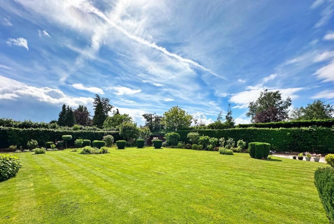
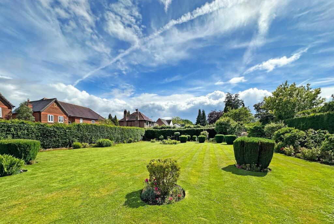
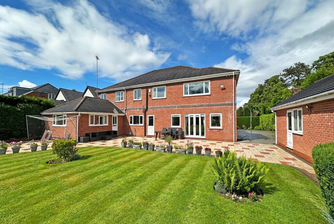
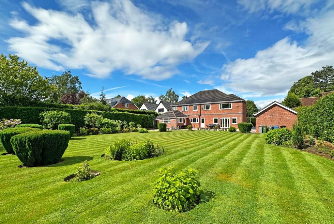
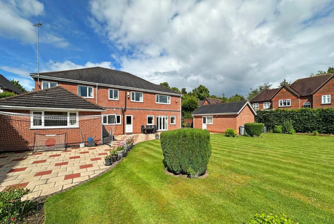
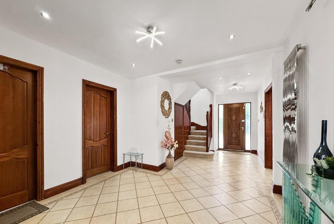
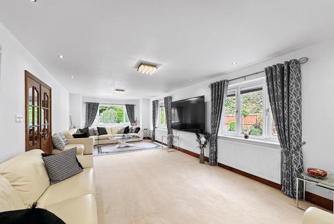
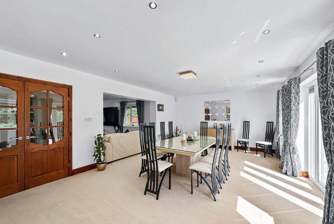
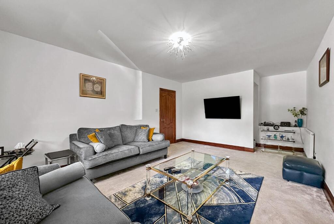
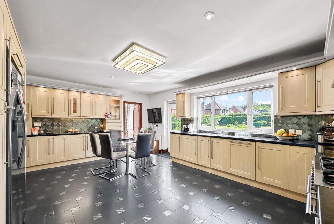
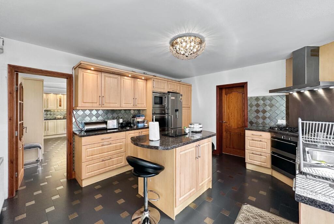
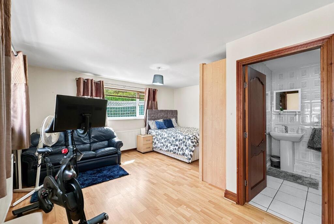
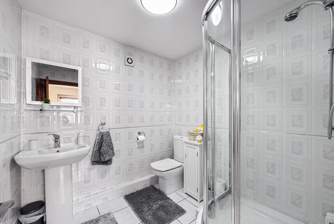
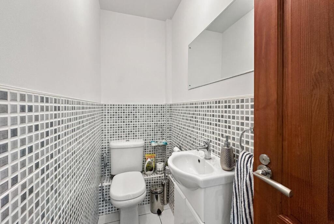
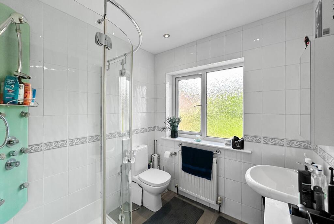
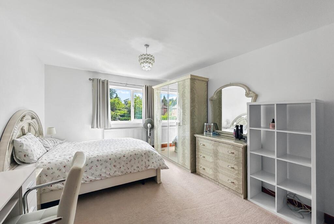
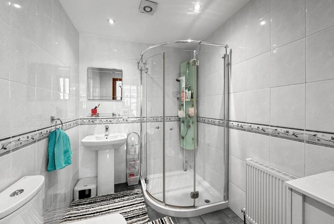
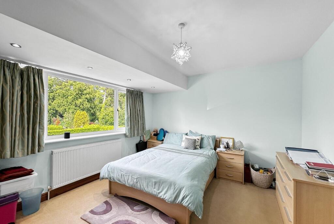
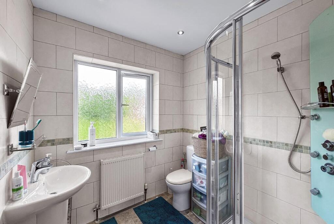
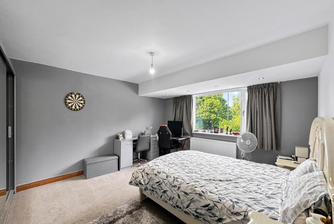
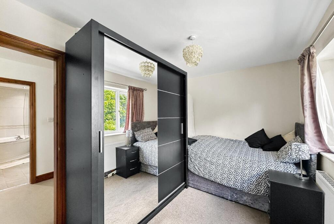
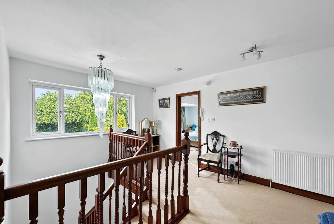
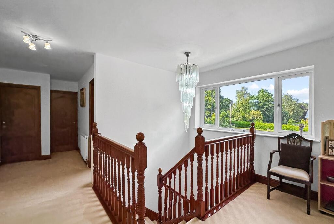
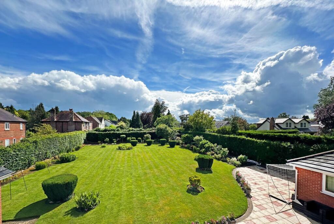
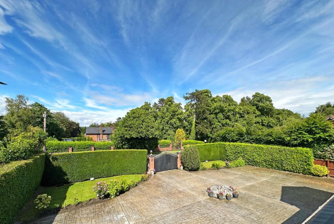
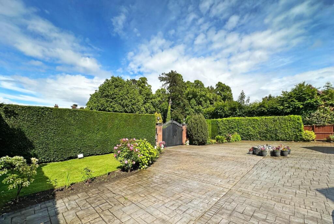
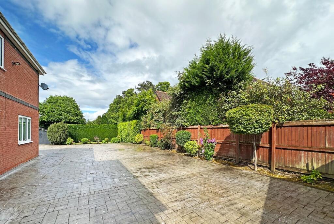
Photo 1 Photo 2 Photo 3 Photo 4 Photo 5 Photo 6 Photo 7 Photo 8 Photo 9 Photo 10 Photo 11 Photo 12 Photo 13 Photo 14 Photo 15 Photo 16 Photo 17 Photo 18 Photo 19 Photo 20 Photo 21 Photo 22 Photo 23 Photo 24 Photo 25 Photo 26 Photo 27 Photo 28 Photo 29 Photo 30 Photo 31 Photo 32 Photo 33 Photo 34 Photo 35 Photo 36 Photo 37 Photo 38 Photo 39 Photo 40 Photo 41 Photo 42 Photo 43 Photo 44
/ 44
Property details
Tenure
FREEHOLD
Floor area
451 m²
Council tax band
G
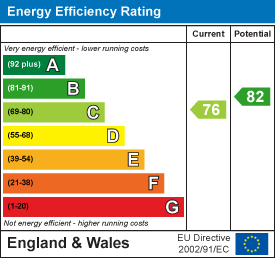
EPC rating
C
Year built
England and Wales: 2003-2006
Last sold
£500,000 Jul 2002
Price per m²
£4,435/m²
Local average
£1,080,033 (+85.2%)
Deprivation
Decile 10 (32,201 of 33,755)
Street crime
0 incidents within 1 mile (May 2026)
Additional details
- Parking
- Yes
- Garden
- Yes
Description
Occupying a discreet setting beyond substantial remotely operated gates, this exceptional detached residence was individually commissioned by the present owners and constructed circa 2003. Set well back from the carriageway, with an extensive pattern-impressed driveway providing ample parking and mature screening to enhance privacy. Furthermore, the property sits within an impressive plot extending to approximately half an acre.
The beautifully designed rear gardens are a particular highlight with a full width paved rear terrace which is ideal for entertaining during the summer months and an expansive of lawn with thoughtfully planted borders offering both colour and seclusion throughout the year. Importantly with a sought-after south-westerly aspect to enjoy the sunshine throughout the day and into the evening.
The superbly presented and exceptionally well proportioned accommodation is arranged over two floors and benefits from gas fired central heating, a pressurised hot water system and PVCu double glazing throughout.
The welcoming entrance hall leads onto an elegant open-plan sitting and dining room where French windows frame views across the gardens and open directly onto the aforementioned terrace. The adjacent breakfast kitchen features a range of Shaker-style cabinetry and enjoys a delightful outlook over the landscaped grounds. In addition, a spacious family room provides informal living space, complemented by a conveniently positioned cloakroom/WC.
At first floor level the remarkably generous primary bedroom is fitted with an extensive range of contemporary furniture alongside an en suite bathroom/WC. Three further double bedrooms each benefit from their own modern en suite shower room/WCs, while two additional double bedrooms are served by a well-appointed family bathroom.
An unusual feature of the home is the self-contained annexe, which offers complete flexibility for multigenerational living, independent relatives or guest accommodation. With its own private entrance, the annexe comprises living room, breakfast kitchen, utility room and double bedroom with access to the rear terrace, together with an en suite shower room. Crucially, also connecting seamlessly with the principal house via the family room and kitchen, allowing it to function either independently or as part of the main house.
The location is highly regarded being approximately half a mile from the revitalised village centre, within the catchment area of highly regarded primary and secondary schools and well placed for access to the surrounding network of motorways and Manchester International Airport.
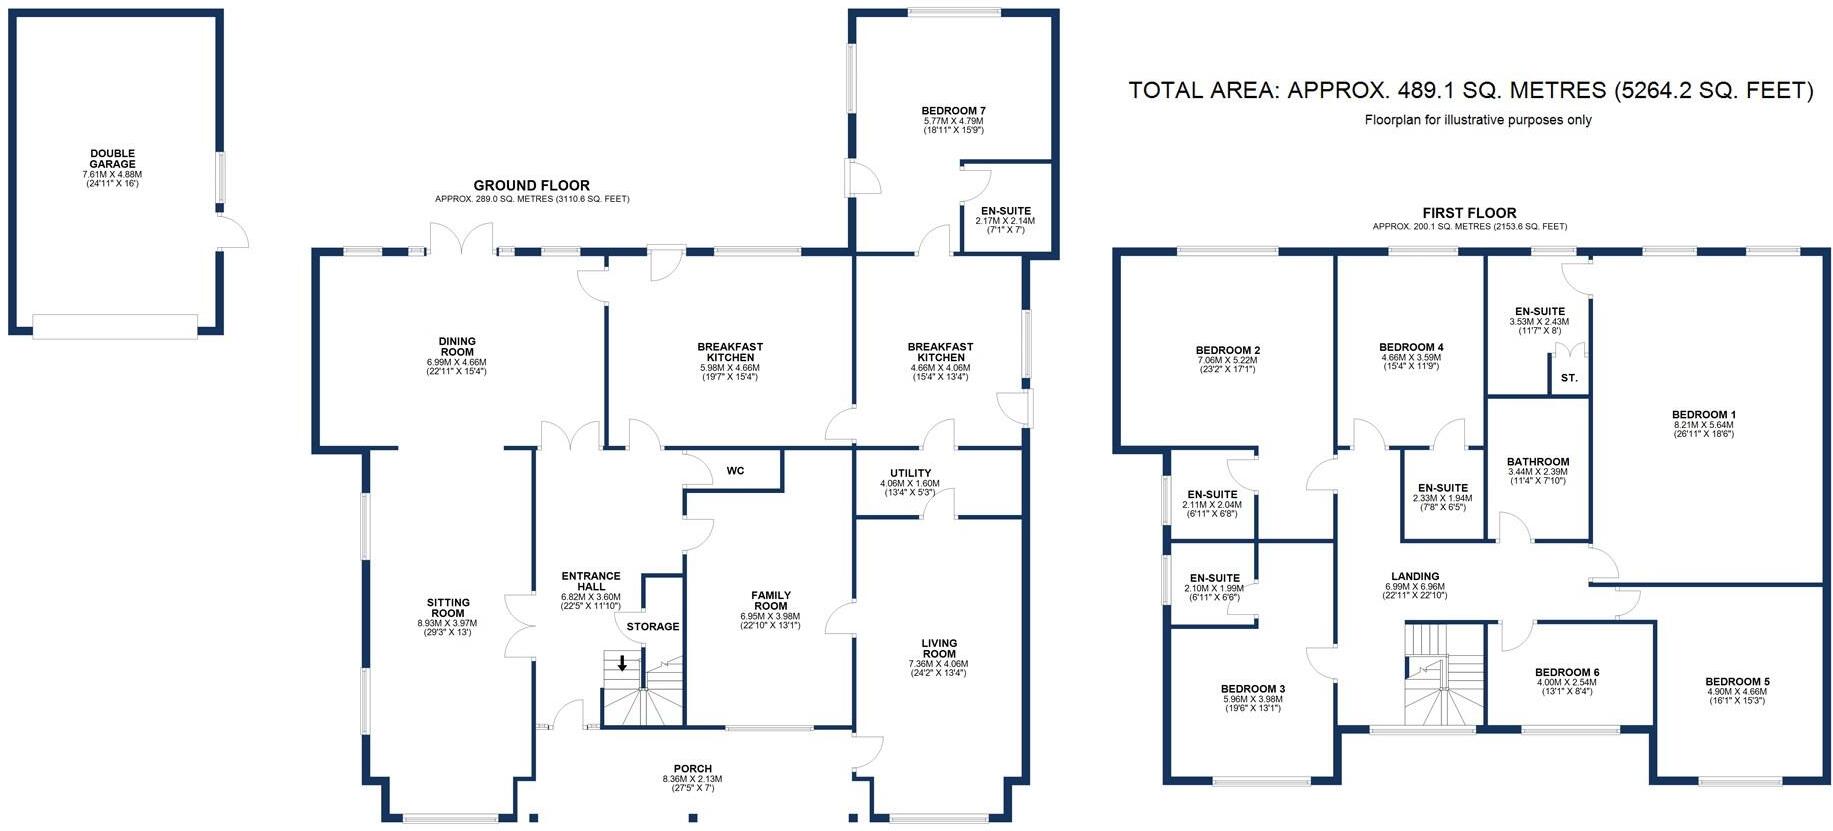
Accommodation -
Ground Floor -
Recessed Porch - Character columns. Tiled floor. Hardwood front door with ornate carving and set within matching opaque double glazed side-screens.
Entrance Hall - 6.83m x 3.61m (22'5" x 11'10") - Turned spindle balustrade staircase to the first floor. Under-stair cloaks closet with space for hanging coats and jackets. Tiled floor. Recessed LED lighting. Wall light point. Entry phone. Contemporary vertical chrome radiator. Double opening glazed/panelled doors to:
Sitting Room - 8.92m x 3.96m (29'3" x 13') - PVCu double glazed window to the front. Two PVCu double glazed windows to the side. Recessed LED lighting. Three radiators. Wide opening to:
Dining Room - 6.99m x 4.67m (22'11" x 15'4") - PVCu double glazed French windows set within matching side screens to the paved rear terrace. Two PVCu double glazed windows to the rear. Recessed LED lighting. Two radiators.
Breakfast Kitchen - 5.97m x 4.67m (19'7" x 15'4") - Fitted with a range of Shaker style wall and base units beneath granite effect heat resistant work-surfaces and inset 1½ bowl stainless steel drainer sink with mixer tap and tiled splash-back. Matching dresser unit with display cabinets. Recess for a range cooker with stainless steel splash-back and chimney cooker hood above. Recess for an American style fridge/freezer. Ample space for a table and chairs. PVCu double glazed/panelled door to the rear. PVCu double glazed window to the rear. Tiled floor. Recessed LED lighting. Two radiators.
Family Room - 6.96m x 3.99m (22'10" x 13'1") - PVCu double glazed window to the front. Two radiators.
Cloakroom/Wc - White/chrome vanity wash basin with mixer tap and low-level WC with douche spray. Partially tiled walls. Tiled floor. Extractor fan. Radiator.
First Floor -
Landing - Turned spindle balustrade. Access to the boarded loft space via a retractable ladder. PVCu double glazed window to the front. Entry phone. Two radiators.
Bedroom One - 8.20m x 5.64m (26'11" x 18'6") - Fitted with a comprehensive range of contemporary mirror fronted wardrobes containing hanging rails, shelving and drawers. Matching drawers and cupboards and integrated LED lighting. Two PVCu double glazed windows to the rear. Two radiators.
En Suite Bathroom/Wc - 3.53m x 2.44m (11'7" x 8') - Fitted with a white/chrome suite comprising corner bath with mixer tap plus thermostatic rain shower, handheld attachment, body jets and screen above, vanity wash basin with mixer tap and low-level WC with douche spray. Airing cupboard with shelving and housing the pressurised hot water cylinder. Opaque PVCu double glazed window to the rear. Tiled walls. Tiled floor. Illuminated mirror. Recessed LED lighting. Extractor fan. Radiator.
Bedroom Two - 7.06m x 5.21m (23'2" x 17'1") - Fitted with a five door range of wardrobes containing hanging rails and shelving with integrated recessed low-voltage lighting. PVCu double glazed window to the rear. Two radiators.
En Suite Shower Room/Wc - 2.11m x 1.98m (6'11" x 6'6") - White/chrome pedestal wash basin with mixer tap and low-level WC with douche spray. Tiled corner enclosure with thermostatic shower and body jets. Mirror fronted cabinet. Opaque PVCu double glazed window to the side. Tiled walls. Tiled floor. Recessed LED lighting. Shaver point. Extractor fan. Radiator.
Bedroom Three - 5.94m x 3.99m (19'6" x 13'1") - PVCu double glazed window to the front. Recessed LED lighting. Two radiators.
En Suite Shower Room/Wc - 2.11m x 1.98m (6'11" x 6'6") - White/chrome pedestal wash basin with mixer tap and low-level WC with douche spray. Tiled corner enclosure with thermostatic shower and body jets. Opaque PVCu double glazed window to side. Tiled walls. Tiled floor. Recessed LED lighting. Shaver point. Extractor fan. Radiator.
Bedroom Four - 4.67m x 3.58m (15'4" x 11'9") - PVCu double glazed window to rear. Radiator.
En Suite Shower Room/Wc - 2.34m x 1.96m (7'8" x 6'5") - White/chrome pedestal wash basin with mixer tap and low-level WC with douche spray. Tiled corner enclosure with thermostatic shower and body jets. Tiled walls. Tiled floor. Recessed LED lighting. Shaver point. Extractor fan. Radiator.
Bedroom Five - 4.90m x 4.65m (16'1" x 15'3") - PVCu double glazed window to the front. Recessed LED lighting. Radiator.
Bedroom Six - 3.99m x 2.54m (13'1" x 8'4") - PVCu double glazed window to the front. Radiator.
Bathroom/Wc - 3.45m x 2.39m (11'4" x 7'10") - Fitted with a white/chrome suite comprising corner whirlpool bath with mixer tap, vanity wash basin with mixer tap and low-level WC with douche spray. Tiled walls. Tiled floor. Recessed LED lighting. Extractor fan. Radiator.
Integral Ground Floor Annexe -
Living Room - 7.37m x 4.06m (24'2" x 13'4") - PVCu double glazed/panelled door to the recessed porch. PVCu double glazed window to the front. Recessed LED lighting. Two radiators.
Utility Room - 4.06m x 1.60m (13'4" x 5'3") - Two wall mounted gas central heating boilers. Pressurised hot water cylinder. Space for an automatic washing machine. Wood effect flooring.
Breakfast Kitchen - 4.67m x 4.06m (15'4" x 13'4") - Fitted with a range of matching wall and base units beneath granite effect heat resistant work-surfaces and inset stainless steel drainer sink with mixer tap and tiled splash-back. Matching central island with breakfast bar. Integrated appliances include an oven/grill, oven with grill above, microwave, five ring gas hob with stainless steel chimney cooker hood above and dishwasher. Recess for fridge/freezer. PVCu double glazed/panelled door to the side. PVCu double glazed window to the side. Tiled floor. Radiator.
Bedroom Seven - 5.77m x 4.80m (18'11" x 15'9") - PVCu double glazed/panelled door to the paved rear terrace. PVCu double glazed windows to the side and rear. Laminate wood flooring. Two radiators.
En Suite Shower Room/Wc - 2.16m x 2.13m (7'1" x 7') - White/chrome pedestal wash basin with mixer tap and low-level WC with douche spray. Tiled corner enclosure with thermostatic shower. Tiled walls. Tiled floor. Extractor fan. Radiator.
Outside -
Detached Double Garage - 7.59m x 4.88m (24'11" x 16') - Remotely operated up and over door. PVCu double glazed/panelled door to the side. PVCu double glazed window to the side.
Services - All mains services are connected.
Possession - Vacant possession upon completion.
Tenure - We are informed the property is Freehold. This should be verified by your Solicitor.
Council Tax - Band G.
Note - No appliances, fixtures and fittings have been inspected and purchasers are recommended to obtain their own independent advice.
Listed by
Hale
Ian Macklin
Reference: 90340329
EPC Rating & Upgrade Cost
Current rating: C
Potential rating: B
Inspection date: 13/06/2026
Expiry date: 12/06/2036
Current heating cost: £3,300/year
Potential heating cost: £2,570/year
Est. upgrade cost to C: £12,085
Recommendations
- Upgrade heating controls (£220 - £250)
- Replace boiler with new condensing boiler (£2,200 - £3,500)
- Solar photovoltaic panels, 2.5 kWp (£8,000 - £10,000)
Flood risk
Zone: 1
Risk: Low
Job (default Low)
Floorplans
Floorplan 1
EPC Graphs
EE Rating
Price history
| Event | Date | Price | % change |
|---|---|---|---|
| Listed for sale | — | £2,000,000 | +300% |
| Sold | 11/07/2002 (24 years ago) | £500,000 | — |
Source: HM Land Registry Price Paid Data. Crown copyright.
Sold Comparables
Same street and nearby sales within 0.25 miles (last 5 years). Data from Land Registry Price Paid.
| Address | Price | Date | Type |
|---|---|---|---|
| 22 RAVENWOOD DRIVE, HALE BARNS, ALTRINCHAM, TRAFFORD, GREATER MANCHESTER, WA15 0JA | £587,500 | 19/08/2025 | Detached |
| FAIRWAYS, 17 BROOKS DRIVE, HALE BARNS, ALTRINCHAM, TRAFFORD, GREATER MANCHESTER, WA15 8TL | £1,251,000 | 15/07/2025 | Detached |
| 34 LONGACRES ROAD, HALE BARNS, ALTRINCHAM, TRAFFORD, GREATER MANCHESTER, WA15 0RS | £624,000 | 06/12/2024 | Detached |
| 24 LONGACRES ROAD, HALE BARNS, ALTRINCHAM, TRAFFORD, GREATER MANCHESTER, WA15 0RS | £660,000 | 01/08/2023 | Detached |
| 13 RAVENWOOD DRIVE, HALE BARNS, ALTRINCHAM, TRAFFORD, GREATER MANCHESTER, WA15 0JA | £925,000 | 03/11/2022 | Detached |
| 4 BURNSIDE, HALE BARNS, ALTRINCHAM, TRAFFORD, GREATER MANCHESTER, WA15 0SG | £925,000 | 14/10/2022 | Detached |
| 15 WARREN DRIVE, HALE BARNS, ALTRINCHAM, TRAFFORD, GREATER MANCHESTER, WA15 0RP | £1,110,000 | 03/10/2022 | Detached |
| 2 RUSHEY CLOSE, HALE BARNS, ALTRINCHAM, TRAFFORD, GREATER MANCHESTER, WA15 0RY | £740,000 | 14/07/2022 | Detached |
| 11 WINMARITH DRIVE, HALE BARNS, ALTRINCHAM, TRAFFORD, GREATER MANCHESTER, WA15 8TJ | £550,000 | 08/07/2022 | Detached |
| FLAXHIGH, 6 BROOKS DRIVE, HALE BARNS, ALTRINCHAM, TRAFFORD, GREATER MANCHESTER, WA15 8TN | £2,355,000 | 01/07/2022 | Detached |
| 20 RAVENWOOD DRIVE, HALE BARNS, ALTRINCHAM, TRAFFORD, GREATER MANCHESTER, WA15 0JA | £816,000 | 30/06/2022 | Detached |
| 10 RYDAL DRIVE, HALE BARNS, ALTRINCHAM, TRAFFORD, GREATER MANCHESTER, WA15 8TE | £992,311 | 14/06/2022 | Detached |
| 37 BURNSIDE, HALE BARNS, ALTRINCHAM, TRAFFORD, GREATER MANCHESTER, WA15 0SG | £800,000 | 12/05/2022 | Detached |
| Same street THE GREEN, 438 FLAT 1 HALE ROAD, HALE BARNS, ALTRINCHAM, TRAFFORD, GREATER MANCHESTER, WA15 8TH | £275,000 | 08/04/2022 | Flat |
| 79 HIGH ELM ROAD, HALE BARNS, ALTRINCHAM, TRAFFORD, GREATER MANCHESTER, WA15 0RN | £1,310,000 | 11/02/2022 | Detached |
| 4 LONGACRES ROAD, HALE BARNS, ALTRINCHAM, TRAFFORD, GREATER MANCHESTER, WA15 0RS | £715,000 | 08/10/2021 | Detached |
| 29 LONGACRES ROAD, HALE BARNS, ALTRINCHAM, TRAFFORD, GREATER MANCHESTER, WA15 0RS | £702,500 | 30/09/2021 | Detached |
| 60 HIGH ELM ROAD, HALE BARNS, ALTRINCHAM, TRAFFORD, GREATER MANCHESTER, WA15 0HU | £1,080,000 | 28/09/2021 | Detached |
| 78 HIGH ELM ROAD, HALE BARNS, ALTRINCHAM, TRAFFORD, GREATER MANCHESTER, WA15 0HX | £1,200,000 | 12/08/2021 | Detached |
| 39 GREEN GATE, HALE BARNS, ALTRINCHAM, TRAFFORD, GREATER MANCHESTER, WA15 0RX | £675,000 | 29/07/2021 | Detached |
Street average: £275,000 (1 sale)
Area average: £948,332 (19 sales)
Capital growth trend
Land Registry outcode average: last 12 months vs 5y and 10y ago (from sold prices).
House Price Index (HM Land Registry — official index, not sold-price averages): Trafford. Series: Detached. As of April 2026.
Rental Range
Estimated market rent for Trafford. Low = conservative, Realistic = average, Optimistic = best case.
Based on Local Authority from postcode lookup → Trafford.
LHA (30th percentile) floor for North Cumbria: Apr 2025 – Mar 2026
Location
Nearby
Nearest stations, universities and amenities (distance from property).
| Type | Name | Distance |
|---|---|---|
| Bus stop | Warburton Green, Hale Road / near High Elm Road | 0.0 miles |
| Bus stop | Warburton Green, High Elm Road / adjacent Hale Road | 0.0 miles |
| Shop | A P Hynes & Co | 0.4 miles |
| Shop | Majestic | 0.4 miles |
| Train station | Manchester Airport | 1.3 miles |
| Train station | Ashley | 1.7 miles |
| Hospital | Altrincham Hospital | 2.3 miles |
| Hospital | Altrincham Health and Wellbeing Centre | 2.5 miles |
| University | Fallowfield Reception and Richmond Amenities Building | 6.6 miles |
| University | University of Salford | 7.4 miles |
Street-level crime
| Category | Count |
|---|---|
| Total incidents | 0 |
Within 1 mile during May 2026. Source: data.police.uk (England & Wales).
Schools nearby
Nearest open schools with Ofsted ratings (England). Closed schools are not shown. Data from Get Information about Schools and Ofsted.
| Name | Type | Distance | Ofsted |
|---|---|---|---|
| Elmridge Primary School | Primary | 0.3 miles | Good — 18 Jan 2024 |
| St Ambrose Prep School | Other | 0.6 miles | — (No rating) |
| Saint Ambrose College | Secondary | 0.7 miles | Good — 16 Mar 2020 |
| Well Green Primary School | Primary | 0.9 miles | Good — 9 Dec 2021 |
| Dixons Newall Green Academy | Secondary | 1.4 miles | — (No rating) |
Rental Comparables
Residential lets from OpenRent and Rightmove for the area. Bedroom counts vary — use the Beds column to compare like-for-like lets. Student lets are excluded.
| Title | Rent | Beds | Distance | As seen on |
|---|---|---|---|---|
| 3 Bed End Terrace, Crowland Road, M23 | £1,275/mo | 3 | 1.16 miles | OpenRent |
Average rent: £1,275/mo (1 listing)
Rent-driven metrics
Based on OpenRent comparables.
- Rent ratio — Monthly rent ÷ purchase price (1% rule). 1%+ = strong, 0.8–1% = okay, <0.8% = weak for cashflow.
- Max investor price — Rent ÷ 0.8%; the price at which rent would be 0.8% of price (Stoke-style target).
- Target investor price — Rent ÷ 1%; the price at which rent would be 1% of price (strong cashflow band).
- Gross yield — Annual rent as % of purchase price (no costs).
- Cost-to-rent — Price ÷ annual rent (from OpenRent comparables). Under 14× = strong, 14–16× = acceptable, 17×+ = compressed.
- Cashflow — Rent minus mortgage, 10% maintenance, £25/mo compliance. Assumes 75% LTV, 3.95% APR (5yr fixed), 25yr term.
- ROI — Annual profit ÷ cash in (deposit + 4% purchase costs).