10 COUGHTON PLACE
ROSS-ON-WYE, COUGHTON, HEREFORDSHIRE HR9 5RX
£319,950
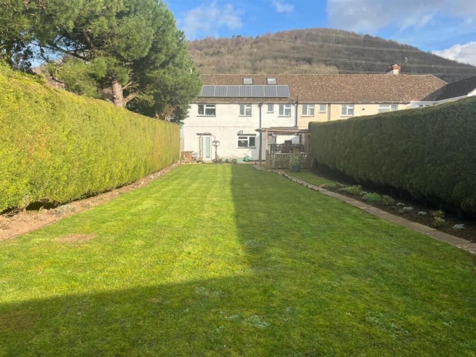
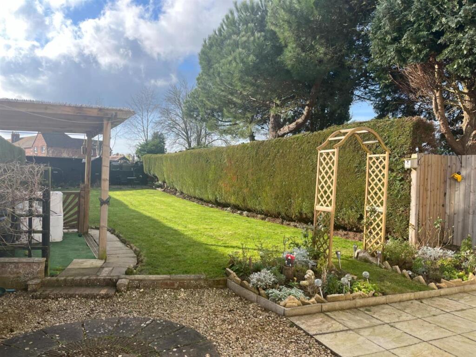
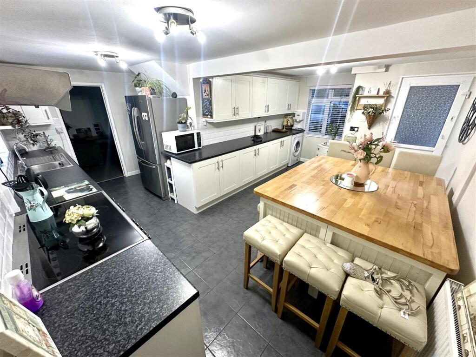
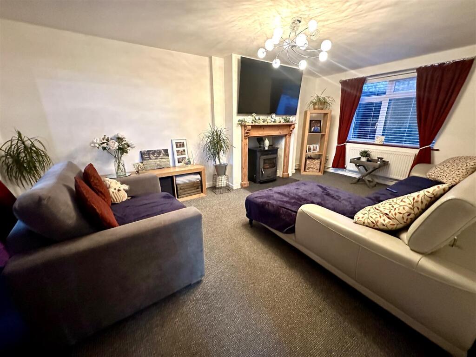
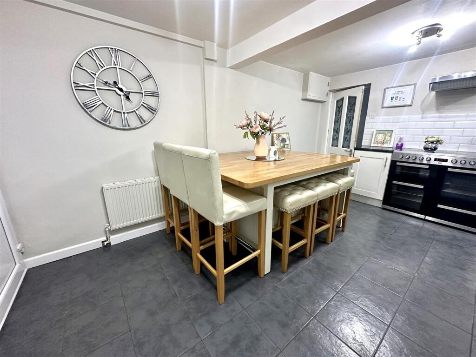
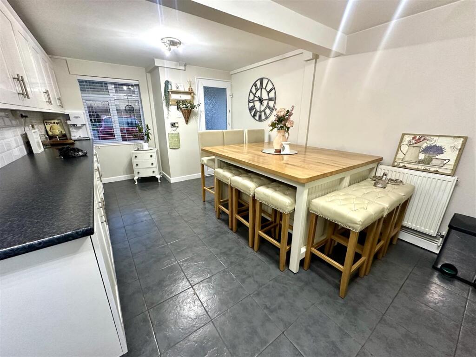
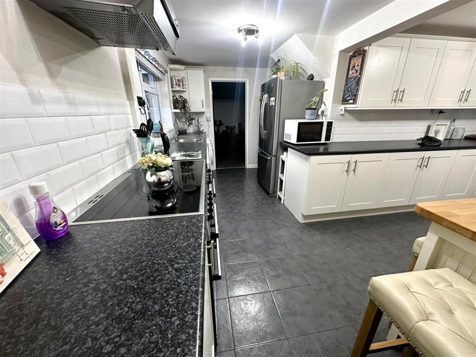
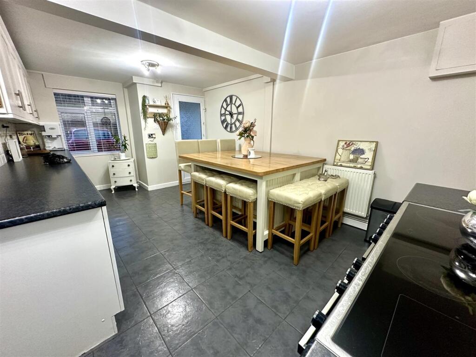
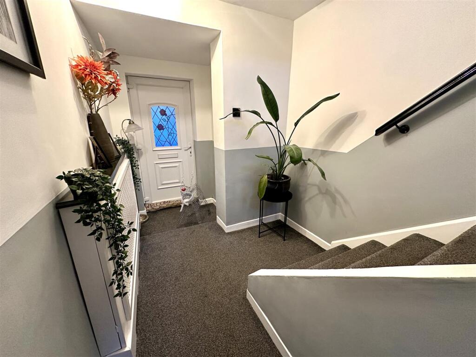
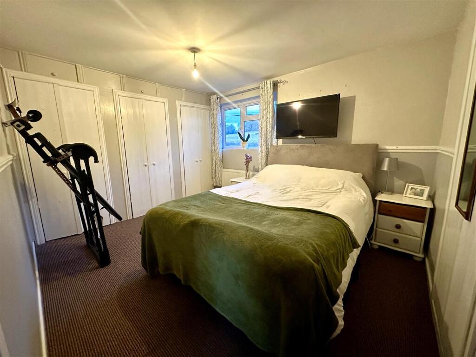
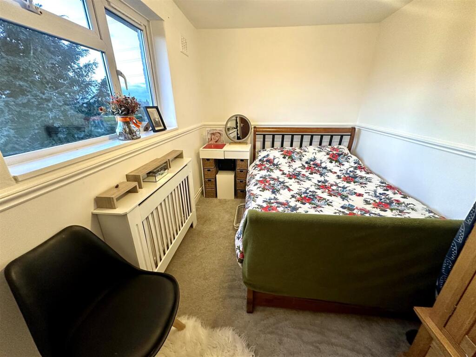
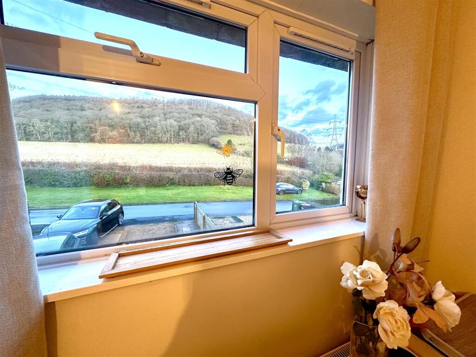
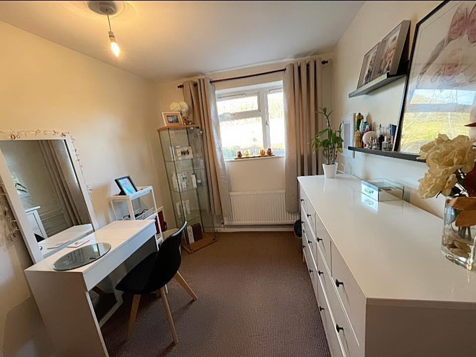
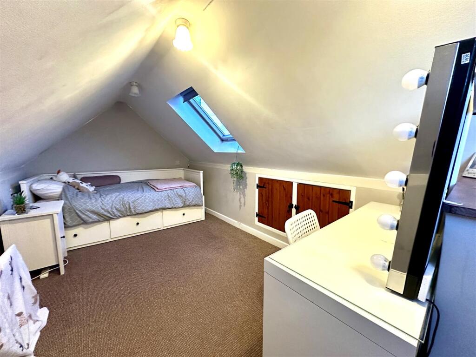
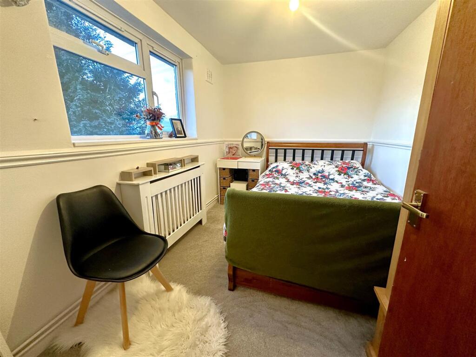
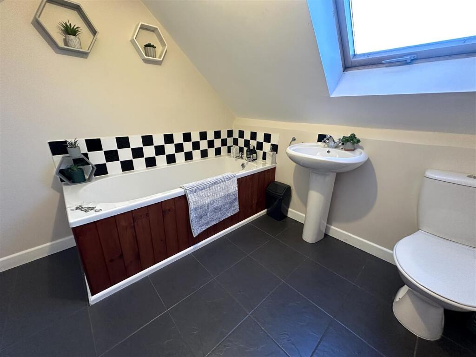
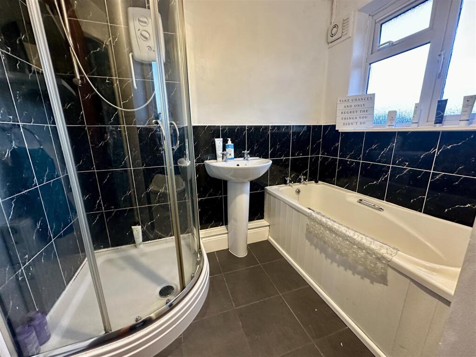
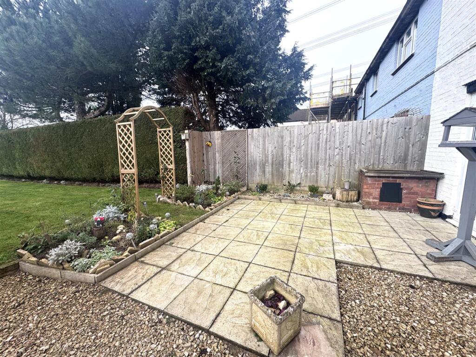
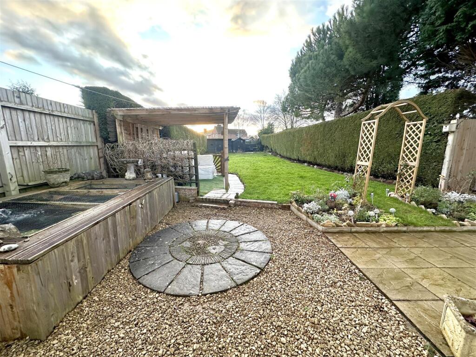
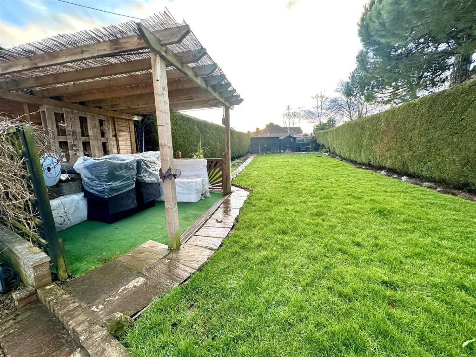
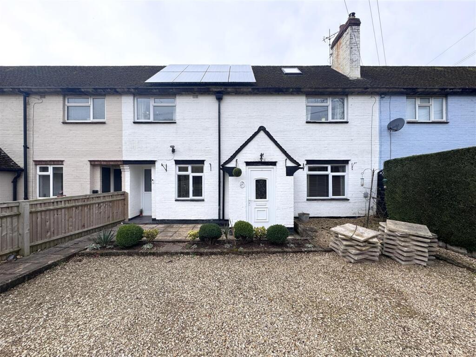
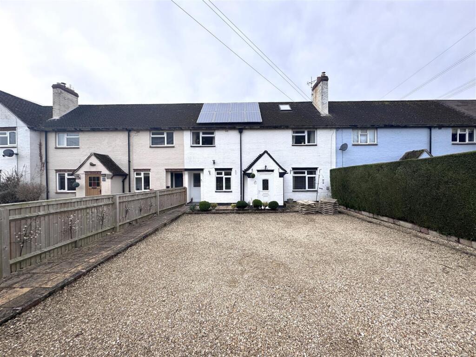
Photo 1 Photo 2 Photo 3 Photo 4 Photo 5 Photo 6 Photo 7 Photo 8 Photo 9 Photo 10 Photo 11 Photo 12 Photo 13 Photo 14 Photo 15 Photo 16 Photo 17 Photo 18 Photo 19 Photo 20 Photo 21 Photo 22
/ 22
Property details
Tenure
FREEHOLD
Floor area
117 m²
Council tax band
B
Last sold
£310,000 Jun 2025
Local average
£262,844 (+21.7%)
Deprivation
Decile 6 (18,201 of 33,755)
Street crime
13 incidents within 1 mile (May 2026)
Key features
- Four Bedroom Mid-Terraced Family Home
- En-Suite Bedroom
- 100' Rear Garden
- Ample Parking
- Countryside Views
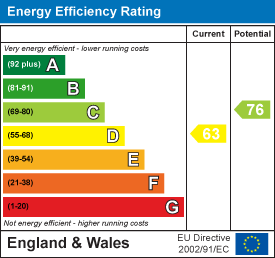
- EPC Rating - D, Council Tax - B, Freehold
Additional details
- Parking
- Yes
- Garden
- Yes
Description
Access via frosted UPVC double glazed door into:
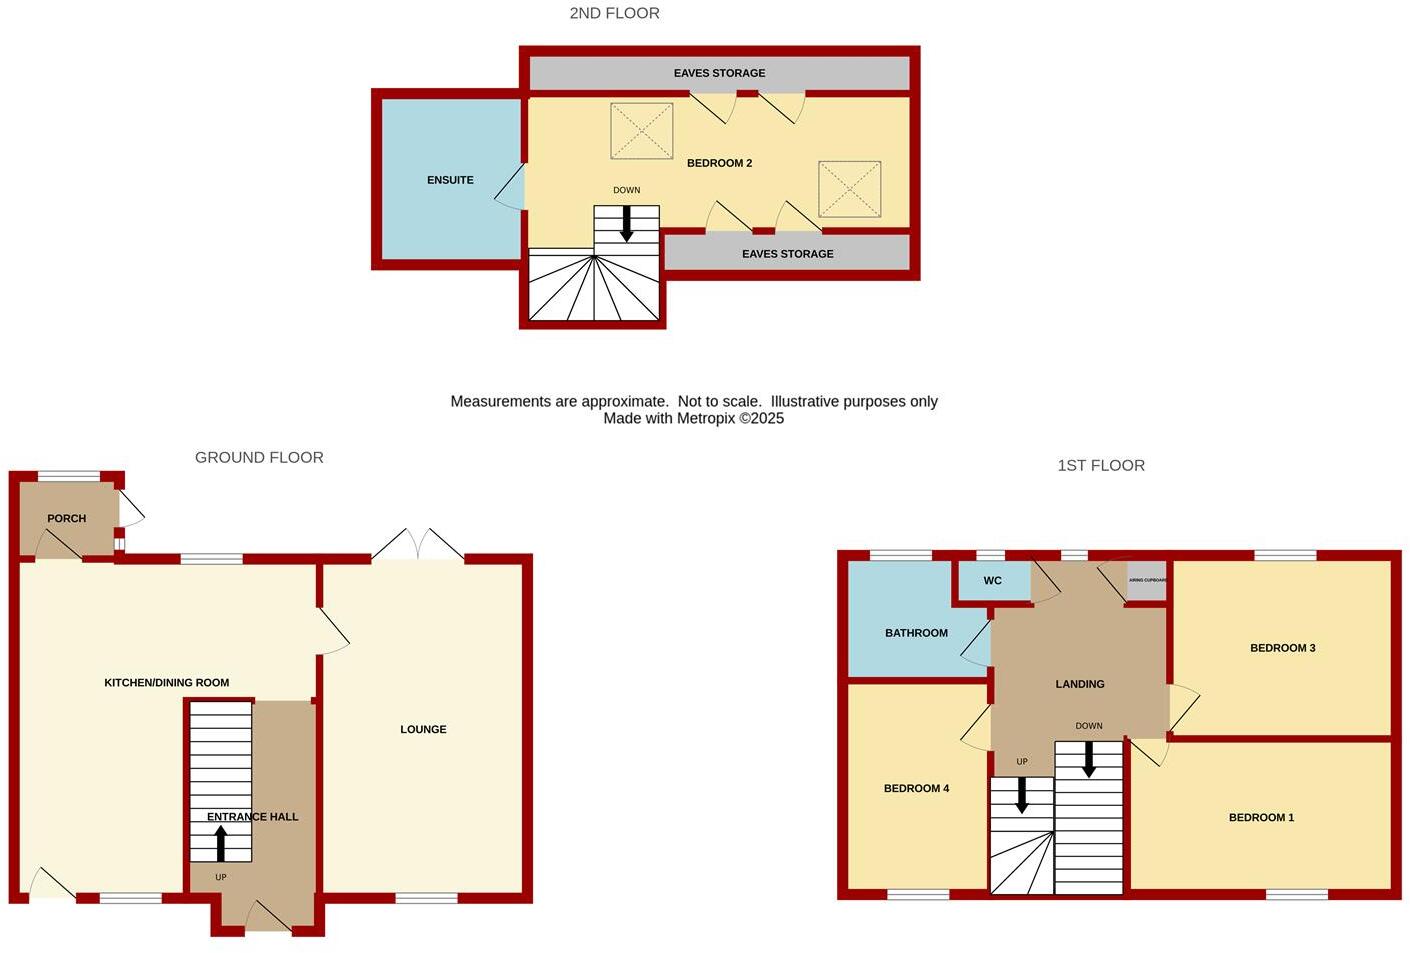
Entrance Hall - Radiator, under stairs storage space, stairs to the first floor, opening through to:
Kitchen / Family Room - 5.38m x 5.28m (17'8 x 17'4) - Range of base, wall and drawer mounted units, space for range oven, plumbing for washing machine, space for tumble dryer, space for dishwasher, space for large American style fridge / freezer, single bowl, single drainer sink unit with mixer tap over, breakfast bar with seating, partly tiled walls, tiled flooring, radiator, front aspect frosted UPVC double glazed door, part glazed wooden door to the rear porch, rear aspect double glazed UPVC window overlooking the rear garden. Door to:
Lounge - 5.41m x 3.38m (17'9 x 11'1) - Wood burning stove with back boiler for the heating, radiator, television point, front aspect UPVC double glazed window with a pleasant countryside outlook, rear aspect double UPVC double glazed doors.
FROM THE KITCHEN, A PART GLAZED WOODEN DOOR LEADS TO:
Rear Porch - Radiator, UPVC double glazed window, UPVC double glazed door to the garden.
FROM THE ENTRANCE HALL, STAIRS LEAD TO THE FIRST FLOOR.
Landing - Radiator, door giving access into airing cupboard with hot water tank and slatted shelving, rear aspect UPVC double glazed window overlooking the rear garden.
Bedroom 1 - 3.58m x 2.97m (11'9 x 9'9) - Radiator, three built-in double wardrobes, further single wardrobe, front aspect UPVC double glazed window with a pleasant outlook.
Bedroom 3 - 3.38m x 2.31m (11'1 x 7'7) - Radiator, rear aspect UPVC double glazed window.
Bedroom 4 - 2.97m x 2.31m (9'9 x 7'7) - Radiator, front aspect UPVC double glazed window.
Bathroom - The bathroom comprises bath with taps over, corner shower cubicle with tiled walls, pedestal wash hand basin, radiator, tiled flooring, shelving, extractor fan, rear aspect frosted UPVC double glazed window.
Cloakroom - Suite comprising low-level WC, radiator, tiled flooring, rear aspect UPVC double glazed window.
FROM THE FIRST FLOOR LANDING, STAIRS GIVE ACCESS TO THE SECOND FLOOR.
Bedroom 2 - 5.69m x 2.34m max (18'8 x 7'8 max) - Radiator, front and rear aspect double glazed roof lights, eaves storage, wooden thumb latch door into:
En-Suite - Bath with taps over, pedestal wash hand basin, low-level WC, tiled flooring, rear aspect roof light.
Outside - To the front of the property there is gravelled off road parking for four to five vehicles. The rear westerly facing garden is approximately 100' in length and comprises predominantly of a very good sized lawned area, patio seating area, two garden sheds, a covered pond, flower borders, all enclosed by fencing and hedging.
Services - Mains water, electricity and drainage.
Mobile Phone Coverage / Broadband Availability - It is down to each individual purchaser to make their own enquiries. However, we have provided a useful link via Rightmove and Zoopla to assist you with the latest information. In Rightmove, this information can be found under the brochures section, see "Property and Area Information" link. In Zoopla, this information can be found via the Additional Links section, see "Property and Area Information" link.
Water Rates - Welsh Water - to be confirmed.
Local Authority - Council Tax Band: B
Herefordshire Council, Plough Lane, Hereford, HR4 0LE.
Tenure - Freehold.
Viewing - Strictly through the Owners Selling Agent, Steve Gooch, who will be delighted to escort interested applicants to view if required. Office Opening Hours 8.30am - 7.00pm Monday to Friday, 9.00am - 5.30pm Saturday.
Directions - From Newent, proceed along the B4221 towards Ross-On-Wye, turning left after the Kilcot pub onto the B4222 towards Aston Ingham. Continue along until reaching the Village of Lea. Turn right at the T-junction, following the A40 and turn left signposted Pontshill. Continue along this road until reaching a T-junction. Turn left onto the Walford Road and first right into Coughton Place. Take the next right and the property can be found on your left hand side.
Property Surveys - Qualified Chartered Surveyors (with over 20 years experience) available to undertake surveys (to include Mortgage Surveys/RICS Housebuyers Reports/Full Structural Surveys).
Listed by
Newent
Steve Gooch Estate Agents
Reference: 157723475
EPC Rating & Upgrade Cost
Fetching EPC data… Refresh this page in a moment.
Flood risk
Zone: 1
Risk: Low
Job (default Low)
Floorplans
Floorplan 1
EPC Graphs
EE Rating
Price history
19% since 2021
| Event | Date | Price | % change |
|---|---|---|---|
| Sold | 27/06/2025 (1 year ago) | £310,000 | +19.2% |
| Sold | 18/10/2021 (4 years ago) | £260,000 | — |
Source: HM Land Registry Price Paid Data. Crown copyright.
Sold Comparables
Sold comparables data is not available for this property.
Capital growth trend
Land Registry outcode average: last 12 months vs 5y and 10y ago (from sold prices).
House Price Index (HM Land Registry — official index, not sold-price averages): Herefordshire. Series: Terraced. As of April 2026.
Rental Range
Estimated market rent for Herefordshire, County of. Low = conservative, Realistic = average, Optimistic = best case.
Based on Local Authority from postcode lookup → Herefordshire, County of.
LHA (30th percentile) floor for Herefordshire: £972/mo (Apr 2025 – Mar 2026)
Location
Nearby
Nearest stations, universities and amenities (distance from property).
| Type | Name | Distance |
|---|---|---|
| Bus stop | Howle Hill Turn | 0.1 miles |
| Shop | Howdens Joinery | 1.6 miles |
| Shop | Unknown | 1.6 miles |
| Hospital | Great Oaks Hospice | 6.4 miles |
| Train station | Rookwood | 7.4 miles |
| Train station | Oakiron | 7.5 miles |
| Hospital | Lydney & District Hospital | 11.4 miles |
Street-level crime
| Category | Count |
|---|---|
| Violence and sexual offences | 6 |
| Criminal damage and arson | 3 |
| Other theft | 2 |
| Burglary | 1 |
| Robbery | 1 |
| Total incidents | 13 |
Within 1 mile during May 2026. Source: data.police.uk (England & Wales).
Schools nearby
Nearest open schools with Ofsted ratings (England). Closed schools are not shown. Data from Get Information about Schools and Ofsted.
| Name | Type | Distance | Ofsted |
|---|---|---|---|
| Walford Nursery & Primary School | Primary | 0.4 miles | Outstanding — 9 Sep 2024 |
| St Joseph's RC Primary School | Primary | 1.3 miles | Good — 29 Apr 2014 |
| Ashfield Park Primary School | Primary | 1.4 miles | Good — 24 Jun 2015 |
| Goodrich CofE Primary School | Primary | 1.9 miles | Good — 25 Mar 2014 |
| Bridstow CofE Primary School | Primary | 2.0 miles | Good — 26 Jan 2023 |
Rental Comparables
Loading rental comparables for this postcode. Refresh in a few minutes.
Rent-driven metrics
Based on Area rent estimate.
- Rent ratio — Monthly rent ÷ purchase price (1% rule). 1%+ = strong, 0.8–1% = okay, <0.8% = weak for cashflow.
- Max investor price — Rent ÷ 0.8%; the price at which rent would be 0.8% of price (Stoke-style target).
- Target investor price — Rent ÷ 1%; the price at which rent would be 1% of price (strong cashflow band).
- Gross yield — Annual rent as % of purchase price (no costs).