Hermitage Lane
Cranage, CW4, CW4 8HB
£550,000
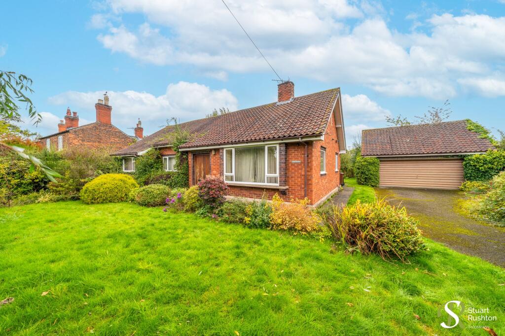
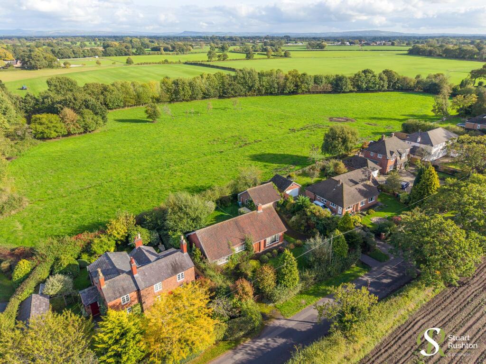
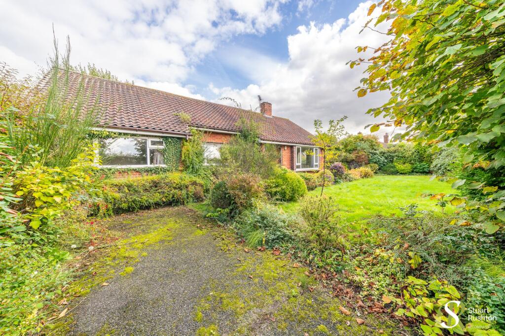
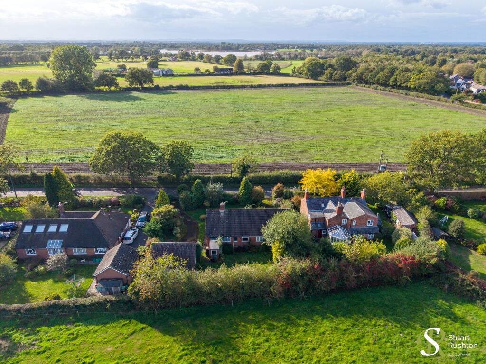
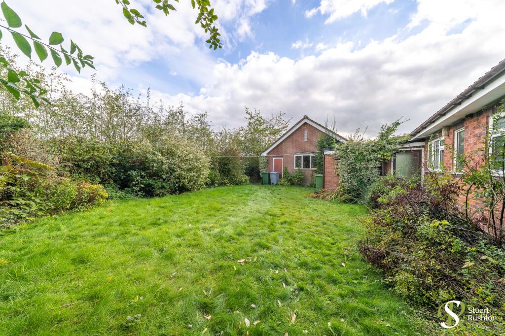
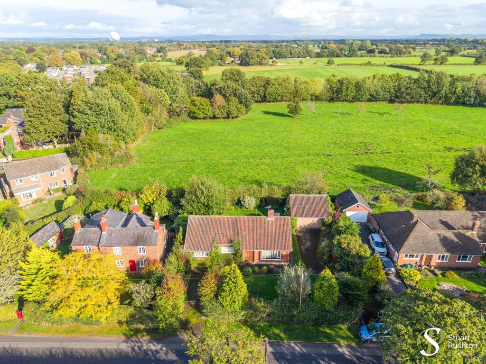
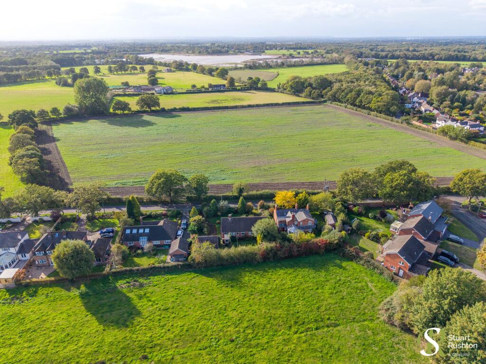
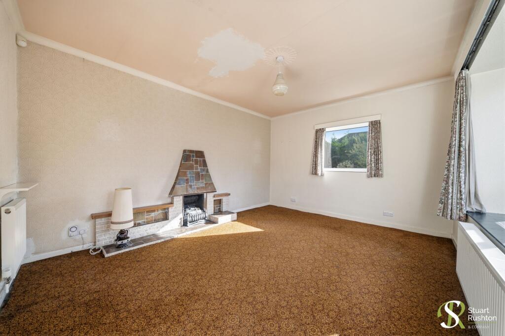
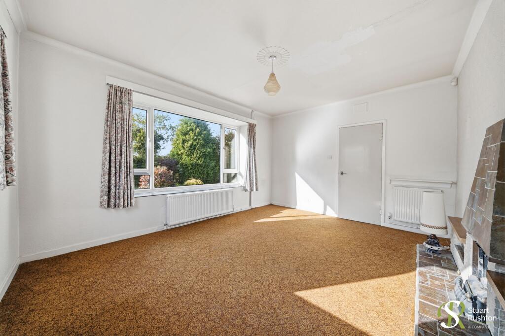
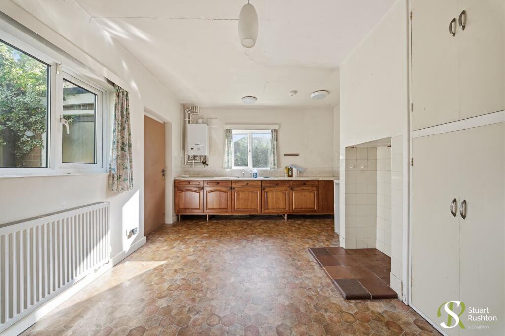
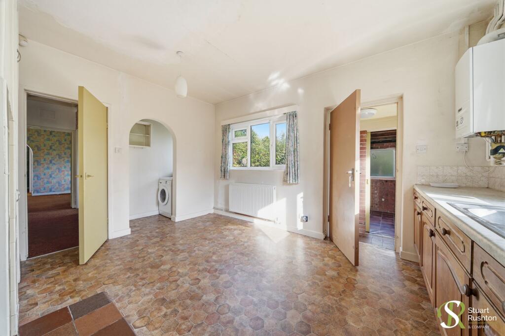
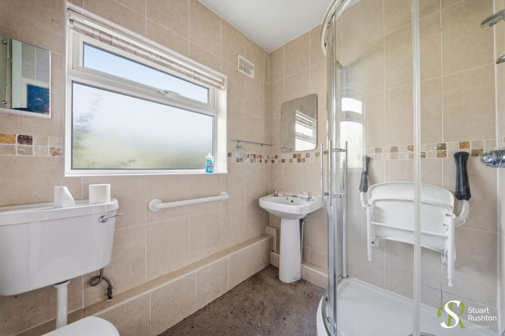
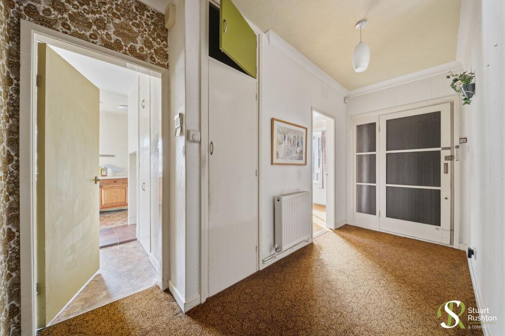
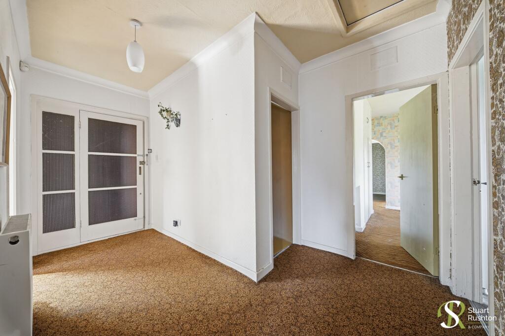
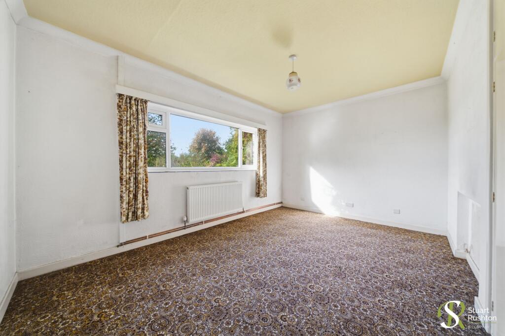
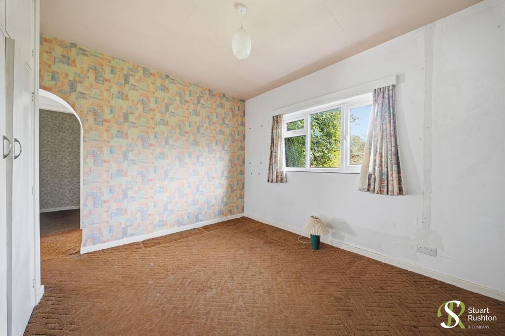
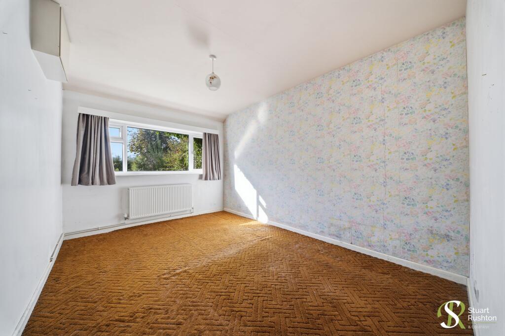
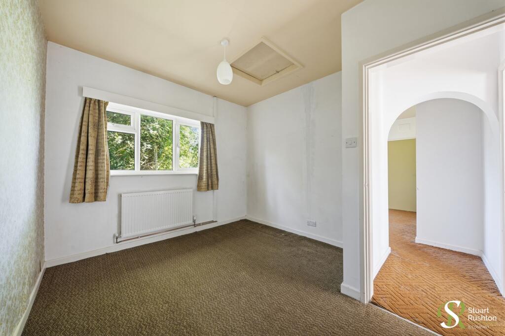
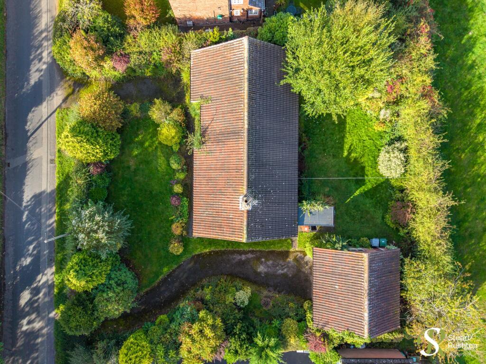
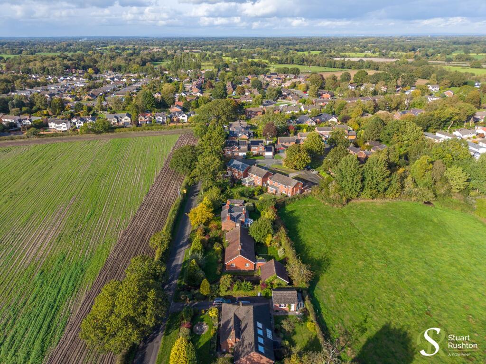
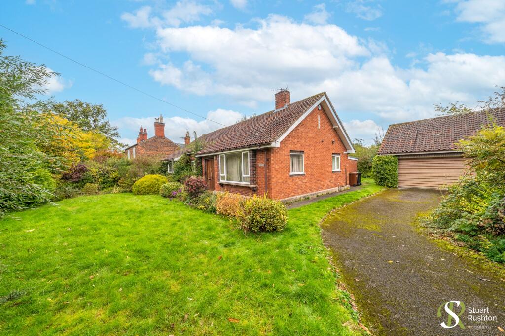
Photo 1 Photo 2 Photo 3 Photo 4 Photo 5 Photo 6 Photo 7 Photo 8 Photo 9 Photo 10 Photo 11 Photo 12 Photo 13 Photo 14 Photo 15 Photo 16 Photo 17 Photo 18 Photo 19 Photo 20 Photo 21 Photo 22
/ 22
Property details
Tenure
FREEHOLD
Council tax band
E
Local average
£626,257 (-12.2%)
Deprivation
Decile 10 (31,372 of 33,755)
Street crime
6 incidents within 1 mile (Aug 2026)
Key features
- Highly sought-after position on Hermitage Lane in Goostrey
- Generous plot extending to approximately 0.2 acres
- Extended detached bungalow with excellent future potential
- Open aspects to both the front and rear
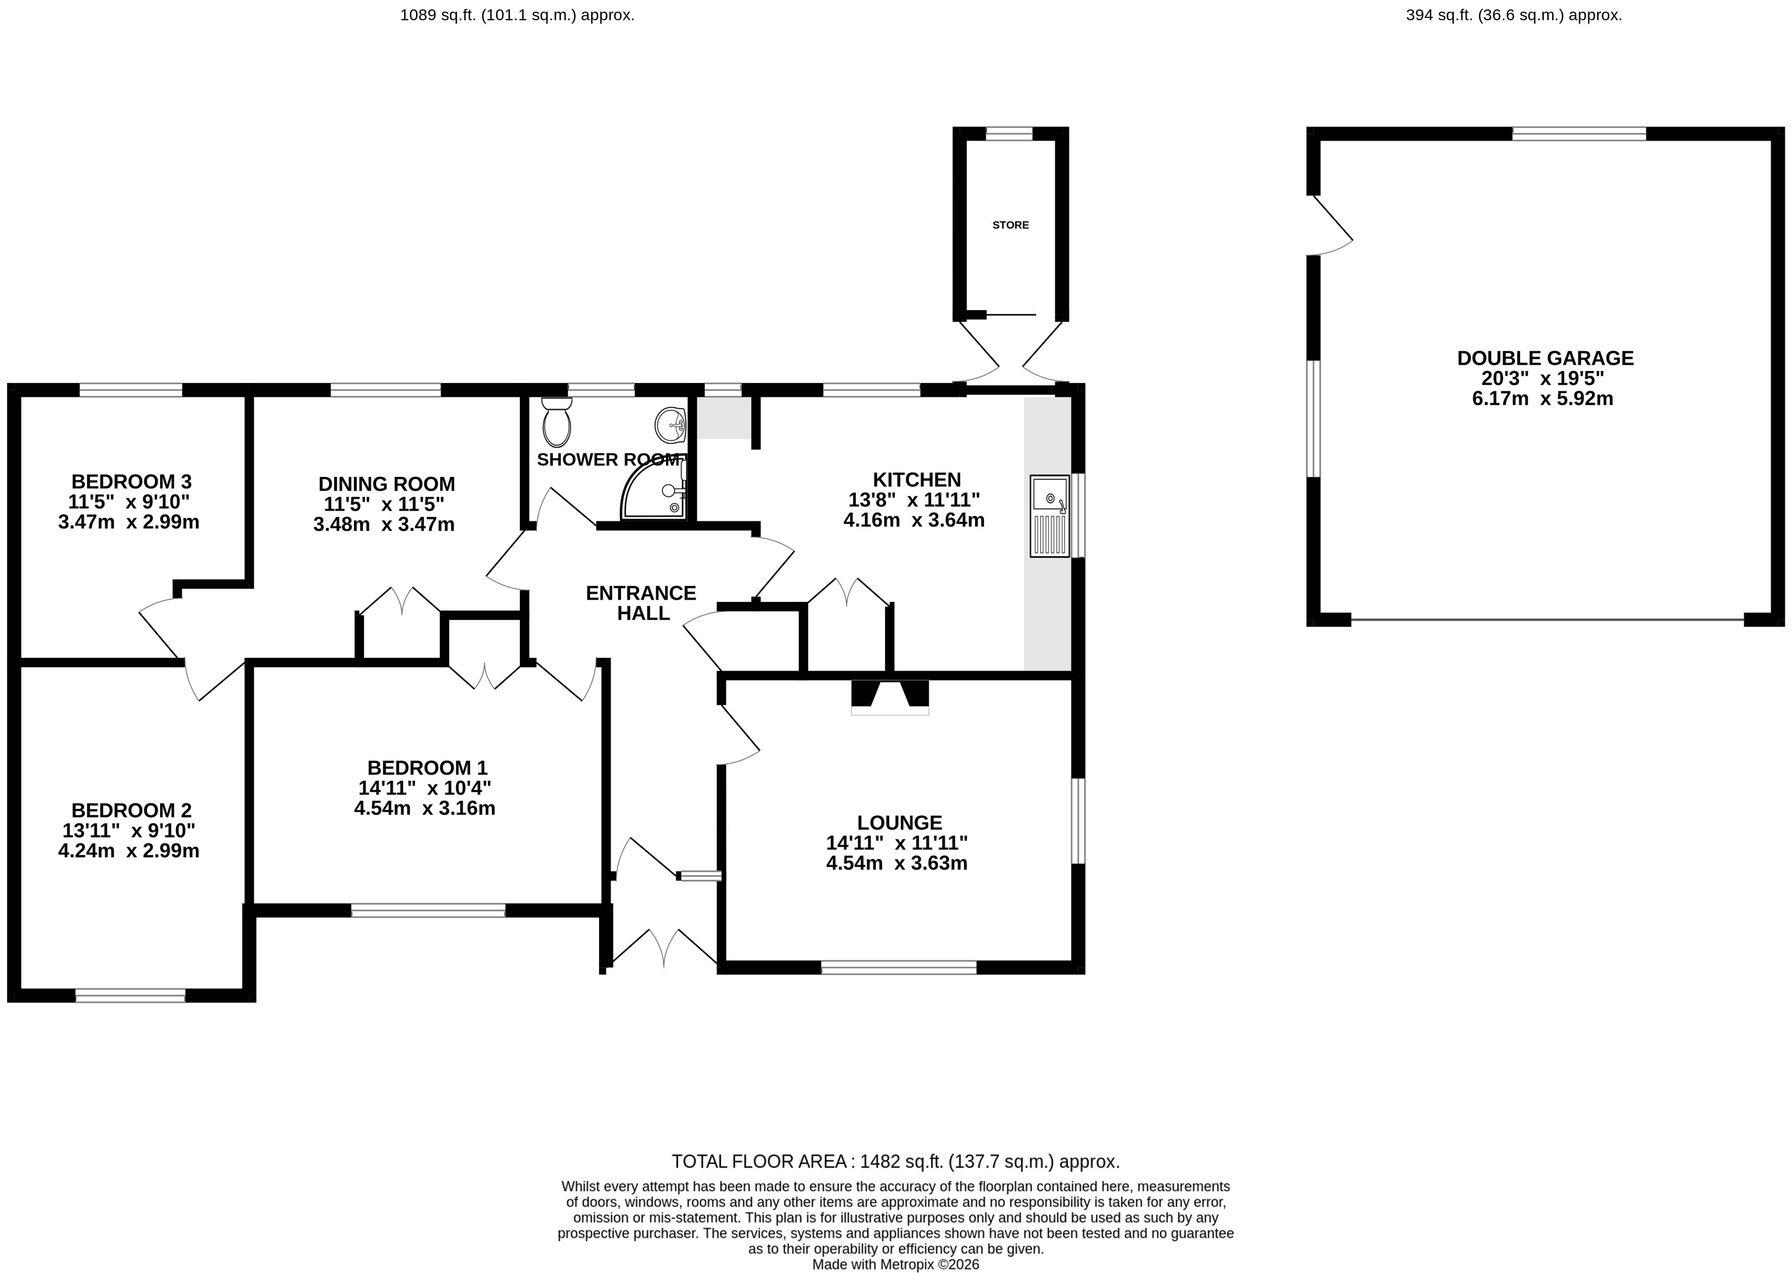
- Approximately 1,089 sq.ft. of existing accommodation
- Three bedrooms, two reception rooms and a fitted kitchen
- Substantial double garage extending to approximately 394 sq.ft.
- Superb scope for modernisation, extension or redevelopment, subject to planning permission, with no onward chain
Additional details
- Parking
- Garage, Driveway
- Garden
- Front garden, Rear garden
- Listed property
- No
- Restrictions
- No
- Required access
- No
- Rights of way
- No
- Flooded in last 5 years
- No
- Flood defences
- No
Description
Offering approximately 1,089 sq.ft. of existing accommodation, together with a substantial double garage extending to approximately 394 sq.ft., the property presents an exciting opportunity for buyers seeking a home to modernise, reconfigure or potentially redevelop, subject to the necessary planning permissions. Several neighbouring properties have undergone significant development, highlighting the potential that may be available here.
The existing accommodation comprises three bedrooms, a dining room, lounge, kitchen, shower room and entrance hall, providing a practical starting point for a purchaser looking to create a home tailored to their own requirements. Whether retaining and updating the bungalow to create a comfortable single-storey home, or pursuing a more ambitious scheme of extension or redevelopment, Penymaes offers a rare opportunity to secure a property with such scope in this established village setting.
Offered for sale with no onward chain, Penymaes represents a compelling blank canvas, combining a generous plot, open outlooks and considerable future potential in a highly regarded Goostrey location.
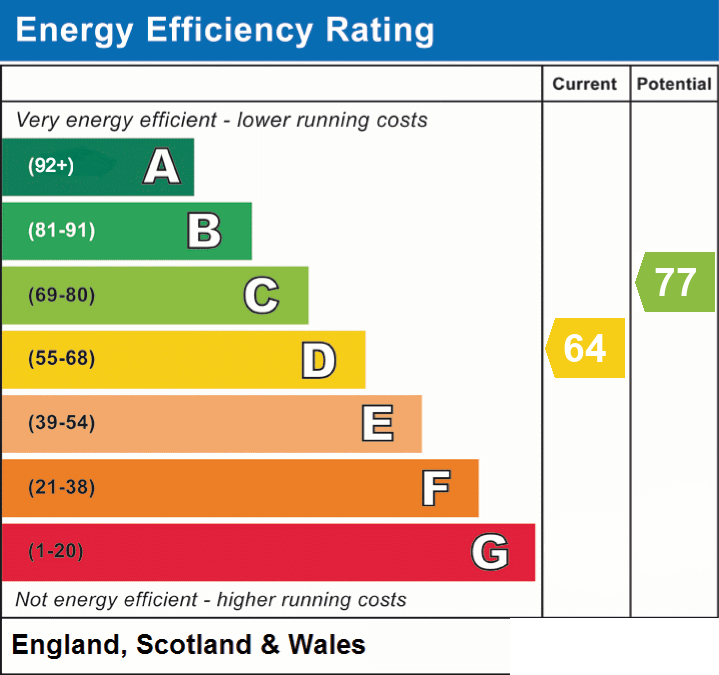
EPC Rating: D
Listed by
Knutsford
Stuart Rushton & Co
Reference: 94258638
EPC ratings on this postcode
We don't have a matched EPC for this property yet. Below are efficiency scores and details for other addresses on this postcode.
| Address | Current | Potential | Floor area | Age band | Type |
|---|---|---|---|---|---|
| Daisy Bank, Hermitage Lane, Cranage, CREWE | 86 | 90 | 283 m² | — | Detached |
| Daisy Bank, Hermitage Lane, Cranage, CREWE | 27 | 85 | 86 m² | England and Wales: 1967-1975 | Detached |
| Freshfields, Hermitage Lane, Cranage, CREWE | 34 | 102 | 95 m² | England and Wales: 1950-1966 | Detached |
| Freshfields, Hermitage Lane, Cranage, CREWE | 25 | 82 | 93 m² | England and Wales: 1950-1966 | Detached |
| Freshfields, Hermitage Lane, Cranage, CREWE | 73 | 77 | 255 m² | England and Wales: 1950-1966 | Detached |
| OAK LEA, HERMITAGE LANE, CRANAGE, CRANAGE | 88 | 92 | 290 m² | — | Detached |
| Penymaes, Hermitage Lane, Cranage, CREWE | 64 | 77 | 109 m² | England and Wales: 1900-1929 | Detached |
| Rowan Cottage, Hermitage Lane, Cranage, CREWE | 62 | 83 | 161 m² | England and Wales: 1996-2002 | Detached |
| The Woodlands, Hermitage Lane, Cranage, CREWE | 61 | 84 | 147 m² | — | Detached |
| Woodthorpe, Hermitage Lane, Cranage, CREWE | 60 | 80 | 87 m² | England and Wales: 1967-1975 | Detached |
Flood risk
Zone: 1
Risk: Low
Job (default Low)
Registered land (INSPIRE)
This location is outside the imported HM Land Registry INSPIRE registered freehold polygons.
Source: HM Land Registry INSPIRE Index Polygons.
Floorplans
All
EPC Graphs
EPC 1
Price history
| Event | Date | Price | % change |
|---|---|---|---|
| Listed for sale | — | £550,000 | — |
Source: HM Land Registry Price Paid Data. Crown copyright.
Sold Comparables
Same street and nearby sales within 0.25 miles (last 5 years). Data from Land Registry Price Paid.
| Address | Price | Date | Type |
|---|---|---|---|
| 33 MEADOW AVENUE, GOOSTREY, CREWE, CHESHIRE EAST, CW4 8LS | £320,000 | 17/11/2022 | Detached |
| SANDHURST SANDY LANE, GOOSTREY, CREWE, CHESHIRE EAST, CW4 8NT | £1,125,000 | 24/08/2022 | Detached |
| 24 MEADOW AVENUE, GOOSTREY, CREWE, CHESHIRE EAST, CW4 8LS | £330,000 | 29/07/2022 | Detached |
| 2 FAIRWAY DRIVE, GOOSTREY, CREWE, CHESHIRE EAST, CW4 8GG | £750,000 | 24/06/2022 | Detached |
| 5 NETHER LEA, CRANAGE, CREWE, CHESHIRE EAST, CW4 8HX | £500,000 | 18/05/2022 | Detached |
| 7 SANDY LANE, GOOSTREY, CREWE, CHESHIRE EAST, CW4 8NT | £701,100 | 06/01/2022 | Detached |
Area average: £621,017 (6 sales)
Capital growth trend
Land Registry outcode average: last 12 months vs 5y and 10y ago (from sold prices).
House Price Index (HM Land Registry — official index, not sold-price averages): Cheshire East. Series: Detached. As of July 2026.
Rental Range
Estimated market rent for Cheshire East. Low = conservative, Realistic = average, Optimistic = best case.
Based on Local Authority from postcode lookup → Cheshire East.
LHA (30th percentile) floor for South Cheshire: £678/mo (Apr 2025 – Mar 2026)
Location
Address
Hermitage Lane
Nearby
Nearest stations, universities and amenities (distance from property).
| Type | Name | Distance |
|---|---|---|
| Bus stop | Goostrey, Main Road / Booth Bed Lane | 0.1 miles |
| Shop | Unknown | 0.6 miles |
| Shop | Goostrey Village Store | 0.6 miles |
| Train station | Goostrey | 1.2 miles |
| Train station | Holmes Chapel | 1.8 miles |
| Hospital | Rosemount Resource Centre | 9.0 miles |
| University | University of Buckingham Crewe Campus | 9.5 miles |
| Hospital | Altrincham Hospital | 11.1 miles |
Street-level crime
| Category | Count |
|---|---|
| Violence and sexual offences | 3 |
| Burglary | 1 |
| Other crime | 1 |
| Public order | 1 |
| Total incidents | 6 |
Within 1 mile during Aug 2026. Source: data.police.uk (England & Wales).
Schools nearby
Nearest open schools with Ofsted ratings (England). Closed schools are not shown. Data from Get Information about Schools and Ofsted.
| Name | Type | Distance | Ofsted |
|---|---|---|---|
| Goostrey Community Primary School | Primary | 0.9 miles | Good — 16 Mar 2022 |
| Hermitage Primary School | Primary | 1.4 miles | Good — 20 Nov 2023 |
| Holmes Chapel Primary School | Primary | 1.6 miles | Outstanding — 17 Jul 2015 |
| Terra Nova School | Other | 2.0 miles | — (No rating) |
| Holmes Chapel Comprehensive School | Secondary | 2.0 miles | Good — 10 Mar 2020 |
Rental Comparables
Residential lets from OpenRent and Rightmove for the area (same bedroom count). Use to validate rent estimates. Student lets are excluded.
| Title | Rent | Beds | Distance | As seen on |
|---|---|---|---|---|
| Station Road, Holmes Chapel | £1,600/mo | 3 | 1.8 miles | Rightmove |
| Eden Grove, Holmes Chapel | £1,500/mo | 3 | 2 miles | Rightmove |
| Forty Acre Lane, Kermincham | £1,750/mo | 3 | 2.76 miles | Rightmove |
Average rent: £1,617/mo (3 listings)
Rent-driven metrics
Based on OpenRent comparables.
- Rent ratio — Monthly rent ÷ purchase price (1% rule). 1%+ = strong, 0.8–1% = okay, <0.8% = weak for cashflow.
- Max investor price — Rent ÷ 0.8%; the price at which rent would be 0.8% of price (Stoke-style target).
- Target investor price — Rent ÷ 1%; the price at which rent would be 1% of price (strong cashflow band).
- Gross yield — Annual rent as % of purchase price (no costs).
- Cost-to-rent — Price ÷ annual rent (from OpenRent comparables). Under 14× = strong, 14–16× = acceptable, 17×+ = compressed.
- Cashflow — Rent minus mortgage, 10% maintenance, £25/mo compliance. Assumes 75% LTV, 3.95% APR (5yr fixed), 25yr term.
- ROI — Annual profit ÷ cash in (deposit + 4% purchase costs).
Enter House Number
Enter the house number to help us retrieve more accurate pricing history and property data.
Please log in to submit or correct the house number for this listing.
Log in to continue