71 BERRINGTON DRIVE
BILSTON, COSELEY, WEST MIDLANDS WV14 9QH
Property details
Tenure
FREEHOLD
Floor area
94 m²
Council tax band
C
EPC rating
C
Year built
England and Wales: 1991-1995
Last sold
£258,000 Jul 2025
Price per m²
£2,872/m²
Local average
£196,873 (+37.1%)
Deprivation
Decile 5 (16,029 of 33,755)
Street crime
181 incidents within 1 mile (May 2026)
Key features
- EXTENDED SEMI-DETACHED FAMILY HOME
- FOUR BEDROOMS
- SPACIOUS LOUNGE
- UTILITY ROOM
- GARAGE
- OFFR ROAD PARKING
- NEARBY TRANSPORT LINKS
- LOCAL AMENITIES
Additional details
- Electricity
- Mains supply
- Water
- Mains supply
- Sewerage
- Mains supply
- Heating
- Electric
- Parking
- Garage, Off street
- Garden
- Yes
Description
The ground floor comprises a separate reception room, providing defined living space for relaxing or entertaining. A fitted kitchen is complemented by a useful utility room, offering additional storage and space for appliances. Upstairs, the master bedroom is a double, along with two further double bedrooms and a single bedroom, providing flexible options for sleeping, study or home working. The property includes a shower room.
Externally, the house benefits from off-street parking and a single garage, adding practical convenience for motorists and extra storage.
The property is well placed for local amenities in Coseley, including everyday shops, cafés and services on nearby high streets in both Coseley and Bilston. Several schools are located within the wider area, making this a practical location for families seeking access to primary and secondary education. Nearby parks and green spaces provide opportunities for walking and recreation.
Coseley benefits from good public transport links. Coseley railway station offers services towards Wolverhampton and Birmingham, with journey times to Wolverhampton typically around 10 minutes and to Birmingham New Street around 25–30 minutes, making commuting into the city centres straightforward. Local bus routes further connect the area to surrounding towns and facilities.
Overall, this four-bedroom semi-detached house for sale in Coseley combines practical internal space, parking and garage, and convenient access to local amenities, schools, parks and transport links.
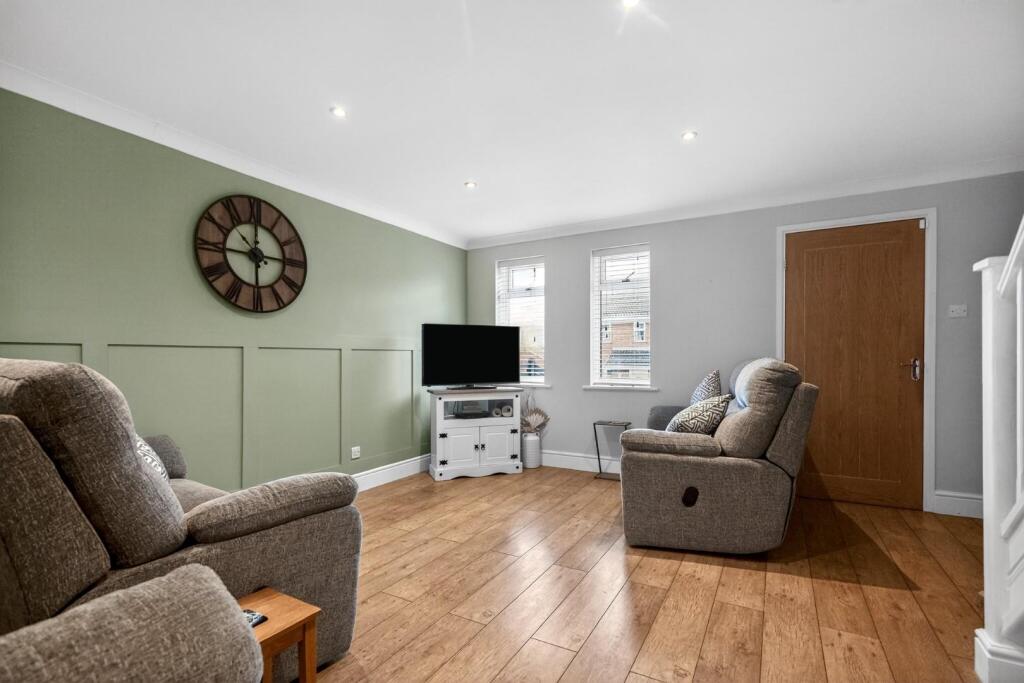
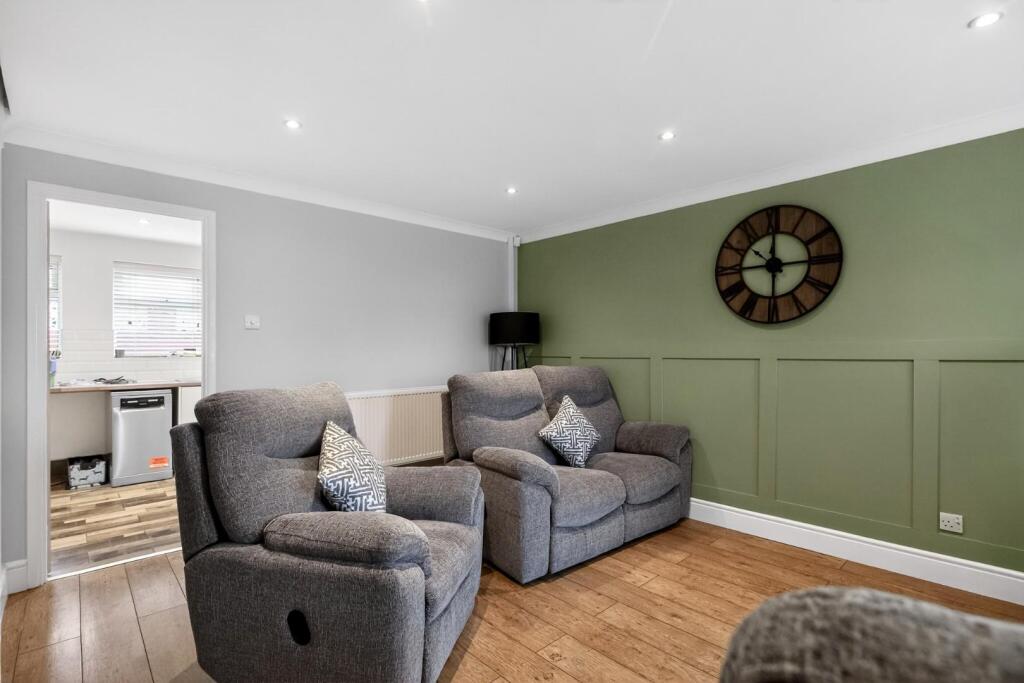
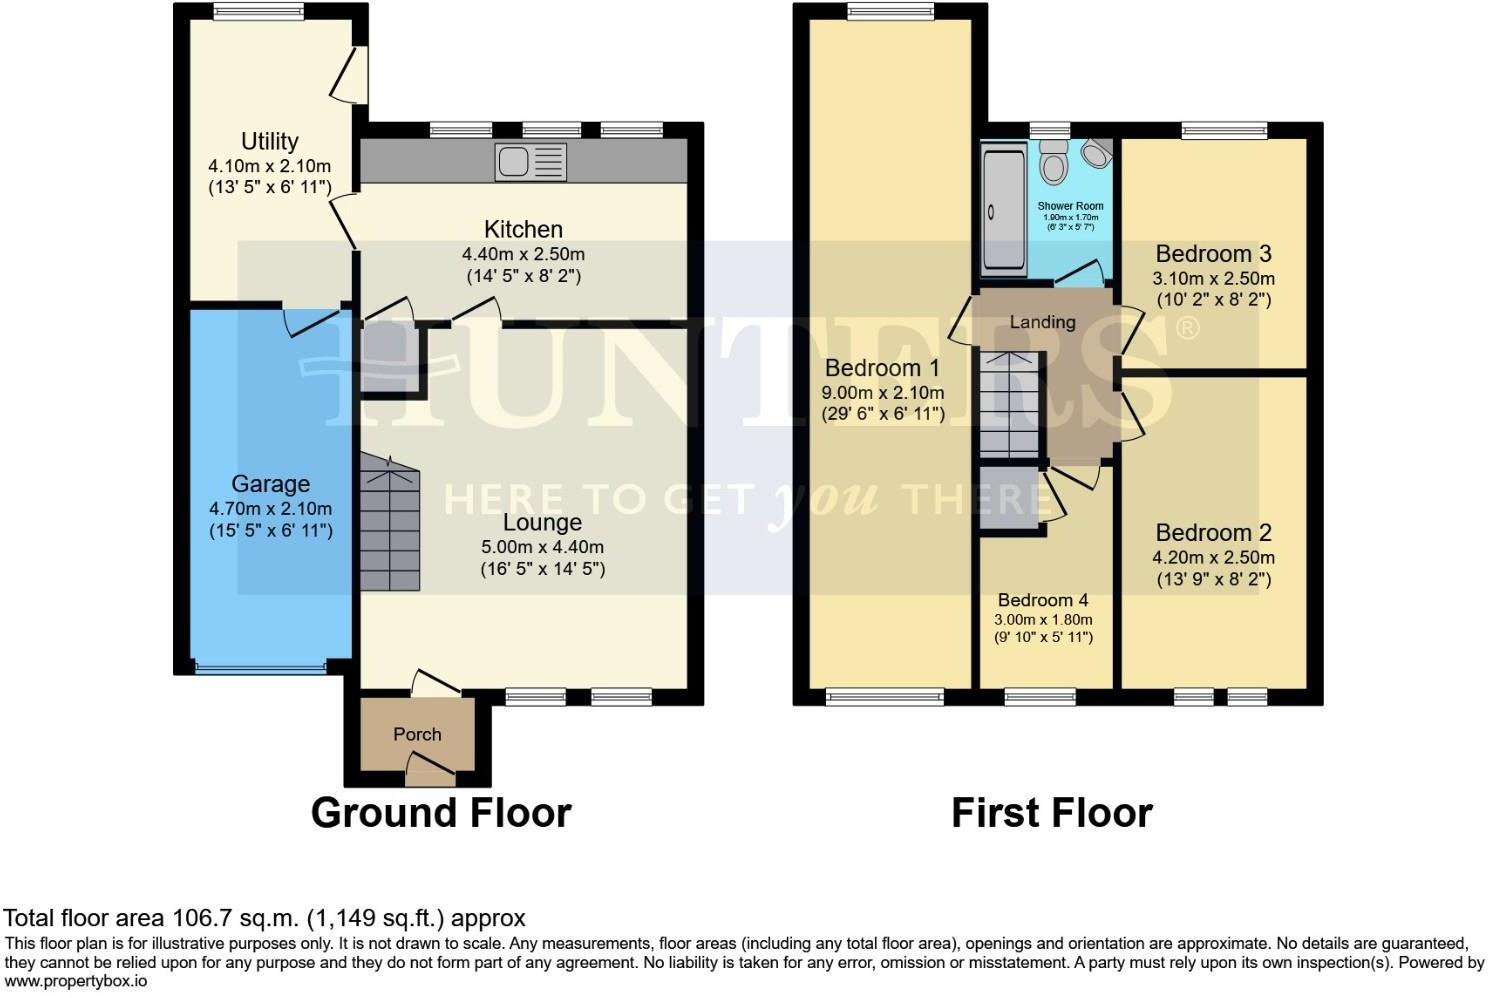
Lounge - 16' 5" x 14' 5" - A welcoming lounge featuring soft wood-effect flooring and a muted green feature wall with panel detailing. The room benefits from recessed ceiling lights and two windows that provide plenty of natural light, creating a bright and comfortable space to relax.
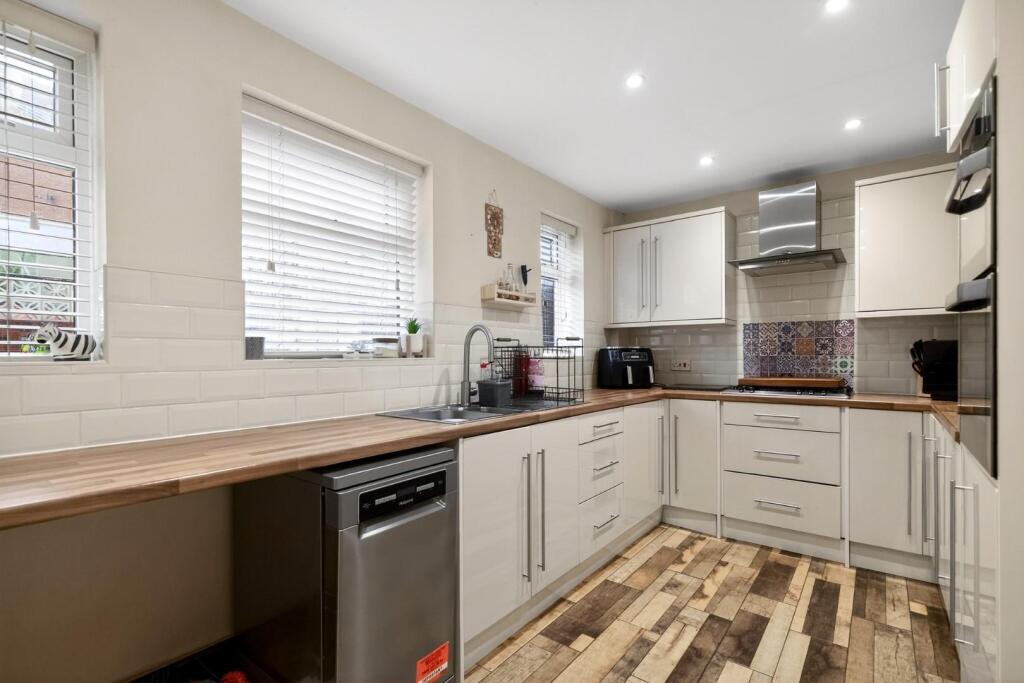
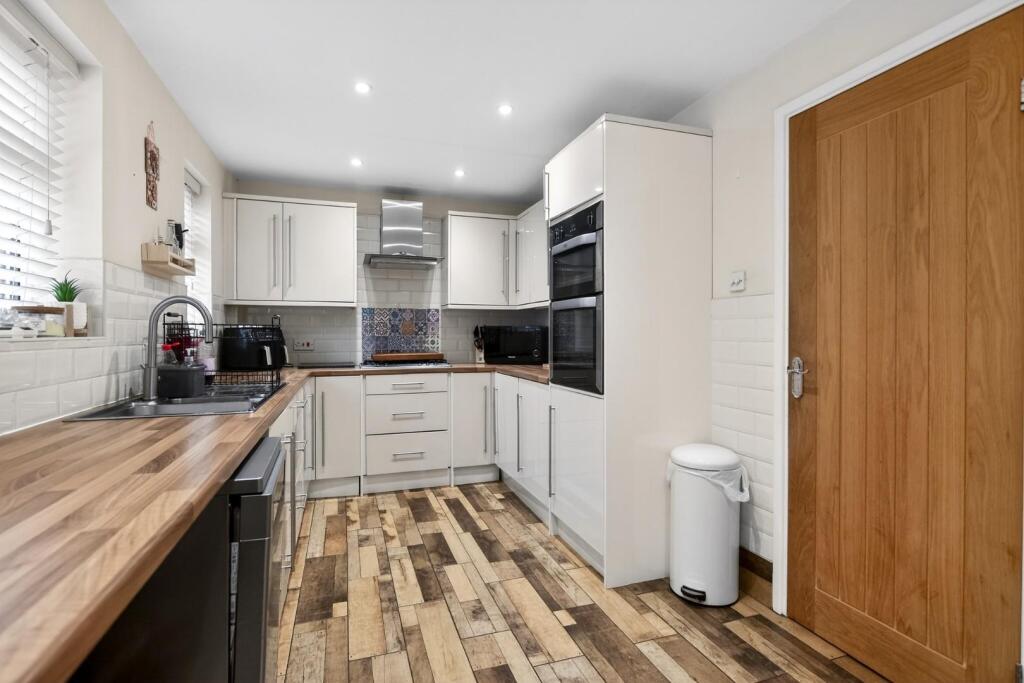
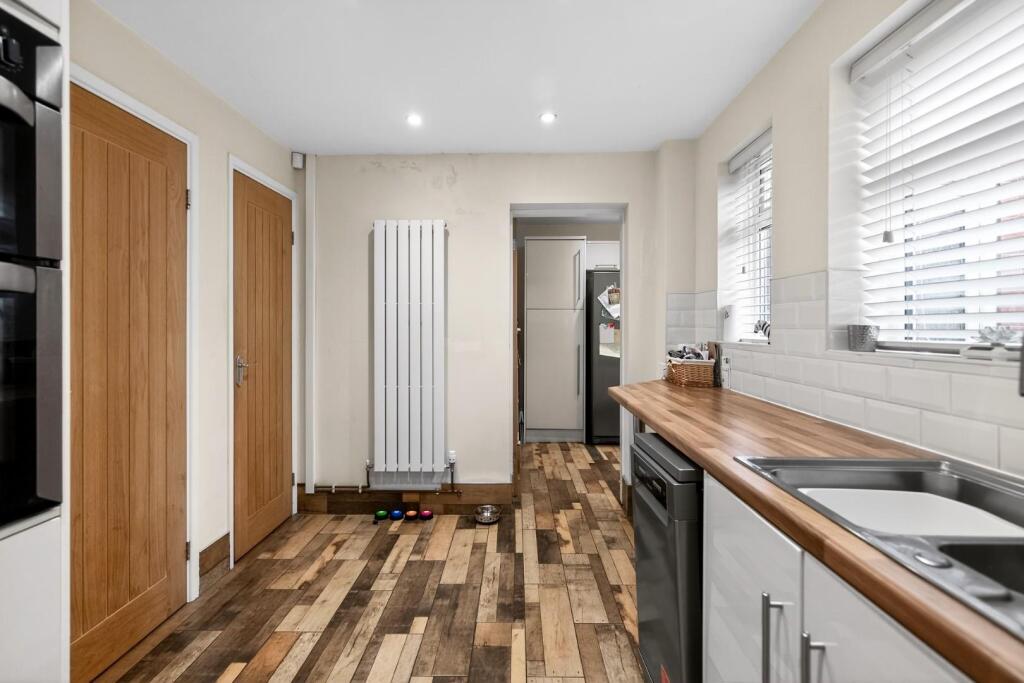
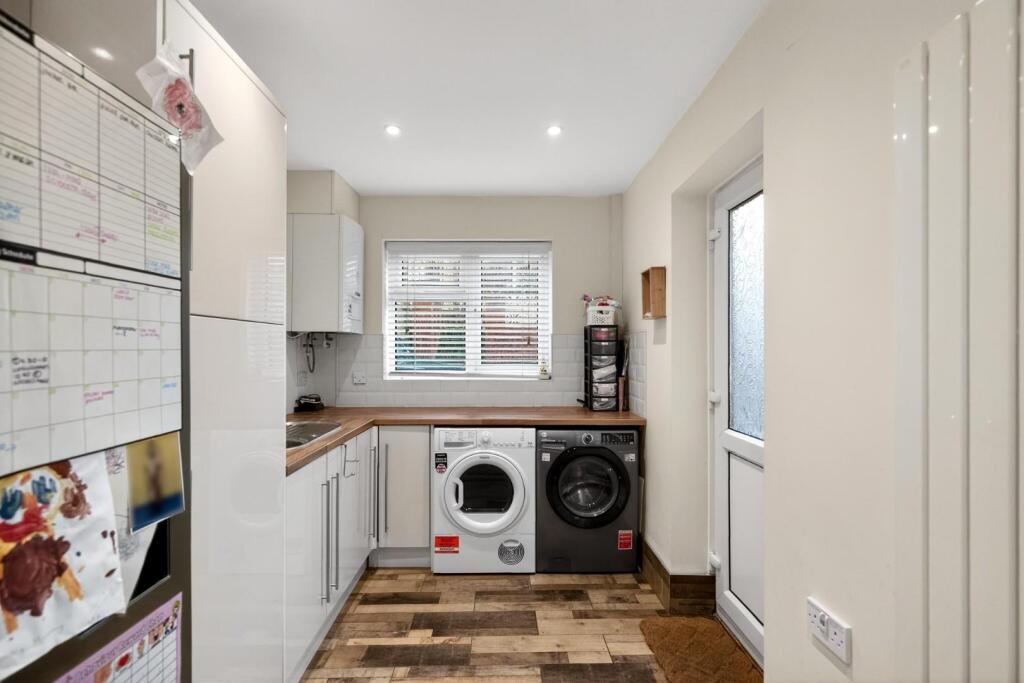
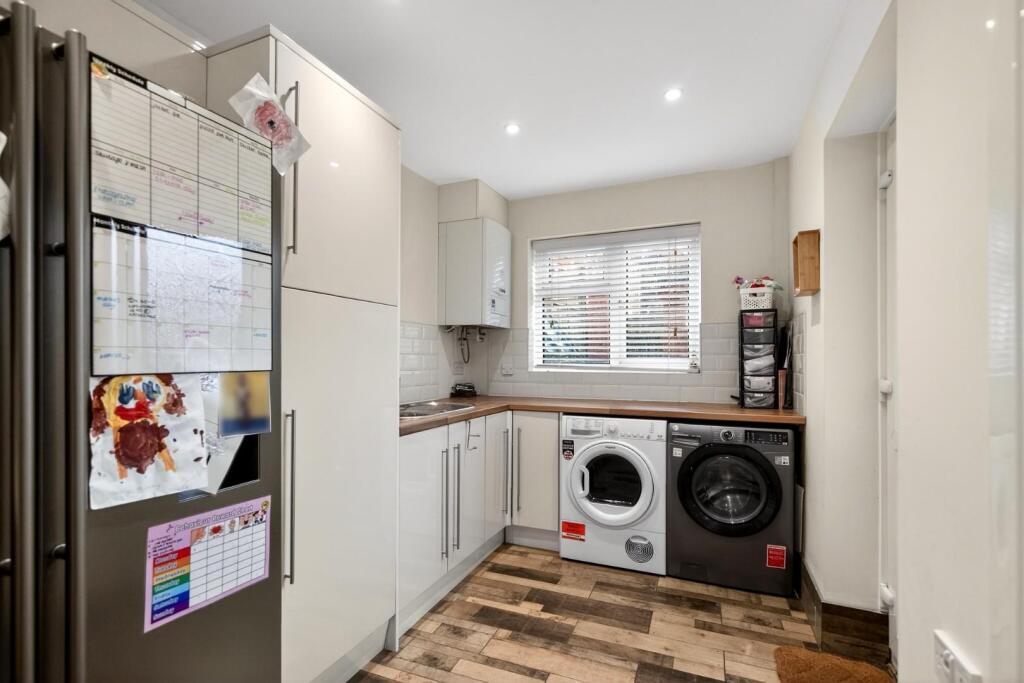
Kitchen - 14' 5" x 8' 2" - The kitchen is designed for both style and function, with white cabinetry topped with warm wood-effect work surfaces. It features a built-in oven and hob with a decorative tiled splashback, alongside two windows that flood the space with natural light. The flooring in a patchwork wood pattern continues through to the adjoining utility room, which houses white appliances beneath matching countertops and has a door leading outside.
Utility - 13' 5" x 6' 11" - The utility room is a practical space with matching flooring and work surfaces that complement the kitchen. It includes ample storage and space for appliances, with a window and door allowing natural light and access to the outside.
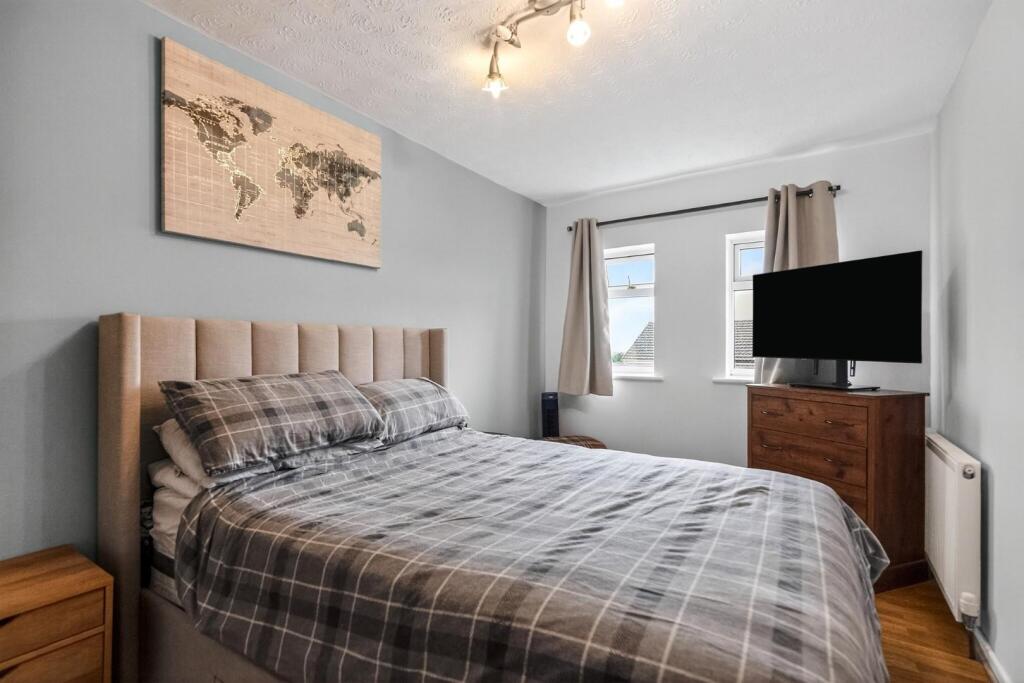
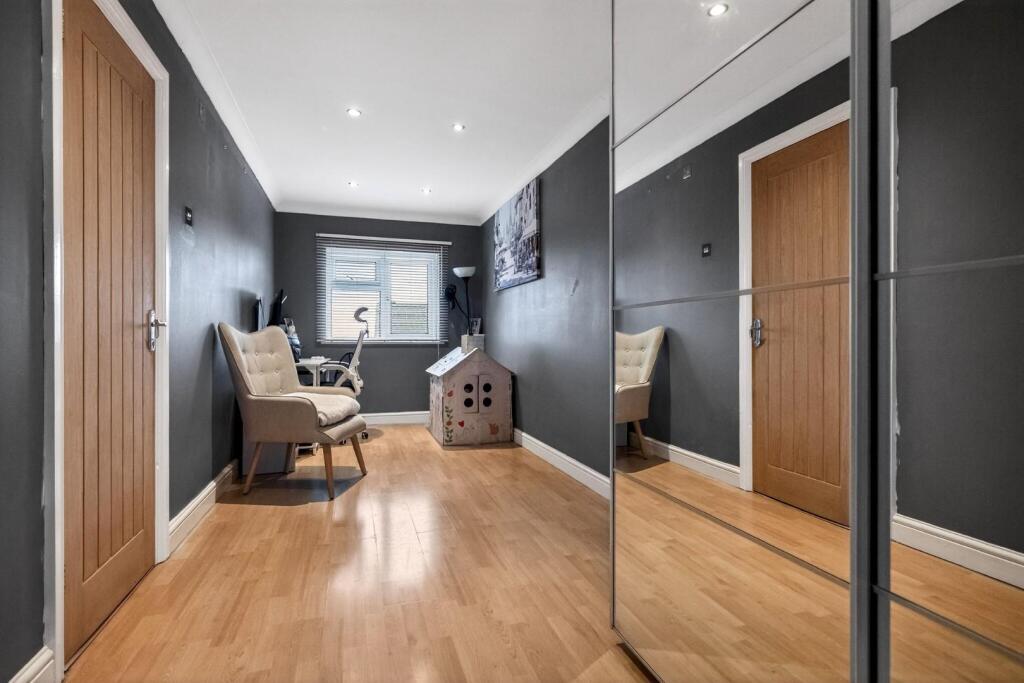
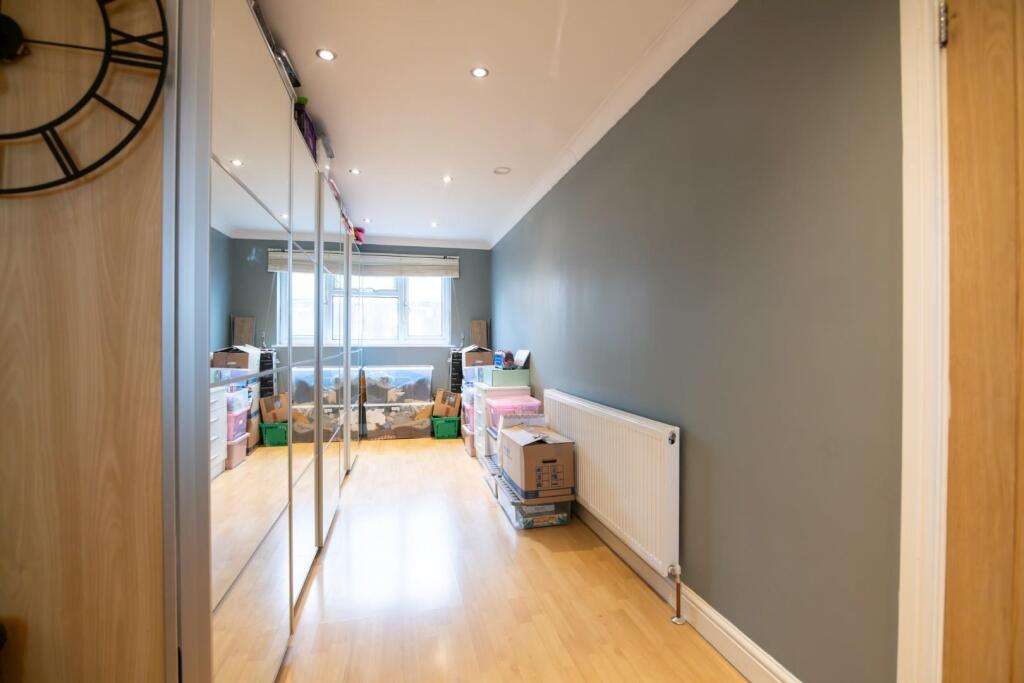
Bedroom 1 - 29' 6" x 6' 11" - Bedroom 1 is a large and airy room featuring neutral decor and soft wood-effect flooring. Two windows offer plenty of daylight, making it an inviting and restful space.
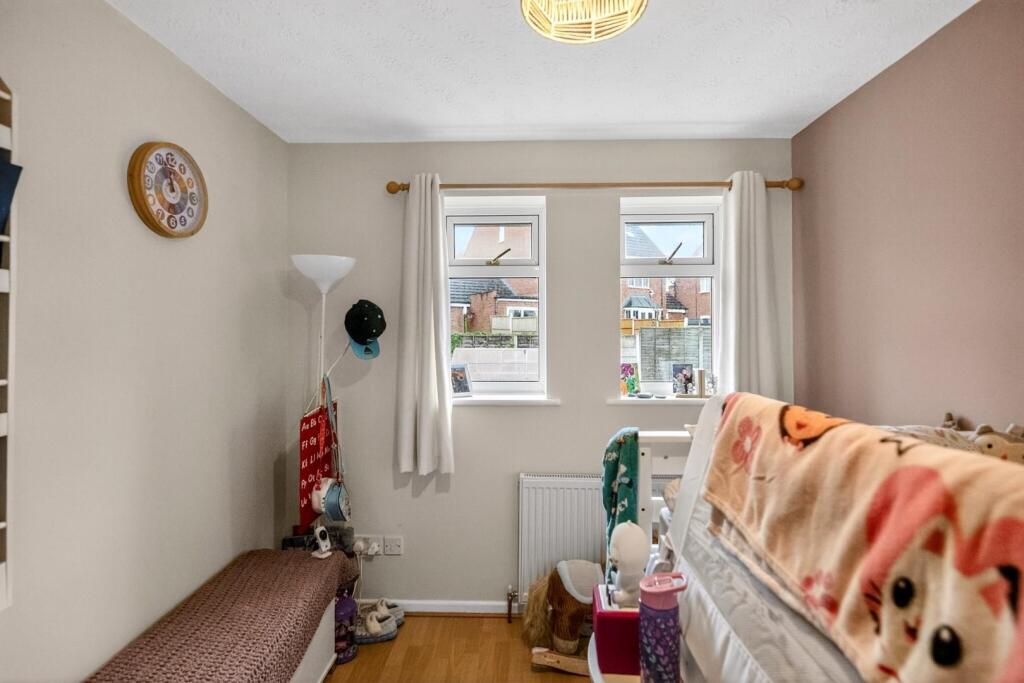
Bedroom 2 - 13' 9" x 8' 2" - Bedroom 2 is a well-lit room featuring light walls and wood-effect flooring. Two windows on one wall provide natural light, creating a bright space suitable for various uses.
Bedroom 3 - 10' 2" x 8' 2" - Bedroom 3 offers a cosy feel with a double window and neutral tones, making it a comfortable sleeping or study space.
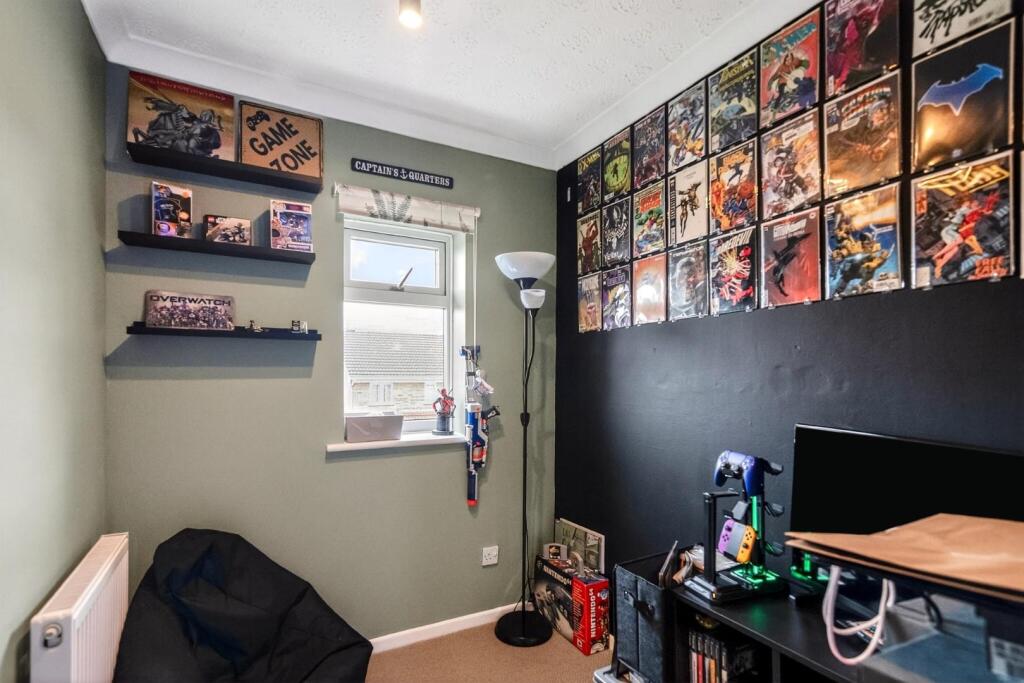
Bedroom 4 - 9' 10" x 5' 11" - Bedroom 4 is a versatile room that could be used as a child's bedroom or study. It features a single window and soft carpeting, with a calm, neutral colour scheme.
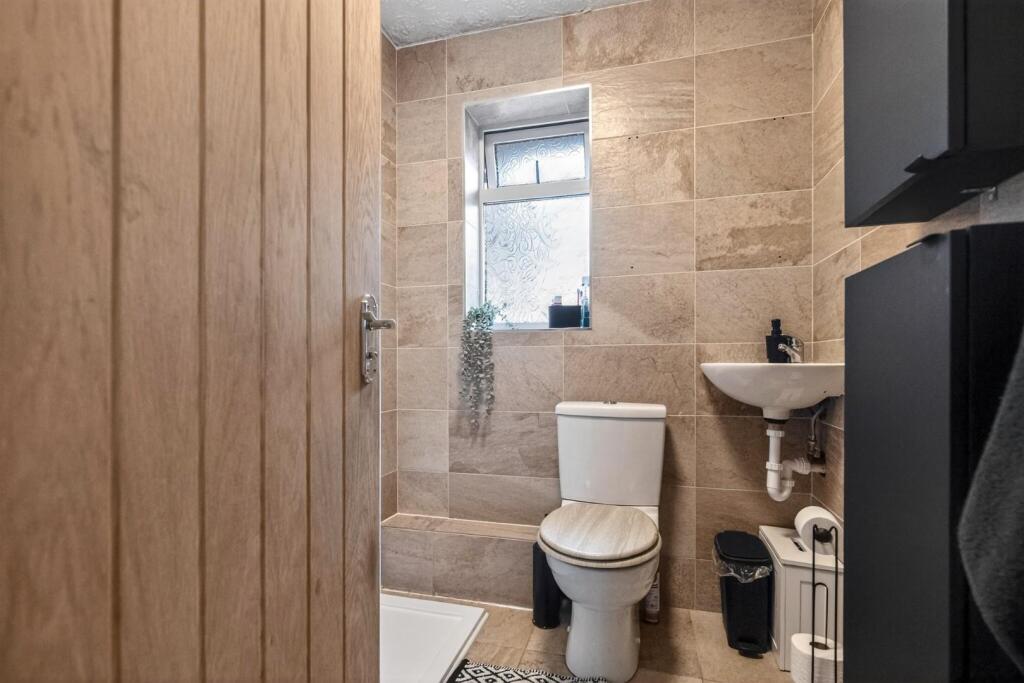
Shower Room - 6' 3" x 5' 7" - The shower room is finished with neutral, stone-effect tiling and fitted with a modern walk-in shower, a small basin, and a toilet. A frosted window provides natural light while maintaining privacy.
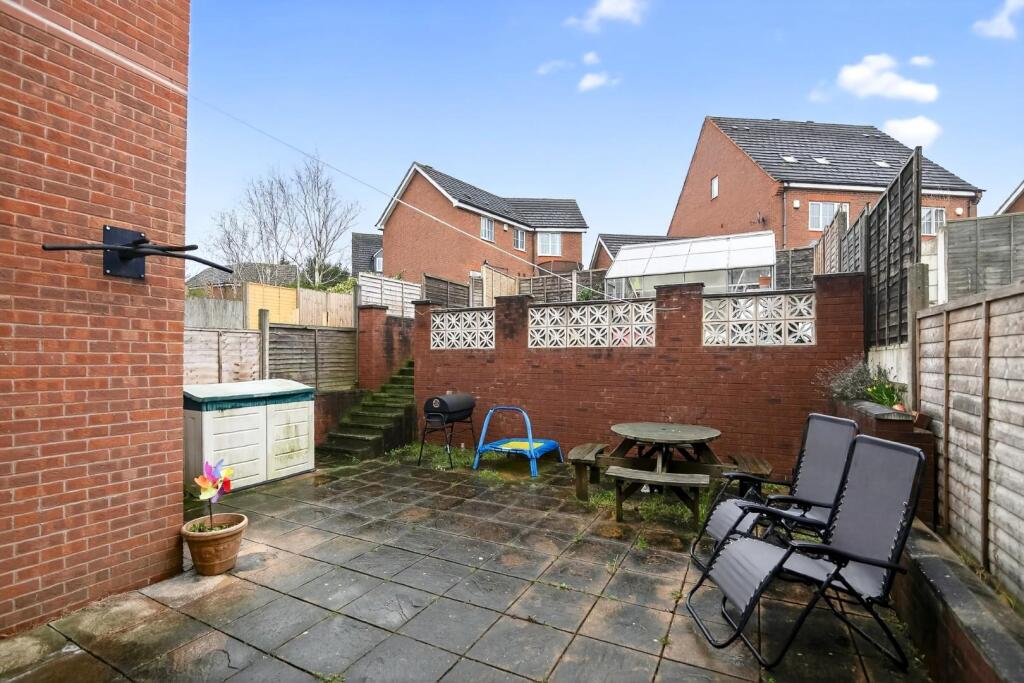
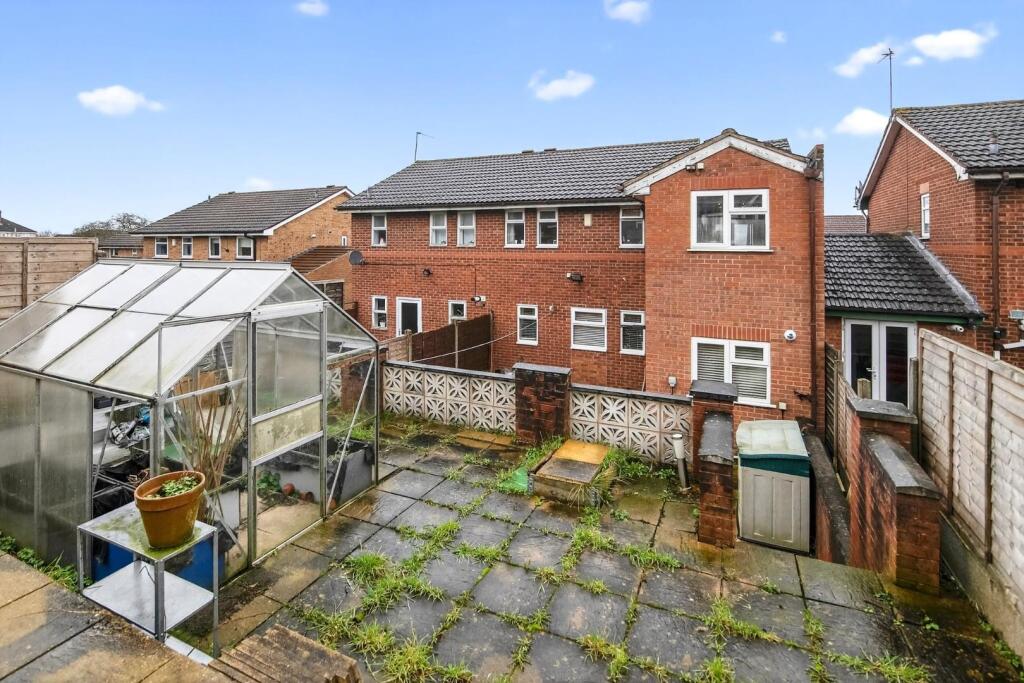
Rear Garden - The rear garden features a paved patio area, perfect for outdoor seating and entertaining, with some raised areas and garden storage. The space is enclosed for privacy and offers a manageable outdoor area for relaxation or gardening.
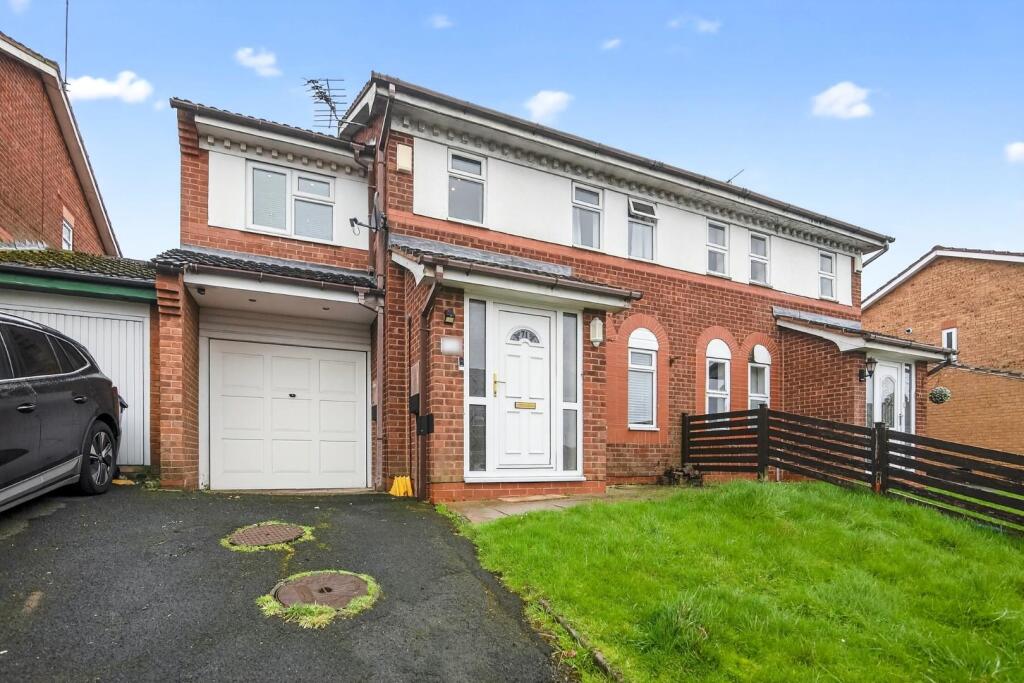
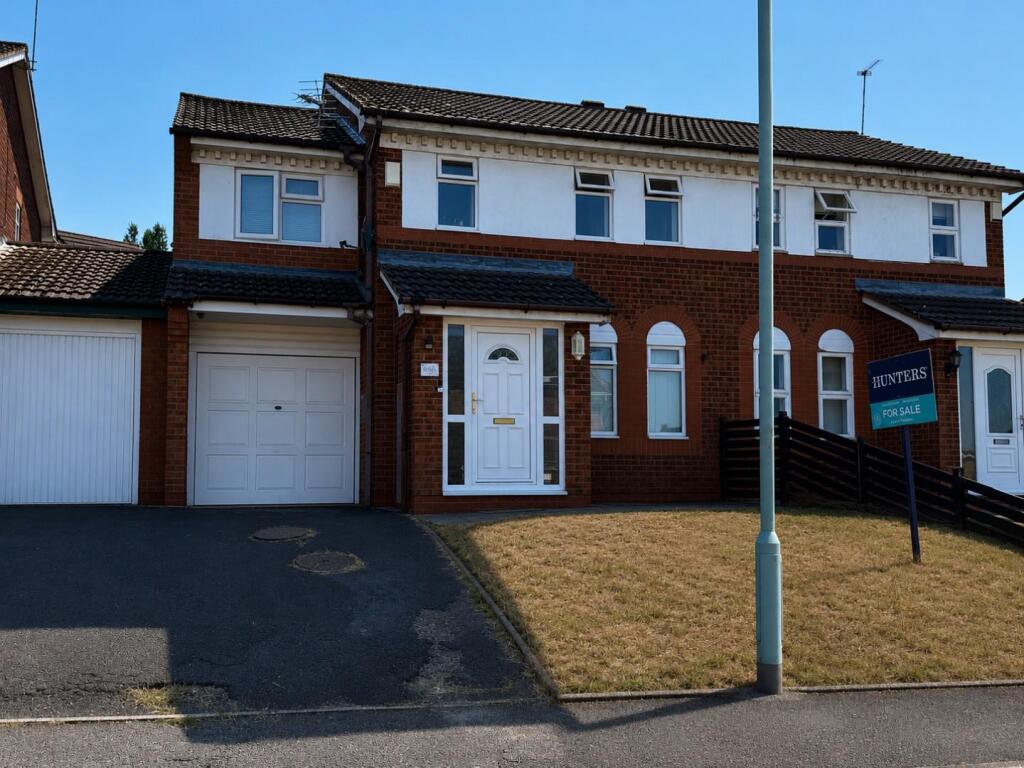
Front Exterior - The front exterior presents a classic semi-detached home with red brickwork and white window frames. The driveway leads to a garage, and a small lawn sits alongside the entrance porch, creating a neat and welcoming frontage.
Garage - 15' 5" x 6' 11" - A garage with internal access from the lounge, offering useful storage and space for a vehicle, with a door leading to the utility room and garden beyond.
If you proceed with an offer on this property we are obliged to undertake Anti Money Laundering checks on behalf of HMRC. All estate agents have to do this by law. We outsource this process to our compliance partners, Coadjute. Coadjute charge a fee for this service.
Listed by
Sedgley
Hunters Property Group Ltd
Reference: 173514314
EPC Rating & Upgrade Cost
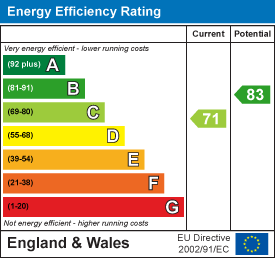
Current rating: C
Potential rating: B
Inspection date: 01/06/2021
Expiry date: 31/05/2031
Current heating cost: £590/year
Potential heating cost: £549/year
Est. upgrade cost to C: £14,500
Recommendations
- Floor insulation (solid floor) (£4,000 - £6,000)
- Solar water heating (£4,000 - £6,000)
- Solar photovoltaic panels, 2.5 kWp (£3,500 - £5,500)
Flood risk
Zone: 2
Risk: In flood risk area
Environment Agency Flood Risk Areas (APSFR)
Floorplans
fp.jpg
EPC Graphs
EE Rating
Price history
449% since 1996
| Event | Date | Price | % change |
|---|---|---|---|
| Listed for sale | — | £270,000 | +4.7% |
| Sold | 31/07/2025 (11 months ago) | £258,000 | +21.7% |
| Sold | 15/10/2021 (4 years ago) | £212,000 | +351.1% |
| Sold | 08/11/1996 (29 years ago) | £47,000 | — |
Source: HM Land Registry Price Paid Data. Crown copyright.
Sold Comparables
Same street and nearby sales within 0.25 miles (last 5 years). Data from Land Registry Price Paid.
| Address | Price | Date | Type |
|---|---|---|---|
| 29 QUILTER CLOSE, COSELEY, BILSTON, DUDLEY, WEST MIDLANDS, WV14 9AX | £272,000 | 18/11/2025 | Semi-detached |
| 34 ELMDALE ROAD, BILSTON, DUDLEY, WEST MIDLANDS, WV14 9AU | £182,000 | 30/10/2024 | Semi-detached |
| 106 IVYHOUSE LANE, BILSTON, DUDLEY, WEST MIDLANDS, WV14 9LA | £205,000 | 21/11/2023 | Semi-detached |
| 107 UPPER ETTINGSHALL ROAD, COSELEY, BILSTON, DUDLEY, WEST MIDLANDS, WV14 9QY | £200,000 | 20/11/2023 | Semi-detached |
| 22 PICKRELL ROAD, BILSTON, DUDLEY, WEST MIDLANDS, WV14 9QW | £137,500 | 10/11/2023 | Semi-detached |
| 53 HARTLAND AVENUE, BILSTON, DUDLEY, WEST MIDLANDS, WV14 9AN | £130,750 | 04/10/2023 | Semi-detached |
| 86 ELMDALE ROAD, BILSTON, DUDLEY, WEST MIDLANDS, WV14 9AU | £223,200 | 14/07/2023 | Semi-detached |
| 45 PICKRELL ROAD, BILSTON, DUDLEY, WEST MIDLANDS, WV14 9QW | £157,500 | 30/06/2023 | Semi-detached |
| 13 QUILTER CLOSE, COSELEY, BILSTON, DUDLEY, WEST MIDLANDS, WV14 9AX | £175,000 | 28/06/2023 | Semi-detached |
| 50 BUTTERWORTH CLOSE, COSELEY, BILSTON, DUDLEY, WEST MIDLANDS, WV14 9AE | £250,000 | 07/12/2022 | Semi-detached |
| LYNWOOD, 29 WARD STREET, BILSTON, DUDLEY, WEST MIDLANDS, WV14 9LQ | £212,000 | 28/10/2022 | Semi-detached |
| 107 UPPER ETTINGSHALL ROAD, COSELEY, BILSTON, DUDLEY, WEST MIDLANDS, WV14 9QY | £179,500 | 14/10/2022 | Semi-detached |
| 23 BREEN RYDDING DRIVE, BILSTON, DUDLEY, WEST MIDLANDS, WV14 9QN | £176,000 | 14/10/2022 | Semi-detached |
| 8 FERN CLOSE, BILSTON, DUDLEY, WEST MIDLANDS, WV14 9AT | £220,000 | 22/09/2022 | Semi-detached |
| 100 IVYHOUSE LANE, BILSTON, DUDLEY, WEST MIDLANDS, WV14 9LA | £160,000 | 31/08/2022 | Semi-detached |
| 5 DENISE DRIVE, BILSTON, DUDLEY, WEST MIDLANDS, WV14 9LG | £280,000 | 24/08/2022 | Semi-detached |
| 107 UPPER ETTINGSHALL ROAD, COSELEY, BILSTON, DUDLEY, WEST MIDLANDS, WV14 9QY | £152,000 | 23/08/2022 | Semi-detached |
| 71 ELMDALE ROAD, BILSTON, DUDLEY, WEST MIDLANDS, WV14 9AR | £150,000 | 11/08/2022 | Semi-detached |
| 23 BREEN RYDDING DRIVE, BILSTON, DUDLEY, WEST MIDLANDS, WV14 9QN | £155,000 | 04/08/2022 | Semi-detached |
| 51 CADDICK STREET, BILSTON, DUDLEY, WEST MIDLANDS, WV14 9HS | £155,000 | 21/06/2022 | Semi-detached |
| Same street 67 BERRINGTON DRIVE, COSELEY, BILSTON, DUDLEY, WEST MIDLANDS, WV14 9QH | £190,000 | 30/09/2021 | Semi-detached |
| Same street 59 BERRINGTON DRIVE, COSELEY, BILSTON, DUDLEY, WEST MIDLANDS, WV14 9QH | £172,500 | 20/09/2021 | Semi-detached |
Street average: £181,250 (2 sales)
Area average: £188,623 (20 sales)
Capital growth trend
Land Registry outcode average: last 12 months vs 5y and 10y ago (from sold prices).
House Price Index (HM Land Registry — official index, not sold-price averages): Dudley. Series: Semi-detached. As of April 2026.
Rental Range
Estimated market rent for Dudley. Low = conservative, Realistic = average, Optimistic = best case.
Based on Local Authority from postcode lookup → Dudley.
LHA (30th percentile) floor for Staffordshire North: £798/mo (Apr 2025 – Mar 2026)
Location
Nearby
Nearest stations, universities and amenities (distance from property).
| Type | Name | Distance |
|---|---|---|
| Bus stop | Ivyhouse Lane / Hampton St | 0.1 miles |
| Shop | Unknown | 0.2 miles |
| Shop | Coseley News Wins & Food Store | 0.3 miles |
| Train station | Coseley | 0.5 miles |
| Hospital | Bilston Street Surgery | 1.0 miles |
| Train station | Tipton | 1.5 miles |
| University | University of Wolverhampton Wulfruna Campus | 3.5 miles |
| University | University of Wolverhampton | 3.6 miles |
| Hospital | krishna pemmaraju | 4.8 miles |
Street-level crime
| Category | Count |
|---|---|
| Violence and sexual offences | 88 |
| Criminal damage and arson | 19 |
| Other theft | 15 |
| Vehicle crime | 15 |
| Public order | 12 |
| Anti-social behaviour | 8 |
| Shoplifting | 7 |
| Burglary | 6 |
| Drugs | 6 |
| Bicycle theft | 2 |
| Possession of weapons | 2 |
| Other crime | 1 |
| Total incidents | 181 |
Within 1 mile during May 2026. Source: data.police.uk (England & Wales).
Schools nearby
Nearest open schools with Ofsted ratings (England). Closed schools are not shown. Data from Get Information about Schools and Ofsted.
| Name | Type | Distance | Ofsted |
|---|---|---|---|
| Hurst Hill Primary School | Primary | 0.2 miles | Good — 30 Mar 2022 |
| The Rowan School | Other | 0.4 miles | Good — 5 May 2022 |
| Manor Primary School | Primary | 0.5 miles | Outstanding — 29 Jan 2023 |
| Bramford Primary School | Primary | 0.5 miles | Good — 7 Feb 2019 |
| Woodsetton School | Other | 0.7 miles | Good — 20 Nov 2023 |
Rental Comparables
Rental listings exist nearby, but none matched the 4-bedroom count for this property.
Rent-driven metrics
Based on Area rent estimate.
- Rent ratio — Monthly rent ÷ purchase price (1% rule). 1%+ = strong, 0.8–1% = okay, <0.8% = weak for cashflow.
- Max investor price — Rent ÷ 0.8%; the price at which rent would be 0.8% of price (Stoke-style target).
- Target investor price — Rent ÷ 1%; the price at which rent would be 1% of price (strong cashflow band).
- Gross yield — Annual rent as % of purchase price (no costs).