Macclesfield Road
Alderley Edge, SK9, SK9 7BW
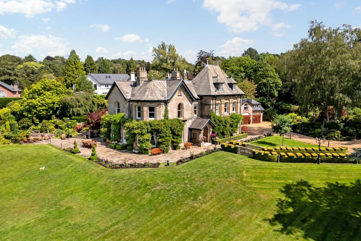
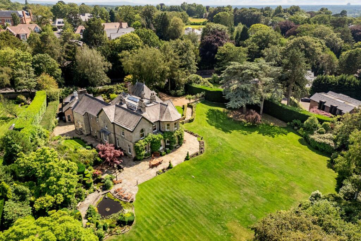
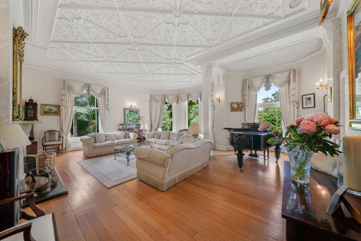
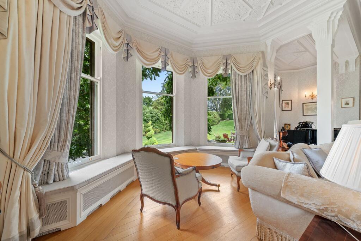
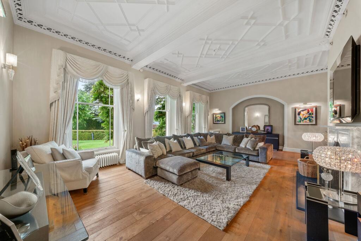
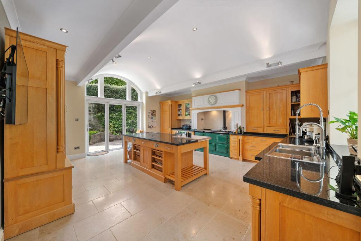
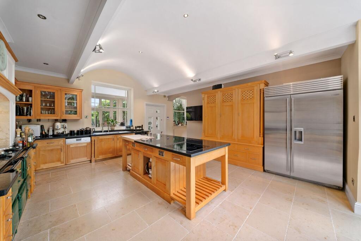
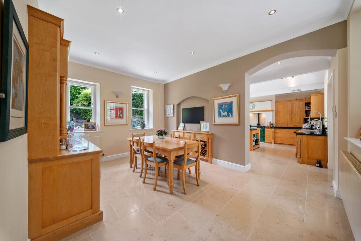
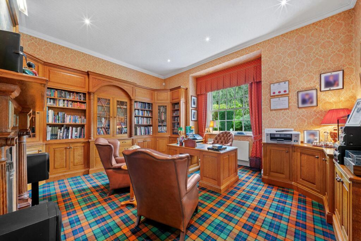
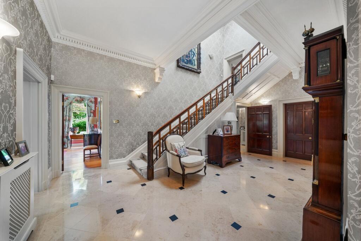
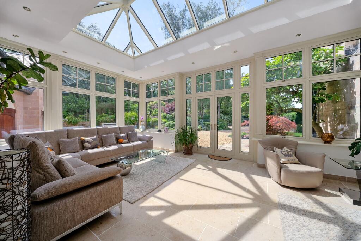
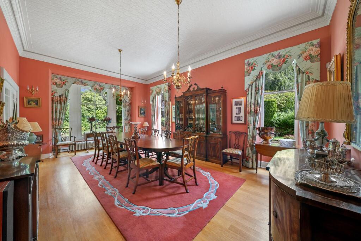
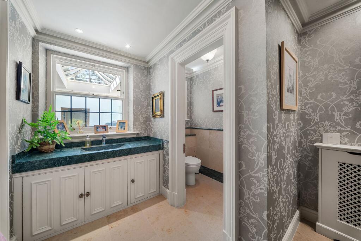
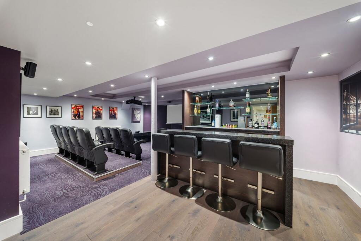
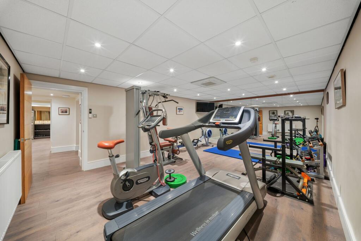
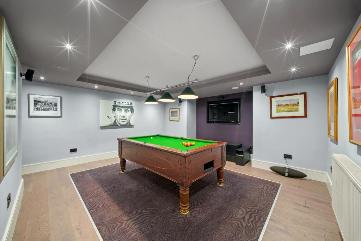
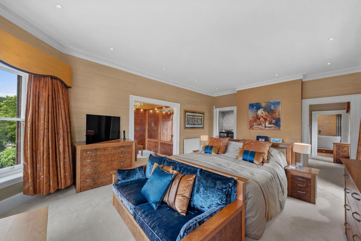
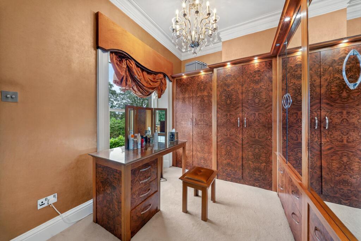
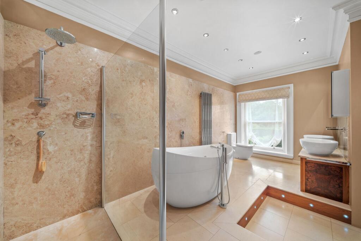
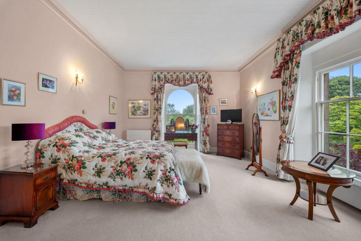
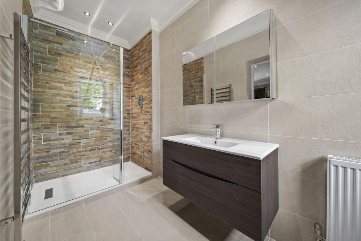
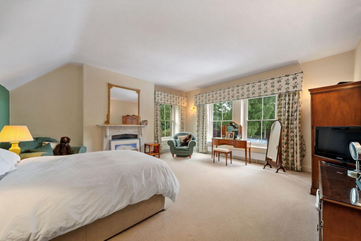
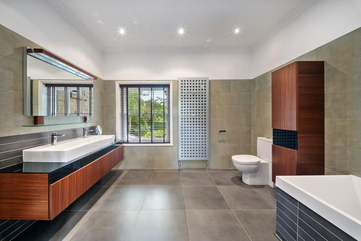
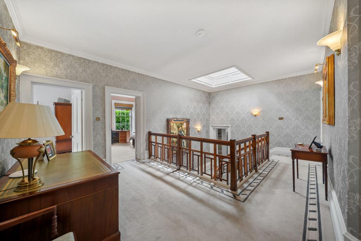
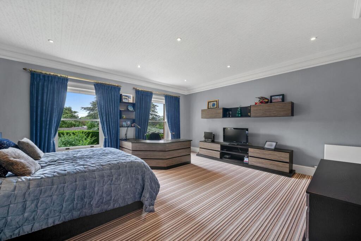
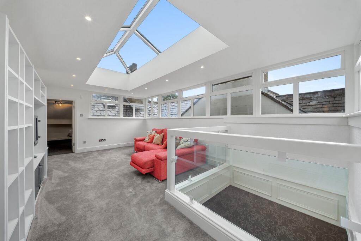
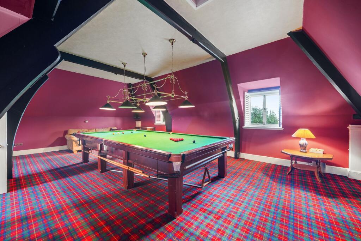
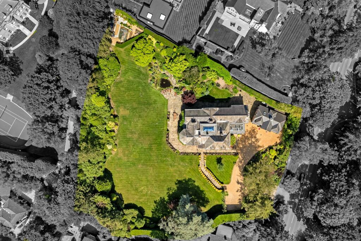
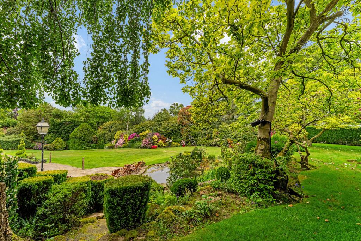
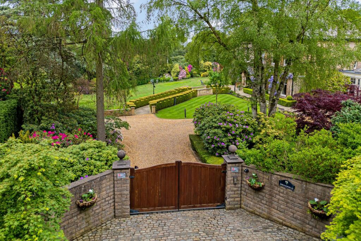
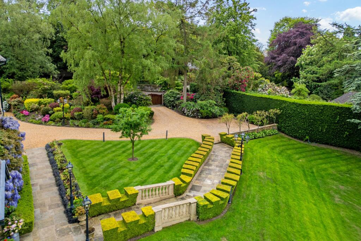
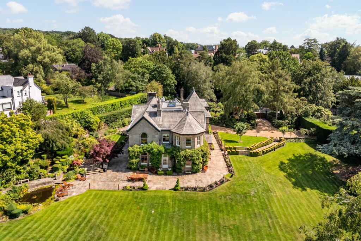
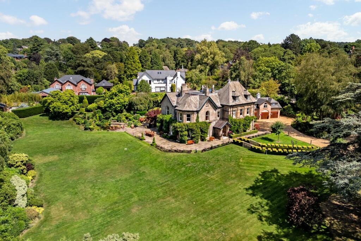
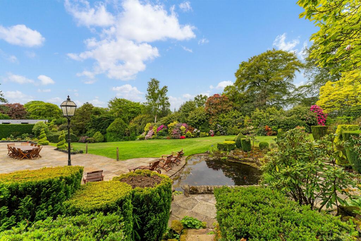
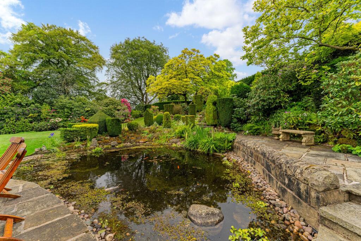
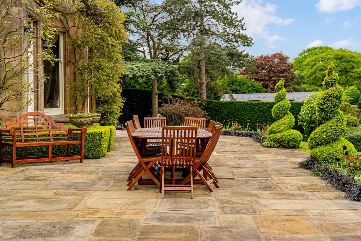
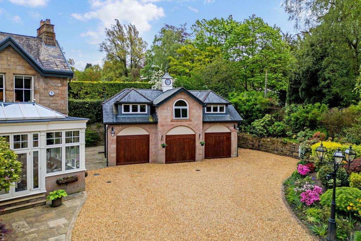
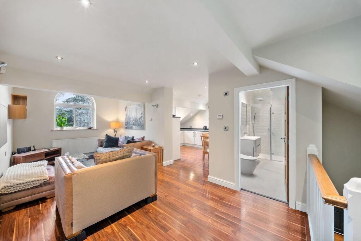
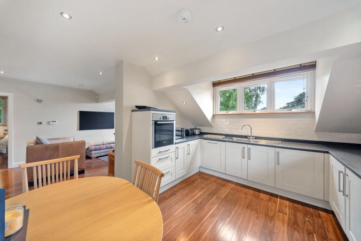
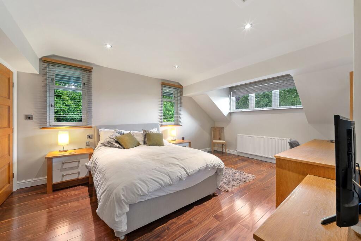
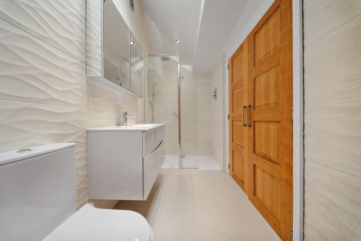
Photo 1 Photo 2 Photo 3 Photo 4 Photo 5 Photo 6 Photo 7 Photo 8 Photo 9 Photo 10 Photo 11 Photo 12 Photo 13 Photo 14 Photo 15 Photo 16 Photo 17 Photo 18 Photo 19 Photo 20 Photo 21 Photo 22 Photo 23 Photo 24 Photo 25 Photo 26 Photo 27 Photo 28 Photo 29 Photo 30 Photo 31 Photo 32 Photo 33 Photo 34 Photo 35 Photo 36 Photo 37 Photo 38 Photo 39 Photo 40 Photo 41
/ 41
Property details
Tenure
FREEHOLD
Council tax band
H
Local average
£956,877 (+527%)
Deprivation
Decile 10 (32,862 of 33,755)
Street crime
19 incidents within 1 mile (May 2026)
Key features
- Private Position
- Over 11,000 Square Feet
- Over 1.5 Acres
- Games Room, Gym, Cinema & Bar
Additional details
- Electricity
- Mains supply
- Broadband
- FTTP (fibre to the premises)
- Water
- Mains supply
- Sewerage
- Mains supply
- Heating
- Gas central
- Parking
- Garage, Driveway
- Garden
- Private garden
- Listed property
- No
- Restrictions
- No
- Required access
- No
- Rights of way
- No
- Flooded in last 5 years
- No
- Flood defences
- No
Description
Approached through electric gates, a sweeping gravel driveway winds through mature gardens before arriving at the impressive stone-built residence and detached triple garage with self-contained annexe. From the moment of arrival, Springfield exudes stature and timeless elegance, its handsome façade draped in mature wisteria and framed by exquisitely maintained formal gardens.
The reception hall provides a spectacular first impression, where a sweeping staircase, marble flooring and beautifully preserved period detailing set the tone for the accommodation beyond. Throughout the house, soaring ceilings, intricate plasterwork, sash windows and exceptional room proportions reflect the craftsmanship synonymous with Alderley Edge's finest Victorian homes.
Designed equally for elegant entertaining and modern family living, the accommodation offers a superb balance of formal and informal spaces. The magnificent drawing room and formal dining room retain a wealth of original character, whilst the spacious living room provides a more relaxed setting overlooking the gardens. A beautifully appointed study with bespoke fitted furniture offers an ideal home office, whilst the stunning garden room, flooded with natural light beneath a glazed lantern roof, provides a seamless connection between the house and its glorious surroundings.
The heart of the home is the impressive bespoke kitchen, fitted with an extensive range of handcrafted cabinetry, granite work surfaces, a central island, Aga and integrated appliances. Opening into a generous breakfast area and adjoining family room, this exceptional space has been designed for everyday family life whilst remaining perfectly suited for entertaining on a larger scale.
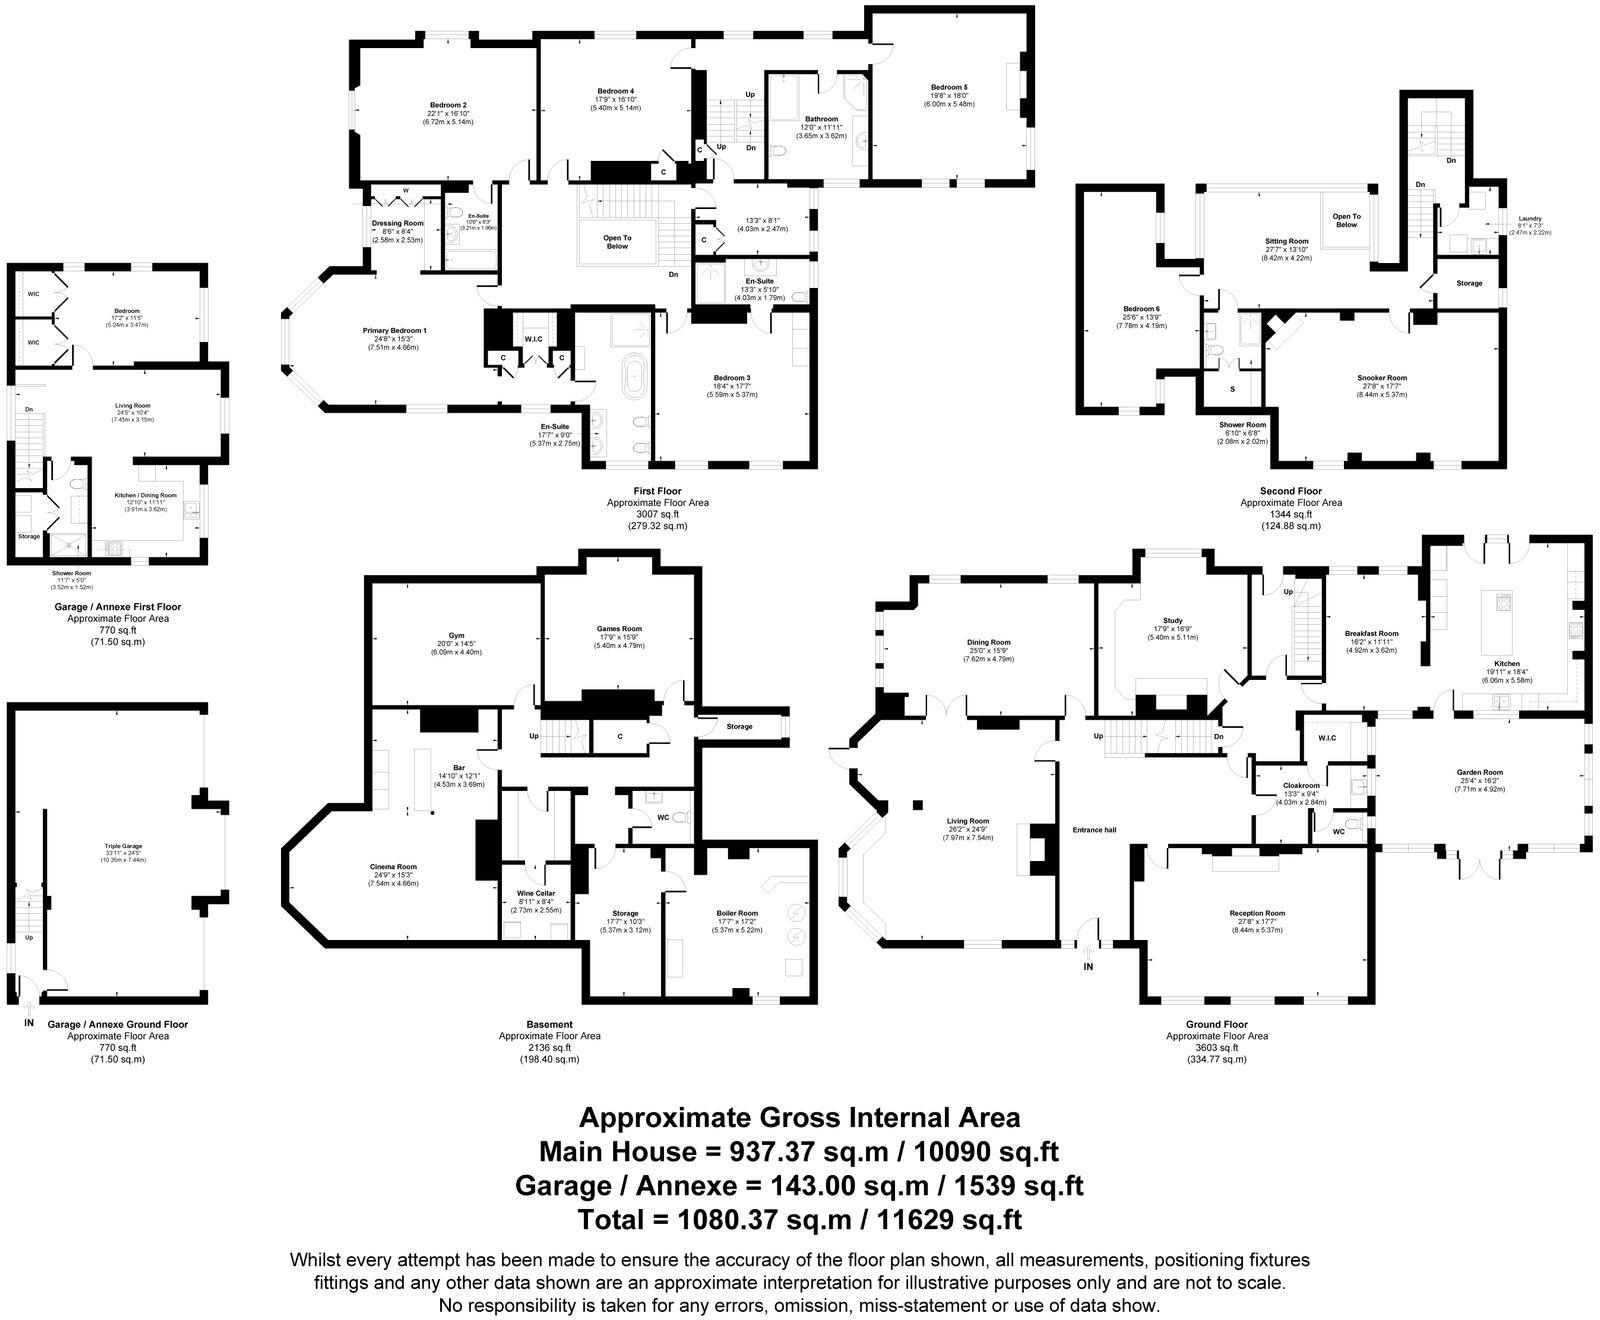
The lower ground floor has been transformed into a superb leisure suite, featuring a cinema room with adjoining bar, gymnasium, games room, wine cellar and extensive storage, creating a remarkable lifestyle space seldom found within period homes.
The spacious first floor centres around an impressive galleried landing and provides luxurious bedroom accommodation. The principal suite enjoys a generous bedroom, bespoke dressing room and luxurious en-suite bathroom, whilst the remaining bedrooms are all exceptionally well-proportioned, several benefitting from en-suite facilities and dressing areas.
The second floor continues to provide highly versatile accommodation, including a further bedroom suite and an outstanding games room with exposed beams and feature fireplace, ideal as a teenage retreat, guest accommodation or additional recreational space.
Outside, Springfield is every bit as impressive as the house itself. The beautifully established gardens have been meticulously designed and maintained over many years, creating an exceptional setting that changes throughout the seasons. Sweeping lawns are bordered by magnificent specimen trees, colourful rhododendrons and mature shrubs, whilst formal terraces provide superb areas for outdoor dining and entertaining. A charming ornamental pond, manicured topiary and an abundance of flowering plants further enhance the sense of tranquillity and privacy.
The detached garage building provides triple garaging together with a substantial self-contained annexe incorporating a living room, kitchen/dining room, bedroom and shower room, making it ideal for guests, extended family, staff accommodation or independent working from home.
Situated on one of Alderley Edge's premier roads, Springfield enjoys easy access to the village centre with its excellent restaurants, boutique shops, cafés and railway station, together with Manchester Airport, the motorway network and many of the region's outstanding state and independent schools.
Important Information
What 3 Words – ///less.front.active
Council Tax – Cheshire East - Band H
EPC Rating – TBC
Tenure – Freehold
Heating: Gas Fired Central Heating
Services: Mains Gas, Electric, Water & Drainage
Parking: Driveway & Garage
The title contains covenants – further information is available from the office.
Flood Risk*: Very Low risk of flooding
Broadband: Superfast broadband available
Mobile Coverage: Mobile coverage with main providers (EE, O2, Three & Vodafone), limited coverage indoors.
* Information provided by GOV.UK
**Information provided by Ofcom checker.
EPC Rating: C
Listed by
Alderley Edge
Mosley Jarman
Reference: 90290718
EPC ratings on this postcode
We don't have a matched EPC for this property yet. Below are efficiency scores and details for other addresses on this postcode.
| Address | Current | Potential | Floor area | Age band | Type |
|---|---|---|---|---|---|
| Annex to Springfield, Macclesfield Road, ALDERLEY EDGE | 80 | 80 | 75 m² | — | Flat |
| Annex to Springfield, Macclesfield, Alderley Edge | 80 | 80 | 76 m² | England and Wales: 2012 onwards | Flat |
| Beaufort, Macclesfield Road, ALDERLEY EDGE | 78 | 81 | 376 m² | — | Detached |
| Beechwood, Macclesfield Road, ALDERLEY EDGE | 63 | 77 | 215 m² | England and Wales: 1983-1990 | Detached |
| Bridgepool, Macclesfield Road, ALDERLEY EDGE | 87 | 90 | 511 m² | — | Detached |
| Bridgepool, Macclesfield Road, ALDERLEY EDGE | 39 | 62 | 210 m² | England and Wales: 1967-1975 | Detached |
| Franklyn, Macclesfield Road, ALDERLEY EDGE | 77 | 78 | 1,305 m² | — | Detached |
| Hillside, Macclesfield Road, ALDERLEY EDGE | 71 | 80 | 618 m² | England and Wales: 1900-1929 | Detached |
| Leeward House, Macclesfield Road, ALDERLEY EDGE | 89 | 89 | 1,216 m² | — | Detached |
| Manden, MacClesfield Road, ALDERLEY EDGE | 80 | 94 | 442 m² | England and Wales: 2007-2011 | Detached |
| Red Acre, Macclesfield Road, ALDERLEY EDGE | 62 | 82 | 245 m² | England and Wales: 1900-1929 | Detached |
| Sienna Lodge, Macclesfield Road, ALDERLEY EDGE | 69 | 73 | 543 m² | England and Wales: 1996-2002 | Detached |
| Springfield, MacClesfield Road, ALDERLEY EDGE | 50 | 71 | 948 m² | England and Wales: before 1900 | Detached |
| Weston Lodge, Macclesfield Road, ALDERLEY EDGE | 37 | 45 | 431 m² | England and Wales: before 1900 | Detached |
Flood risk
Zone: 1
Risk: Low
Job (default Low)
Floorplans
All
Price history
| Event | Date | Price | % change |
|---|---|---|---|
| Listed for sale | — | £6,000,000 | — |
Source: HM Land Registry Price Paid Data. Crown copyright.
Sold Comparables
Same street and nearby sales within 0.25 miles (last 5 years). Data from Land Registry Price Paid.
| Address | Price | Date | Type |
|---|---|---|---|
| ROCKWELL HOUSE WOODBROOK ROAD, ALDERLEY EDGE, CHESHIRE EAST, SK9 7DB | £935,000 | 10/04/2026 | Detached |
| BROOMFIELD HOUSE MACCLESFIELD ROAD, ALDERLEY EDGE, CHESHIRE EAST, SK9 7BL | £4,300,000 | 30/01/2026 | Detached |
| RIDGESIDE HOUSE TEMPEST ROAD, ALDERLEY EDGE, CHESHIRE EAST, SK9 7BU | £1,896,000 | 12/05/2023 | Detached |
| CASA BELLA SQUIRRELS JUMP, ALDERLEY EDGE, CHESHIRE EAST, SK9 7DR | £1,300,000 | 26/10/2022 | Detached |
| BADGERS COTTAGE WOODBROOK ROAD, ALDERLEY EDGE, CHESHIRE EAST, SK9 7BY | £2,200,000 | 08/07/2022 | Detached |
| CAMOLIN MOTTRAM ROAD, ALDERLEY EDGE, CHESHIRE EAST, SK9 7DW | £925,000 | 22/04/2022 | Detached |
| Same street BRIDGEPOOL MACCLESFIELD ROAD, ALDERLEY EDGE, CHESHIRE EAST, SK9 7BW | £2,700,000 | 04/04/2022 | Detached |
| Same street THE LODGE MACCLESFIELD ROAD, ALDERLEY EDGE, CHESHIRE EAST, SK9 7BW | £360,000 | 28/02/2022 | Detached |
| 1 WOODBROOK ROAD, ALDERLEY EDGE, CHESHIRE EAST, SK9 7DB | £4,050,000 | 25/10/2021 | Detached |
Street average: £1,530,000 (2 sales)
Area average: £2,229,429 (7 sales)
Capital growth trend
Land Registry outcode average: last 12 months vs 5y and 10y ago (from sold prices).
House Price Index (HM Land Registry — official index, not sold-price averages): Cheshire East. Series: Detached. As of April 2026.
Rental Range
Estimated market rent for Cheshire East. Low = conservative, Realistic = average, Optimistic = best case.
Based on Local Authority from postcode lookup → Cheshire East.
LHA (30th percentile) floor for West Pennine: Apr 2025 – Mar 2026
Location
Address
Macclesfield Road
Nearby
Nearest stations, universities and amenities (distance from property).
| Type | Name | Distance |
|---|---|---|
| Bus stop | Alderley Edge, Congleton Road / Beechfield Road | 0.4 miles |
| Shop | Marie Curie | 0.4 miles |
| Shop | Fora Social Cuts | 0.4 miles |
| Train station | Alderley Edge | 0.5 miles |
| Train station | Wilmslow | 2.0 miles |
| Hospital | Rosemount Resource Centre | 4.3 miles |
| Hospital | Altrincham Hospital | 7.9 miles |
| University | Fallowfield Reception and Richmond Amenities Building | 10.1 miles |
| University | Manchester School of Art | 11.8 miles |
Street-level crime
| Category | Count |
|---|---|
| Violence and sexual offences | 10 |
| Criminal damage and arson | 2 |
| Drugs | 2 |
| Other theft | 2 |
| Burglary | 1 |
| Public order | 1 |
| Vehicle crime | 1 |
| Total incidents | 19 |
Within 1 mile during May 2026. Source: data.police.uk (England & Wales).
Schools nearby
Nearest open schools with Ofsted ratings (England). Closed schools are not shown. Data from Get Information about Schools and Ofsted.
| Name | Type | Distance | Ofsted |
|---|---|---|---|
| Alderley Edge School for Girls | Other | 0.6 miles | — (No rating) |
| Alderley Edge Community Primary School | Primary | 0.6 miles | — (Inspected (no overall grade)) |
| The Ryleys School | Other | 0.7 miles | — (No rating) |
| Nether Alderley Primary School | Primary | 0.9 miles | Good — 1 May 2012 |
| Lindow Community Primary School | Primary | 1.5 miles | Good — 11 Mar 2014 |
Rental Comparables
Loading rental comparables for this postcode. Refresh in a few minutes.
Rent-driven metrics
Based on Area rent estimate.
- Rent ratio — Monthly rent ÷ purchase price (1% rule). 1%+ = strong, 0.8–1% = okay, <0.8% = weak for cashflow.
- Max investor price — Rent ÷ 0.8%; the price at which rent would be 0.8% of price (Stoke-style target).
- Target investor price — Rent ÷ 1%; the price at which rent would be 1% of price (strong cashflow band).
- Gross yield — Annual rent as % of purchase price (no costs).
Enter House Number
Enter the house number to help us retrieve more accurate pricing history and property data.
Please log in to submit or correct the house number for this listing.
Log in to continue