27 HERITAGE PARK
BASINGSTOKE, HAMPSHIRE RG22 4XT
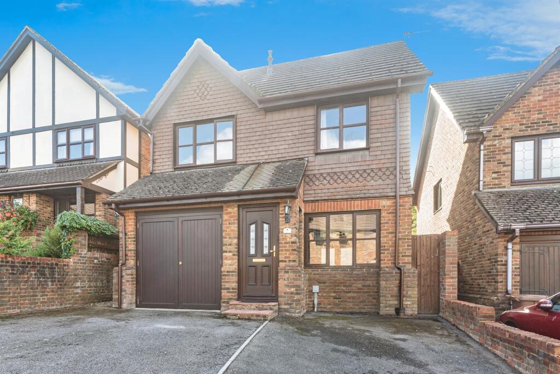
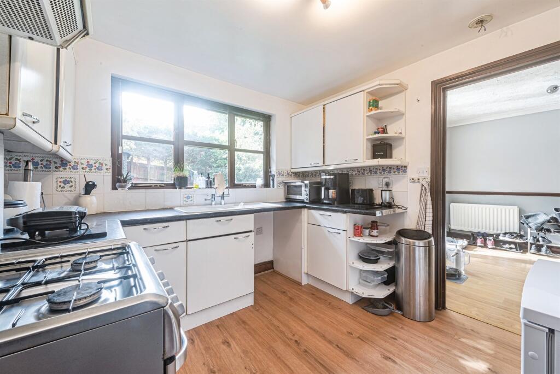
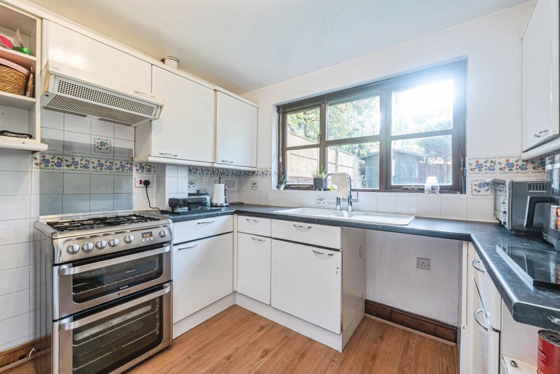
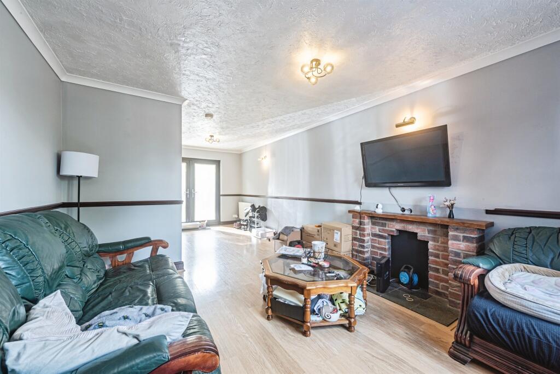
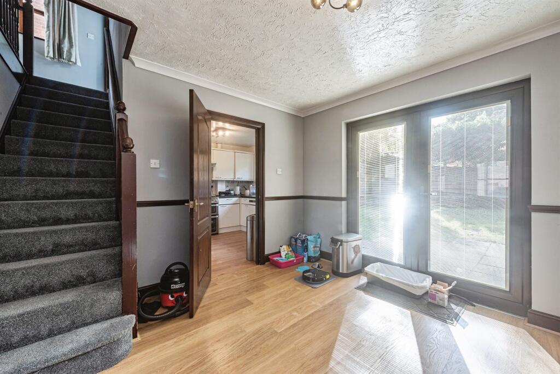
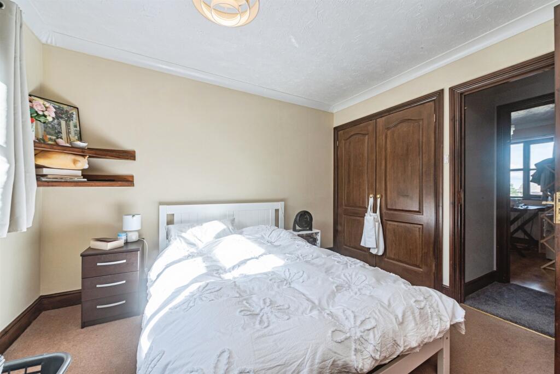
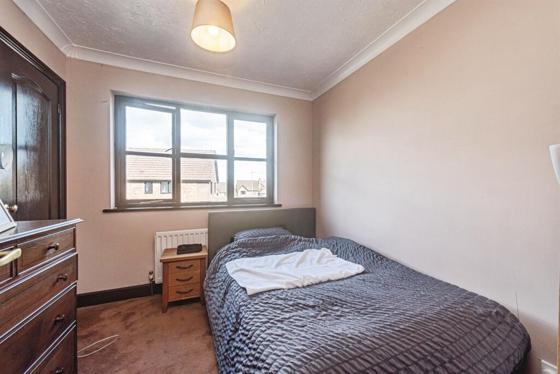
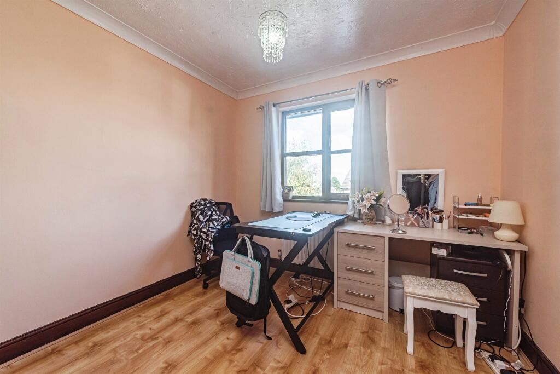
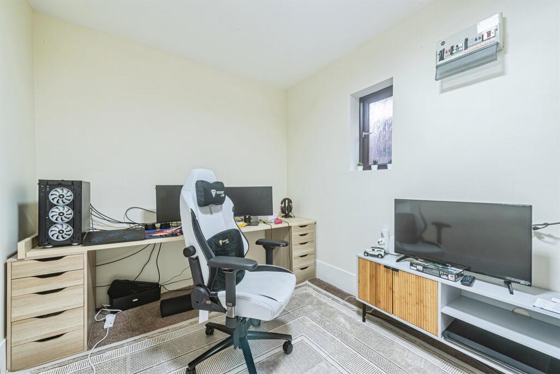
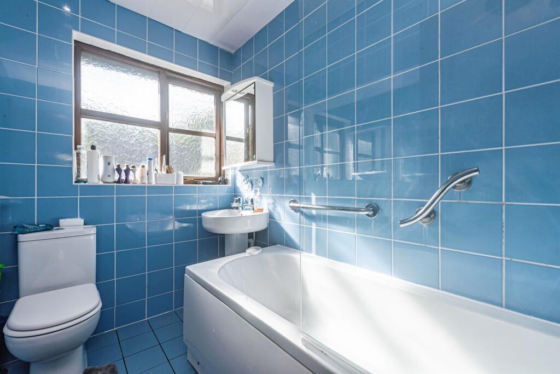
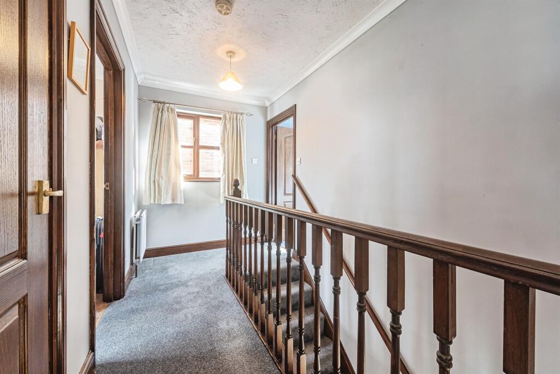
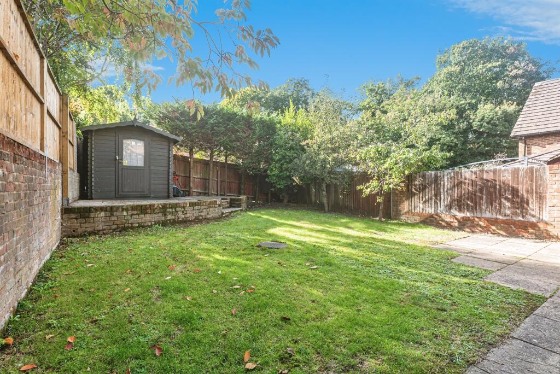
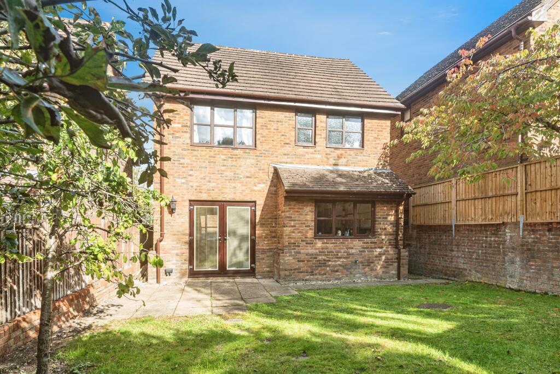
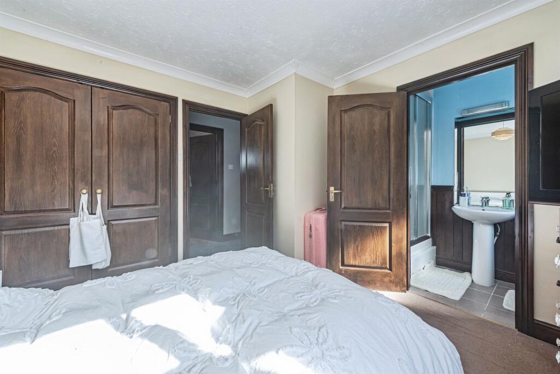
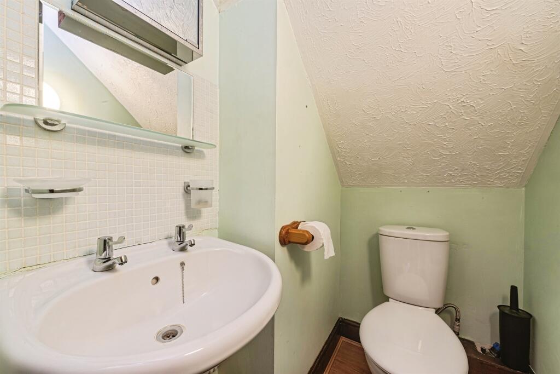
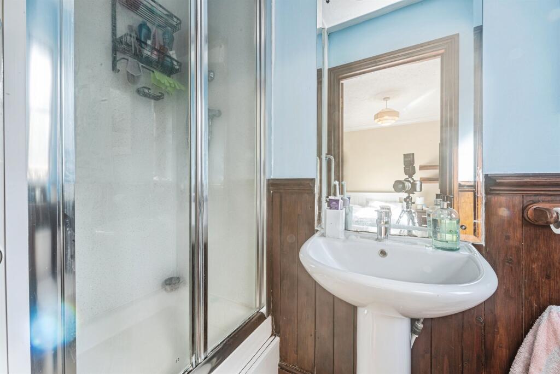
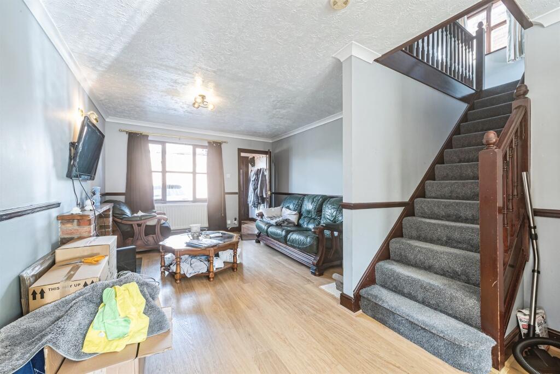
Photo 1 Photo 2 Photo 3 Photo 4 Photo 5 Photo 6 Photo 7 Photo 8 Photo 9 Photo 10 Photo 11 Photo 12 Photo 13 Photo 14 Photo 15 Photo 16 Photo 17
/ 17
Property details
Tenure
FREEHOLD
Floor area
93 m²
Council tax band
E
Last sold
£430,000 Jun 2026
Local average
£500,925 (-14.2%)
Deprivation
Decile 10 (33,362 of 33,755)
Street crime
99 incidents within 1 mile (Aug 2026)
Key features
- THREE BEDROOMS
- NO ONWARDS CHAIN
- W/C
- EN-SUITE
- DRIVEWAY PARKING
- POTENTIAL TO EXTEND
Additional details
- Electricity
- Mains supply
- Broadband
- FTTP (fibre to the premises)
- Water
- Mains supply
- Sewerage
- Mains supply
- Heating
- Gas central
- Parking
- Driveway
- Garden
- Back garden
- Listed property
- No
- Required access
- No
- Rights of way
- No
- Flooded in last 5 years
- No
Description
THREE BEDROOM DETACHED home in HATCH WARREN, BASINGSTOKE comprising of a cloakroom, lounge, dining room, kitchen, ENSUITE, bathroom, GARAGE and DRIVEWAY PARKING
DESCRIPTION
Located in the highly sought after area of Hatch Warren, this detached three bedroom home is offered to the market with no onward chain. The property features a spacious lounge, modern kitchen, secured storage and three well-proportioned bedrooms, including a master with en-suite. Outside there is a driveway providing convenient parking and a private rear garden. Planning permission was granted for a single story extension back of house for Kitchen and WC Cloakroom area for more information please contact the branch.
On the western edge of Basingstoke with easy access the a339 which links to 7 of the M3 as well as Newbury to the west, providing the perfect location for the London Commute and weekends in the Westcountry, a short walk to local shops and the renowned leisure park close by. A further benefit of the location for families is the walking distance to two local primary schools.
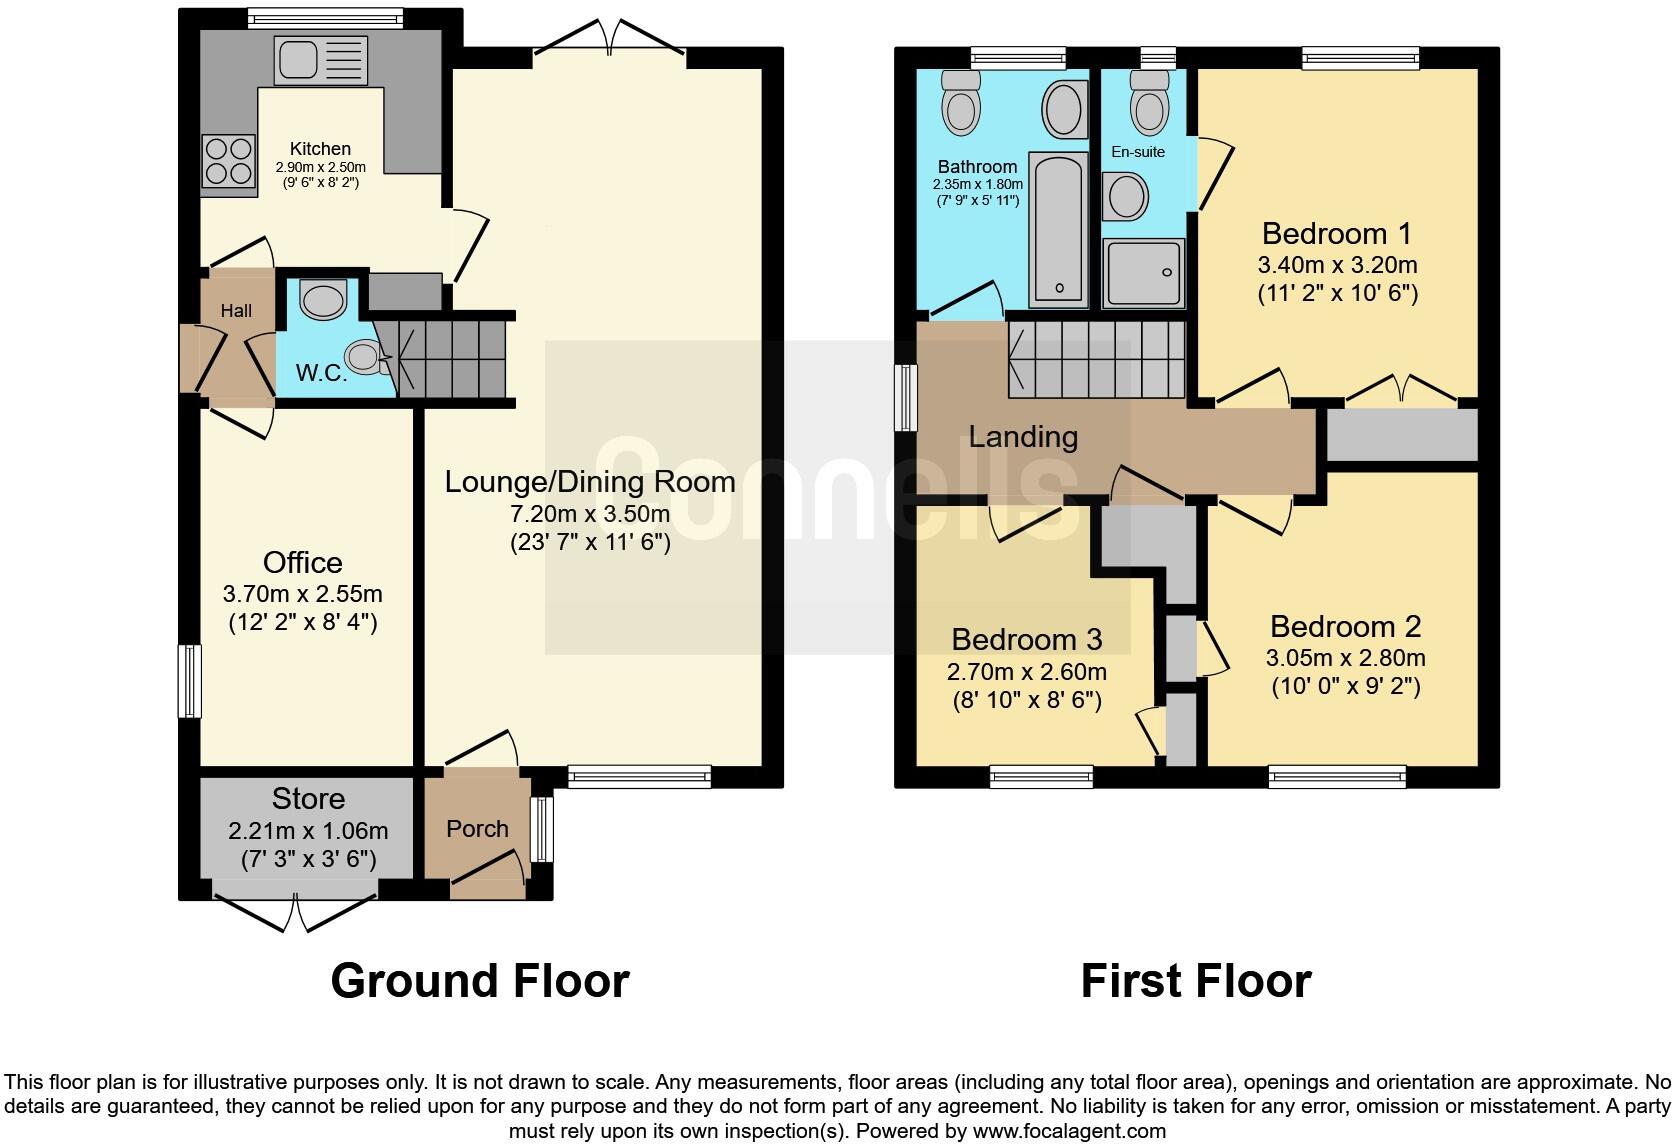
Storage 7' 3" x 3' 6" ( 2.21m x 1.07m )
Up and over door
Porch
Entrance Door to Lounge/Dining Room, Double glazed window to front
Office 12' 2" x 8' 4" ( 3.71m x 2.54m )
Double glazed window to side, door to hall
Lounge/Dining Room 23' 7" x 11' 6" ( 7.19m x 3.51m )
Double glazed window to front, double glazed doors to rear, stairs up
Cloakroom
Low level wc, wash hand basin
Kitchen 9' 6" x 8' 2" ( 2.90m x 2.49m )
Double glazed window to rear, wall and base units, oven and hob, space for fridge freezer, space for washing machine, stainless steel sink with mixer tap.
Bedroom One 11' 2" x 10' 6" ( 3.40m x 3.20m )
Double glazed window to rear, built in wardrobes
Ensuite
Double glazed frosted window to rear, shower cubicle, low level wc, wash hand basin
Bedroom Two 10' x 9' 2" ( 3.05m x 2.79m )
Double glazed window to front, built in wardrobe
Bedroom Three 8' 10" x 8' 6" ( 2.69m x 2.59m )
Double glazed window to front, built in wardrobe
Bathroom
Double glazed frosted window to rear, panel enclosed bath with mixer tap, low level wc, wash hand basin
Outside
Parking
Driveway Parking
Rear Garden
Patio area, mainly laid to lawn, shed
1. MONEY LAUNDERING REGULATIONS - Intending purchasers will be asked to produce identification documentation at a later stage and we would ask for your co-operation in order that there will be no delay in agreeing the sale.
2: These particulars do not constitute part or all of an offer or contract.
3: The measurements indicated are supplied for guidance only and as such must be considered incorrect.
4: Potential buyers are advised to recheck the measurements before committing to any expense.
5: Connells has not tested any apparatus, equipment, fixtures, fittings or services and it is the buyers interests to check the working condition of any appliances.
6: Connells has not sought to verify the legal title of the property and the buyers must obtain verification from their solicitor.
Listed by
Basingstoke South
Connells
Reference: 167703383
Flood risk
Zone: 1
Risk: Low
Job (default Low)
Registered land (INSPIRE)
This location falls inside an HM Land Registry INSPIRE registered freehold polygon.
Plot: ~256 m² (0.06 acres)
Source: HM Land Registry INSPIRE Index Polygons.
Floorplans
Floorplan 1
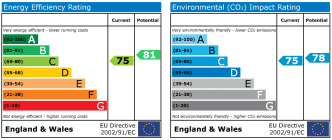
EPC Graphs
EPC
FENSA Certificates
This property has 1 FENSA certificate(s) on record, indicating window/door installations by FENSA-approved installers.
FENSA Certificate #5511647
Property Details
Street: 27 Heritage Park
Town: BASINGSTOKE
Postcode: RG22 4XT
Installation Details
Items: 2 doors
Certificate Issued: 10/03/2008
Work Completed: 29/02/2008
This certificate data was retrieved from FENSA's database
What is FENSA? FENSA (Fenestration Self-Assessment Scheme) is a government-authorised scheme that monitors building regulation compliance for replacement windows and doors. Certificates indicate that work was completed by FENSA-approved installers.
Price history
| Event | Date | Price | % change |
|---|---|---|---|
| Sold | 16/06/2026 (4 months ago) | £430,000 | — |
Source: HM Land Registry Price Paid Data. Crown copyright.
Sold Comparables
Same street and nearby sales within 0.25 miles (last 5 years). Data from Land Registry Price Paid.
| Address | Price | Date | Type |
|---|---|---|---|
| 3 LAPIN LANE, HATCH WARREN, BASINGSTOKE, BASINGSTOKE AND DEANE, HAMPSHIRE, RG22 4XH | £495,000 | 14/01/2026 | Detached |
| 5 TAMARISK CLOSE, HATCH WARREN, BASINGSTOKE, BASINGSTOKE AND DEANE, HAMPSHIRE, RG22 4UX | £530,000 | 17/12/2025 | Detached |
| Same street 16 HERITAGE PARK, BASINGSTOKE, BASINGSTOKE AND DEANE, HAMPSHIRE, RG22 4XT | £800,000 | 08/10/2025 | Detached |
| Same street 18 HERITAGE PARK, BASINGSTOKE, BASINGSTOKE AND DEANE, HAMPSHIRE, RG22 4XT | £650,000 | 07/10/2025 | Detached |
| Same street 22 HERITAGE PARK, HATCH WARREN, BASINGSTOKE, BASINGSTOKE AND DEANE, HAMPSHIRE, RG22 4XT | £498,000 | 01/12/2023 | Detached |
| 30 WEDDERBURN AVENUE, BEGGARWOOD, BASINGSTOKE, BASINGSTOKE AND DEANE, HAMPSHIRE, RG22 4QG | £397,500 | 03/11/2023 | Detached |
| 2 WOODSTOCK MEAD, BASINGSTOKE, BASINGSTOKE AND DEANE, HAMPSHIRE, RG22 4YW | £405,000 | 19/10/2023 | Detached |
| 13 MALHAM GARDENS, BASINGSTOKE, BASINGSTOKE AND DEANE, HAMPSHIRE, RG22 4XG | £490,000 | 28/09/2023 | Detached |
| 40 PRIMROSE GARDENS, HATCH WARREN, BASINGSTOKE, BASINGSTOKE AND DEANE, HAMPSHIRE, RG22 4UZ | £420,000 | 24/08/2023 | Detached |
| 3 CAUSTON ROAD, BEGGARWOOD, BASINGSTOKE, BASINGSTOKE AND DEANE, HAMPSHIRE, RG22 4QQ | £400,000 | 17/08/2023 | Detached |
| 8 CHILTON RIDGE, HATCH WARREN, BASINGSTOKE, BASINGSTOKE AND DEANE, HAMPSHIRE, RG22 4RG | £550,000 | 04/08/2023 | Detached |
| Same street 46 HERITAGE PARK, HATCH WARREN, BASINGSTOKE, BASINGSTOKE AND DEANE, HAMPSHIRE, RG22 4XT | £470,000 | 29/11/2022 | Detached |
| 12 GLENEAGLES CLOSE, BEGGARWOOD, BASINGSTOKE, BASINGSTOKE AND DEANE, HAMPSHIRE, RG22 4WY | £567,000 | 21/11/2022 | Detached |
| 33 PRIEST DOWN, BEGGARWOOD, BASINGSTOKE, BASINGSTOKE AND DEANE, HAMPSHIRE, RG22 4RY | £535,000 | 31/10/2022 | Detached |
| 25 PRIMROSE GARDENS, HATCH WARREN, BASINGSTOKE, BASINGSTOKE AND DEANE, HAMPSHIRE, RG22 4UZ | £455,000 | 25/10/2022 | Detached |
| 24 MAYFIELD RIDGE, HATCH WARREN, BASINGSTOKE, BASINGSTOKE AND DEANE, HAMPSHIRE, RG22 4RS | £500,000 | 20/10/2022 | Detached |
| 11 LAPIN LANE, HATCH WARREN, BASINGSTOKE, BASINGSTOKE AND DEANE, HAMPSHIRE, RG22 4XH | £415,000 | 13/10/2022 | Detached |
| 7 CHILTON RIDGE, HATCH WARREN, BASINGSTOKE, BASINGSTOKE AND DEANE, HAMPSHIRE, RG22 4RG | £600,000 | 30/09/2022 | Detached |
| 26 CHILTON RIDGE, HATCH WARREN, BASINGSTOKE, BASINGSTOKE AND DEANE, HAMPSHIRE, RG22 4RG | £670,000 | 21/09/2022 | Detached |
| Same street 66 HERITAGE PARK, HATCH WARREN, BASINGSTOKE, BASINGSTOKE AND DEANE, HAMPSHIRE, RG22 4XT | £392,500 | 09/09/2022 | Detached |
| Same street 38 HERITAGE PARK, HATCH WARREN, BASINGSTOKE, BASINGSTOKE AND DEANE, HAMPSHIRE, RG22 4XT | £450,000 | 31/08/2022 | Detached |
| 1 TAMARISK CLOSE, HATCH WARREN, BASINGSTOKE, BASINGSTOKE AND DEANE, HAMPSHIRE, RG22 4UX | £570,000 | 31/08/2022 | Detached |
| 11 MAPLEHURST CHASE, BASINGSTOKE, BASINGSTOKE AND DEANE, HAMPSHIRE, RG22 4XQ | £430,000 | 26/08/2022 | Detached |
| 2A MAPLEHURST CHASE, BASINGSTOKE, BASINGSTOKE AND DEANE, HAMPSHIRE, RG22 4XQ | £400,000 | 26/08/2022 | Detached |
| 13 MAPLEHURST CHASE, BASINGSTOKE, BASINGSTOKE AND DEANE, HAMPSHIRE, RG22 4XQ | £485,000 | 19/08/2022 | Detached |
| 64 MAYFIELD RIDGE, HATCH WARREN, BASINGSTOKE, BASINGSTOKE AND DEANE, HAMPSHIRE, RG22 4RS | £410,000 | 05/08/2022 | Detached |
| Same street 53 HERITAGE PARK, HATCH WARREN, BASINGSTOKE, BASINGSTOKE AND DEANE, HAMPSHIRE, RG22 4XT | £475,000 | 15/11/2021 | Detached |
Street average: £533,643 (7 sales)
Area average: £486,225 (20 sales)
Capital growth trend
Land Registry outcode average: last 12 months vs 5y and 10y ago (from sold prices).
House Price Index (HM Land Registry — official index, not sold-price averages): Basingstoke and Deane. Series: Detached. As of July 2026.
Rental Range
Estimated market rent for Basingstoke and Deane. Low = conservative, Realistic = average, Optimistic = best case.
Based on Local Authority from postcode lookup → Basingstoke and Deane.
LHA (30th percentile) floor for Basingstoke: £1,147/mo (Apr 2025 – Mar 2026)
Location
Nearby
Nearest stations, universities and amenities (distance from property).
| Type | Name | Distance |
|---|---|---|
| Bus stop | Woodbury Road | 0.1 miles |
| Bus stop | Heritage Park | 0.1 miles |
| Shop | Timpson | 0.5 miles |
| Shop | American Golf | 0.5 miles |
| Train station | Basingstoke | 3.2 miles |
| Hospital | Coronary Care Unit (CCU) and Cardiology Ward | 3.6 miles |
| Train station | Overton | 5.8 miles |
| Hospital | Thornford Park | 11.6 miles |
Street-level crime
| Category | Count |
|---|---|
| Violence and sexual offences | 40 |
| Anti-social behaviour | 20 |
| Public order | 15 |
| Other theft | 9 |
| Criminal damage and arson | 5 |
| Burglary | 2 |
| Drugs | 2 |
| Shoplifting | 2 |
| Vehicle crime | 2 |
| Bicycle theft | 1 |
| Other crime | 1 |
| Total incidents | 99 |
Within 1 mile during Aug 2026. Source: data.police.uk (England & Wales).
Schools nearby
Nearest open schools with Ofsted ratings (England). Closed schools are not shown. Data from Get Information about Schools and Ofsted.
| Name | Type | Distance | Ofsted |
|---|---|---|---|
| St Mark's Church of England Primary School | Primary | 0.3 miles | Good — 25 Feb 2014 |
| Hatch Warren Junior School | Primary | 0.7 miles | Good — 10 Jun 2024 |
| Hatch Warren Infant School | Primary | 0.7 miles | Good — 21 Sep 2022 |
| Kempshott Junior School | Primary | 1.0 miles | Good — 14 Jun 2023 |
| Manor Field Junior School | Primary | 1.0 miles | Good — 1 Dec 2014 |
Rental Comparables
Residential lets from OpenRent and Rightmove for the area (same bedroom count). Use to validate rent estimates. Student lets are excluded.
| Title | Rent | Beds | Distance | As seen on |
|---|---|---|---|---|
| 3 Bed Semi-Detached House, Mathias Walk, RG22 | £1,550/mo | 3 | 0.68 miles | OpenRent |
| 3 Bed Terraced House, Mccartney Walk, RG22 | £1,500/mo | 3 | 0.78 miles | OpenRent |
Average rent: £1,525/mo (2 listings)
Rent-driven metrics
Based on OpenRent comparables.
- Rent ratio — Monthly rent ÷ purchase price (1% rule). 1%+ = strong, 0.8–1% = okay, <0.8% = weak for cashflow.
- Max investor price — Rent ÷ 0.8%; the price at which rent would be 0.8% of price (Stoke-style target).
- Target investor price — Rent ÷ 1%; the price at which rent would be 1% of price (strong cashflow band).
- Gross yield — Annual rent as % of purchase price (no costs).
- Cost-to-rent — Price ÷ annual rent (from OpenRent comparables). Under 14× = strong, 14–16× = acceptable, 17×+ = compressed.
- Cashflow — Rent minus mortgage, 10% maintenance, £25/mo compliance. Assumes 75% LTV, 3.95% APR (5yr fixed), 25yr term.
- ROI — Annual profit ÷ cash in (deposit + 4% purchase costs).