36 RIVERSIDE WALK
ISLEWORTH, GREATER LONDON TW7 6HP
£825,000
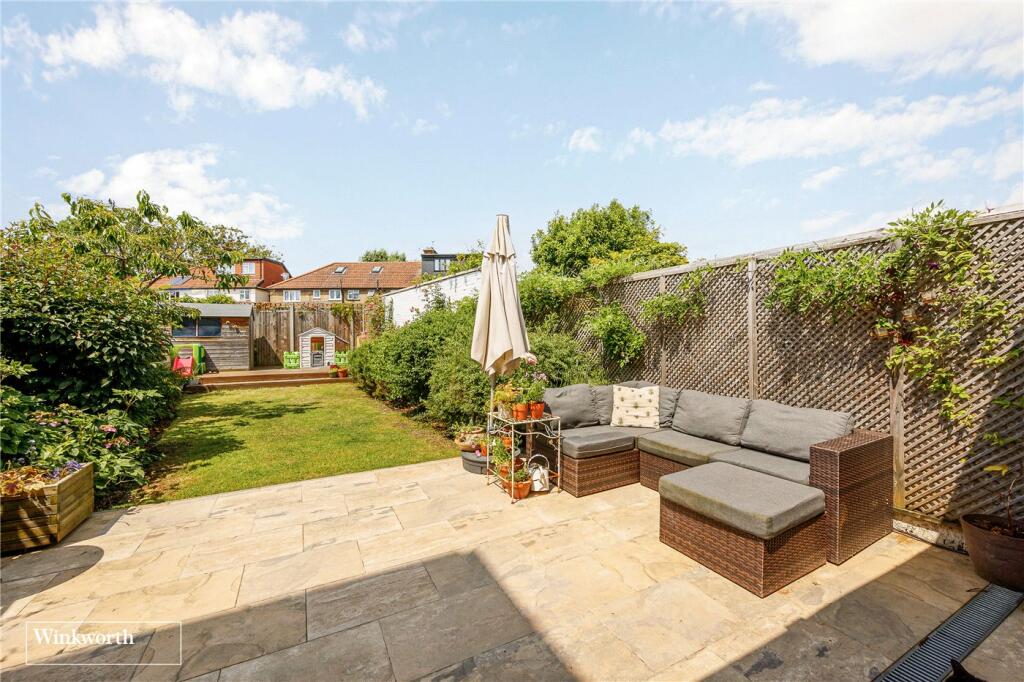
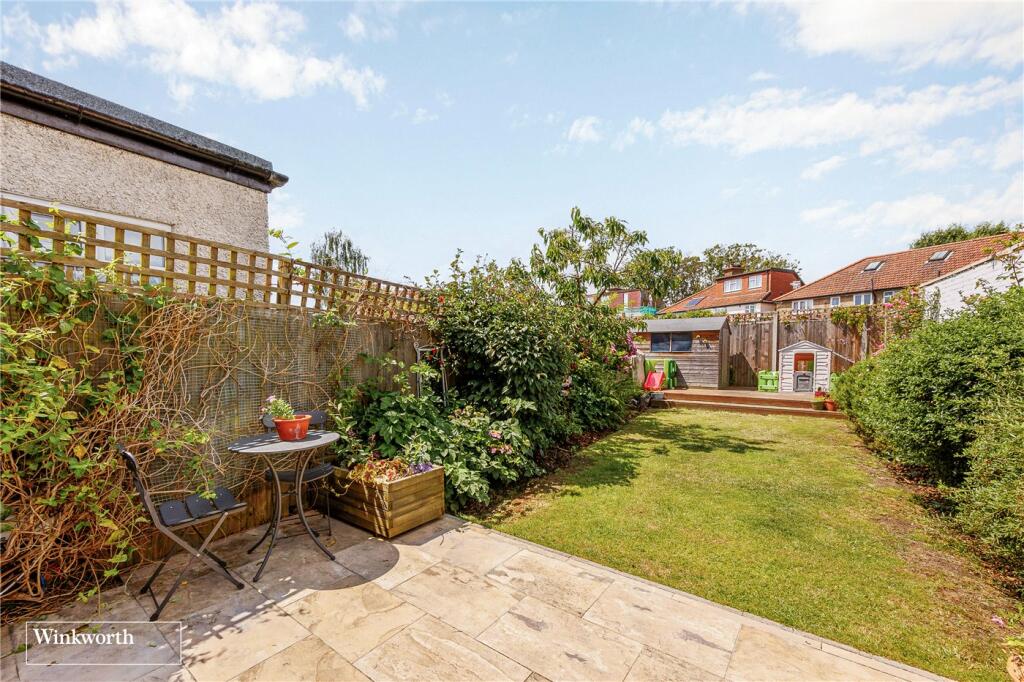
Property details
Tenure
FREEHOLD
Floor area
129 m²
Council tax band
TBC
EPC rating
C
Year built
England and Wales: 1900-1929
Last sold
£815,000 Feb 2024
Price per m²
£6,395/m²
Local average
£647,395 (+27.4%)
Deprivation
Decile 8 (23,973 of 33,755)
Street crime
592 incidents within 1 mile (Jun 2026)
Additional details
- Parking
- Yes
- Garden
- Yes
Description
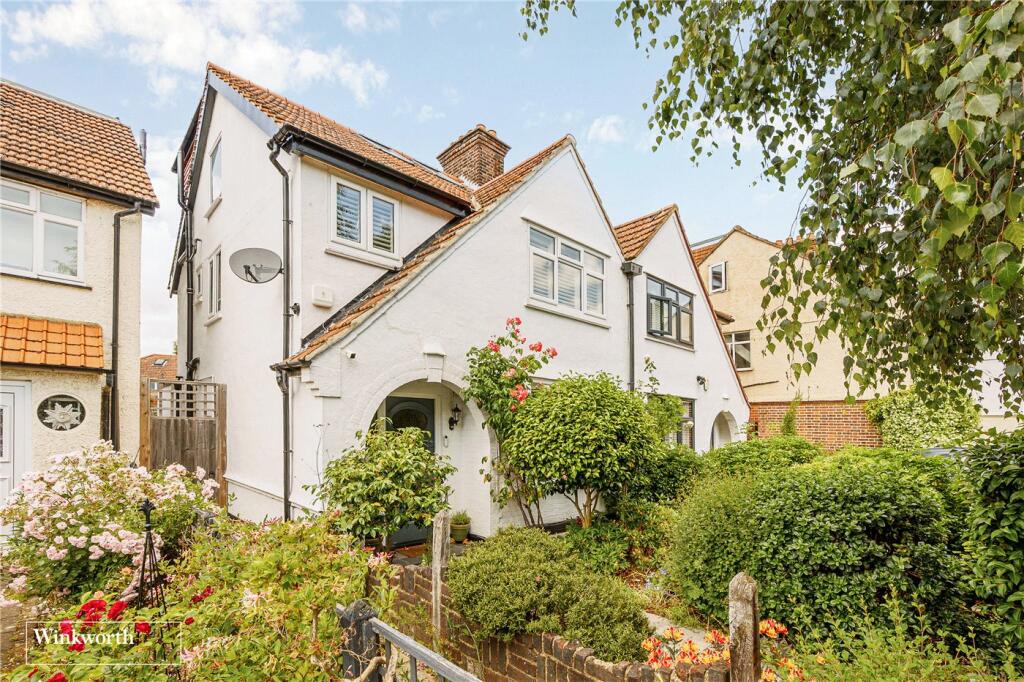
Riverside Walk is ideally positioned opposite the banks of the Duke of Northumberland River and for a host of excellent local schools and nurseries. Residents of Riverside Walk enjoy the use of The WERFA pavilion and grounds, train station (Zone 4) with its direct train every 15 minutes into London, Waterloo is moments away for the smart commuter and there are good bus routes into Richmond close by.
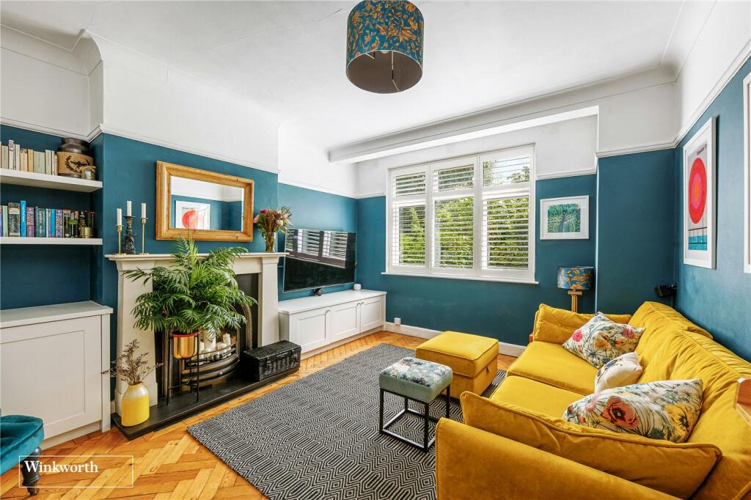
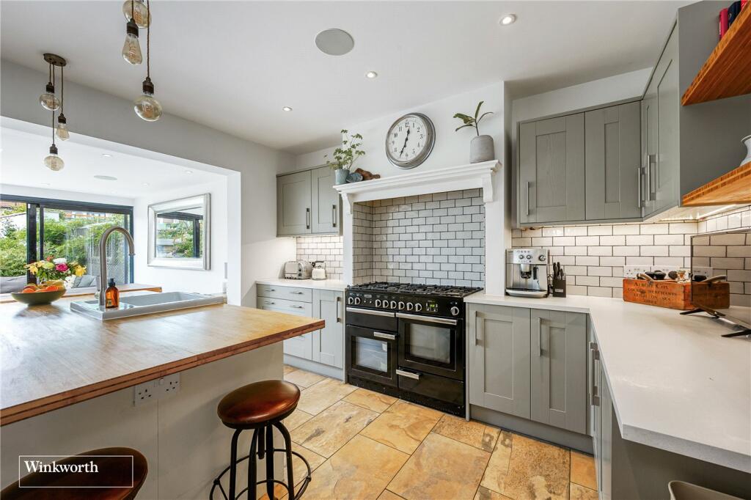
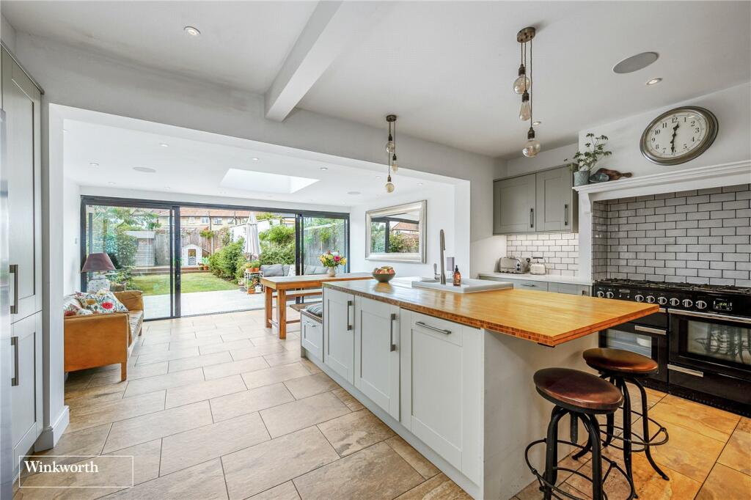
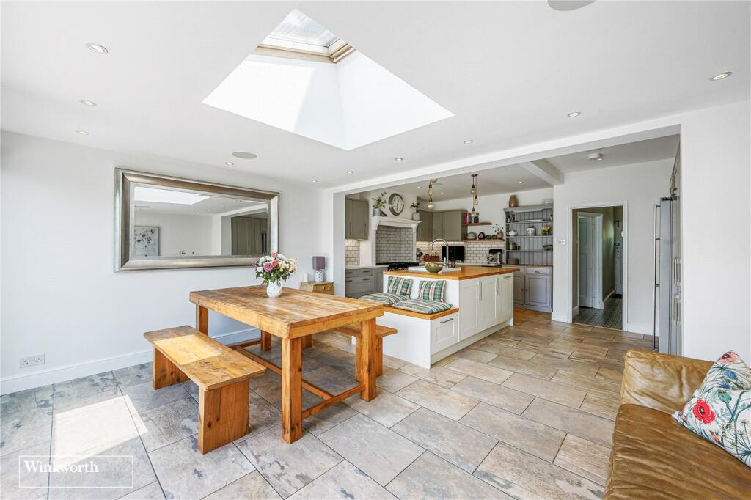
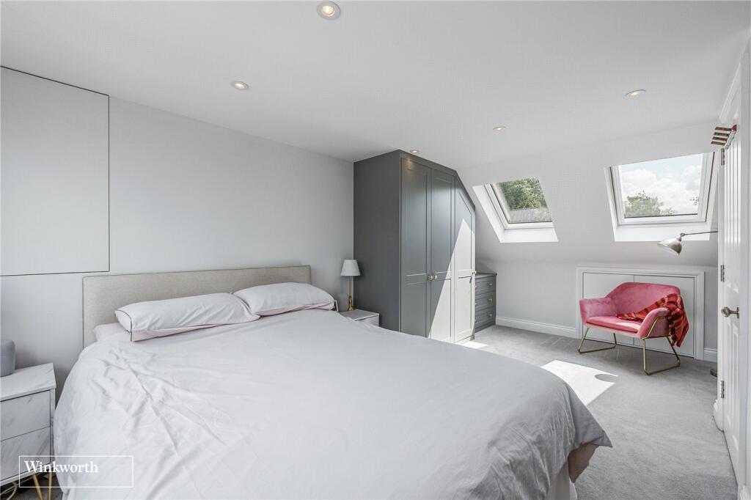
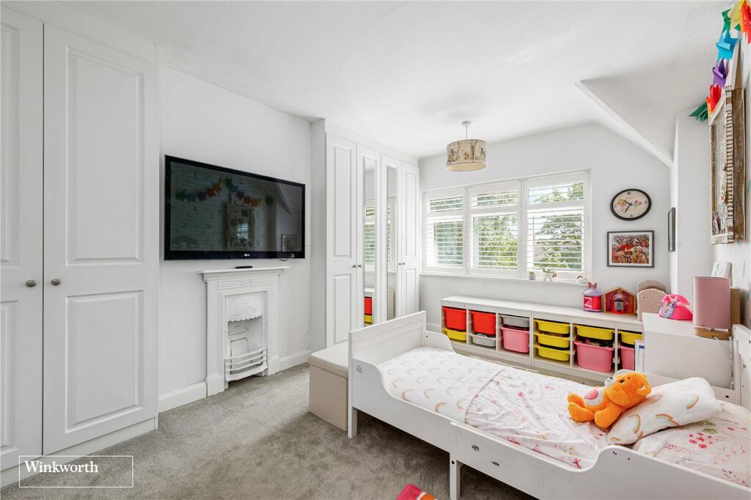
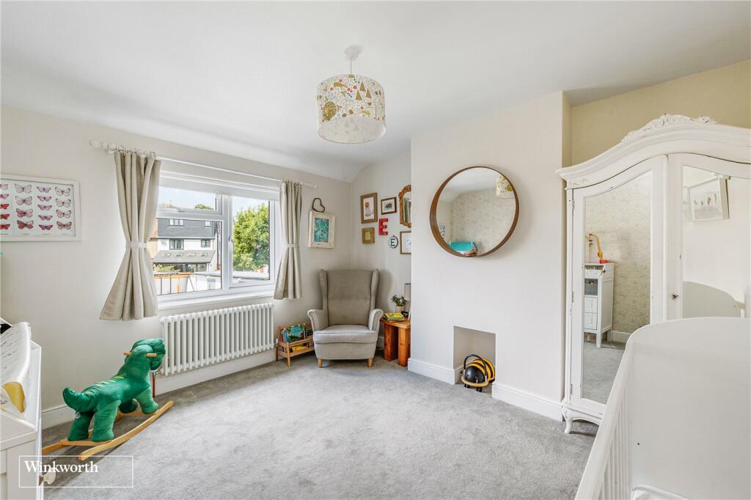
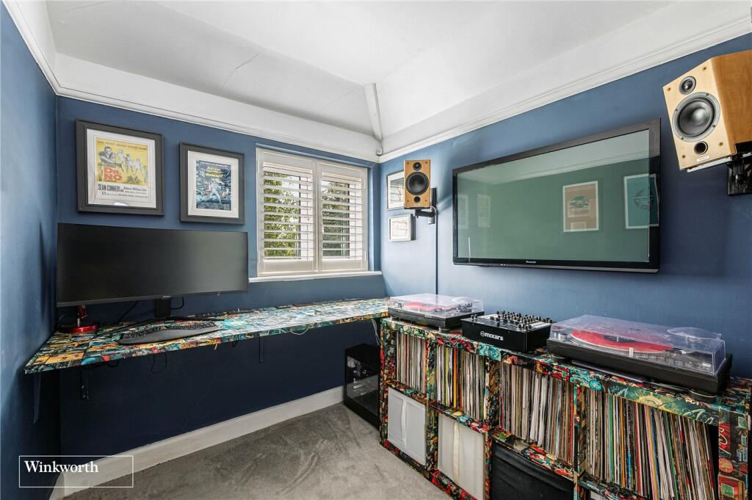
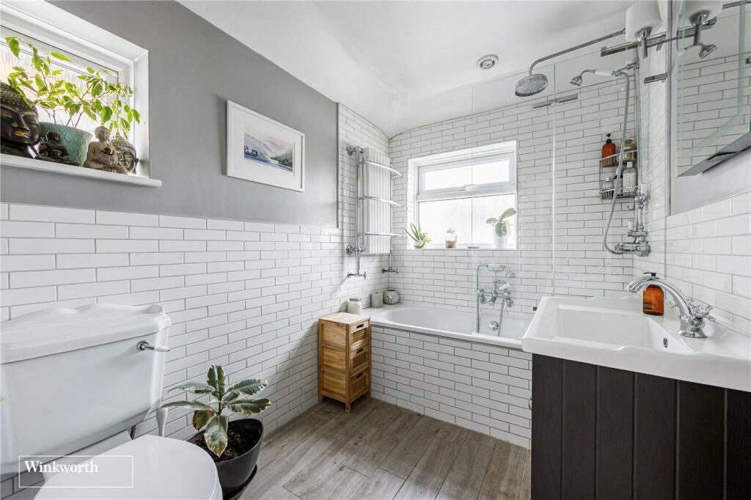
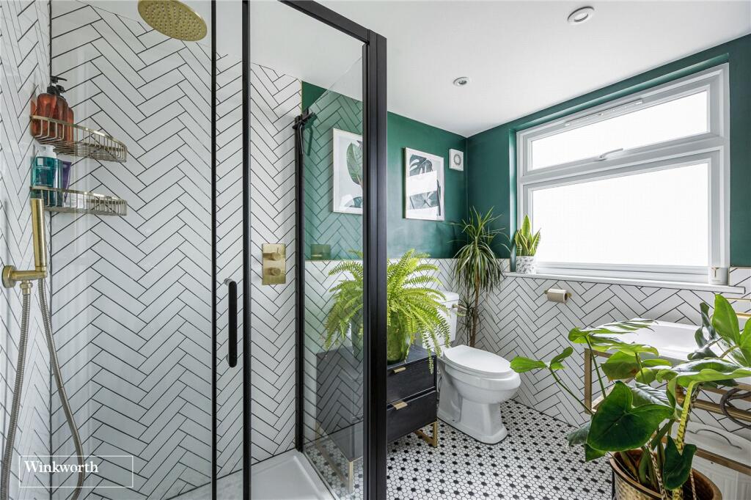
An internal inspection is strongly recommended to appreciate the size and finish of this house.
Council tax: Band E - Hounslow borough
Listed by
Chiswick
Winkworth
Reference: 136465616
EPC Rating & Upgrade Cost
Current rating: C
Potential rating: B
Inspection date: 22/06/2023
Expiry date: 21/06/2033
Current heating cost: £1,568/year
Potential heating cost: £1,165/year
Est. upgrade cost to C: £18,500
Recommendations
- 50 mm internal or external wall insulation (£4,000 - £14,000)
- Solar water heating (£4,000 - £6,000)
- Solar photovoltaic panels, 2.5 kWp (£3,500 - £5,500)
Flood risk
Zone: 1
Risk: Low
Job (default Low)
Floorplans
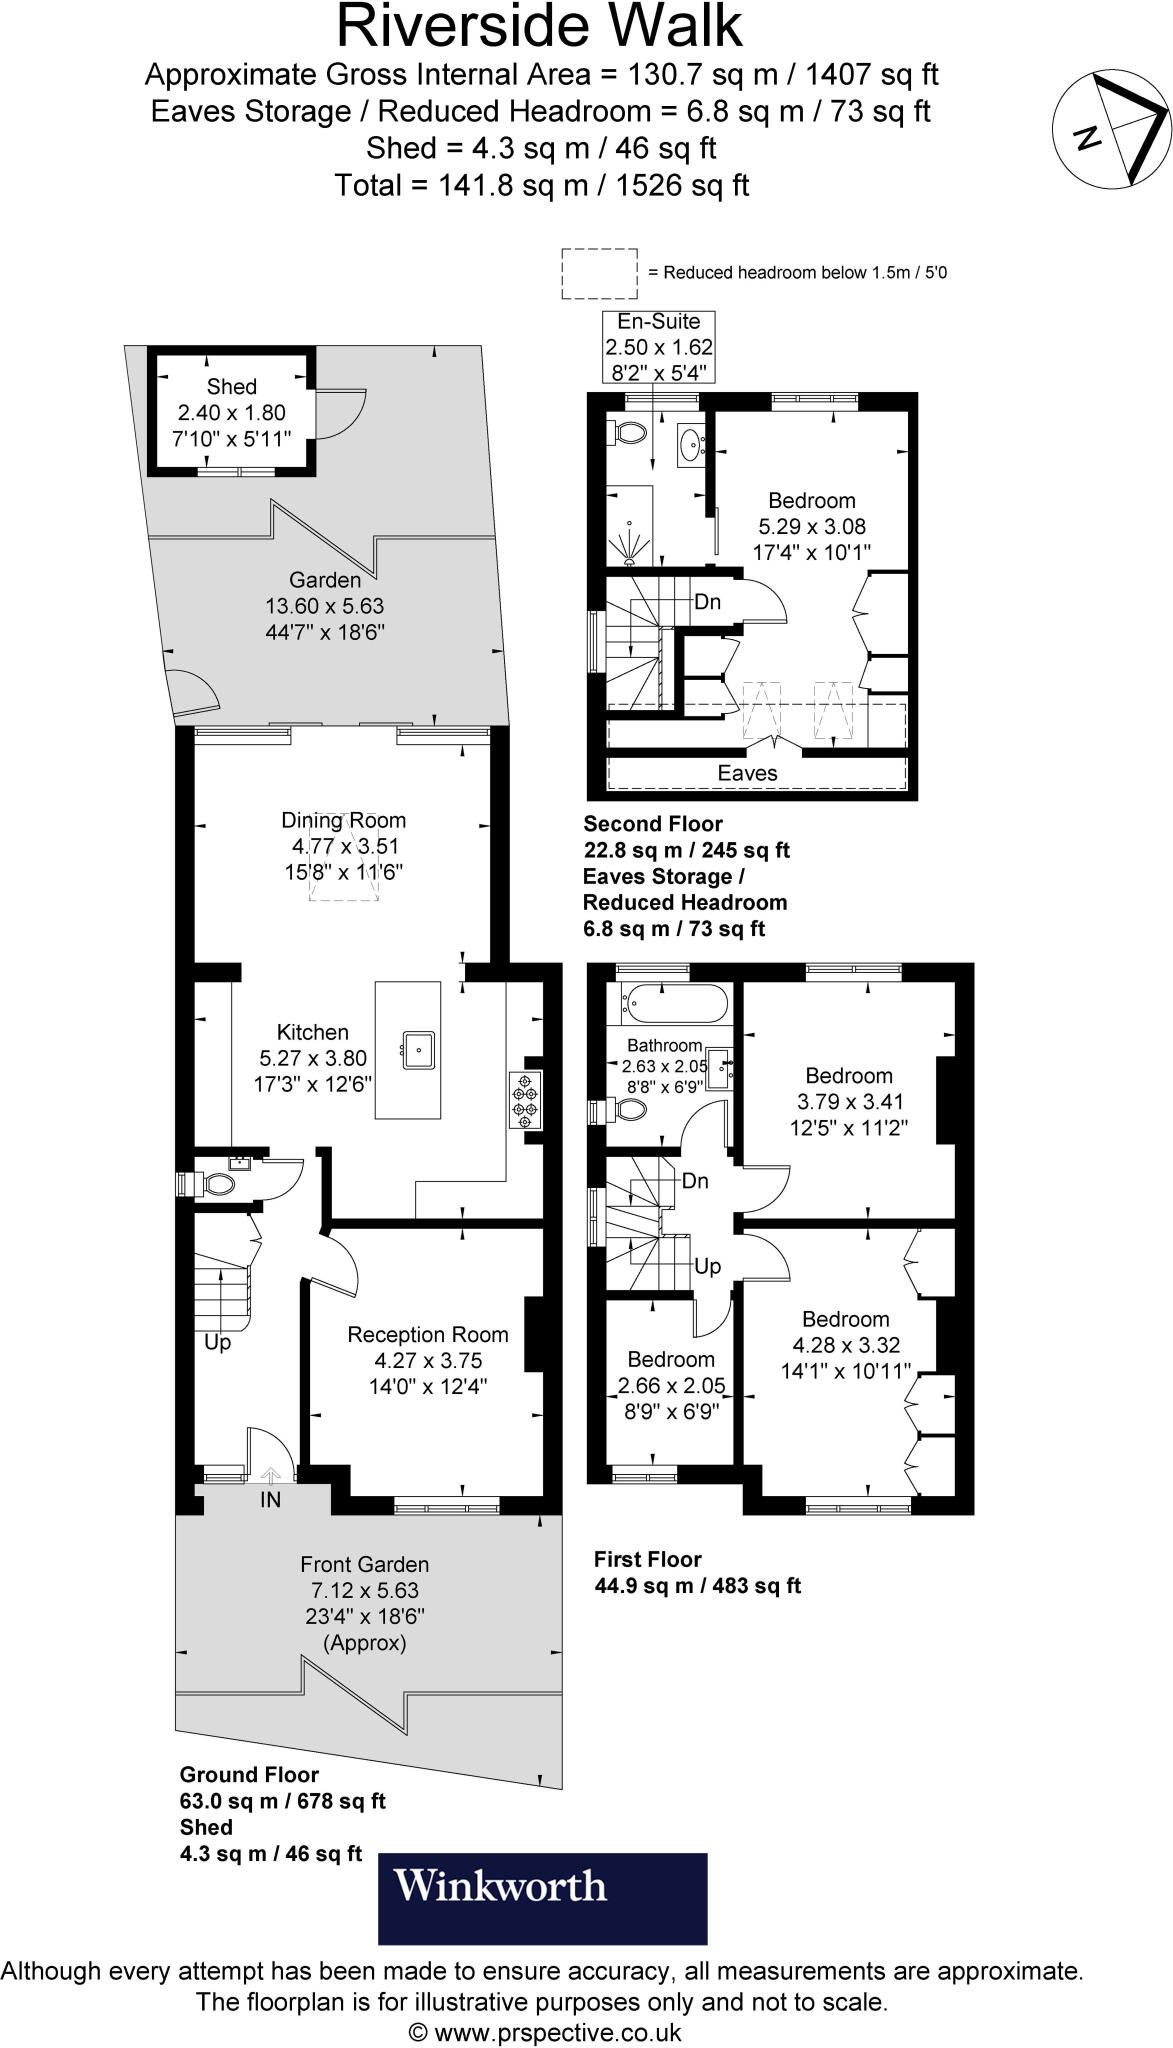
Floorplan
EPC Graphs
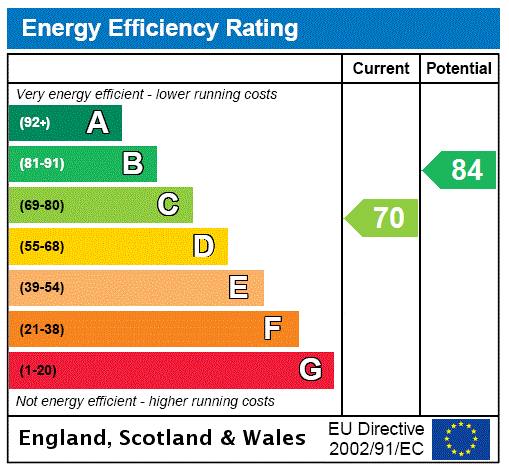
EPC Rating Graph
FENSA Certificates
This property has 1 FENSA certificate(s) on record, indicating window/door installations by FENSA-approved installers.
FENSA Certificate #12388378
Property Details
Street: 36 Riverside Walk
Town: ISLEWORTH
Postcode: TW7 6HP
Installation Details
Items: 9 windows
Certificate Issued: 12/06/2017
Work Completed: 03/03/2017
This certificate data was retrieved from FENSA's database
What is FENSA? FENSA (Fenestration Self-Assessment Scheme) is a government-authorised scheme that monitors building regulation compliance for replacement windows and doors. Certificates indicate that work was completed by FENSA-approved installers.
Price history
79% since 2014
| Event | Date | Price | % change |
|---|---|---|---|
| Sold | 14/02/2024 (2 years ago) | £815,000 | +79.1% |
| Sold | 07/03/2014 (12 years ago) | £455,000 | — |
Source: HM Land Registry Price Paid Data. Crown copyright.
Sold Comparables
Same street and nearby sales within 0.25 miles (last 5 years). Data from Land Registry Price Paid.
| Address | Price | Date | Type |
|---|---|---|---|
| 88 WOODLAND GARDENS, ISLEWORTH, HOUNSLOW, GREATER LONDON, TW7 6LP | £900,000 | 15/12/2025 | Semi-detached |
| 16 WOODLAND GARDENS, ISLEWORTH, HOUNSLOW, GREATER LONDON, TW7 6LL | £650,000 | 12/12/2025 | Semi-detached |
| 67 WOODLAND GARDENS, ISLEWORTH, HOUNSLOW, GREATER LONDON, TW7 6LW | £590,000 | 14/11/2025 | Semi-detached |
| 186 WORTON ROAD, ISLEWORTH, HOUNSLOW, GREATER LONDON, TW7 6EP | £475,000 | 13/12/2023 | Semi-detached |
| 166 WOODLAND GARDENS, ISLEWORTH, HOUNSLOW, GREATER LONDON, TW7 6LS | £1,075,000 | 27/10/2023 | Semi-detached |
| 76 WOODLAND GARDENS, ISLEWORTH, HOUNSLOW, GREATER LONDON, TW7 6LP | £685,000 | 20/10/2023 | Semi-detached |
| 155 WOODLAND GARDENS, ISLEWORTH, HOUNSLOW, GREATER LONDON, TW7 6LX | £650,000 | 21/07/2023 | Semi-detached |
| 182 WOODLAND GARDENS, ISLEWORTH, HOUNSLOW, GREATER LONDON, TW7 6LS | £652,000 | 13/07/2023 | Semi-detached |
| 88 WOODLANDS ROAD, ISLEWORTH, HOUNSLOW, GREATER LONDON, TW7 6JY | £650,000 | 28/04/2023 | Semi-detached |
| 2 GREENWOOD ROAD, ISLEWORTH, HOUNSLOW, GREATER LONDON, TW7 6HZ | £541,000 | 31/10/2022 | Semi-detached |
| 52 SUSSEX AVENUE, ISLEWORTH, HOUNSLOW, GREATER LONDON, TW7 6LA | £625,000 | 14/10/2022 | Semi-detached |
| 148 WOODLAND GARDENS, ISLEWORTH, HOUNSLOW, GREATER LONDON, TW7 6LR | £875,000 | 10/10/2022 | Semi-detached |
| 52 MORRIS ROAD, ISLEWORTH, HOUNSLOW, GREATER LONDON, TW7 6JE | £450,000 | 05/10/2022 | Semi-detached |
| 112 WOODLAND GARDENS, ISLEWORTH, HOUNSLOW, GREATER LONDON, TW7 6LP | £665,000 | 30/09/2022 | Semi-detached |
| 4 SUSSEX AVENUE, ISLEWORTH, HOUNSLOW, GREATER LONDON, TW7 6LA | £600,000 | 26/08/2022 | Semi-detached |
| 11 CLAYTON ROAD, ISLEWORTH, HOUNSLOW, GREATER LONDON, TW7 6LE | £599,950 | 19/08/2022 | Semi-detached |
| 2 CLAYTON ROAD, ISLEWORTH, HOUNSLOW, GREATER LONDON, TW7 6LE | £530,000 | 05/08/2022 | Semi-detached |
| 59 RIVERSIDE WALK, ISLEWORTH, HOUNSLOW, GREATER LONDON, TW7 6HR | £605,000 | 14/07/2022 | Semi-detached |
| 161 WOODLAND GARDENS, ISLEWORTH, HOUNSLOW, GREATER LONDON, TW7 6LX | £659,000 | 06/07/2022 | Semi-detached |
| Same street 24 RIVERSIDE WALK, ISLEWORTH, HOUNSLOW, GREATER LONDON, TW7 6HP | £790,000 | 24/06/2022 | Semi-detached |
| 94 WOODLANDS ROAD, ISLEWORTH, HOUNSLOW, GREATER LONDON, TW7 6JY | £825,000 | 27/05/2022 | Semi-detached |
Street average: £790,000 (1 sale)
Area average: £665,098 (20 sales)
Capital growth trend
Land Registry outcode average: last 12 months vs 5y and 10y ago (from sold prices).
House Price Index (HM Land Registry — official index, not sold-price averages): Hounslow. Series: Semi-detached. As of May 2026.
Rental Range
Estimated market rent for Hounslow. Low = conservative, Realistic = average, Optimistic = best case.
Based on Local Authority from postcode lookup → Hounslow.
LHA (30th percentile) floor for Outer West London: £1,795/mo (Apr 2025 – Mar 2026)
Location
Nearby
Nearest stations, universities and amenities (distance from property).
| Type | Name | Distance |
|---|---|---|
| Bus stop | Clayton Road | 0.2 miles |
| Shop | Cutting Edge | 0.3 miles |
| Shop | Tupper Brothers butchers | 0.3 miles |
| Train station | Isleworth | 0.4 miles |
| Train station | Hounslow East | 0.7 miles |
| Hospital | Hounslow Medical Centre | 1.6 miles |
| University | University of West London | 3.3 miles |
| University | University of West London - Hellenic Institute Of Maritime Studies | 3.3 miles |
| Hospital | Phlebotomy / Blood Tests | 4.5 miles |
Street-level crime
| Category | Count |
|---|---|
| Violence and sexual offences | 239 |
| Anti-social behaviour | 117 |
| Other theft | 50 |
| Vehicle crime | 37 |
| Public order | 35 |
| Shoplifting | 29 |
| Theft from the person | 20 |
| Robbery | 18 |
| Burglary | 17 |
| Bicycle theft | 13 |
| Drugs | 11 |
| Other crime | 3 |
| Criminal damage and arson | 2 |
| Possession of weapons | 1 |
| Total incidents | 592 |
Within 1 mile during Jun 2026. Source: data.police.uk (England & Wales).
Schools nearby
Nearest open schools with Ofsted ratings (England). Closed schools are not shown. Data from Get Information about Schools and Ofsted.
| Name | Type | Distance | Ofsted |
|---|---|---|---|
| West Thames College | Other | 0.4 miles | — (No rating) |
| Gumley House RC Convent School, FCJ | Secondary | 0.4 miles | Good — 12 Nov 2018 |
| Spring Grove Primary School | Primary | 0.5 miles | Good — 16 Jul 2024 |
| St Mary's Catholic Primary School, Isleworth | Primary | 0.6 miles | Good — 17 May 2012 |
| Isleworth Town Primary School | Primary | 0.6 miles | Good — 9 Nov 2012 |
Rental Comparables
Residential lets from OpenRent and Rightmove for the area (same bedroom count). Use to validate rent estimates. Student lets are excluded.
| Title | Rent | Beds | Distance | As seen on |
|---|---|---|---|---|
| 4 Bed Terraced House, Linkfield Road, TW7 | £2,750/mo | 4 | 0.41 miles | OpenRent |
Average rent: £2,750/mo (1 listing)
Rent-driven metrics
Based on OpenRent comparables.
- Rent ratio — Monthly rent ÷ purchase price (1% rule). 1%+ = strong, 0.8–1% = okay, <0.8% = weak for cashflow.
- Max investor price — Rent ÷ 0.8%; the price at which rent would be 0.8% of price (Stoke-style target).
- Target investor price — Rent ÷ 1%; the price at which rent would be 1% of price (strong cashflow band).
- Gross yield — Annual rent as % of purchase price (no costs).
- Cost-to-rent — Price ÷ annual rent (from OpenRent comparables). Under 14× = strong, 14–16× = acceptable, 17×+ = compressed.
- Cashflow — Rent minus mortgage, 10% maintenance, £25/mo compliance. Assumes 75% LTV, 3.95% APR (5yr fixed), 25yr term.
- ROI — Annual profit ÷ cash in (deposit + 4% purchase costs).