73 JOHN AMERY DRIVE
STAFFORD, STAFFORDSHIRE ST17 9NN
£180,000
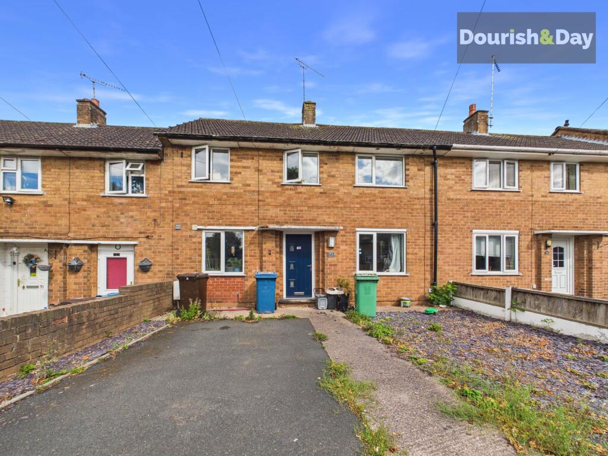
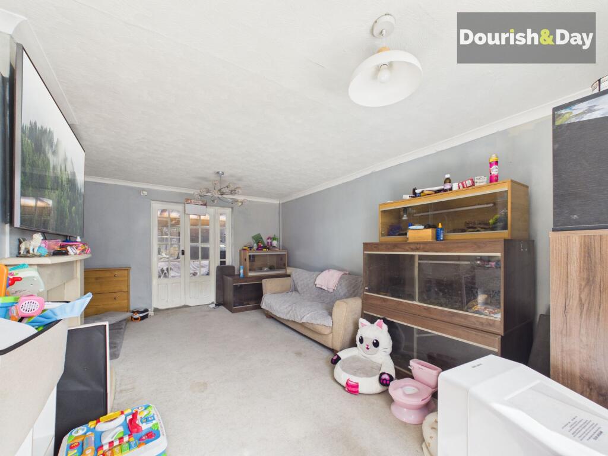
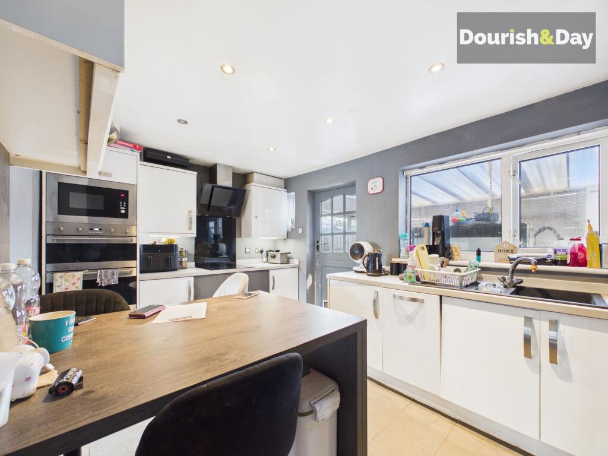
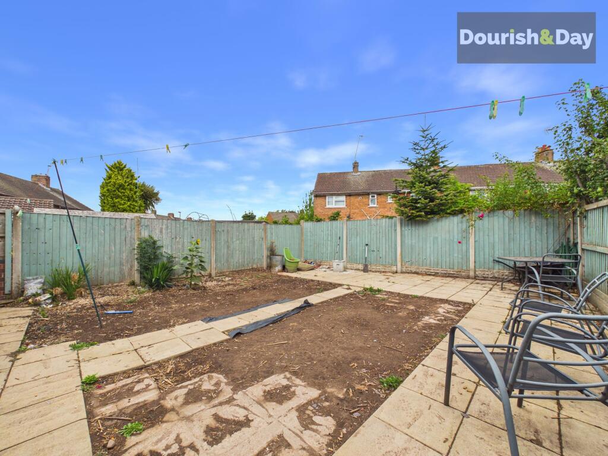
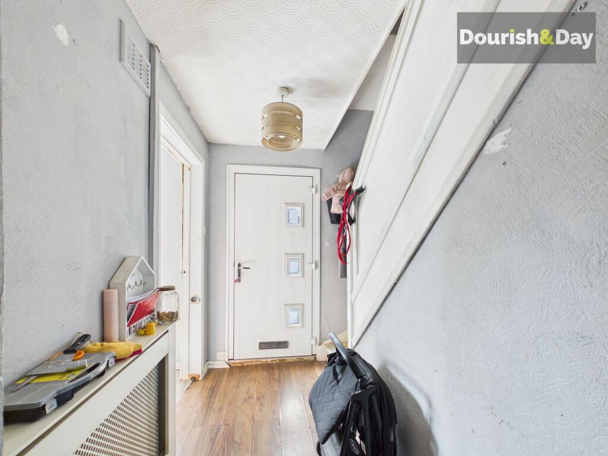
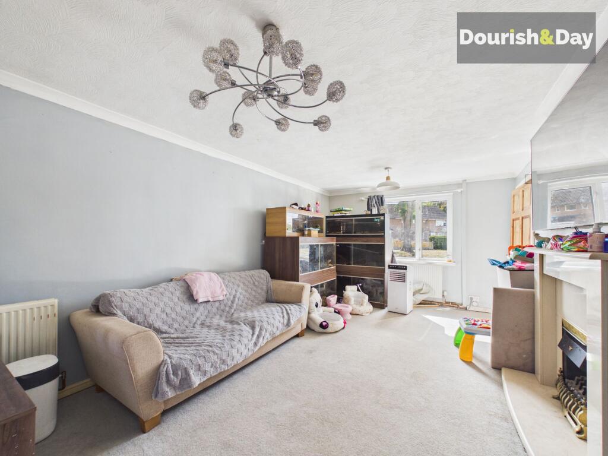
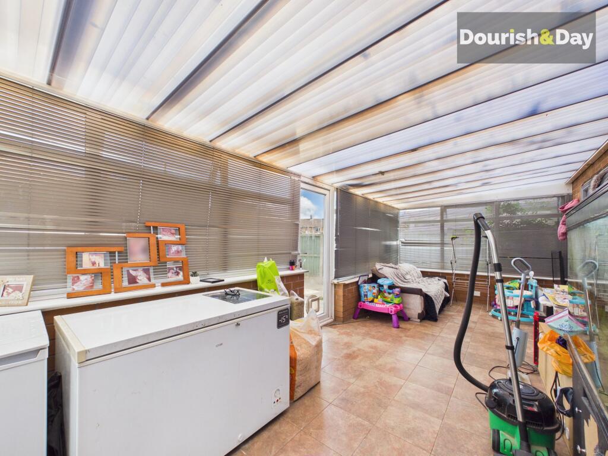
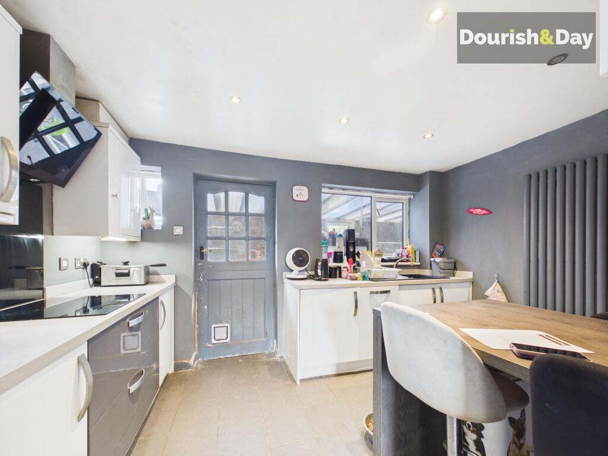
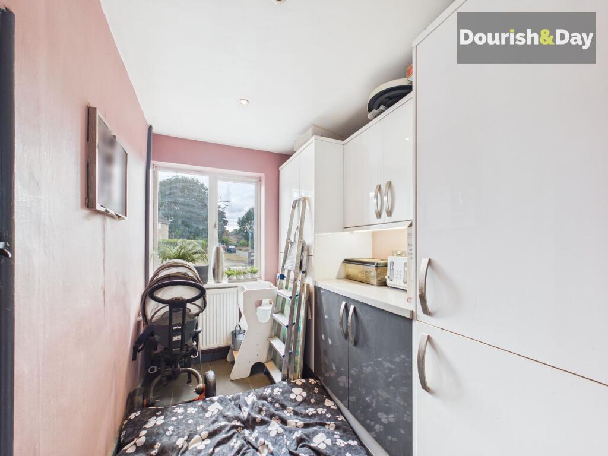
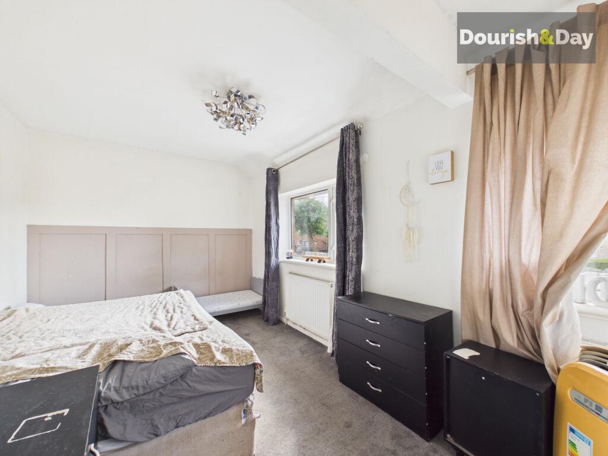
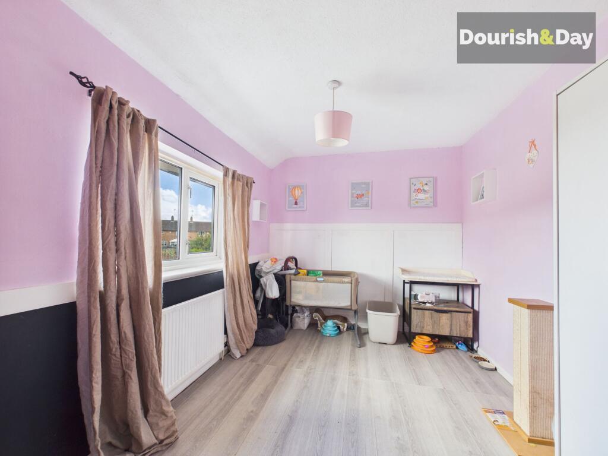
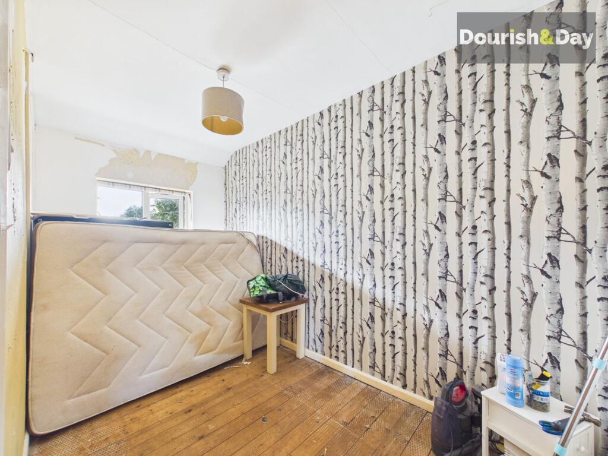
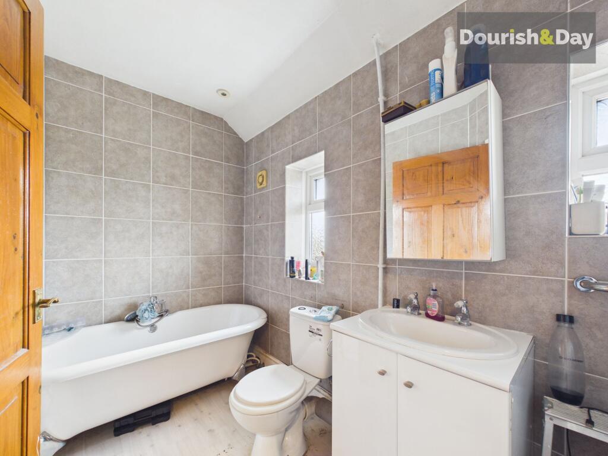
Photo 1 Photo 2 Photo 3 Photo 4 Photo 5 Photo 6 Photo 7 Photo 8 Photo 9 Photo 10 Photo 11 Photo 12 Photo 13
/ 13
Property details
Tenure
FREEHOLD
Floor area
84 m²
Council tax band
B
EPC rating
D
Year built
England and Wales: 1950-1966
Last sold
£147,000 Mar 2018
Price per m²
£2,143/m²
Local average
£196,866 (-8.6%)
Deprivation
Decile 6 (17,573 of 33,755)
Street crime
198 incidents within 1 mile (Jul 2026)
Key features
- Three Bedroom Mid Terraced Home
- Ideal First Time Buyer Property
- Generous Living Room & Conservatory
- Two Spacious Double Bedrooms
- Fitted Kitchen With Integrated Appliances
- Driveway Providing Off Road Parking
- Enclosed Rear Garden
Additional details
- Electricity
- Mains supply
- Broadband
- Cable
- Water
- Mains supply
- Heating
- Gas central
- Parking
- Driveway
- Garden
- Front garden, Rear garden
- Listed property
- No
- Restrictions
- No
- Required access
- No
- Rights of way
- No
- Flooded in last 5 years
- No
- Flood defences
- No
Description
If your search for a first home has left you wondering whether you can really have three bedrooms, two reception spaces and parking without breaking the bank, we might just have the answer.
This three-bedroom mid-terraced property offers a surprisingly generous amount of space, making it an excellent choice for a first-time buyer looking for somewhere they can settle into and make their own.
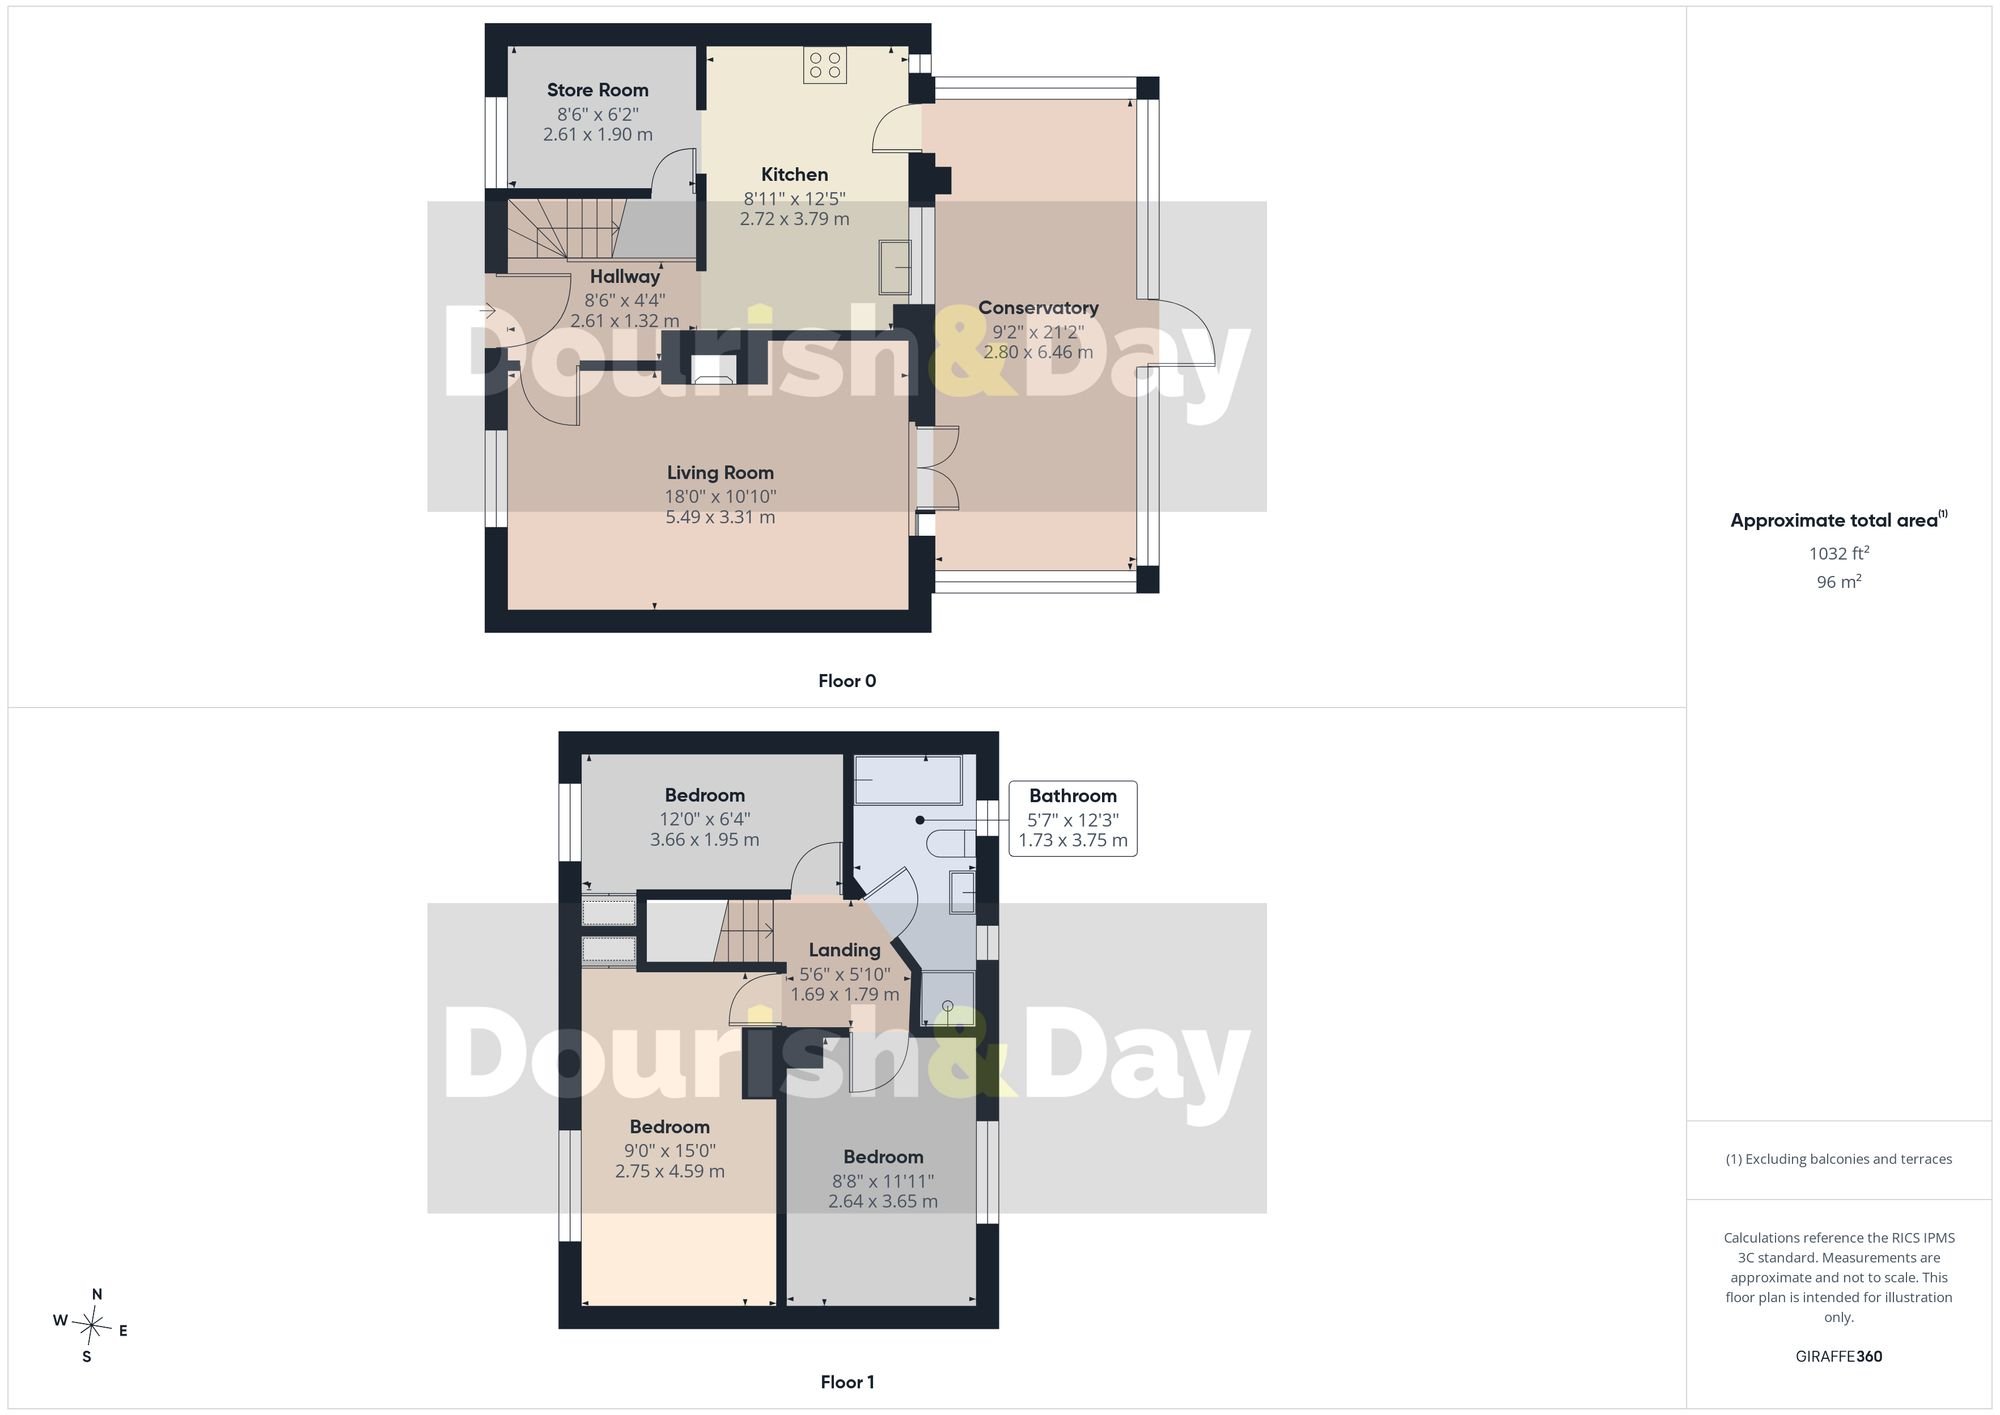
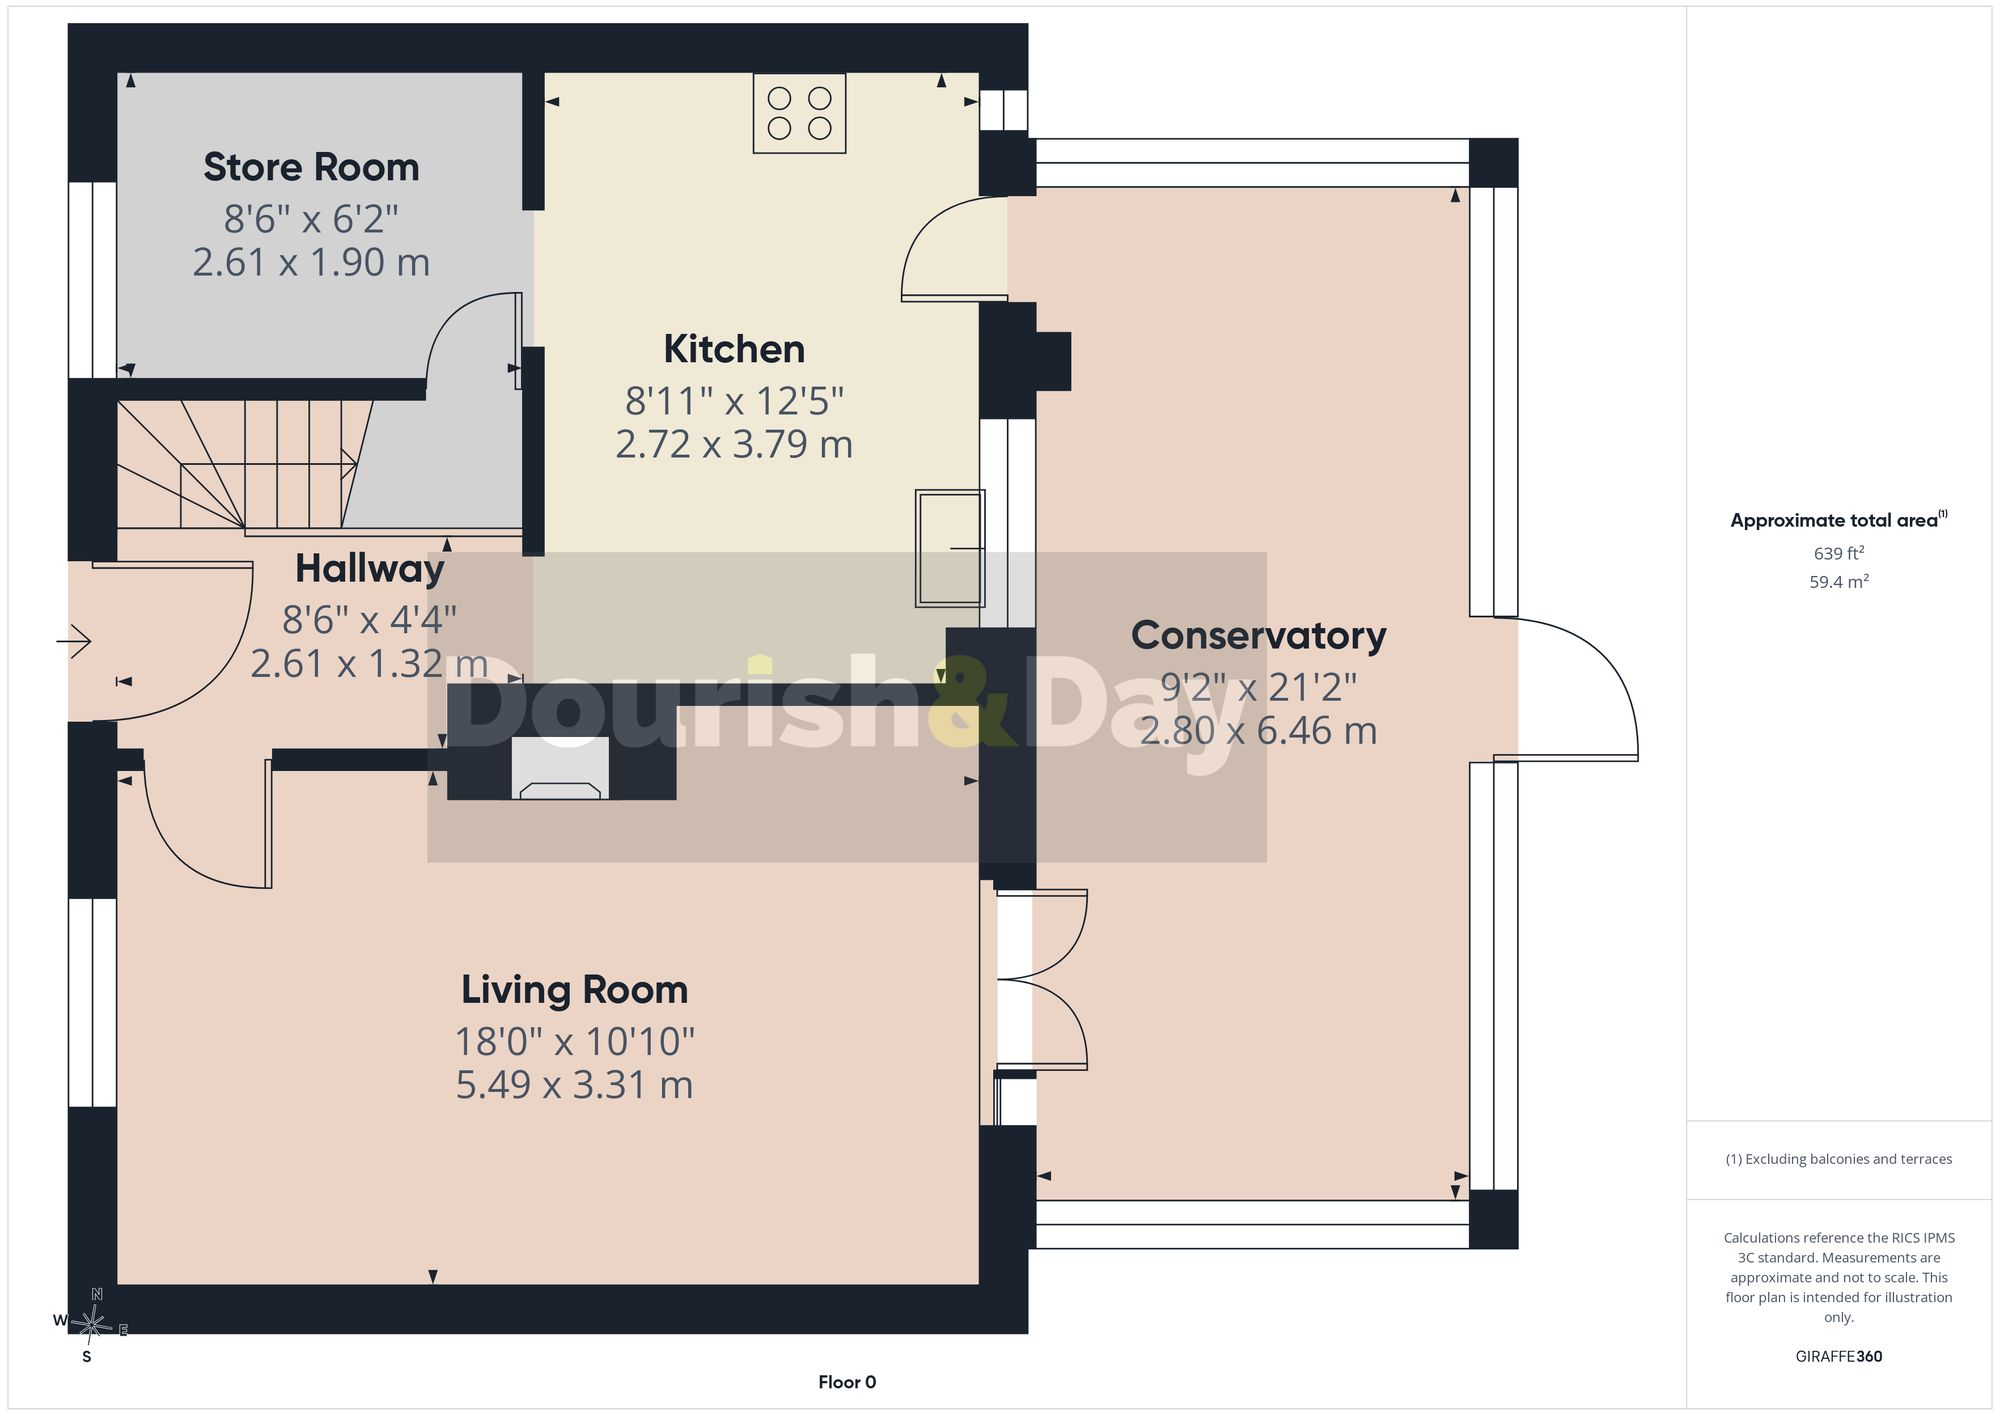
The accommodation begins with an entrance hallway, with stairs rising to the first-floor landing and doors leading off to both the living room and kitchen.
The living room is a large and bright reception room, featuring a fireplace, window to the front elevation and internal double-opening doors leading through to the conservatory. The conservatory provides another excellent-sized reception space, with direct access via an external door to the rear garden.
The kitchen is fitted with a range of matching units, work surfaces and integrated appliances, including an oven, microwave, hob with hood and washing machine. There is also a door leading into the conservatory, while an opening provides access to a useful store room. The store room features fitted units and a small work surface, making it a particularly handy addition to the property.
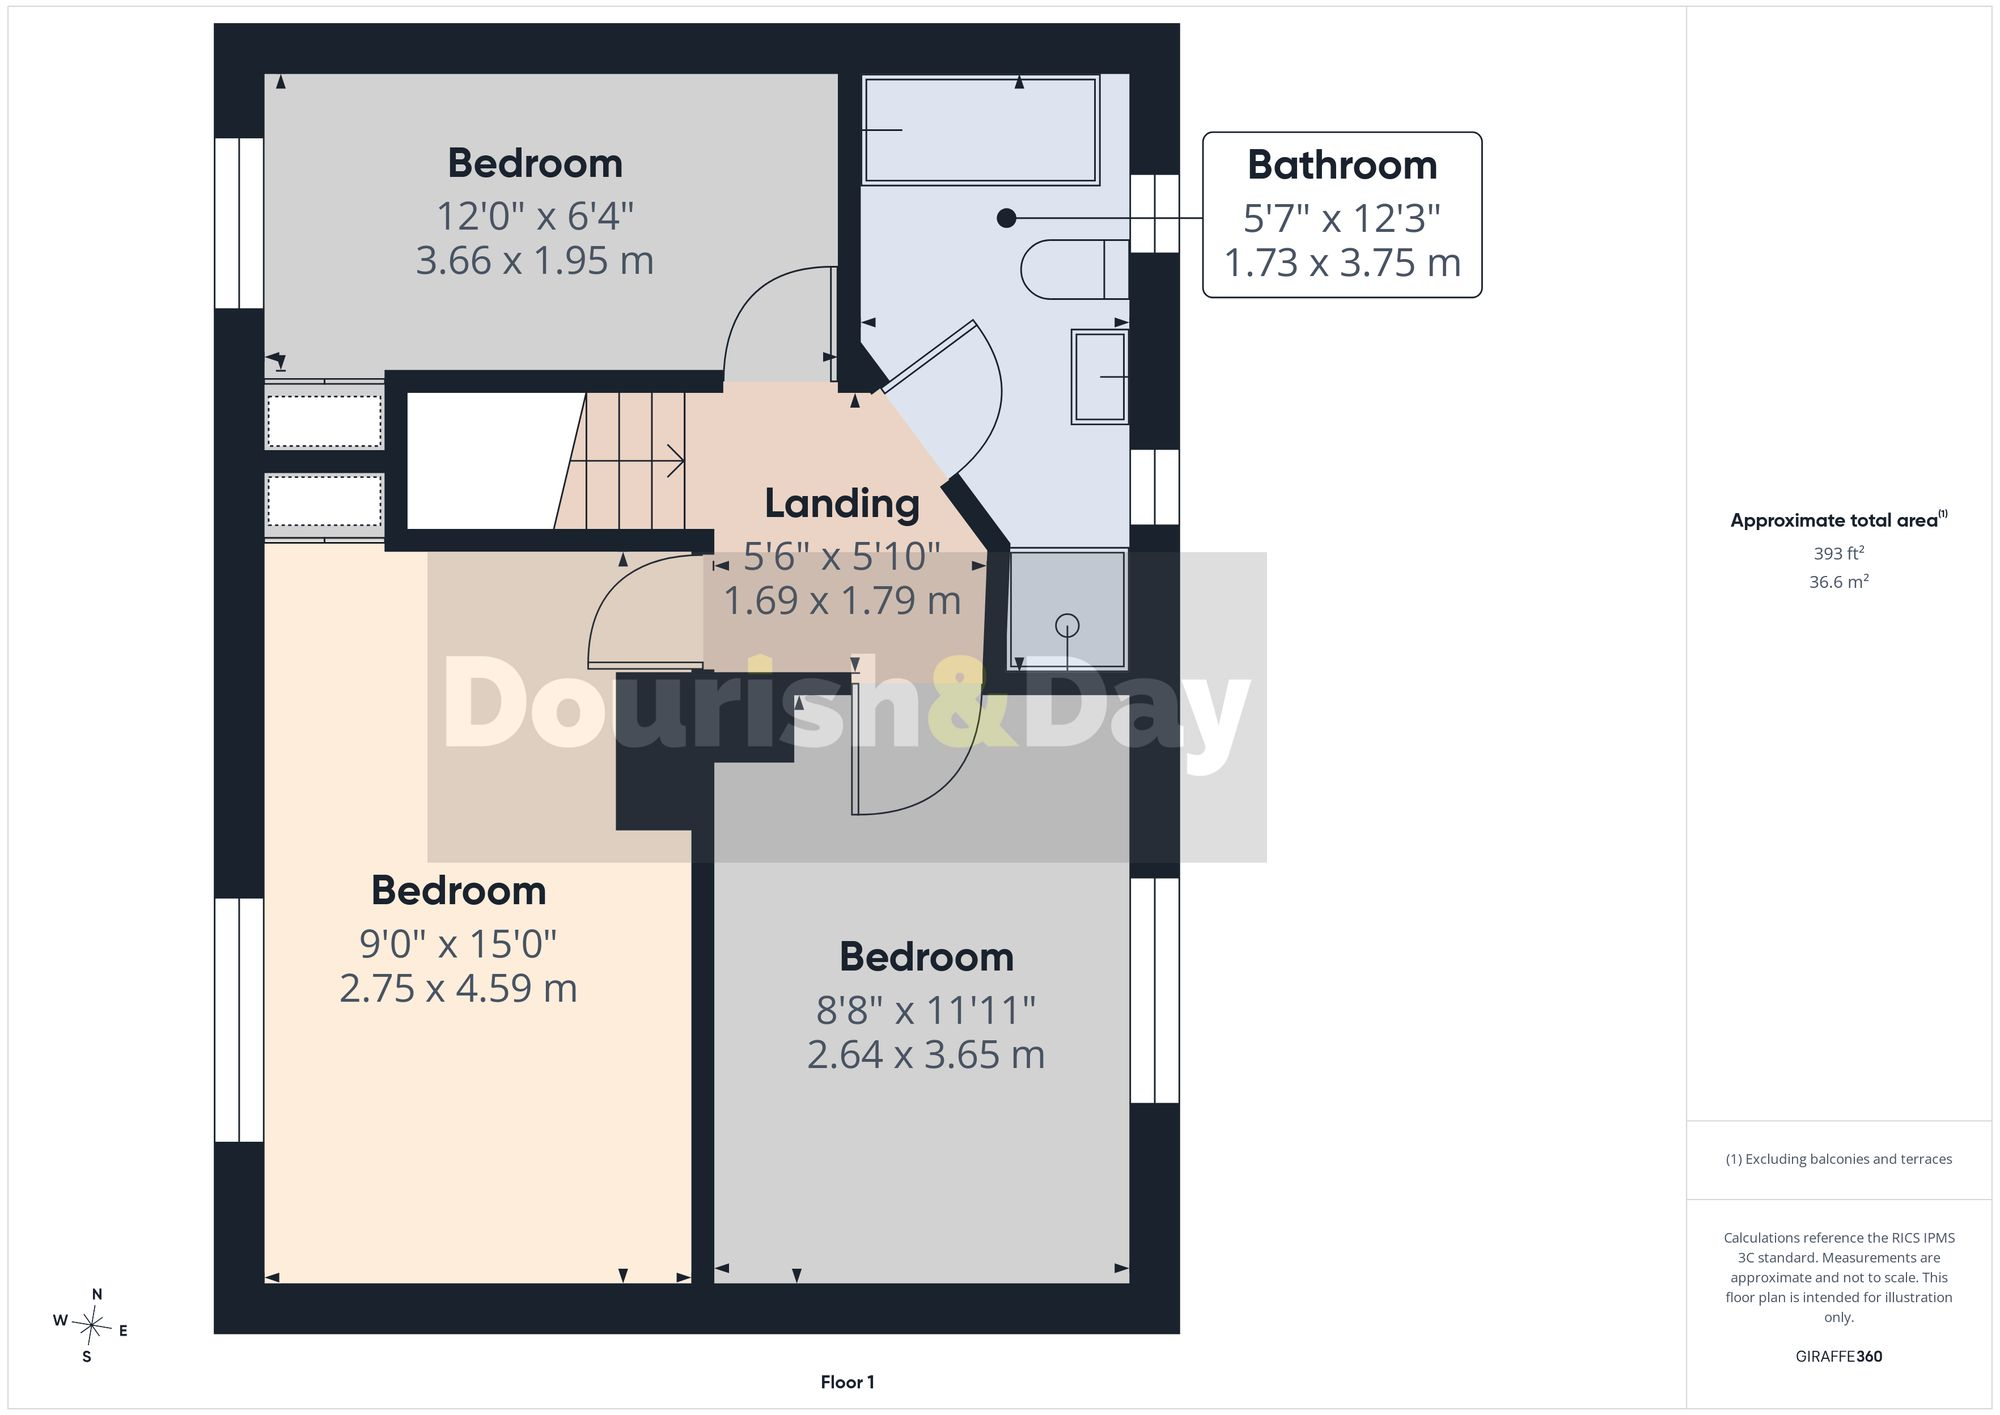
Upstairs, there are three bedrooms, two of which are generous double bedrooms, together with the family bathroom. The bathroom is fitted with a suite comprising WC, wash hand basin, shower cubicle and a freestanding roll-top bath.
Outside, the property is approached via a driveway providing off-road parking, which leads to the main entrance door. To the rear is an enclosed garden, with paved areas providing a low-maintenance outdoor space and direct access back into the conservatory.
The property is situated within a popular area of Stafford, with local amenities available nearby, including shops and schools all within easy reach. The surrounding area provides a range of recreational facilities and green spaces, whilst Stafford town centre is readily accessible for a wider selection of shops, restaurants, cafes and leisure facilities.
For commuters, Stafford railway station is also nearby, providing regular rail connections to a number of destinations, while the town's road links also provide convenient access towards the wider Staffordshire area and beyond.
Listed by
Stafford
Dourish & Day
Reference: 92826744
EPC Rating & Upgrade Cost
Current rating: D
Potential rating: B
Inspection date: 18/05/2012
Expiry date: 17/05/2022 (expired)
Current heating cost: £490/year
Potential heating cost: £398/year
Est. upgrade cost to C: £20,355
Recommendations
- Increase loft insulation to 270 mm (£100 - £350)
- Floor insulation (£800 - £1,200)
- Low energy lighting for all fixed outlets (£30)
- Replace boiler with new condensing boiler (£2,200 - £3,000)
- Solar water heating (£4,000 - £6,000)
- Solar photovoltaic panels, 2.5 kWp (£9,000 - £14,000)
Flood risk
Zone: 1
Risk: Low
Job (default Low)
Registered land (INSPIRE)
This location falls inside an HM Land Registry INSPIRE registered freehold polygon.
Plot: ~189 m² (0.05 acres)
Source: HM Land Registry INSPIRE Index Polygons.
Floorplans
All
Ground Floor
First Floor
FENSA Certificates
This property has 1 FENSA certificate(s) on record, indicating window/door installations by FENSA-approved installers.
FENSA Certificate #688742
Property Details
Street: 73 John Amery Drive
Town: Stafford
Postcode: ST17 9NN
Installation Details
Items: 3 windows
Certificate Issued: 29/05/2003
Work Completed: 23/04/2003
This certificate data was retrieved from FENSA's database
What is FENSA? FENSA (Fenestration Self-Assessment Scheme) is a government-authorised scheme that monitors building regulation compliance for replacement windows and doors. Certificates indicate that work was completed by FENSA-approved installers.
Price history
13% since 2013
| Event | Date | Price | % change |
|---|---|---|---|
| Listed for sale | — | £180,000 | +22.4% |
| Sold | 02/03/2018 (8 years ago) | £147,000 | +13.1% |
| Sold | 04/03/2013 (13 years ago) | £130,000 | — |
Source: HM Land Registry Price Paid Data. Crown copyright.
Sold Comparables
Same street and nearby sales within 0.25 miles (last 5 years). Data from Land Registry Price Paid.
| Address | Price | Date | Type |
|---|---|---|---|
| 133 JOHN AMERY DRIVE, STAFFORD, STAFFORDSHIRE, ST17 9PE | £185,000 | 22/09/2025 | Terraced |
| 26 SHANNON ROAD, STAFFORD, STAFFORDSHIRE, ST17 9PX | £225,000 | 15/12/2023 | Terraced |
| 21 SOUTHFIELDS ROAD, STAFFORD, STAFFORDSHIRE, ST17 9PN | £162,500 | 30/11/2023 | Terraced |
| 14 MALCOLM ROAD, STAFFORD, STAFFORDSHIRE, ST17 9NP | £180,000 | 20/11/2023 | Terraced |
| 2 TURNHILL CLOSE, STAFFORD, STAFFORDSHIRE, ST17 9PQ | £200,000 | 01/09/2023 | Terraced |
| 107 JOHN AMERY DRIVE, STAFFORD, STAFFORDSHIRE, ST17 9PF | £164,000 | 25/08/2023 | Terraced |
| 47 JOHN AMERY DRIVE, STAFFORD, STAFFORDSHIRE, ST17 9NQ | £170,000 | 09/06/2023 | Terraced |
| 137 JOHN AMERY DRIVE, STAFFORD, STAFFORDSHIRE, ST17 9PE | £186,000 | 17/04/2023 | Terraced |
| 63 JOHN AMERY DRIVE, STAFFORD, STAFFORDSHIRE, ST17 9NJ | £165,000 | 06/04/2023 | Terraced |
| 1 MALCOLM ROAD, STAFFORD, STAFFORDSHIRE, ST17 9NP | £160,000 | 30/11/2022 | Terraced |
| 111 JOHN AMERY DRIVE, STAFFORD, STAFFORDSHIRE, ST17 9PF | £170,000 | 04/11/2022 | Terraced |
| 26 HAZLETON GREEN, STAFFORD, STAFFORDSHIRE, ST17 9NH | £150,000 | 31/10/2022 | Terraced |
| 19 STEADMAN CRESCENT, STAFFORD, STAFFORDSHIRE, ST17 9NT | £173,000 | 21/10/2022 | Terraced |
| 110 JOHN AMERY DRIVE, STAFFORD, STAFFORDSHIRE, ST17 9PG | £180,000 | 12/10/2022 | Terraced |
| 10 HAZLETON GREEN, STAFFORD, STAFFORDSHIRE, ST17 9NH | £180,000 | 23/09/2022 | Terraced |
| 123 JOHN AMERY DRIVE, STAFFORD, STAFFORDSHIRE, ST17 9PE | £167,000 | 30/06/2022 | Terraced |
| 7 STEADMAN CRESCENT, STAFFORD, STAFFORDSHIRE, ST17 9NT | £160,000 | 11/04/2022 | Terraced |
| 32 SHANNON ROAD, STAFFORD, STAFFORDSHIRE, ST17 9PX | £250,000 | 30/03/2022 | Terraced |
| 29 DEVON WAY, STAFFORD, STAFFORDSHIRE, ST17 9PP | £140,000 | 18/03/2022 | Terraced |
| 41 MORTON ROAD, STAFFORD, STAFFORDSHIRE, ST17 9NS | £174,000 | 03/12/2021 | Terraced |
Area average: £177,075 (20 sales)
Capital growth trend
Land Registry outcode average: last 12 months vs 5y and 10y ago (from sold prices).
House Price Index (HM Land Registry — official index, not sold-price averages): Stafford. Series: Terraced. As of June 2026.
Rental Range
Estimated market rent for Stafford. Low = conservative, Realistic = average, Optimistic = best case.
Based on Local Authority from postcode lookup → Stafford.
LHA (30th percentile) floor for Mid Staffs: £738/mo (Apr 2025 – Mar 2026)
Location
Nearby
Nearest stations, universities and amenities (distance from property).
| Type | Name | Distance |
|---|---|---|
| Bus stop | Malcolm Road | 0.1 miles |
| Bus stop | Oxbarn Road | 0.1 miles |
| Shop | The Co-operative Food | 0.3 miles |
| Shop | Costcutter | 0.6 miles |
| Train station | Stafford | 1.3 miles |
| University | Staffordshire University Blackheath Lane Site | 2.9 miles |
| Hospital | Beacon Park Hospital | 3.1 miles |
| Train station | Penkridge | 4.2 miles |
Street-level crime
| Category | Count |
|---|---|
| Violence and sexual offences | 96 |
| Anti-social behaviour | 38 |
| Public order | 19 |
| Other theft | 13 |
| Criminal damage and arson | 10 |
| Shoplifting | 8 |
| Burglary | 4 |
| Bicycle theft | 2 |
| Drugs | 2 |
| Other crime | 2 |
| Robbery | 2 |
| Vehicle crime | 2 |
| Total incidents | 198 |
Within 1 mile during Jul 2026. Source: data.police.uk (England & Wales).
Schools nearby
Nearest open schools with Ofsted ratings (England). Closed schools are not shown. Data from Get Information about Schools and Ofsted.
| Name | Type | Distance | Ofsted |
|---|---|---|---|
| Burton Manor Primary School | Primary | 0.1 miles | Good — 9 Dec 2014 |
| Stafford Grammar School | Other | 0.2 miles | — (No rating) |
| Stafford Manor High School | Secondary | 0.3 miles | Requires improvement — 9 Jul 2023 |
| Heather Field School | Other | 0.4 miles | Outstanding — 1 May 2024 |
| Rowley Park Primary Academy | Primary | 0.4 miles | Good — 26 May 2017 |
Rental Comparables
Residential lets from OpenRent and Rightmove for the area (same bedroom count). Use to validate rent estimates. Student lets are excluded.
| Title | Rent | Beds | Distance | As seen on |
|---|---|---|---|---|
| 3 Bed Terraced House, Orchard St, ST17 | £1,095/mo | 3 | 1.21 miles | OpenRent |
Average rent: £1,095/mo (1 listing)
Rent-driven metrics
Based on OpenRent comparables.
- Rent ratio — Monthly rent ÷ purchase price (1% rule). 1%+ = strong, 0.8–1% = okay, <0.8% = weak for cashflow.
- Max investor price — Rent ÷ 0.8%; the price at which rent would be 0.8% of price (Stoke-style target).
- Target investor price — Rent ÷ 1%; the price at which rent would be 1% of price (strong cashflow band).
- Gross yield — Annual rent as % of purchase price (no costs).
- Cost-to-rent — Price ÷ annual rent (from OpenRent comparables). Under 14× = strong, 14–16× = acceptable, 17×+ = compressed.
- Cashflow — Rent minus mortgage, 10% maintenance, £25/mo compliance. Assumes 75% LTV, 3.95% APR (5yr fixed), 25yr term.
- ROI — Annual profit ÷ cash in (deposit + 4% purchase costs).