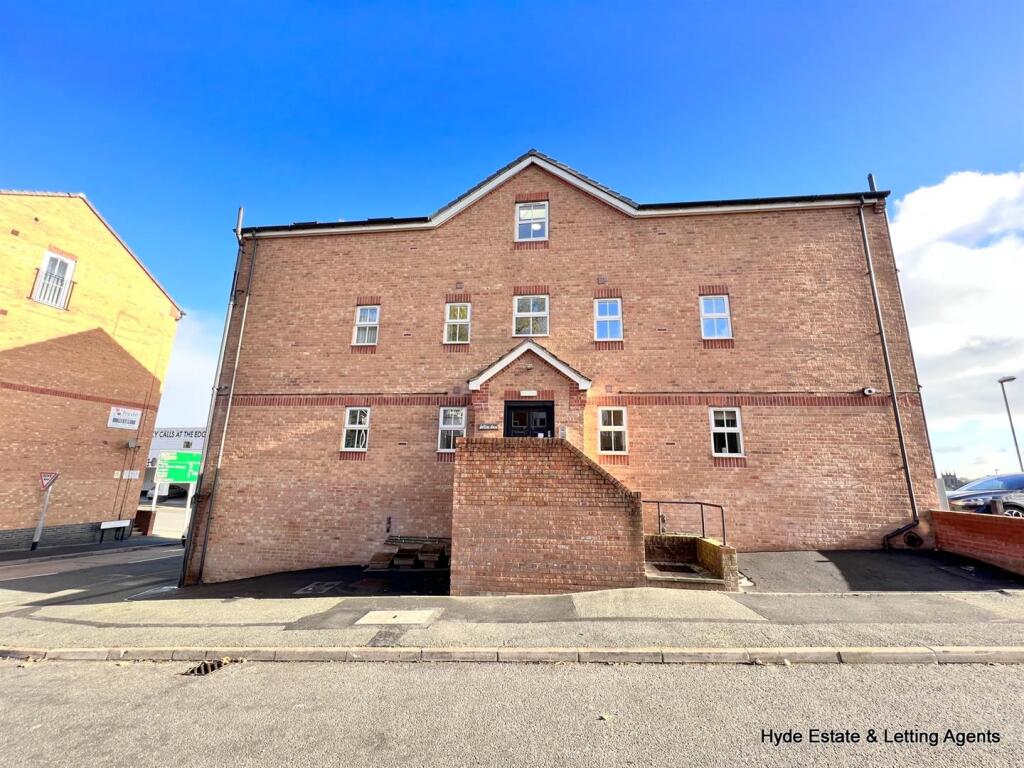
Hartshill House
St. Andrews Square, Stoke-On-Trent. ST4 7GD
d90f2e64-4d30-4f2e-a47c-db92b21a71e4.jpg 61682c39-af10-4f46-a972-49be22eddc2f.jpg 511ab92d-b16a-48ab-9373-f4b5ab84bc1a.jpg ddff91e7-ea40-4112-8c8f-0b3524591b29.jpg Photo 5 c7284e61-529f-449f-a994-2bf97d507536.jpg ec6c0737-d820-4a06-b49b-ced0960b6705.jpg 8844436f-cf06-4f8b-86ad-fdd0f7c4465f.jpg 2741b015-3117-47d6-903d-434103bf857f.jpg 90d2eff0-4675-4d80-93b9-faac2e7a5a26.jpg
/ 10
Property details
Council tax band
B
Deprivation
Decile 1 (2,765 of 33,755)
Street crime
505 incidents within 1 mile (Jun 2026)
Key features
- Ground Floor Apartment
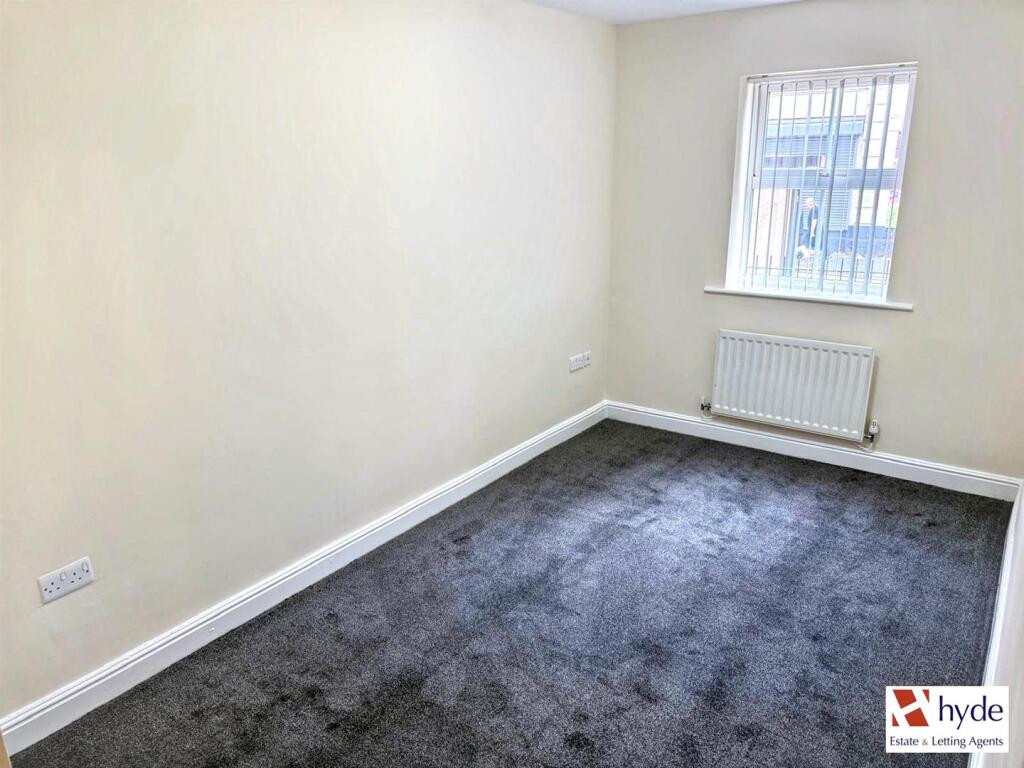
- Two Bedrooms
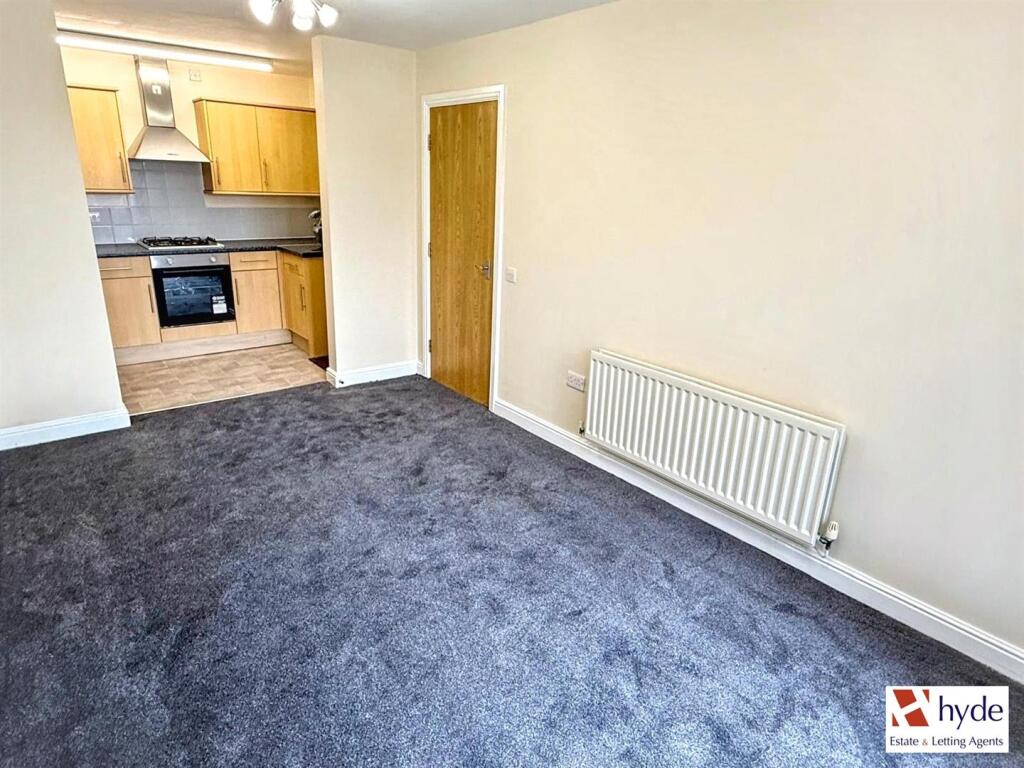
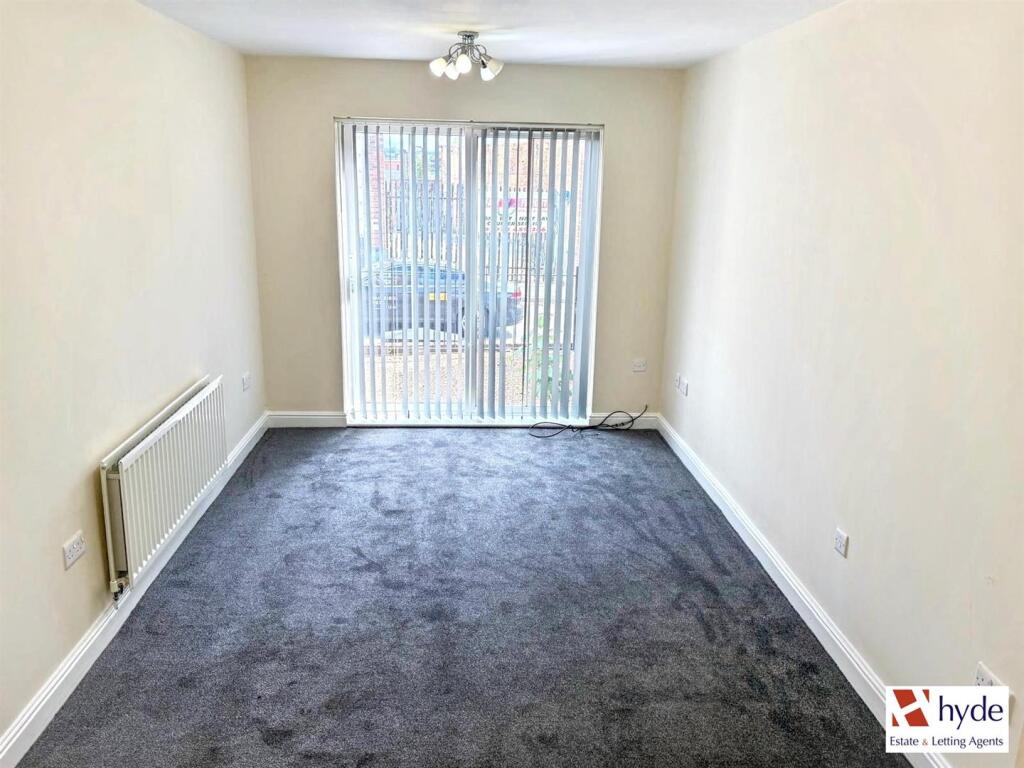
- Open plan living space with french windows
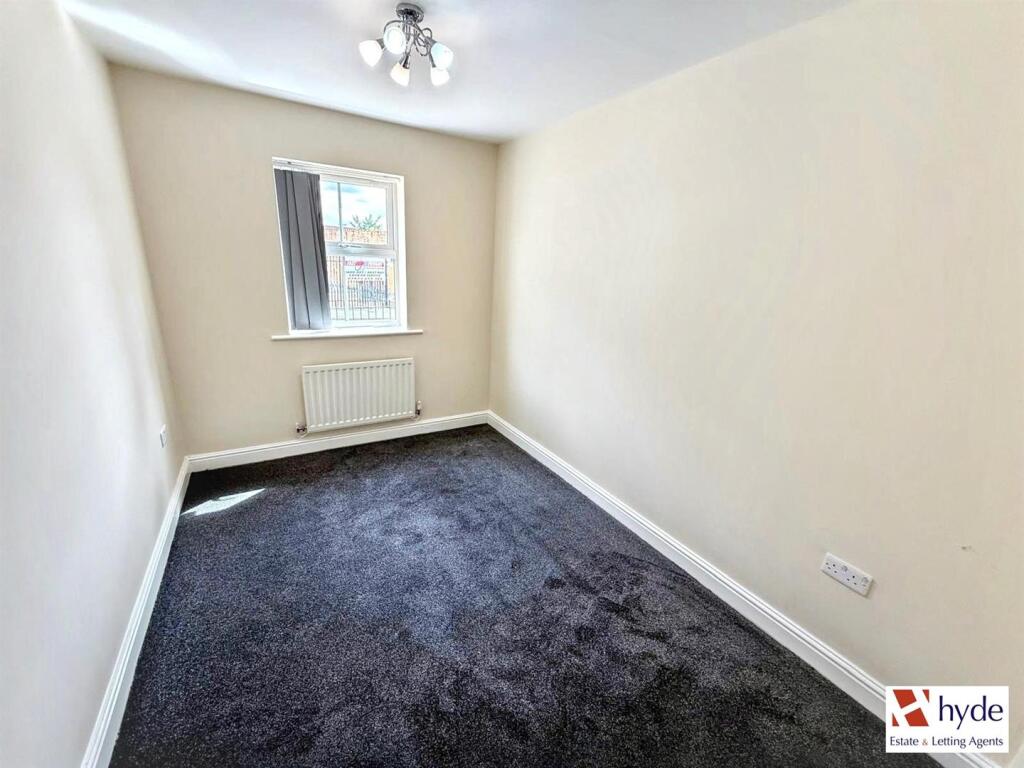
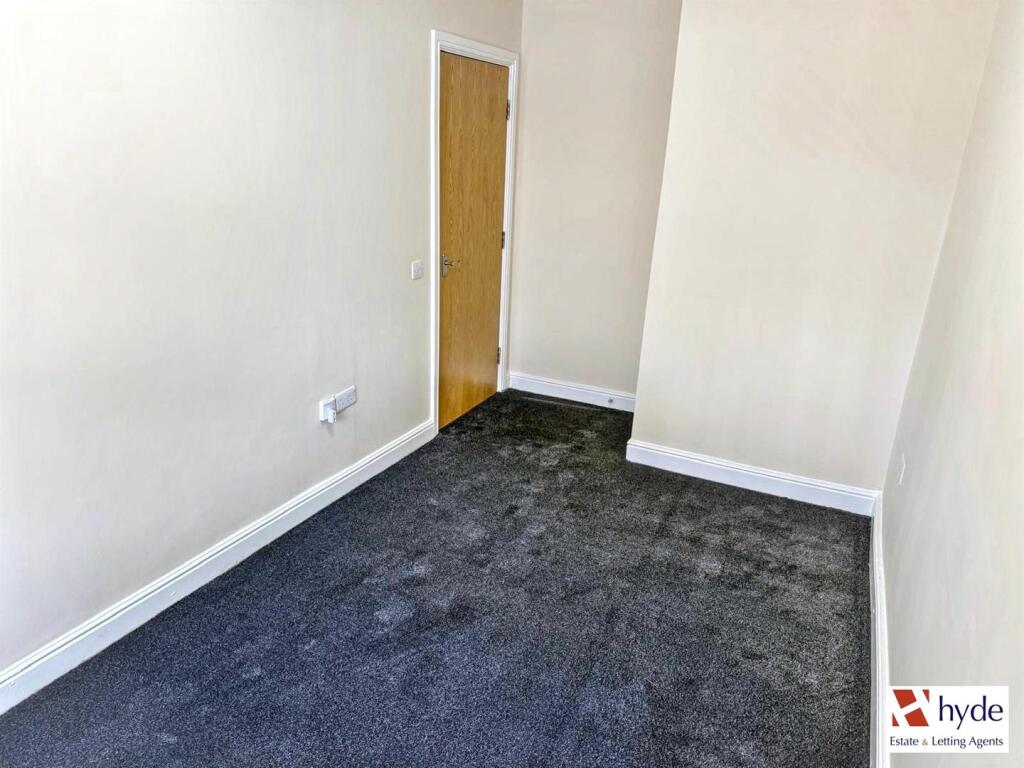
- Redecorated and recarpeted throughout (May 2026)
- Close to Staffordshire University
- Utility Room
- Available Now
- Unfurnished
Additional details
- Parking
- Yes
Description
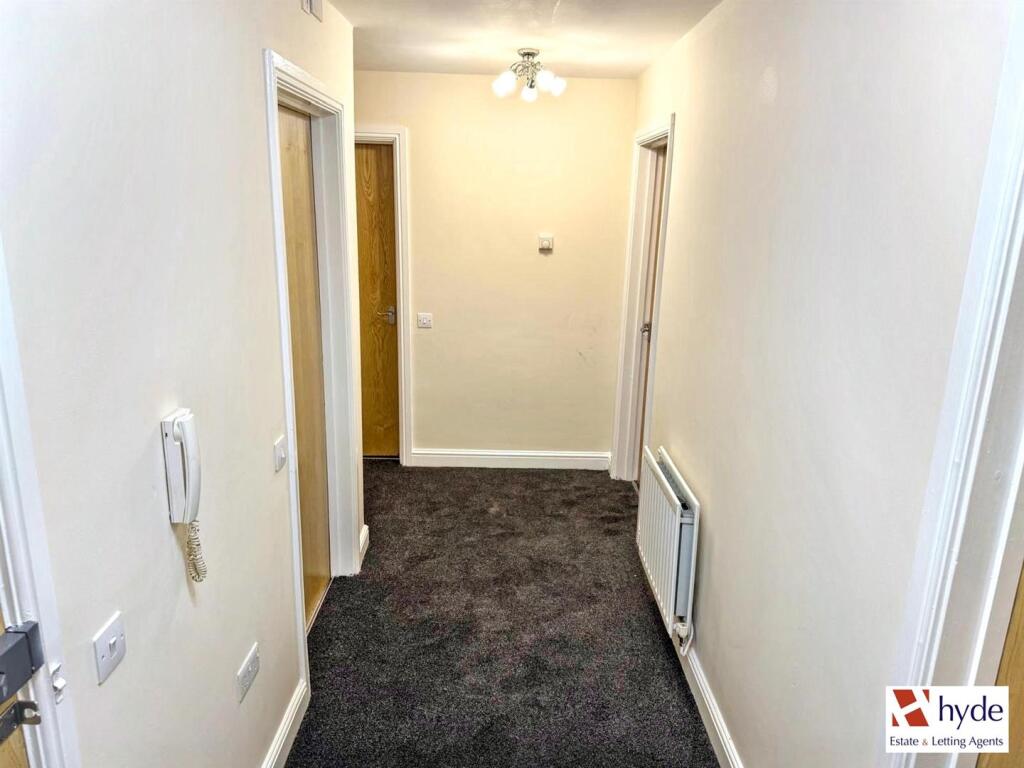
The property consits of entrance hallway leading into a seperate utility room, 2 bedrooms and the open plan lounge kitchen with patio doors onto a paitio area allowing you to have some outdoor space.
This is a modern looking apartment with excellent transport links in and around the area.
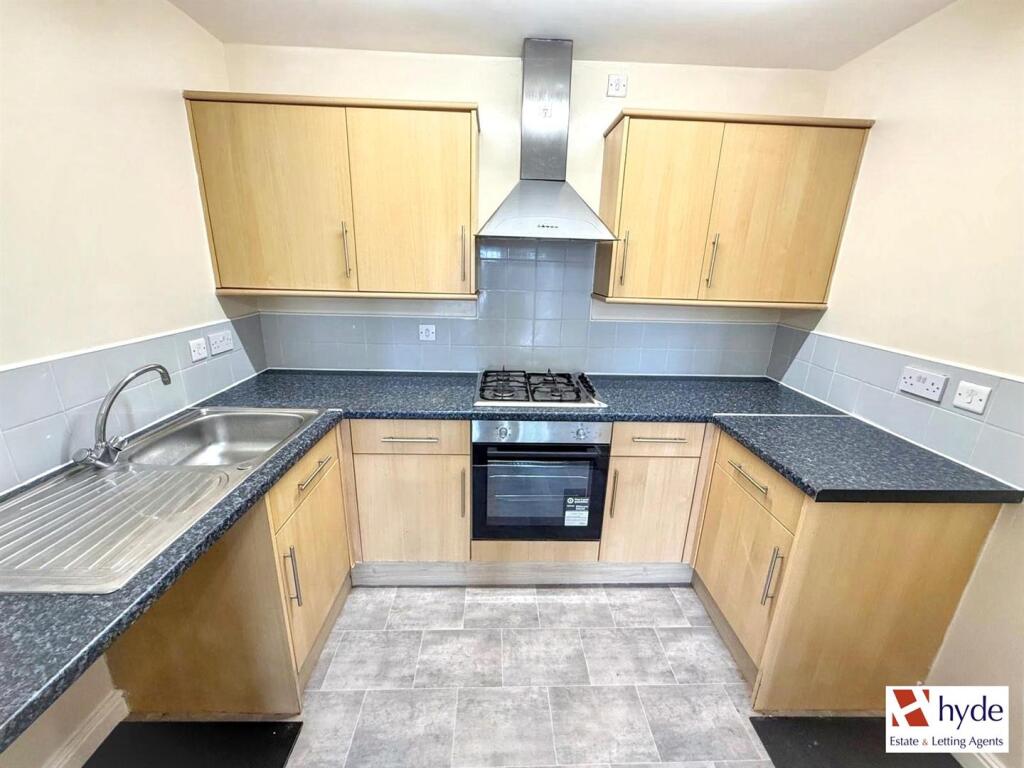
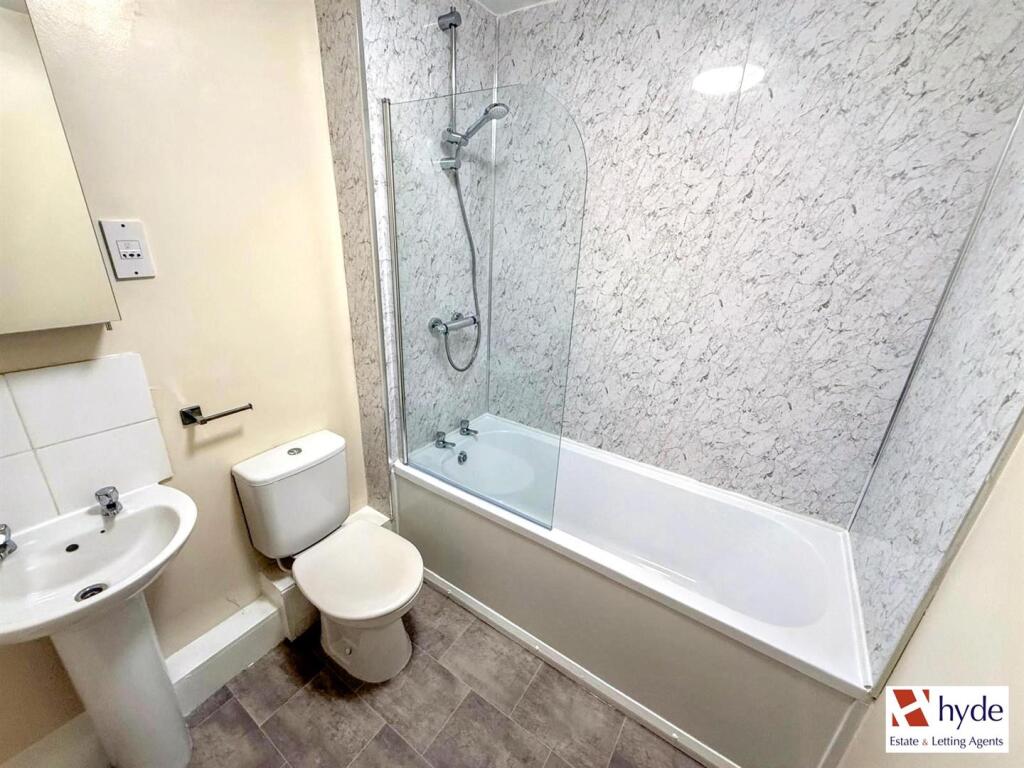
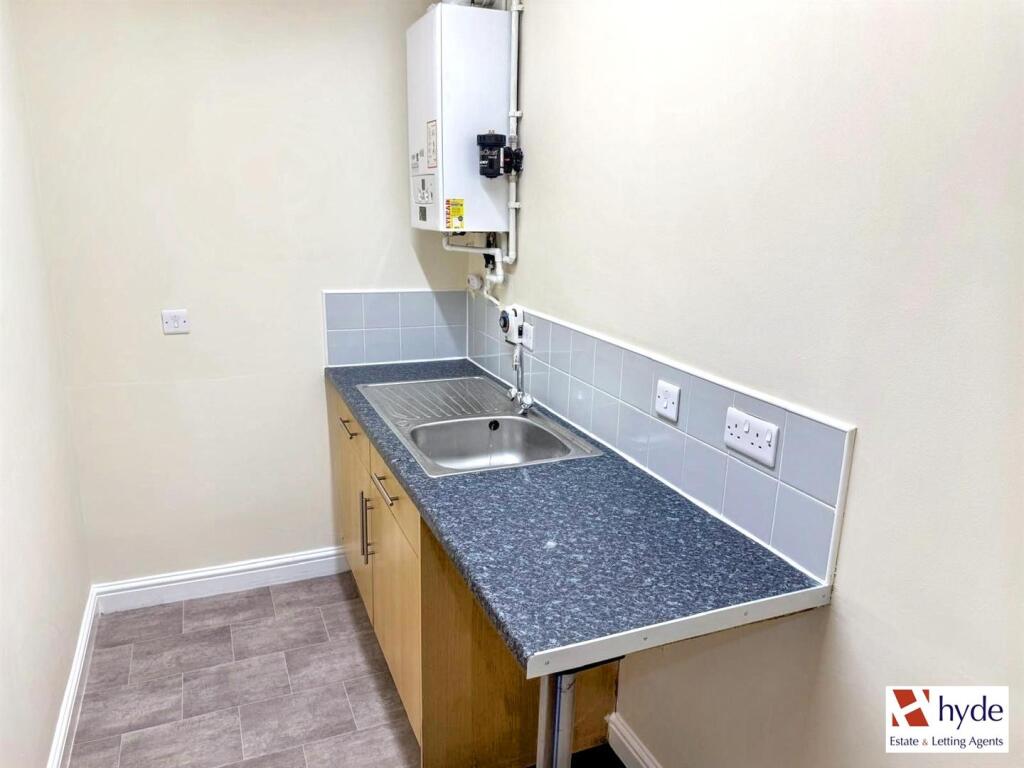
Accommodation - Comprises; communal entrance with intercom access, hallway, carpeted living room with French windows opening to the fitted kitchen which provides a comprehensive range of wall and base mounted cupboards with contrasting working surfaces. Integral appliances include, gas hob, extractor hood, oven, stainless steel sink with mixer taps and space for a free standing fridge freezer. There are two bedrooms along with a three piece bathroom suite and utility room with plumbing for a washing machine.
Room Measurements - Living room - 15’ 5” x 9’ 2”
Kitchen - 9’ 2” x 6’ 1”
Utility Room - 9’ 1” x 4’ 11”
Bedroom 1 - 12’ 10” x 7’ 8”
Bedroom 2 - 11’ 1” x 7’ 9”
Bathroom - 6’ 9” x 6’ 2”
Additional Information - Benefits from gas central heating and uPVC double glazed windows. The apartment has been redecorated and recarpeted throughout (May 2026).
Council Tax - Stoke on Trent Council, Band B.
Viewings - All viewings to be arranged via Hyde Estate & Letting Agents .
Disclaimer - The information and images provided in this property advertisement are intended for guidance purposes only. While we make every effort to ensure the accuracy of the details, we strongly recommend that interested parties view the property in person to confirm the property’s condition and suitability for their specific requirements.
Listed by
Manchester
Hyde Estate & Lettings Agents
Reference: 91966788
EPC ratings on this postcode
We don't have a matched EPC for this property yet. Below are efficiency scores and details for other addresses on this postcode.
| Address | Current | Potential | Floor area | Age band | Type |
|---|---|---|---|---|---|
| 3 Hartshill House, St. Andrews Square, STOKE-ON-TRENT | 80 | 81 | 55 m² | England and Wales: 2007-2011 | Flat |
| 4 Hartshill House, St. Andrews Square, STOKE-ON-TRENT | 85 | 86 | 60 m² | England and Wales: 2003-2006 | Flat |
| 5 Hartshill House, St. Andrews Square, STOKE-ON-TRENT | 81 | 81 | 55 m² | England and Wales: 2007-2011 | Flat |
| 6 Hartshill House, St. Andrews Square, STOKE-ON-TRENT | 83 | 83 | 69 m² | England and Wales: 1996-2002 | Flat |
| 6 Hartshill House, St. Andrews Square, STOKE-ON-TRENT | 81 | 82 | 58 m² | England and Wales: 2003-2006 | Flat |
| 7 Hartshill House, St. Andrews Square, STOKE-ON-TRENT | 78 | 79 | 62 m² | England and Wales: 2003-2006 | Flat |
| 7 Hartshill House, St. Andrews Square, STOKE-ON-TRENT | 80 | 80 | 69 m² | England and Wales: 1996-2002 | Flat |
| 8 Hartshill House, St. Andrews Square, STOKE-ON-TRENT | 83 | 84 | 65 m² | England and Wales: 2003-2006 | Flat |
| FLAT 1, HARTSHILL HOUSE, ST ANDREWS SQUARE, STOKE-ON-TRENT | 80 | 80 | 68 m² | England and Wales: 2003-2006 | Flat |
| FLAT 2, HARTSHILL HOUSE, ST ANDREWS SQUARE, STOKE-ON-TRENT | 80 | 80 | 68 m² | England and Wales: 2003-2006 | Flat |
| FLAT 4, HARTSHILL HOUSE, ST ANDREWS SQUARE, STOKE-ON-TRENT | 81 | 81 | 55 m² | England and Wales: 2003-2006 | Flat |
| FLAT 8, HARTSHILL HOUSE, ST ANDREWS SQUARE, STOKE-ON-TRENT | 79 | 79 | 56 m² | England and Wales: 2007-2011 | Flat |
Flood risk
Zone: 1
Risk: Low
Job (default Low)
Registered land (INSPIRE)
This location falls inside an HM Land Registry INSPIRE registered freehold polygon.
Building plot (shared): ~261 m² (0.06 acres) (area is for the building, not the flat)
Source: HM Land Registry INSPIRE Index Polygons.
EPC Graphs
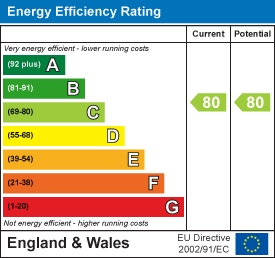
EE Rating
Rental Range
Estimated market rent for Stoke-on-Trent. Low = conservative, Realistic = average, Optimistic = best case.
Based on Local Authority from postcode lookup → Stoke-on-Trent.
LHA (30th percentile) floor for Staffordshire North: £479/mo (Apr 2025 – Mar 2026)
Location
Address
Hartshill Road
Nearby
Nearest stations, universities and amenities (distance from property).
| Type | Name | Distance |
|---|---|---|
| Bus stop | St Andrews Square | 0.0 miles |
| Bus stop | Stop Z | 0.0 miles |
| Shop | Penkhull Food & Wine Store | 0.2 miles |
| Shop | Card Factory | 0.3 miles |
| Train station | Stoke-on-Trent | 0.3 miles |
| Hospital | Royal Stoke University Hospital | 1.1 miles |
| Hospital | North Staffordshire Nuffield Hospital | 1.9 miles |
| Train station | Longton | 2.4 miles |
| University | Keele University | 3.4 miles |
| University | Buxton & Leek College | 9.8 miles |
Street-level crime
| Category | Count |
|---|---|
| Violence and sexual offences | 200 |
| Anti-social behaviour | 78 |
| Criminal damage and arson | 42 |
| Public order | 41 |
| Other theft | 38 |
| Shoplifting | 33 |
| Vehicle crime | 16 |
| Burglary | 14 |
| Drugs | 11 |
| Bicycle theft | 8 |
| Other crime | 8 |
| Possession of weapons | 7 |
| Robbery | 7 |
| Theft from the person | 2 |
| Total incidents | 505 |
Within 1 mile during Jun 2026. Source: data.police.uk (England & Wales).
Schools nearby
Nearest open schools with Ofsted ratings (England). Closed schools are not shown. Data from Get Information about Schools and Ofsted.
| Name | Type | Distance | Ofsted |
|---|---|---|---|
| The Willows Primary School | Primary | 0.4 miles | Good — 14 Dec 2010 |
| Staffordshire University | Other | 0.4 miles | — (No rating) |
| City of Stoke-On-Trent Sixth Form College | Other | 0.5 miles | — (No rating) |
| St Thomas Aquinas Catholic Primary School | Primary | 0.5 miles | Good — 15 Jan 2023 |
| Excellence Girls Academy | Other | 0.5 miles | Good — 16 Jun 2024 |
Rental Comparables
Residential lets from OpenRent and Rightmove for the area (same bedroom count). Use to validate rent estimates. Student lets are excluded.
Average rent: £769/mo (71 listings)
Enter House Number
Enter the house number to help us retrieve more accurate pricing history and property data.
Please log in to submit or correct the house number for this listing.
Log in to continue