52 CHURCH ROAD
SOUTHPORT, LANCASHIRE PR9 8ET
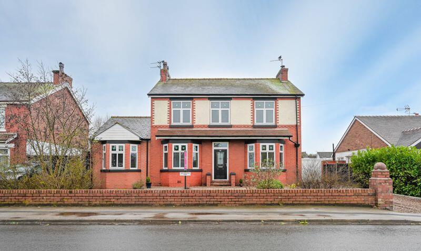
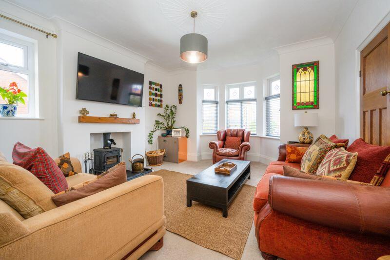
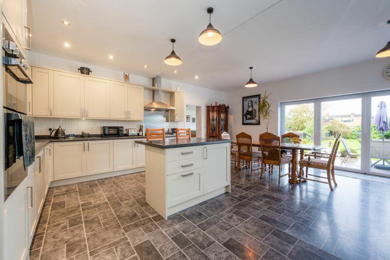
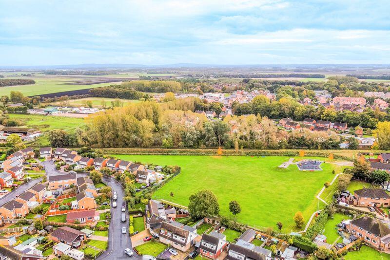
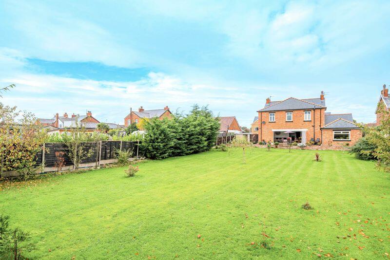
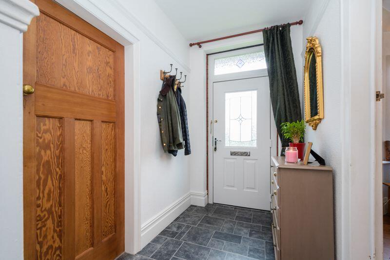
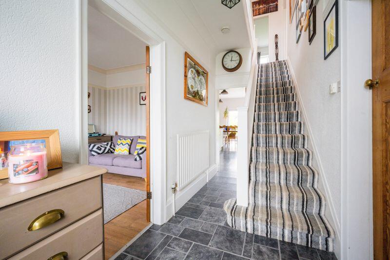
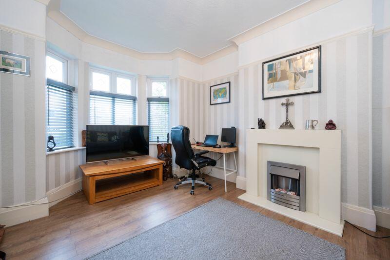
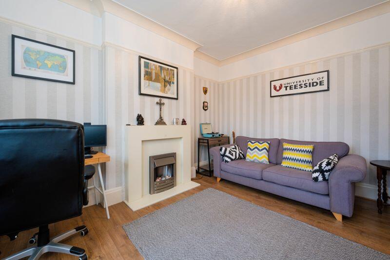
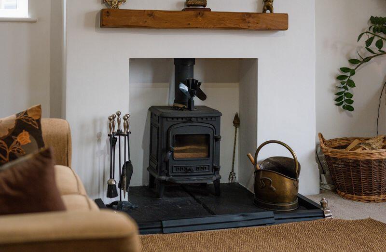
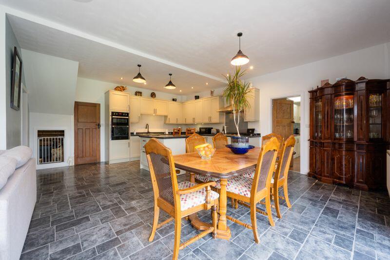
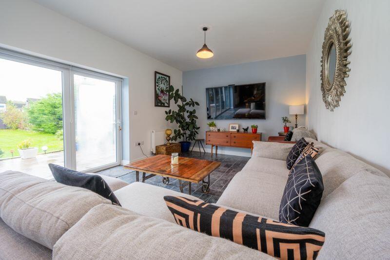
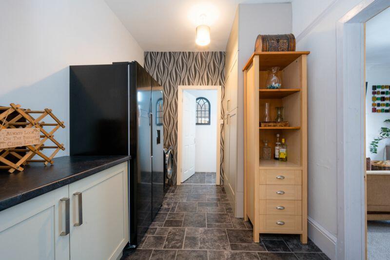
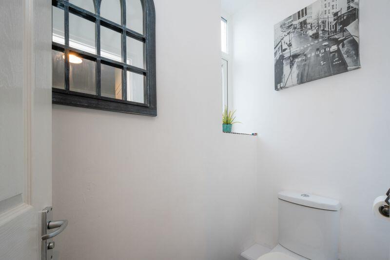
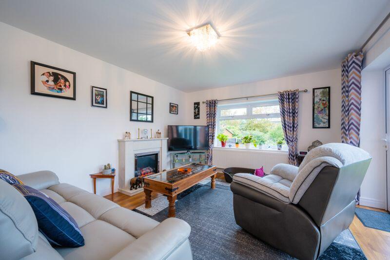
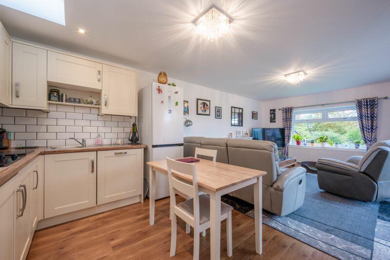
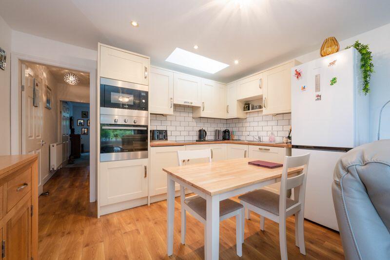
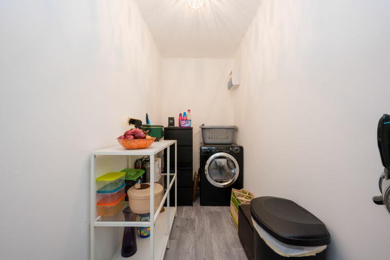
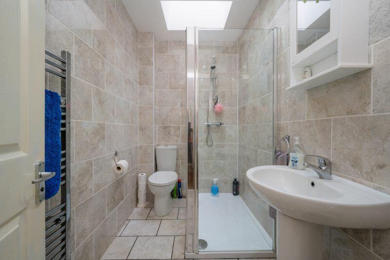
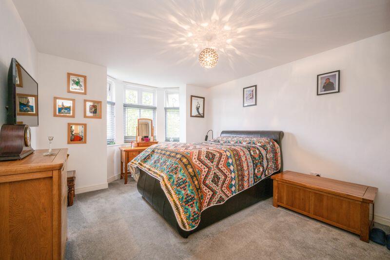
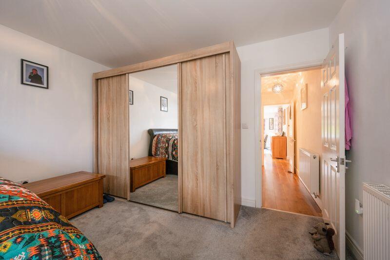
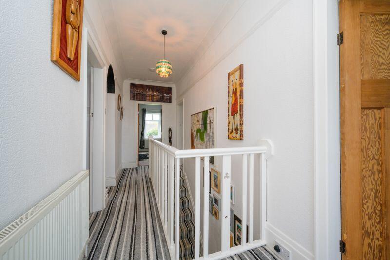
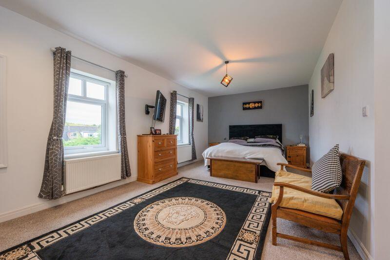
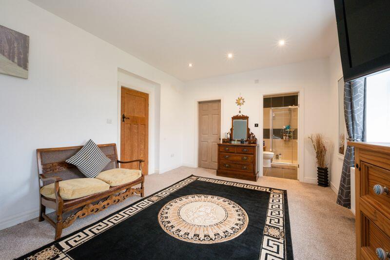
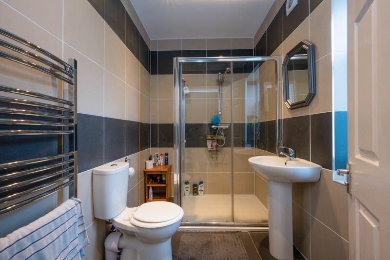
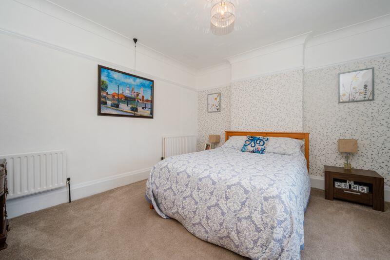
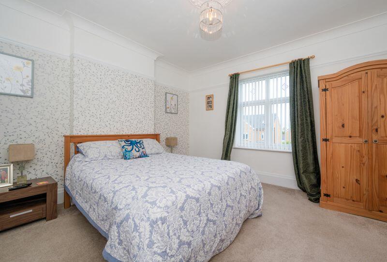
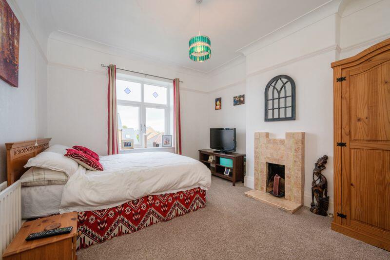
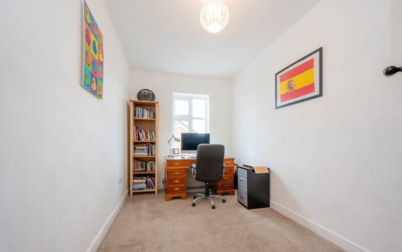
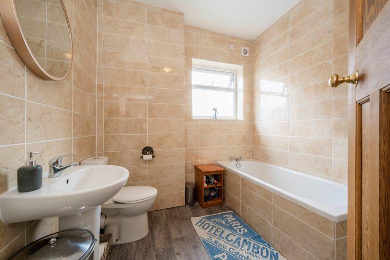
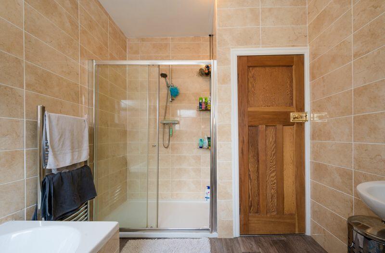
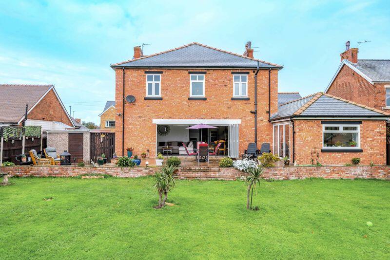
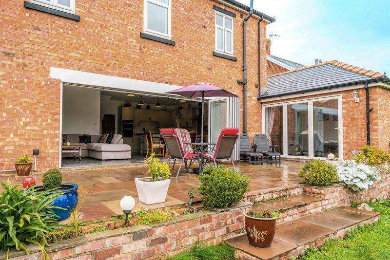
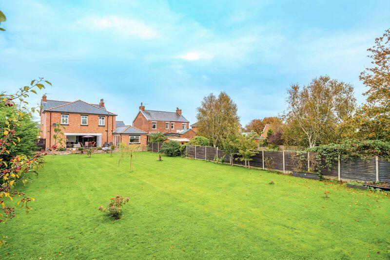
Photo 36 Photo 22 Photo 19 Photo 35 Photo 35 Photo 18 Photo 15 Photo 17 Photo 16 Photo 33 Photo 21 Photo 20 Photo 23 Photo 24 Photo 26 Photo 25 Photo 27 Photo 28 Photo 29 Photo 30 Photo 31 Photo 12 Photo 32 Photo 5 Photo 7 Photo 6 Photo 13 Photo 14 Photo 11 Photo 8 Photo 10 Photo 9 Photo 33 Photo 36 Photo 34
/ 35
Property details
Tenure
FREEHOLD
Floor area
252 m²
Council tax band
F
EPC rating
C
Year built
England and Wales: 1900-1929
Last sold
£455,000 Jun 2024
Price per m²
£1,885/m²
Local average
£353,242 (+34.5%)
Deprivation
Decile 3 (8,774 of 33,755)
Street crime
19 incidents within 1 mile (May 2026)
Key features
- Detached Family Home
- Five Bedrooms
- Circa 2497 Square Feet
- Fully Fitted Shaker Kitchen with Integrated Appliances
- Large Annex with Kitchen/Living Area, Bedroom and Bathroom
- Generous Plot with Sprawling Lawns and Large Patio Terrace
- Driveway Parking
- Detached Single Garage
Additional details
- Parking
- Yes
- Garden
- Yes
Description
Situated in the heart of the village centre, this renovated family home resides within comfortable walking distance of a host of local amenities and independent retailers, whilst also enjoying good transport and commuter links. Highly regarded local primary and secondary schools reside nearby, making this an ideal family home.
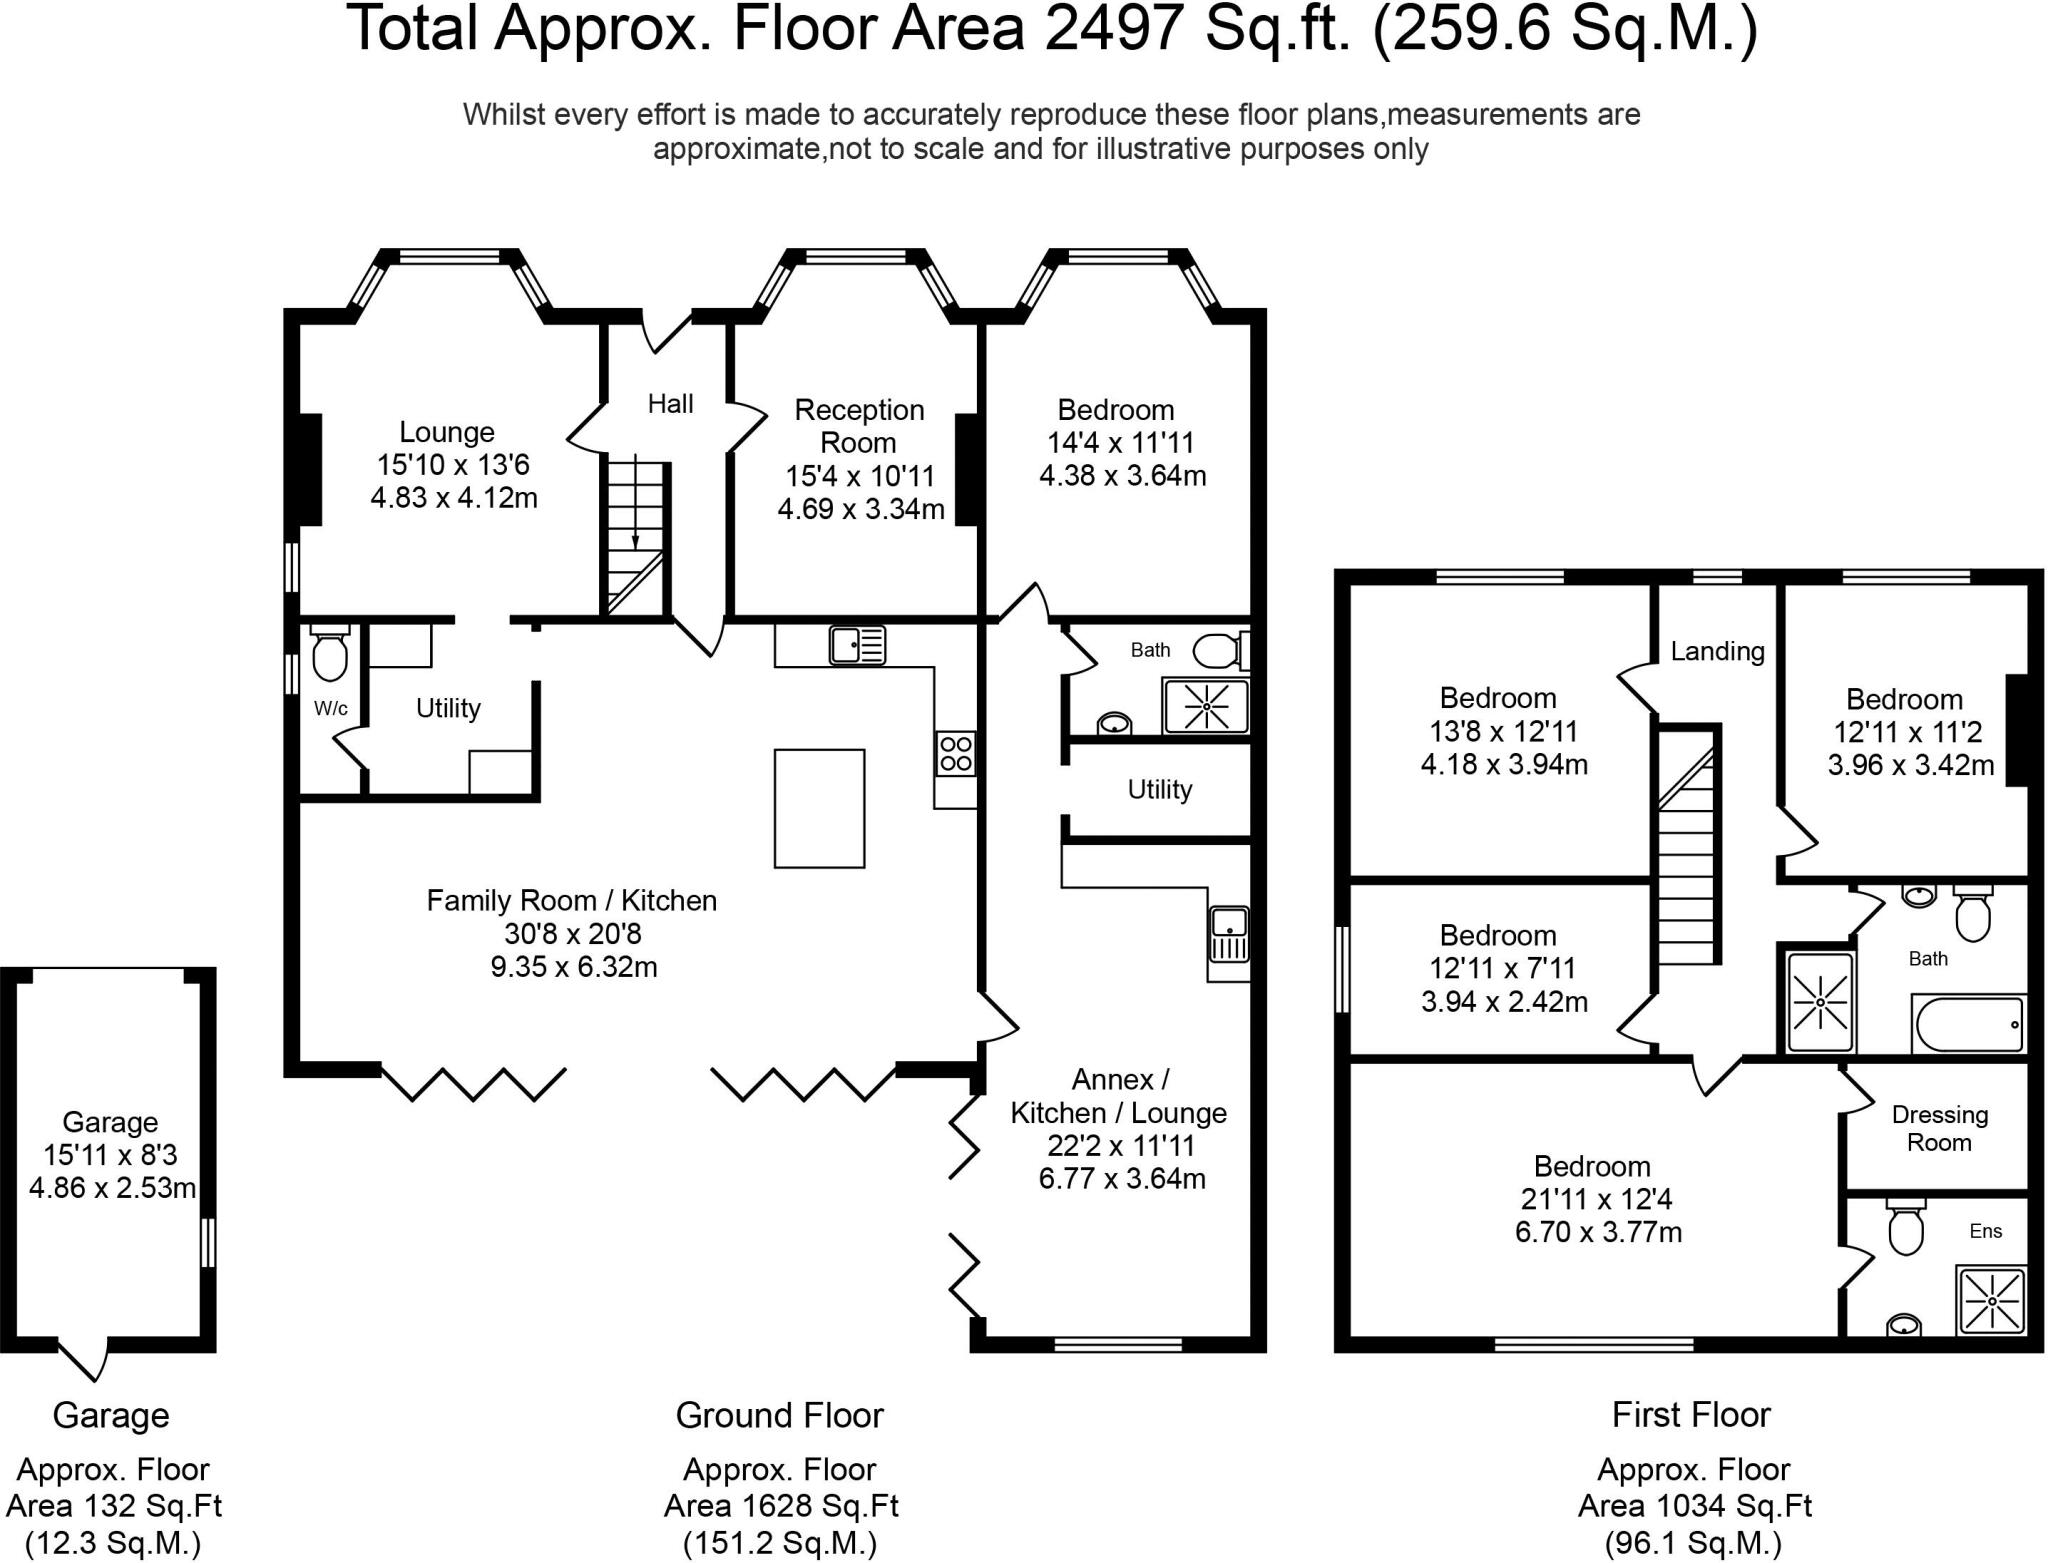
Approached via a private driveway providing off-road parking for multiple vehicles, access is granted via the front entrance porch with one received into a spacious and naturally lit main entrance hallway. The front of the property enjoys two spacious bay-fronted main reception rooms, both of which are centred around ornate feature fireplaces. The far left of the property enjoys a fully integrated large annex, which has recently been renovated and enjoys a large main bedroom, central bathroom with adjoining utility room and an open-plan kitchen and living area, which leads outside via premium patio doors. The rear of the main property again benefits from a fully fitted shaker kitchen, complete with an array of wall, base and tower units, featuring a selection of integrated appliances and premium contrasting work-surfaces and central feature island. This spacious kitchen in turn flows into an ample dining area and further into a third family living area, all of which are flooded in an abundance of natural light via premium bi-folding patio doors.
The first floor enjoys a further four double bedrooms, all of which are beautifully decorated and enjoy a pleasant outlook over the surrounding area, with the main bedroom enjoying tiled en-suite bathroom facilities and a walk-in dressing room. The property is well-served by a modern family bathroom providing bath, separate shower cubicle, WC and wash hand basin.
Externally, a detached single garage resides within a generous plot which is predominantly laid to lawn and is not directly overlooked. A large, flagged patio terrace links both the annex and the main house and provides an ideal place in which to entertain and dine al-fresco. The sprawling lawns are bordered by a selection of trees, plants and timber fencing. Extending to a substantial 2,497 square foot or prime living accommodation and benefitting from integrated annex facilities, gas central heating and double glazing throughout, internal inspection is highly advised and early viewing will be essential to avoid disappointment.
Tenure: We are advised by our client that the property is Freehold
Council Tax Band: F
Every care has been taken with the preparation of these property details but they are for general guidance only and complete accuracy cannot be guaranteed. If there is any point, which is of particular importance professional verification should be sought. These property details do not constitute a contract or part of a contract. We are not qualified to verify tenure of property. Prospective purchasers should seek clarification from their solicitor or verify the tenure of this property for themselves by visiting mention of any appliances, fixtures or fittings does not imply they are in working order. Photographs are reproduced for general information and it cannot be inferred that any item shown is included in the sale. All dimensions are approximate.
Listed by
Ormskirk
Arnold & Phillips
Reference: 133614311
EPC Rating & Upgrade Cost
Current rating: C
Potential rating: B
Inspection date: 05/03/2020
Expiry date: 04/03/2030
Est. upgrade cost to C: £11,545
Recommendations
- Cavity wall insulation (£500 - £1,500)
- Floor insulation (suspended floor) (£800 - £1,200)
- Low energy lighting for all fixed outlets (£45)
- Solar water heating (£4,000 - £6,000)
- Solar photovoltaic panels, 2.5 kWp (£3,500 - £5,500)
Flood risk
Zone: 1
Risk: Low
Job (default Low)
Floorplans
Floorplan 1
EPC Graphs
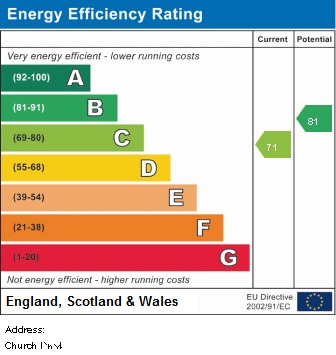
Energy Performance Certificate
FENSA Certificates
This property has 1 FENSA certificate(s) on record, indicating window/door installations by FENSA-approved installers.
FENSA Certificate #4213608
Property Details
Street: 52 Church Road
Town: SOUTHPORT
Postcode: PR9 8ET
Installation Details
Items: 4 windows
Certificate Issued: 13/11/2006
Work Completed: 29/09/2006
This certificate data was retrieved from FENSA's database
What is FENSA? FENSA (Fenestration Self-Assessment Scheme) is a government-authorised scheme that monitors building regulation compliance for replacement windows and doors. Certificates indicate that work was completed by FENSA-approved installers.
Price history
146% since 2013
| Event | Date | Price | % change |
|---|---|---|---|
| Sold | 12/06/2024 (2 years ago) | £455,000 | +44.4% |
| Sold | 09/04/2020 (6 years ago) | £315,000 | +70.3% |
| Sold | 17/07/2013 (13 years ago) | £185,000 | — |
Source: HM Land Registry Price Paid Data. Crown copyright.
Sold Comparables
Same street and nearby sales within 0.25 miles (last 5 years). Data from Land Registry Price Paid.
| Address | Price | Date | Type |
|---|---|---|---|
| 39 FLEETWOOD CRESCENT, SOUTHPORT, WEST LANCASHIRE, LANCASHIRE, PR9 8HF | £240,000 | 24/02/2025 | Detached |
| Same street 53 CHURCH ROAD, SOUTHPORT, WEST LANCASHIRE, LANCASHIRE, PR9 8ET | £228,000 | 18/10/2024 | Detached |
| Same street 67 CHURCH ROAD, SOUTHPORT, WEST LANCASHIRE, LANCASHIRE, PR9 8ET | £215,000 | 11/04/2024 | Semi-detached |
| Same street 26 CHURCH ROAD, SOUTHPORT, WEST LANCASHIRE, LANCASHIRE, PR9 8ET | £150,000 | 23/01/2024 | Semi-detached |
| Same street 42 CHURCH ROAD, SOUTHPORT, WEST LANCASHIRE, LANCASHIRE, PR9 8ET | £216,000 | 21/12/2023 | Detached |
| Same street 17 CHURCH ROAD, SOUTHPORT, WEST LANCASHIRE, LANCASHIRE, PR9 8ET | £150,000 | 19/09/2023 | Flat |
| 19 FLEETWOOD CRESCENT, SOUTHPORT, WEST LANCASHIRE, LANCASHIRE, PR9 8HF | £225,000 | 11/09/2023 | Detached |
| Same street 44 CHURCH ROAD, SOUTHPORT, WEST LANCASHIRE, LANCASHIRE, PR9 8ET | £149,000 | 06/09/2023 | Semi-detached |
| Same street 83 CHURCH ROAD, SOUTHPORT, WEST LANCASHIRE, LANCASHIRE, PR9 8ET | £140,000 | 08/08/2023 | Semi-detached |
| 17 FLEETWOOD CRESCENT, SOUTHPORT, WEST LANCASHIRE, LANCASHIRE, PR9 8HF | £210,000 | 25/05/2023 | Detached |
| Same street 69 CHURCH ROAD, SOUTHPORT, WEST LANCASHIRE, LANCASHIRE, PR9 8ET | £172,000 | 06/12/2022 | Semi-detached |
| 26 FLEETWOOD CRESCENT, SOUTHPORT, WEST LANCASHIRE, LANCASHIRE, PR9 8HF | £240,000 | 28/11/2022 | Detached |
| 1 VICARAGE LANE, SOUTHPORT, WEST LANCASHIRE, LANCASHIRE, PR9 8ES | £225,000 | 09/11/2022 | Detached |
| Same street 50 CHURCH ROAD, SOUTHPORT, WEST LANCASHIRE, LANCASHIRE, PR9 8ET | £140,000 | 30/09/2022 | Semi-detached |
| 12 SCHWARTZMAN DRIVE, SOUTHPORT, WEST LANCASHIRE, LANCASHIRE, PR9 8BG | £240,000 | 23/09/2022 | Detached |
| 1 HOOLE LANE, BANKS, SOUTHPORT, WEST LANCASHIRE, LANCASHIRE, PR9 8BD | £1,375,000 | 16/09/2022 | Detached |
| 38A LONG LANE, SOUTHPORT, WEST LANCASHIRE, LANCASHIRE, PR9 8EX | £380,000 | 04/08/2022 | Detached |
| THE BARN CHARNLEYS LANE, BANKS, SOUTHPORT, WEST LANCASHIRE, LANCASHIRE, PR9 8HH | £410,000 | 10/05/2022 | Detached |
| 12 SCHWARTZMAN DRIVE, SOUTHPORT, WEST LANCASHIRE, LANCASHIRE, PR9 8BG | £203,000 | 17/12/2021 | Detached |
| 2 SKYLARK CLOSE, BANKS, SOUTHPORT, WEST LANCASHIRE, LANCASHIRE, PR9 8GW | £202,000 | 16/12/2021 | Detached |
| 3 CHARNLEYS LANE, BANKS, SOUTHPORT, WEST LANCASHIRE, LANCASHIRE, PR9 8HH | £265,000 | 15/10/2021 | Detached |
| 26 FLEETWOOD CRESCENT, SOUTHPORT, WEST LANCASHIRE, LANCASHIRE, PR9 8HF | £152,000 | 04/10/2021 | Detached |
| 1 FLEETWOOD CRESCENT, SOUTHPORT, WEST LANCASHIRE, LANCASHIRE, PR9 8HF | £197,000 | 23/07/2021 | Detached |
Street average: £173,333 (9 sales)
Area average: £326,000 (14 sales)
Capital growth trend
Land Registry outcode average: last 12 months vs 5y and 10y ago (from sold prices).
House Price Index (HM Land Registry — official index, not sold-price averages): West Lancashire. Series: Detached. As of April 2026.
Rental Range
Estimated market rent for West Lancashire. Low = conservative, Realistic = average, Optimistic = best case.
Based on Local Authority from postcode lookup → West Lancashire.
LHA (30th percentile) floor for Southport: £922/mo (Apr 2025 – Mar 2026)
Location
Nearby
Nearest stations, universities and amenities (distance from property).
| Type | Name | Distance |
|---|---|---|
| Bus stop | Banks opp Glebe Lane | 0.0 miles |
| Bus stop | Banks adj Glebe Lane | 0.0 miles |
| Shop | NEWSAGENT | 0.1 miles |
| Shop | Windowcare | 1.3 miles |
| Train station | Meols Cop | 3.3 miles |
| Train station | Becconsall Station | 3.6 miles |
| Hospital | Clifton Hospital | 5.6 miles |
| Hospital | Children's A&E | 8.3 miles |
| University | Milton House | 8.4 miles |
| University | Edge Hill University | 8.8 miles |
Street-level crime
| Category | Count |
|---|---|
| Violence and sexual offences | 6 |
| Anti-social behaviour | 5 |
| Criminal damage and arson | 3 |
| Burglary | 1 |
| Other theft | 1 |
| Possession of weapons | 1 |
| Public order | 1 |
| Shoplifting | 1 |
| Total incidents | 19 |
Within 1 mile during May 2026. Source: data.police.uk (England & Wales).
Schools nearby
Nearest open schools with Ofsted ratings (England). Closed schools are not shown. Data from Get Information about Schools and Ofsted.
| Name | Type | Distance | Ofsted |
|---|---|---|---|
| Banks Methodist School | Primary | 0.3 miles | Good — 12 Sep 2016 |
| Banks St Stephen's CofE School | Primary | 0.5 miles | Good — 17 Oct 2021 |
| St John's Church of England Primary School | Primary | 1.2 miles | Good — 25 Apr 2016 |
| Peterhouse School | Other | 1.9 miles | Requires improvement — 5 Jul 2023 |
| Tarleton Mere Brow Church of England Primary School | Primary | 2.0 miles | Good — 16 Jul 2024 |
Rental Comparables
Rental listings exist nearby, but none matched the 5-bedroom count for this property.
Rent-driven metrics
Based on Area rent estimate.
- Rent ratio — Monthly rent ÷ purchase price (1% rule). 1%+ = strong, 0.8–1% = okay, <0.8% = weak for cashflow.
- Max investor price — Rent ÷ 0.8%; the price at which rent would be 0.8% of price (Stoke-style target).
- Target investor price — Rent ÷ 1%; the price at which rent would be 1% of price (strong cashflow band).
- Gross yield — Annual rent as % of purchase price (no costs).