11 RIDDON DRIVE
HINCKLEY, LEICESTERSHIRE LE10 0UF
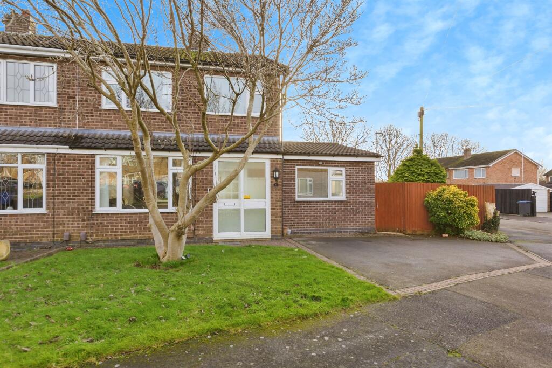
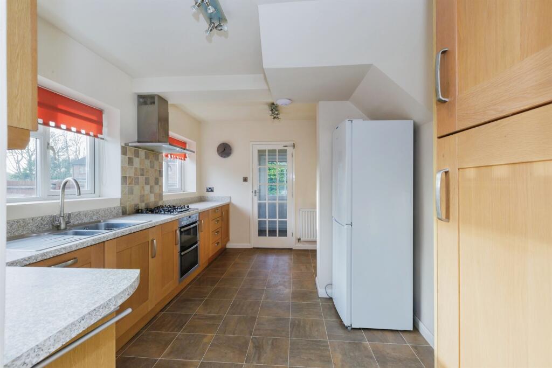
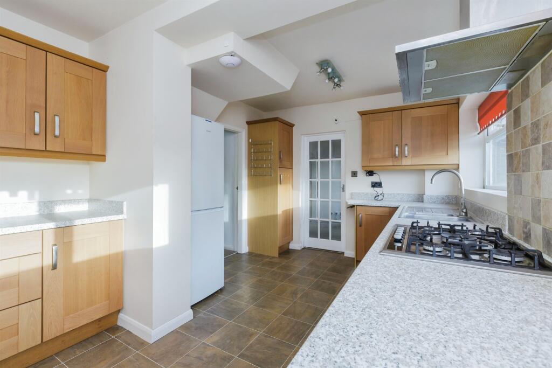
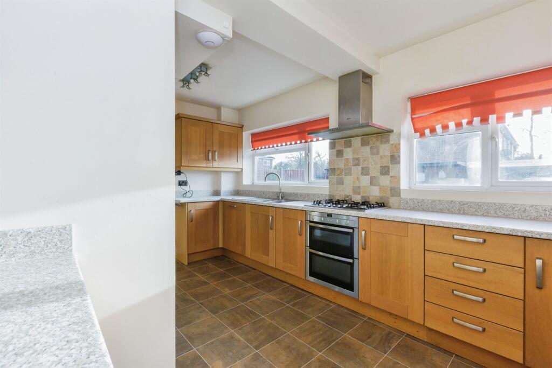
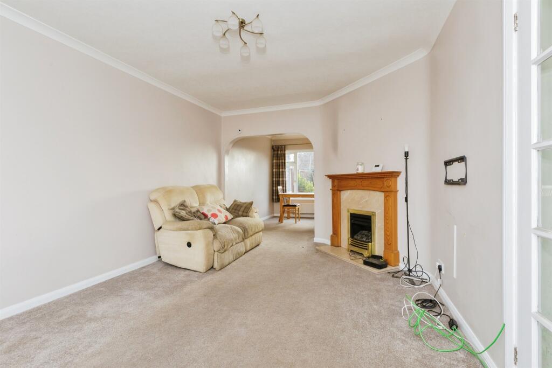
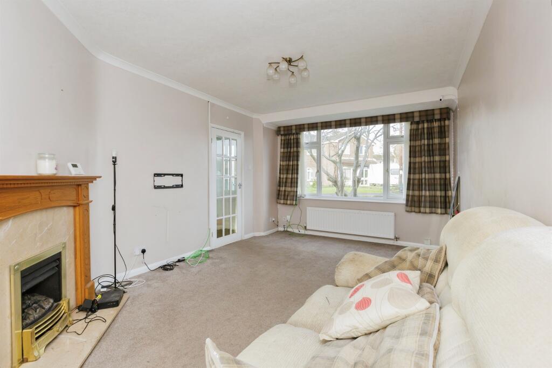
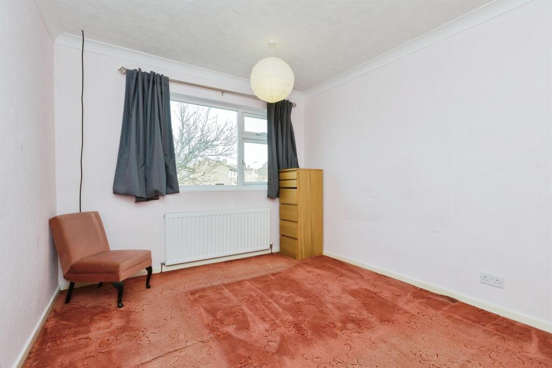
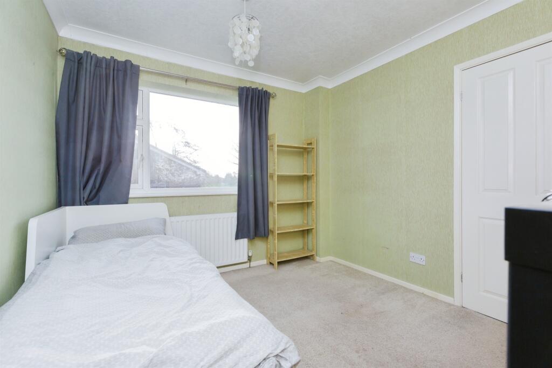
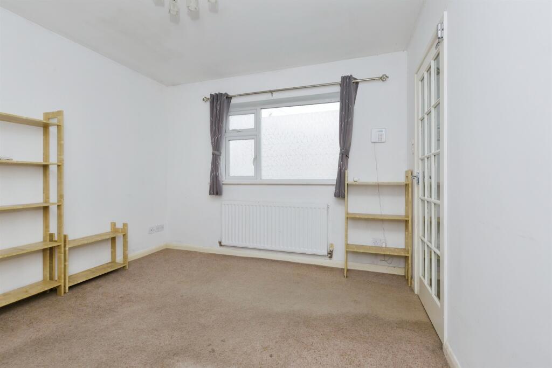
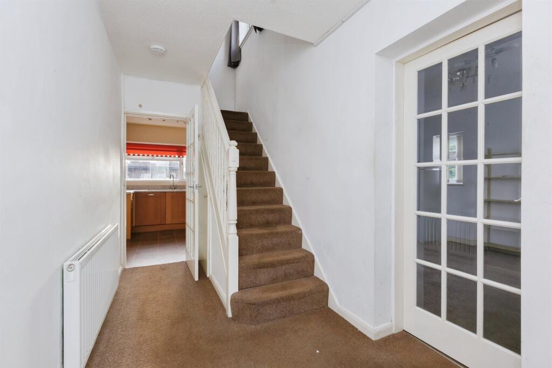
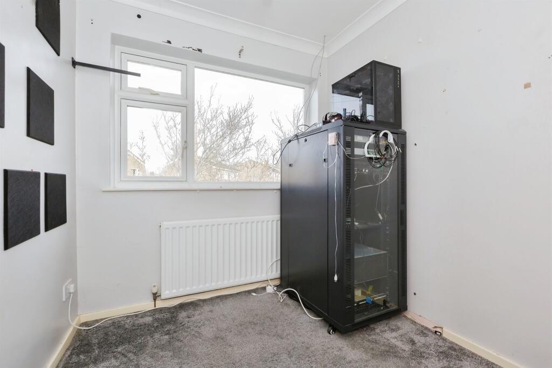
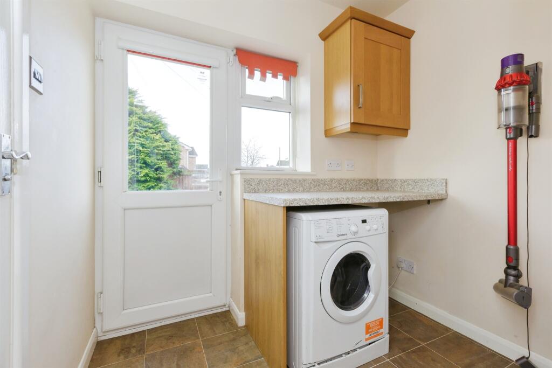
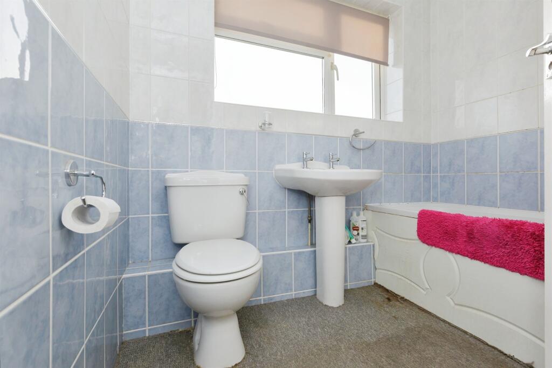
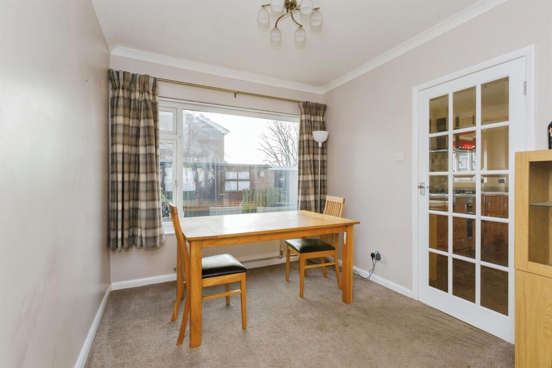
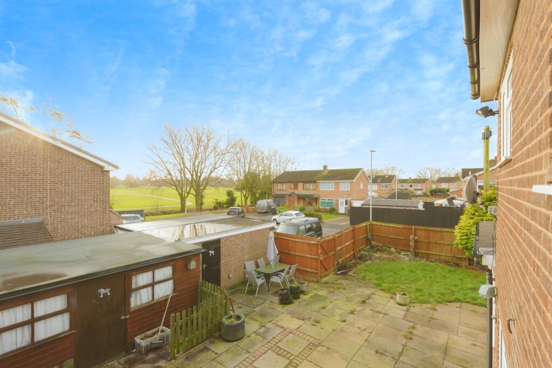
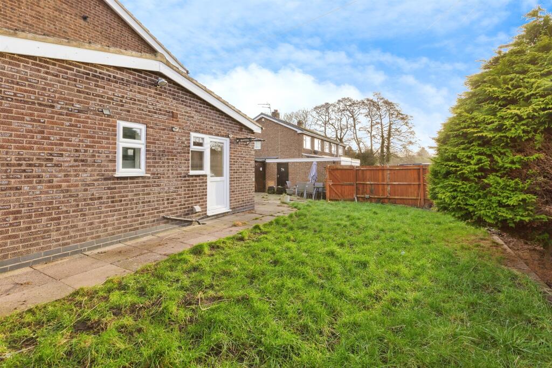
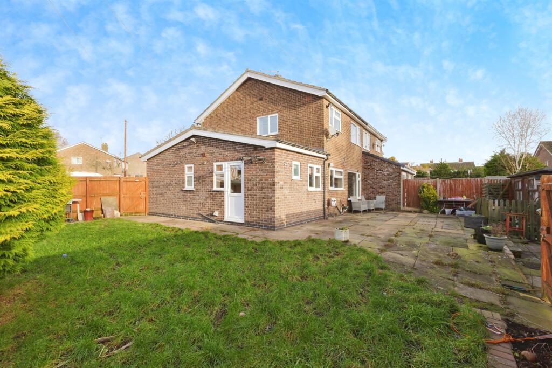
Photo 1 Photo 2 Photo 3 Photo 4 Photo 5 Photo 6 Photo 7 Photo 8 Photo 9 Photo 10 Photo 11 Photo 12 Photo 13 Photo 14 Photo 15 Photo 16 Photo 17
/ 17
Property details
Tenure
FREEHOLD
Floor area
102 m²
Council tax band
C
EPC rating
C
Last sold
£310,000 May 2025
Price per m²
£2,941/m²
Local average
£251,241 (+19.4%)
Deprivation
Decile 9 (28,224 of 33,755)
Street crime
257 incidents within 1 mile (May 2026)
Key features
- Semi-Detached House
- Three Bedrooms
- Workshop to the Rear
- Garage & Driveway
- Front & Rear Gardens
- Kitchen with Utility Room
- Cloakroom
Additional details
- Parking
- Yes
- Garden
- Front garden, Back garden
Description
Connells are pleased to present this SEMI-DETACHED house. In brief comprises an entrance hallway, kitchen with utility, lounge, diner, and study room with cloakroom on the ground floor. To the first floor there are three bedrooms and a family bathroom.
DESCRIPTION
Situated in a peaceful and sought-after residential area of Hinckley, offers a fantastic setting for families, professionals, and retirees alike. This property combines the tranquillity of suburban living with excellent access to local amenities and transport links.
Hinckley town centre is just a short distance away and provides a variety of shops, supermarkets, cafes, and restaurants. The nearby Crescent Shopping Centre offers a range of high-street retailers, a cinema, and dining options. For everyday needs, local convenience stores are within easy reach.
Transport links from Riddon Drive are highly convenient, with easy access to the A5, M69, and M1 motorways, making it an excellent location for commuters traveling to Leicester, Coventry, or Birmingham. Hinckley railway station, with regular services to Birmingham and Leicester, is also close by.
Families will appreciate the selection of well-regarded schools in the area, as well as nearby parks and recreational spaces. Hollycroft Park and Burbage Common provide green spaces for outdoor activities, walks, and family outings.
With its blend of a welcoming community atmosphere, excellent transport links, and access to modern conveniences, it is a perfect choice for those seeking comfortable living in Hinckley.
Ground Floor
Hallway 13' 1" x 5' 1" ( 3.99m x 1.55m )
With an access to all room & understairs cupboard.
Lounge 15' 5" x 10' 1" ( 4.70m x 3.07m )
With carpet floor, radiator and double-glazed window to the front.
Dining Room 9' 7" x 8' 7" ( 2.92m x 2.62m )
With double-glazed widow to the rear, carpet floor and radiator.
Study 10' 7" x 11' 1" ( 3.23m x 3.38m )
With carpet floor, radiator, and double-glazed window to the front.
Kitchen 14' 5" x 10' 1" ( 4.39m x 3.07m )
Fully fitted kitchen having a wall and base units, sink unit, with integrated hob and oven.
Utility Room 7' 1" x 5' 7" ( 2.16m x 1.70m )
With an access to the garden, work surface and wall units.
Cloakroom 4' 1" x 2' 7" ( 1.24m x 0.79m )
With wash hand basin, radiator and toilet.
First Floor
Bedroom 1 12' 9" x 9' 1" ( 3.89m x 2.77m )
With carpet floor, radiator and double-glazed window to the front.
Bedroom 2 10' 1" x 9' 6" ( 3.07m x 2.90m )
With radiator and double-glazed window to the rear.
Bedroom 3 8' 1" x 7' 1" ( 2.46m x 2.16m )
With carpet floor, radiator and double-glazed window to the front.
Bathroom 5' 6" x 7' 6" ( 1.68m x 2.29m )
Having a bath with shower over, radiator, wash hand basin and toilet. With double-glazed window to the rear.
Outside
The property benefits from a garage ( 16" 2' x 8" 2' ) and workshop ( 15" 3' x 12" 0' )
1. MONEY LAUNDERING REGULATIONS - Intending purchasers will be asked to produce identification documentation at a later stage and we would ask for your co-operation in order that there will be no delay in agreeing the sale.
2: These particulars do not constitute part or all of an offer or contract.
3: The measurements indicated are supplied for guidance only and as such must be considered incorrect.
4: Potential buyers are advised to recheck the measurements before committing to any expense.
5: Connells has not tested any apparatus, equipment, fixtures, fittings or services and it is the buyers interests to check the working condition of any appliances.
6: Connells has not sought to verify the legal title of the property and the buyers must obtain verification from their solicitor.
Listed by
Hinckley
Connells
Reference: 157400606
EPC Rating & Upgrade Cost
Current rating: C
Potential rating: B
Inspection date: 25/01/2020
Expiry date: 24/01/2030
Current heating cost: £575/year
Potential heating cost: £575/year
Recommendations
- Solar water heating (6,000)
- Solar photovoltaic panels, 2.5 kWp (5,500)
Flood risk
Zone: 1
Risk: Low
Job (default Low)
Floorplans
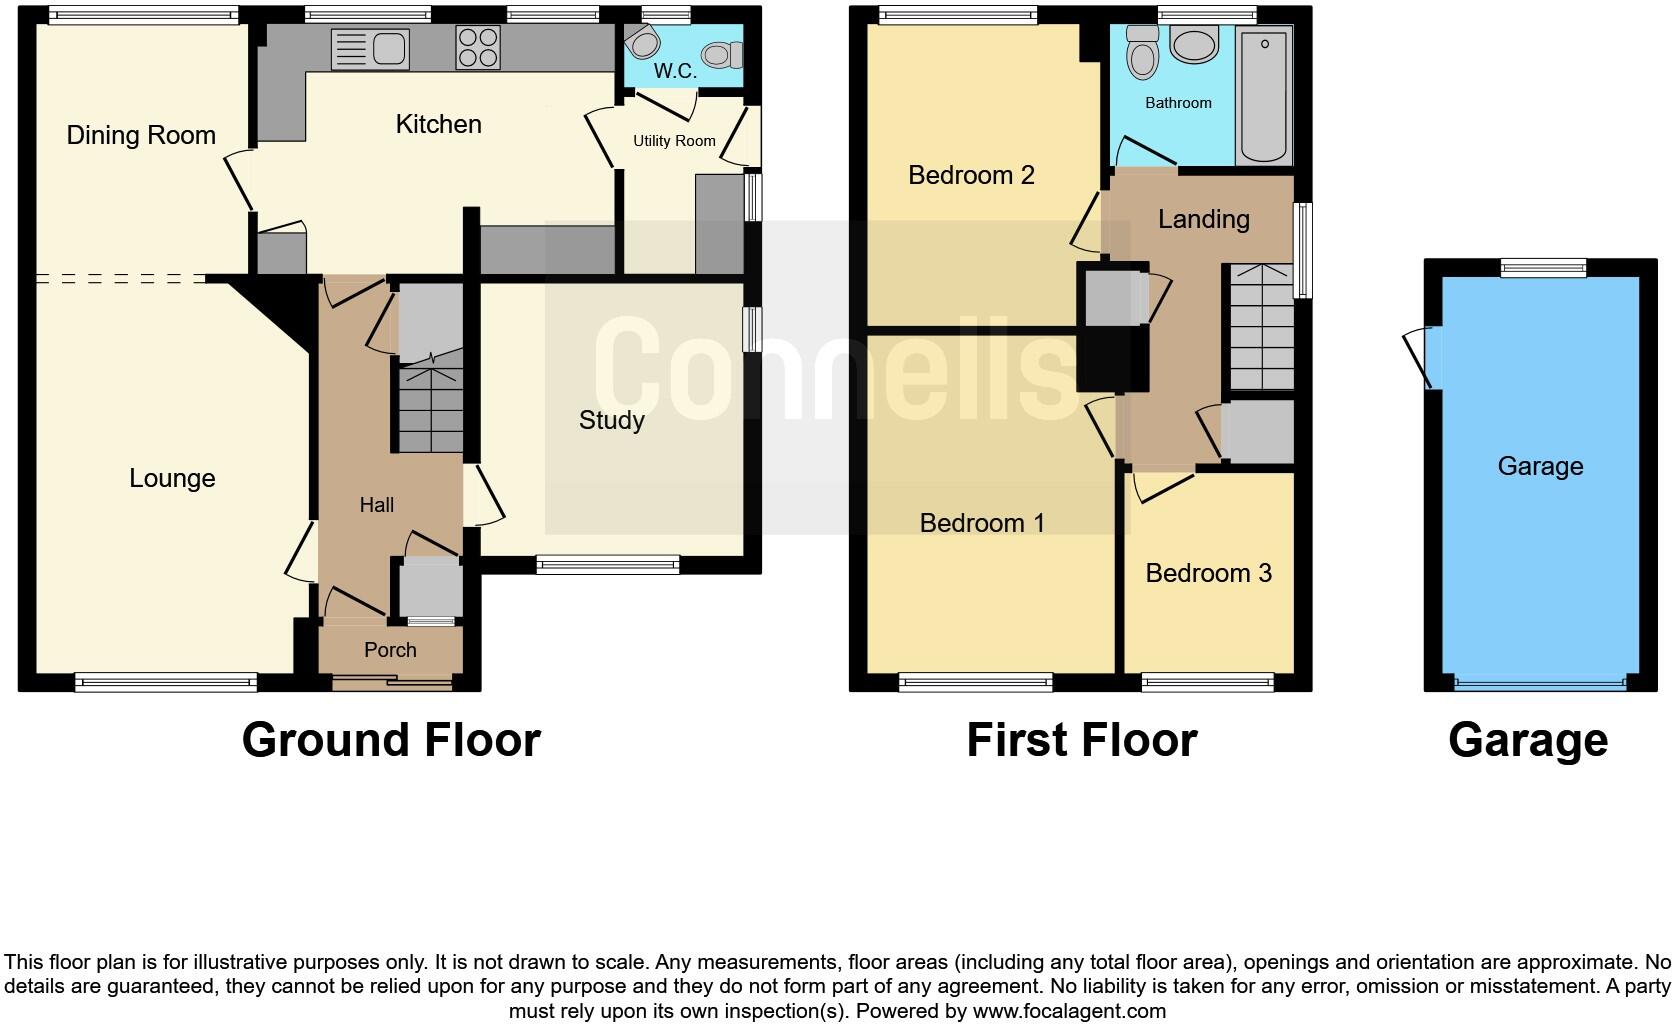
Floorplan 1
EPC Graphs
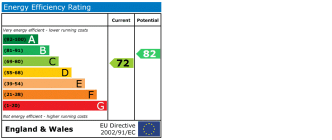
EPC
Price history
25% since 2020
| Event | Date | Price | % change |
|---|---|---|---|
| Sold | 30/05/2025 (1 year ago) | £310,000 | +25.3% |
| Sold | 29/06/2020 (6 years ago) | £247,500 | — |
Source: HM Land Registry Price Paid Data. Crown copyright.
Sold Comparables
Same street and nearby sales within 0.25 miles (last 5 years). Data from Land Registry Price Paid.
| Address | Price | Date | Type |
|---|---|---|---|
| 24 GLENBARR DRIVE, HINCKLEY, HINCKLEY AND BOSWORTH, LEICESTERSHIRE, LE10 0UT | £244,000 | 21/11/2025 | Semi-detached |
| 85 ROSTON DRIVE, HINCKLEY, HINCKLEY AND BOSWORTH, LEICESTERSHIRE, LE10 0UQ | £282,500 | 08/12/2023 | Semi-detached |
| 18 DOVE CLOSE, HINCKLEY, HINCKLEY AND BOSWORTH, LEICESTERSHIRE, LE10 0RY | £187,500 | 07/12/2023 | Semi-detached |
| 16 MORAY CLOSE, HINCKLEY, HINCKLEY AND BOSWORTH, LEICESTERSHIRE, LE10 0UY | £295,000 | 27/10/2023 | Semi-detached |
| 10 MORAY CLOSE, HINCKLEY, HINCKLEY AND BOSWORTH, LEICESTERSHIRE, LE10 0UY | £227,500 | 27/10/2023 | Semi-detached |
| 48 GLENBARR DRIVE, HINCKLEY, HINCKLEY AND BOSWORTH, LEICESTERSHIRE, LE10 0UT | £193,000 | 18/08/2023 | Semi-detached |
| 20 GLENBARR DRIVE, HINCKLEY, HINCKLEY AND BOSWORTH, LEICESTERSHIRE, LE10 0UT | £250,000 | 04/08/2023 | Semi-detached |
| 12 DOVE CLOSE, HINCKLEY, HINCKLEY AND BOSWORTH, LEICESTERSHIRE, LE10 0RY | £190,000 | 19/06/2023 | Semi-detached |
| 46 GLENBARR DRIVE, HINCKLEY, HINCKLEY AND BOSWORTH, LEICESTERSHIRE, LE10 0UT | £224,500 | 16/11/2022 | Semi-detached |
| 113 ROSTON DRIVE, HINCKLEY, HINCKLEY AND BOSWORTH, LEICESTERSHIRE, LE10 0UQ | £208,000 | 09/11/2022 | Semi-detached |
| 30 RIETH CLOSE, HINCKLEY, HINCKLEY AND BOSWORTH, LEICESTERSHIRE, LE10 0YR | £297,000 | 17/10/2022 | Semi-detached |
| 28 RIETH CLOSE, HINCKLEY, HINCKLEY AND BOSWORTH, LEICESTERSHIRE, LE10 0YR | £280,000 | 14/10/2022 | Semi-detached |
| 2 LOCHMORE WAY, HINCKLEY, HINCKLEY AND BOSWORTH, LEICESTERSHIRE, LE10 0UN | £260,000 | 20/09/2022 | Semi-detached |
| 3 LYNEHAM CLOSE, HINCKLEY, HINCKLEY AND BOSWORTH, LEICESTERSHIRE, LE10 0XY | £250,000 | 02/09/2022 | Semi-detached |
| 5 LOCHMORE WAY, HINCKLEY, HINCKLEY AND BOSWORTH, LEICESTERSHIRE, LE10 0UN | £230,000 | 19/08/2022 | Semi-detached |
| 8 RANNOCH CLOSE, HINCKLEY, HINCKLEY AND BOSWORTH, LEICESTERSHIRE, LE10 0UU | £295,000 | 12/08/2022 | Semi-detached |
| 24 BARLESTONE DRIVE, HINCKLEY, HINCKLEY AND BOSWORTH, LEICESTERSHIRE, LE10 0XZ | £250,000 | 29/07/2022 | Semi-detached |
| 52 GLENBARR DRIVE, HINCKLEY, HINCKLEY AND BOSWORTH, LEICESTERSHIRE, LE10 0UT | £195,000 | 01/07/2022 | Semi-detached |
| 50 TORRIDON WAY, HINCKLEY, HINCKLEY AND BOSWORTH, LEICESTERSHIRE, LE10 0UH | £237,500 | 16/06/2022 | Semi-detached |
| 4 RANNOCH CLOSE, HINCKLEY, HINCKLEY AND BOSWORTH, LEICESTERSHIRE, LE10 0UU | £250,000 | 16/06/2022 | Semi-detached |
Area average: £242,325 (20 sales)
Capital growth trend
Land Registry outcode average: last 12 months vs 5y and 10y ago (from sold prices).
House Price Index (HM Land Registry — official index, not sold-price averages): Hinckley and Bosworth. Series: Semi-detached. As of April 2026.
Rental Range
Estimated market rent for Hinckley and Bosworth. Low = conservative, Realistic = average, Optimistic = best case.
Based on Local Authority from postcode lookup → Hinckley and Bosworth.
LHA (30th percentile) floor for Leicester: £1,047/mo (Apr 2025 – Mar 2026)
Location
Nearby
Nearest stations, universities and amenities (distance from property).
| Type | Name | Distance |
|---|---|---|
| Bus stop | Riddon Drive | 0.1 miles |
| Bus stop | Flintlock PH | 0.1 miles |
| Shop | Co-op Food | 0.3 miles |
| Shop | Blairs Hair Studio | 0.5 miles |
| Train station | Hinckley | 0.8 miles |
| Train station | Nuneaton | 3.4 miles |
| Hospital | Stewart House | 8.0 miles |
| Hospital | George Elliot Medical Centre | 9.8 miles |
| University | Unknown | 10.4 miles |
Street-level crime
| Category | Count |
|---|---|
| Violence and sexual offences | 102 |
| Anti-social behaviour | 44 |
| Criminal damage and arson | 27 |
| Public order | 20 |
| Shoplifting | 16 |
| Other theft | 12 |
| Drugs | 8 |
| Burglary | 7 |
| Vehicle crime | 7 |
| Other crime | 5 |
| Bicycle theft | 3 |
| Possession of weapons | 3 |
| Theft from the person | 2 |
| Robbery | 1 |
| Total incidents | 257 |
Within 1 mile during May 2026. Source: data.police.uk (England & Wales).
Schools nearby
Nearest open schools with Ofsted ratings (England). Closed schools are not shown. Data from Get Information about Schools and Ofsted.
| Name | Type | Distance | Ofsted |
|---|---|---|---|
| Westfield Infant School | Primary | 0.4 miles | Outstanding — 7 Mar 2014 |
| Battling Brook Primary School | Primary | 0.5 miles | Good — 7 Jul 2024 |
| Dovetree School | Other | 0.5 miles | Good — 30 Jan 2024 |
| Westfield Junior School | Primary | 0.5 miles | Requires improvement — 5 Dec 2022 |
| Dorothy Goodman School Hinckley | Other | 0.6 miles | Good — 12 Dec 2022 |
Rental Comparables
Loading rental comparables for this postcode. Refresh in a few minutes.
Rent-driven metrics
Based on Area rent estimate.
- Rent ratio — Monthly rent ÷ purchase price (1% rule). 1%+ = strong, 0.8–1% = okay, <0.8% = weak for cashflow.
- Max investor price — Rent ÷ 0.8%; the price at which rent would be 0.8% of price (Stoke-style target).
- Target investor price — Rent ÷ 1%; the price at which rent would be 1% of price (strong cashflow band).
- Gross yield — Annual rent as % of purchase price (no costs).