46 LEDWARD STREET
WINSFORD, CHESHIRE WEST AND CHESTER CW7 3EW
Property details
Tenure
FREEHOLD
Floor area
70 m²
EPC rating
D
Year built
England and Wales: before 1900
Last sold
£81,000 Aug 2019
Price per m²
£1,643/m²
Local average
£137,888 (-16.6%)
Deprivation
Decile 3 (8,305 of 33,755)
Street crime
145 incidents within 1 mile (Aug 2026)
Key features
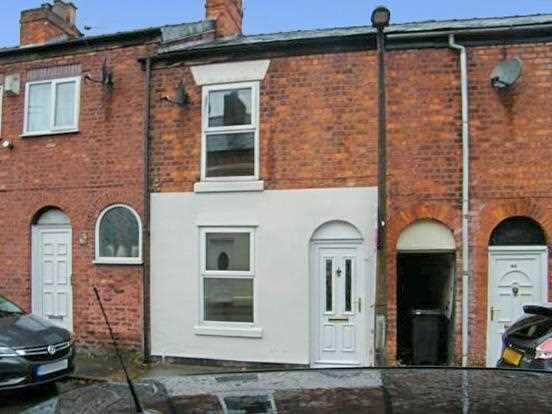
- SPACIOUS MID TERRACE
- TWO RECEPTION ROOMS
- THREE BEDROOMS
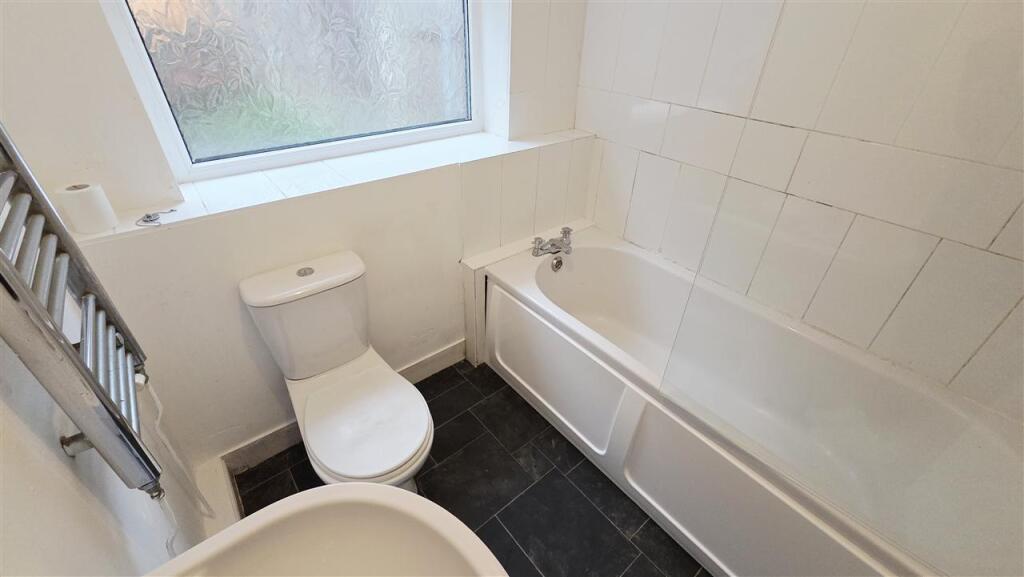
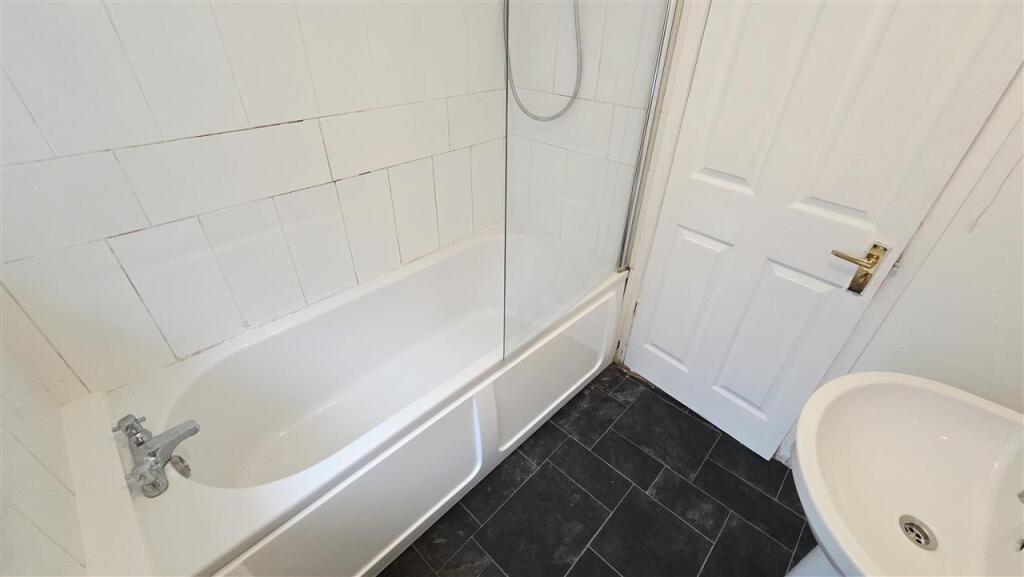
- GROUND FLOOR BATHROOM
- UPVC DOUBLE GLAZING & CENTRAL HEATING
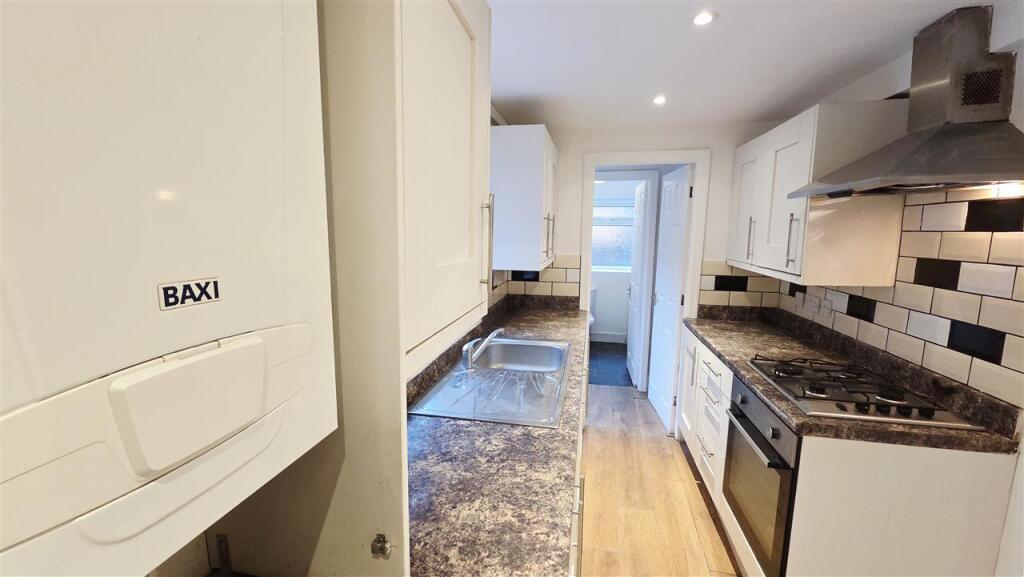
- FITTED KITCHEN
- PRIVATE REAR GARDEN
- CLOSE TO THE PARK AND LOCAL SHOPS
- LOCATED NEAR TO THE RAILWAY STATION AND INDUSTRIAL ESTATE
- COUNCIL TAX BAND A
Additional details
- Garden
- Yes
Description
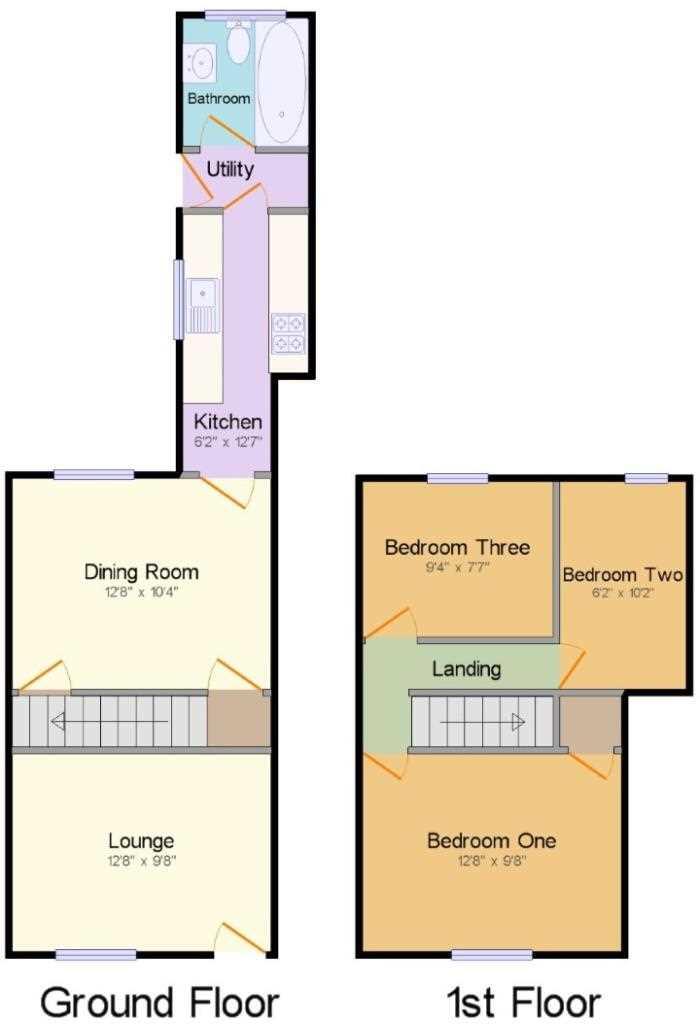
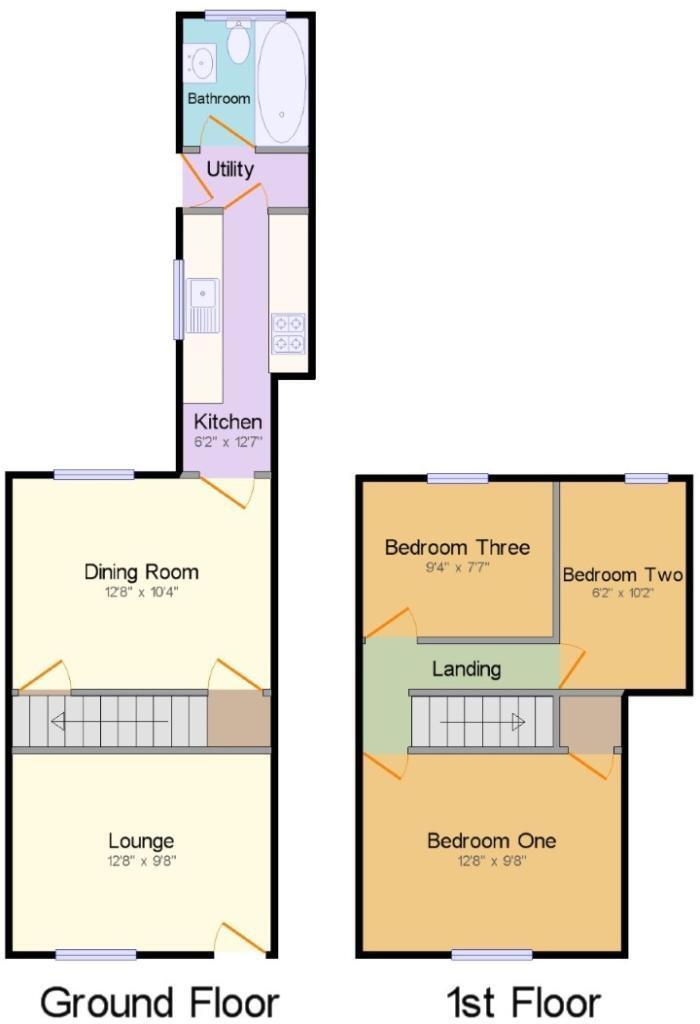
Internally, the accommodation is arranged over two floors and briefly comprises: dining room, lounge, kitchen, rear hall/utility area and bathroom to the ground floor, with three bedrooms located on the first floor.
The layout offers practical and flexible living space, well suited to both first time buyers and buy-to-let investors.
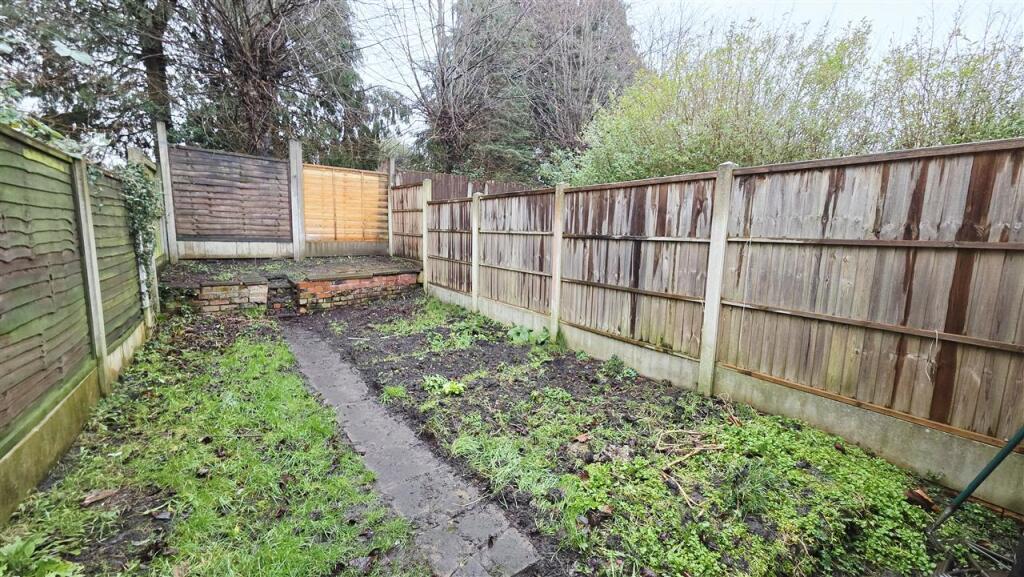
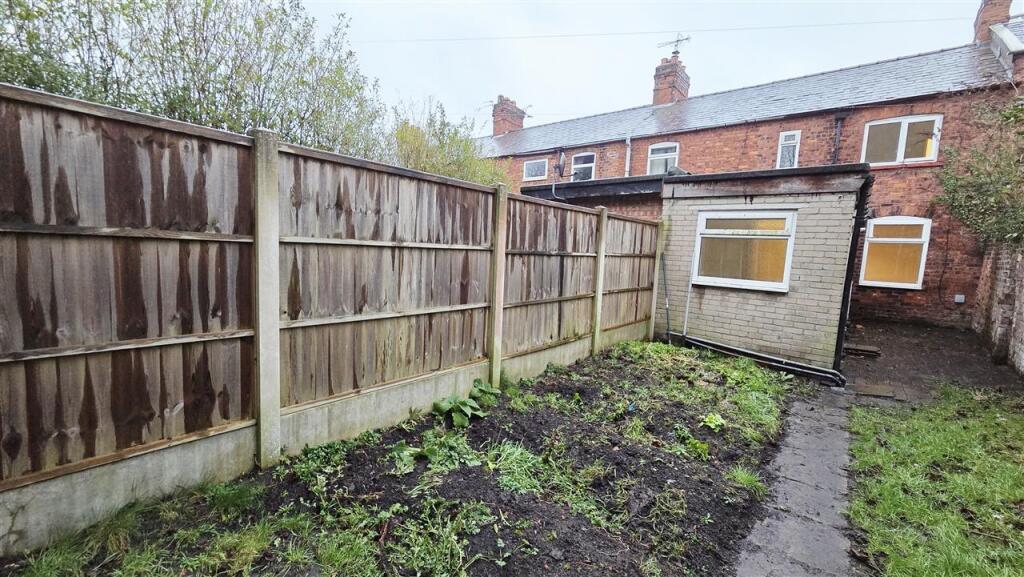
Externally, the property enjoys an enclosed and low maintenance rear garden, mainly laid to lawn with a flagged pathway running centrally.
A raised, brick built area to the rear provides an ideal space for seating or barbecues, with boundary fencing to three sides offering a good degree of privacy.
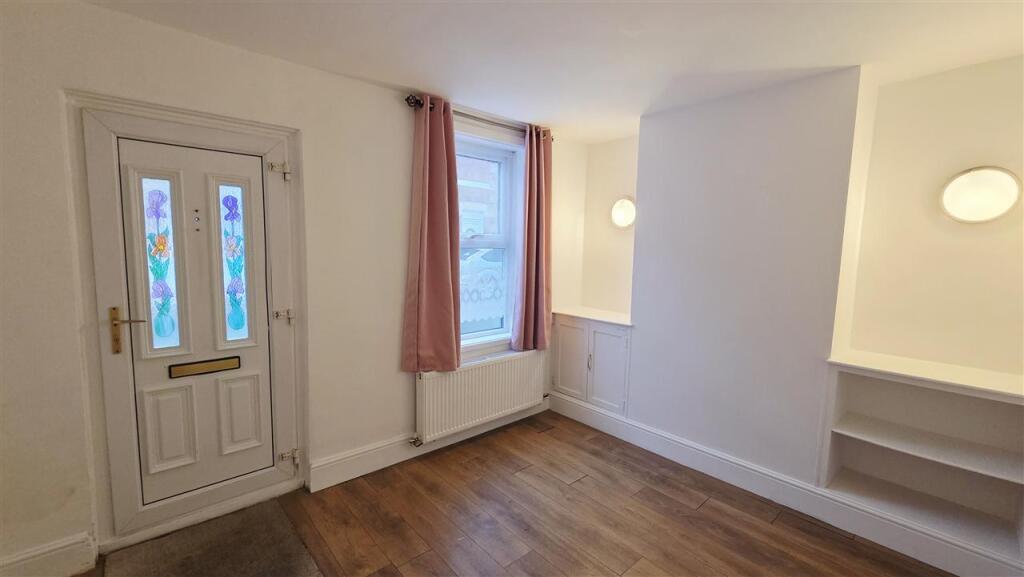
Dining Room 3.76m (12'4") x 2.90m (9'6")
Having a uPVC double glazed door and window to the front elevation, laminate flooring, radiator, wall lights, built in meter cupboard and shelving.
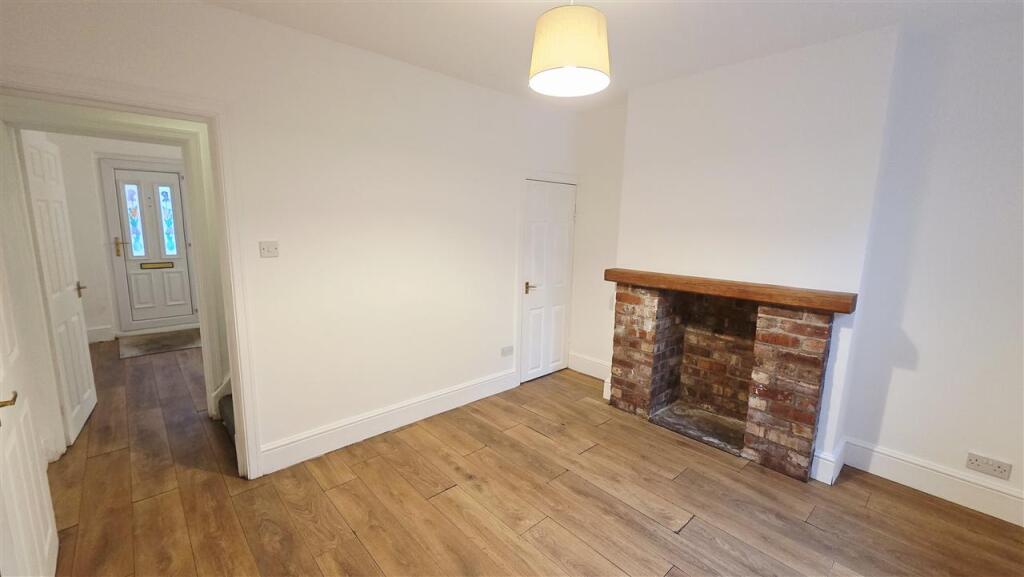
Lounge 3.76m (12'4") x 3.12m (10'3")
With a uPVC double glazed window to the rear elevation, door to the under stairs store cupboard, radiator, ceiling light point,brick alcove / fireplace (for decorative purposes only), radiator and laminate flooring.
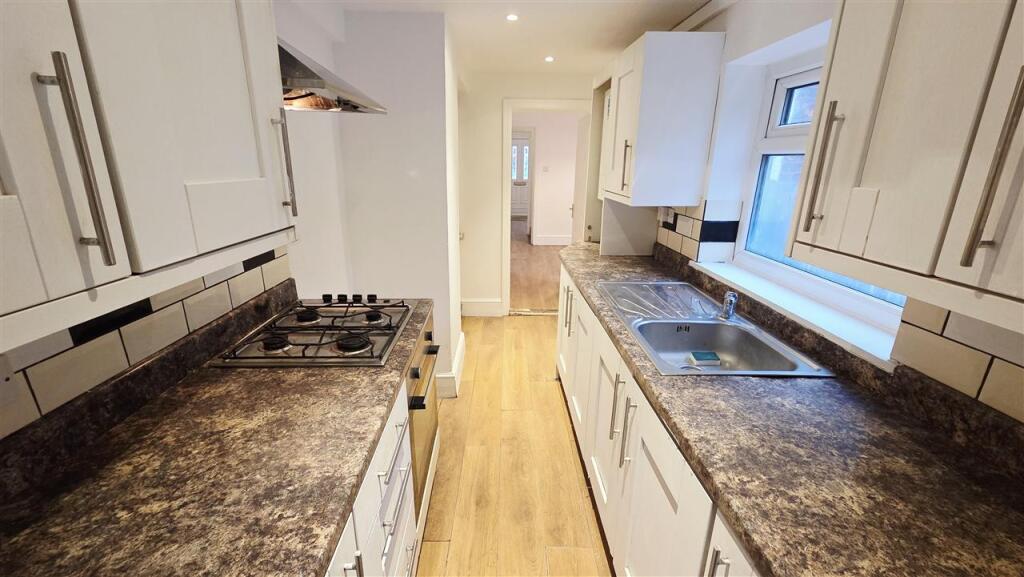
Kitchen 3.81m (12'6") x 1.85m (6'1")
Having a uPVC double glazed window to the side and a door to the shared side entry. Laminate flooring, wall mounted gas combi boiler, inset spotlights. Fitted with eye and base level units finished with work surfaces housing a stainless steel sink with mixer tap and a gas hob with extractor hood over. built in electric oven and recess for a fridge/freezer.
Alternative Kitchen View
Rear Hallway
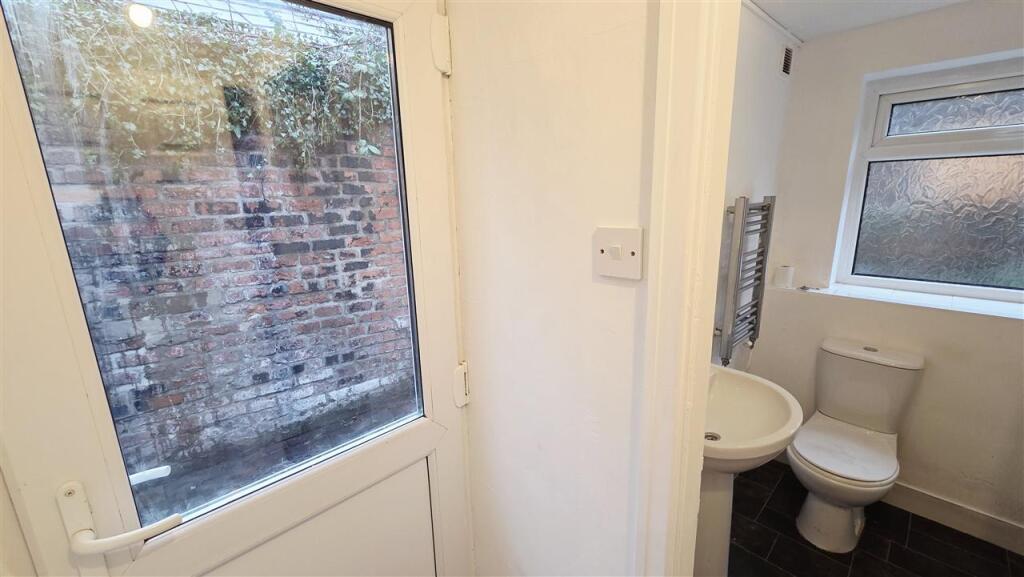
With a uPVC double glazed door to the garden fitted with a work surface having a recess beneath and plumbing for a washing machine.
Ground Floor Bathroom 1.88m (6'2") x 1.78m (5'10")
Having an obscured uPVC double glazed window to the rear. Vinyl flooring, chrome towel radiator, fitted with a white suite comprising a panelled bath with electric shower over, shower screen and tiling to three walls, pedestal hand washbasin with splash back tiles and a WC.
Stairs
Leading from the forward inner hall to the Landing
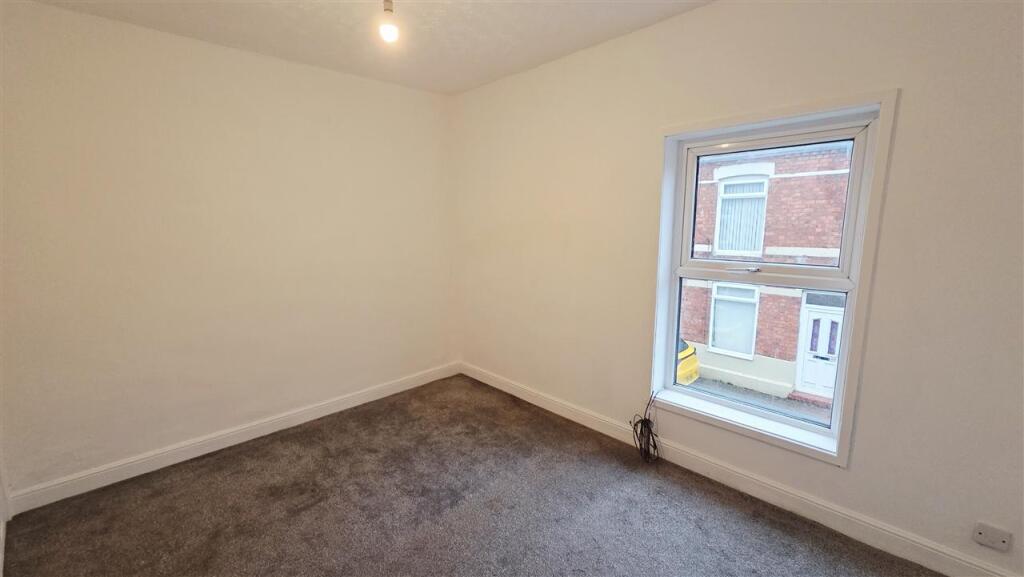
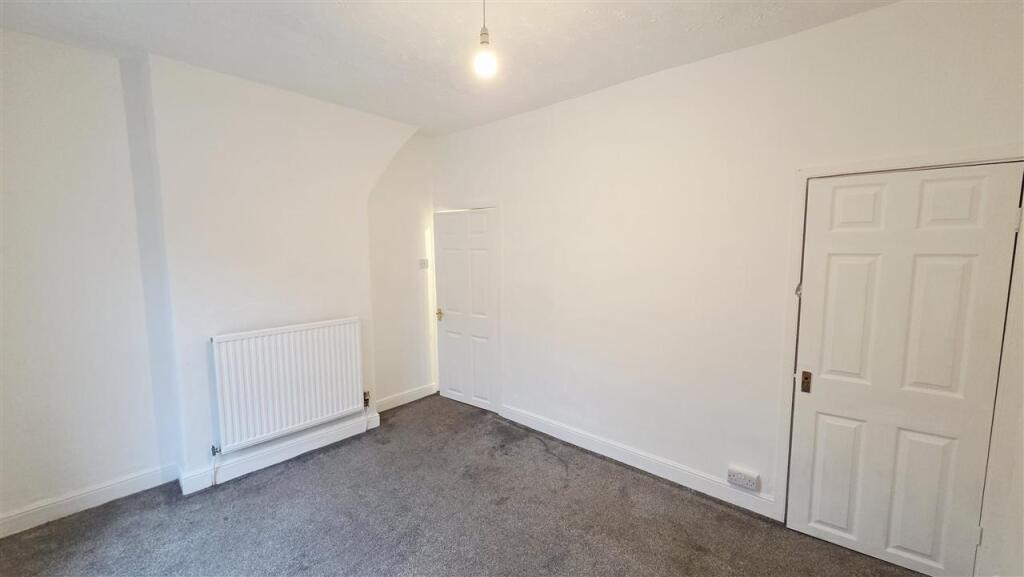
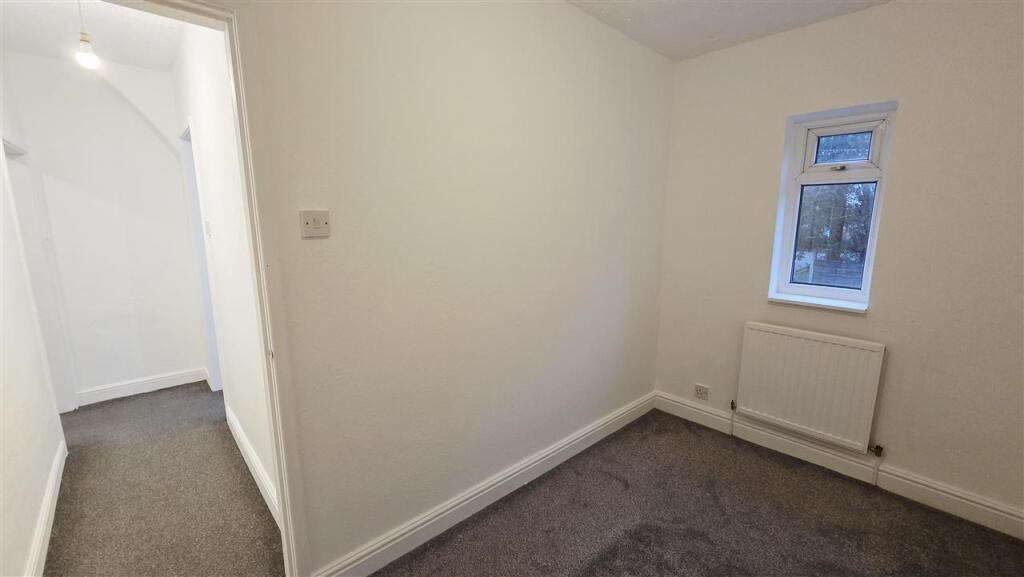
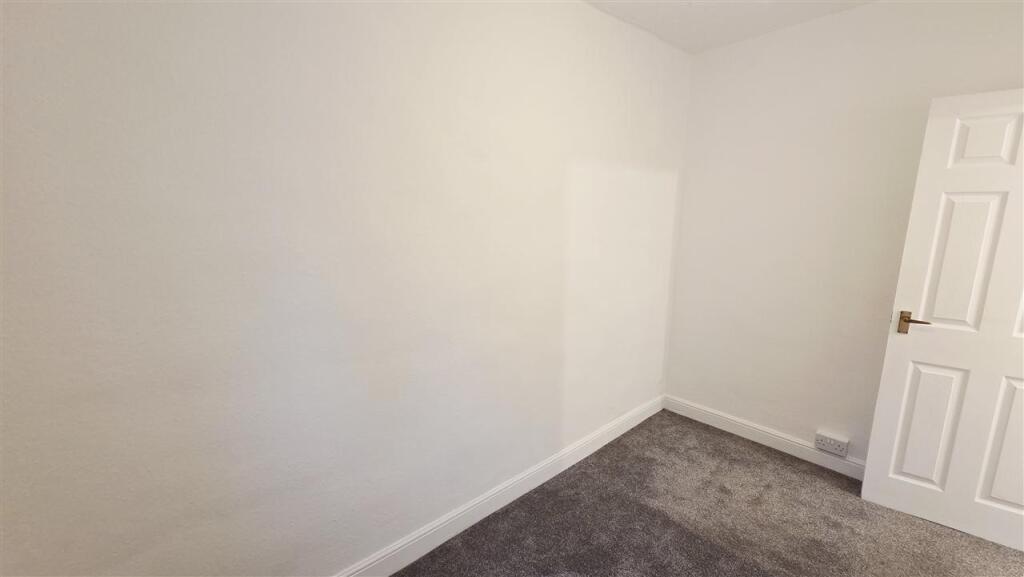
Bedroom One 3.78m (12'5") x 2.90m (9'6")
With a uPVC double glazed window to the front elevation, radiator and a door to a built in cupboard housing the loft access hatch, radiator, ceiling light point.
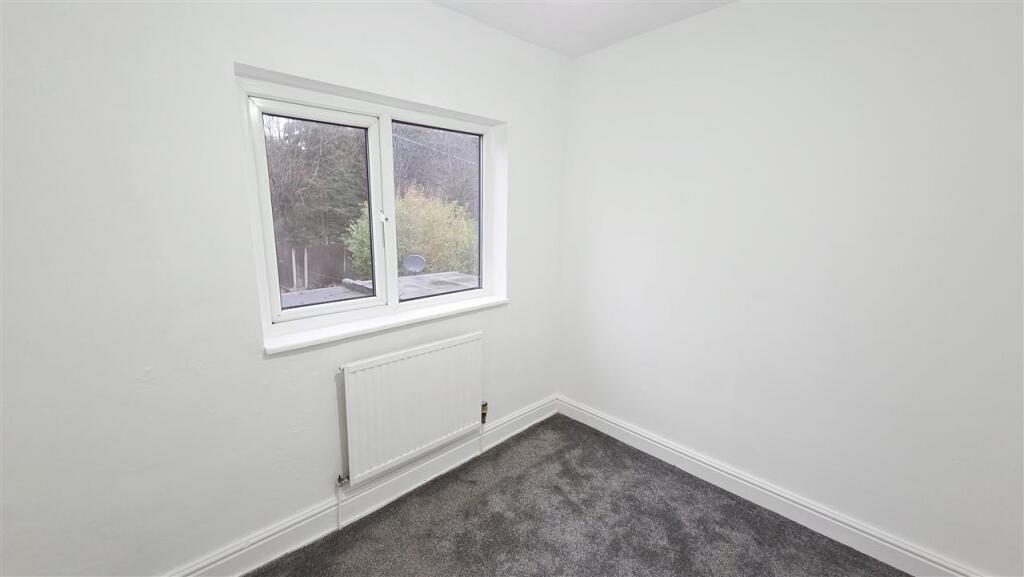
Bedroom Two 3.23m (10'7") x 1.88m (6'2")
Having a uPVC double glazed window to the rear elevation, radiator, ceiling light point
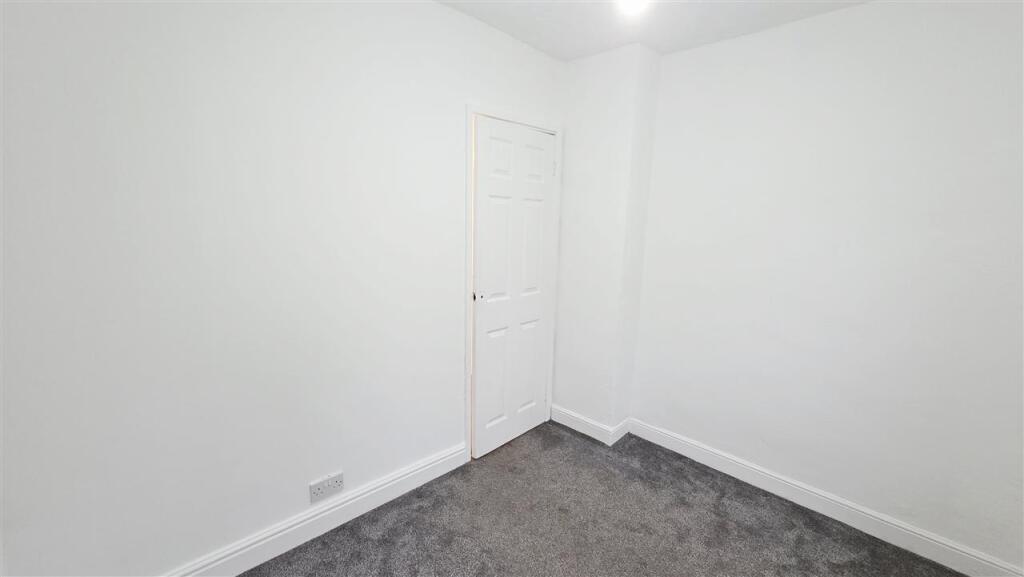
Bedroom Three 2.79m (9'2") x 2.29m (7'6")
With a uPVC double glazed window to the rear elevation, radiator, ceiling light point.
Rear Garden
The property has an enclosed and private garden to the rear which has paving and lawn.
Listed by
Winsford
LMS Property
Reference: 172114865
EPC Rating & Upgrade Cost
Current rating: D
Potential rating: C
Inspection date: 15/02/2026
Expiry date: 14/02/2036
Current heating cost: £1,006/year
Potential heating cost: £667/year
Est. upgrade cost to C: £28,000
Recommendations
- Flat roof or sloping ceiling insulation (£900 - £1,200)
- Cavity wall insulation (£900 - £1,500)
- 50 mm internal or external wall insulation (£7,500 - £11,000)
- Floor insulation (solid floor) (£5,000 - £10,000)
- Solar photovoltaic panels, 2.5 kWp (£8,000 - £10,000)
Flood risk
Zone: 1
Risk: Low
Job (default Low)
Registered land (INSPIRE)
This location falls inside an HM Land Registry INSPIRE registered freehold polygon.
Plot: ~122 m² (0.03 acres)
Source: HM Land Registry INSPIRE Index Polygons.
Floorplans
Floorplan 1
EPC Graphs

EPC
Price history
67% since 2017
| Event | Date | Price | % change |
|---|---|---|---|
| Listed for sale | — | £115,000 | -8.4% |
| Sold | 24/06/2022 (4 years ago) | £125,500 | +54.9% |
| Sold | 16/08/2019 (7 years ago) | £81,000 | +8% |
| Sold | 27/01/2017 (9 years ago) | £75,000 | — |
Source: HM Land Registry Price Paid Data. Crown copyright.
Sold Comparables
Same street and nearby sales within 0.25 miles (last 5 years). Data from Land Registry Price Paid.
| Address | Price | Date | Type |
|---|---|---|---|
| 12 WALNUT DRIVE, WINSFORD, CHESHIRE WEST AND CHESTER, CW7 3HF | £138,000 | 28/11/2025 | Terraced |
| SCHOLARS RISE 9 WHARTON ROAD, WINSFORD, CHESHIRE WEST AND CHESTER, CW7 3GL | £137,500 | 11/08/2025 | Terraced |
| 48 WHARTON ROAD, WINSFORD, CHESHIRE WEST AND CHESTER, CW7 3AE | £80,000 | 08/05/2025 | Terraced |
| 48 WHARTON ROAD, WINSFORD, CHESHIRE WEST AND CHESTER, CW7 3AE | £80,000 | 08/05/2025 | Terraced |
| 77 WHARTON ROAD, WINSFORD, CHESHIRE WEST AND CHESTER, CW7 3AD | £130,000 | 31/03/2025 | Terraced |
| 155 CROOK LANE, WINSFORD, CHESHIRE WEST AND CHESTER, CW7 3DR | £115,500 | 08/07/2024 | Terraced |
| 104 WHARTON ROAD, WINSFORD, CHESHIRE WEST AND CHESTER, CW7 3AH | £132,000 | 27/10/2023 | Terraced |
| 42 WALNUT DRIVE, WINSFORD, CHESHIRE WEST AND CHESTER, CW7 3HF | £122,500 | 20/10/2023 | Terraced |
| 32 PRINCESS STREET, WINSFORD, CHESHIRE WEST AND CHESTER, CW7 3EL | £75,000 | 25/04/2023 | Terraced |
| 20 PRINCESS STREET, WINSFORD, CHESHIRE WEST AND CHESTER, CW7 3EL | £115,000 | 11/04/2023 | Terraced |
| PRINCESS HOUSE 2 PRINCESS STREET, WINSFORD, CHESHIRE WEST AND CHESTER, CW7 3EL | £105,000 | 09/12/2022 | Terraced |
| 44 LODGE DRIVE, WINSFORD, CHESHIRE WEST AND CHESTER, CW7 3EU | £150,000 | 09/12/2022 | Terraced |
| PRINCESS HOUSE 3 PRINCESS STREET, WINSFORD, CHESHIRE WEST AND CHESTER, CW7 3EL | £100,000 | 02/12/2022 | Terraced |
| 5 PINE GROVE, WINSFORD, CHESHIRE WEST AND CHESTER, CW7 3ET | £170,000 | 21/11/2022 | Terraced |
| 54 PRINCESS STREET, WINSFORD, CHESHIRE WEST AND CHESTER, CW7 3EL | £120,000 | 04/11/2022 | Terraced |
| 79 WHARTON ROAD, WINSFORD, CHESHIRE WEST AND CHESTER, CW7 3AD | £66,500 | 01/11/2022 | Terraced |
| 159A CROOK LANE, WINSFORD, CHESHIRE WEST AND CHESTER, CW7 3DR | £180,000 | 04/10/2022 | Terraced |
| 62 PRINCESS STREET, WINSFORD, CHESHIRE WEST AND CHESTER, CW7 3EL | £120,000 | 23/09/2022 | Terraced |
| 77 LEDWARD STREET, WINSFORD, CHESHIRE WEST AND CHESTER, CW7 3EN | £160,000 | 14/09/2022 | Terraced |
| 79 WHARTON ROAD, WINSFORD, CHESHIRE WEST AND CHESTER, CW7 3AD | £60,500 | 22/07/2022 | Terraced |
| Same street 36 LEDWARD STREET, WINSFORD, CHESHIRE WEST AND CHESTER, CW7 3EW | £97,000 | 11/03/2022 | Terraced |
Street average: £97,000 (1 sale)
Area average: £117,875 (20 sales)
Capital growth trend
Land Registry outcode average: last 12 months vs 5y and 10y ago (from sold prices).
House Price Index (HM Land Registry — official index, not sold-price averages): Cheshire West and Chester. Series: Terraced. As of July 2026.
Company ownership
Registered legal owner is a company.
Rental Range
Estimated market rent for Cheshire West and Chester. Low = conservative, Realistic = average, Optimistic = best case.
Based on Local Authority from postcode lookup → Cheshire West and Chester.
LHA (30th percentile) floor for South Cheshire: £678/mo (Apr 2025 – Mar 2026)
Location
Nearby
Nearest stations, universities and amenities (distance from property).
| Type | Name | Distance |
|---|---|---|
| Bus stop | Wharton, Wharton Road / Ledward Street | 0.1 miles |
| Bus stop | Wharton, Wharton Road / Wesley Court | 0.1 miles |
| Shop | Spaces & Places | 0.5 miles |
| Shop | E. White Solid Fuels | 0.5 miles |
| Train station | Winsford | 0.7 miles |
| Train station | Hartford | 3.8 miles |
| Hospital | Tarporley War Memorial Hospital | 6.9 miles |
| University | University of Buckingham Crewe Campus | 7.9 miles |
Street-level crime
| Category | Count |
|---|---|
| Violence and sexual offences | 76 |
| Anti-social behaviour | 23 |
| Public order | 14 |
| Criminal damage and arson | 7 |
| Other theft | 7 |
| Shoplifting | 5 |
| Drugs | 3 |
| Other crime | 3 |
| Burglary | 2 |
| Robbery | 2 |
| Vehicle crime | 2 |
| Possession of weapons | 1 |
| Total incidents | 145 |
Within 1 mile during Aug 2026. Source: data.police.uk (England & Wales).
Schools nearby
Nearest open schools with Ofsted ratings (England). Closed schools are not shown. Data from Get Information about Schools and Ofsted.
| Name | Type | Distance | Ofsted |
|---|---|---|---|
| Wharton CofE Primary School | Primary | 0.1 miles | — (Inspected (no overall grade)) |
| Willow Wood Community Nursery and Primary School | Primary | 0.3 miles | Good — 12 Jul 2023 |
| St. Chad's Church of England Primary and Nursery School | Primary | 0.8 miles | Good — 5 Jul 2017 |
| Winsford High Street Community Primary School | Primary | 0.8 miles | Good — 9 Jan 2018 |
| The Winsford Academy | Secondary | 1.1 miles | Requires improvement — 30 Jan 2023 |
Rental Comparables
Rental listings exist nearby, but none matched the 3-bedroom count for this property.
Rent-driven metrics
Based on Area rent estimate.
- Rent ratio — Monthly rent ÷ purchase price (1% rule). 1%+ = strong, 0.8–1% = okay, <0.8% = weak for cashflow.
- Max investor price — Rent ÷ 0.8%; the price at which rent would be 0.8% of price (Stoke-style target).
- Target investor price — Rent ÷ 1%; the price at which rent would be 1% of price (strong cashflow band).
- Gross yield — Annual rent as % of purchase price (no costs).