9 VILLA FARM CLOSE
MARKET DRAYTON, HIGH HEATH, SHROPSHIRE TF9 2UE
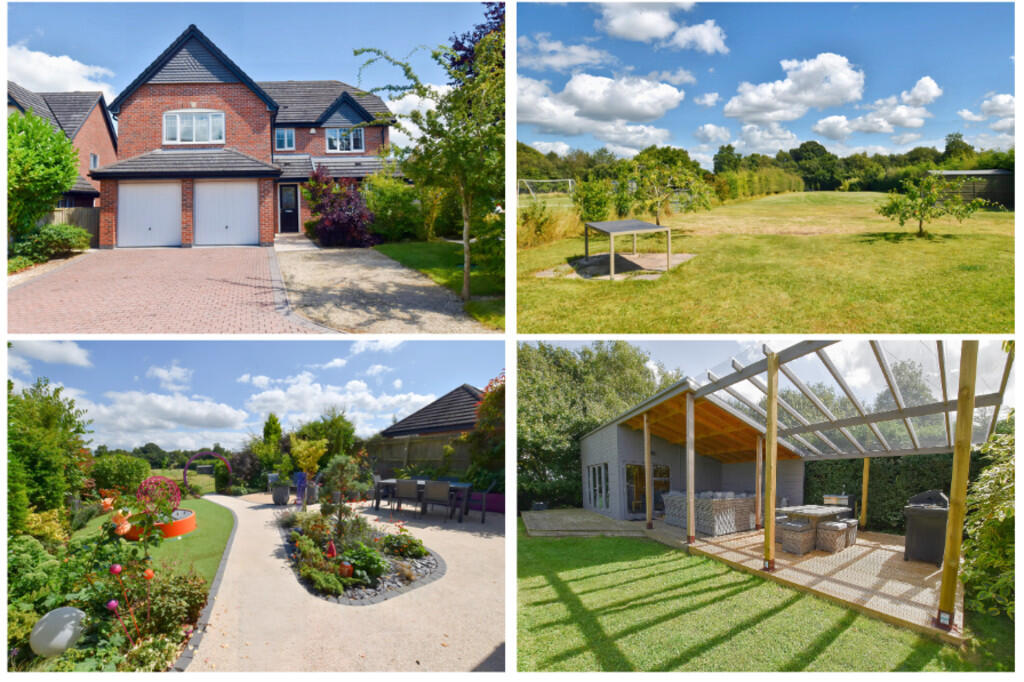
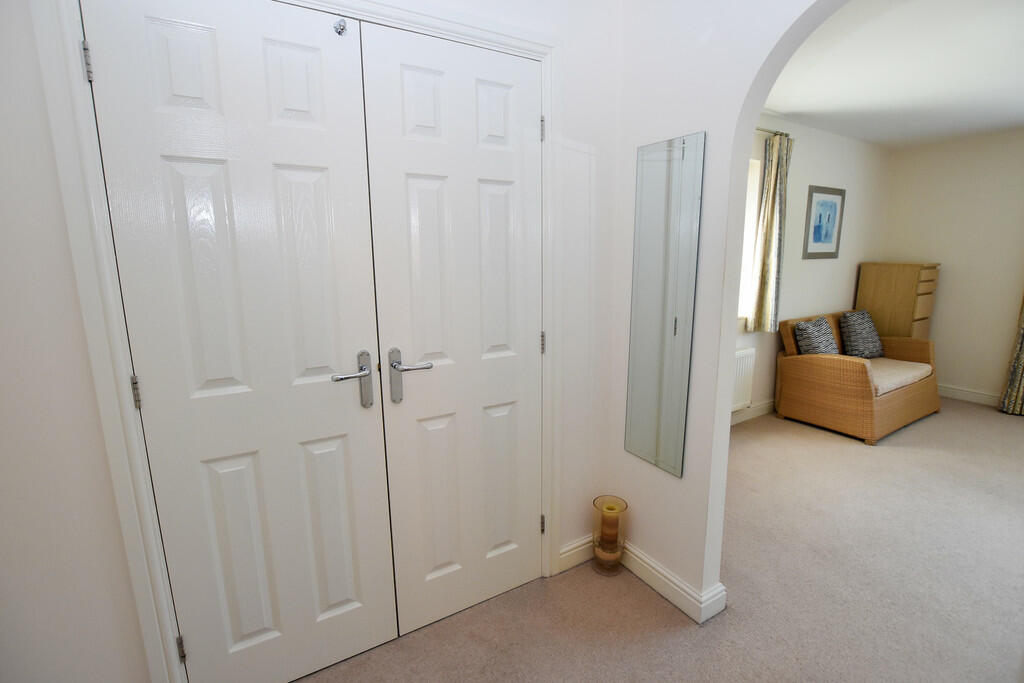
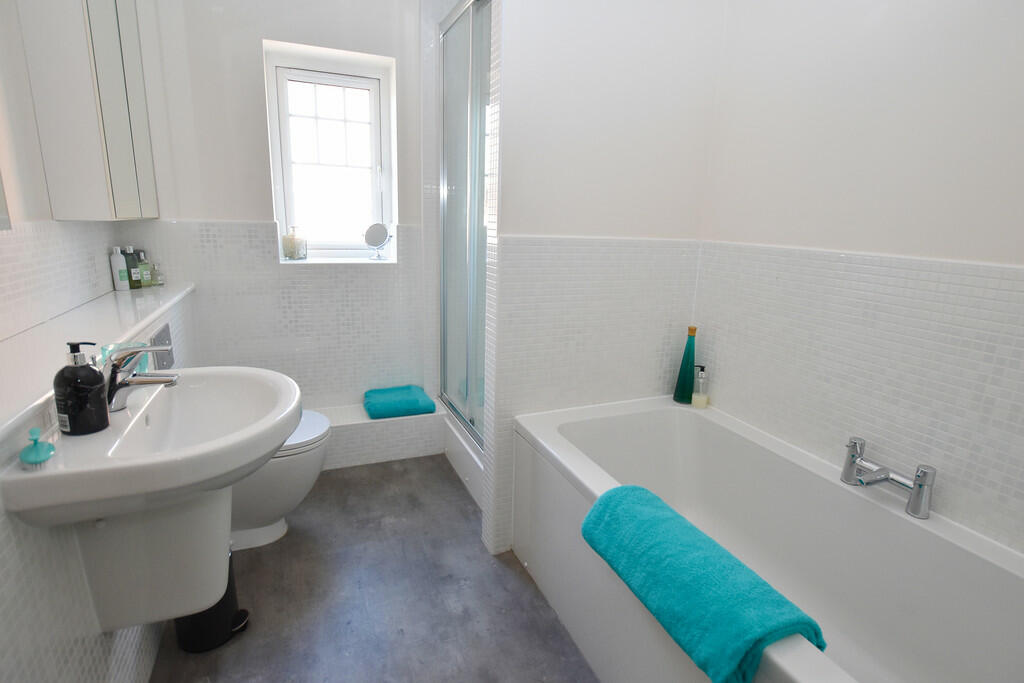
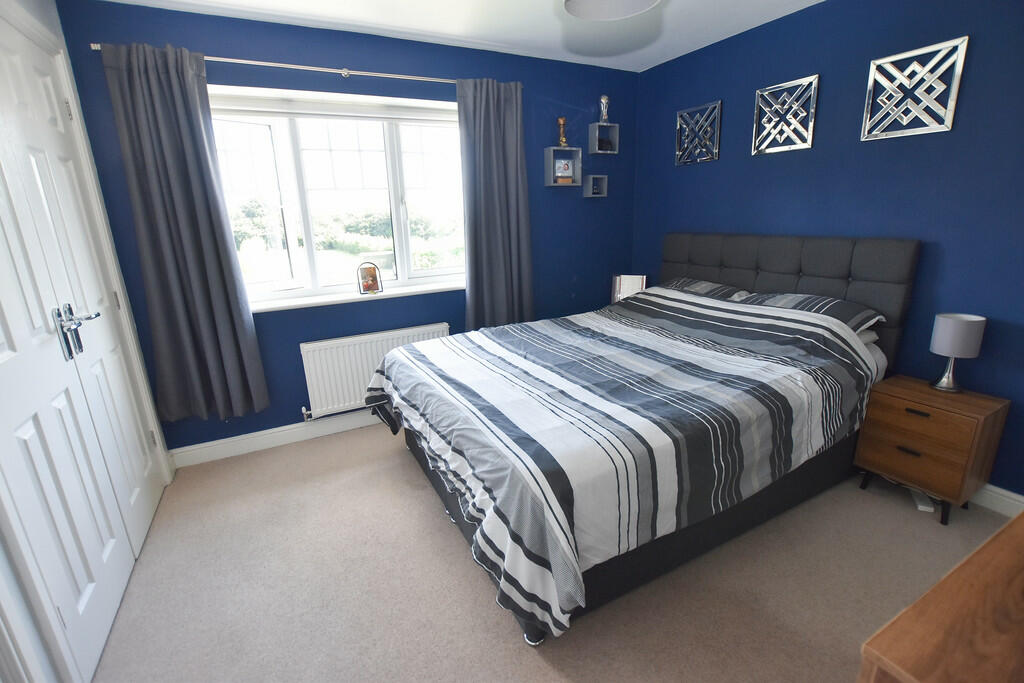
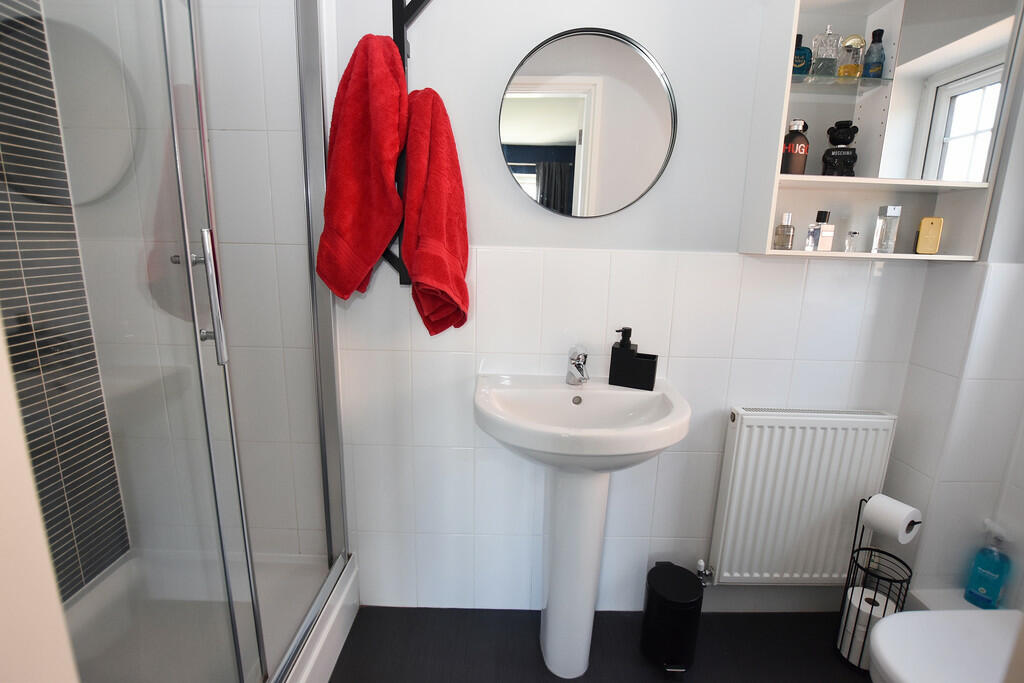
1 Vendor Edit JE Rear Aspect 1 Garden 4 Summerhouse Summerhouse 4 Front Aspect 2 Lounge 1 Lounge 3 Lounge 2 Kitchen 3 Kitchen 2 Kitchen 1 Kitchen 4 Utility Snug Dining Room Home Office GF WC Entrance Hall 2 Principal 2 Principal 3 Principal 1 Principal En Suit... Guest Bedroom 1 Guest En Suite Bedroom 3 Bedroom 4 Study Bathroom Rear Aspect 2 Garden 1 garden 3 Rear Aspect 3 Paddock Garden Summerhouse 3 Summerhouse 1 Summerhouse 6 Summerhouse 2 Woodland 1 Woodland 2 Front Aspect 1 plot Front Aerial View Garden Plot Aeria...
/ 43
Property details
Tenure
FREEHOLD
Floor area
197 m²
Council tax band
F
EPC rating
D
Year built
England and Wales: 2007-2011
Last sold
£595,000 Oct 2025
Price per m²
£3,046/m²
Local average
£466,679 (+28.6%)
Deprivation
Decile 6 (17,570 of 33,755)
Street crime
2 incidents within 1 mile (May 2026)
Key features
- Nicely Presented, Five Bedroom Detached House
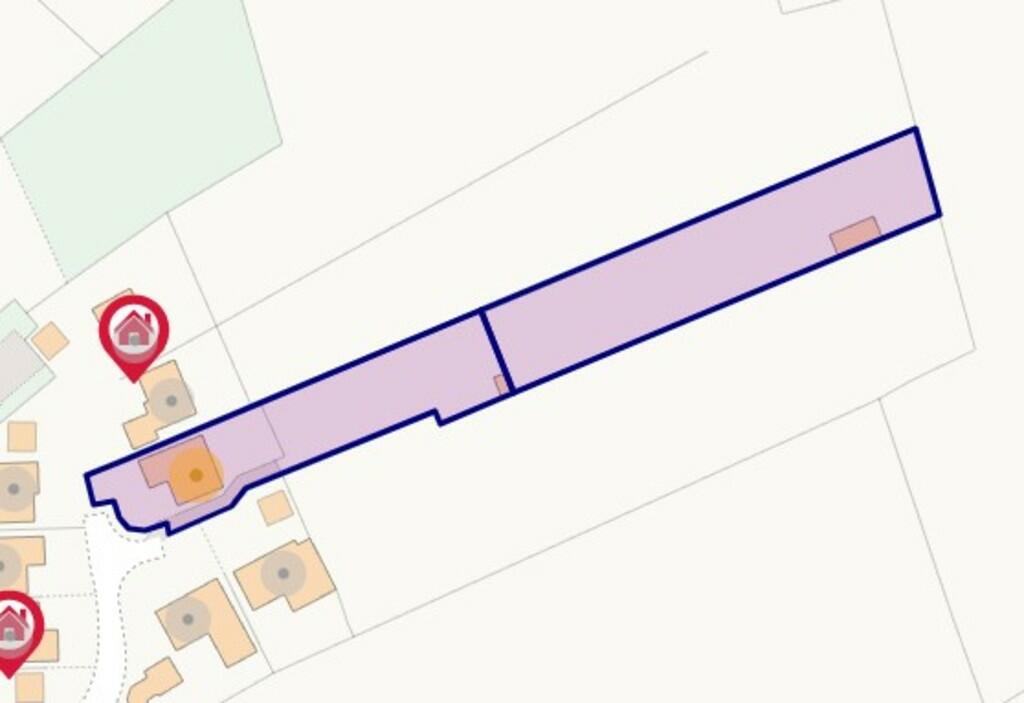
- Gorgeous Garden Plot of Approximately 0.72 acres
- Entrance Hall, Cloaks/WC, Utility
- Spacious Lounge, separate Dining Room
- Open Plan Kitchen/Dining/Family Room
- Principal and Guest Bedrooms with En Suites
- Pretty Patio Garden, Paddock and Woodland Space
- Superb Summer House with BBQ Entertaining Area
- Double Garage, Driveway Parking
- Council Tax Band - D, Energy Rating - D
Additional details
- Heating
- Central
- Parking
- Garage, Off street
- Garden
- Yes
Description
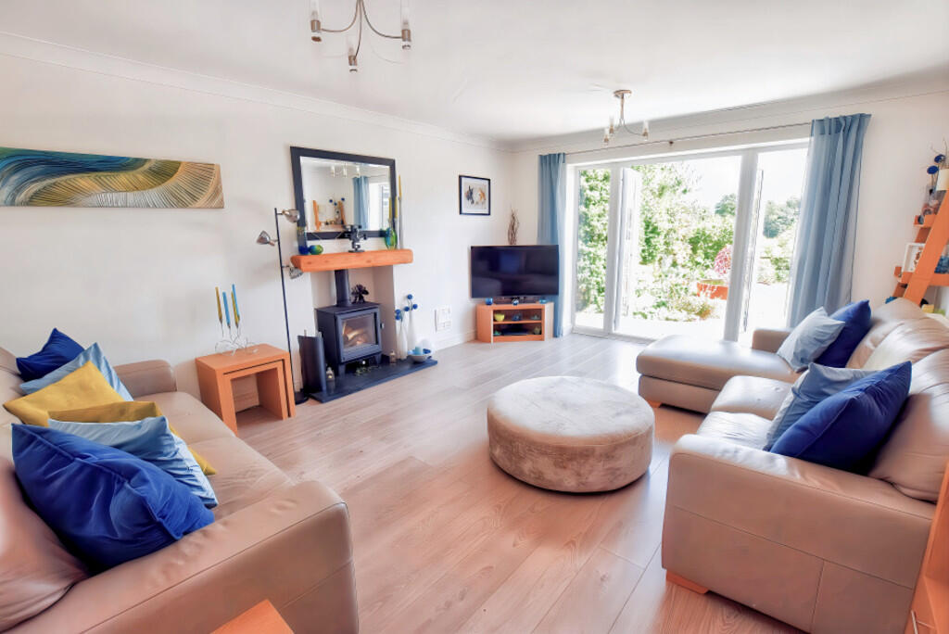
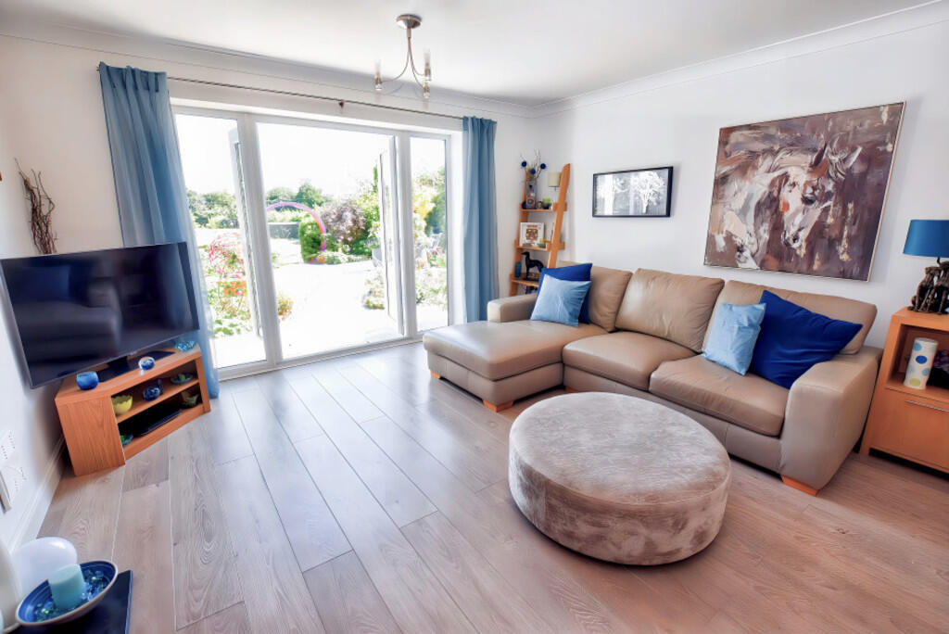
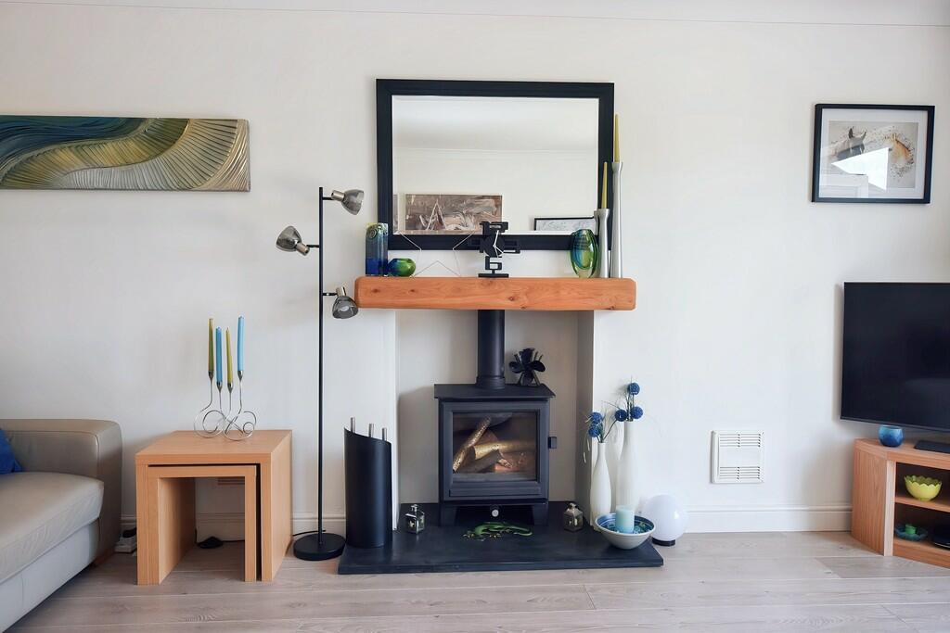
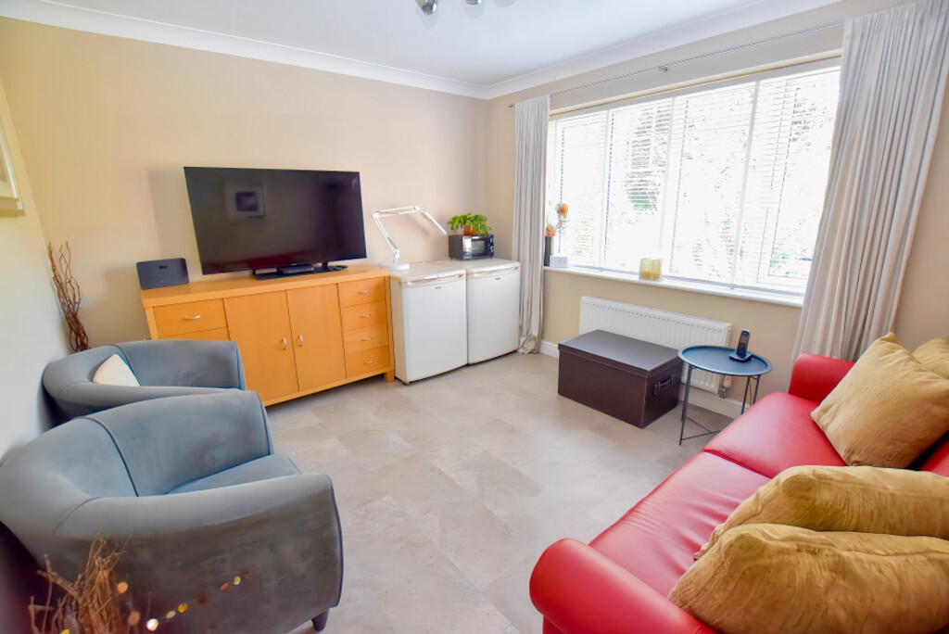
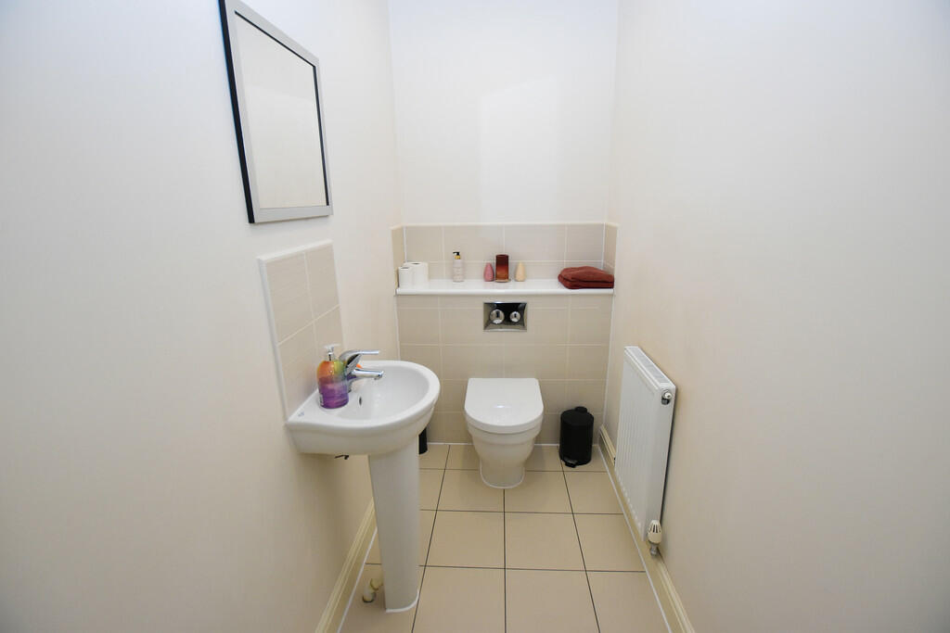
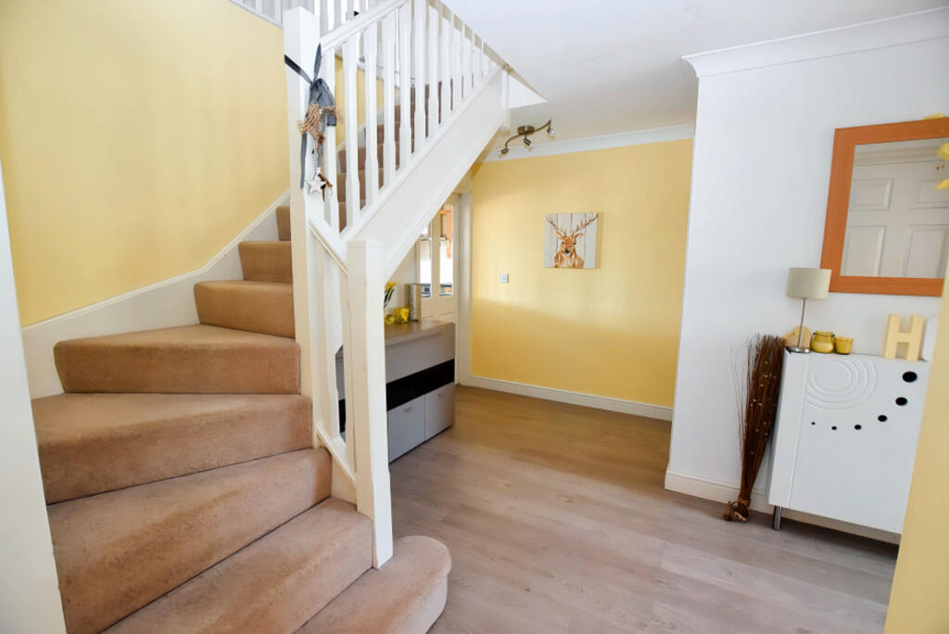
The ground floor accommodation is set around the Reception Hall which has a turning staircase to the first floor and access to the Cloaks/WC. To your right is the Sitting Room which has Karndean flooring and window overlooking the front Garden. To your left is the Study and the light and spacious Lounge with double French doors out to the Garden, and an inglenook fireplace housing a log burning stove with an oak mantle over and slate hearth.
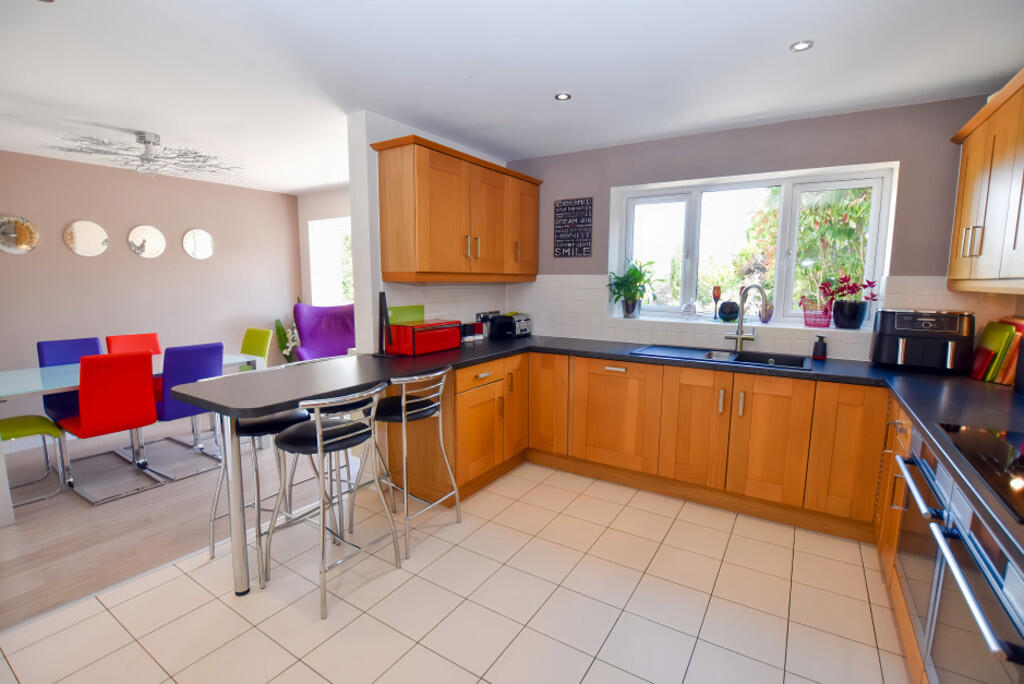
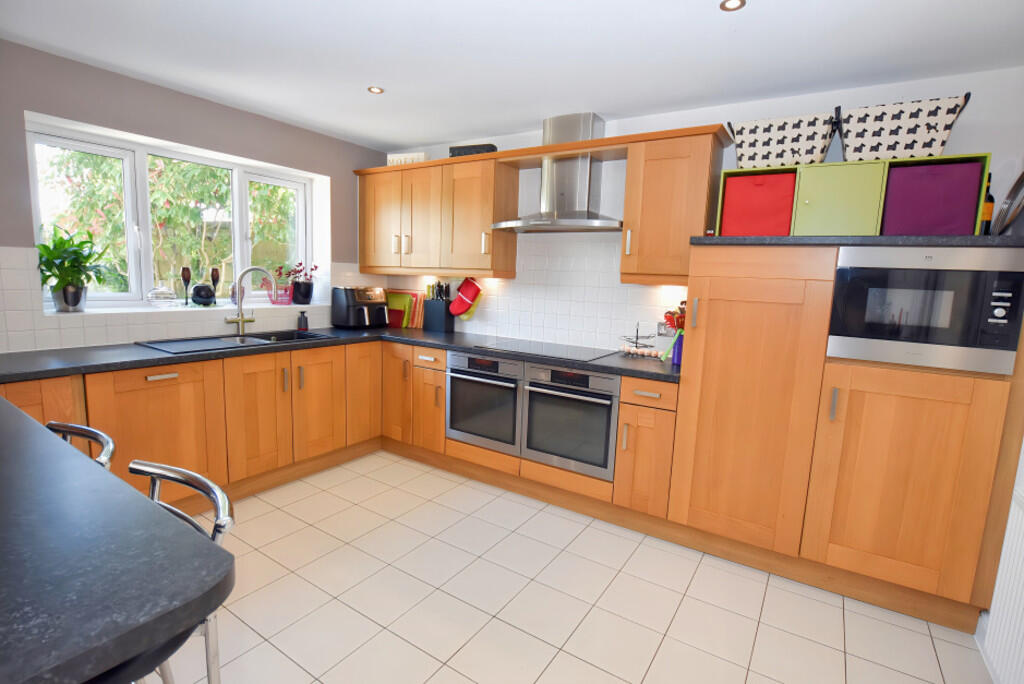
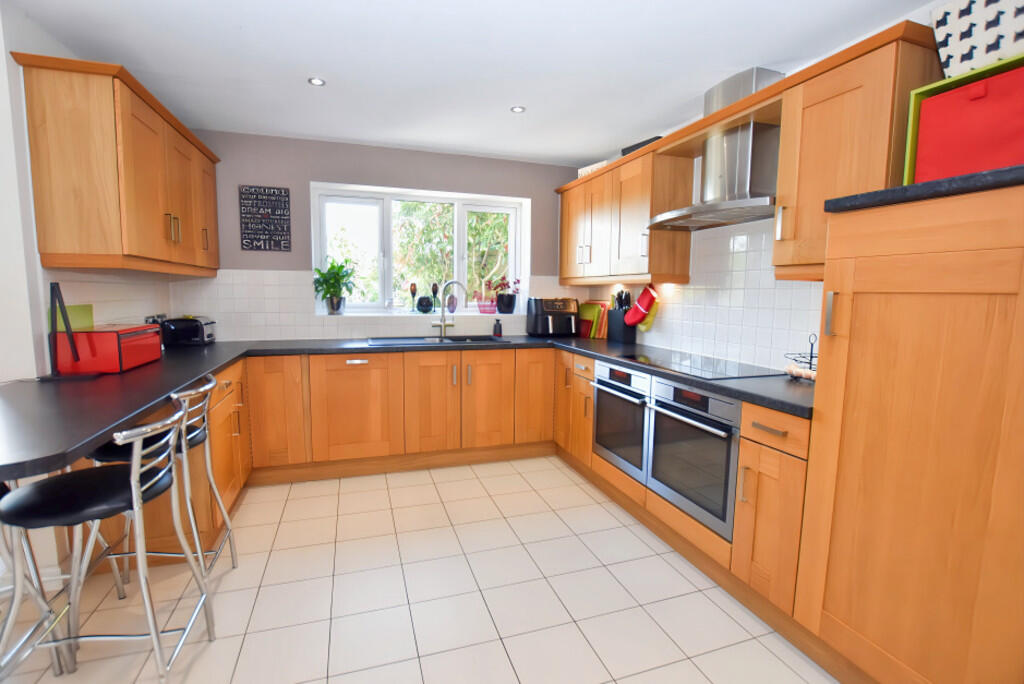
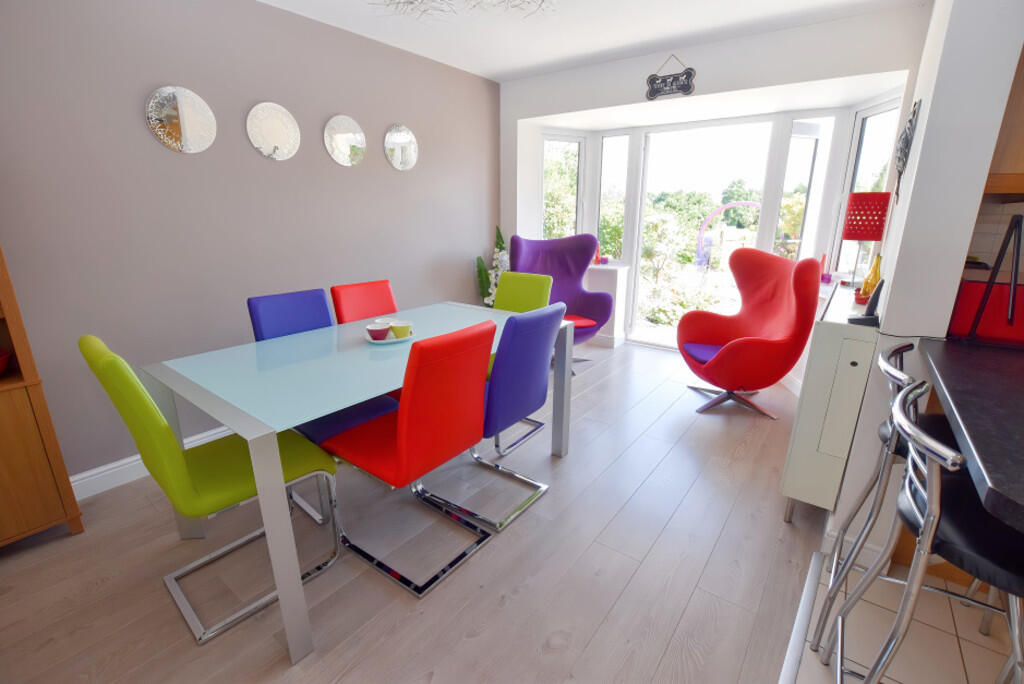
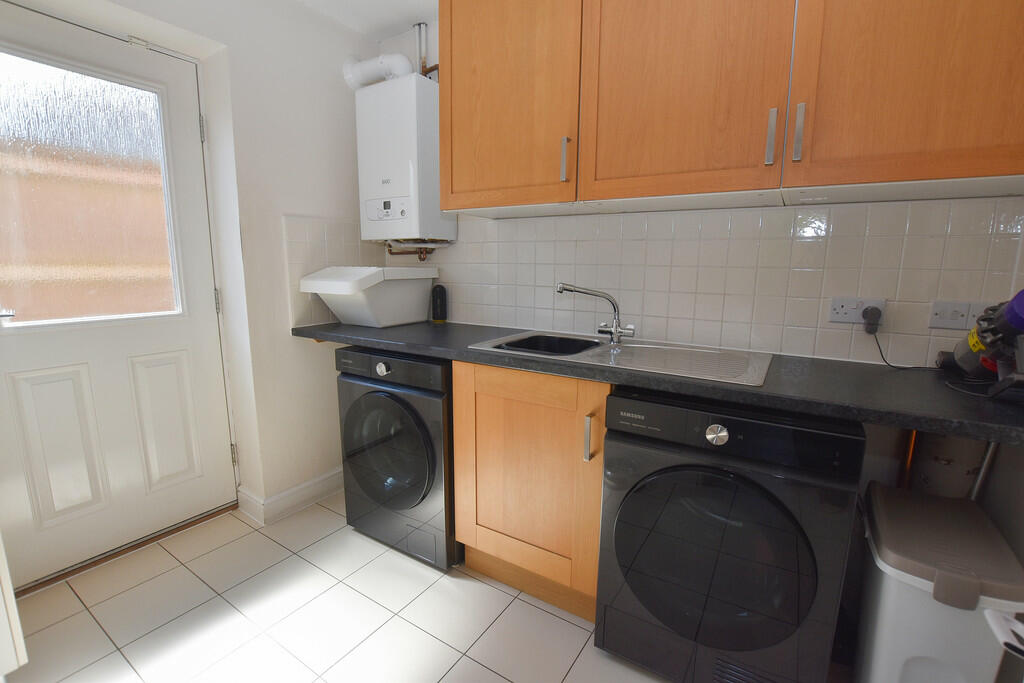
The Open Plan Dining Kitchen also has French doors to the Garden, and to the Kitchen area is an excellent range of Shaker-style units with integrated dishwasher, fridge, freezer, microwave, two ovens and an induction hob with an extractor fan over. There's an instant hot water tap to the sink, a peninsular breakfast bar and tiled flooring throughout. The Utility has units and flooring to match the Kitchen, and space for your washing machine and tumble dryer.
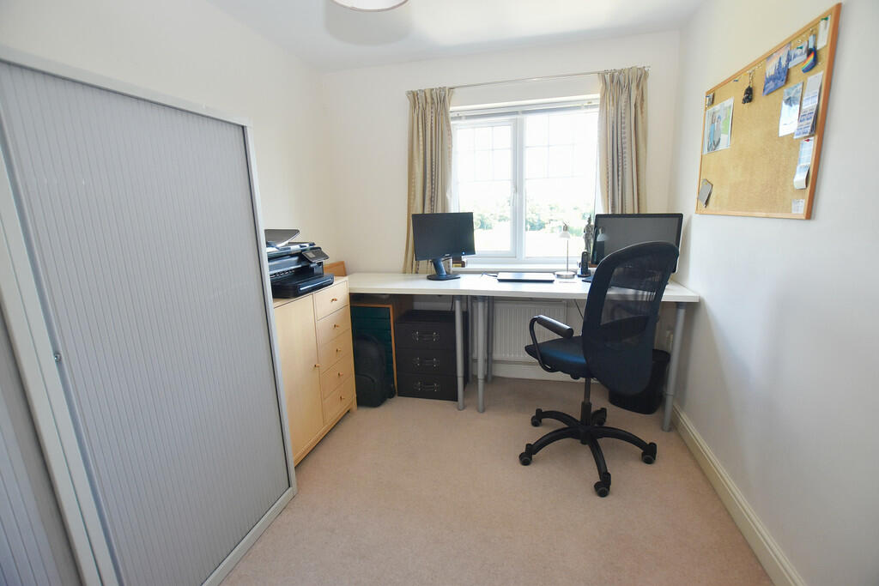
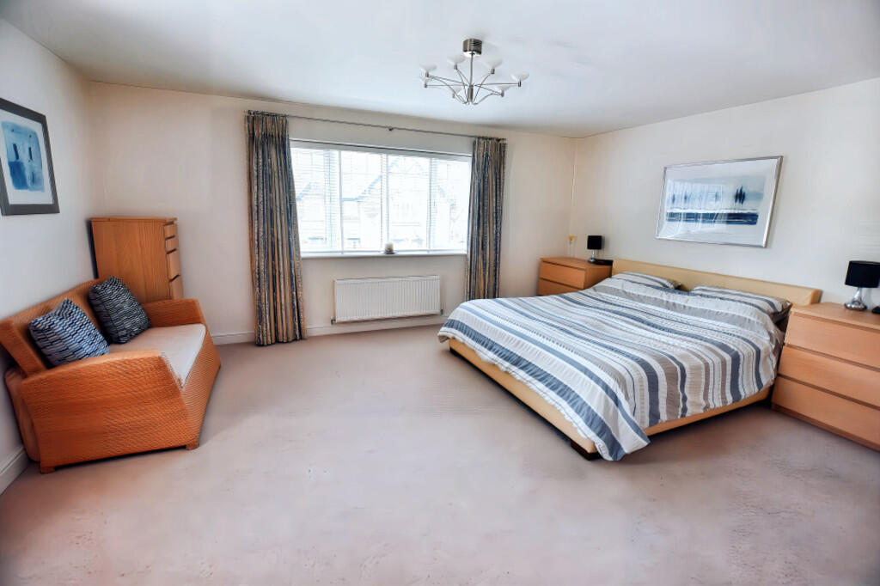
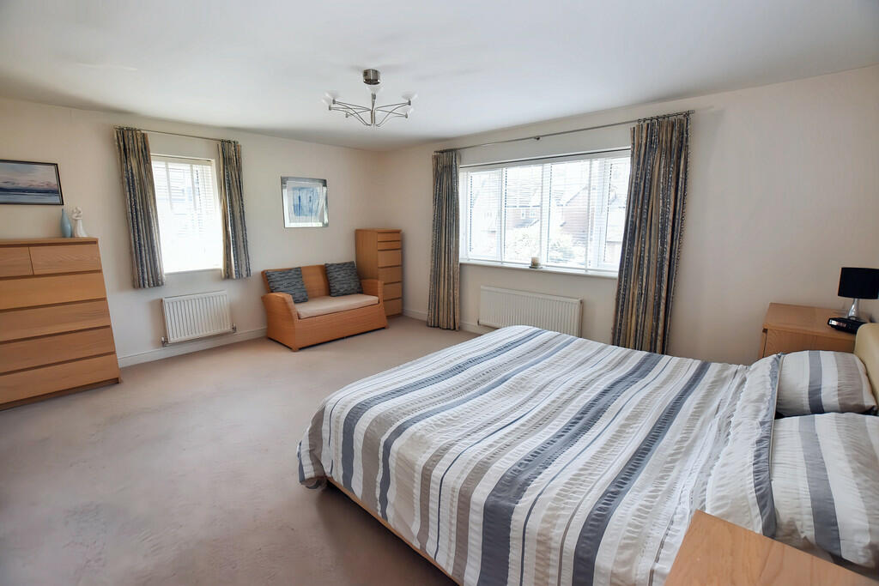
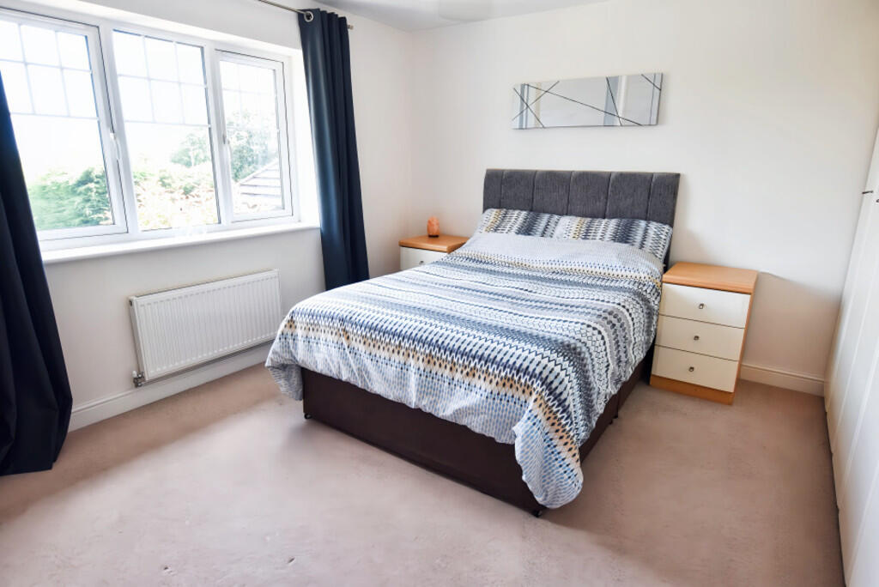
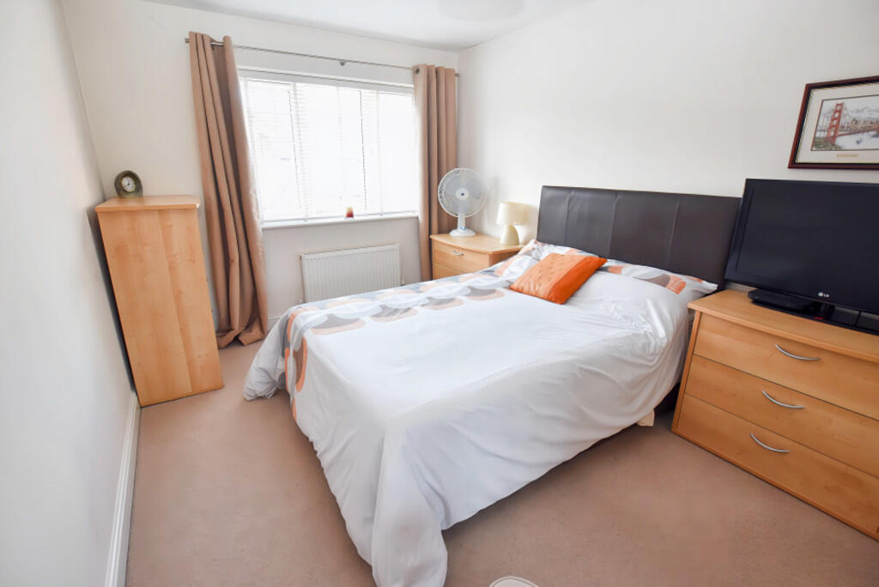
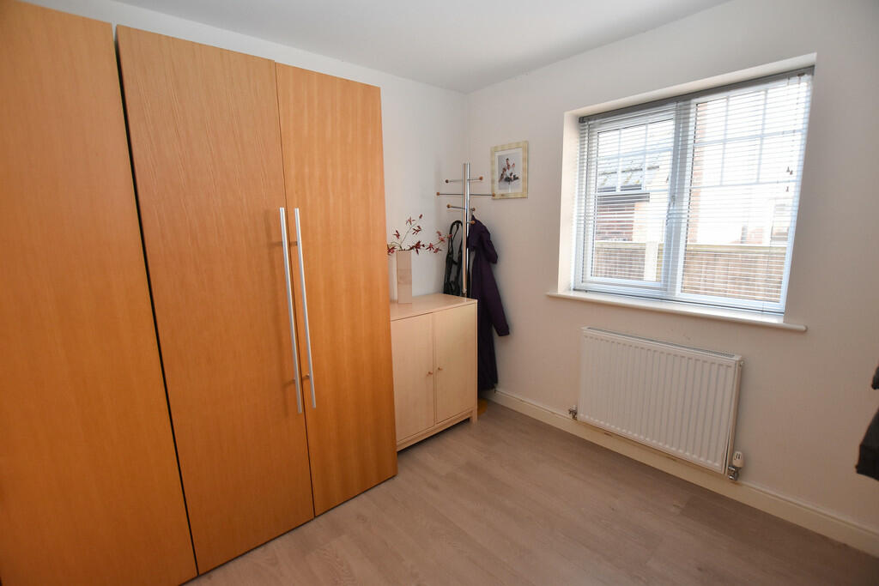
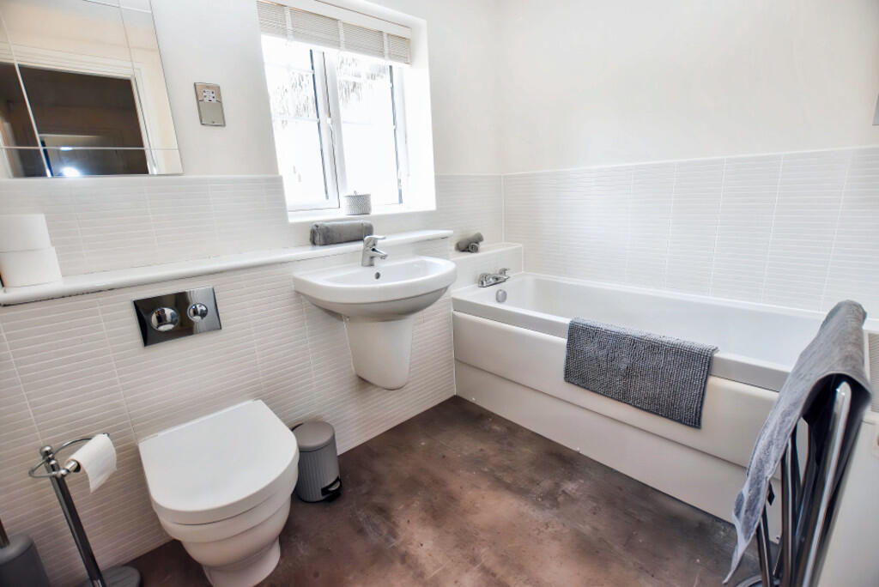
Moving to the first floor, and the Bedrooms are set around the central Gallery Landing, which has loft access and an airing cupboard housing the hot water tank. The Principal Bedroom is an extremely light and spacious Bedroom with two double built-in wardrobes, a dressing area with a large double built-in wardrobe and a generous En Suite with both a bathtub and shower. The Guest Bedroom is another large double Bedroom with built-in wardrobes and an En Suite Shower Room with double shower. The three remaining Bedrooms are all doubles, with Bedroom Five currently being presented as a Home Office, making the most of the far-reaching views out over the rear Garden. Completing the accommodation is the Family Bathroom with bath, handwash basin and WC.
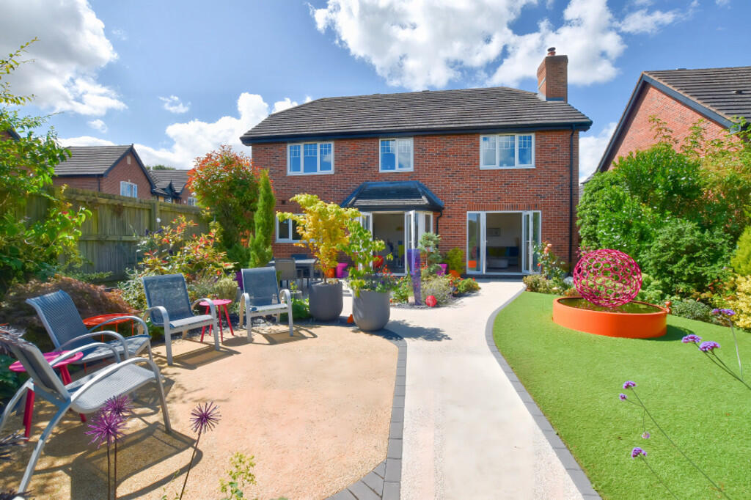
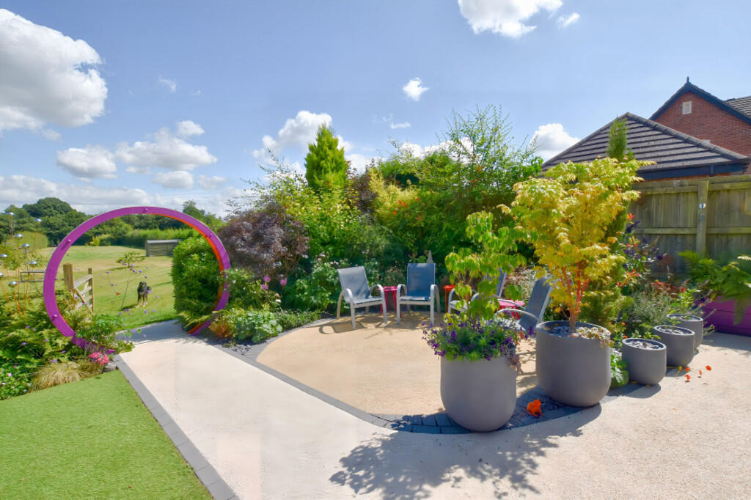
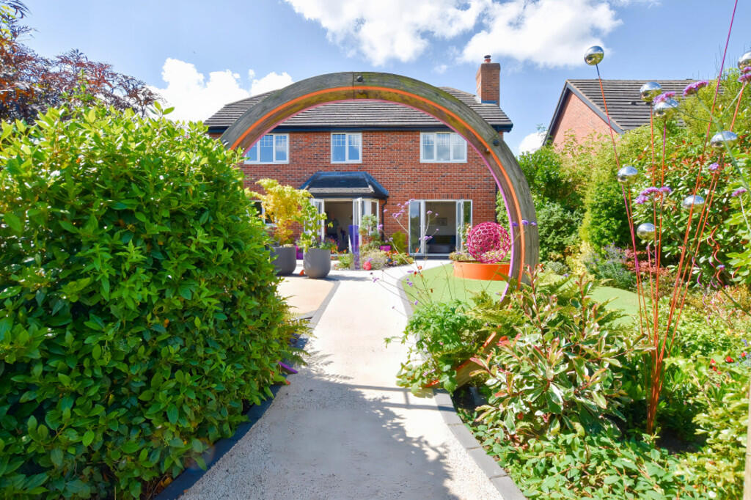
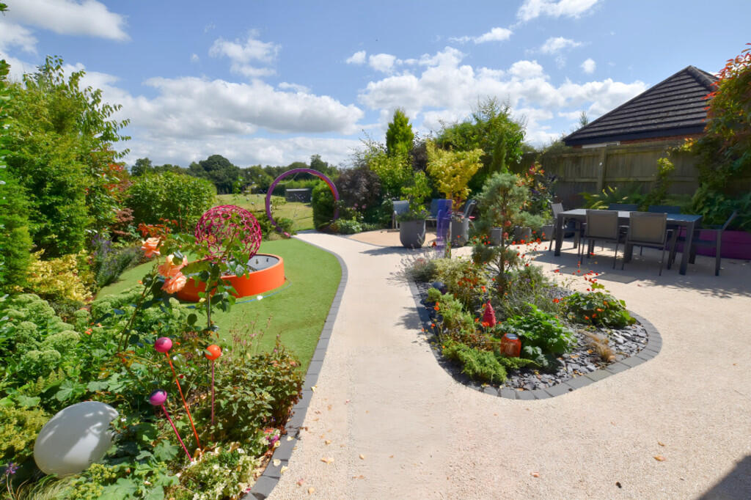
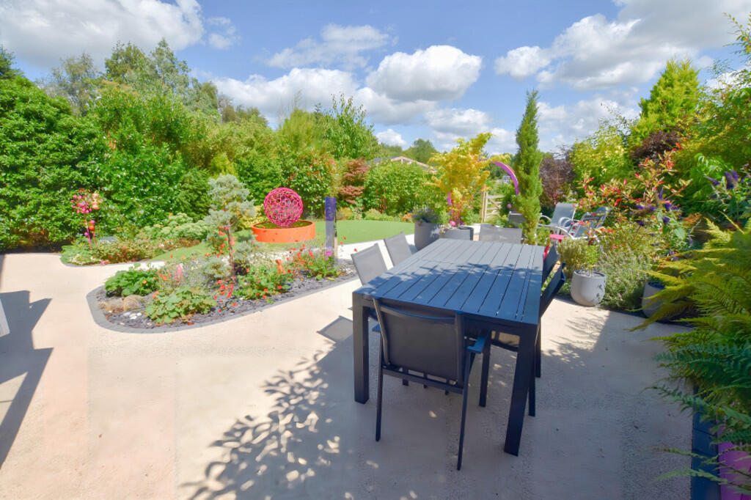
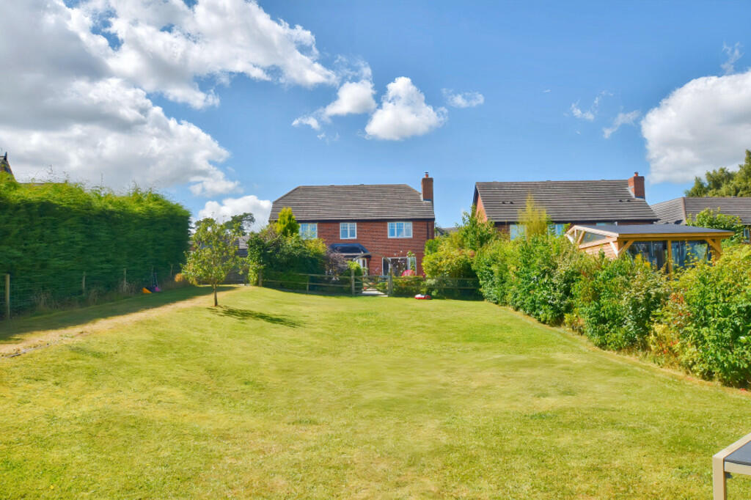
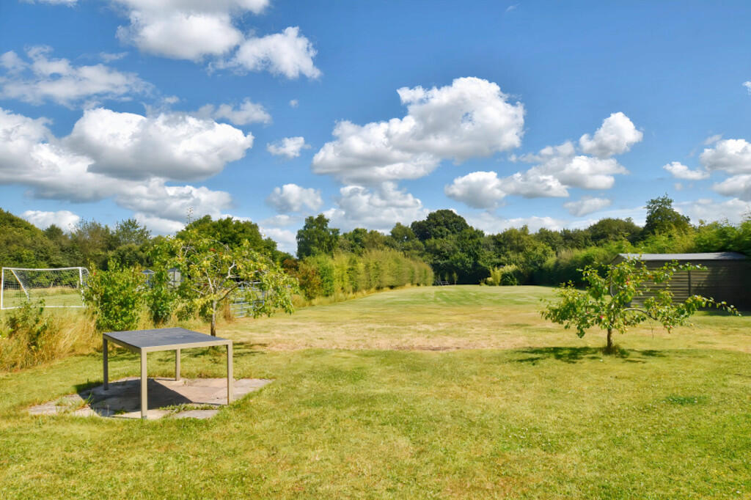
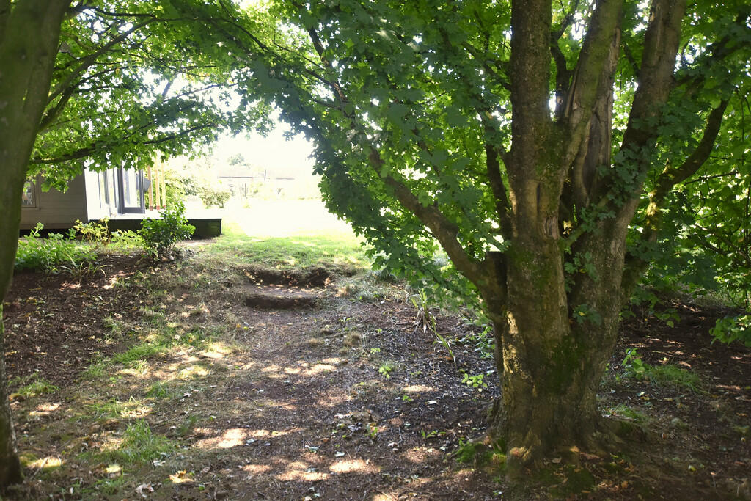
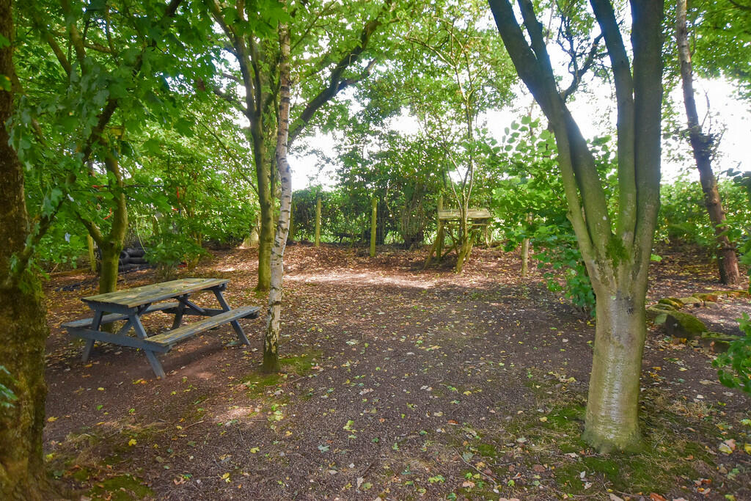
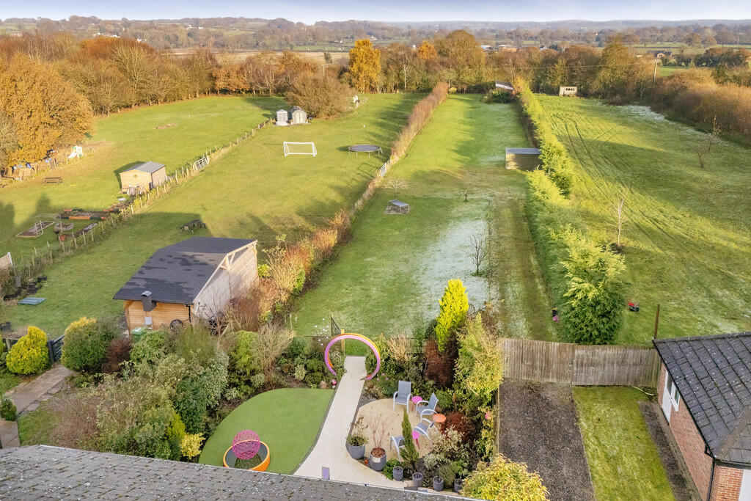
The outside space here is very special! French doors from both the Dining Kitchen and Lounge open to a landscaped, semi-formal Garden with flat resin pathways, mature beds, ornamental sculptures (not included) and a dining area and sitting area. A gate in the post and rail fence opens to a huge rear lawed Garden that runs down to the far hedge where you'll find a 'secret' woodland Garden that is a shady space in summer, and where the vendors have enjoyed many a family campout!
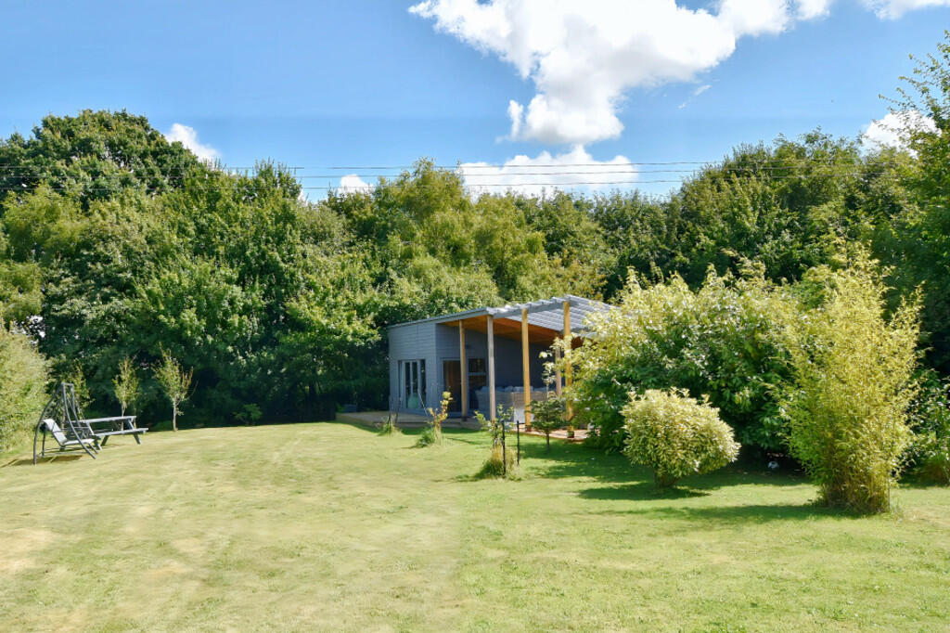
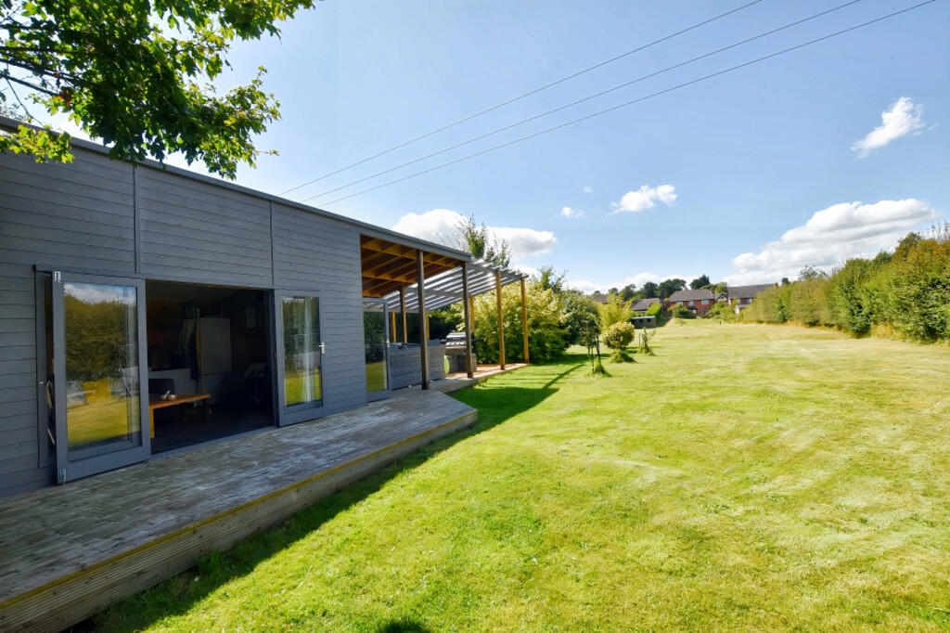
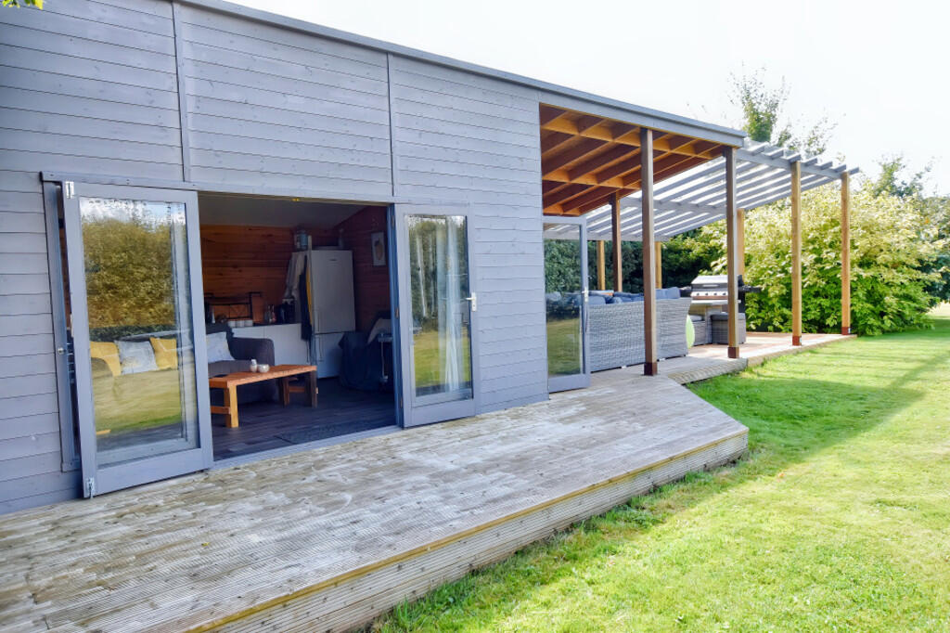
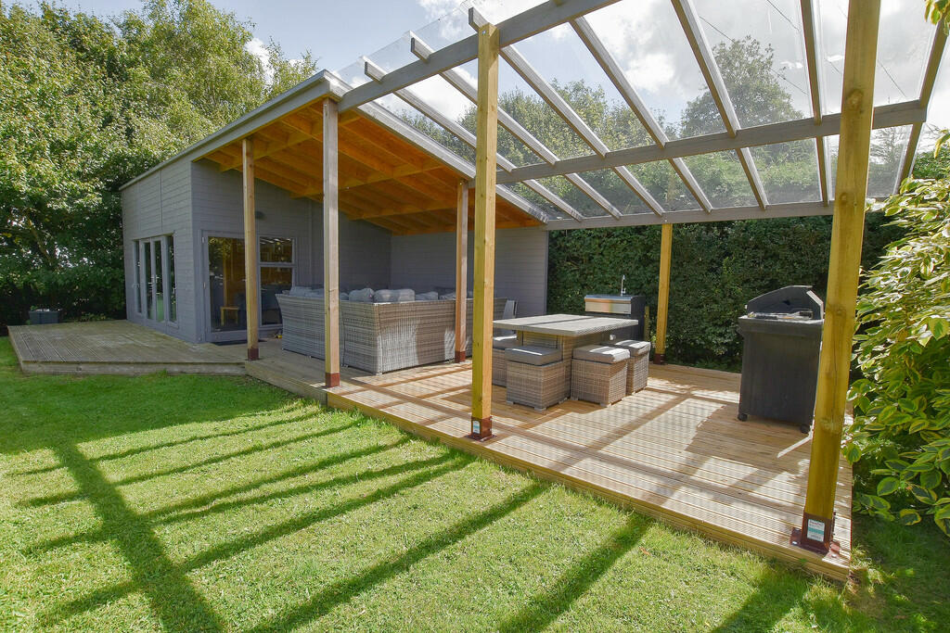
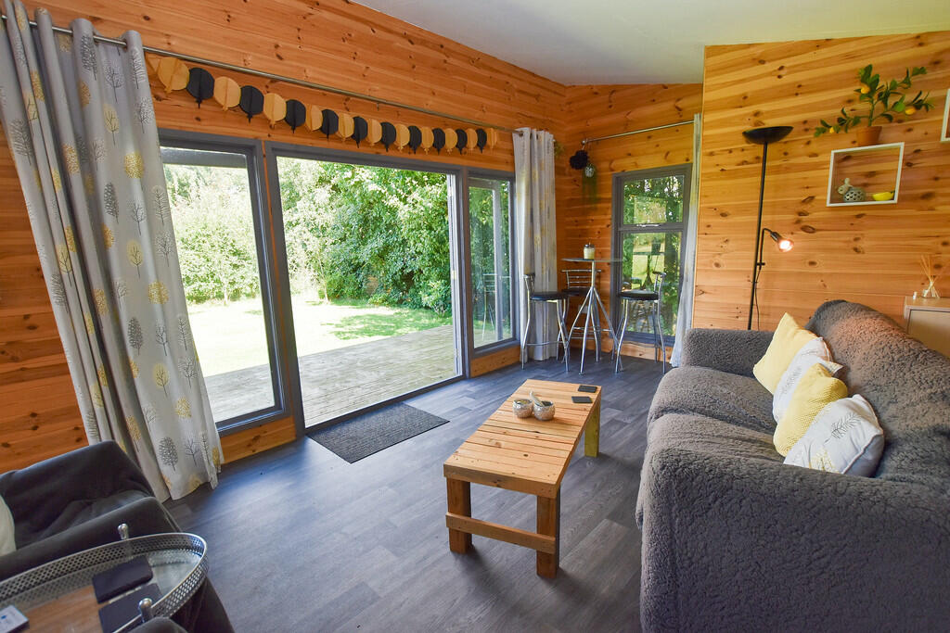
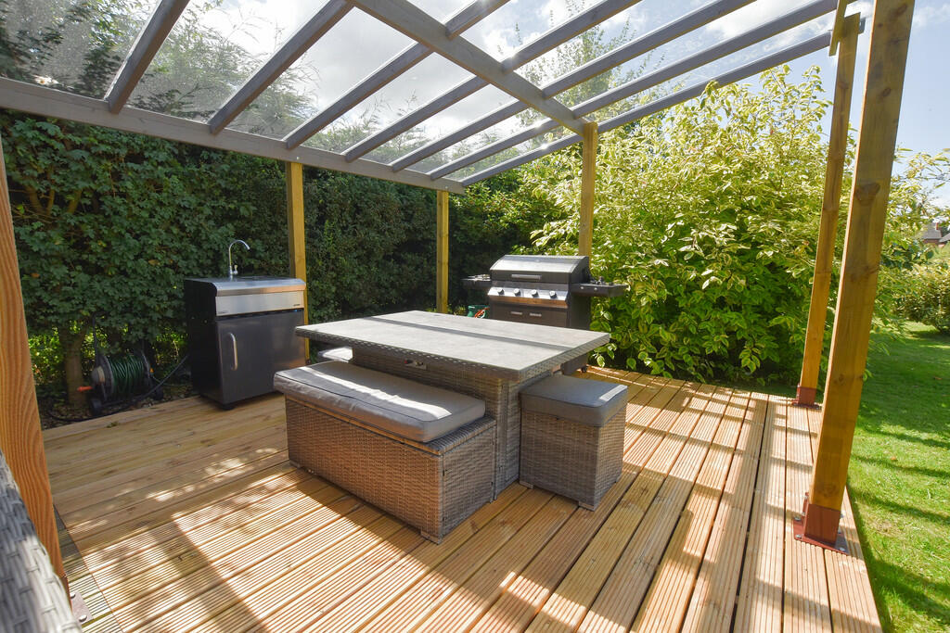
And then there's the Summer House... This is an amazing space, perfect for parties, family gatherings, sitting and chilling out at sunset, and it's completely secluded so gives you an "away from it all" feel at the bottom of the paddock. As the Summerhouse has water, electricity, insulated walls and ceiling it really is perfect for all year-round use.
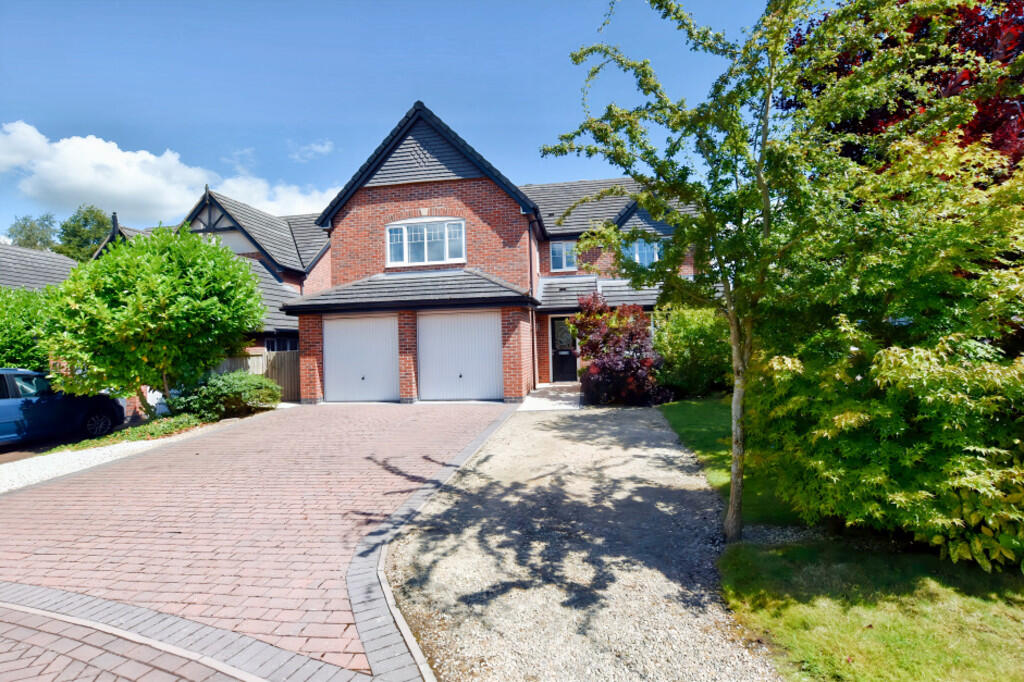
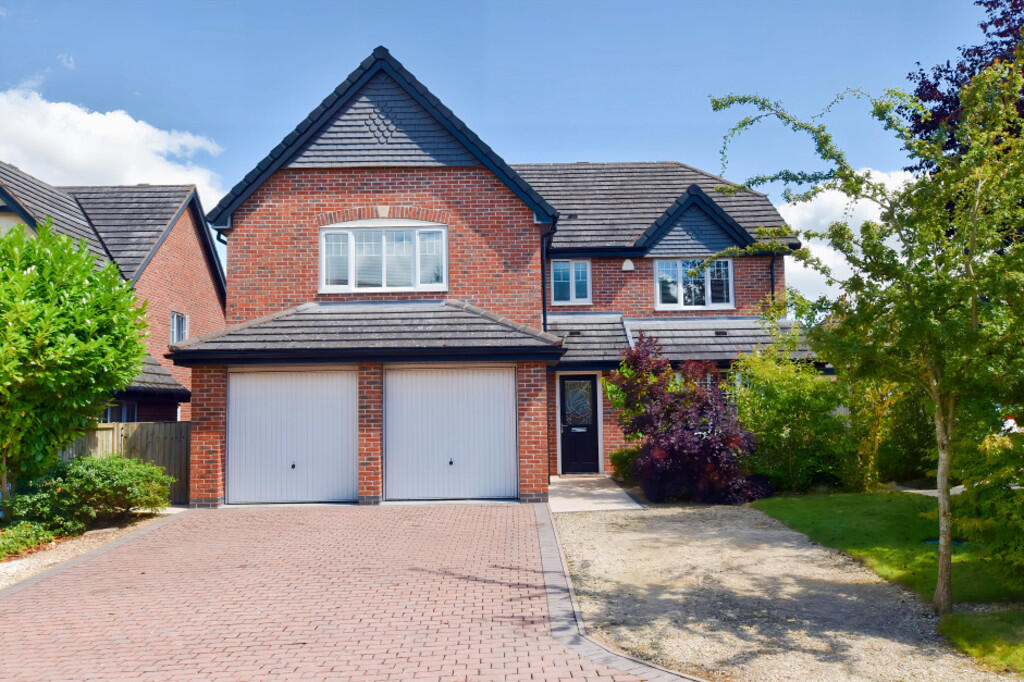
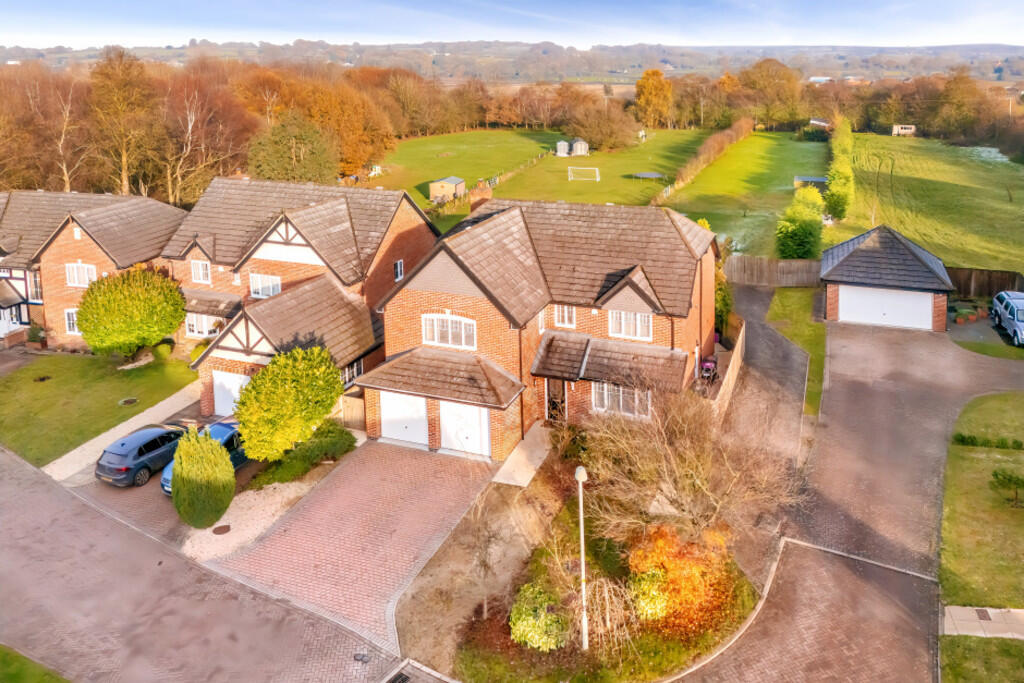
Finally, there's a double Garage with light and power, and driveway Parking to the front of the property for 4 cars.
This property really does need to be viewed to appreciate everything it offers - so please call our the Sales Team in our Market Drayton office to be one of the first to view!
LOCATION The property is situated to the edge of the popular village of Hinstock - which is almost equidistant between the Shropshire market towns of Market Drayton and Newport - the village offers an historic Church, Primary School and Nursery, a Community Run Pub, Village Hall, Post Office/Country Store and a Cricket Club.
There are school buses to the various Schools within the catchment area and Market Drayton and Newport both offer a more comprehensive range of shops and amenities. The excellent access to the A41 means that Whitchurch, Telford, Shrewsbury and Stafford are within commutable distance, as are rail and motorway links.
ACCOMMODATION
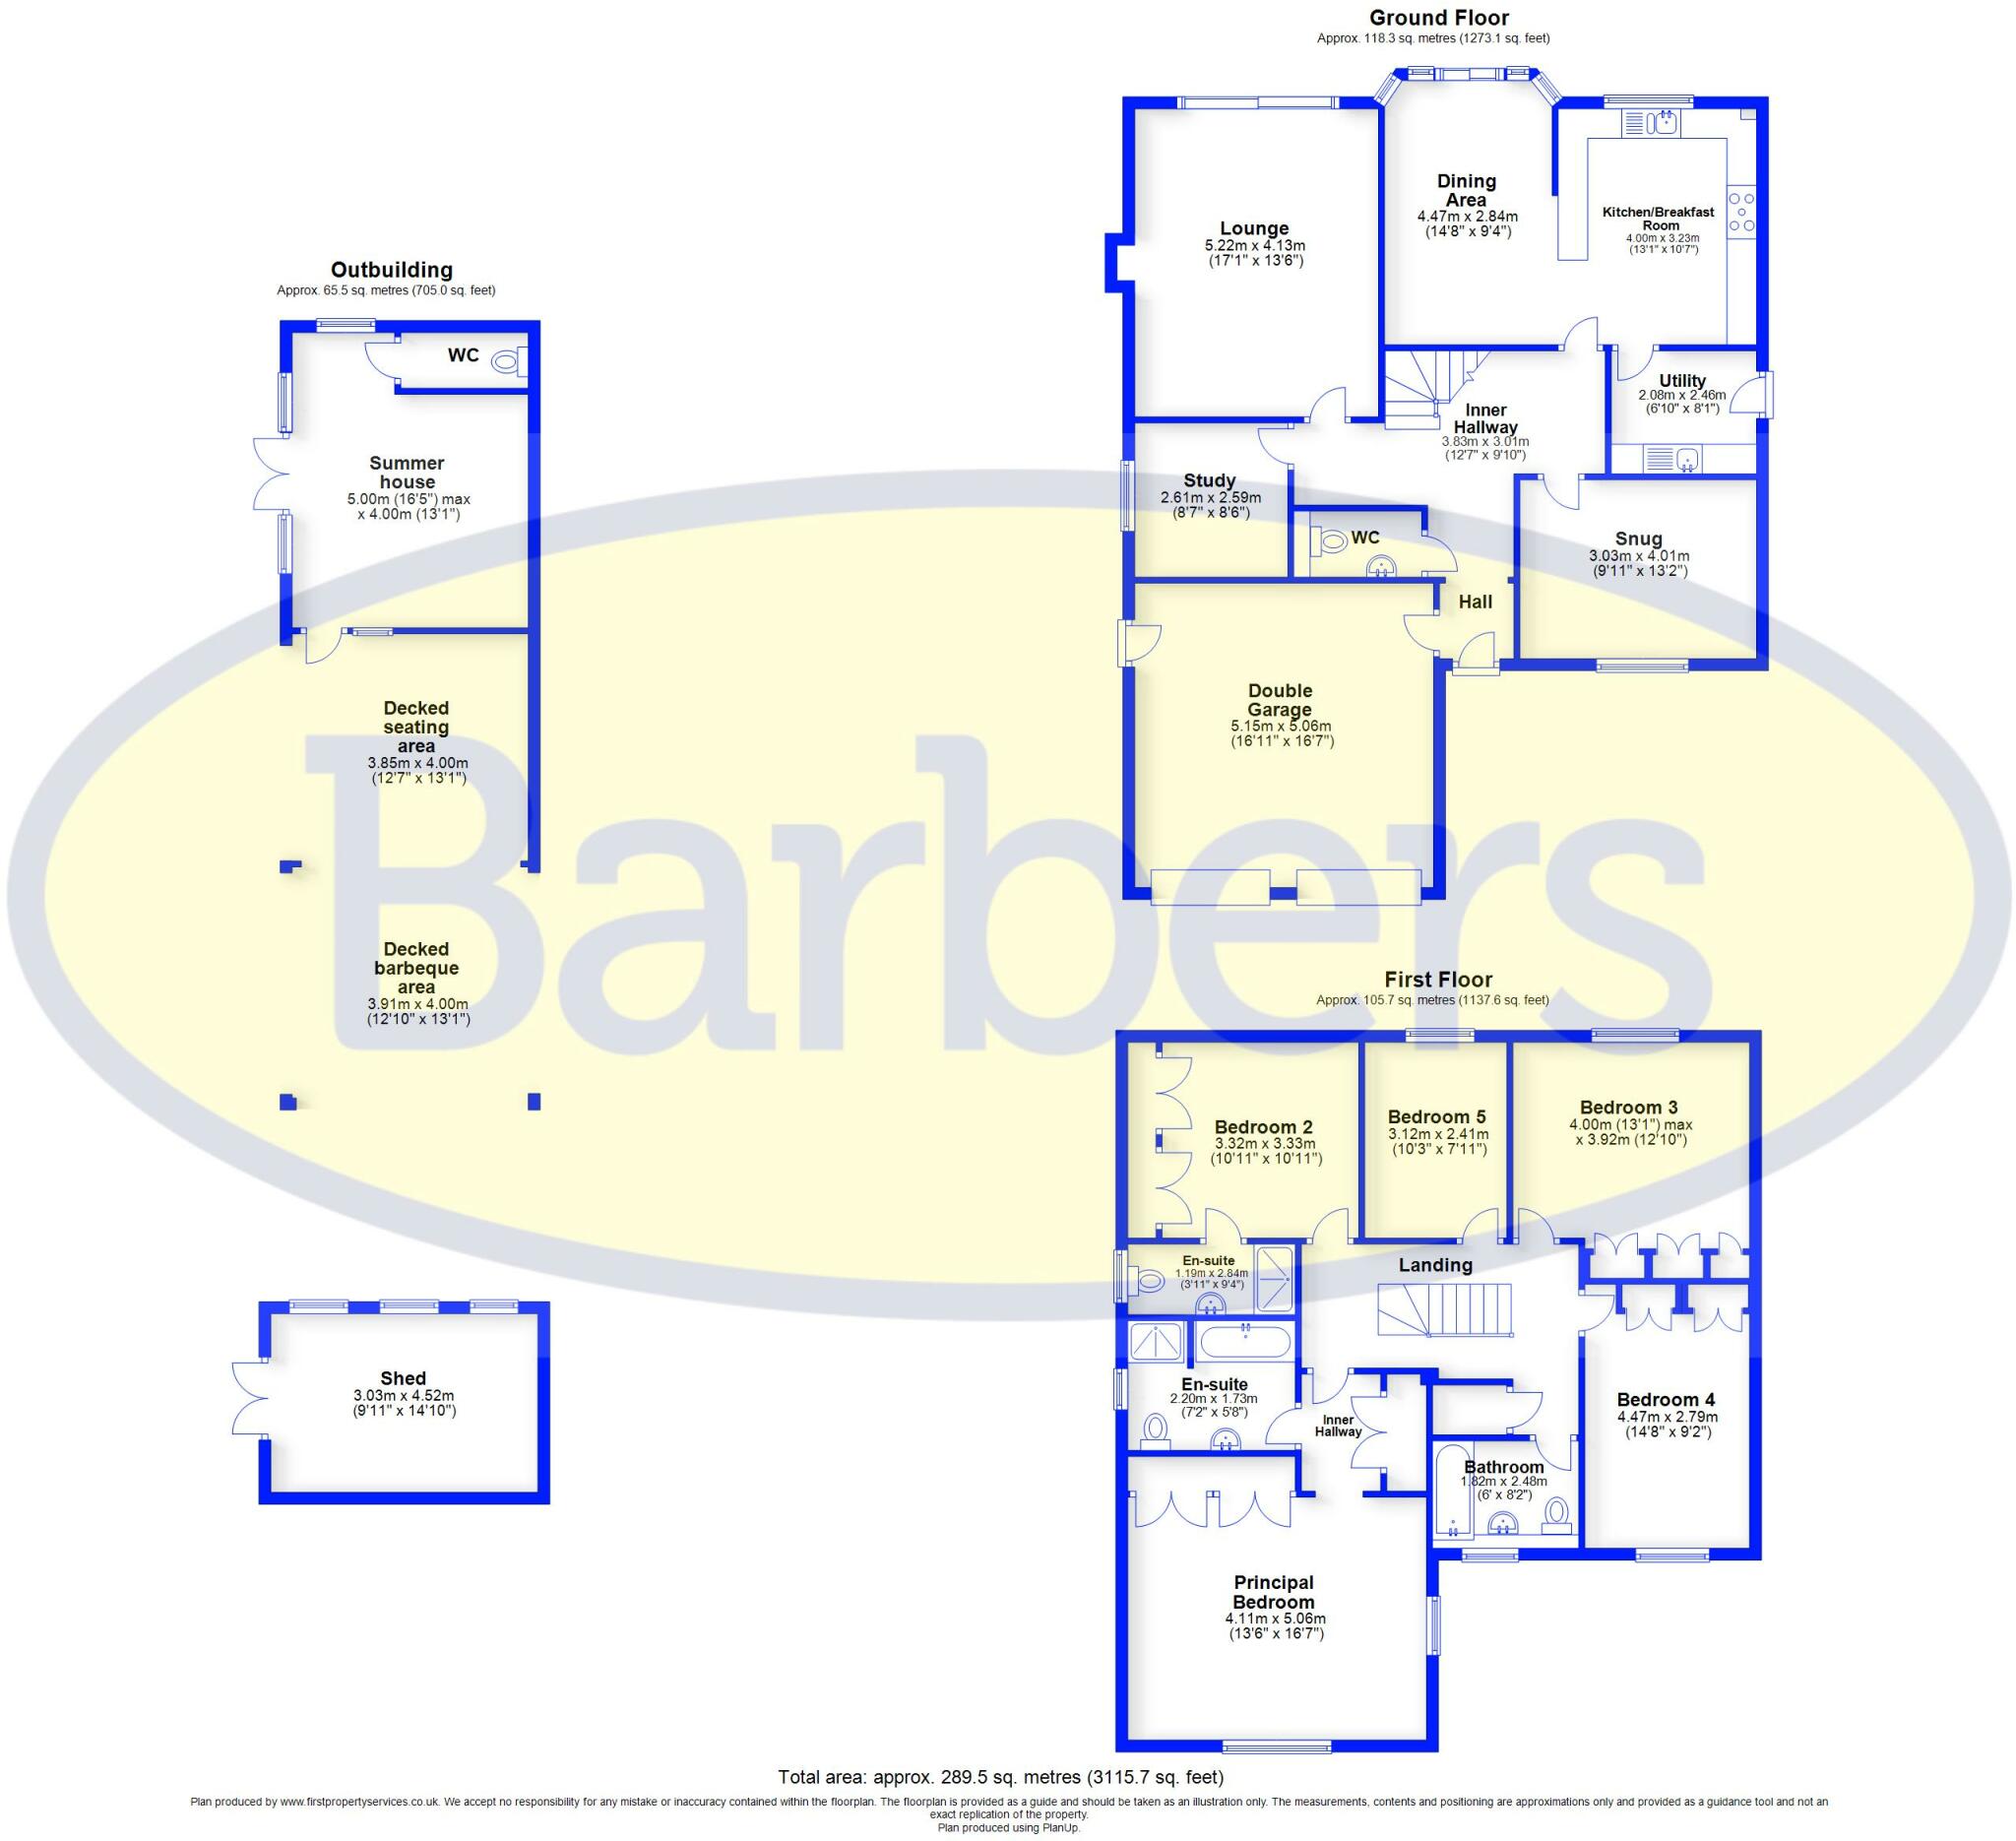
RECEPTION HALL 16' 3" x 12' 7" (4.95m x 3.84m) This is a T-shaped room so measurements are at the widest points
CLOAKS/WC 7' 1" x 3' 8" (2.16m x 1.12m)
DINING ROOM 12' 2" x 10' 6" (3.71m x 3.2m)
STUDY 8' 9" x 8' 9" (2.67m x 2.67m)
OPEN PLAN DINING KITCHEN 20' 5" x 16' 0" (6.22m x 4.88m)
UTILITY ROOM 8' 4" x 6' 8" (2.54m x 2.03m)
LOUNGE 17' 0" x 13' 4" (5.18m x 4.06m)
GALLERY LANDING 15' 5" x 6' 11" (4.7m x 2.11m)
PRINCIPAL BEDROOM 16' 3" x 13' 6" (4.95m x 4.11m) Plus Dressing Area
PRINCIPAL EN SUITE 9' 3" x 7' 2" (2.82m x 2.18m)
GUEST BEDROOM 10' 9" x 10' 1" (3.28m x 3.07m)
GUEST EN SUITE 9' 2" x 3' 10" (2.79m x 1.17m)
BEDROOM THREE 12' 1" x 12' 10" (3.68m x 3.91m)
BEDROOM FOUR 14' 6" x 9' 1" (4.42m x 2.77m)
BEDROOM FIVE 7' 10" x 10' 2" (2.39m x 3.1m)
BATHROOM 7' 10" x 10' 2" (2.39m x 3.1m)
DOUBLE GARAGE 16' 6" x 16' 5" (5.03m x 5m)
SUMMER HOUSE With light, power and covered BBQ entertaining space
OUTSIDE SPACE The property is set on a very generous Garden plot of approximately 0.7 acres. To the front of the property there's a block paved Driveway that's been extended to give you Parking for 3-4 cars plus the Double Garage. To the rear of the property is a pretty, landscaped formal Garden with a resin pathway, flower beds and outdoor dining areas. A picket fence in the hedge opens through to a very large, lawned garden/paddock with garden shed, and to the end of the paddock is the most wonderful Summer House with covered BBQ area, timber deck, light and power. Completing the Garden is a small woodland that is a wonderful retreat on a hot sunny day.
TO VIEW THIS PROPERTY By arrangement with the Agents Office at Tower House, Maer Lane, Market Drayton, TF9 3SH
Tel: or email:
DIRECTIONS From Market Drayton take the A529 Hinstock Road and after 5.3 miles turn left on Mill Green. At the junction with the A41 turn left and then, after approximately 300 yards, turn left onto Villa Farm Close where you see our For Sale sign.
SERVICES We are advised that mains water, drainage and electricity are available with LPG central heating. Barbers have not tested any apparatus, equipment, fittings etc or services to this property, so cannot confirm that they are in working order or fit for purpose. A buyer is recommended to obtain confirmation from their Surveyor or Solicitor. For broadband and mobile supply and coverage buyers are advised to visit the Ofcom mobile and broadband checker website.
LOCAL AUTHORITY Shropshire Council, Shirehall, Shrewsbury, SY2 6ND. Tel:
ENERGY RATING - TBC
COUNCIL TAX BAND - F
FLOOR PLAN Not to Scale - please use as a guideline only
TENURE We are advised that the property is Freehold and this will be confirmed by the Vendors Solicitor during the Pre- Contract Enquiries. Vacant possession upon completion.
METHOD OF SALE For Sale by Private Treaty.
BARBERS COPYRIGHT Unless we agree otherwise with you in writing, we hold the copyright on all photographic and video marketing material used to market this property and these should not be reproduced by any third party without our express consent. Furthermore, we reserve the right to use these for marketing initiatives in order to promote the property or the Company. We may use various options for marketing including all social media and mailing campaigns, all designed to help with the sale/rental of your property.
PROPERTY INFORMATION We believe this information to be accurate, but it cannot be guaranteed. The fixtures, fittings, appliances and mains services have not been tested. If there is any point which is of particular importance please obtain professional confirmation. All measurements quoted are approximate. These particulars do not constitute a contract or part of a contract.
AML REGULATIONS We are required by law to conduct anti-money laundering checks on all those buying a property. Whilst we retain responsibility for ensuring checks and any ongoing monitoring are carried out correctly, the initial checks are carried out on our behalf by Movebutler who will contact you once you have had an offer accepted on a property you wish to buy. The cost of these checks is £30 (incl. VAT) per buyer, which covers the cost of obtaining relevant data and any manual checks and monitoring which might be required. This fee will need to be paid by you in advance, ahead of us issuing a memorandum of sale, directly to Movebutler, and is non-refundable.
INDEPENDENT MORTGAGE ADVICE To be sure that you have the most up-to-date information on suitable Mortgages available to you, we can arrange for you to meet with our Independent Mortgage Advisor from the Mortgage Advice Bureau. Please call our Market Drayton office for an appointment.
RESIDENTIAL LETTINGS SERVICE Barbers are a long-established firm in the field of Residential Lettings and Property Management. Our Award-Winning team have a wealth of experience and knowledge, and we have a dedicated Property Management team responsible for managing over 800 properties in the local area. If you are interested in buying this or any other property as an investment, please contact us for more information on the services we can offer.
MD **
Listed by
Market Drayton
A M Arthan Ltd t/a Barbers
Reference: 151150202
EPC Rating & Upgrade Cost
Current rating: D
Potential rating: C
Inspection date: 15/08/2024
Expiry date: 14/08/2034
Current heating cost: £1,555/year
Potential heating cost: £1,564/year
Est. upgrade cost to C: £9,500
Recommendations
- Solar water heating (£4,000 - £6,000)
- Solar photovoltaic panels, 2.5 kWp (£3,500 - £5,500)
Flood risk
Zone: 1
Risk: Low
Job (default Low)
Floorplans
Floor Plan
EPC Graphs

EPC Front Page
FENSA Certificates
This property has 1 FENSA certificate(s) on record, indicating window/door installations by FENSA-approved installers.
FENSA Certificate #9921450
Property Details
Street: 9 Villa Farm Close
Town: High Heath
Postcode: TF9 2UE
Installation Details
Items: 2 windows and 1 door
Certificate Issued: 18/11/2013
Work Completed: 15/10/2013
This certificate data was retrieved from FENSA's database
What is FENSA? FENSA (Fenestration Self-Assessment Scheme) is a government-authorised scheme that monitors building regulation compliance for replacement windows and doors. Certificates indicate that work was completed by FENSA-approved installers.
Price history
53% since 2010
| Event | Date | Price | % change |
|---|---|---|---|
| Sold | 29/10/2025 (8 months ago) | £595,000 | +52.6% |
| Sold | 27/05/2010 (16 years ago) | £390,000 | — |
Source: HM Land Registry Price Paid Data. Crown copyright.
Sold Comparables
Same street and nearby sales within 0.25 miles (last 5 years). Data from Land Registry Price Paid.
| Address | Price | Date | Type |
|---|---|---|---|
| CHERRY TREES, HIGH HEATH, MARKET DRAYTON, SHROPSHIRE, TF9 2ST | £950,000 | 11/11/2025 | Detached |
| KING CUP COTTAGE, HIGH HEATH, MARKET DRAYTON, SHROPSHIRE, TF9 2ST | £150,000 | 15/07/2022 | Detached |
Area average: £550,000 (2 sales)
Capital growth trend
Land Registry outcode average: last 12 months vs 5y and 10y ago (from sold prices).
House Price Index (HM Land Registry — official index, not sold-price averages): Shropshire. Series: Detached. As of April 2026.
Rental Range
Estimated market rent for Shropshire. Low = conservative, Realistic = average, Optimistic = best case.
Based on Local Authority from postcode lookup → Shropshire.
LHA (30th percentile) floor for Shropshire: £972/mo (Apr 2025 – Mar 2026)
Location
Nearby
Nearest stations, universities and amenities (distance from property).
| Type | Name | Distance |
|---|---|---|
| Bus stop | Unknown | 0.1 miles |
| Shop | Cheswardine Community Shop | 2.4 miles |
| Shop | J R Tomkinson & Sons Ltd | 3.1 miles |
| Bus stop | Crossroads | 3.6 miles |
| University | Harper Adams University | 4.7 miles |
| Hospital | Shrewsbury & Telford Hospital NHS Trust Sterile Services Department (SSD) | 8.7 miles |
| Hospital | Bickerstaff Endoscopy Unit | 9.2 miles |
| Train station | Unknown | 9.6 miles |
| Train station | Wellington | 10.0 miles |
| University | University Of Wolverhampton (Shropshire Campus) (Business School) | 11.1 miles |
Street-level crime
| Category | Count |
|---|---|
| Violence and sexual offences | 2 |
| Total incidents | 2 |
Within 1 mile during May 2026. Source: data.police.uk (England & Wales).
Schools nearby
Nearest open schools with Ofsted ratings (England). Closed schools are not shown. Data from Get Information about Schools and Ofsted.
| Name | Type | Distance | Ofsted |
|---|---|---|---|
| Hinstock Primary School | Primary | 0.5 miles | Good — 21 May 2023 |
| Stoke-on-Tern Primary School | Primary | 2.2 miles | Requires improvement — 17 May 2023 |
| Cheswardine Primary and Nursery School | Primary | 2.6 miles | Good — 15 Nov 2023 |
| The Retreat | Other | 3.3 miles | Good — 11 Sep 2023 |
| Buntingsdale Primary School and Nursery | Primary | 3.7 miles | Good — 6 Feb 2015 |
Rental Comparables
Residential lets from OpenRent and Rightmove for the area (same bedroom count). Use to validate rent estimates. Student lets are excluded.
| Title | Rent | Beds | Distance | As seen on |
|---|---|---|---|---|
| Sidway, Market Drayton | £2,500/mo | 5 | 8.66 miles | Rightmove |
Average rent: £2,500/mo (1 listing)
Rent-driven metrics
Based on OpenRent comparables.
- Rent ratio — Monthly rent ÷ purchase price (1% rule). 1%+ = strong, 0.8–1% = okay, <0.8% = weak for cashflow.
- Max investor price — Rent ÷ 0.8%; the price at which rent would be 0.8% of price (Stoke-style target).
- Target investor price — Rent ÷ 1%; the price at which rent would be 1% of price (strong cashflow band).
- Gross yield — Annual rent as % of purchase price (no costs).
- Cost-to-rent — Price ÷ annual rent (from OpenRent comparables). Under 14× = strong, 14–16× = acceptable, 17×+ = compressed.
- Cashflow — Rent minus mortgage, 10% maintenance, £25/mo compliance. Assumes 75% LTV, 3.95% APR (5yr fixed), 25yr term.
- ROI — Annual profit ÷ cash in (deposit + 4% purchase costs).