146 GLOSTER PARK
MORPETH, AMBLE, NORTHUMBERLAND NE65 0HQ
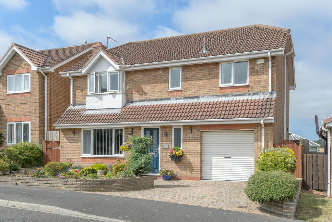
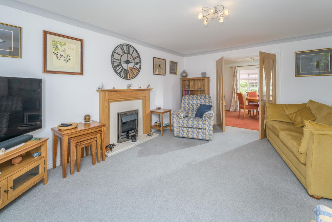
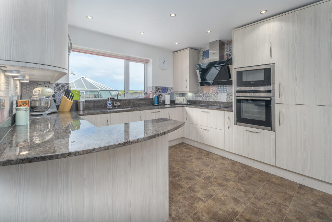
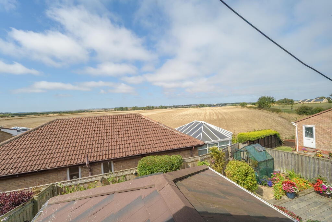
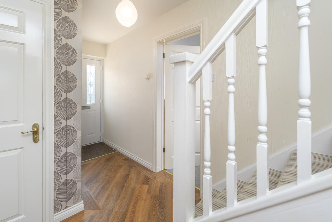
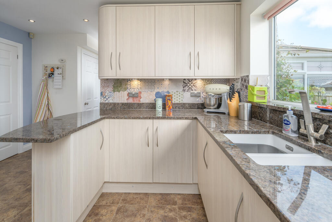
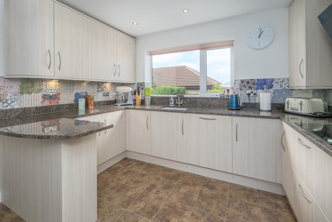
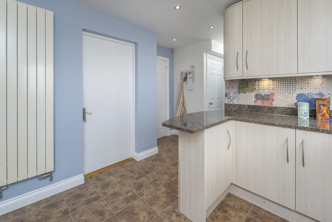
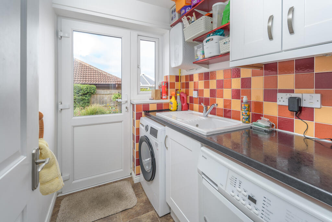
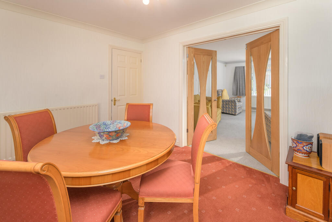
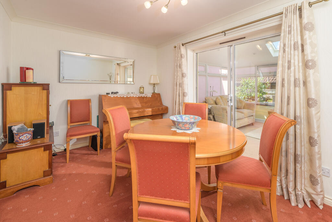
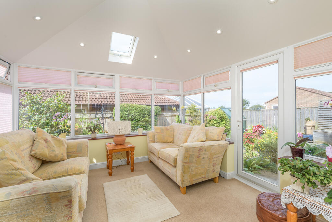
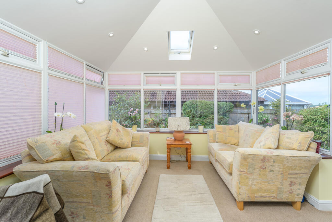
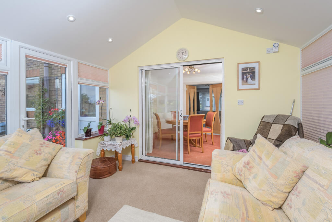
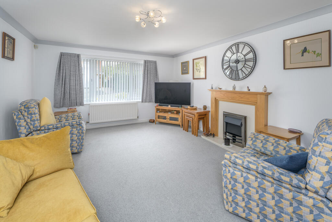
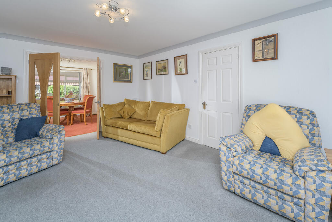
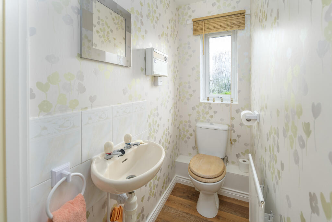
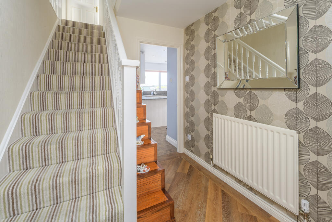
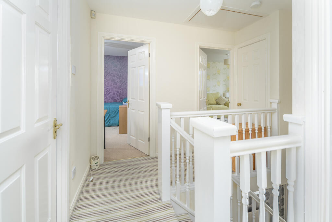
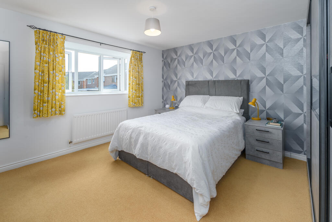
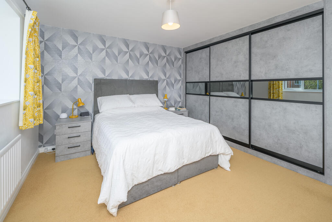
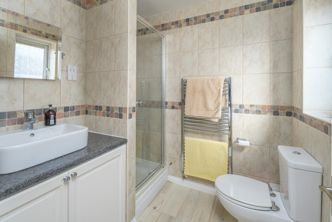
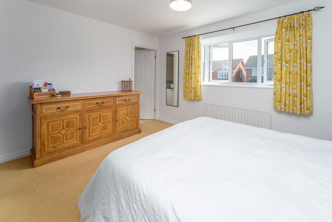
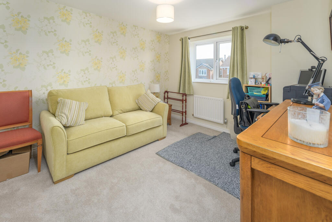
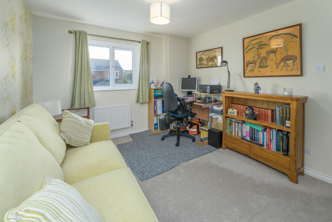
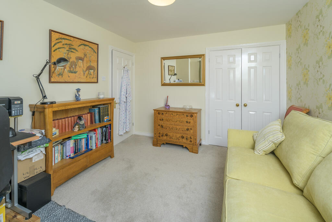
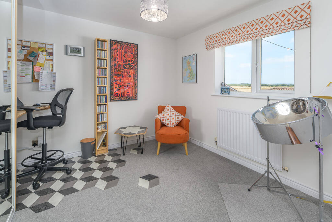
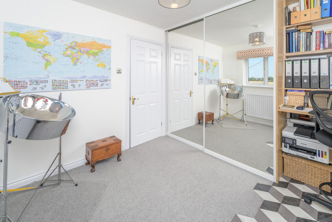
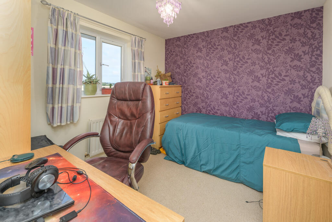
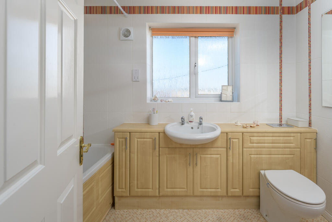
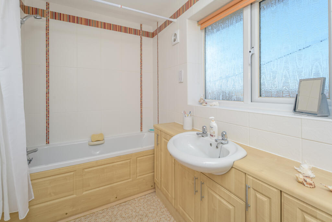
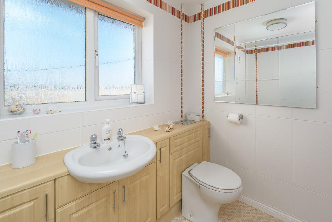
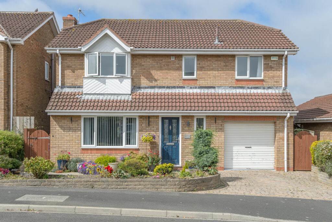
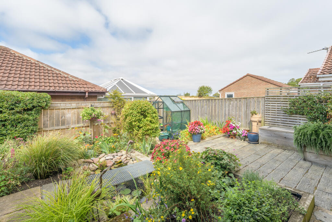
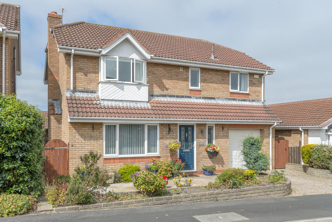
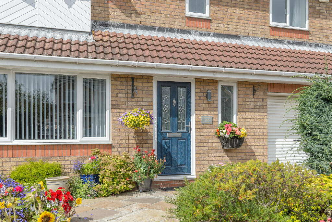
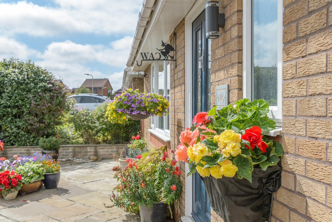
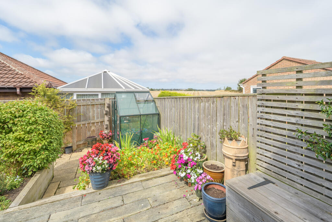
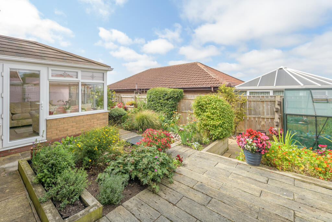
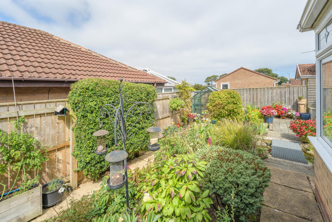
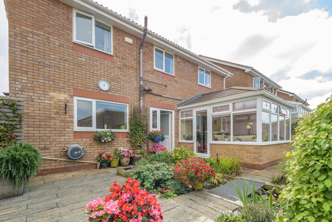
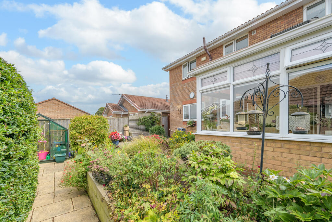
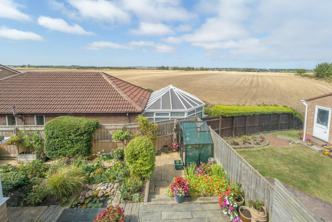
Photo 1 Photo 2 Photo 3 Photo 4 Photo 5 Photo 6 Photo 7 Photo 8 Photo 9 Photo 10 Photo 11 Photo 12 Photo 13 Photo 14 Photo 15 Photo 16 Photo 17 Photo 18 Photo 19 Photo 20 Photo 21 Photo 22 Photo 23 Photo 24 Photo 25 Photo 26 Photo 27 Photo 28 Photo 29 Photo 30 Photo 31 Photo 32 Photo 33 Photo 34 Photo 35 Photo 36 Photo 37 Photo 38 Photo 39 Photo 40 Photo 41 Photo 42 Photo 43
/ 43
Property details
Tenure
FREEHOLD
Floor area
130 m²
Council tax band
D
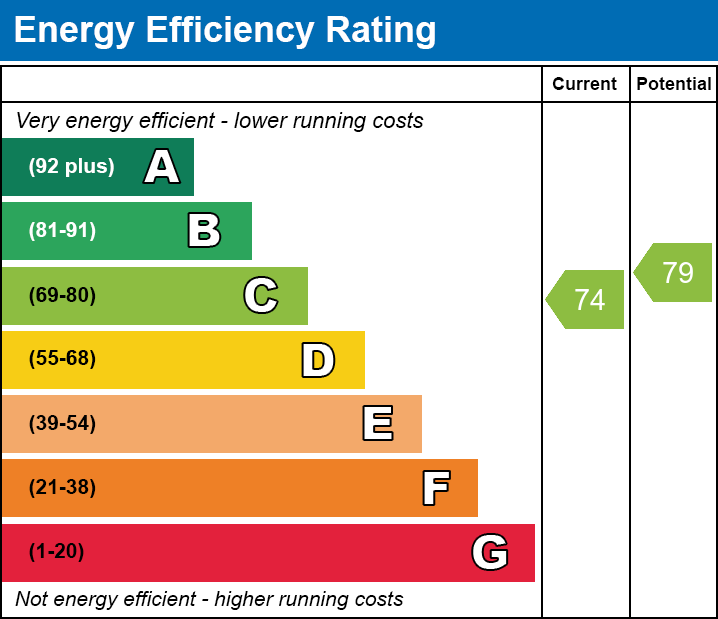
EPC rating
C
Last sold
£335,000 Jan 2026
Price per m²
£2,538/m²
Local average
£471,865 (-30.1%)
Deprivation
Decile 8 (25,287 of 33,755)
Street crime
34 incidents within 1 mile (May 2026)
Key features
- Ensuite
- Utility room
- Ground floor WC
- Conservatory with solid insulated roof
- Driveway parking
- Lovely cottage style gardens
Additional details
- Accessibility
- No wheelchair access
- Parking
- Yes
- Garden
- Yes
Description
Amble, Northumberland's friendliest port, offers a wide range of amenities including a supermarket, shops, doctors, first, middle and high schools, health centre, pubs and restaurants. There is still a working harbour, a marina and a popular Sunday market. Many of the things to do in Amble are based on the very thing that almost completely surrounds it - water. Watersports, sailing, canoeing, kayaking and fishing are all extremely popular. Amble is home to the UK’s only puffin festival, inspired by the colourful 36,000-bird colony nesting on Coquet Island, an RSPB seabird sanctuary a mile off the coast. Warkworth and Alnwick are a short drive away. Amble has a regular bus service to Alnwick, Ashington, Blyth and Newcastle, and it is approximately 4.5 miles to the mainline rail station at Alnmouth.
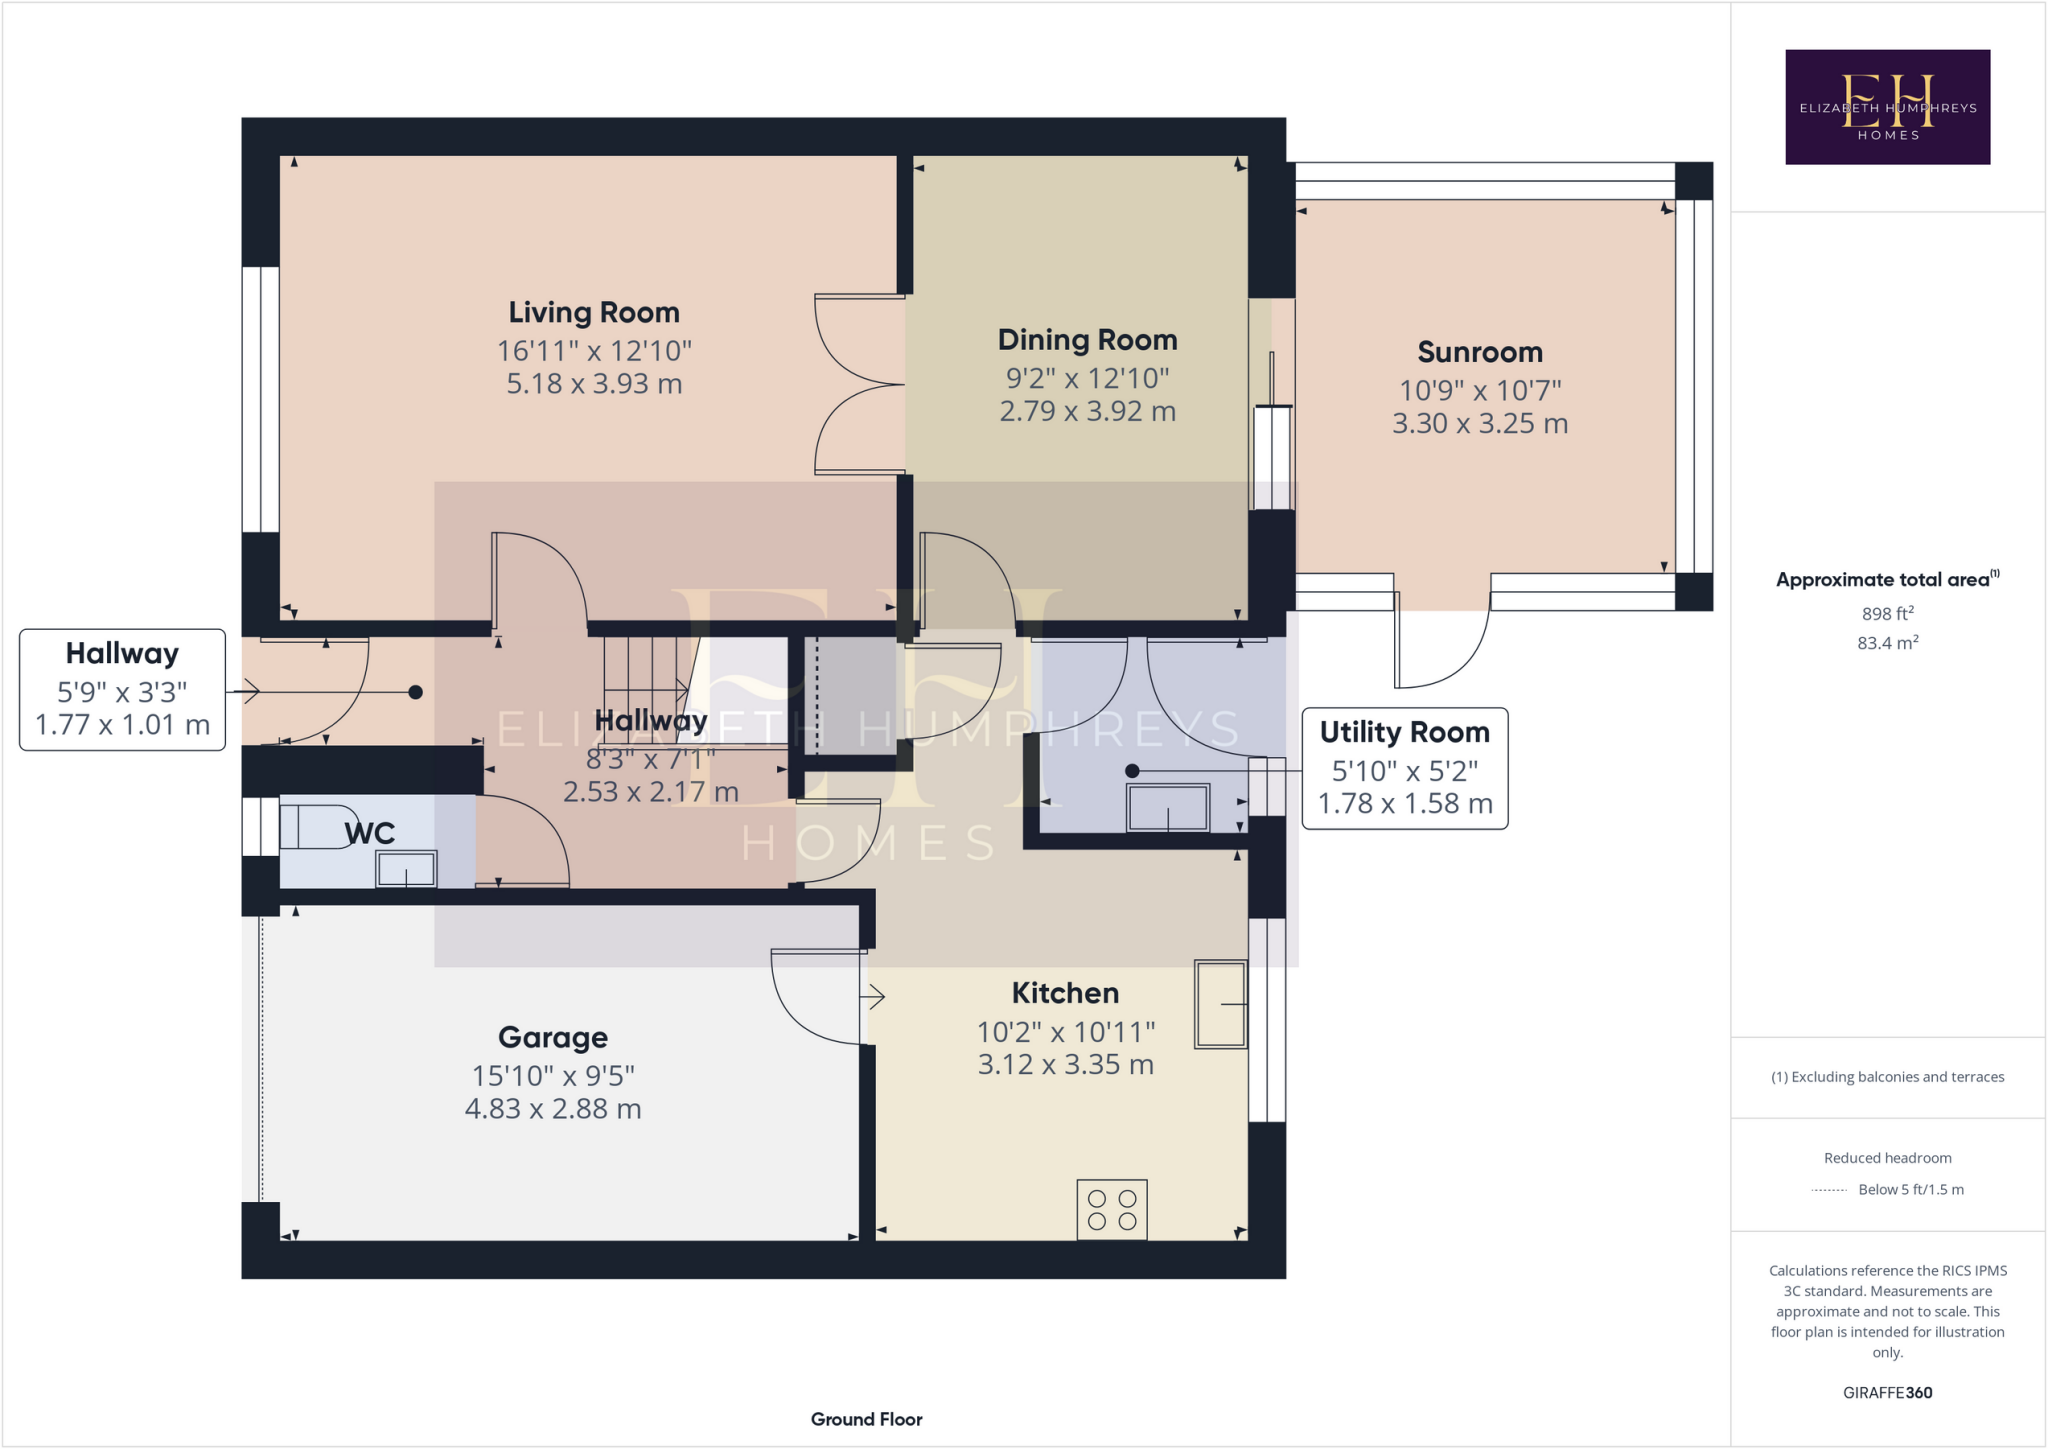
Entry is via the front door which opens into a spacious hallway. The fitted entrance mat is beneficial and works in harmony with the Karndean flooring which furnishes the remainder of the hallway creating a sleek and stylish look. Various doors lead off and stairs ascend to the first floor. The ground floor WC is a useful asset as it negates the need to frequent the upstairs facilities. The suite comprises a wall mounted hand wash basin with a tiled splash back and a close coupled toilet with a push button behind.
Bathed in natural light, the lounge is a welcoming room which offers a variety of seating and storage options. A window overlooks the front of the property and a wooden feature fireplace, with a stone insert housing an electric fire, forms an attractive focal point enticing you to sit before it during the cooler months. Two partially glazed wooden doors open into the dining room which is a pleasant space easily accommodating a dining table and accompanying chairs before a sliding patio door which opens into a substantial conservatory. This is a superb additional living space which enjoys the beautiful garden views via its many windows and a door which opens into this lovely private space. The solid roof, with a window and recessed lighting, enables this room to be used comfortably through all the seasons: an ideal space in which to relax and unwind at the end of the day.
The kitchen is large and offers a good number of wall and base units with a cream-coloured door complemented by a brown and lapis lazuli flecked granite work surface with matching upstand extending to the windowsill. Splash back tiling works in harmony with the units creating a glorious overall look. The work surface continues to a curved breakfast bar area which offers further seating options. In terms of fitted equipment, there is a Siemens dishwasher, a NEFF oven with microwave above, a De Dietrich fridge-freezer, a NEFF induction hob below an angled Bosch extractor fan and a bowl and a half white composite sink is dropped into the granite work surface with a drainer cut in at the side. A large window captures the lovely rear garden views and a vertical radiator ensures added comfort. The Potterton boiler is housed in a wall unit for ease of access and the kitchen further benefits from access to the space beneath the stairs which could be utilised as a pantry if you so wished or would be the ideal space in which to house larger domestic appliances. Opposite, a door provides beneficial internal access to the garage which offers further storage.
Adjacent to the kitchen, the utility room is a useful room which provides space and plumbing for a washing machine and a tumble dryer. There is a base unit, shelving and some wall units presenting excellent storage and the charcoal-coloured work surface incorporates a single bowl stainless steel sink with a drainer at the side. The floor is completed with stone effect LVT flooring and door leads out to the rear garden.
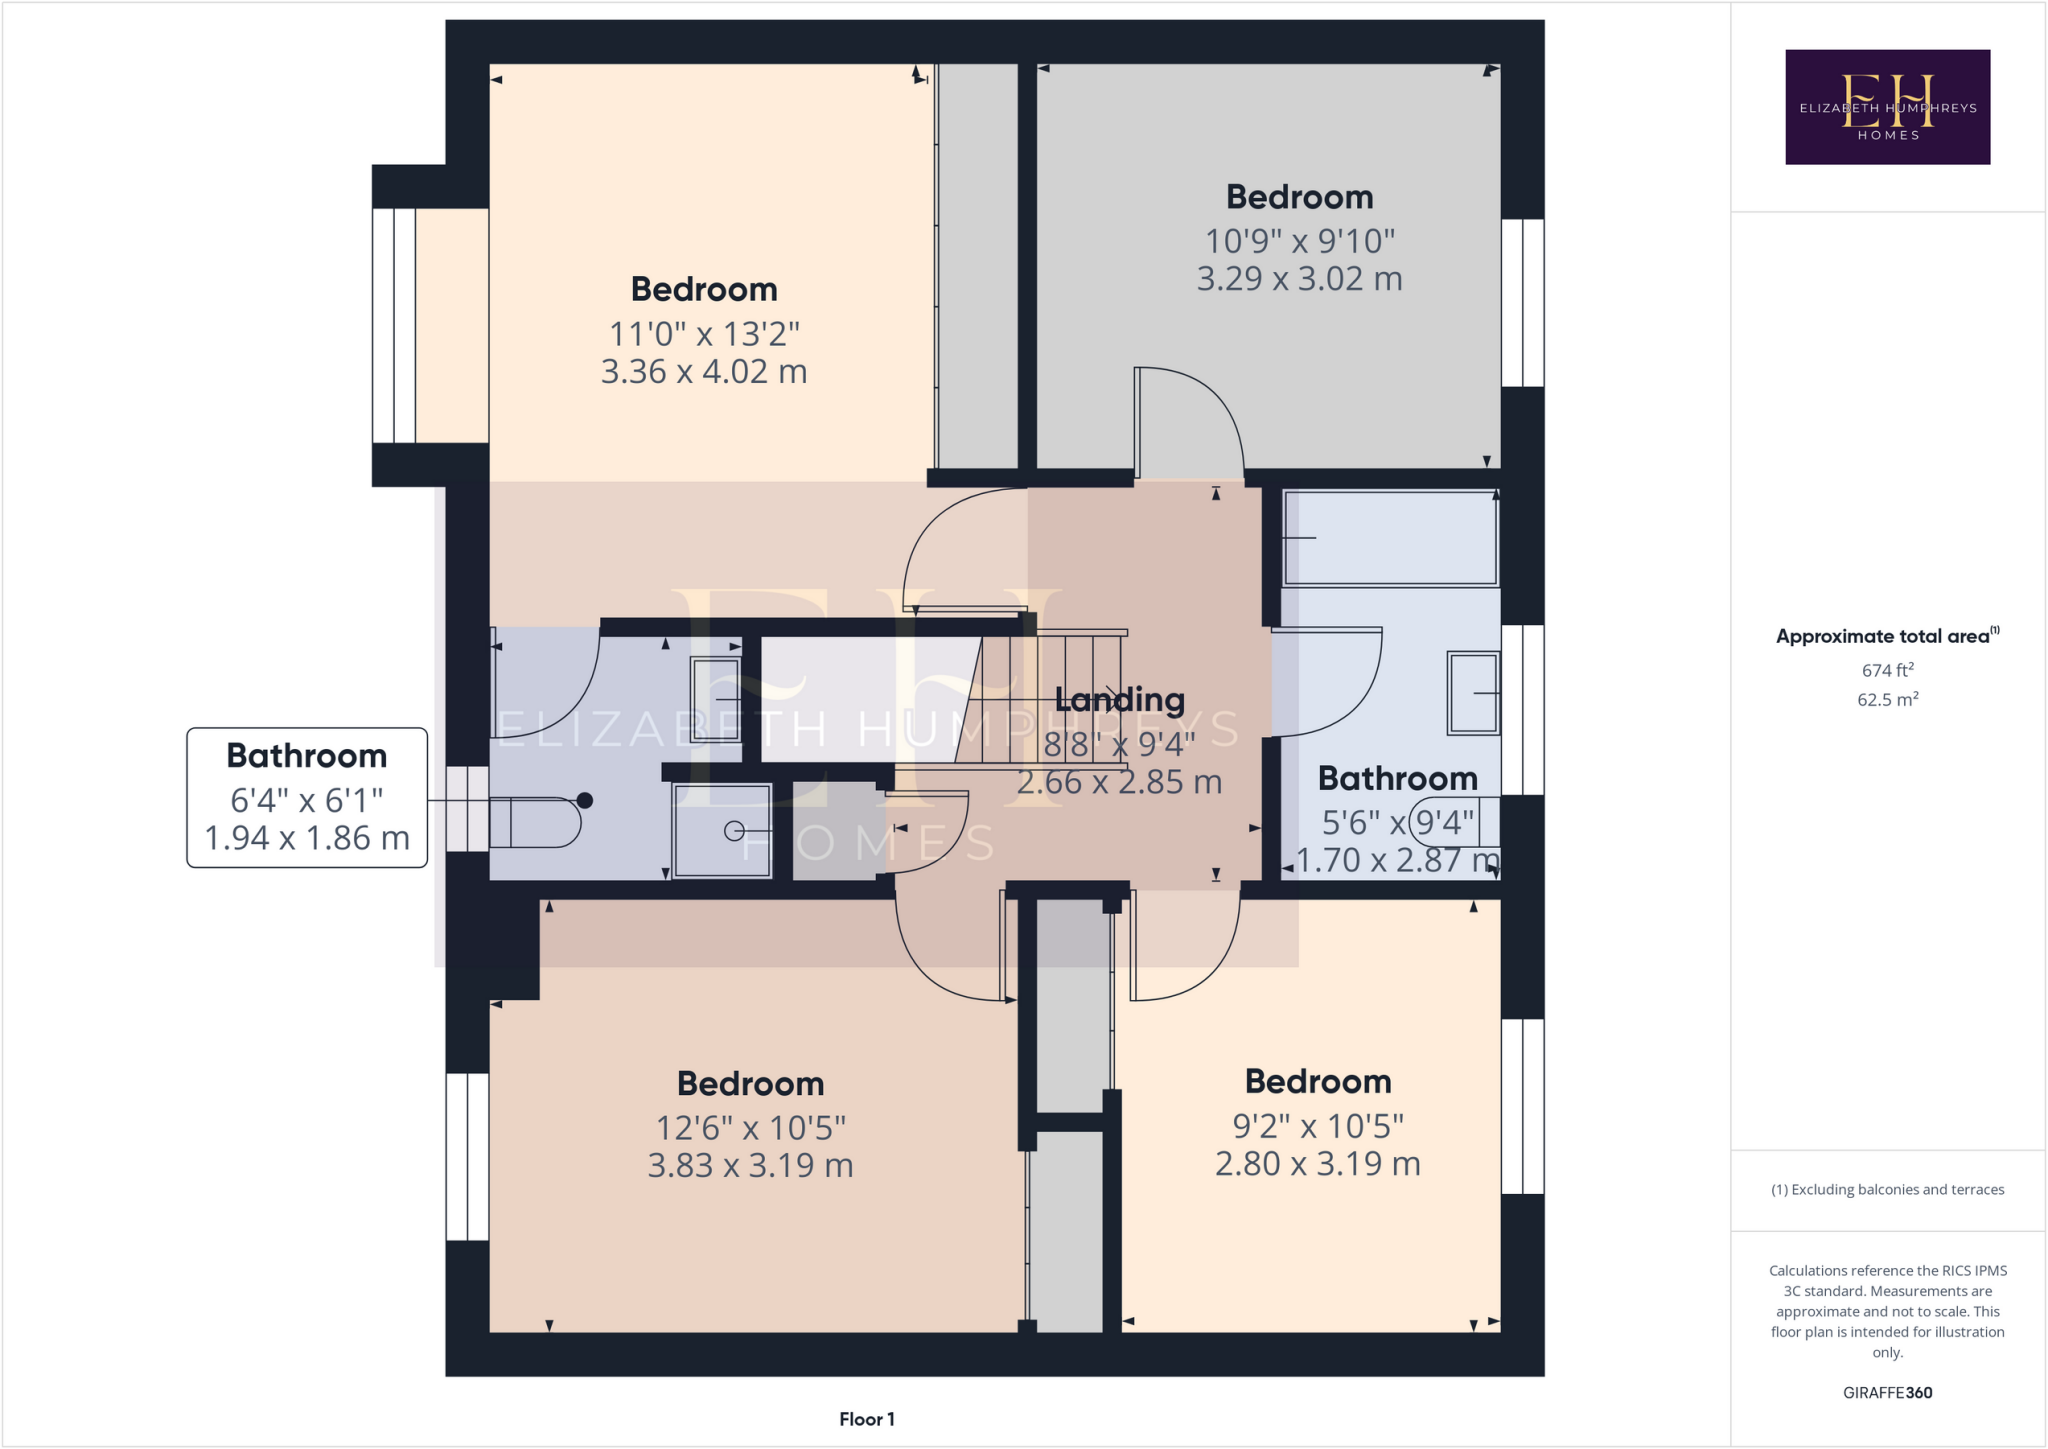
Taking the stairs to the first floor, the U-shaped landing opens out to four bedrooms, the family bathroom and a useful storage cupboard housing the hot water cylinder and shelving ideal for the storage of linen and towels. Access is available, via a pull-down ladder, to the partially boarded loft. All the bedrooms are carpeted creating comfort as you move throughout.
The primary bedroom, with en-suite facilities, is a spacious super king-sized room which offers built-in wardrobes with an lovely grey coloured door with a black trim, and central mirror extending across the set, creating a stylish look. This light and bright room boasts a lovely feature wall and a deep windowsill below the window which overlooks the front of the property. The fully tiled en-suite comprises a shower cubicle with a chrome door with a shower within, a close coupled toilet, a chrome heated towel rail and a vanity unit, with a cream-coloured door complemented by a dark coloured surface, incorporating a hand wash basin with a wall mounted mirror above. A window to the front allows for natural light and illuminates the LVT flooring perfectly.
Bedroom 2 is a generously proportioned king-sized room, currently utilised as an office with the addition of a sofa bed on which to relax. This room benefits from sizable cupboard storage with a rail and shelving above. A window overlooking the front of the property allows a wealth of natural light to enter.
Bedroom 3 is a spacious double room offering plenty of beneficial storage. A window takes advantage of the rear garden views with lovely views over the countryside beyond.
Bedroom 4 is a large double room, also currently used as an office/sitting area, with built in sliding door wardrobes and a built-in desk with shelving above. The window overlooks the rear garden and open countryside beyond reaching as far as Warkworth Castle: a wonderful view to appreciate as you work from home.
The family bathroom, to the rear of the property, is spacious and comprises a bath with a shower over behind a shower curtain, a unit incorporating a semi-recessed hand wash basin and a concealed cistern toilet with a push button above, a wall mounted mirror and an extractor fan. A chrome heated towel rail ensures added comfort. The space has been finished with white tiling with an attractive mosaic surround, and the floor is completed with a mosaic style vinyl.
Securely fenced, the rear garden is a low maintenance outside space which has been beautifully planted with bushes and shrubs creating a lovely backdrop which can be enjoyed from many of the principal living spaces. There are various paved areas providing spaces for garden furniture, raised beds, and an ornamental pond with lilies and a bridge over is an attractive focal point. A greenhouse is the perfect place in which to while away the hours potting and planting and a garden shed offers space to house garden accessories. This garden has been beautifully created and is the perfect place in which to relax and unwind at the end of a busy day.
Tenure: Freehold
Council Tax Band: D
EPC: C
Important Note:
These particulars, whilst believed to be accurate, are set out as a general guideline and do not constitute any part of an offer or contract. Intending purchasers should not rely on them as statements of representation of fact but must satisfy themselves by inspection or otherwise as to their accuracy. Please note that we have not tested any apparatus, equipment, fixtures, fittings or services including central heating and so cannot verify they are in working order or fit for their purpose. All measurements are approximate and for guidance only. If there is any point that is of particular importance to you, please contact us and we will try and clarify the position for you.
Listed by
Swarland
Elizabeth Humphreys Properties Limited
Reference: 165851633
EPC Rating & Upgrade Cost
Current rating: C
Potential rating: C
Inspection date: 11/08/2025
Expiry date: 10/08/2035
Current heating cost: £1,047/year
Potential heating cost: £1,057/year
Est. upgrade cost to C: £9,683
Recommendations
- Low energy lighting for all fixed outlets (£630 - £735)
- Solar photovoltaic panels, 2.5 kWp (£8,000 - £10,000)
Flood risk
Zone: 1
Risk: Low
Job (default Low)
Floorplans
Ground Floor
Floor Floor
EPC Graphs

Energy performance certificate (EPC) Find an ene
EE
FENSA Certificates
This property has 1 FENSA certificate(s) on record, indicating window/door installations by FENSA-approved installers.
FENSA Certificate #9937936
Property Details
Street: 146 Gloster Park
Town: Amble
Postcode: NE65 0HQ
Installation Details
Items: 1 window and 1 door
Certificate Issued: 26/11/2013
Work Completed: 23/10/2013
This certificate data was retrieved from FENSA's database
What is FENSA? FENSA (Fenestration Self-Assessment Scheme) is a government-authorised scheme that monitors building regulation compliance for replacement windows and doors. Certificates indicate that work was completed by FENSA-approved installers.
Price history
| Event | Date | Price | % change |
|---|---|---|---|
| Sold | 27/01/2026 (5 months ago) | £335,000 | — |
Source: HM Land Registry Price Paid Data. Crown copyright.
Sold Comparables
Same street and nearby sales within 0.25 miles (last 5 years). Data from Land Registry Price Paid.
| Address | Price | Date | Type |
|---|---|---|---|
| DUNE CREST, 1 MOORING PLACE, AMBLE, MORPETH, NORTHUMBERLAND, NE65 0FL | £475,000 | 11/12/2025 | Detached |
| Same street 160 GLOSTER PARK, AMBLE, MORPETH, NORTHUMBERLAND, NE65 0HQ | £190,000 | 01/11/2023 | Detached |
| 29 GLOSTER PARK, AMBLE, MORPETH, NORTHUMBERLAND, NE65 0JQ | £260,000 | 02/10/2023 | Detached |
| 22 GLOSTER PARK, AMBLE, MORPETH, NORTHUMBERLAND, NE65 0JQ | £250,000 | 21/07/2023 | Detached |
| 5 ANCHORAGE PLACE, AMBLE, MORPETH, NORTHUMBERLAND, NE65 0FN | £425,000 | 05/07/2023 | Detached |
| 10 GLOSTER PARK, AMBLE, MORPETH, NORTHUMBERLAND, NE65 0JQ | £275,000 | 30/06/2023 | Detached |
| DECK HOUSE, 8 ANCHORAGE PLACE, AMBLE, MORPETH, NORTHUMBERLAND, NE65 0FN | £460,000 | 02/06/2023 | Detached |
| 80 GLOSTER PARK, AMBLE, MORPETH, NORTHUMBERLAND, NE65 0JA | £220,000 | 01/06/2023 | Detached |
| 3 ROBSONS WAY, AMBLE, MORPETH, NORTHUMBERLAND, NE65 0GA | £325,000 | 25/05/2023 | Detached |
| 12 CASTLE VIEW, AMBLE, MORPETH, NORTHUMBERLAND, NE65 0PG | £410,000 | 26/04/2023 | Detached |
| 10 MARINERS VIEW, AMBLE, MORPETH, NORTHUMBERLAND, NE65 0JH | £345,000 | 19/12/2022 | Detached |
| 94 GLOSTER PARK, AMBLE, MORPETH, NORTHUMBERLAND, NE65 0JA | £217,500 | 12/12/2022 | Detached |
| 87 GLOSTER PARK, AMBLE, MORPETH, NORTHUMBERLAND, NE65 0JA | £250,000 | 07/12/2022 | Detached |
| 8 CASTLE VIEW, AMBLE, MORPETH, NORTHUMBERLAND, NE65 0PG | £315,000 | 29/11/2022 | Detached |
| 10 WILLIAMS CLOSE, AMBLE, MORPETH, NORTHUMBERLAND, NE65 0GF | £355,000 | 11/11/2022 | Detached |
| 26 ROBSONS WAY, AMBLE, MORPETH, NORTHUMBERLAND, NE65 0GA | £282,000 | 11/11/2022 | Detached |
| 16 MARINERS VIEW, AMBLE, MORPETH, NORTHUMBERLAND, NE65 0JH | £321,000 | 13/10/2022 | Detached |
| 77 GLOSTER PARK, AMBLE, MORPETH, NORTHUMBERLAND, NE65 0JA | £240,000 | 03/10/2022 | Detached |
| 95 GLOSTER PARK, AMBLE, MORPETH, NORTHUMBERLAND, NE65 0JA | £210,000 | 26/08/2022 | Detached |
| 30 MARINERS VIEW, AMBLE, MORPETH, NORTHUMBERLAND, NE65 0JH | £335,000 | 15/08/2022 | Detached |
| 20 MARINERS VIEW, AMBLE, MORPETH, NORTHUMBERLAND, NE65 0JH | £230,000 | 06/05/2022 | Detached |
| Same street 193 GLOSTER PARK, AMBLE, MORPETH, NORTHUMBERLAND, NE65 0HQ | £179,000 | 04/04/2022 | Semi-detached |
| Same street 177 GLOSTER PARK, AMBLE, MORPETH, NORTHUMBERLAND, NE65 0HQ | £230,000 | 18/03/2022 | Detached |
| Same street 184 GLOSTER PARK, AMBLE, MORPETH, NORTHUMBERLAND, NE65 0HQ | £190,000 | 07/01/2022 | Semi-detached |
| Same street 184 GLOSTER PARK, AMBLE, MORPETH, NORTHUMBERLAND, NE65 0HQ | £195,000 | 19/08/2021 | Semi-detached |
Street average: £196,800 (5 sales)
Area average: £310,025 (20 sales)
Capital growth trend
Land Registry outcode average: last 12 months vs 5y and 10y ago (from sold prices).
House Price Index (HM Land Registry — official index, not sold-price averages): Northumberland. Series: Detached. As of April 2026.
Rental Range
Estimated market rent for Northumberland. Low = conservative, Realistic = average, Optimistic = best case.
Based on Local Authority from postcode lookup → Northumberland.
LHA (30th percentile) floor for Northumberland: £758/mo (Apr 2025 – Mar 2026)
Location
Nearby
Nearest stations, universities and amenities (distance from property).
| Type | Name | Distance |
|---|---|---|
| Bus stop | Unknown | 0.2 miles |
| Shop | Lifestyle Express | 0.3 miles |
| Shop | Strands | 0.4 miles |
| Train station | Acklington | 2.7 miles |
| Train station | Alnmouth | 4.6 miles |
| Hospital | Alnwick Infirmary | 6.9 miles |
| Hospital | Wansbeck General Hospital | 10.3 miles |
Street-level crime
| Category | Count |
|---|---|
| Anti-social behaviour | 13 |
| Violence and sexual offences | 11 |
| Burglary | 2 |
| Criminal damage and arson | 2 |
| Other theft | 2 |
| Public order | 2 |
| Shoplifting | 2 |
| Total incidents | 34 |
Within 1 mile during May 2026. Source: data.police.uk (England & Wales).
Schools nearby
Nearest open schools with Ofsted ratings (England). Closed schools are not shown. Data from Get Information about Schools and Ofsted.
| Name | Type | Distance | Ofsted |
|---|---|---|---|
| James Calvert Spence College | Secondary | 0.2 miles | Good — 21 Sep 2022 |
| King Edwin Primary School | Primary | 0.3 miles | Good — 14 Nov 2019 |
| Amble Links Primary School | Primary | 1.0 miles | — (Inspected (no overall grade)) |
| NCEA Warkworth Church of England Primary School | Primary | 1.0 miles | Good — 8 May 2014 |
| Broomhill Primary School | Primary | 1.9 miles | Good — 1 Nov 2011 |
Rental Comparables
Loading rental comparables for this postcode. Refresh in a few minutes.
Rent-driven metrics
Based on Area rent estimate.
- Rent ratio — Monthly rent ÷ purchase price (1% rule). 1%+ = strong, 0.8–1% = okay, <0.8% = weak for cashflow.
- Max investor price — Rent ÷ 0.8%; the price at which rent would be 0.8% of price (Stoke-style target).
- Target investor price — Rent ÷ 1%; the price at which rent would be 1% of price (strong cashflow band).
- Gross yield — Annual rent as % of purchase price (no costs).