39 GOLDFINCH ROAD
HARTLEPOOL, HARTLEPOOL TS26 0RS
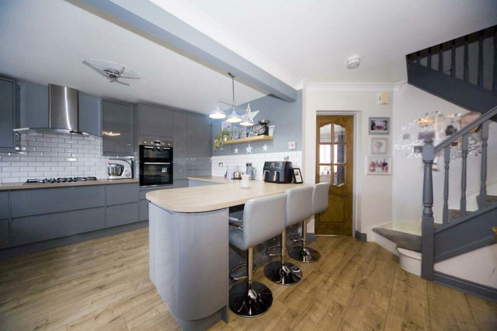
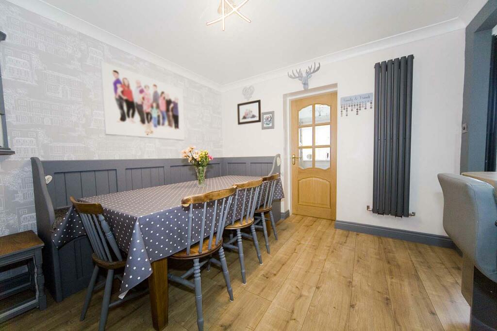
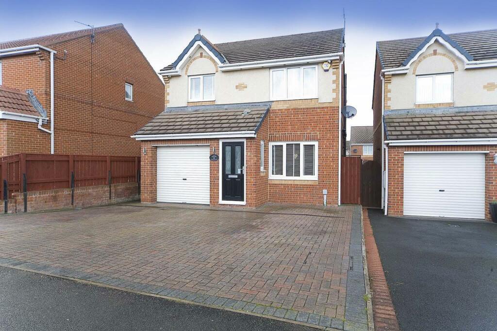
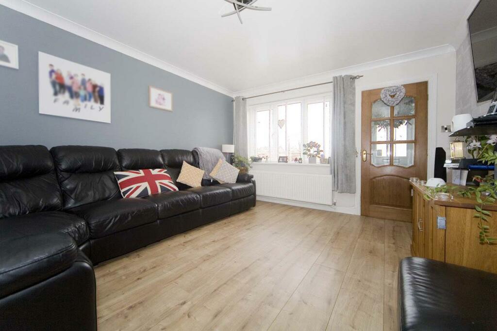
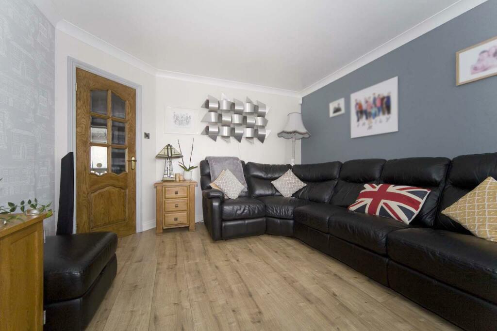
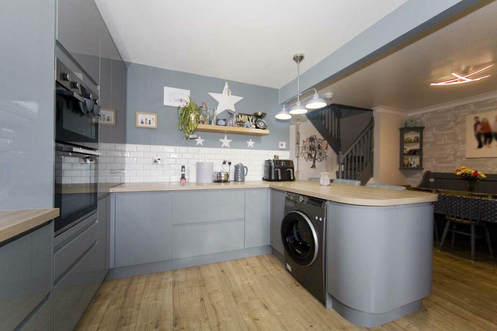
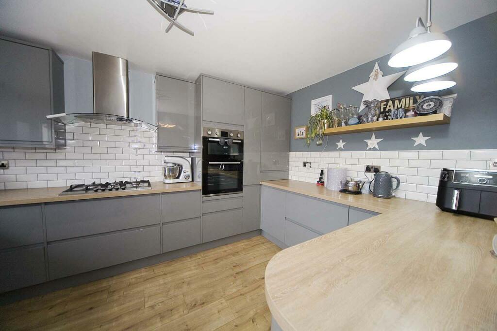
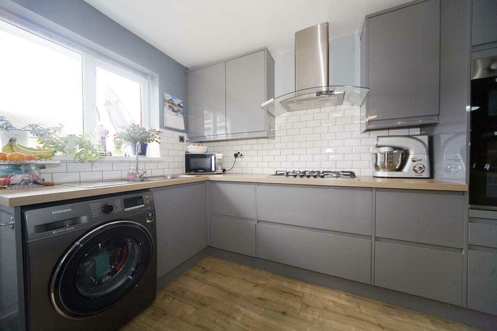
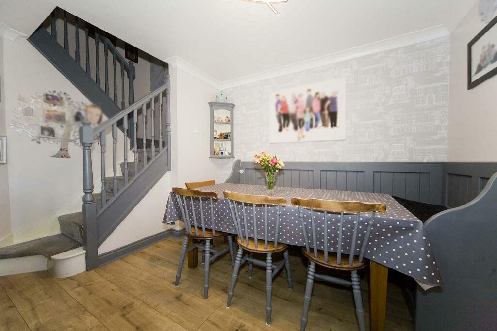
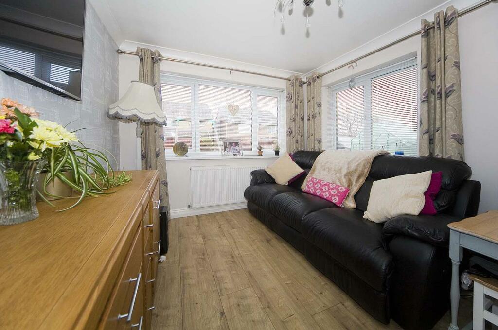
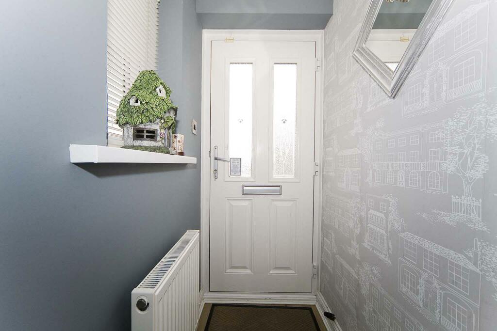
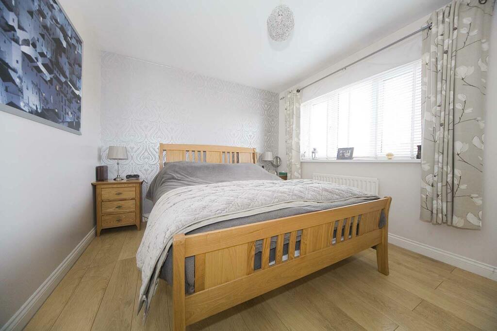
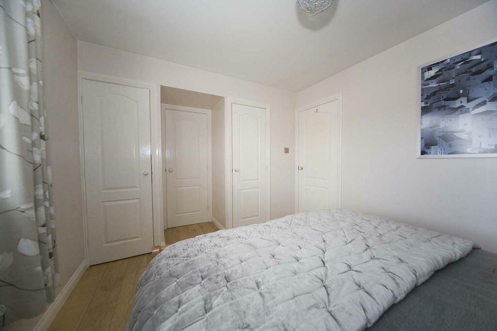
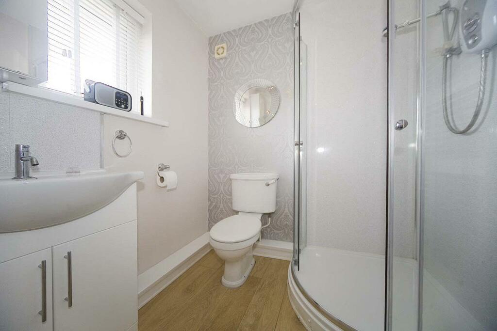
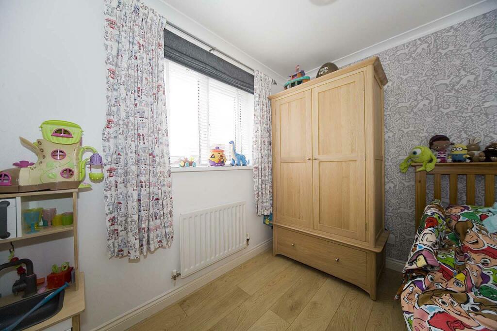
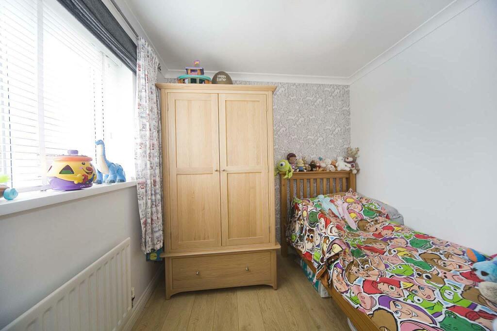
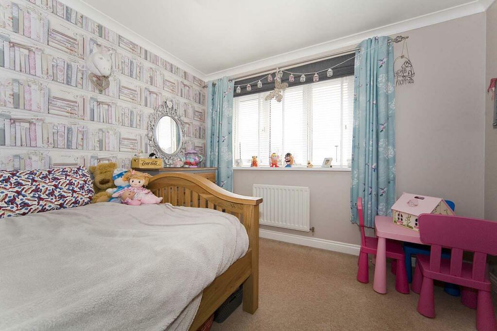
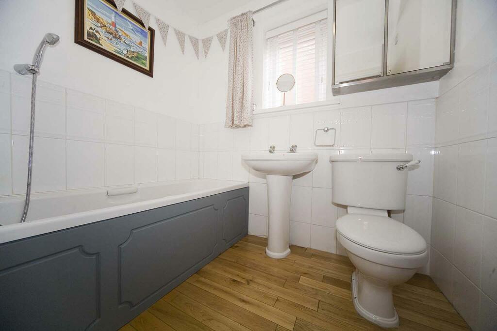
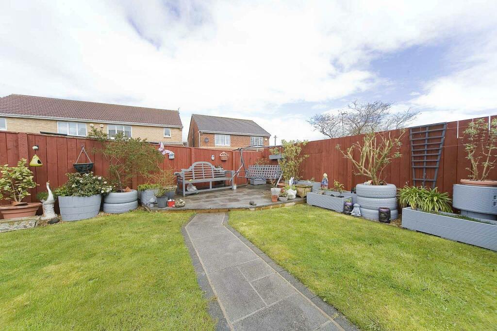
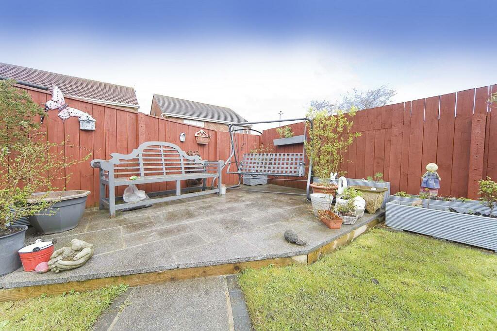
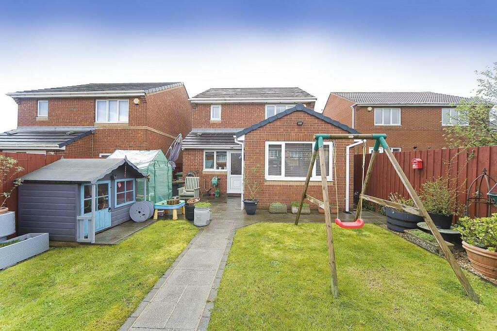
Photo 1 Photo 2 Photo 3 Photo 4 Photo 5 Photo 6 Photo 7 Photo 8 Photo 9 Photo 10 Photo 11 Photo 12 Photo 13 Photo 14 Photo 15 Photo 16 Photo 17 Photo 18 Photo 19 Photo 20 Photo 21
/ 21
Property details
Tenure
FREEHOLD
Floor area
97 m²
Council tax band
C
EPC rating
D
Year built
England and Wales: 1996-2002
Last sold
£215,000 Sep 2023
Price per m²
£2,216/m²
Local average
£303,194 (-29.1%)
Deprivation
Decile 10 (31,340 of 33,755)
Street crime
246 incidents within 1 mile (May 2026)
Key features
- WOW!! EXTENDED DETACHED Family Home
- Fantastic Open Plan Kitchen / Dining
- Extended Sunny Garden Room
- Master with En Suite Bathroom
- Lounge
- Family Bathroom
- uPVC double glazing, gas central heating New Radiators
- integral garage, double driveway,
- Freehold
Additional details
- Parking
- Yes
- Garden
- Yes
Description
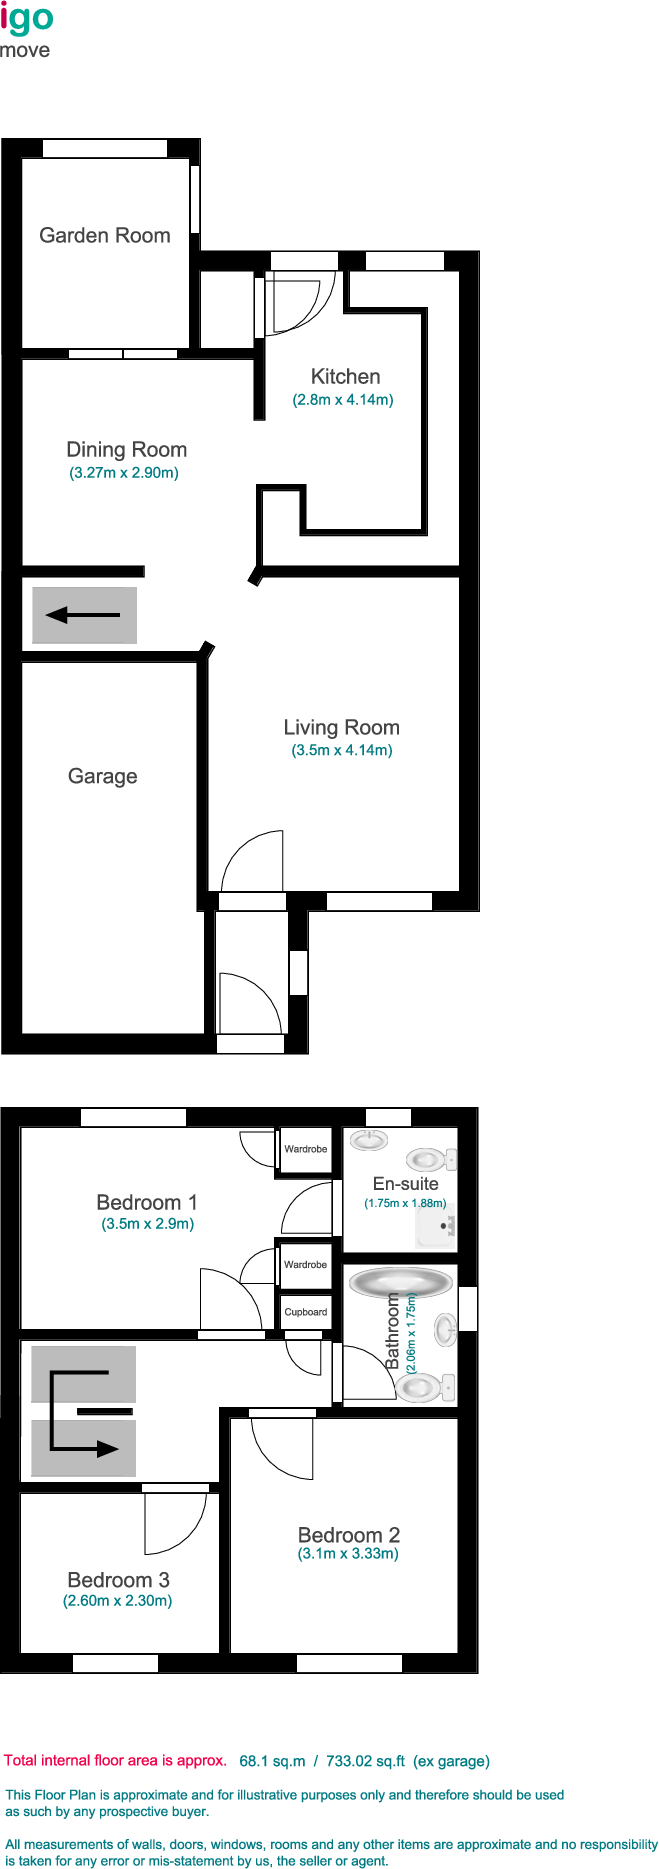
Well maintained frontage, double block driveway leading to integral garage, porch with front door into;
Stylish lounge with window to the front elevation, decorative coving, laminate flooring, open into;
Excellent open plan kitchen/dining room with modern seating area, single door opening into family room to the the rear elevation, decorative coving, neutral decor.
Superb contemporary grey high gloss kitchen comprising a comprehensive array of wall, base, drawer and larder cabinetry, complimentary surfaces, space for washing machine and dryer, integrated double oven, integrated extractor fan, stainless one and a half bowl sink with chrome mixer tap, modern flooring, excellent decor, new modern column radiator.
Sunny family room with laminate flooring, windows to both rear and side aspect.
Turned staircase to the first floor.
To the first floor landing there is fitted storage cupboard, access to partially boarded loft space and access to;
Master double bedroom with twin storage cupboards and stylish decor, laminate flooring, located to the rear of the property with access to;
Modern en suite shower room comprising quadrant shower, close coupled WC and vanity wash basin in desirable white with chrome fittings, laminate flooring.
Bedroom two is a generous double with window to the front elevation, immaculate decor.
Bedroom three is also of double proportions, situated to the front elevation, contemporary decor.
The family bathroom comprises bath with over head shower attachment, white WC and complimentary wash basin, heated towel radiator, complimentary tiling, laminate flooring.
To the rear is an enclosed, beautifully well kept lawned garden with established shrubbery, borders and patio area.
We believe this superb property will generate a great deal of interest, please do not hesitate to book a viewing, contact us at Igomove today and we will be happy to help.
Listed by
Covering North East
IGO Move Limited
Reference: 133790531
EPC Rating & Upgrade Cost
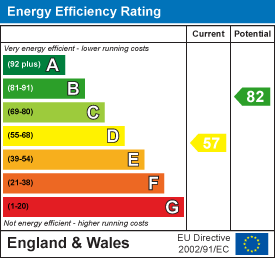
Current rating: D
Potential rating: B
Inspection date: 24/09/2016
Expiry date: 23/09/2026
Current heating cost: £956/year
Potential heating cost: £630/year
Est. upgrade cost to C: £15,130
Recommendations
- Cavity wall insulation (£500 - £1,500)
- Low energy lighting for all fixed outlets (£30)
- Replace boiler with new condensing boiler (£2,200 - £3,000)
- Solar water heating (£4,000 - £6,000)
- Solar photovoltaic panels, 2.5 kWp (£5,000 - £8,000)
Flood risk
Zone: 1
Risk: Low
Job (default Low)
Floorplans
Floorplan 1
EPC Graphs
EE Rating
FENSA Certificates
This property has 1 FENSA certificate(s) on record, indicating window/door installations by FENSA-approved installers.
FENSA Certificate #5332798
Property Details
Street: 39 Goldfinch Road
Town: HARTLEPOOL
Postcode: TS26 0RS
Installation Details
Items: 5 windows
Certificate Issued: 24/12/2007
Work Completed: 08/12/2007
This certificate data was retrieved from FENSA's database
What is FENSA? FENSA (Fenestration Self-Assessment Scheme) is a government-authorised scheme that monitors building regulation compliance for replacement windows and doors. Certificates indicate that work was completed by FENSA-approved installers.
Price history
| Event | Date | Price | % change |
|---|---|---|---|
| Sold | 25/09/2023 (2 years ago) | £215,000 | — |
Source: HM Land Registry Price Paid Data. Crown copyright.
Sold Comparables
Same street and nearby sales within 0.25 miles (last 5 years). Data from Land Registry Price Paid.
| Address | Price | Date | Type |
|---|---|---|---|
| 14 LARKSPUR CLOSE, HARTLEPOOL, TS26 0WD | £280,000 | 20/01/2026 | Detached |
| 6 GOLDFINCH ROAD, HARTLEPOOL, TS26 0SN | £280,000 | 14/11/2025 | Detached |
| 11 GREENSHANK CLOSE, HARTLEPOOL, TS26 0RX | £310,000 | 30/06/2025 | Detached |
| 6 LAPWING ROAD, HARTLEPOOL, TS26 0ST | £194,500 | 27/05/2025 | Detached |
| 25 MOORHEN ROAD, HARTLEPOOL, TS26 0SY | £270,000 | 16/11/2023 | Detached |
| 43 MERLIN WAY, HARTLEPOOL, TS26 0RT | £263,046 | 13/11/2023 | Detached |
| 6 NUTHATCH CLOSE, HARTLEPOOL, TS26 0RZ | £180,000 | 13/10/2023 | Detached |
| 5 KESTREL CLOSE, HARTLEPOOL, TS26 0SP | £318,000 | 12/05/2023 | Detached |
| 6 REDSHANK CLOSE, HARTLEPOOL, TS26 0RU | £178,000 | 21/04/2023 | Detached |
| 10 SWALLOW CLOSE, HARTLEPOOL, TS26 0SW | £220,000 | 11/04/2023 | Detached |
| 11 HARRIER CLOSE, HARTLEPOOL, TS26 0SS | £195,000 | 03/04/2023 | Detached |
| 11 HARRIER CLOSE, HARTLEPOOL, TS26 0SS | £190,000 | 17/02/2023 | Detached |
| 10 DUNLIN ROAD, HARTLEPOOL, TS26 0SJ | £142,500 | 21/12/2022 | Detached |
| 16 CROCUS GARDENS, HARTLEPOOL, TS26 0ZG | £210,000 | 09/11/2022 | Detached |
| 7 FALCON ROAD, HARTLEPOOL, TS26 0SX | £167,500 | 16/09/2022 | Detached |
| 30 MOORHEN ROAD, HARTLEPOOL, TS26 0SY | £300,000 | 26/08/2022 | Detached |
| Same street 29 GOLDFINCH ROAD, HARTLEPOOL, TS26 0RS | £210,000 | 08/08/2022 | Detached |
| 3 GOLDFINCH ROAD, HARTLEPOOL, TS26 0SN | £308,500 | 08/08/2022 | Detached |
| 45 KINGFISHER CLOSE, HARTLEPOOL, TS26 0GA | £522,500 | 04/08/2022 | Detached |
| 28 GOLDFINCH ROAD, HARTLEPOOL, TS26 0SN | £190,000 | 08/07/2022 | Detached |
| 24 MERLIN WAY, HARTLEPOOL, TS26 0RG | £260,000 | 24/06/2022 | Detached |
Street average: £210,000 (1 sale)
Area average: £248,977 (20 sales)
Capital growth trend
Land Registry outcode average: last 12 months vs 5y and 10y ago (from sold prices).
House Price Index (HM Land Registry — official index, not sold-price averages): Hartlepool. Series: Detached. As of April 2026.
Rental Range
Estimated market rent for Hartlepool. Low = conservative, Realistic = average, Optimistic = best case.
Based on Local Authority from postcode lookup → Hartlepool.
LHA (30th percentile) floor for Teesside: £549/mo (Apr 2025 – Mar 2026)
Location
Nearby
Nearest stations, universities and amenities (distance from property).
| Type | Name | Distance |
|---|---|---|
| Bus stop | Falcon Road | 0.2 miles |
| Shop | Tesco Express | 0.5 miles |
| Shop | Asda Express | 0.6 miles |
| Train station | Hartlepool | 1.8 miles |
| Train station | Seaton Carew | 3.4 miles |
| University | Durham University | 8.1 miles |
| University | Teesside University | 9.0 miles |
| Hospital | Butterwick Hospice | 9.2 miles |
Street-level crime
| Category | Count |
|---|---|
| Violence and sexual offences | 84 |
| Shoplifting | 66 |
| Public order | 21 |
| Anti-social behaviour | 17 |
| Criminal damage and arson | 17 |
| Vehicle crime | 13 |
| Other theft | 7 |
| Burglary | 6 |
| Drugs | 5 |
| Other crime | 4 |
| Bicycle theft | 3 |
| Robbery | 2 |
| Possession of weapons | 1 |
| Total incidents | 246 |
Within 1 mile during May 2026. Source: data.police.uk (England & Wales).
Schools nearby
Nearest open schools with Ofsted ratings (England). Closed schools are not shown. Data from Get Information about Schools and Ofsted.
| Name | Type | Distance | Ofsted |
|---|---|---|---|
| Throston Primary School | Primary | 0.3 miles | Good — 29 Mar 2012 |
| Springwell School | Other | 0.5 miles | Outstanding — 18 Mar 2015 |
| Clavering Primary School | Primary | 0.7 miles | Good — 27 May 2019 |
| Jesmond Gardens Primary School | Primary | 0.8 miles | Good — 11 Dec 2014 |
| West View Primary School | Primary | 0.8 miles | Good — 8 May 2023 |
Rental Comparables
Residential lets from OpenRent and Rightmove for the area (same bedroom count). Use to validate rent estimates. Student lets are excluded.
| Title | Rent | Beds | Distance | As seen on |
|---|---|---|---|---|
| 3 Bed End Terrace, Everett Street, TS26 | £695/mo | 3 | 0.8 miles | OpenRent |
| 3 Bed Terraced House, Everett St, TS26 | £400/mo | 3 | 0.83 miles | OpenRent |
| 3 Bed Terraced House, Everett Street, TS26 | £520/mo | 3 | 0.85 miles | OpenRent |
Average rent: £538/mo (3 listings)
Rent-driven metrics
Based on OpenRent comparables.
- Rent ratio — Monthly rent ÷ purchase price (1% rule). 1%+ = strong, 0.8–1% = okay, <0.8% = weak for cashflow.
- Max investor price — Rent ÷ 0.8%; the price at which rent would be 0.8% of price (Stoke-style target).
- Target investor price — Rent ÷ 1%; the price at which rent would be 1% of price (strong cashflow band).
- Gross yield — Annual rent as % of purchase price (no costs).
- Cost-to-rent — Price ÷ annual rent (from OpenRent comparables). Under 14× = strong, 14–16× = acceptable, 17×+ = compressed.
- Cashflow — Rent minus mortgage, 10% maintenance, £25/mo compliance. Assumes 75% LTV, 3.95% APR (5yr fixed), 25yr term.
- ROI — Annual profit ÷ cash in (deposit + 4% purchase costs).