64 BEECHES ROAD
WALSALL, WEST MIDLANDS WS3 1EZ
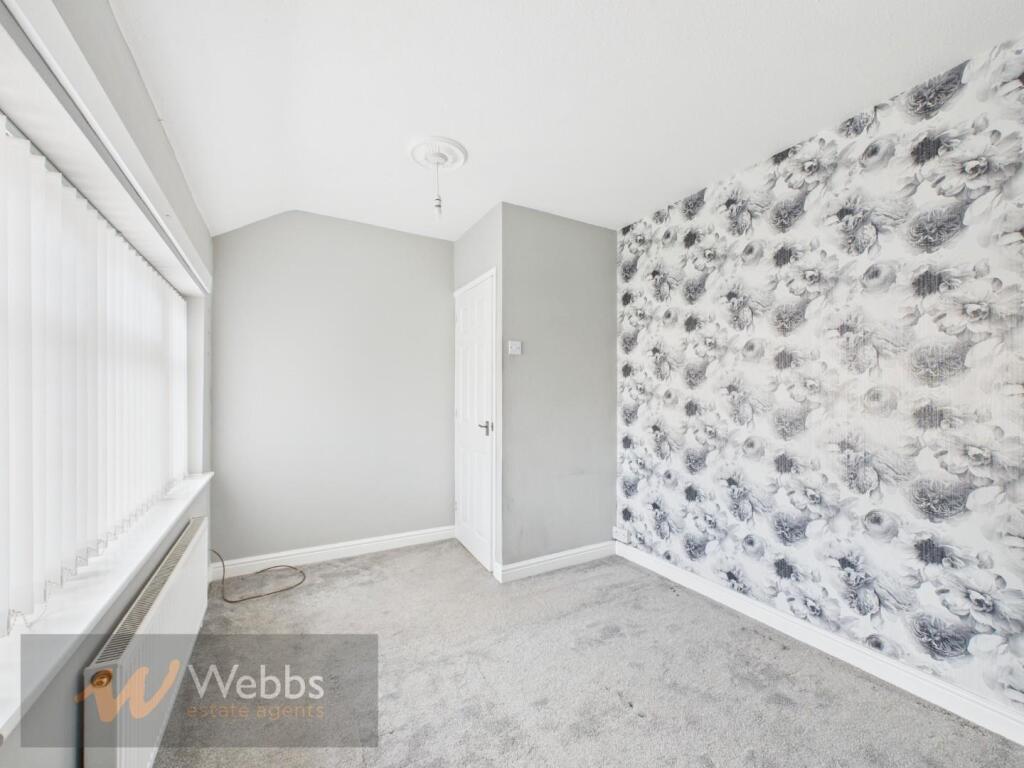
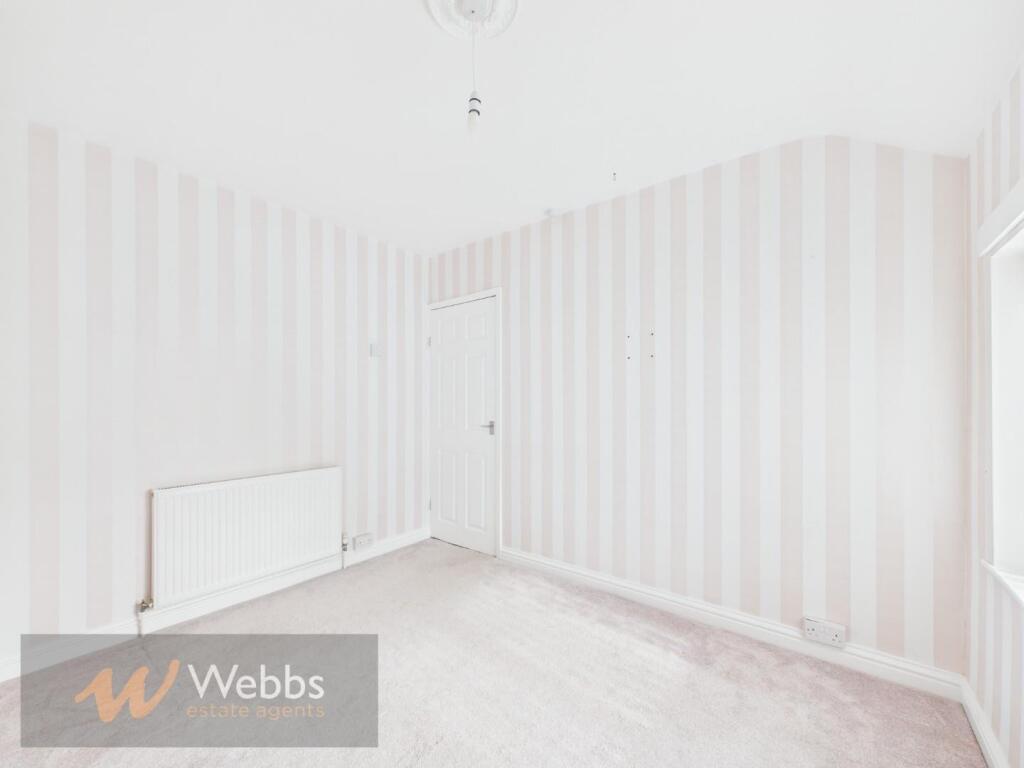
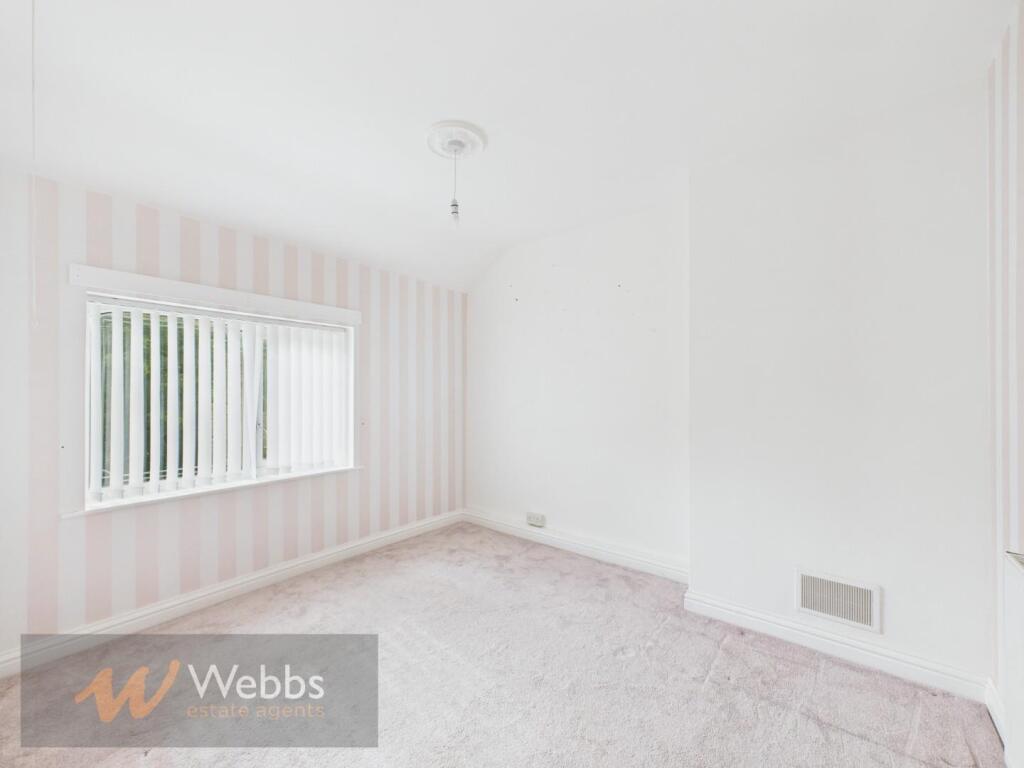
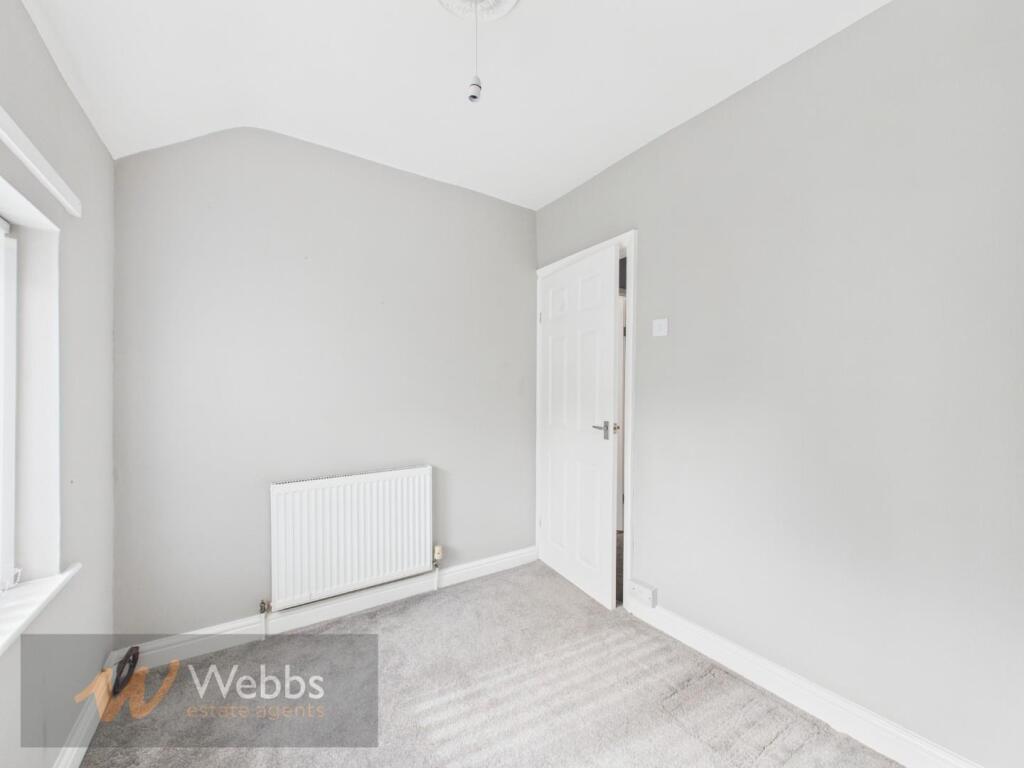
CAM03154G0-PR0124-STILL002.jpg CAM03154G0-PR0124-STILL024.jpg CAM03154G0-PR0124-STILL009.jpg CAM03154G0-PR0124-STILL004.jpg CAM03154G0-PR0124-STILL006.jpg CAM03154G0-PR0124-STILL011.jpg CAM03154G0-PR0124-STILL007.jpg CAM03154G0-PR0124-STILL020.jpg CAM03154G0-PR0124-STILL021.jpg CAM03154G0-PR0124-STILL016.jpg CAM03154G0-PR0124-STILL015.jpg CAM03154G0-PR0124-STILL014.jpg CAM03154G0-PR0124-STILL013.jpg CAM03154G0-PR0124-STILL018.jpg CAM03154G0-PR0124-STILL022.jpg CAM03154G0-PR0124-STILL025.jpg CAM03154G0-PR0124-STILL028.jpg CAM03154G0-PR0124-STILL029.jpg
/ 18
Property details
Tenure
FREEHOLD
Floor area
65 m²
Council tax band
A
EPC rating
C
Last sold
£192,000 Apr 2026
Price per m²
£3,077/m²
Local average
£212,250 (-5.8%)
Deprivation
Decile 2 (4,665 of 33,755)
Street crime
440 incidents within 1 mile (May 2026)
Key features
- THREE BEDROOM HOME
- LARGE PLOT
- POTENTIAL TO EXTENDED SUBJECT TO PLANNING
- BLOCK PAVED DRIVEWAY
- FITTED KITCHEN
- MODERN FITTED SHOWER ROOM
- THREE GENEROUS BEDROOMS
- LARGE REAR GARDEN
- POPULAR LOCATION
- CALL WEBBS TO SECURE YOUR VIEWING ON !!
Additional details
- Electricity
- Mains supply
- Water
- Mains supply
- Sewerage
- Mains supply
- Heating
- Gas central
- Parking
- Driveway
- Garden
- Yes
- Listed property
- No
- Restrictions
- No
- Required access
- No
- Flooded in last 5 years
- No
Description
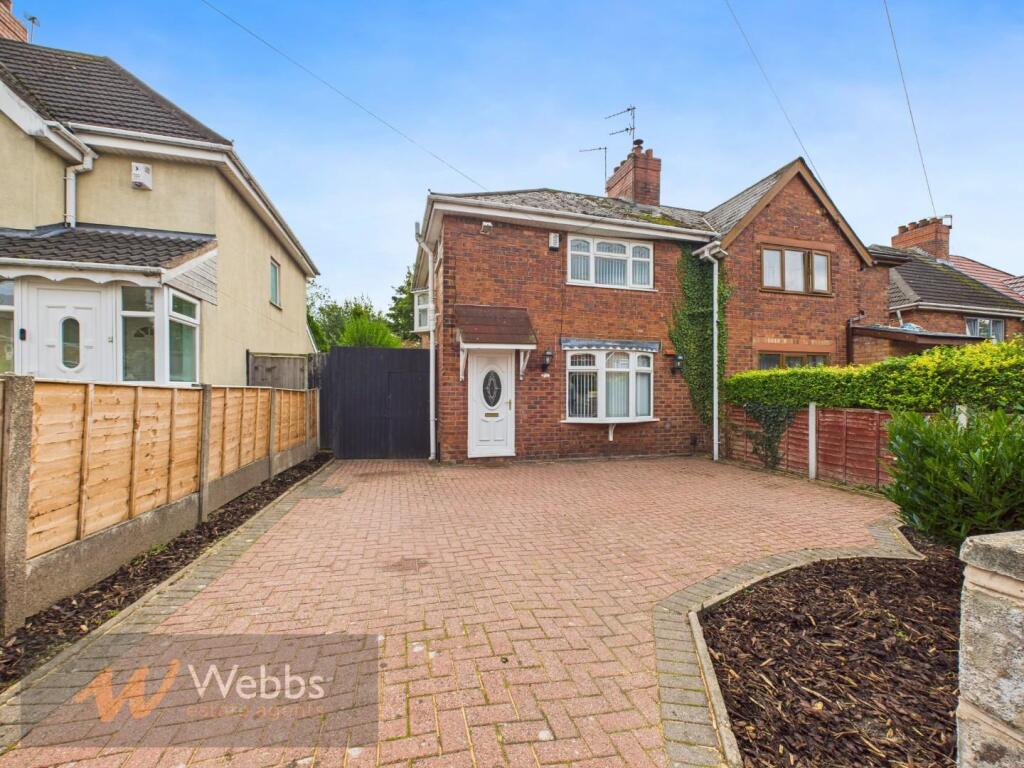
Nestled on Beeches Road in the charming area of Bloxwich, Walsall, this modern semi-detached house presents an excellent opportunity for first-time buyers and investors alike. With no onward chain, this property is ready for you to make it your own.
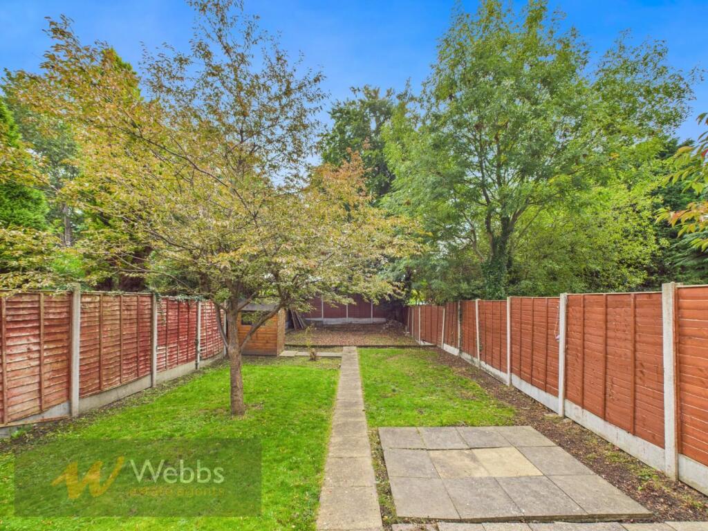
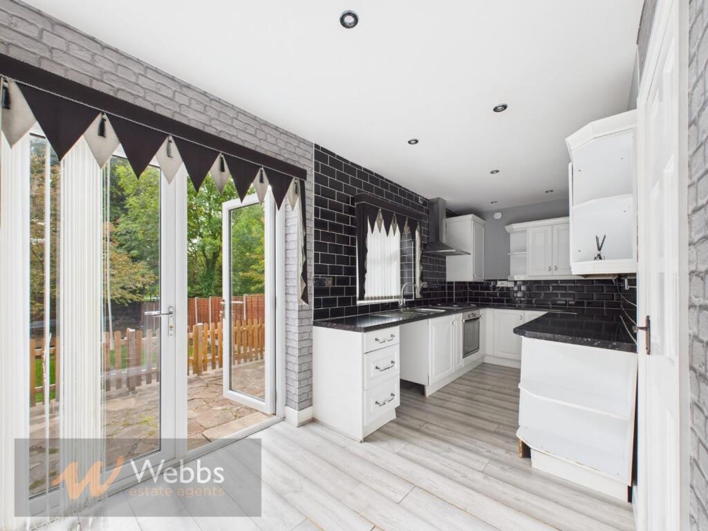
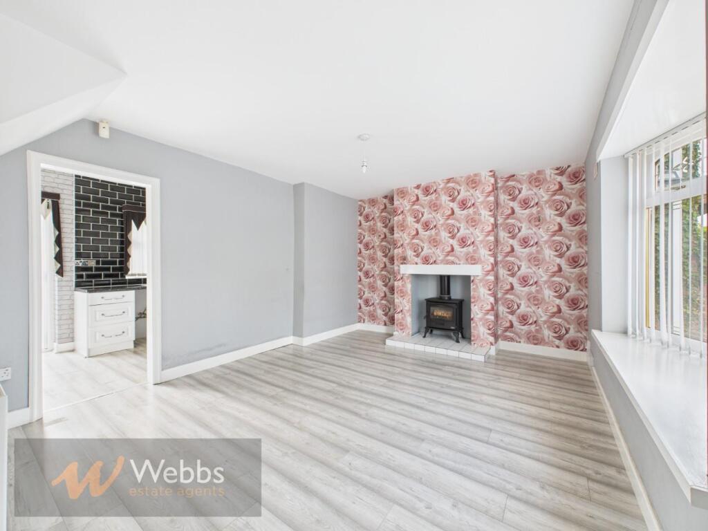
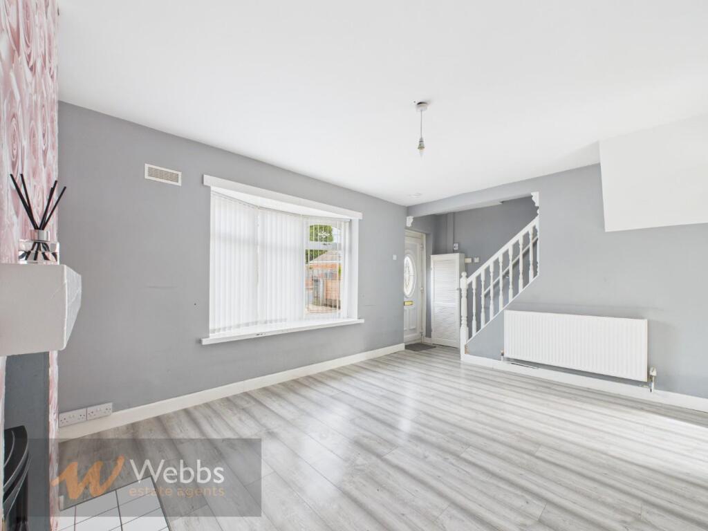
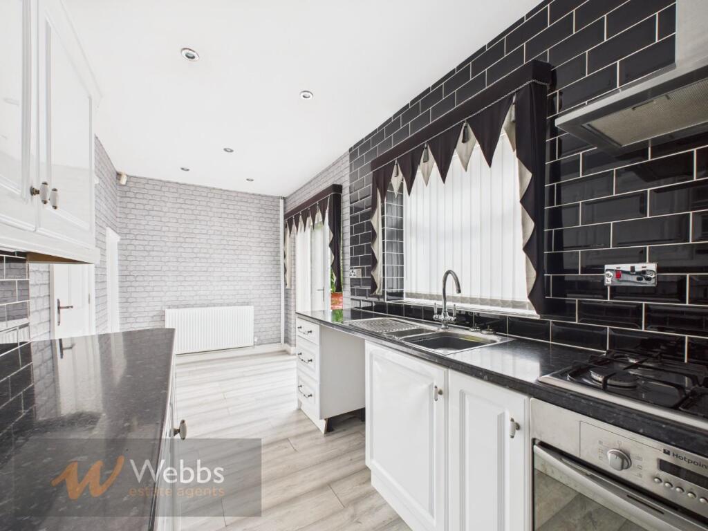
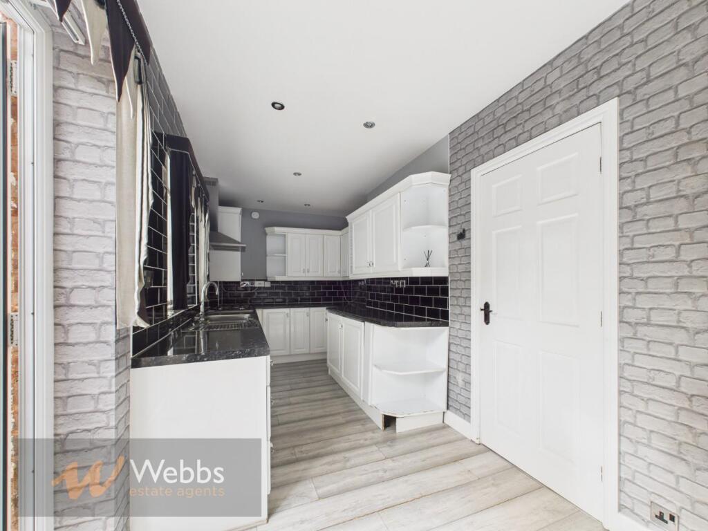
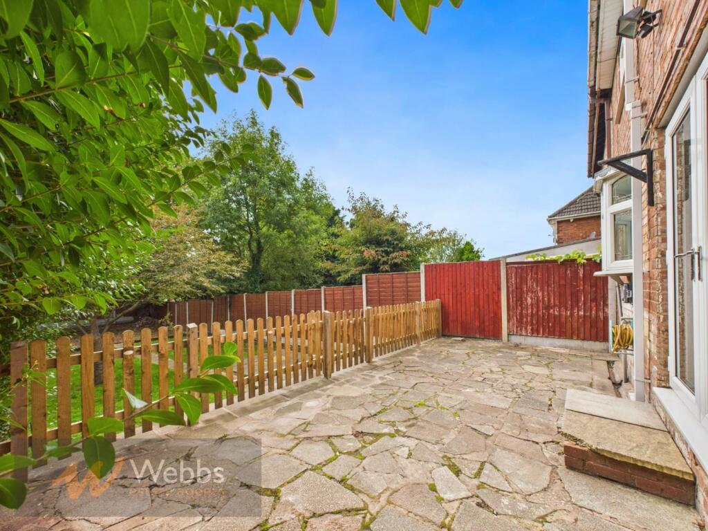
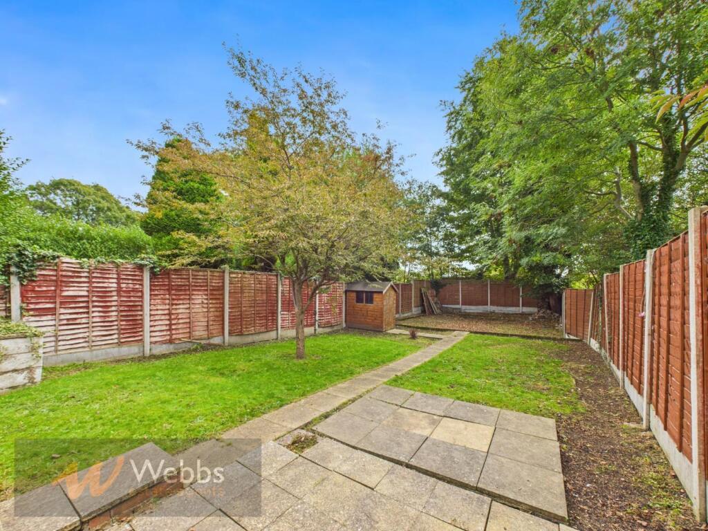
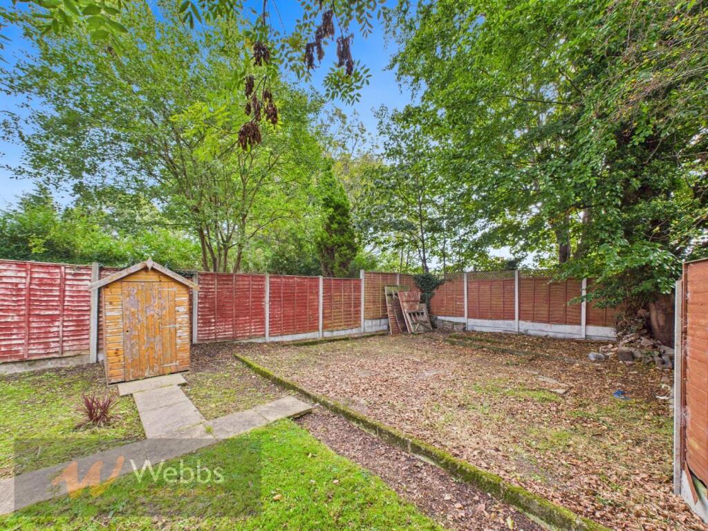
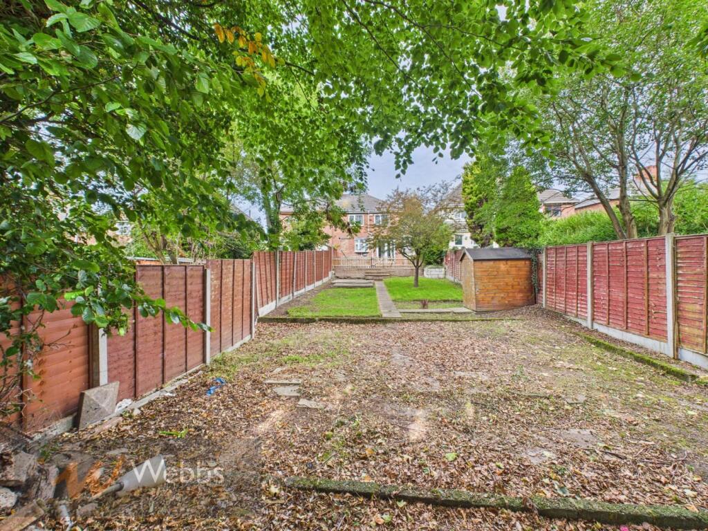
As you approach the home, you will be greeted by a generous block-paved driveway, providing ample space for parking. Upon entering, you will find a welcoming lounge featuring a delightful fireplace, perfect for cosy evenings. The heart of the home is undoubtedly the spacious kitchen diner, which boasts patio doors that open onto a large, private rear garden. This outdoor space is a true gem, offering various patio areas and lush lawns, ideal for entertaining or simply enjoying the fresh air.
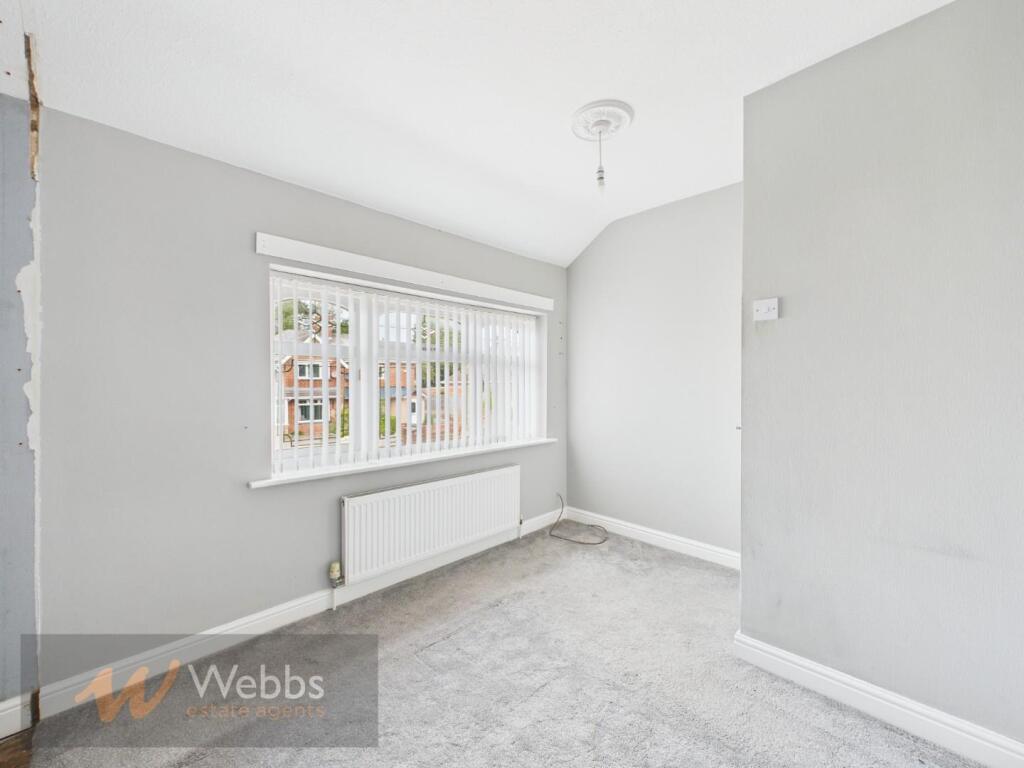
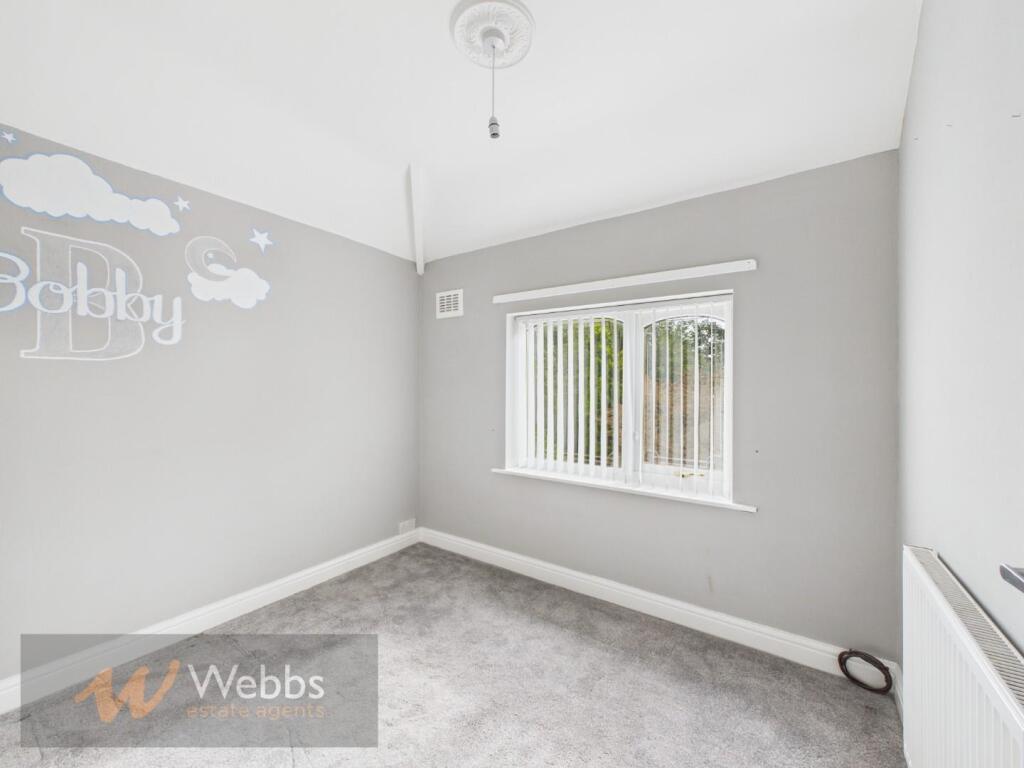
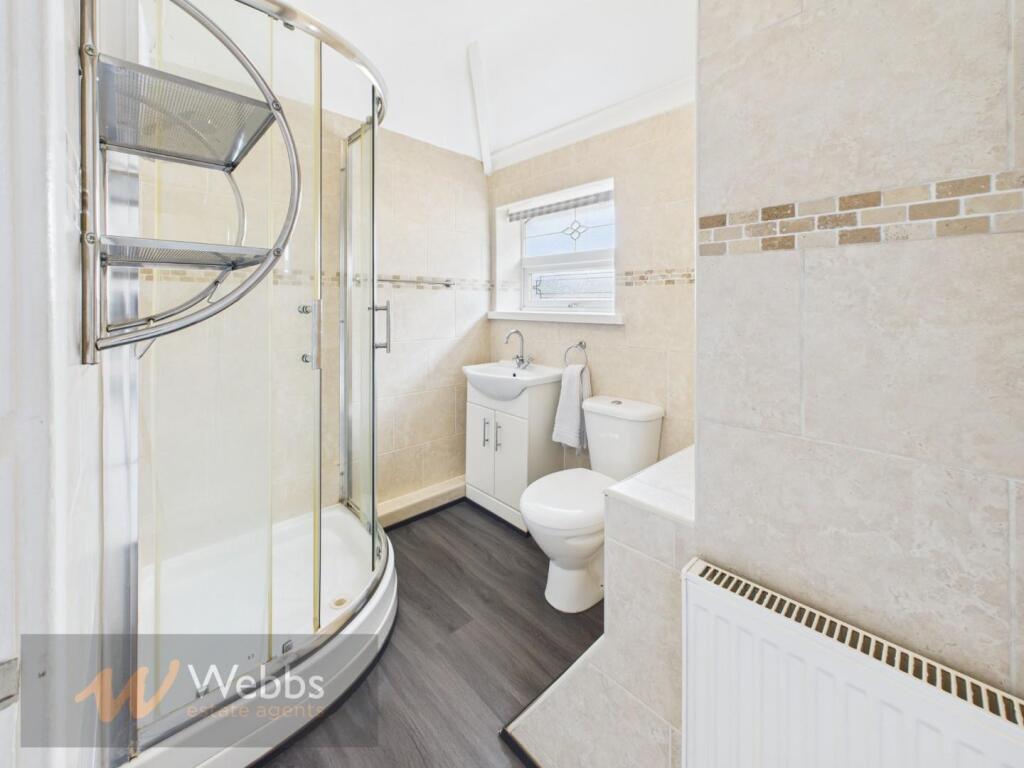
The first floor comprises three generous bedrooms, providing plenty of room for family or guests. Additionally, there is a fitted shower room, ensuring convenience for all. The property sits on a substantial plot, offering potential for further extension, subject to the relevant planning permissions.
Located close to local amenities, including shops and schools, as well as excellent road and transport links, this home is perfectly positioned for modern living. Whether you are looking to settle down or seeking a promising investment, this property is a fantastic choice. Don’t miss the chance to put your own stamp on this lovely home in a sought-after location.
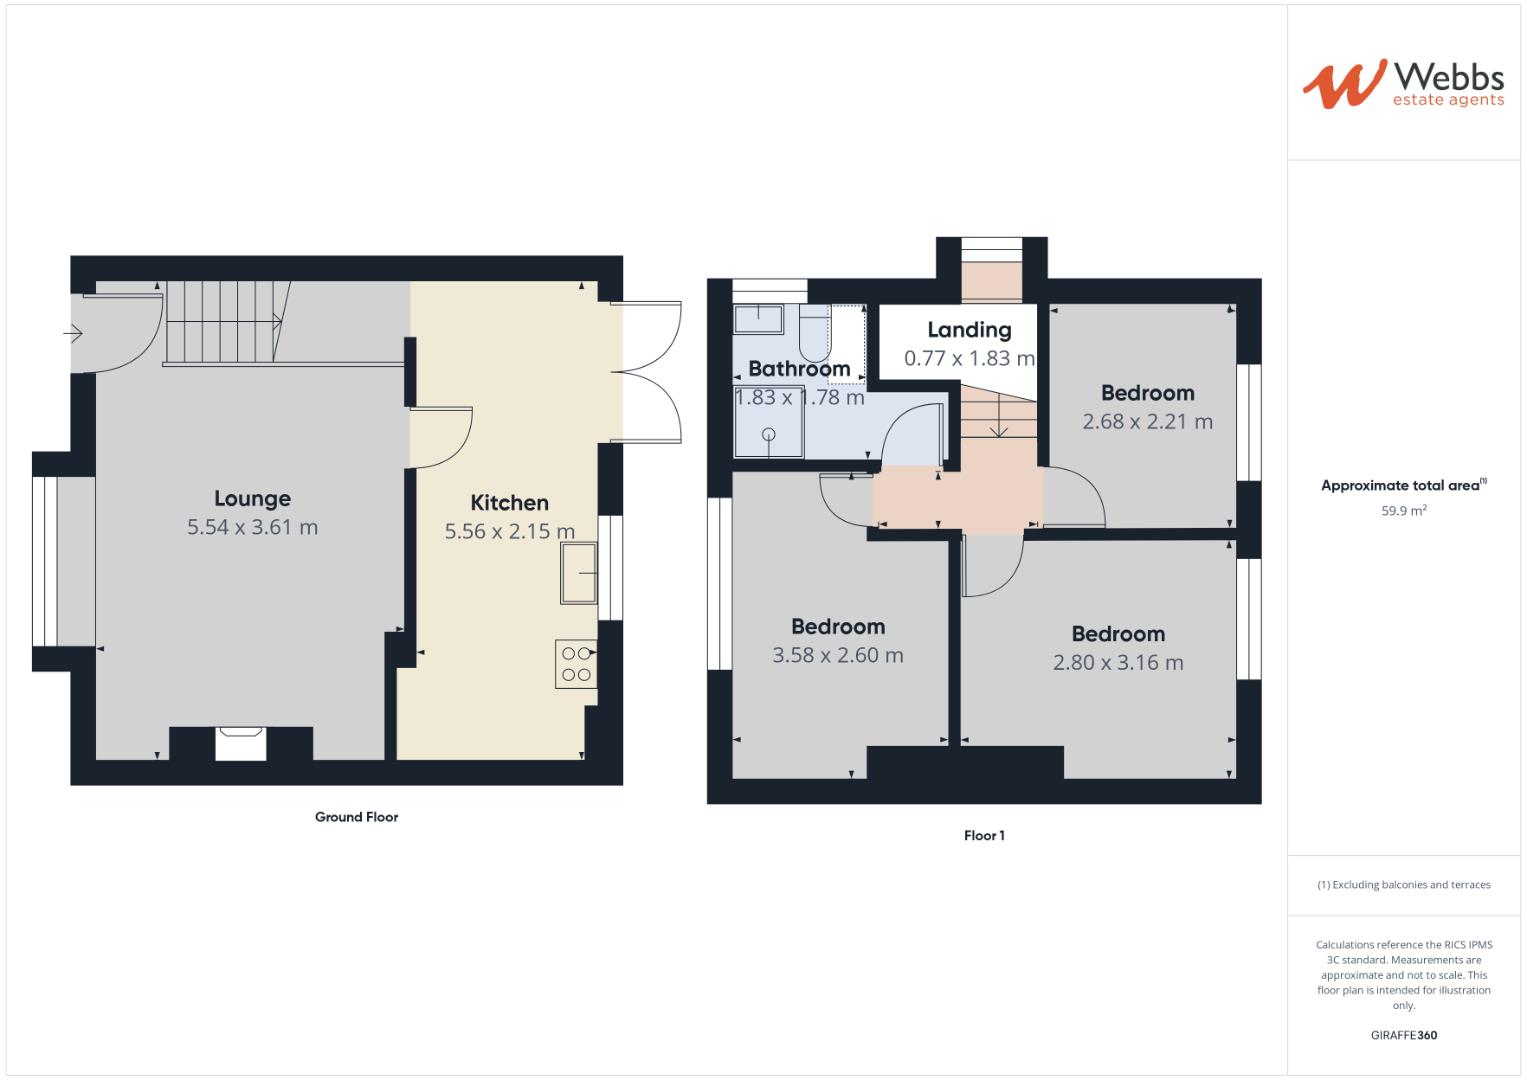
Lounge - 5.588m x 3.641m (18'3" x 11'11") -
Kitchen Diner - 5.554m x 2.087m (18'2" x 6'10") -
First Floor Landing -
Bedroom One - 3.597m x 2.632m (11'9" x 8'7") -
Bedroom Two - 3.180m x 2.848m (10'5" x 9'4") -
Bedroom Three - 2.698m x 2.206m (8'10" x 7'2") -
Family Bathroom - 2.566m x 1.847m max (8'5" x 6'0" max) -
Identification Checks B - Should a purchaser(s) have an offer accepted on a property marketed by Webbs Estate Agents they will need to undertake an identification check. This is done to meet our obligation under Anti Money Laundering Regulations (AML) and is a legal requirement. We use a specialist third party service to verify your identity. The cost of these checks is £45.00 inc. VAT per buyer, which is paid in advance, when an offer is agreed and prior to a sales memorandum being issued. This charge is non-refundable.
Listed by
Walsall
Webbs Estate Agents
Reference: 168810821
EPC Rating & Upgrade Cost
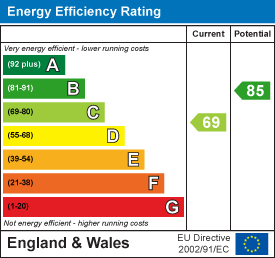
Current rating: C
Potential rating: B
Inspection date: 18/03/2020
Expiry date: 17/03/2030
Current heating cost: £461/year
Potential heating cost: £421/year
Recommendations
- Floor insulation (suspended floor) (1,200)
- Low energy lighting for all fixed outlets (25)
- Solar water heating (6,000)
- Solar photovoltaic panels, 2.5 kWp (5,500)
Flood risk
Zone: 1
Risk: Low
Job (default Low)
Floorplans
CAM03154G0-PR0124-BUILD01.png
EPC Graphs
EE Rating
FENSA Certificates
This property has 1 FENSA certificate(s) on record, indicating window/door installations by FENSA-approved installers.
FENSA Certificate #12749144
Property Details
Street: 64 Beeches Road
Town: WALSALL
Postcode: WS3 1EZ
Installation Details
Items: 1 door
Certificate Issued: 08/01/2018
Work Completed: 15/12/2017
This certificate data was retrieved from FENSA's database
What is FENSA? FENSA (Fenestration Self-Assessment Scheme) is a government-authorised scheme that monitors building regulation compliance for replacement windows and doors. Certificates indicate that work was completed by FENSA-approved installers.
Price history
32% since 2020
| Event | Date | Price | % change |
|---|---|---|---|
| Sold | 10/04/2026 (3 months ago) | £192,000 | +32.4% |
| Sold | 21/08/2020 (5 years ago) | £145,000 | — |
Source: HM Land Registry Price Paid Data. Crown copyright.
Sold Comparables
Same street and nearby sales within 0.25 miles (last 5 years). Data from Land Registry Price Paid.
| Address | Price | Date | Type |
|---|---|---|---|
| Same street 69 BEECHES ROAD, WALSALL, WEST MIDLANDS, WS3 1EZ | £200,000 | 12/12/2025 | Semi-detached |
| 24 BROADSTONE AVENUE, WALSALL, WEST MIDLANDS, WS3 1EW | £320,500 | 01/12/2025 | Semi-detached |
| 55 ROEBUCK ROAD, WALSALL, WEST MIDLANDS, WS3 1AH | £210,000 | 27/11/2025 | Semi-detached |
| 16 ELM ROAD, WALSALL, WEST MIDLANDS, WS3 1BH | £160,000 | 21/11/2025 | Semi-detached |
| 450 BLOXWICH ROAD, WALSALL, WEST MIDLANDS, WS3 2UY | £163,700 | 18/11/2025 | Semi-detached |
| 19 OAK CRESCENT, WALSALL, WEST MIDLANDS, WS3 1BQ | £123,000 | 07/11/2025 | Semi-detached |
| 32 FOREST AVENUE, WALSALL, WEST MIDLANDS, WS3 1EY | £243,000 | 11/07/2025 | Semi-detached |
| Same street 48 BEECHES ROAD, WALSALL, WEST MIDLANDS, WS3 1EZ | £181,000 | 01/12/2023 | Semi-detached |
| 15 ARROW ROAD, WALSALL, WEST MIDLANDS, WS3 1BG | £210,000 | 10/11/2023 | Semi-detached |
| 70 ROEBUCK ROAD, WALSALL, WEST MIDLANDS, WS3 1AL | £160,000 | 18/10/2023 | Semi-detached |
| 10 WELL LANE, WALSALL, WEST MIDLANDS, WS3 1JL | £175,000 | 06/10/2023 | Semi-detached |
| 188 HARDEN ROAD, LEAMORE, WALSALL, WEST MIDLANDS, WS3 1BX | £165,000 | 25/08/2023 | Semi-detached |
| Same street 54 BEECHES ROAD, WALSALL, WEST MIDLANDS, WS3 1EZ | £170,000 | 23/08/2023 | Semi-detached |
| 107 HARDEN ROAD, LEAMORE, WALSALL, WEST MIDLANDS, WS3 1EL | £185,000 | 18/08/2023 | Semi-detached |
| 150 HARDEN ROAD, LEAMORE, WALSALL, WEST MIDLANDS, WS3 1ET | £56,000 | 08/08/2023 | Semi-detached |
| 8 ARCHER ROAD, WALSALL, WEST MIDLANDS, WS3 1AN | £130,000 | 31/03/2023 | Semi-detached |
| 35 OAK CRESCENT, WALSALL, DUDLEY, WEST MIDLANDS, WS3 1BQ | £168,000 | 10/03/2023 | Semi-detached |
| 182 HARDEN ROAD, LEAMORE, WALSALL, WEST MIDLANDS, WS3 1BX | £190,000 | 20/01/2023 | Semi-detached |
| 7 FOREST AVENUE, WALSALL, WEST MIDLANDS, WS3 1EY | £227,500 | 01/12/2022 | Semi-detached |
| 44 FOREST AVENUE, WALSALL, WEST MIDLANDS, WS3 1EX | £215,000 | 25/11/2022 | Semi-detached |
| 45 ARCHER ROAD, WALSALL, WEST MIDLANDS, WS3 1AW | £205,000 | 24/11/2022 | Semi-detached |
| 71 CHESTNUT ROAD, WALSALL, WEST MIDLANDS, WS3 1AP | £230,000 | 22/11/2022 | Semi-detached |
| 1 OAKWOOD ROAD, WALSALL, WEST MIDLANDS, WS3 1AZ | £160,000 | 21/11/2022 | Semi-detached |
| Same street 57 BEECHES ROAD, WALSALL, WEST MIDLANDS, WS3 1EZ | £208,500 | 17/08/2022 | Semi-detached |
| Same street 68 BEECHES ROAD, WALSALL, WEST MIDLANDS, WS3 1EZ | £135,000 | 25/07/2022 | Semi-detached |
| Same street 20 BEECHES ROAD, WALSALL, WEST MIDLANDS, WS3 1EZ | £150,000 | 03/12/2021 | Semi-detached |
Street average: £174,083 (6 sales)
Area average: £184,835 (20 sales)
Capital growth trend
Land Registry outcode average: last 12 months vs 5y and 10y ago (from sold prices).
House Price Index (HM Land Registry — official index, not sold-price averages): Walsall. Series: Semi-detached. As of April 2026.
Rental Range
Estimated market rent for Walsall. Low = conservative, Realistic = average, Optimistic = best case.
Based on Local Authority from postcode lookup → Walsall.
LHA (30th percentile) floor for Black Country: £748/mo (Apr 2025 – Mar 2026)
Location
Nearby
Nearest stations, universities and amenities (distance from property).
| Type | Name | Distance |
|---|---|---|
| Bus stop | Chestnut Rd / Oak Crescent | 0.1 miles |
| Shop | Costcutter | 0.2 miles |
| Shop | Leamore Wines | 0.2 miles |
| Train station | Bloxwich | 1.3 miles |
| Train station | Walsall | 1.5 miles |
| University | University of Wolverhampton | 6.0 miles |
| University | University of Wolverhampton Wulfruna Campus | 6.0 miles |
| Hospital | Bilston Street Surgery | 7.1 miles |
| Hospital | krishna pemmaraju | 7.8 miles |
Street-level crime
| Category | Count |
|---|---|
| Violence and sexual offences | 184 |
| Vehicle crime | 65 |
| Criminal damage and arson | 35 |
| Shoplifting | 32 |
| Other theft | 24 |
| Public order | 24 |
| Burglary | 17 |
| Drugs | 15 |
| Anti-social behaviour | 14 |
| Possession of weapons | 12 |
| Other crime | 10 |
| Robbery | 6 |
| Bicycle theft | 2 |
| Total incidents | 440 |
Within 1 mile during May 2026. Source: data.police.uk (England & Wales).
Schools nearby
Nearest open schools with Ofsted ratings (England). Closed schools are not shown. Data from Get Information about Schools and Ofsted.
| Name | Type | Distance | Ofsted |
|---|---|---|---|
| Christ Church CofE Primary School | Primary | 0.2 miles | Good — 18 May 2023 |
| Goldsmith Primary Academy | Primary | 0.3 miles | Good — 12 Dec 2022 |
| St Thomas of Canterbury Catholic Primary School | Primary | 0.5 miles | Good — 15 Mar 2016 |
| Edgar Stammers Primary Academy | Primary | 0.5 miles | Good — 8 Mar 2023 |
| Sunshine Infant and Nursery School | Primary | 0.5 miles | Good — 25 Jan 2022 |
Rental Comparables
Residential lets from OpenRent and Rightmove for the area (same bedroom count). Use to validate rent estimates. Student lets are excluded.
| Title | Rent | Beds | Distance | As seen on |
|---|---|---|---|---|
| 3 Bed Terraced House, May Street, WS3 | £950/mo | 3 | 0.27 miles | OpenRent |
Average rent: £950/mo (1 listing)
Rent-driven metrics
Based on OpenRent comparables.
- Rent ratio — Monthly rent ÷ purchase price (1% rule). 1%+ = strong, 0.8–1% = okay, <0.8% = weak for cashflow.
- Max investor price — Rent ÷ 0.8%; the price at which rent would be 0.8% of price (Stoke-style target).
- Target investor price — Rent ÷ 1%; the price at which rent would be 1% of price (strong cashflow band).
- Gross yield — Annual rent as % of purchase price (no costs).
- Cost-to-rent — Price ÷ annual rent (from OpenRent comparables). Under 14× = strong, 14–16× = acceptable, 17×+ = compressed.
- Cashflow — Rent minus mortgage, 10% maintenance, £25/mo compliance. Assumes 75% LTV, 3.95% APR (5yr fixed), 25yr term.
- ROI — Annual profit ÷ cash in (deposit + 4% purchase costs).